Property Details

Start of property details
Share this property:
3214 Kinross Ave
Nashville, TN 37211
FOR SALE · Active Under Contract
$474,990
$258 / Sqft
4
Beds
2
Baths
1,840
Sqft
0.20
Acres
1935
Yr. Built
MLS# 3593314
Cumulative Days on Market: 43 · Includes prior listings · Currently listed since 09/16/26 · Data provided by the MLS.

Property Description

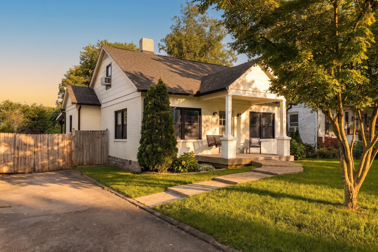
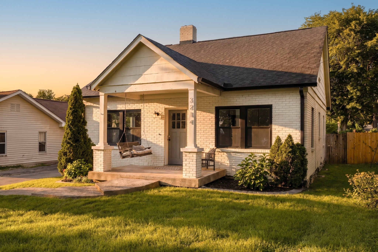
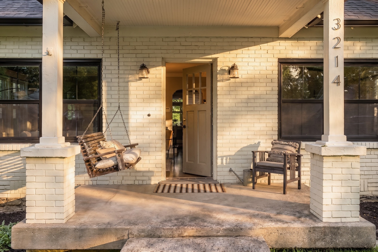
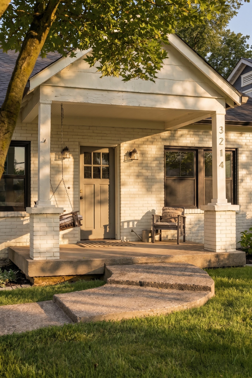
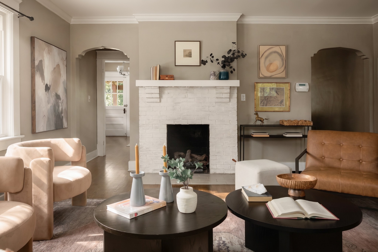
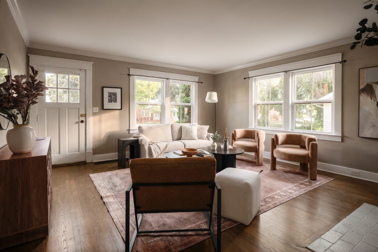
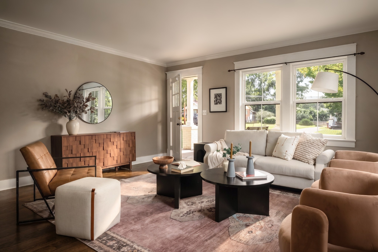
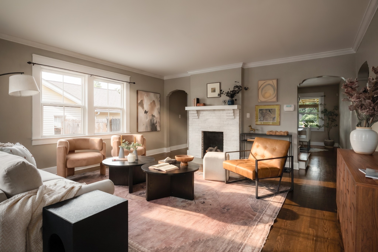
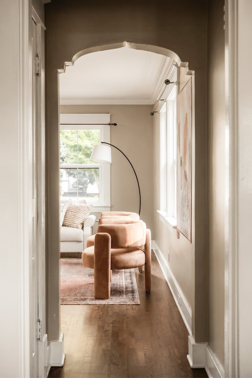
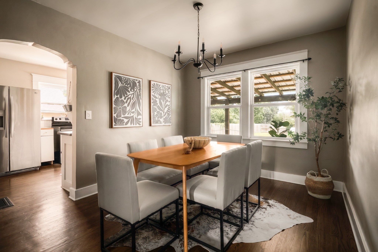
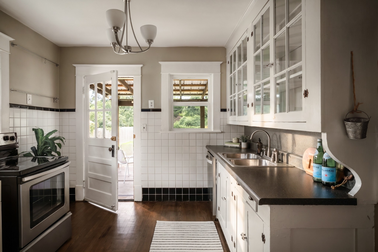
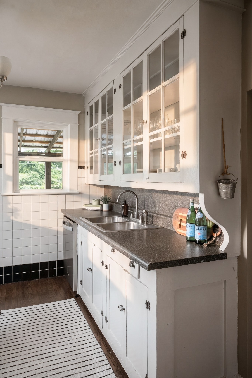
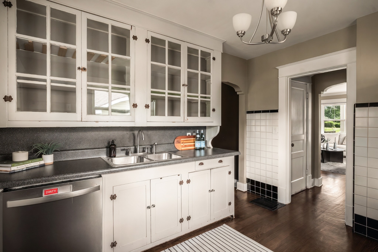
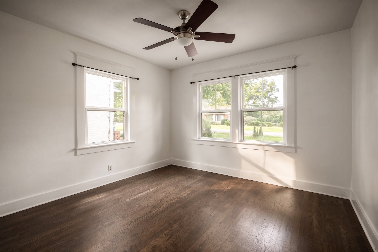
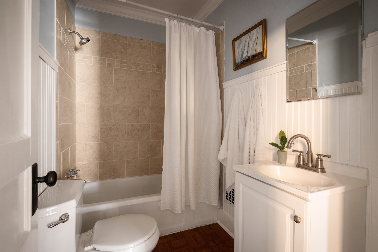
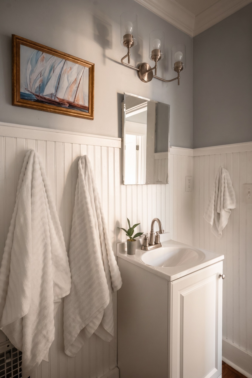
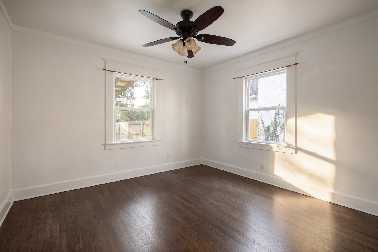
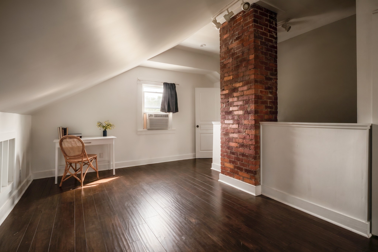
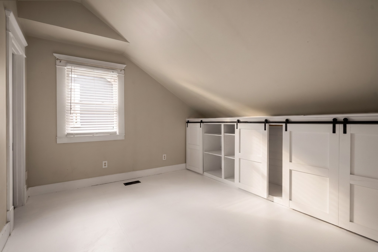
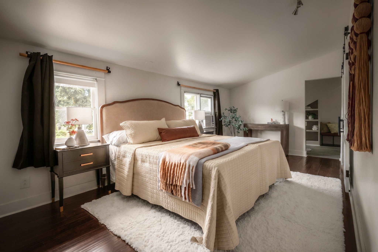
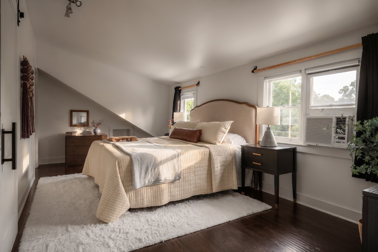
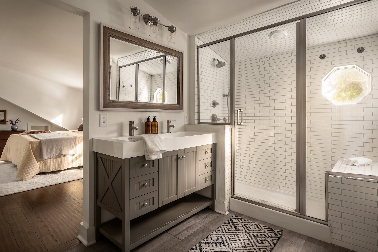
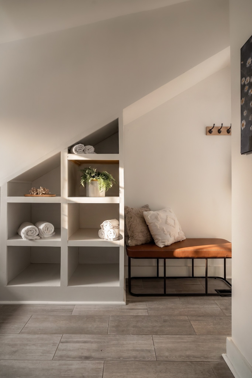
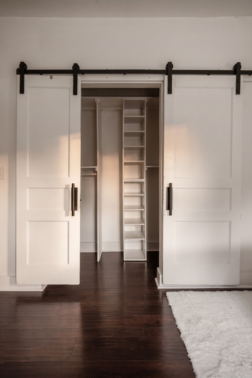
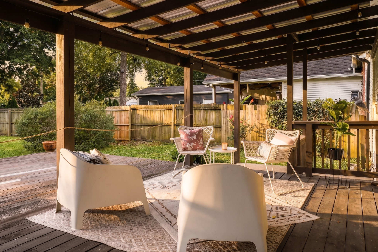
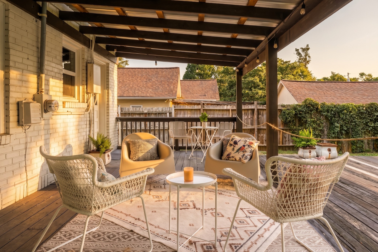
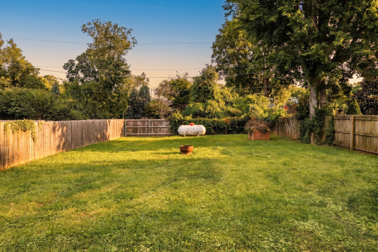
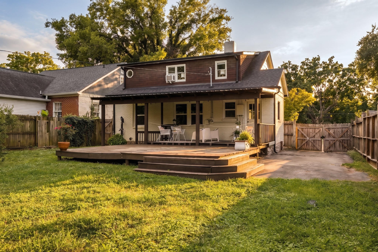
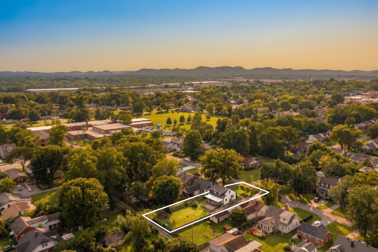
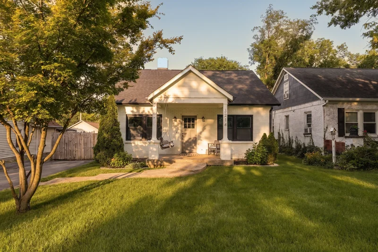
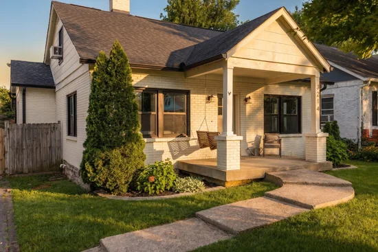
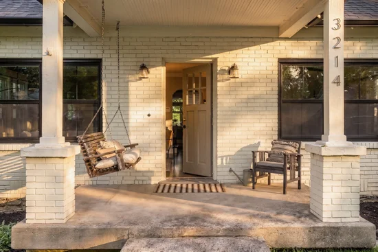
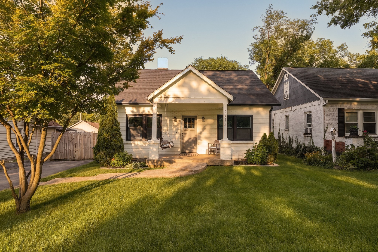
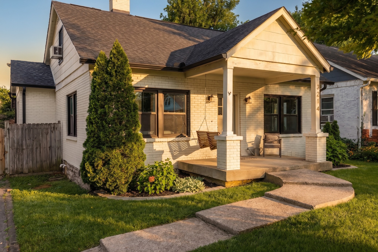
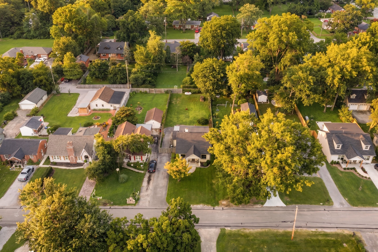
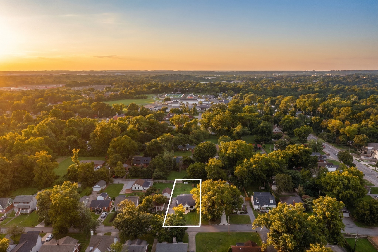
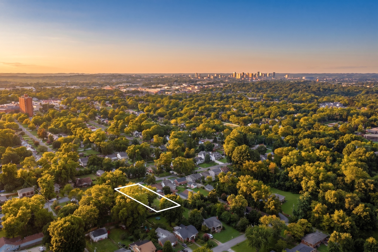
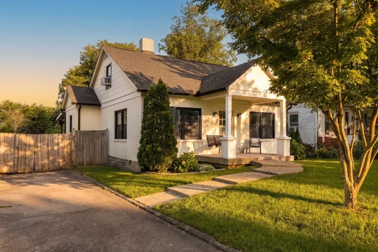
Some homes are built. This one has a story in its walls. The kind of character that only comes with time. Walk in and you feel it immediately. The details you cannot find in new construction. This is not a house that was built to sell. It was built to be a home. Four bedrooms. Two full baths. 1, 840 square feet of space that feels bigger because it lives so well. Upstairs, a flex loft space gives you room for whatever you need. A playroom. A home office. A quiet reading nook. The choice is yours. Downstairs, a spacious basement offers room to spread out and storage most homes simply do not have. A cedar closet included. The kind of space that keeps life organized without ever feeling cramped. Set on Kinross, one of the most coveted streets in Glencliff. A quiet dead end street where the only traffic is neighbors waving hello. Step outside your front door and everything you need is close. A short walk to school. A short walk to shops and restaurants. And when you want more, downtown Nashville and the airport are minutes away. This is convenience without sacrificing quiet. The backyard is fenced and ready for whatever comes next. Kids. Dogs. Slow mornings with coffee. Evenings that stretch a little longer than planned. This home has already proven itself. A beautiful family home. A successful rental. Proof that this cottage works no matter what chapter you are writing. And it has been cared for the way a home like this deserves. New PEX water main to the street. A fully renovated primary en suite. Custom built ins in the fourth bedroom. Newer roof and gutters. A gated back alley. Newer windows. Newer HVAC. Refinished floors throughout. The bones are historic. The systems are new. The story is yours to continue. This is not just a place to live. It is a place to belong.
Property Highlights

Property Type
Residential
Property Sub Type
Single Family Residence
Architectural Style
Cottage
Bedrooms
4
Total Bathrooms
2
Living Area
1,840 Sqft
Price / Sqft
$258
Acres
0.20
Year Built
1935
Cumulative Days on Market
43

Location

City/Township
Nashville
Subdivision
Woodbine
County
Davidson County TN

Property Details
Price
$474,990
Property Type
Residential
Property Sub Type
Single Family Residence

Building

Levels
Two
Total Area
1,840 Sqft

Community

Local Schools

Elementary School
Glencliff Elementary
Middle School
Wright Middle
High School
Glencliff High School

Interior Features

Bedrooms and Bathrooms

Total Bathrooms
2
Full Bathrooms
2
Bedrooms
4
Bedrooms on Main Level
2

Rooms and Basement

Basement Features
Full, Unfinished

Area and Spaces

Living Area
1,840 Sqft
Above Grade Finished Area
1,840 Sqft

Appliances

Appliances
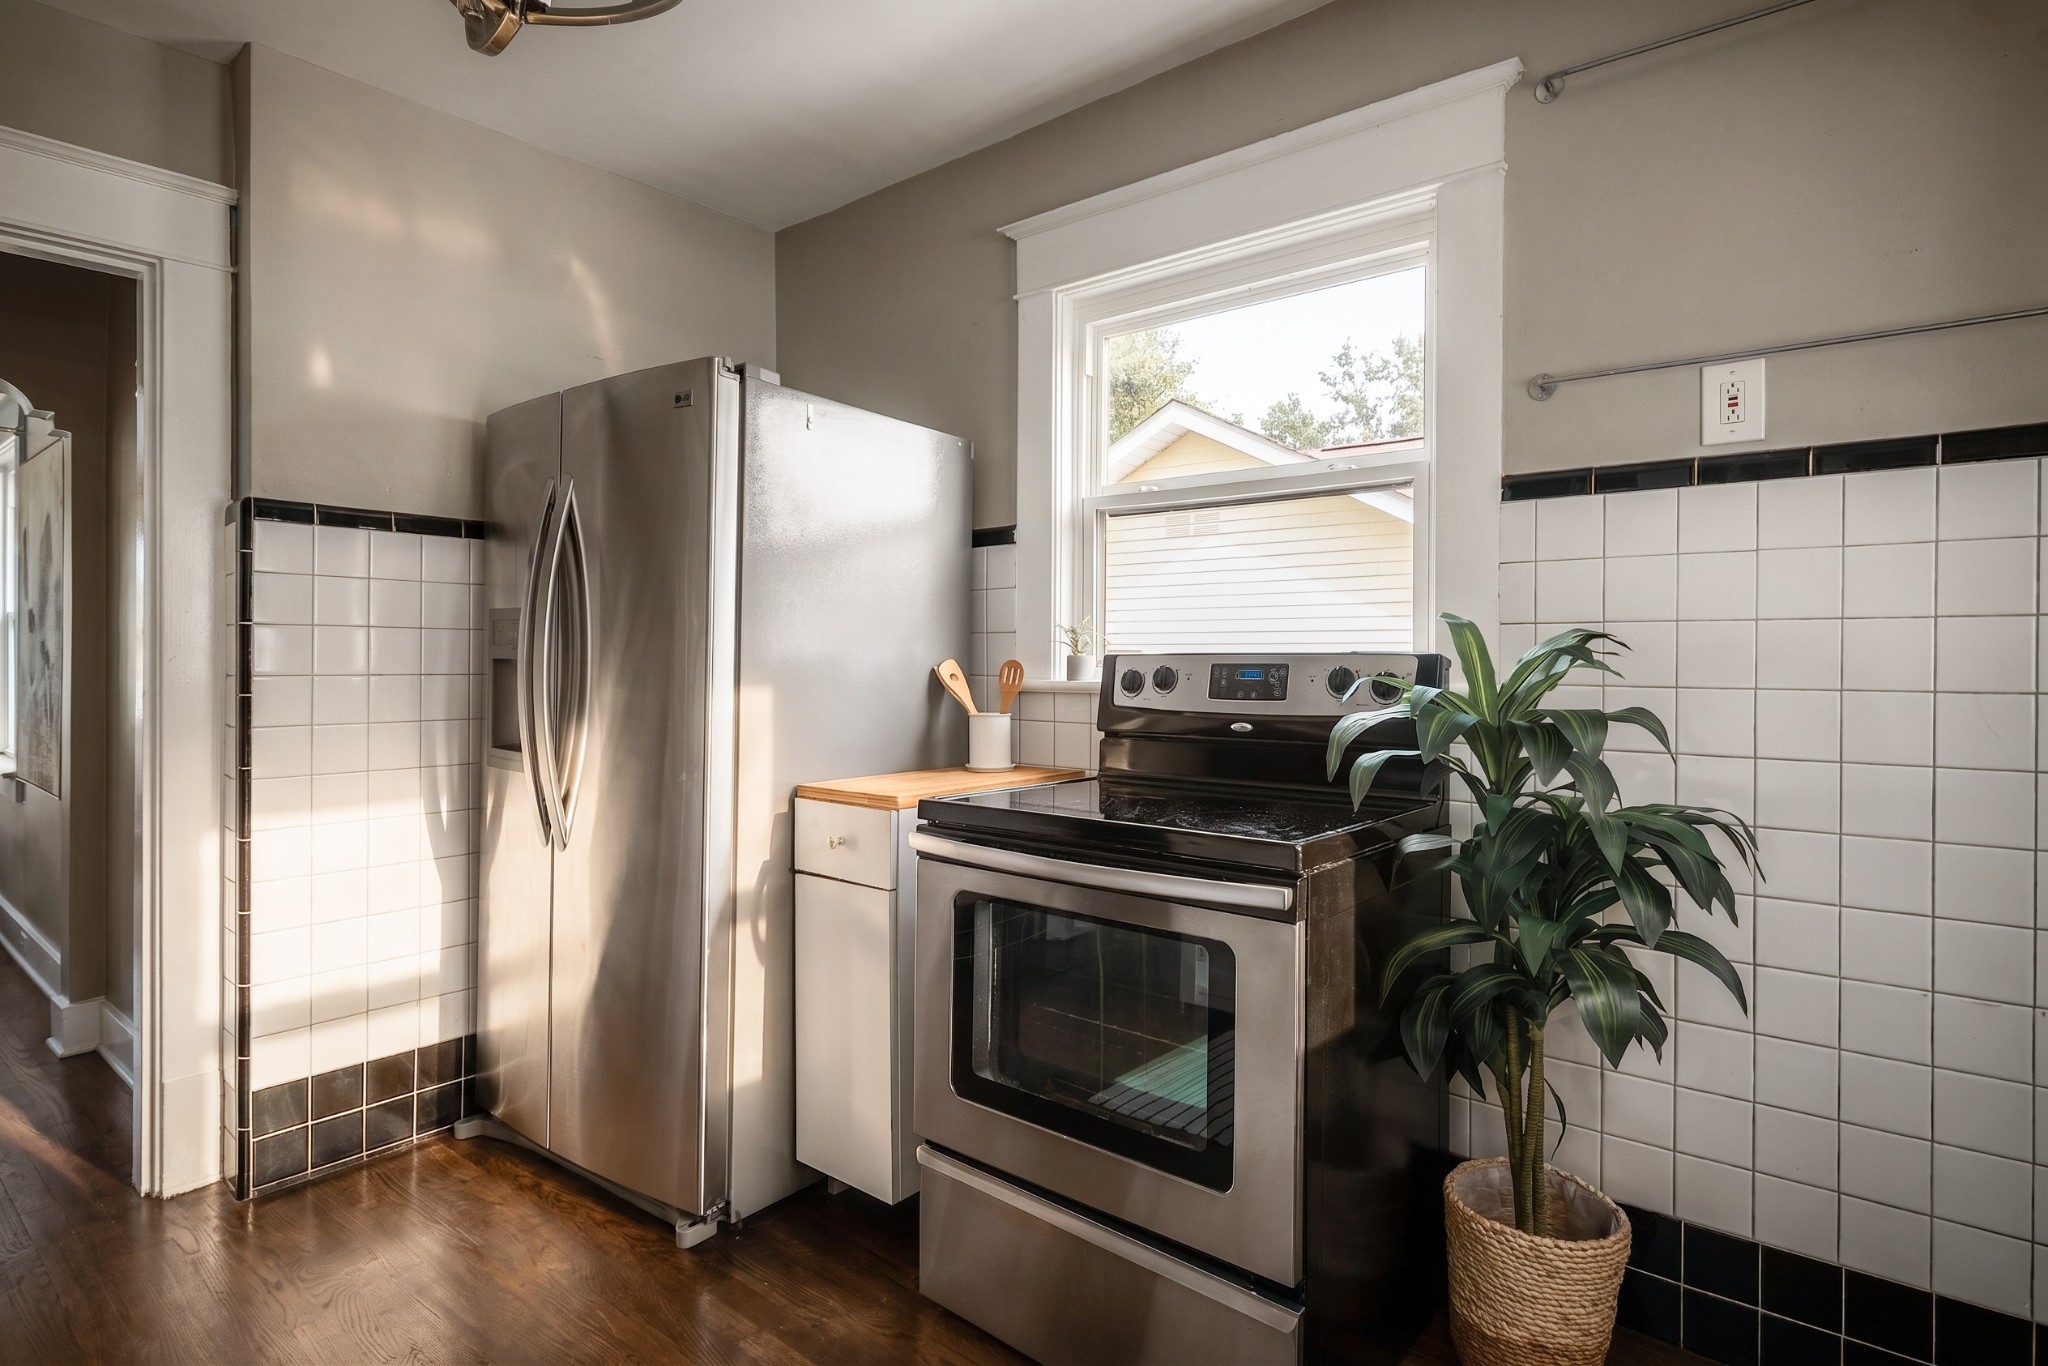
Electric Oven, Electric Range, Dishwasher, Microwave, Refrigerator, Stainless Steel Appliance(s)

Interior Features

Interior Features
Air Filter, Built-in Features, Extra Closets, Walk-In Closet(s), High Speed Internet
Flooring
Wood, Tile
Fireplace Features
Family Room

Heating and Cooling

Heating Features
Propane
Has Fireplace
Yes
Fireplaces
1

Building Details
Construction

Architectural Style
Cottage
Year Built
1935

Materials
Construction Materials
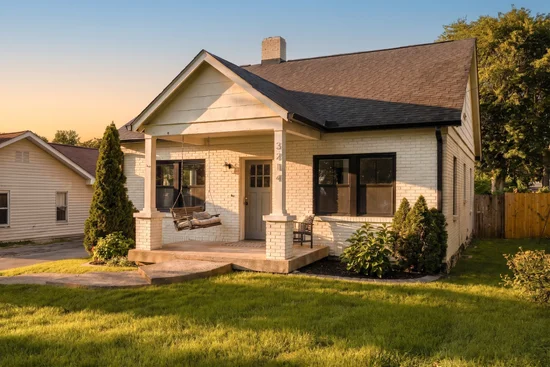
Brick
Roof
Shingle

Terms

Terms

Contingency
Financing
Special Conditions
Standard
Cumulative Days on Market
43

Taxes

Tax

Tax (Annual)
$3,745

Heating, Cooling & Utilities

Cooling Features
Central Air

Utilities

Utilities
Water Available
Sewer
Public Sewer
Water Source
Public

Lot

Acres
0.20
Lot Size
0.20
Lot Dimensions
50 X 183
Lot Features
Cleared, Level, Private
Topography
Cleared, Level, Private

Exterior Features

Patio And Porch Features
Deck, Covered, Porch
Fencing
Back Yard
Listed by Compass RE, 6154306268
Listing Data last updated 10/30/2026 03:20 am
Get a Link to this Property: Copy To Clipboard
QR Code link to this property

Phone:
Connect with:

Payment Calculator

per month. fixed. % interest.
$
%
$
%
Principal & Interest
+ Home Insurance
+ Property Tax
+ HOA Fees
per month
Total interest paid over s will be:
All estimates and provided for informational purposes only. Actual amounts may vary. The output of the tool is not a loan offer or solicitation, nor is it financial or legal advice. Information, rates, programs and loan scenarios shown are for example only as of 30-Oct-2026 and are subject to change without notice. Interest rates provided by the St. Louis Federal Reserve Economic Data (FRED). All products are subject to credit and property approval. Not all products are available in all states or for all loan amounts. Other restrictions and limitations apply. Contact your preferred lender for the pricing associated with your specific transaction. Calculations are generated by Open Source mortgage calculation software tools using common mathematical formulas. All calculations should be independently verified.
Get Walk Score Content

Property History

2 days ago
Property information last updated
43 days ago
Status Active. This is the date the listing was placed on market.
Cumulative Days on Market: 43 days (includes prior listings) · Currently listed since September 16, 2026. Data provided by the MLS.

Similar Properties