Property Details

Start of property details
Share this property:
305 Chamberlin St
Nashville, TN 37209
FOR SALE · Active
$1,750,000
$472 / Sqft
5
Beds
5
Baths
2
Garage
3,711
Sqft
0.17
Acres
MLS# 3593581
Cumulative Days on Market: 21 · Includes prior listings · Currently listed since 09/17/26 · Data provided by the MLS.

Property Description

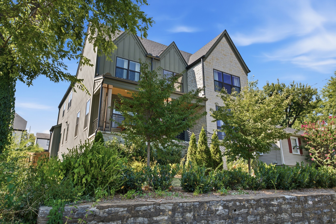
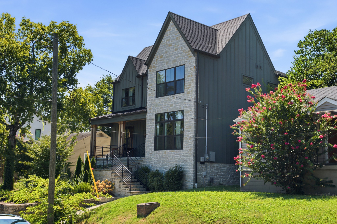
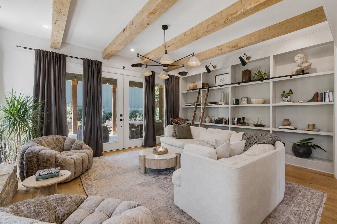
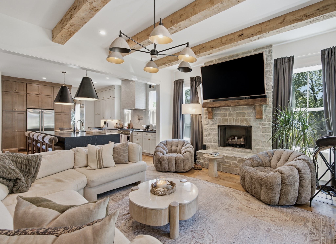
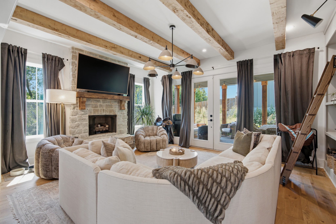
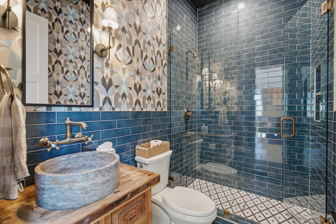
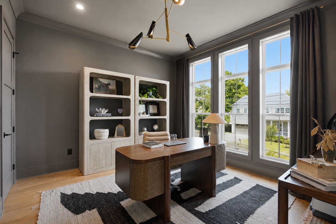
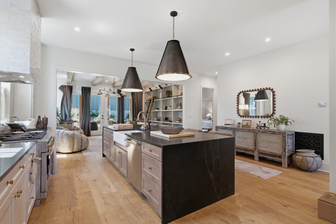
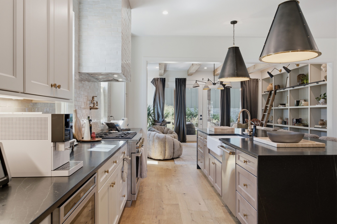
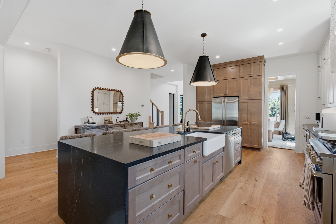
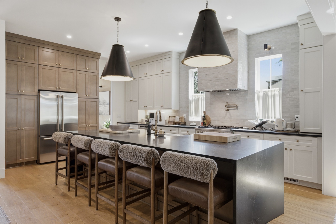
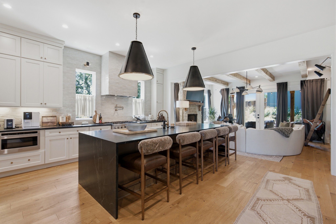
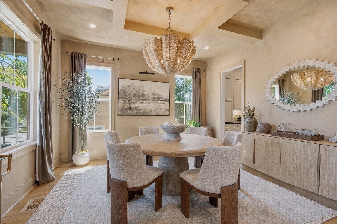
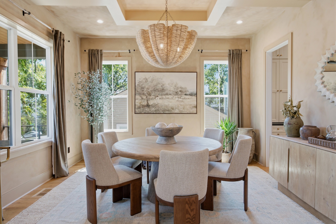
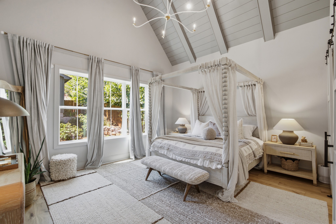
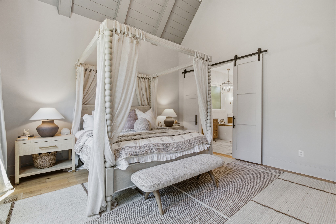
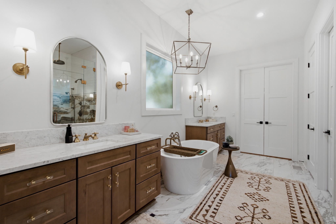
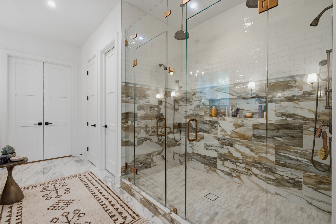
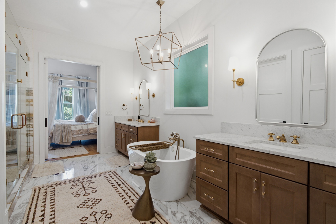
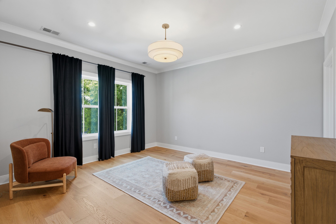
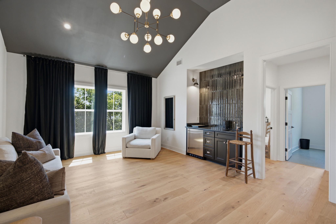
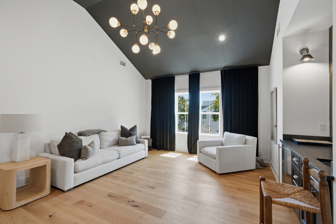
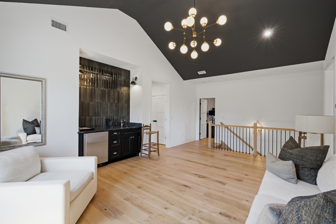
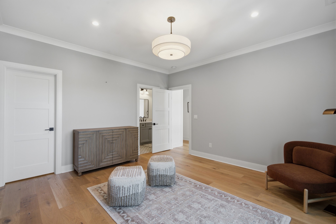
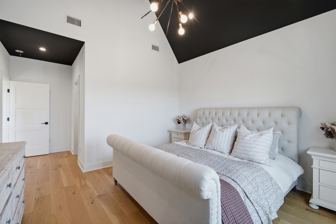
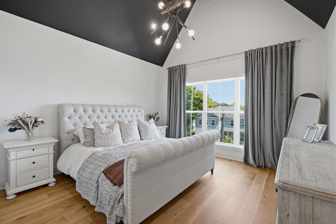
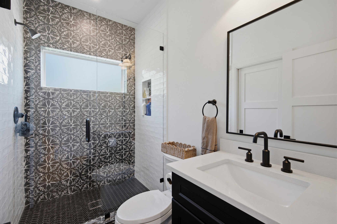
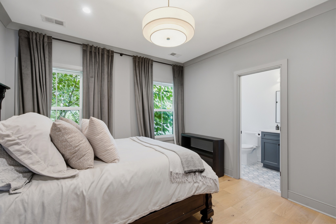
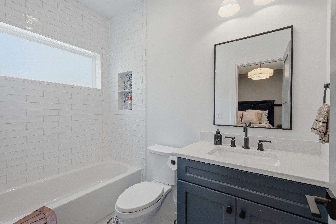
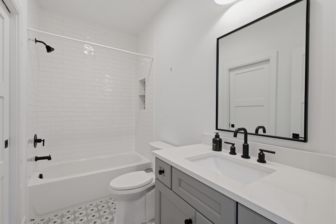
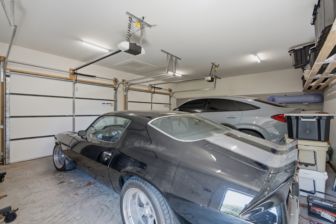
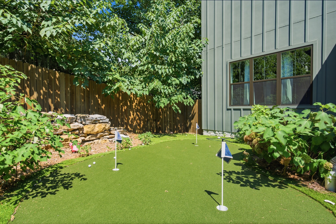
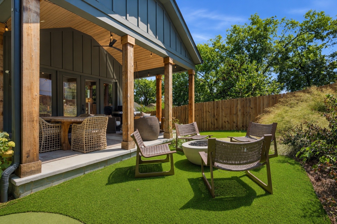
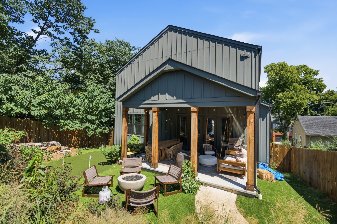
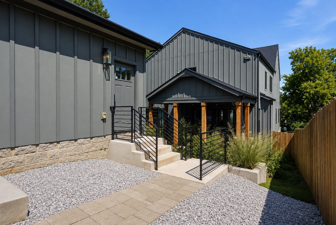
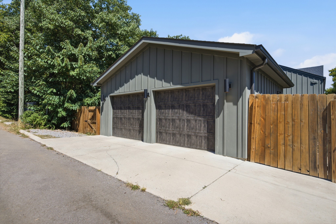
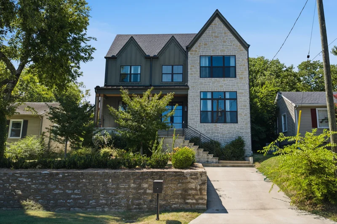
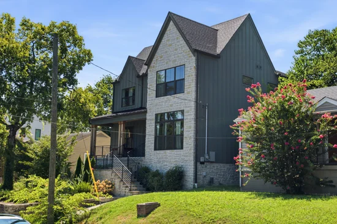
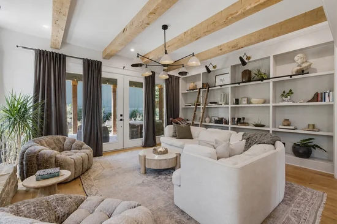
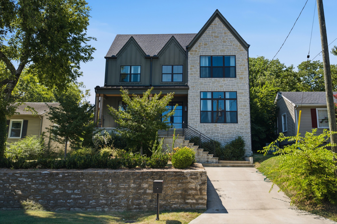
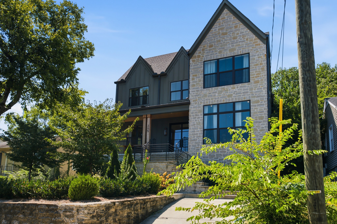
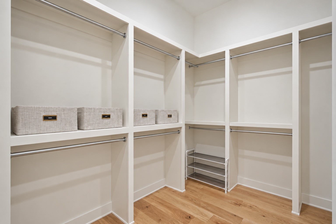
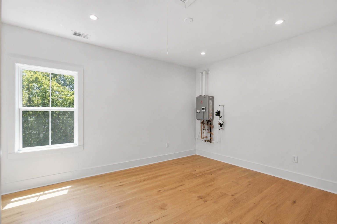
Vacant and easy to show! Perched atop a scenic hilltop in Sylvan Park, this exceptional residence is a true showcase of craftsmanship and design. Meticulously built by Leverick Homes the home seamlessly blends timeless architectural character with modern innovation. Stone, gas lanterns, custom ironwork, and thoughtfully selected finishes create a striking first impression, while advanced building features—including spray foam encapsulation, Zip System sheathing, Trane HVAC, and a Rheem tankless water heater—provide exceptional efficiency and comfort. Inside, designer paint selections, Dumonde French Oak flooring, Monogram appliances, and Kingston Brass fixtures elevate every space. Distinctive details include a custom Iron Lion entry door, Good Wood beams, Stiltz Iron railings, electronic leak detection, an insulated garage, generous storage beneath the front porch, and a beverage refrigerator in the bonus room. Ideally located with quick access to downtown Nashville and major interstates, the home also places an array of dining, shopping, and everyday conveniences within easy reach. Sophisticated yet inviting, this one-of-a-kind residence offers an extraordinary combination of thoughtful design, quality construction, and effortless Nashville living.
Property Highlights

Property Type
Residential
Property Sub Type
Single Family Residence
Bedrooms
5
Total Bathrooms
5
Living Area
3,711 Sqft
Price / Sqft
$472
Acres
0.17
Year Built
2022
Cumulative Days on Market
21

Location

City/Township
Nashville
Subdivision
Plummer Place
County
Davidson County TN

Property Details
Price
$1,750,000
Property Type
Residential
Property Sub Type
Single Family Residence

Building

Levels
Two
Total Area
3,711 Sqft

Community

Local Schools

Elementary School
Sylvan Park Paideia Design Center
Middle School
West End Middle School
High School
Hillsboro Comp High School

Interior Features

Bedrooms and Bathrooms

Total Bathrooms
5
Full Bathrooms
5
Bedrooms
5
Bedrooms on Main Level
2

Rooms and Basement

Basement Features
Unfinished

Area and Spaces

Living Area
3,711 Sqft
Above Grade Finished Area
3,711 Sqft

Appliances

Appliances
Gas Oven, Gas Range, Dishwasher, Disposal, Microwave, Refrigerator

Interior Features

Interior Features
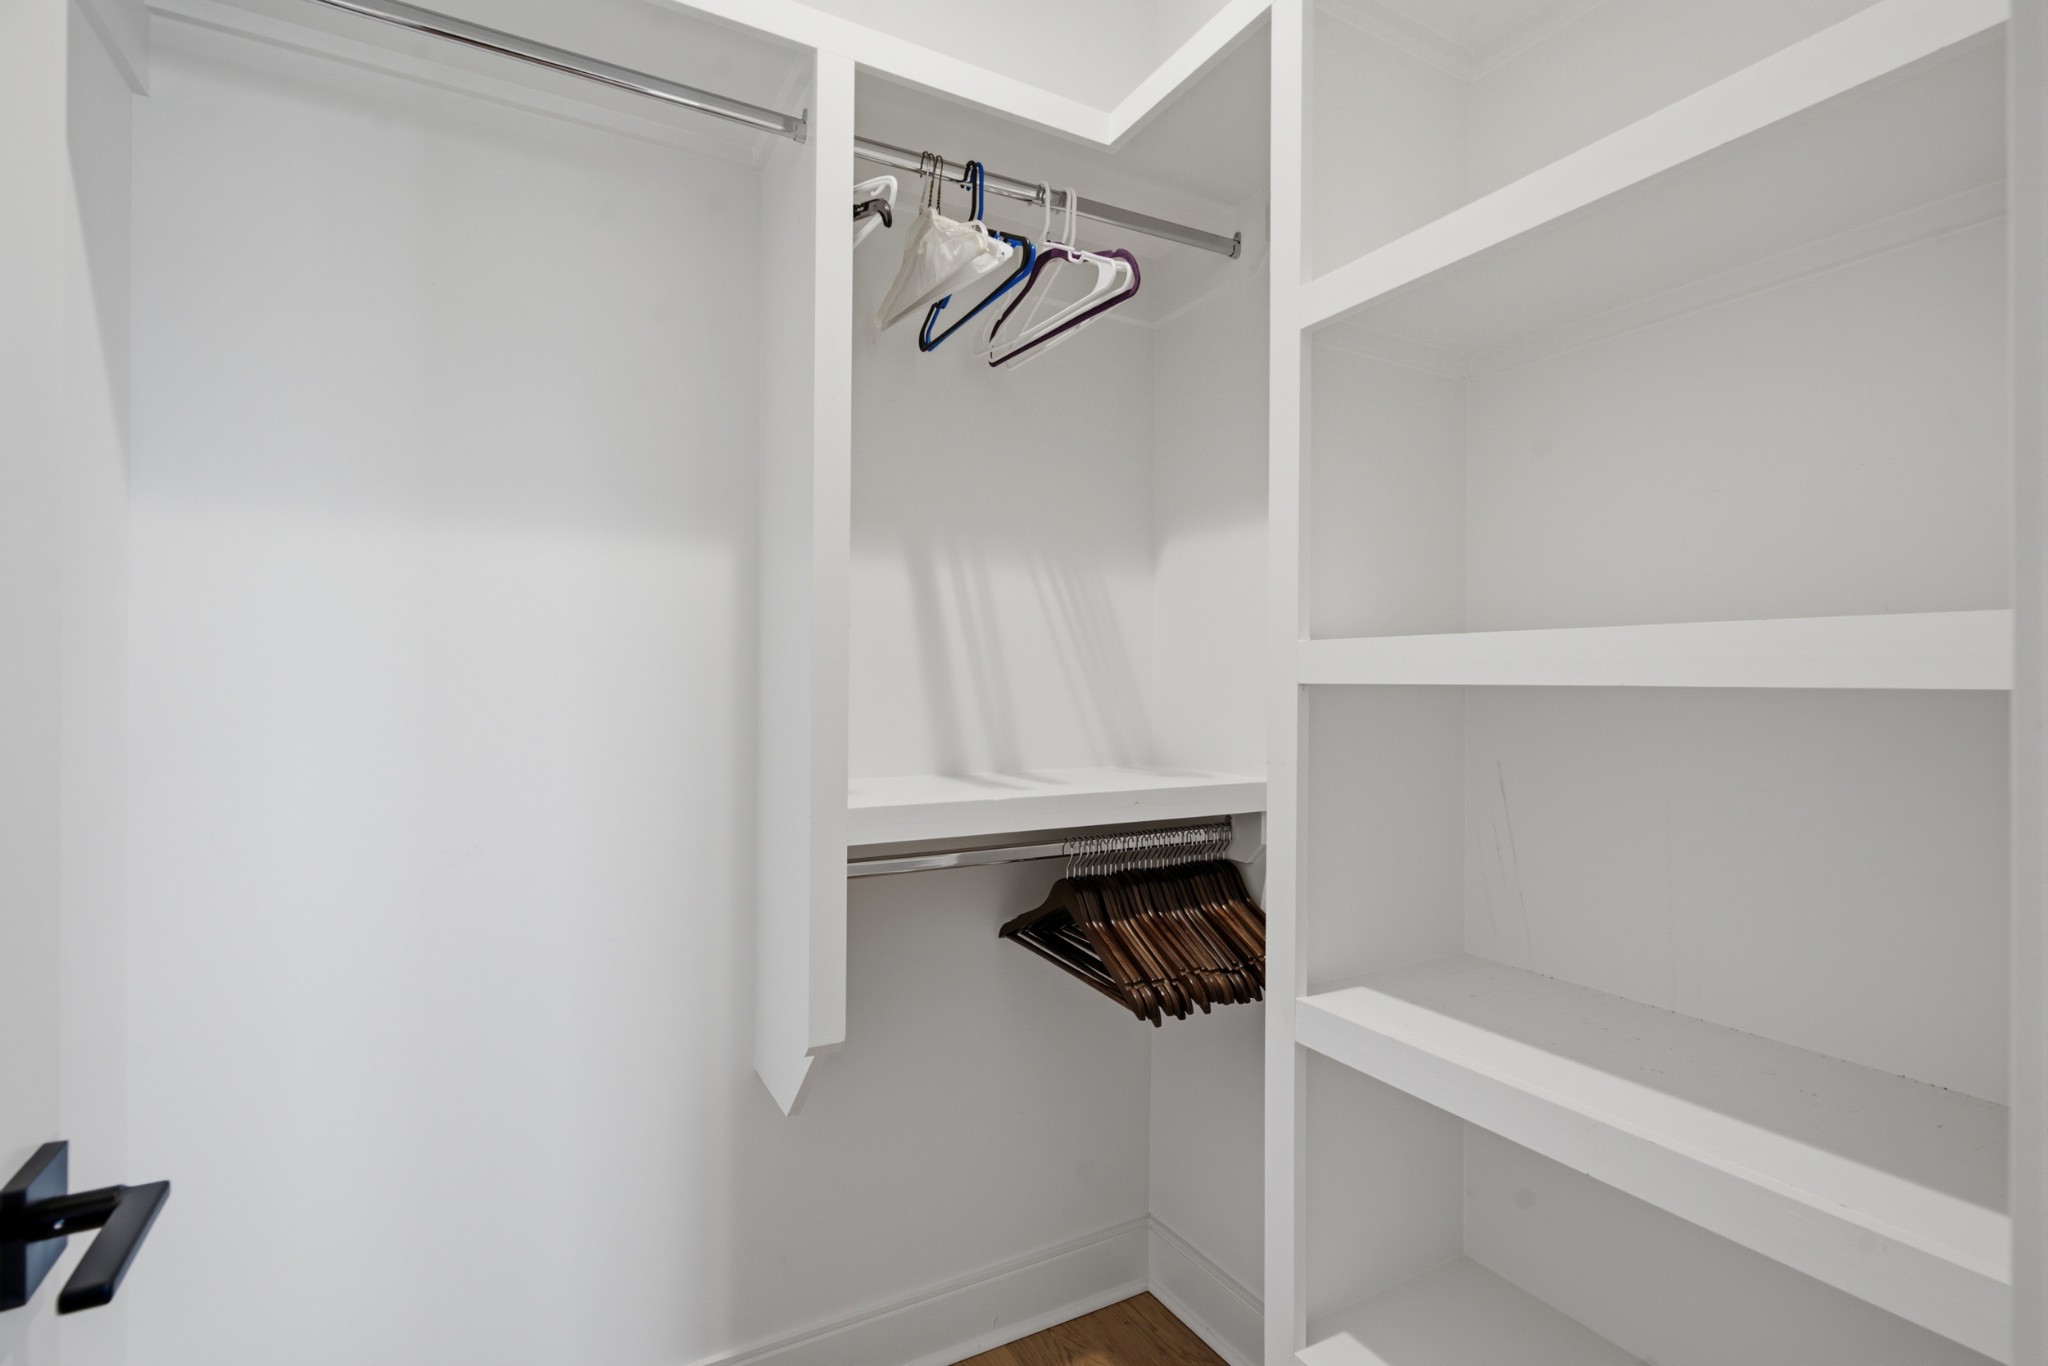
Air Filter, Bookcases, Built-in Features, Ceiling Fan(s), Entrance Foyer, Extra Closets, High Ceilings, Open Floorplan, Pantry, Smart Thermostat, Walk-In Closet(s), Wet Bar
Flooring
Wood, Tile
Laundry Features
Electric Dryer Hookup, Washer Hookup
Fireplace Features
Gas

Heating and Cooling

Heating Features
Natural Gas

Building Details
Construction

Year Built
2022

Materials
Construction Materials
Fiber Cement, Stone
Roof
Asphalt

Terms

Terms

Special Conditions
Standard
Cumulative Days on Market
21

Taxes

Tax

Tax (Annual)
$9,487

Heating, Cooling & Utilities

Cooling Features
Central Air

Utilities

Utilities
Natural Gas Available, Water Available
Sewer
Public Sewer
Water Source
Public

Lot

Acres
0.17
Lot Size
0.17
Lot Dimensions
50 X 152

Exterior Features

Patio And Porch Features
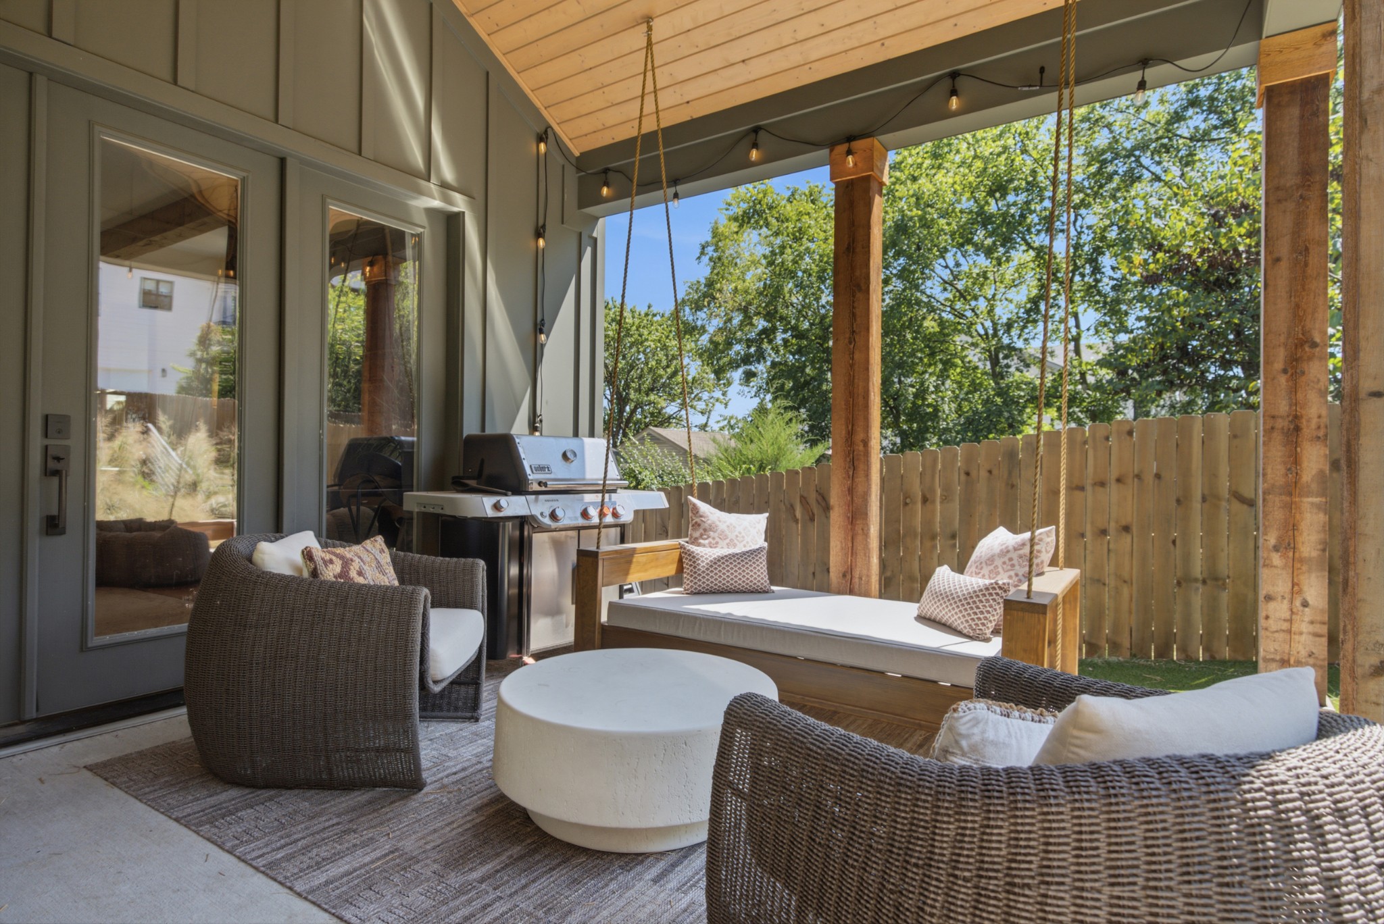
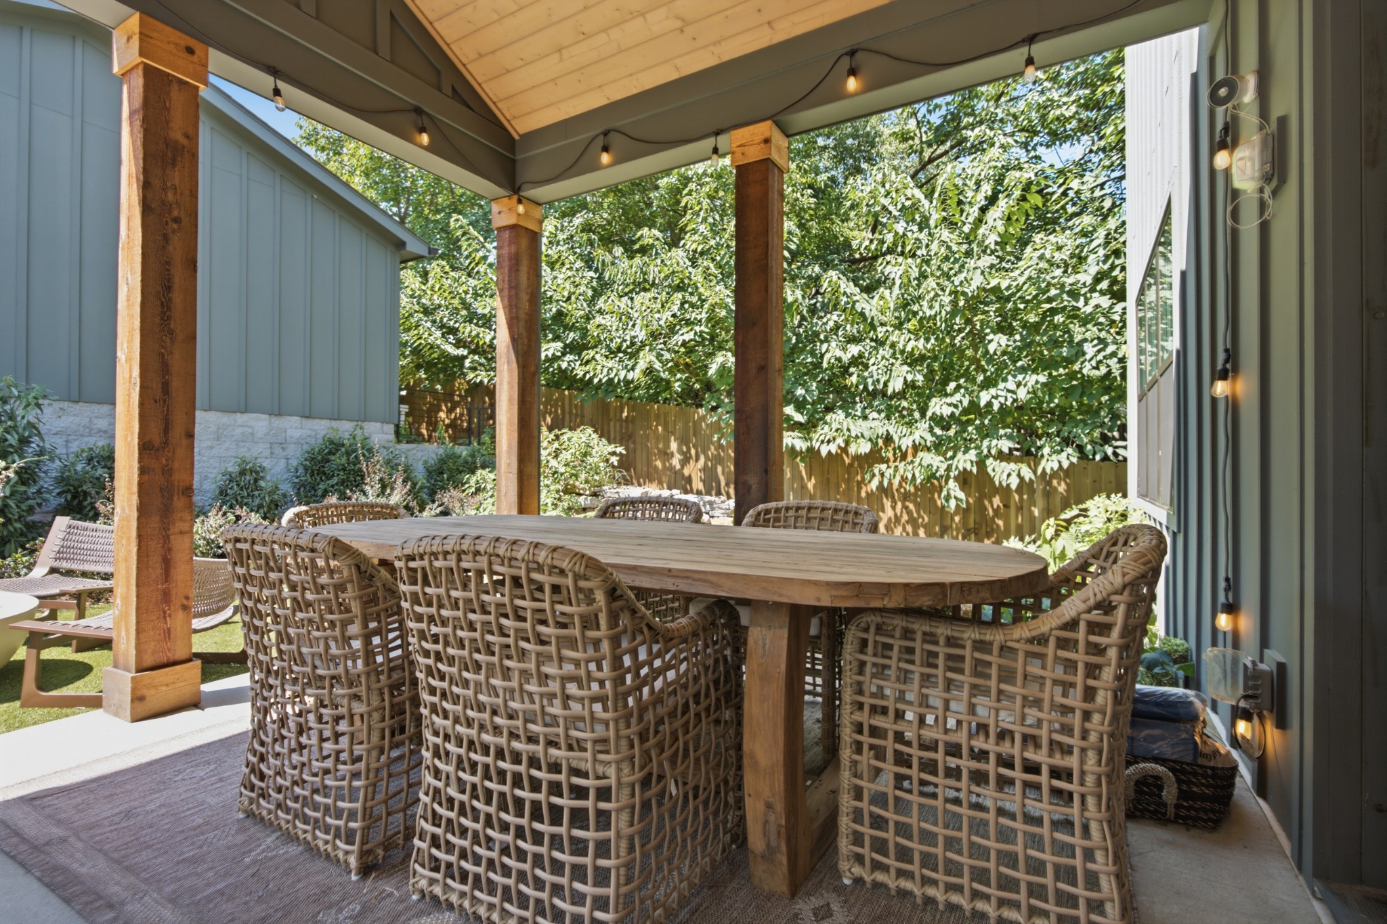
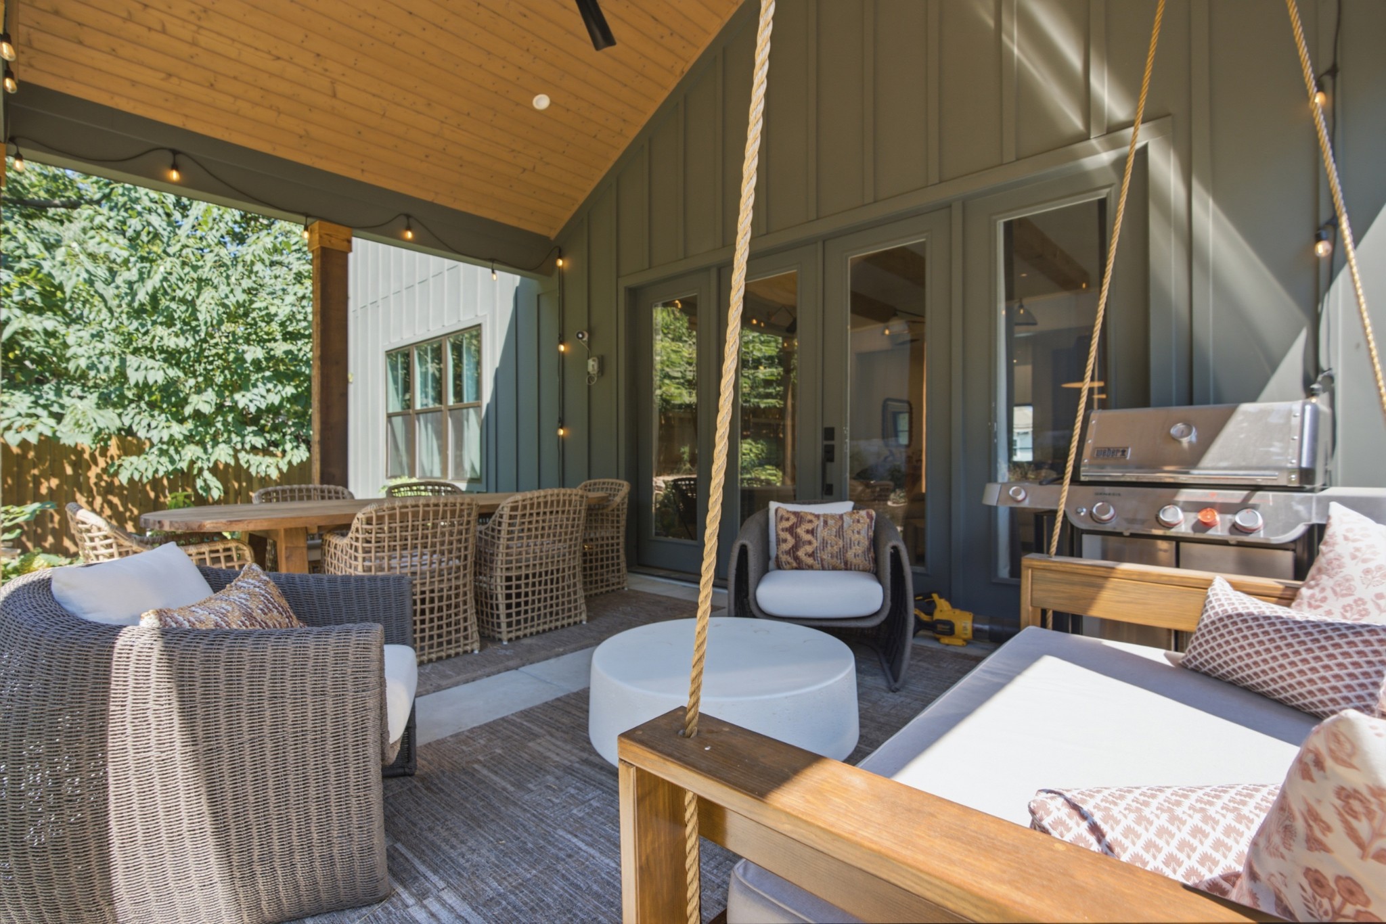
Patio, Covered
Fencing
Back Yard

Parking

Garage Capacity
2
Covered Spaces
2
Listed by Compass, 6154800011
Listing Data last updated 10/30/2026 04:20 am
Get a Link to this Property: Copy To Clipboard
QR Code link to this property

Phone:
Connect with:

Payment Calculator

per month. fixed. % interest.
$
%
$
%
Principal & Interest
+ Home Insurance
+ Property Tax
+ HOA Fees
per month
Total interest paid over s will be:
All estimates and provided for informational purposes only. Actual amounts may vary. The output of the tool is not a loan offer or solicitation, nor is it financial or legal advice. Information, rates, programs and loan scenarios shown are for example only as of 30-Oct-2026 and are subject to change without notice. Interest rates provided by the St. Louis Federal Reserve Economic Data (FRED). All products are subject to credit and property approval. Not all products are available in all states or for all loan amounts. Other restrictions and limitations apply. Contact your preferred lender for the pricing associated with your specific transaction. Calculations are generated by Open Source mortgage calculation software tools using common mathematical formulas. All calculations should be independently verified.
Get Walk Score Content

Property History

2 days ago
Property information last updated
42 days ago
Status Active. This is the date the listing was placed on market.
Cumulative Days on Market: 21 days (includes prior listings) · Currently listed since September 17, 2026. Data provided by the MLS.

Similar Properties