Property Details

Start of property details
Share this property:
5448A Franklin Pike Cir
Brentwood, TN 37027
FOR SALE · Active
$1,995,000
$419 / Sqft
4
Beds
5
Baths
2
Garage
4,756
Sqft
2026
Yr. Built
MLS# 3593631
Cumulative Days on Market: 43 · Includes prior listings · Currently listed since 09/17/26 · Data provided by the MLS.

Property Description

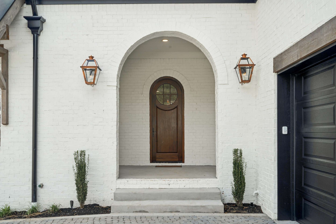
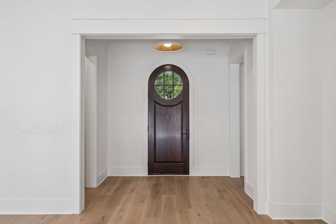
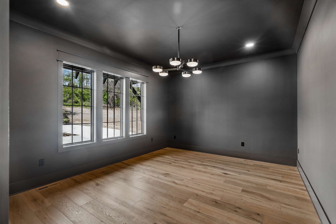
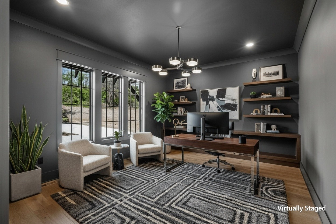
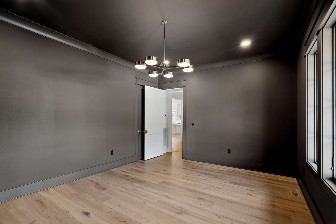
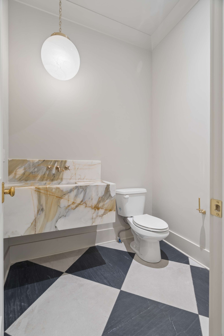
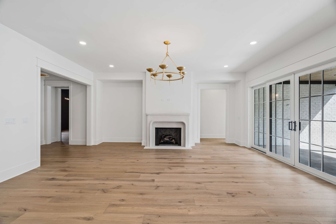
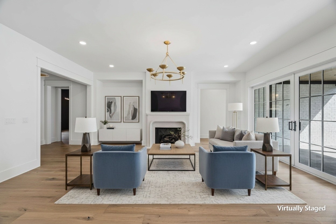
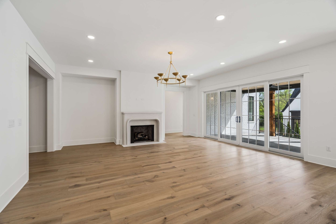
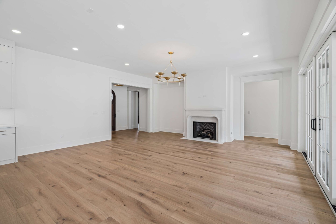
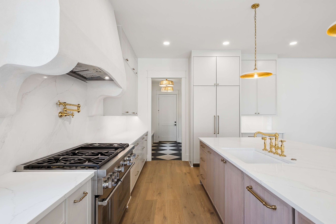
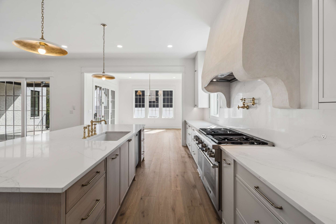
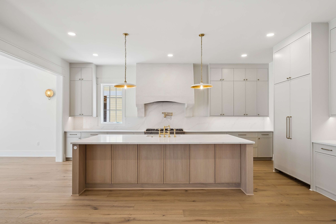
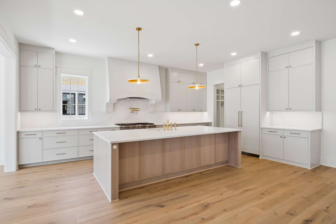
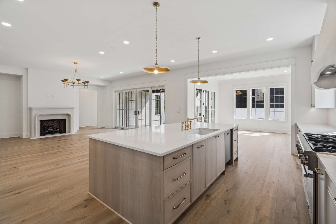
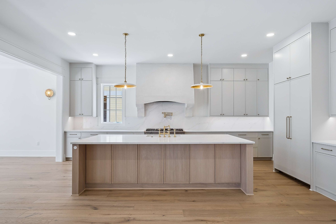
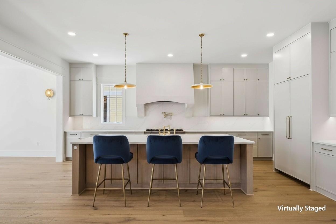
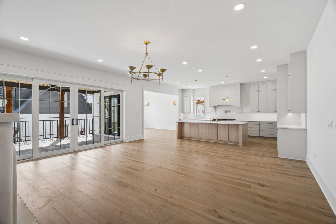
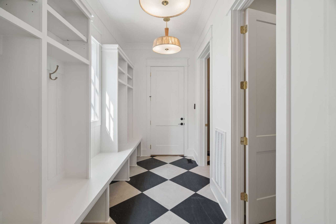
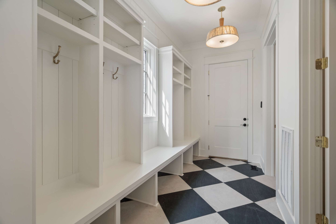
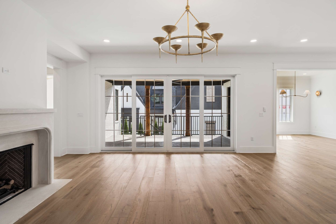
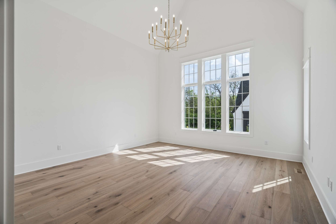
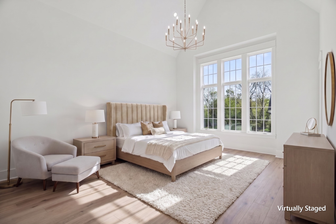
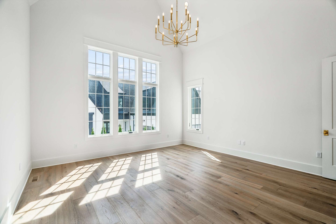
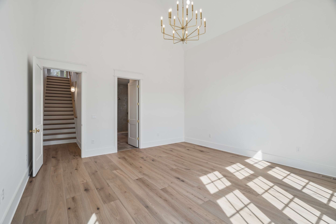
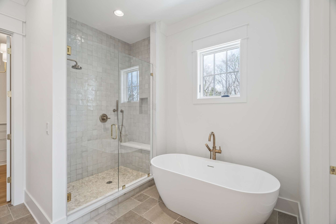
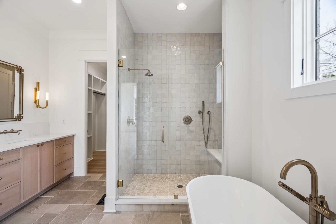
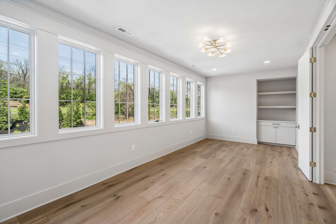
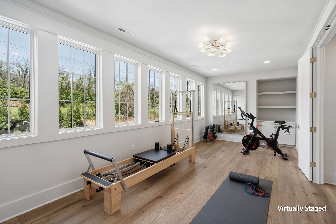
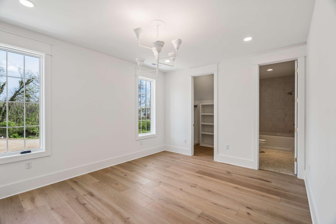
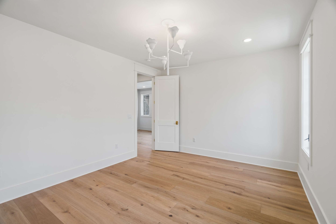
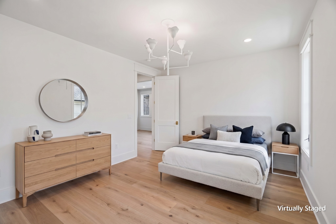
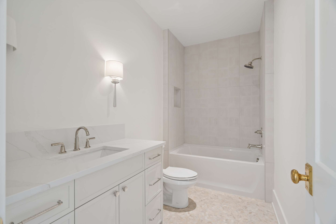
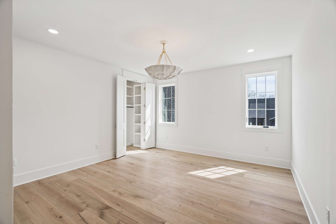
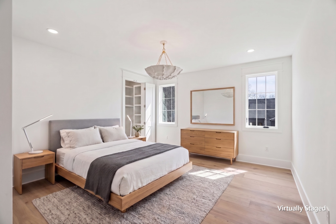
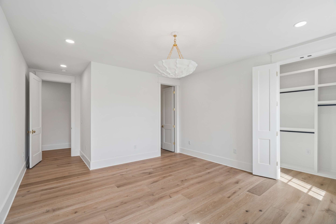
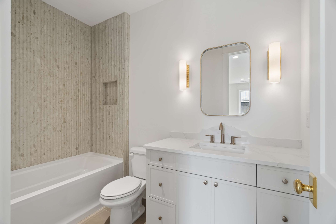
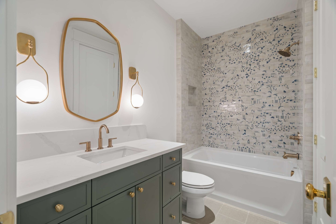
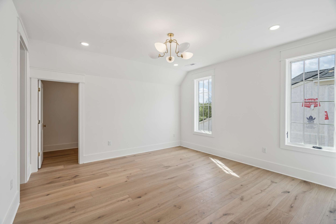
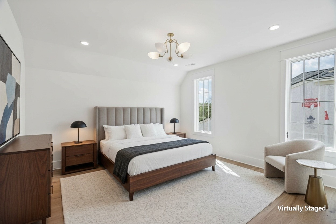
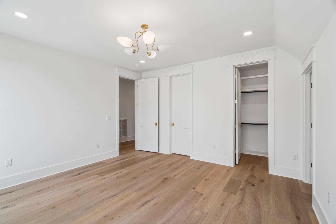
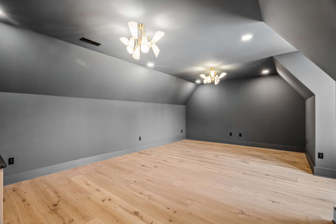
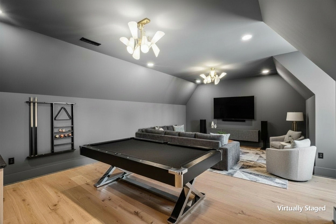
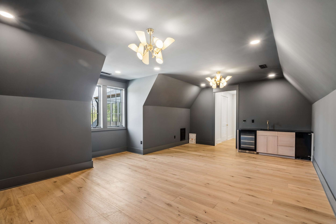
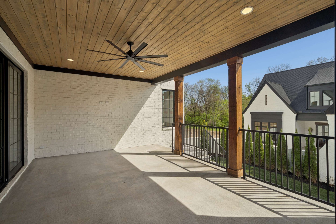
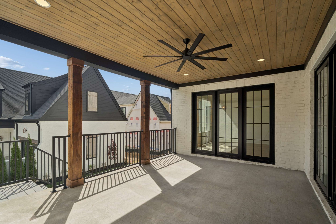
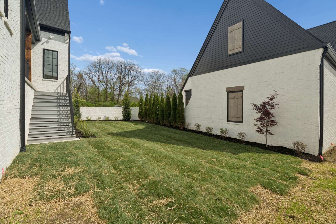
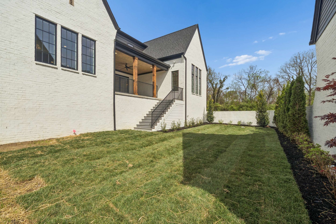
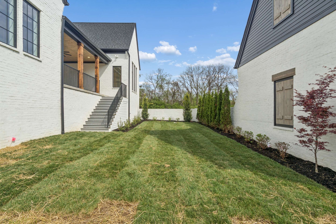
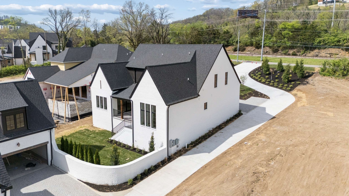
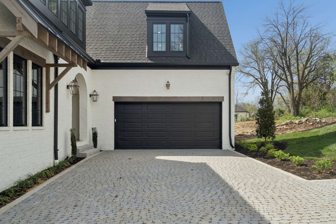
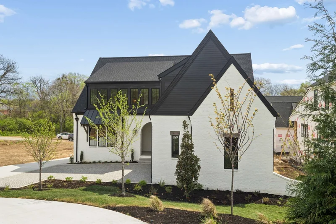
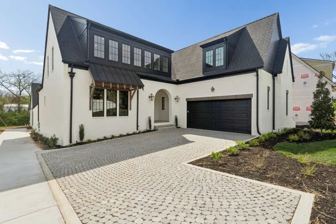
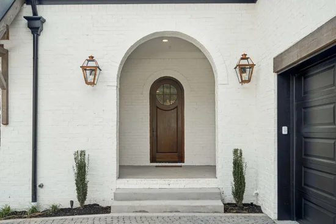
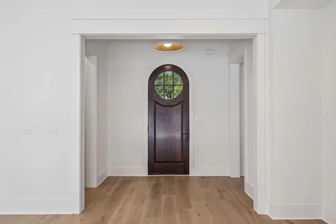
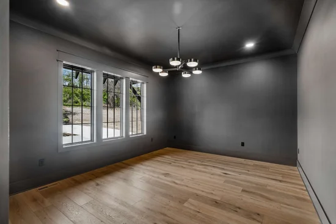
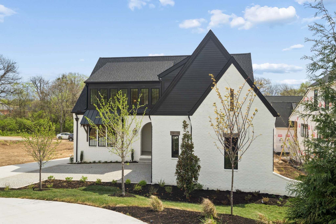
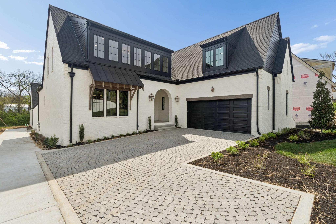
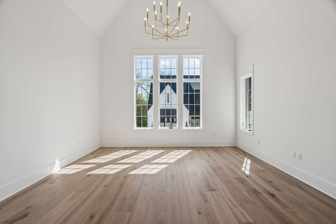
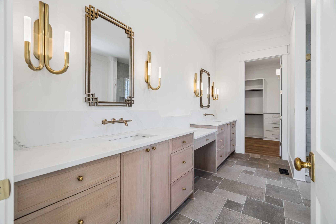
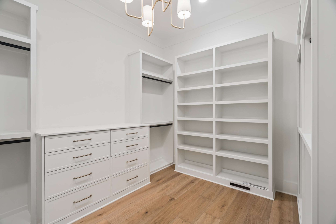
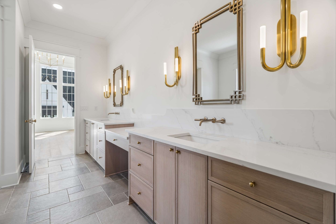
Welcome to THE WREN * New construction home that feels like it has been custom-built for you * Carefully curated development of 12 homes * Top Quality finishes * Welcoming oversized arched, covered front porch * Inviting spacious living room opening to the beautiful quartz center island kitchen * Thermador furniture paneled refrigerator, and dishwasher + stainless microwave * 10' ceilings * Handsome private office or separate den * Main level owner's suite * Spa worthy bathroom~ large shower, soaking tub, double vanity * Wonderful walk-in closet * All bedrooms are en suite with excellent closets * Spacious bonus / media room with wet bar, beverage refrigerator and ice maker * 2 Car Garage * Cobblestone driveway * Covered 19'x 14’ patio overlooking the walled rear courtyard for entertaining and extra privacy * Ulta convenient location *

Property Highlights

Property Type
Residential
Property Sub Type
Single Family Residence
Architectural Style
Traditional
Bedrooms
4
Total Bathrooms
5
Living Area
4,756 Sqft
Price / Sqft
$419
Year Built
2026
Cumulative Days on Market
43

Location

City/Township
Brentwood
Subdivision
The Wren
County
Davidson County TN

Property Details
Price
$1,995,000
Property Type
Residential
Property Sub Type
Single Family Residence

Building

Levels
Two
Total Area
4,756 Sqft

Community

Local Schools

Elementary School
Granbery Elementary
Middle School
William Henry Oliver Middle
High School
John Overton Comp High School

Interior Features

Bedrooms and Bathrooms

Total Bathrooms
5
Full Bathrooms
4
1/2 Bathrooms
1
Bedrooms
4
Bedrooms on Main Level
1

Rooms and Basement

Basement Features
Crawl Space

Area and Spaces

Living Area
4,756 Sqft
Above Grade Finished Area
4,756 Sqft

Appliances

Appliances
Gas Range, Dishwasher, Microwave, Refrigerator

Interior Features

Interior Features
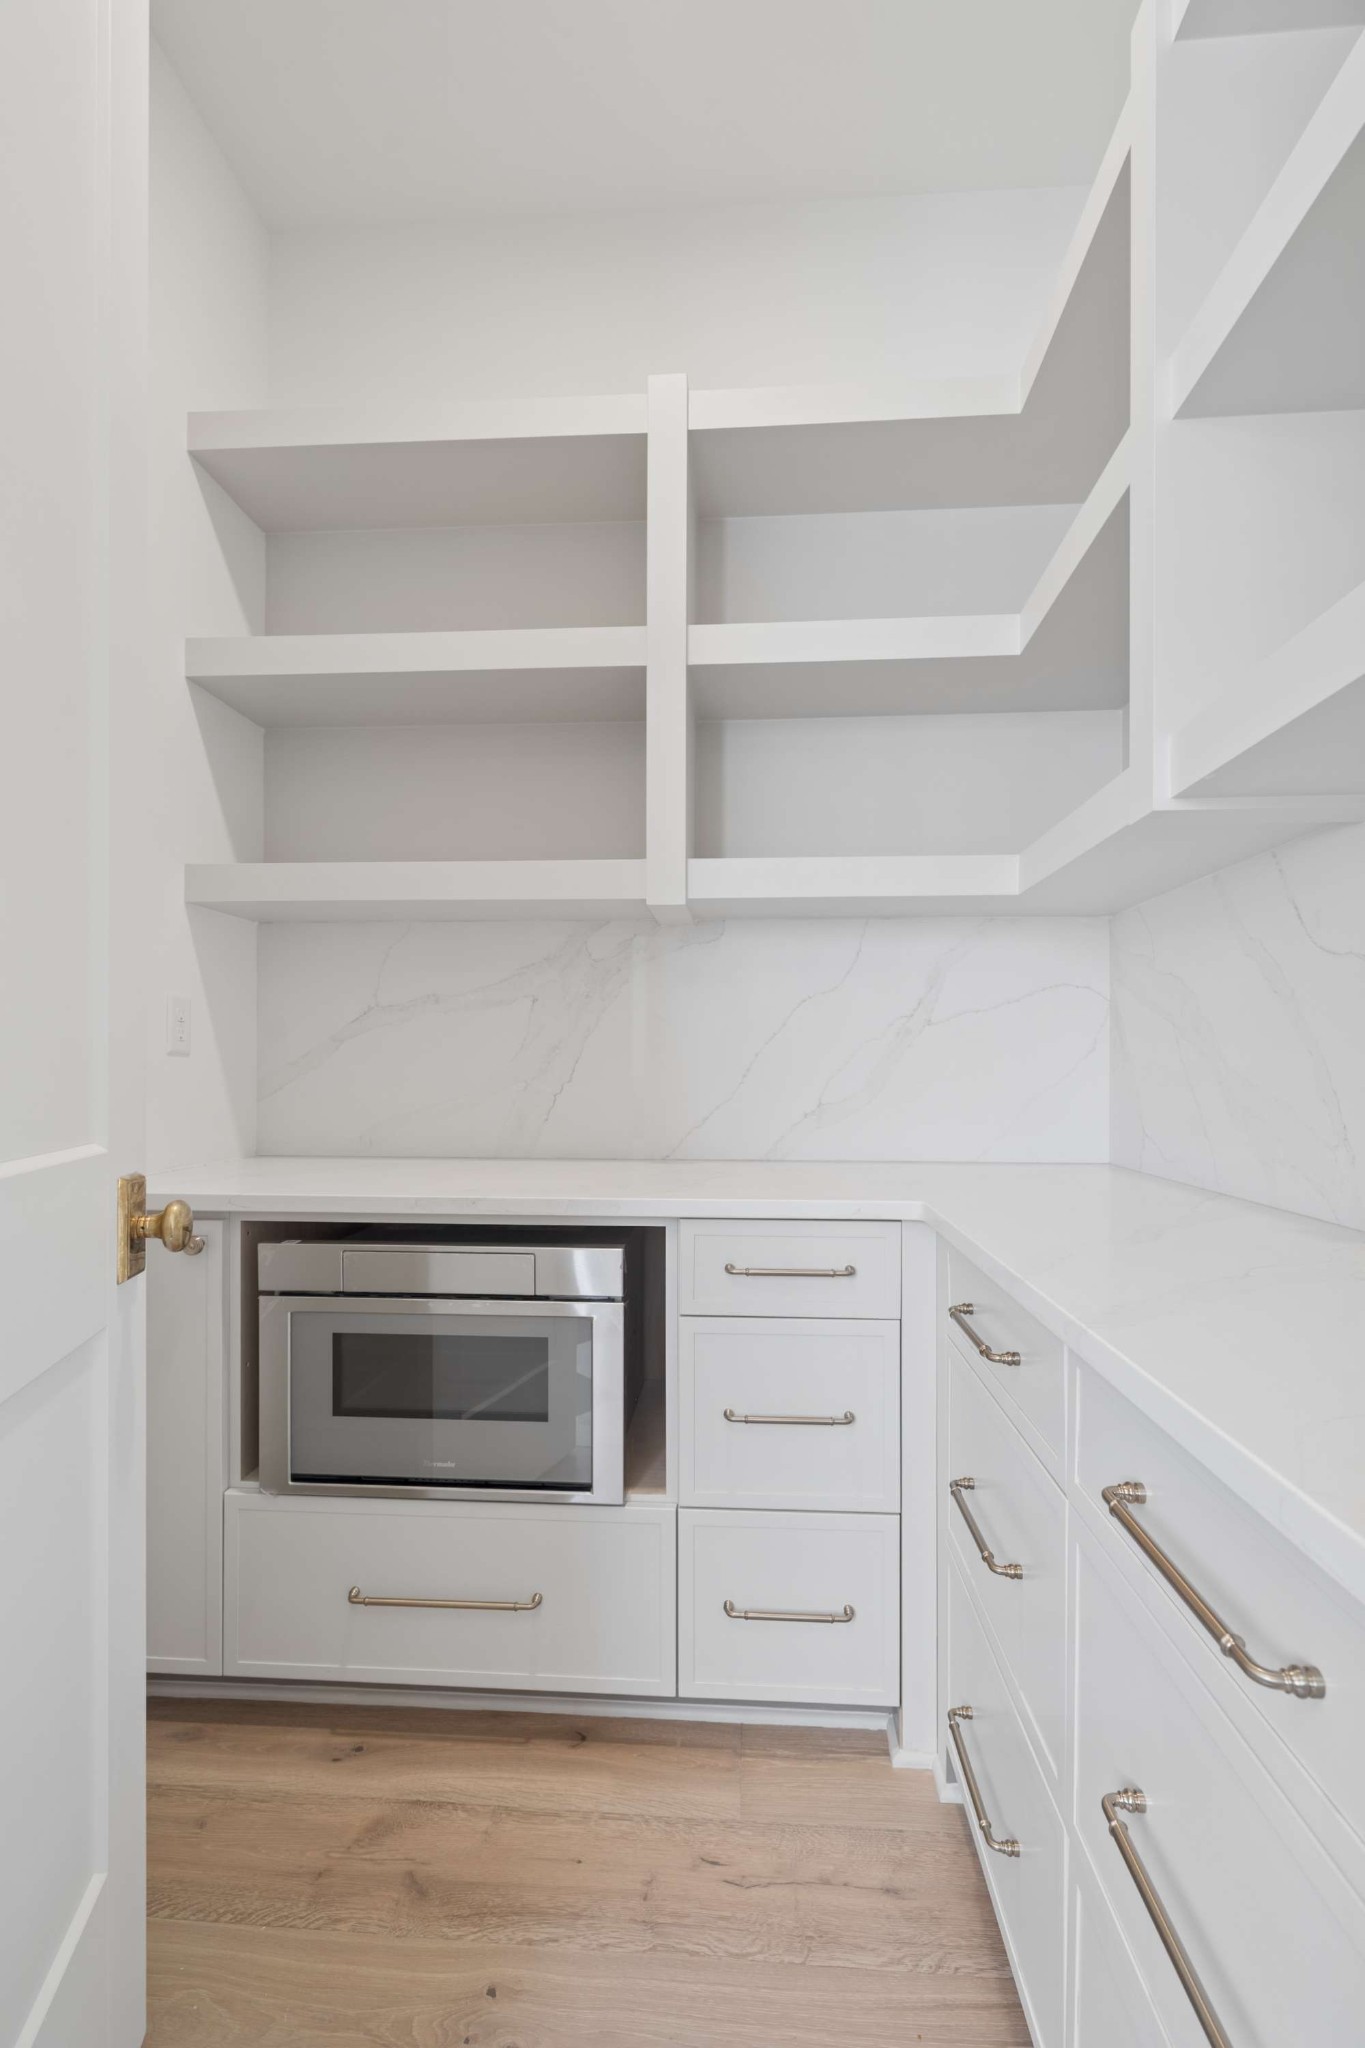
Ceiling Fan(s), Entrance Foyer, Extra Closets, High Ceilings, Open Floorplan, Pantry, Walk-In Closet(s), Kitchen Island
Flooring
Wood, Tile
Laundry Features
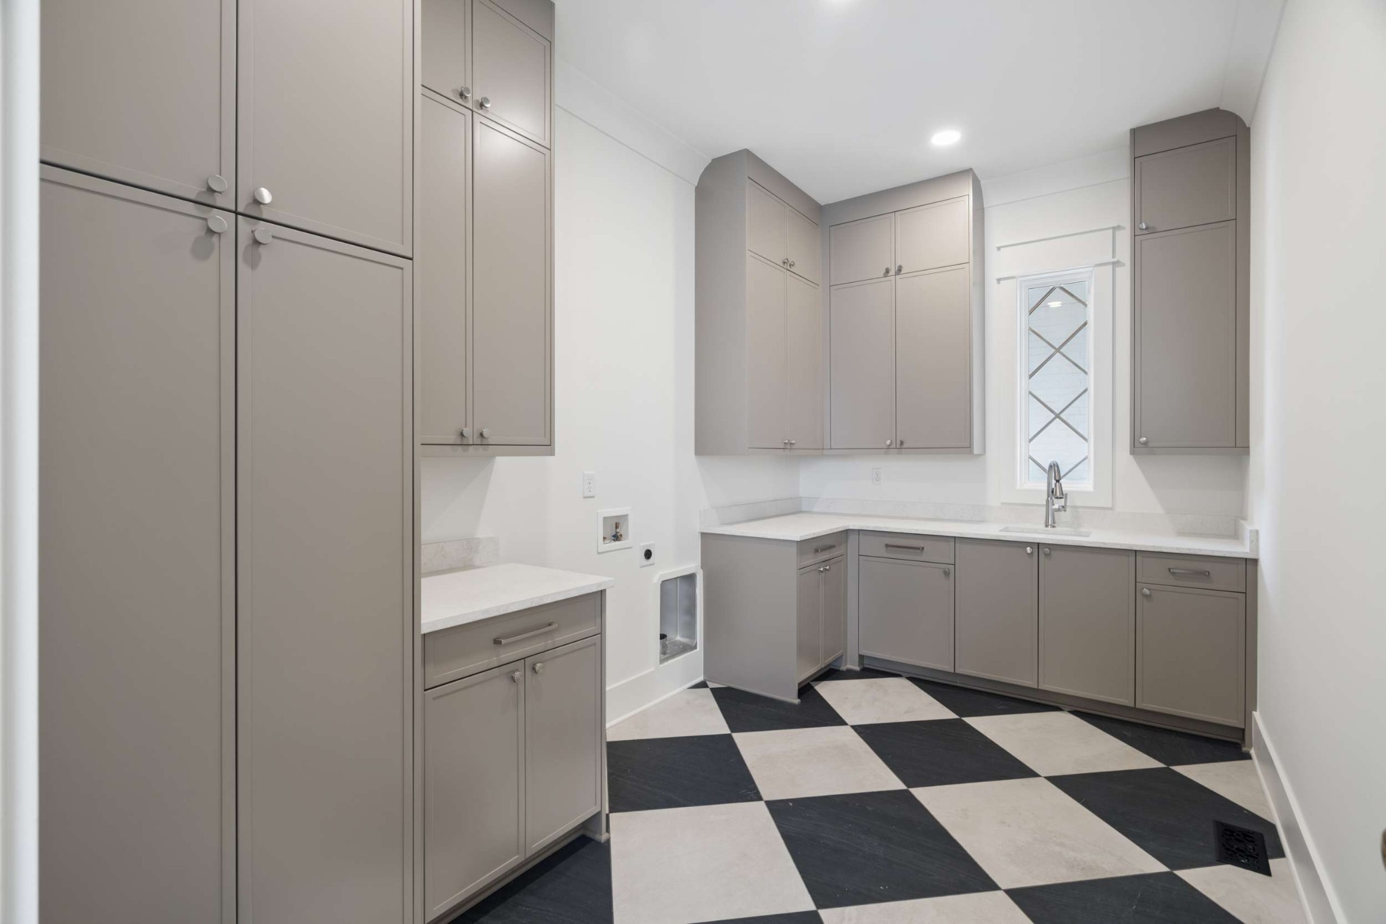
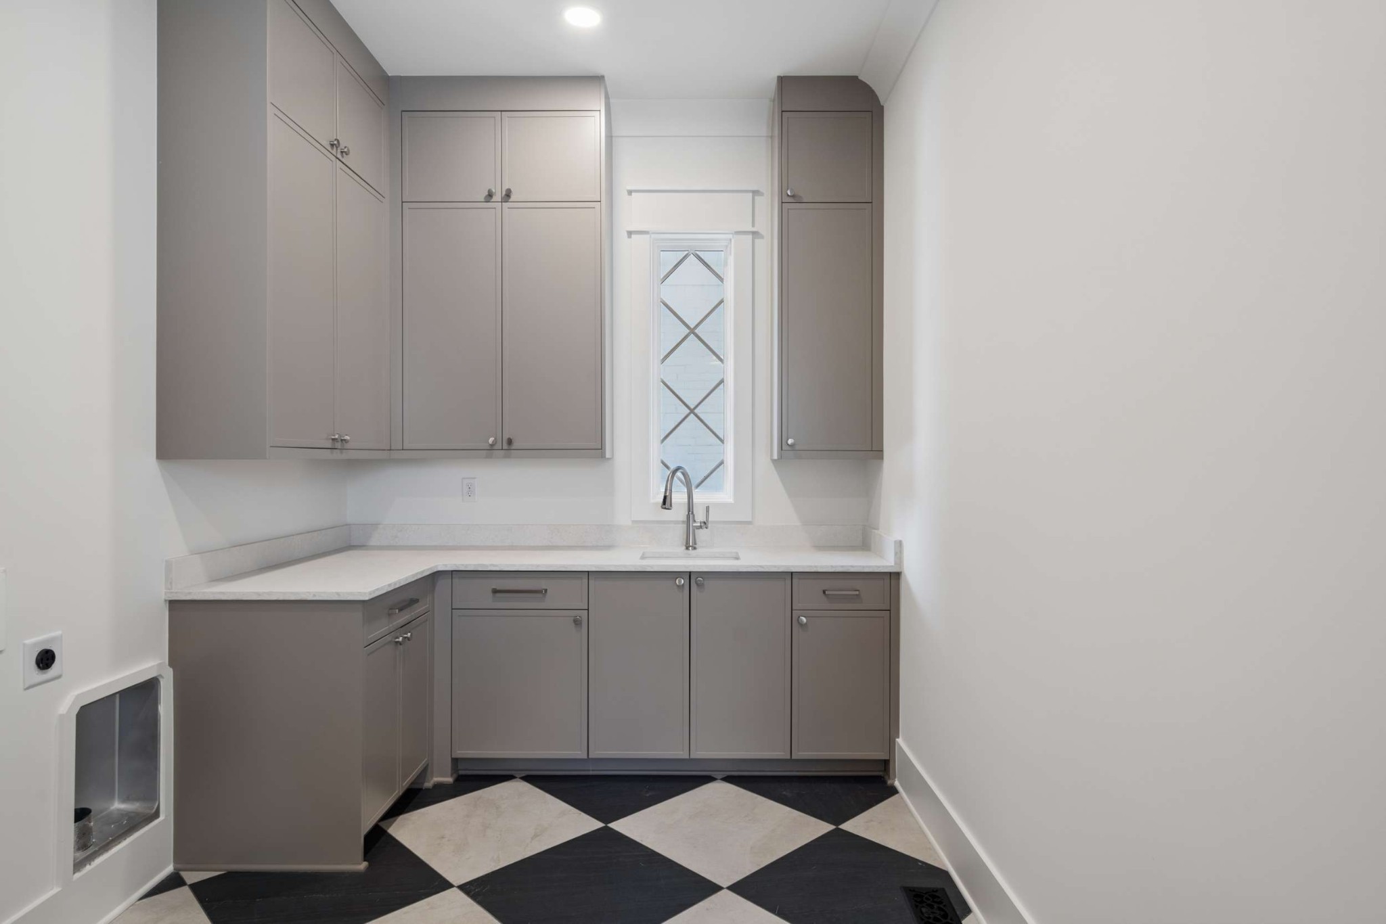
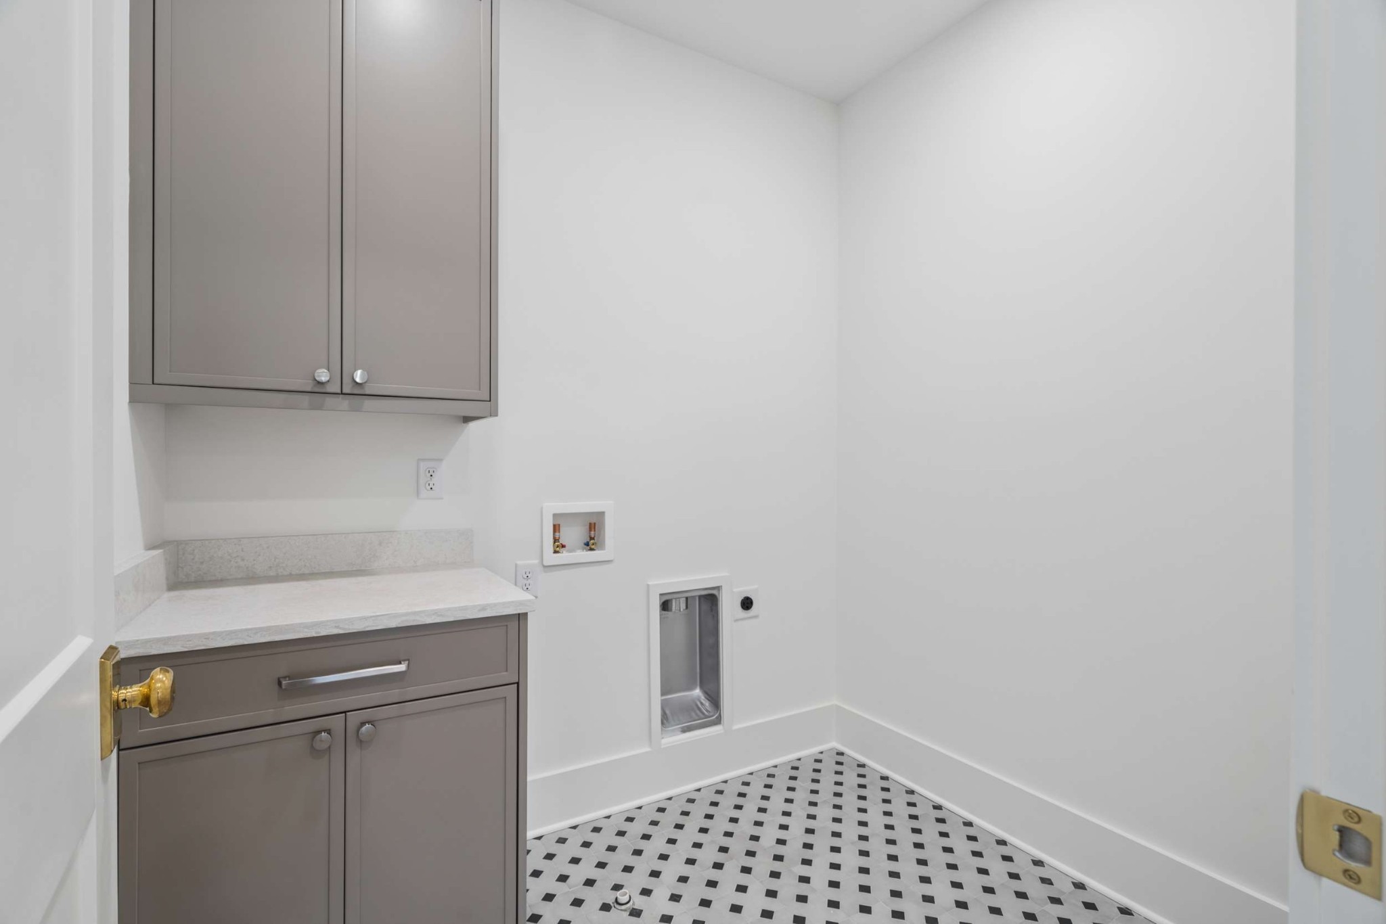
Electric Dryer Hookup, Washer Hookup
Fireplace Features
Great Room

Heating and Cooling

Heating Features
Central, Natural Gas
Has Fireplace
Yes
Fireplaces
1

Building Details
Construction

Architectural Style
Traditional
Year Built
2026

Materials
Construction Materials
Brick
Roof
Shingle

Terms

Terms

Special Conditions
Standard
Cumulative Days on Market
43

Taxes

Tax

Tax (Annual)
$14,070

Heating, Cooling & Utilities

Cooling Features
Central Air, Electric

Utilities

Utilities
Electricity Available, Natural Gas Available, Water Available
Sewer
Public Sewer

Green Energy

Energy Efficiency Features
Water Heater

Utilities

Water Source
Public

Lot

Lot Features
Level
Topography
Level

Exterior Features

Exterior Features
Smart Irrigation
Patio And Porch Features
Patio, Covered, Porch
Fencing
Back Yard

Parking

Garage Capacity
2
Covered Spaces
2
Listed by Fridrich & Clark Realty, 6155338353
Listing Data last updated 10/30/2026 12:00 am
Get a Link to this Property: Copy To Clipboard
QR Code link to this property

Phone:
Connect with:

Payment Calculator

per month. fixed. % interest.
$
%
$
%
Principal & Interest
+ Home Insurance
+ Property Tax
+ HOA Fees
per month
Total interest paid over s will be:
All estimates and provided for informational purposes only. Actual amounts may vary. The output of the tool is not a loan offer or solicitation, nor is it financial or legal advice. Information, rates, programs and loan scenarios shown are for example only as of 30-Oct-2026 and are subject to change without notice. Interest rates provided by the St. Louis Federal Reserve Economic Data (FRED). All products are subject to credit and property approval. Not all products are available in all states or for all loan amounts. Other restrictions and limitations apply. Contact your preferred lender for the pricing associated with your specific transaction. Calculations are generated by Open Source mortgage calculation software tools using common mathematical formulas. All calculations should be independently verified.
Get Walk Score Content

Property History

2 days ago
Property information last updated
42 days ago
Status Active. This is the date the listing was placed on market.
Cumulative Days on Market: 43 days (includes prior listings) · Currently listed since September 17, 2026. Data provided by the MLS.

Similar Properties