Property Details

Start of property details
Share this property:
8128 Boiling Springs Pl
Brentwood, TN 37027
FOR SALE · Active
$4,499,990
$635 / Sqft
5
Beds
8
Baths
4
Garage
7,087
Sqft
0.68
Acres
MLS# 3593661
Cumulative Days on Market: 42 · Includes prior listings · Currently listed since 09/17/26 · Data provided by the MLS.

Property Description

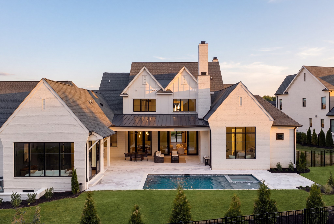
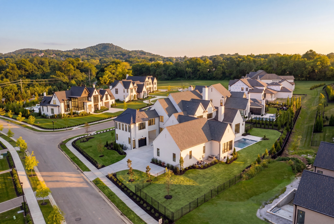
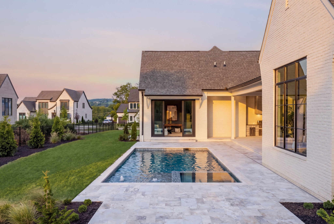
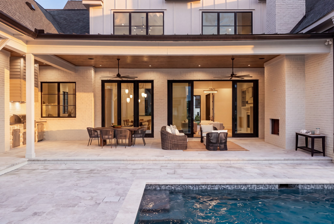
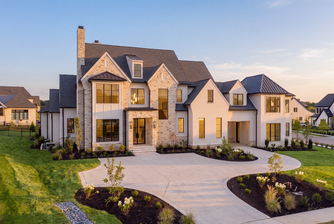
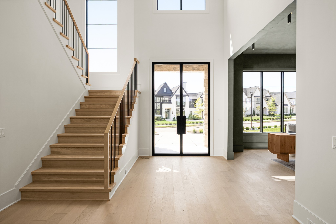
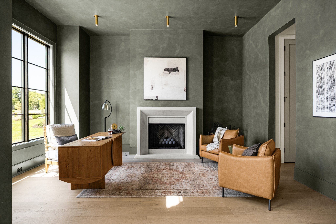
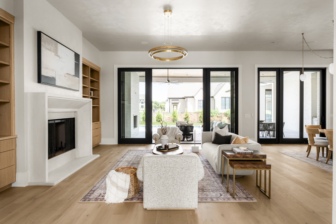
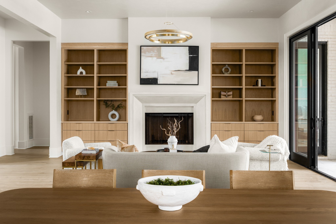
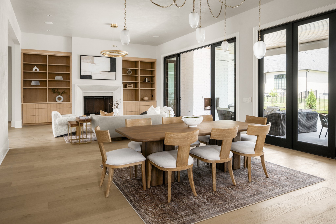
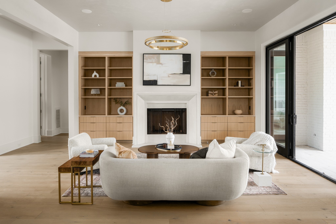
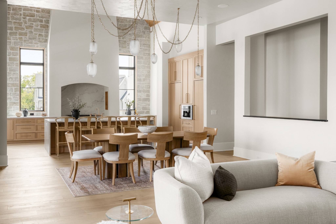
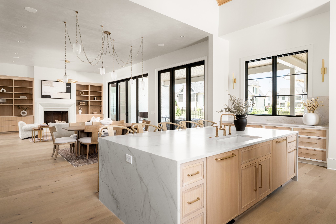
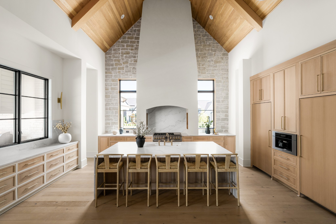
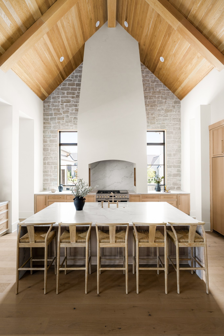
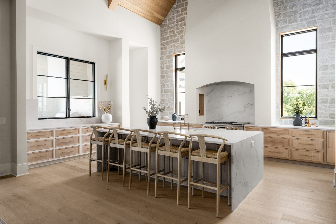
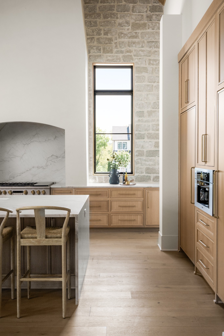
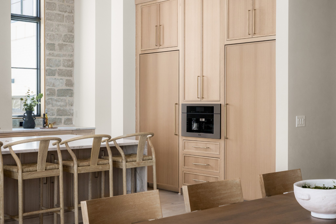
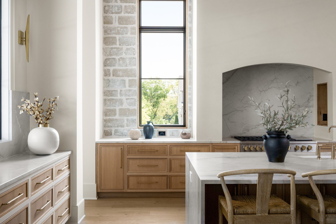
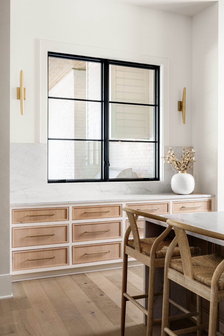
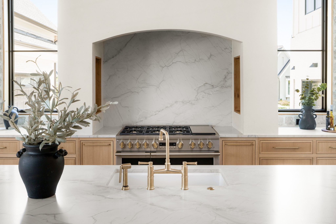
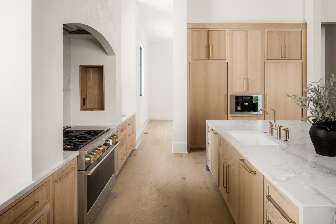
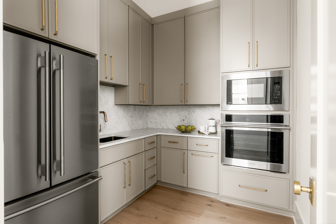
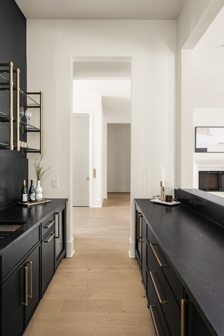
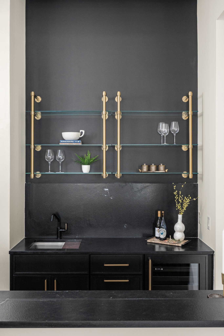
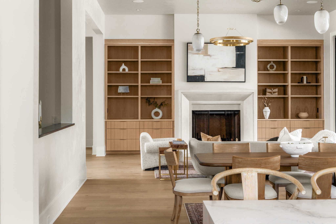
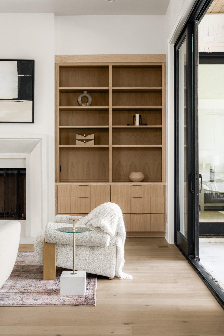
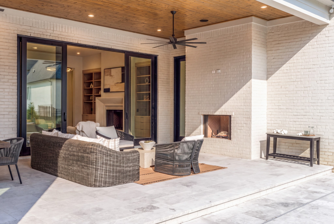
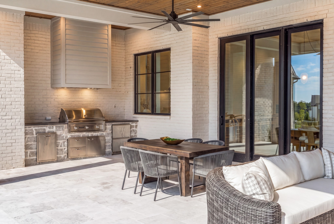
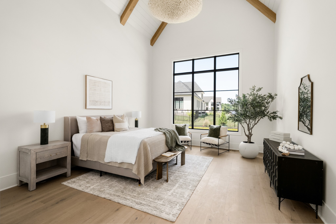
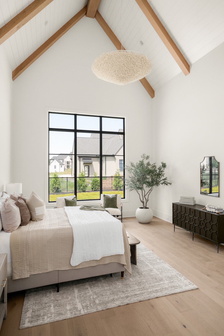
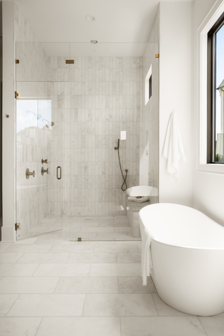
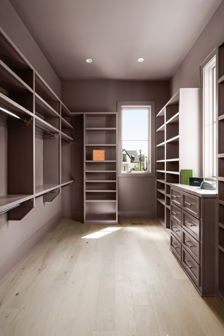
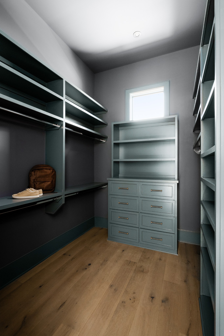
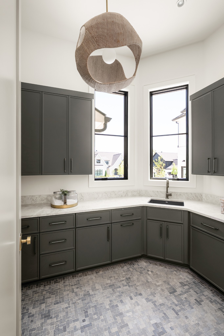
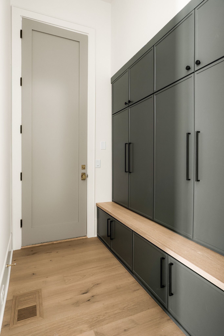
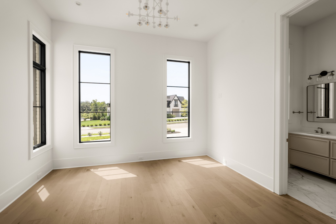
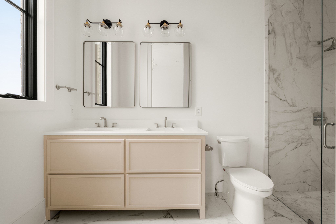
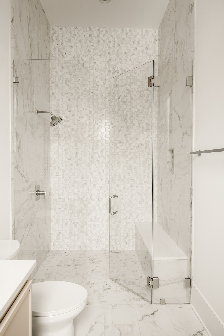
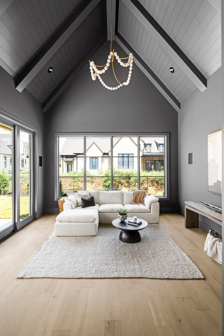
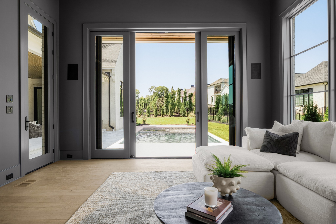
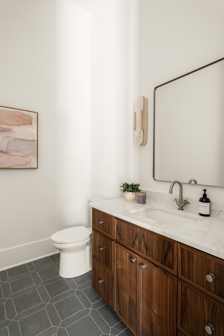
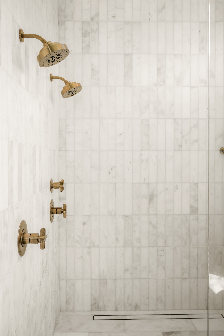
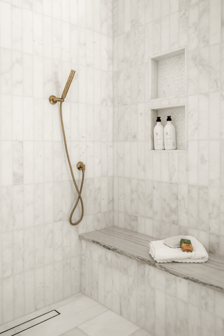
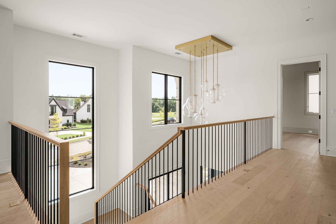
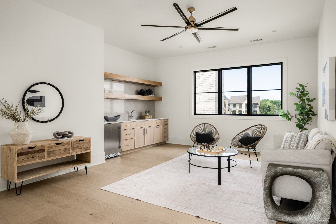
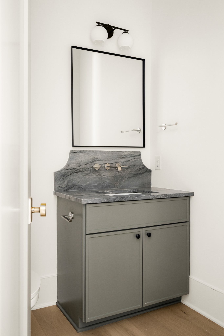
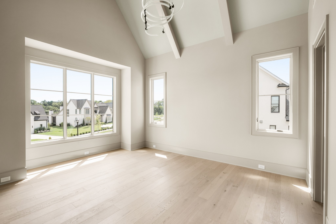
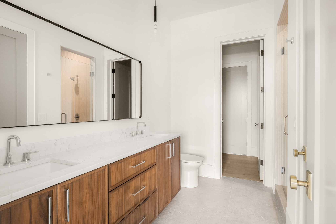
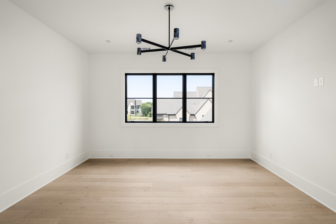
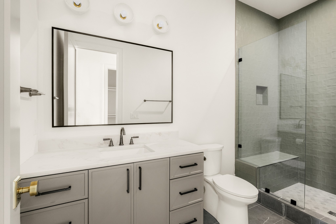
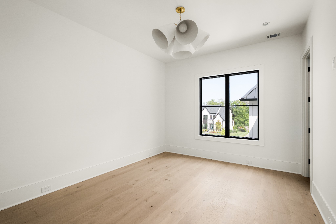
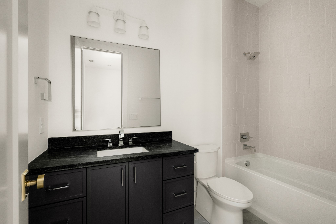
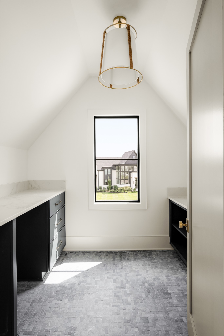
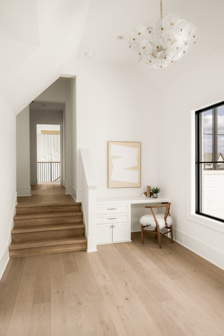
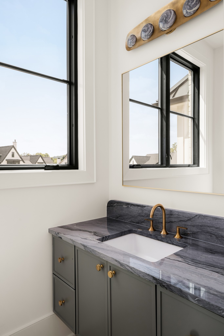
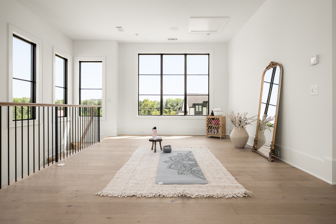
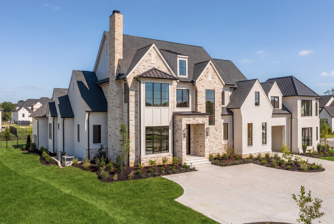
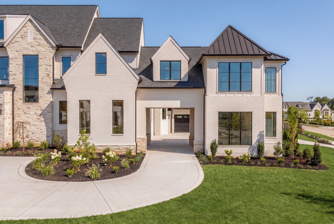
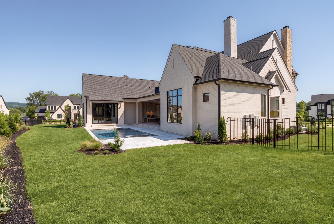
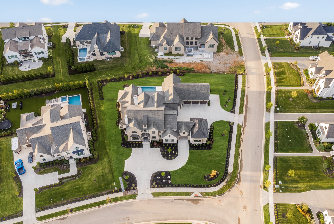
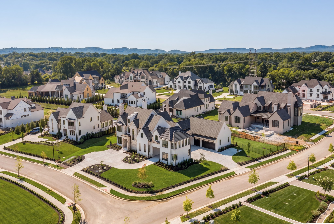
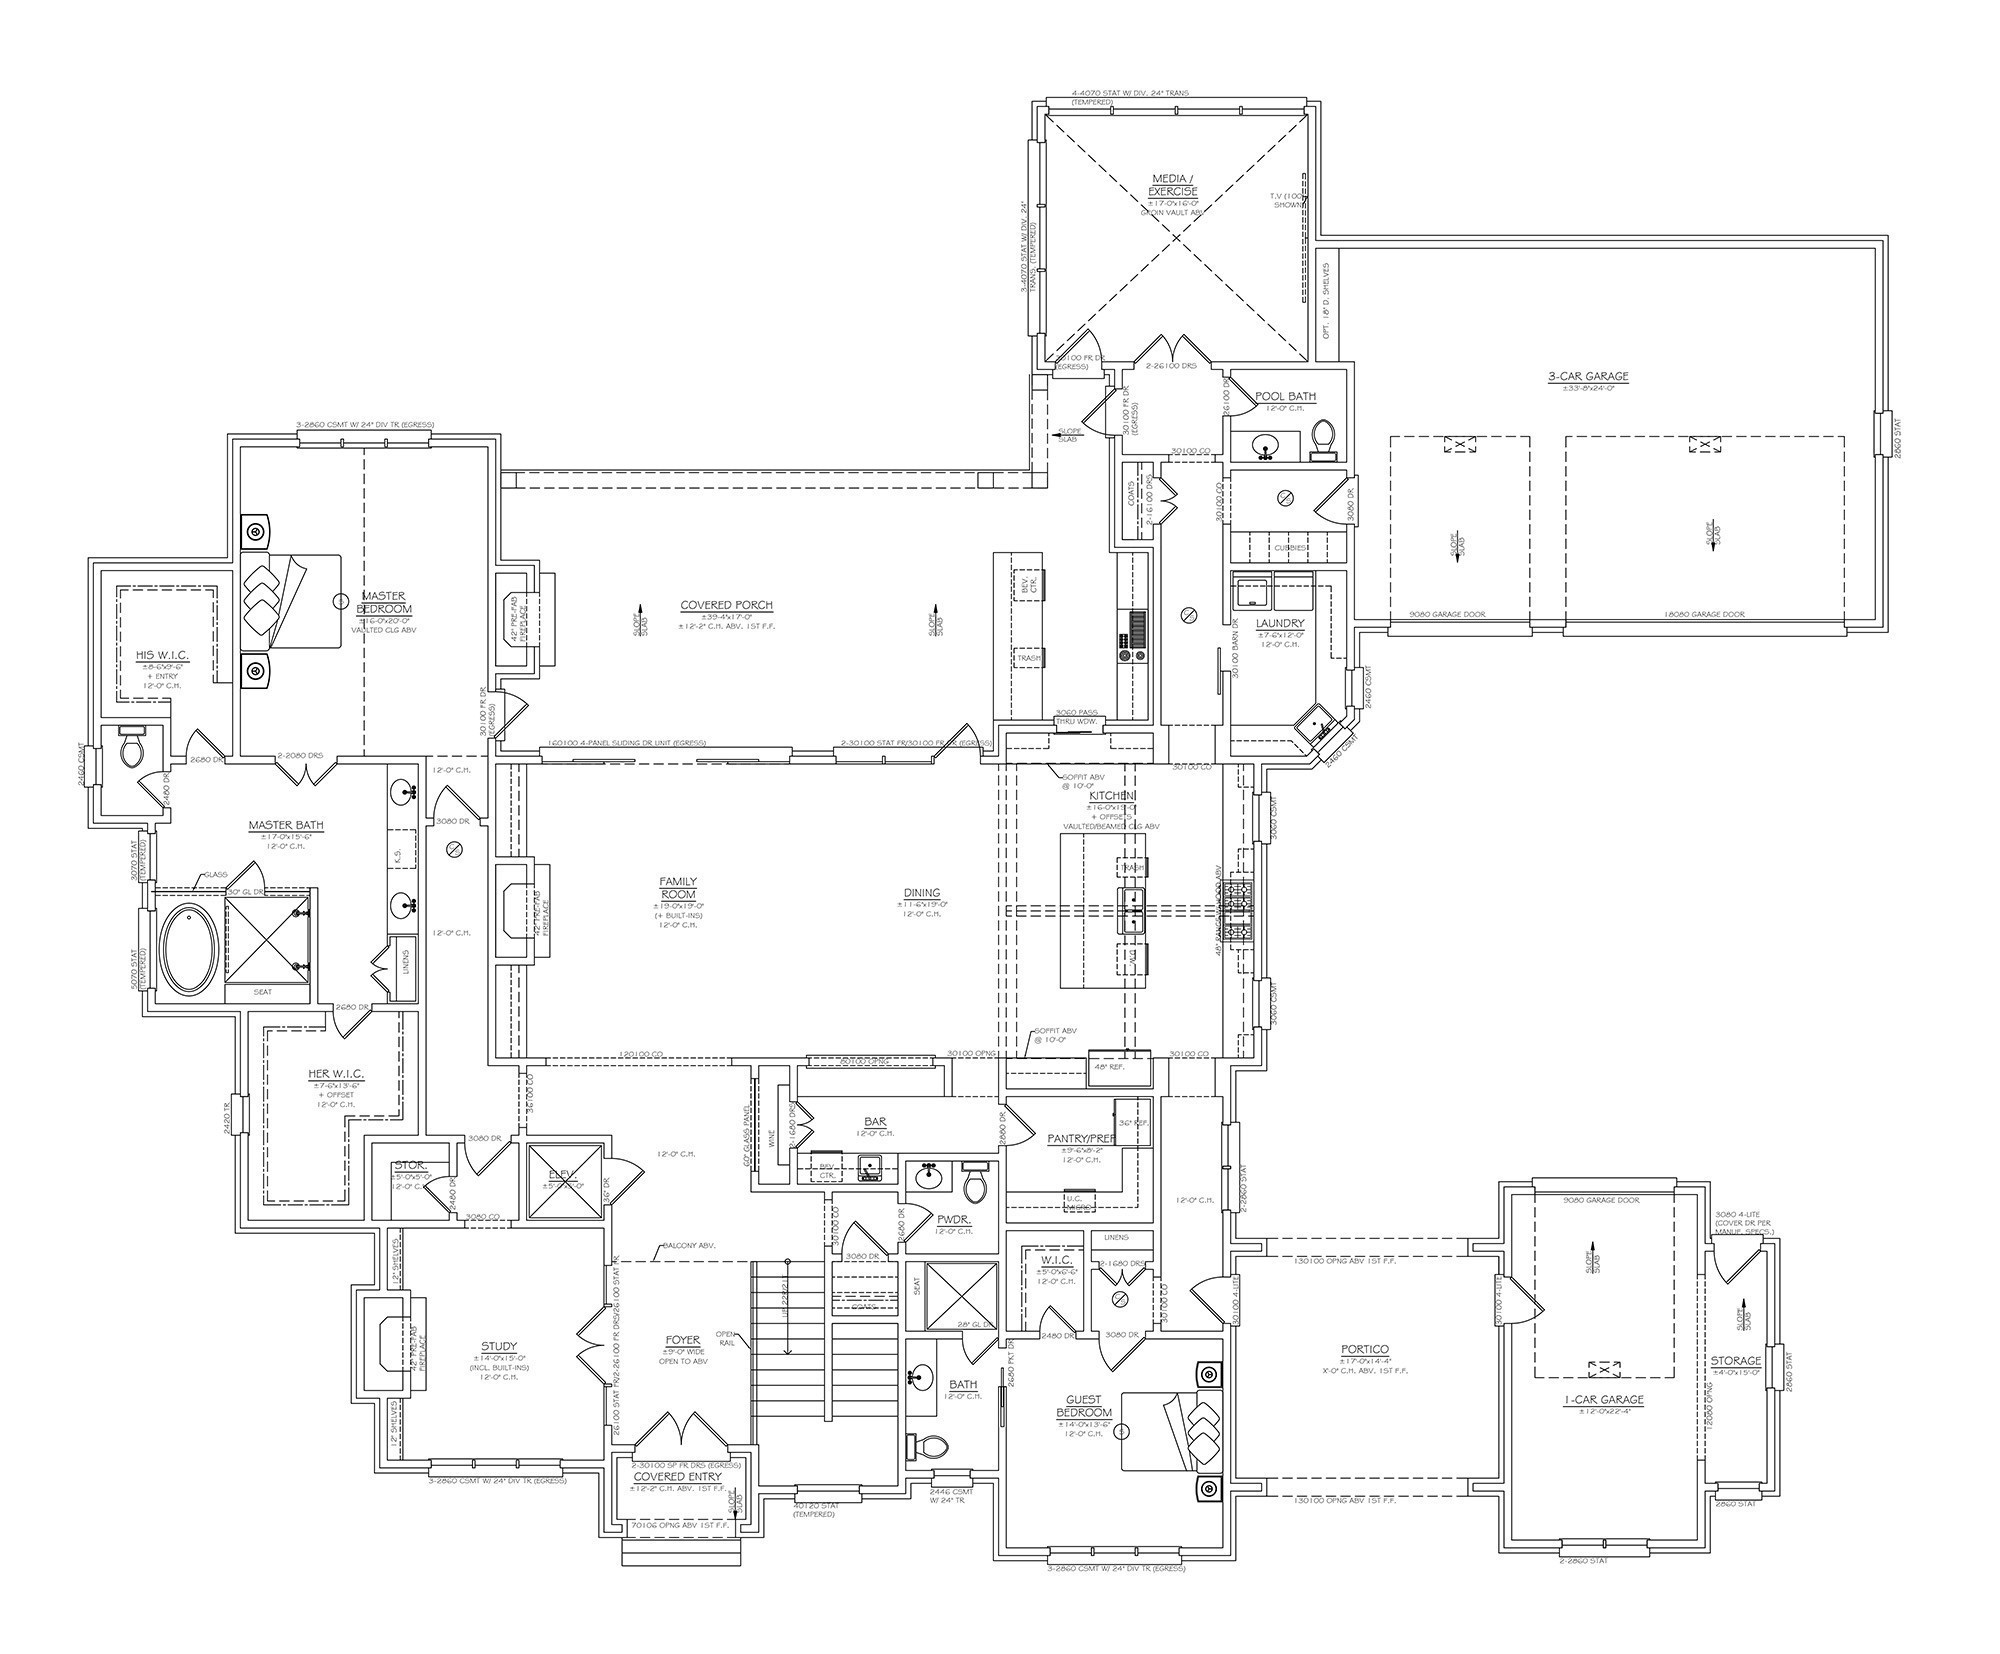
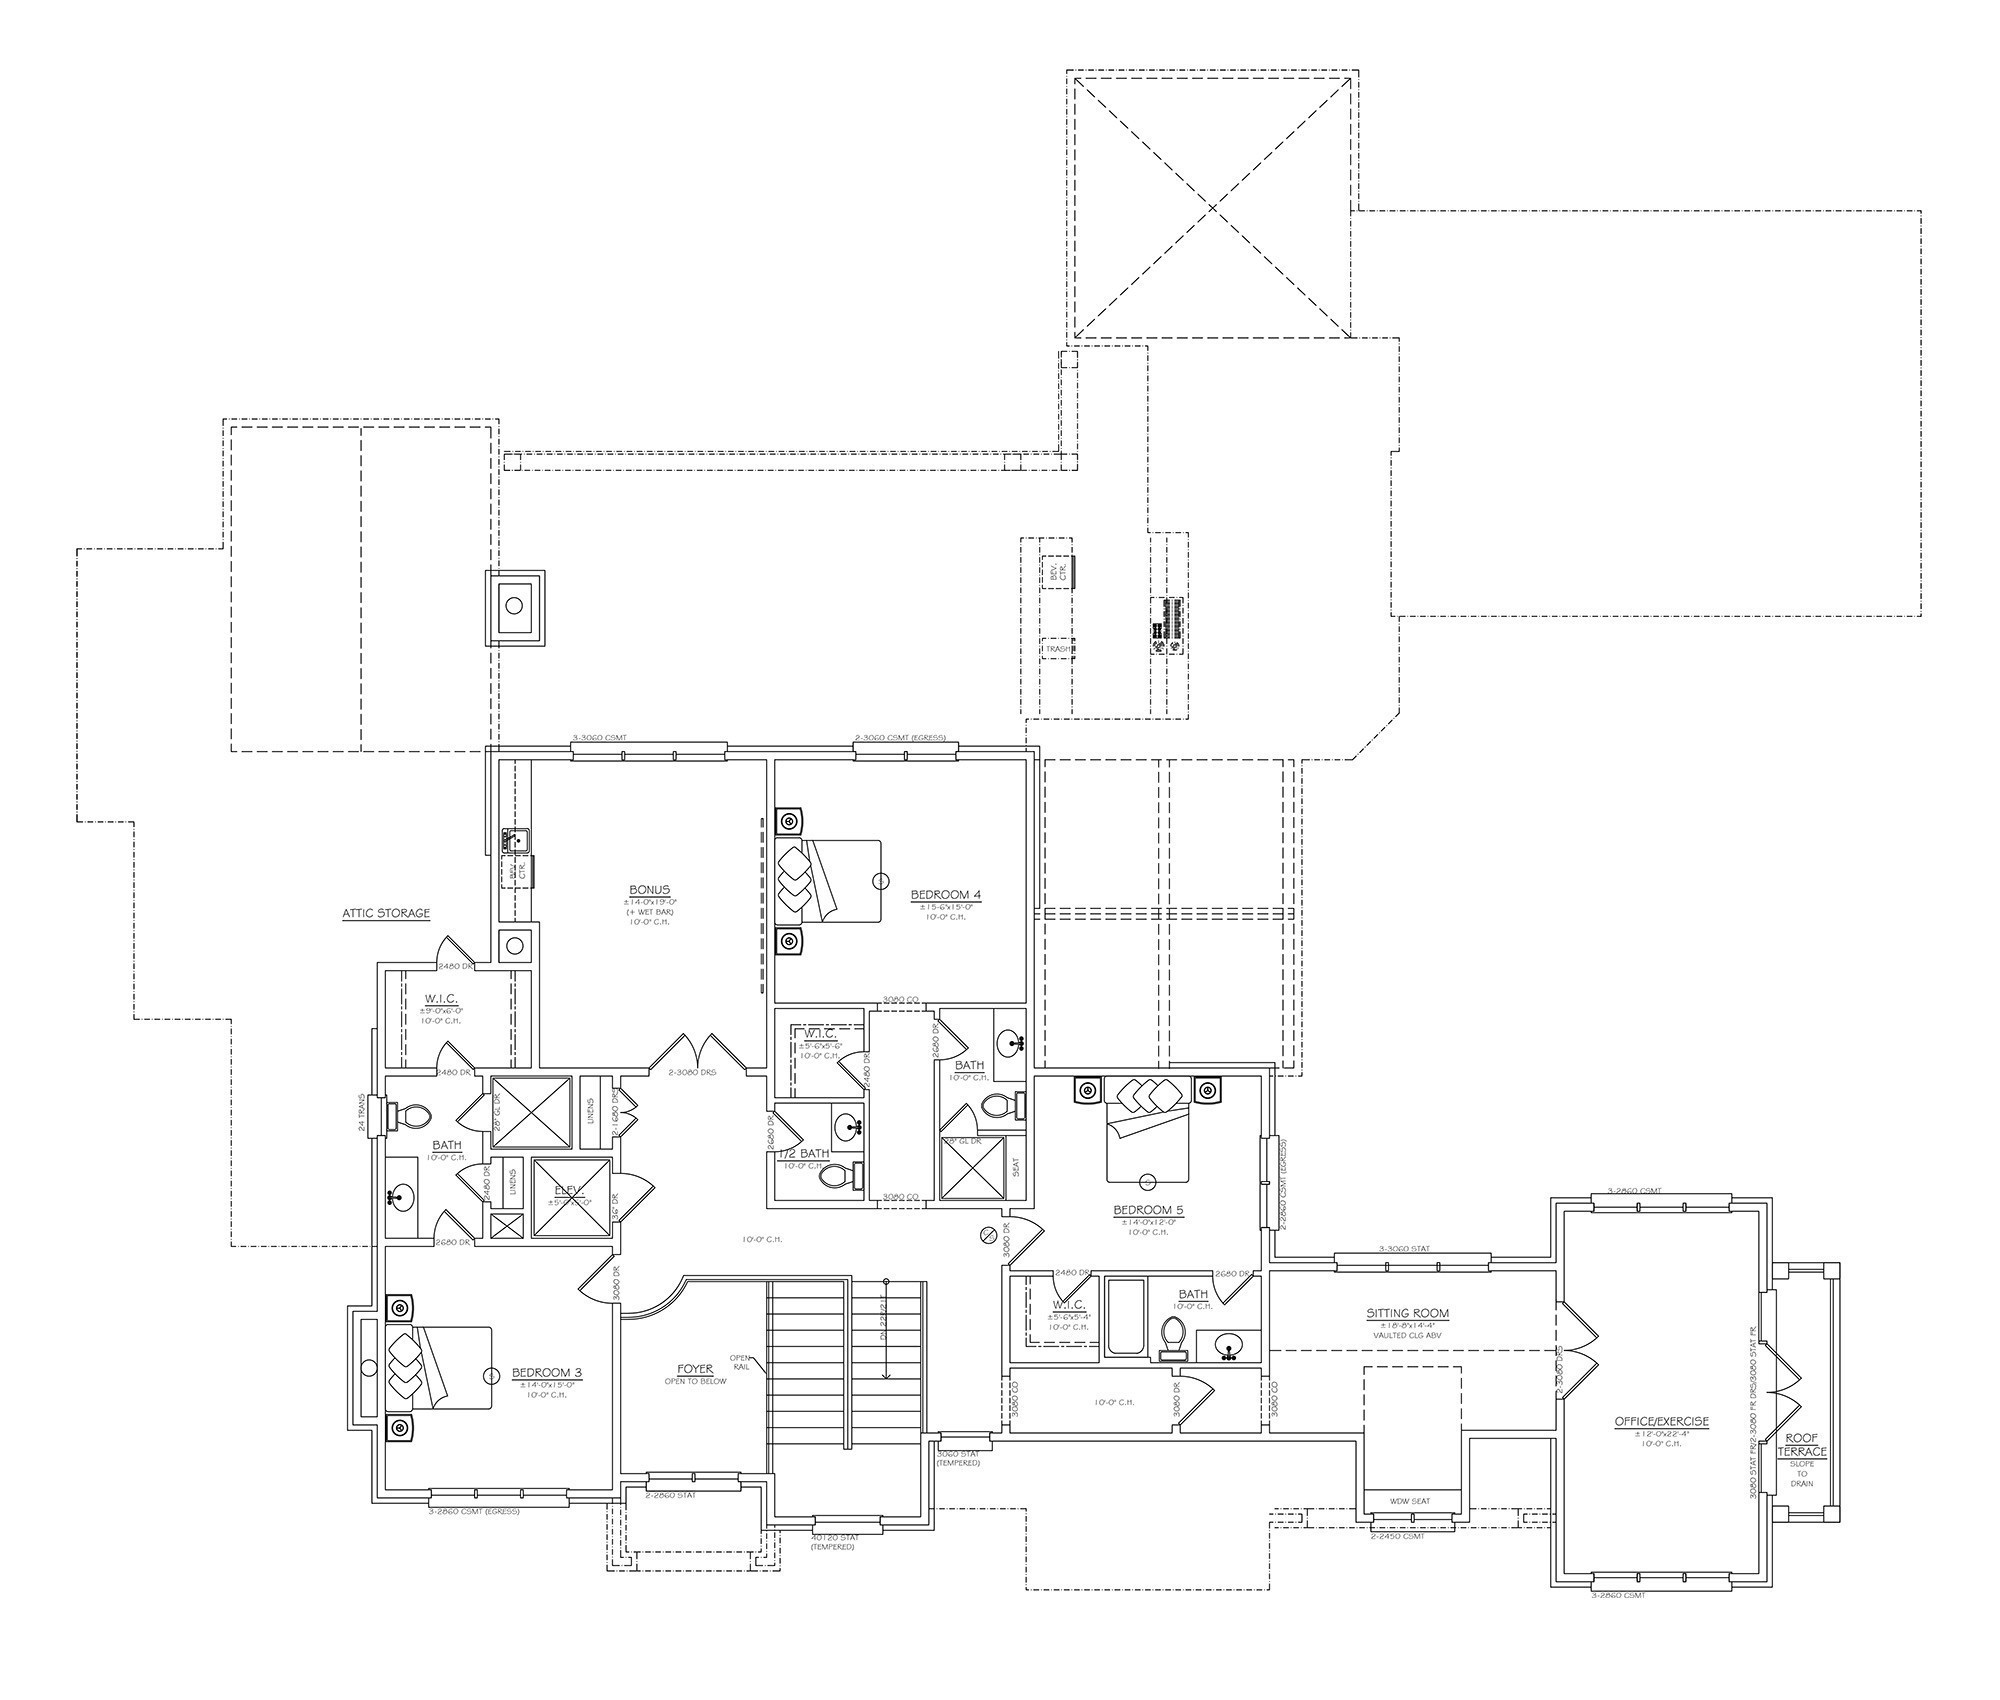
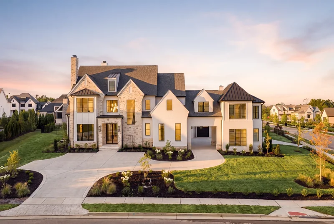
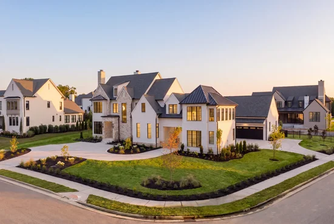
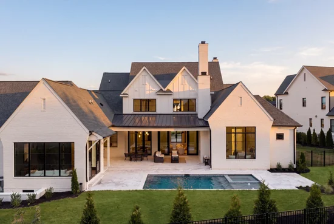
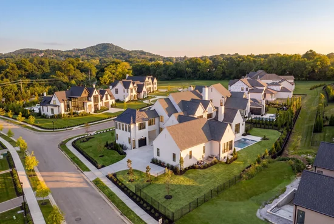
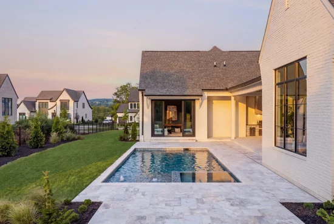
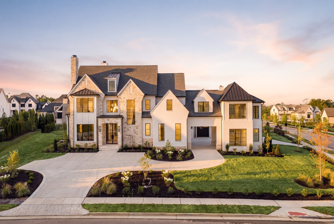
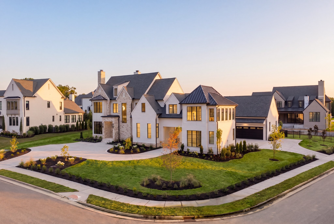
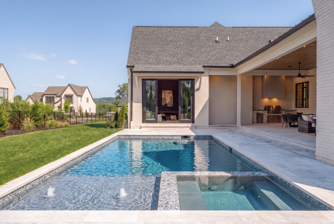
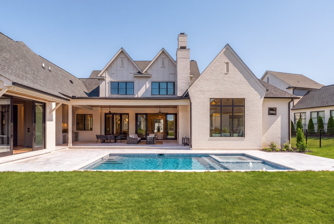
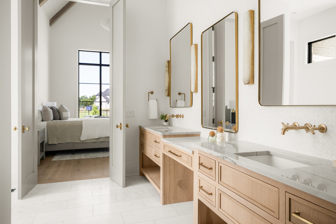
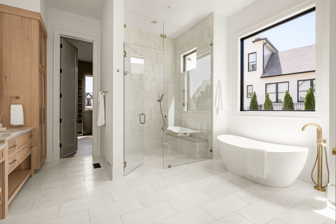
You pull up under the porte cochere and already feel it. This is Primm Farm, one of only twenty four homesites tucked into a piece of land with real history behind it, set on a corner lot that gives you room to breathe. Step inside and the day unfolds primarily on one level. The primary suite is here, along with a guest suite, private office, and media room. The kitchen opens wide, made for the friend who always ends up leaning on the counter with a glass of wine while you cook. Behind it, a prep pantry keeps the mess out of sight and the moment in view. The entertainer's bar overlooks the family and dining spaces, so you're never far from the conversation. Outside, the pool and spa wait for you. Imagine summer afternoons in the water and quiet evenings easing into the hot tub once the sun goes down. A large covered porch and outdoor kitchen turn dinner into an event, no reservation required. Dual driveways make arrivals easy, while the four car garage gives you plenty of room for everything that comes with life here. Upstairs holds the rest of the story. Three additional bedrooms. A bonus room with a wet bar for game nights that run late. An exercise room with its own outdoor terrace, because a workout feels different with fresh air. A sitting room for quiet mornings. Walk in storage for everything you're not ready to think about yet. And a 22x12 hobby room that can flex as an additional office, fitness space, or whatever the next season requires. An elevator shaft is already in place for future use, while the primary bath feels more like a private spa than simply another room in the house. This isn't just an impressive floor plan. It's a home designed around the way you actually want to live, tucked inside Primm Farm, one of Brentwood's most intimate communities.

Property Highlights

Property Type
Residential
Property Sub Type
Single Family Residence
Bedrooms
5
Total Bathrooms
8
Living Area
7,087 Sqft
Price / Sqft
$635
Acres
0.68
Year Built
2026
Cumulative Days on Market
42

Location

City/Township
Brentwood
Subdivision
Primm Farm
County
Williamson County TN

Property Details
Price
$4,499,990
Property Type
Residential
Property Sub Type
Single Family Residence

Building

Levels
Two
Total Area
7,087 Sqft

Community

Local Schools

Elementary School
Crockett Elementary
Middle School
Woodland Middle School
High School
Ravenwood High School

Interior Features

Bedrooms and Bathrooms

Total Bathrooms
8
Full Bathrooms
5
1/2 Bathrooms
3
Bedrooms
5
Bedrooms on Main Level
2

Rooms and Basement

Basement Features
Crawl Space

Area and Spaces

Living Area
7,087 Sqft
Above Grade Finished Area
7,087 Sqft

Appliances

Appliances
Double Oven, Gas Oven, Gas Range, Dishwasher, Disposal, Microwave, Refrigerator, Stainless Steel Appliance(s)

Interior Features

Interior Features
Bookcases, Built-in Features, Entrance Foyer, Extra Closets, High Ceilings, Open Floorplan, Pantry, Walk-In Closet(s), Wet Bar, High Speed Internet
Flooring
Wood, Tile
Fireplace Features
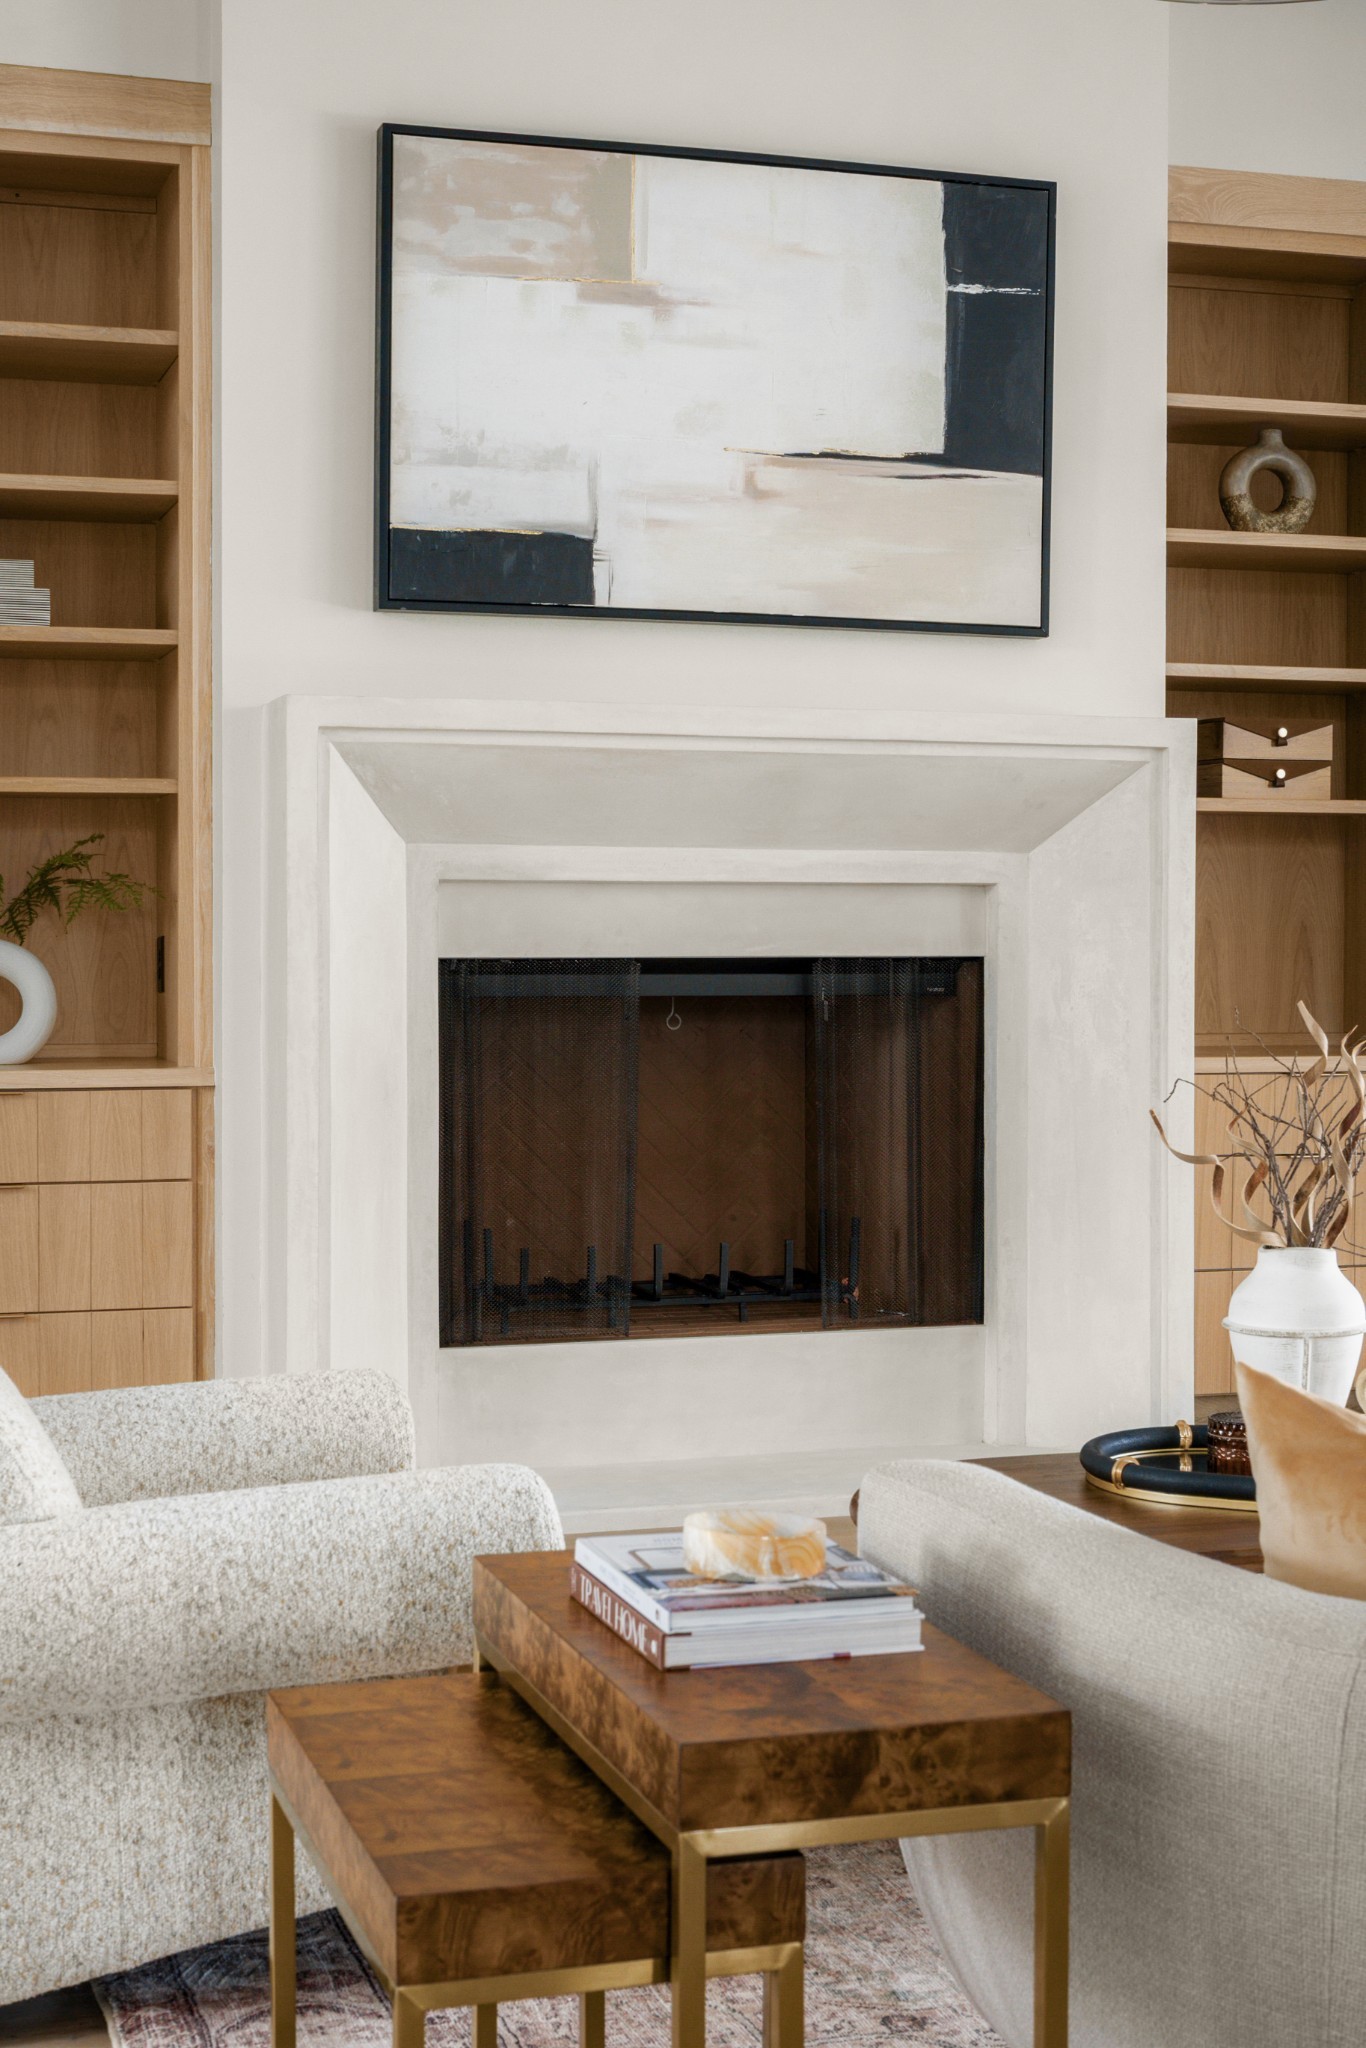
Den, Gas, Great Room

Heating and Cooling

Heating Features
Central
Has Fireplace
Yes
Fireplaces
3

Building Details
Construction

Year Built
2026

Materials
Construction Materials
Brick, Stone
Roof
Shingle

Terms

Terms

Special Conditions
Standard
Cumulative Days on Market
42

Taxes

Tax

Tax (Annual)
$2,980

HOA

Has HOA
Yes
Association Fee
$1,500 /yr
Association Fee2
1500.00 once

Heating, Cooling & Utilities

Cooling Features
Central Air

Utilities

Utilities
Water Available
Sewer
Public Sewer
Water Source
Public

Lot

Acres
0.68
Lot Size
0.68
Lot Dimensions
116 X 181
Lot Features
Corner Lot
Topography
Corner Lot

Exterior Features

Exterior Features
Gas Grill
Patio And Porch Features
Patio, Covered, Porch

Parking

Garage Capacity
4
Covered Spaces
4

Pool Features

Has Private Pool
Yes
Pool Features
In Ground
Listed by Compass RE, 6154306268
Listing Data last updated 10/30/2026 04:20 am
Get a Link to this Property: Copy To Clipboard
QR Code link to this property

Phone:
Connect with:

Payment Calculator

per month. fixed. % interest.
$
%
$
%
Principal & Interest
+ Home Insurance
+ Property Tax
+ HOA Fees
per month
Total interest paid over s will be:
All estimates and provided for informational purposes only. Actual amounts may vary. The output of the tool is not a loan offer or solicitation, nor is it financial or legal advice. Information, rates, programs and loan scenarios shown are for example only as of 30-Oct-2026 and are subject to change without notice. Interest rates provided by the St. Louis Federal Reserve Economic Data (FRED). All products are subject to credit and property approval. Not all products are available in all states or for all loan amounts. Other restrictions and limitations apply. Contact your preferred lender for the pricing associated with your specific transaction. Calculations are generated by Open Source mortgage calculation software tools using common mathematical formulas. All calculations should be independently verified.
Get Walk Score Content

Property History

2 days ago
Property information last updated
42 days ago
Status Active. This is the date the listing was placed on market.
Cumulative Days on Market: 42 days (includes prior listings) · Currently listed since September 17, 2026. Data provided by the MLS.

Similar Properties