Property Details

Start of property details
Share this property:
690 Timber Ln
Nashville, TN 37215
FOR SALE · Active
$665,000
$286 / Sqft
3
Beds
3
Baths
2,325
Sqft
0.05
Acres
1969
Yr. Built
MLS# 3593697
Cumulative Days on Market: 43 · Includes prior listings · Currently listed since 09/17/26 · Data provided by the MLS.

Property Description

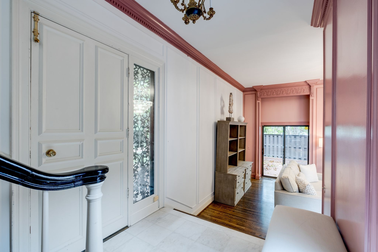
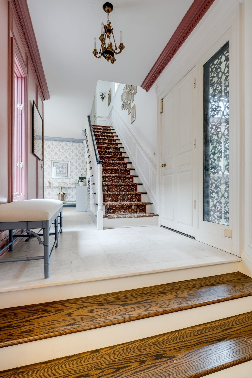
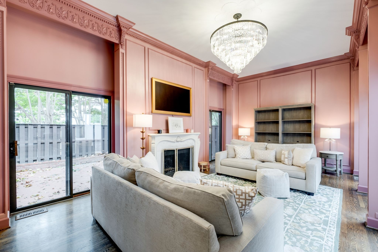
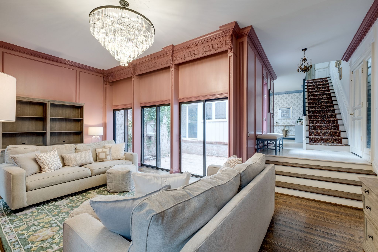
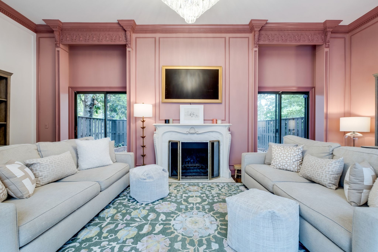
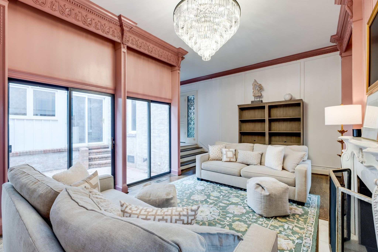
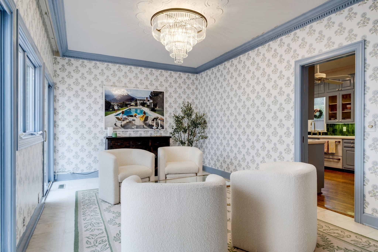
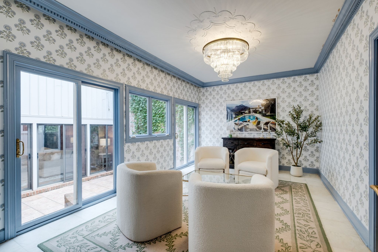
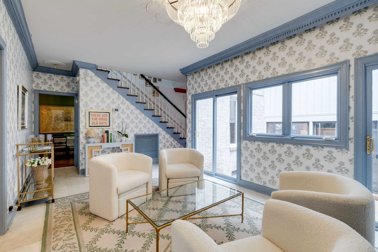
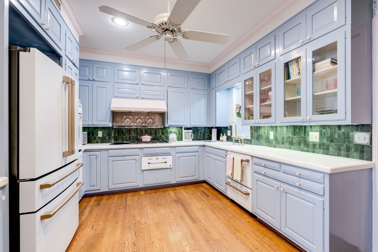
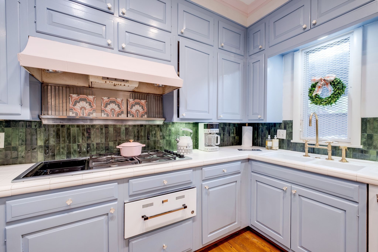
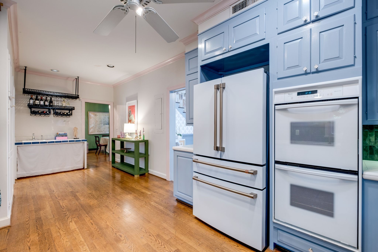
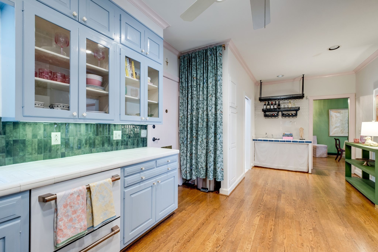
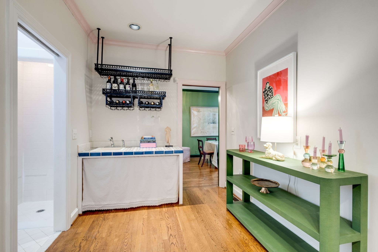
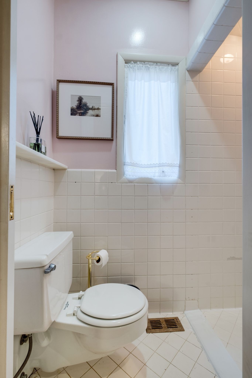
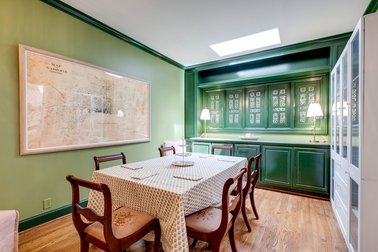
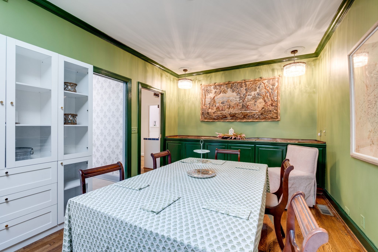
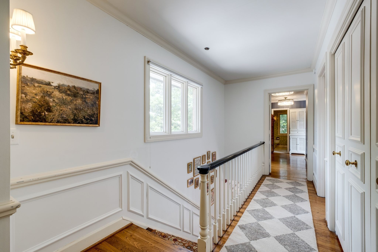
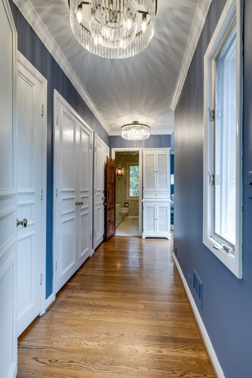
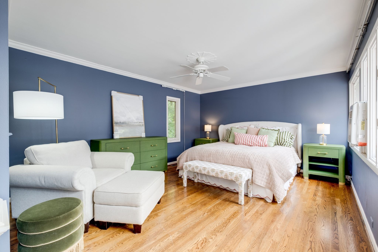
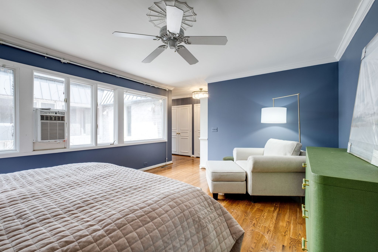
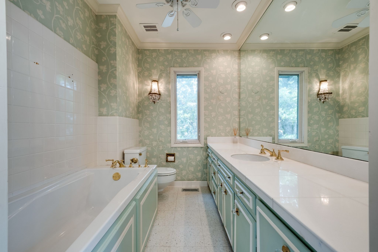
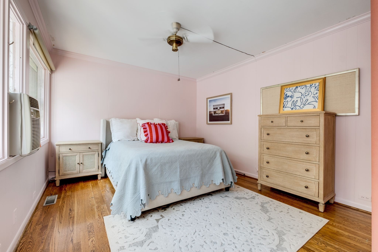
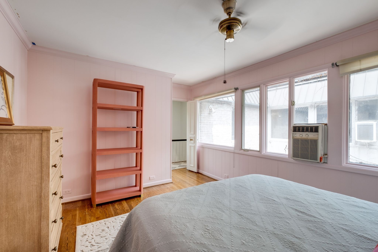
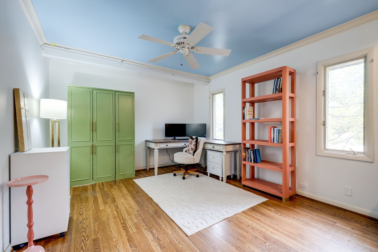
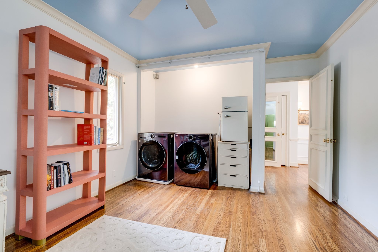
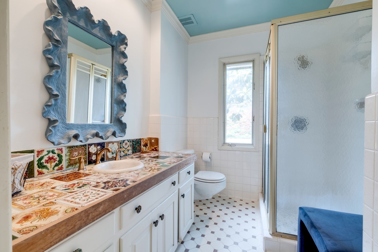
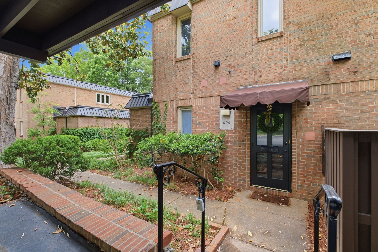
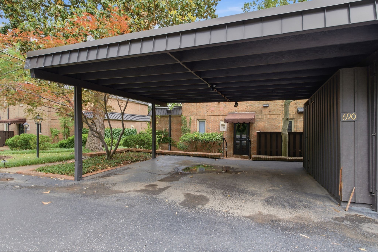
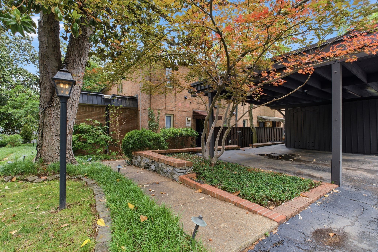
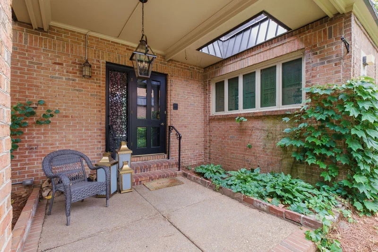
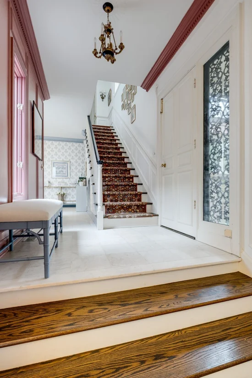
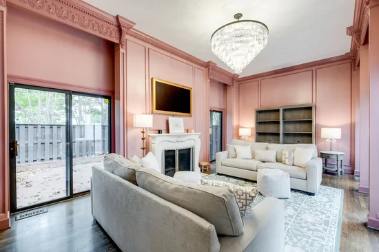
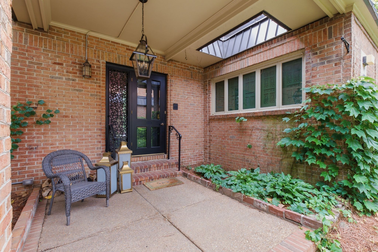
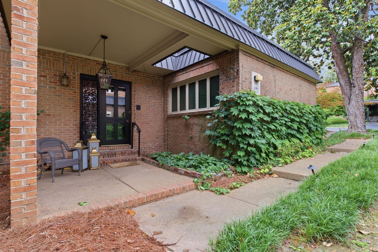
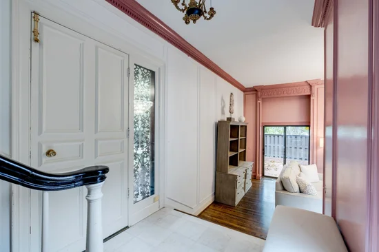
* * Assumable loan of 6.65% * * End-unit townhome with a private atrium courtyard, multiple outdoor spaces, and an entertainer’s dining room designed to host unforgettable gatherings. This home offers a level of privacy and natural light that’s hard to find. The welcoming front porch sets the tone the moment you arrive — the perfect place to greet guests or enjoy a quiet morning coffee before the day begins. Step inside and you’ll immediately notice the home’s personality. Elegant moldings, statement lighting, and thoughtfully designed spaces give each room its own sense of character. The living room centers around a cozy fireplace and easily flows toward the outdoor spaces, creating a home that feels both inviting and comfortable. But what truly makes this home special is the private atrium courtyard - a rare feature that brings natural light into the heart of the home while offering a private outdoor retreat. Whether it becomes your morning coffee spot, garden nook, or peaceful reading area, it’s a space that feels like a hidden sanctuary. For those who love to host, the formal dining space was made for entertaining. Imagine holiday gatherings, birthday celebrations, and evenings with friends. The built-in serving station with warming trays and beautiful copper covers keeps dishes ready while adding a touch of timeless elegance to the experience. The kitchen offers abundant cabinetry and workspace while maintaining the home’s classic charm. Upstairs and throughout the home, spacious rooms provide comfort and flexibility for guests, office space, or simply room to relax. Outdoor living is just as inviting. In addition to the front porch, the home features a fenced back patio, offering yet another private outdoor area perfect for grilling, relaxing, or enjoying Tennessee evenings. With distinctive architectural details, multiple outdoor living spaces and the added privacy of an end-unit location, this home offers a lifestyle that’s both comfortable and memorable.

Property Highlights

Property Type
Residential
Property Sub Type
Townhouse
Bedrooms
3
Total Bathrooms
3
Living Area
2,325 Sqft
Price / Sqft
$286
Acres
0.05
Year Built
1969
Cumulative Days on Market
43

Location

City/Township
Nashville
Subdivision
Regency Park
County
Davidson County TN

Property Details
Price
$665,000
Property Type
Residential
Property Sub Type
Townhouse

Building

Levels
Two
Total Area
2,325 Sqft

Community

Local Schools

Elementary School
Julia Green Elementary
Middle School
John Trotwood Moore Middle
High School
Hillsboro Comp High School

Interior Features

Bedrooms and Bathrooms

Total Bathrooms
3
Full Bathrooms
2
1/2 Bathrooms
1
Bedrooms
3

Rooms and Basement

Basement Features
Crawl Space

Area and Spaces

Living Area
2,325 Sqft
Above Grade Finished Area
2,325 Sqft

Appliances

Appliances
Double Oven, Built-In Gas Range, Dishwasher, Microwave

Interior Features

Interior Features
Entrance Foyer, Extra Closets, High Ceilings
Flooring
Wood, Marble, Tile
Laundry Features
Electric Dryer Hookup, Washer Hookup
Fireplace Features
Wood Burning

Heating and Cooling

Heating Features
Central, Electric
Has Fireplace
Yes
Fireplaces
1

Building Details
Construction

Year Built
1969
Foundations
Other
Common Walls
End Unit

Materials

Construction Materials
Brick
Roof
Membrane

Terms

Terms

Special Conditions
Standard
Cumulative Days on Market
43

Taxes

Tax

Tax (Annual)
$5,293

HOA

Has HOA
Yes
Association Fee
$569 /mo
Association Fee2
1495.00 once
Association Ammenities
Pool
Association Fee Includes
Maintenance Structure, Maintenance Grounds, Insurance, Recreation Facilities, Trash

Heating, Cooling & Utilities

Cooling Features
Central Air, Electric

Utilities

Utilities
Electricity Available, Water Available
Sewer
Public Sewer
Water Source
Public

Lot

Acres
0.05
Lot Size
0.05
Lot Features
Level
Topography
Level

Exterior Features

Patio And Porch Features
Porch, Covered, Patio
Fencing
Privacy

Parking

Covered Spaces
2
Listed by RE/MAX Encore, 6153062339
Listing Data last updated 10/30/2026 01:00 am
Get a Link to this Property: Copy To Clipboard
QR Code link to this property

Phone:
Connect with:

Payment Calculator

per month. fixed. % interest.
$
%
$
%
Principal & Interest
+ Home Insurance
+ Property Tax
+ HOA Fees
per month
Total interest paid over s will be:
All estimates and provided for informational purposes only. Actual amounts may vary. The output of the tool is not a loan offer or solicitation, nor is it financial or legal advice. Information, rates, programs and loan scenarios shown are for example only as of 30-Oct-2026 and are subject to change without notice. Interest rates provided by the St. Louis Federal Reserve Economic Data (FRED). All products are subject to credit and property approval. Not all products are available in all states or for all loan amounts. Other restrictions and limitations apply. Contact your preferred lender for the pricing associated with your specific transaction. Calculations are generated by Open Source mortgage calculation software tools using common mathematical formulas. All calculations should be independently verified.
Get Walk Score Content

Property History

2 days ago
Property information last updated
42 days ago
Status Active. This is the date the listing was placed on market.
Cumulative Days on Market: 43 days (includes prior listings) · Currently listed since September 17, 2026. Data provided by the MLS.

Similar Properties