Property Details

Start of property details
Share this property:
1118 Britannia Way
Murfreesboro, TN 37129
7 days ago REDUCED · Active
$625,000
$220 / Sqft
4
Beds
4
Baths
2
Garage
2,845
Sqft
0.40
Acres
MLS# 3593817
Cumulative Days on Market: 43 · Includes prior listings · Currently listed since 09/17/26 · Data provided by the MLS.

Property Description

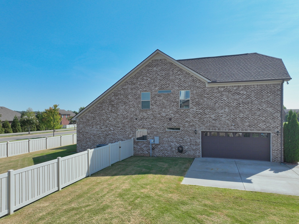
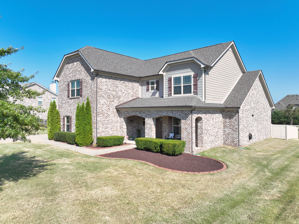
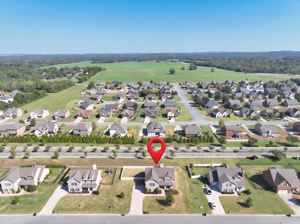
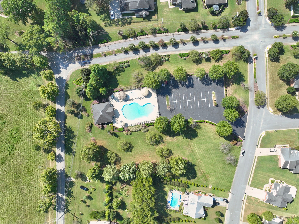
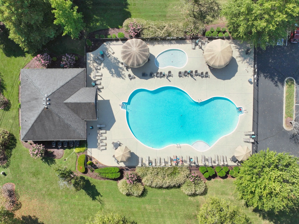
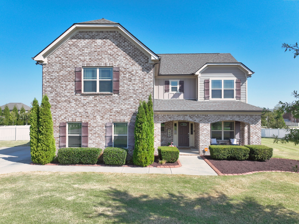
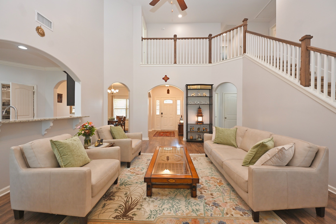
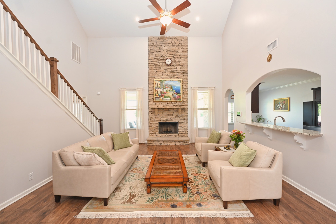
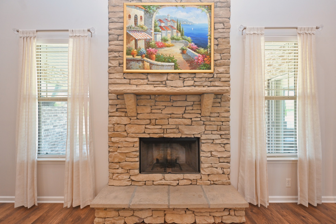
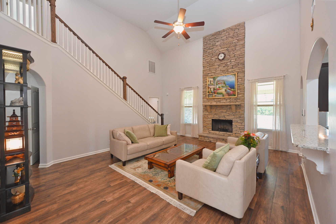
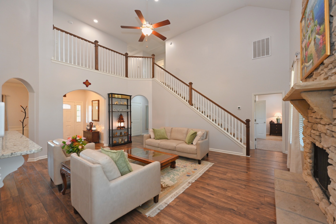
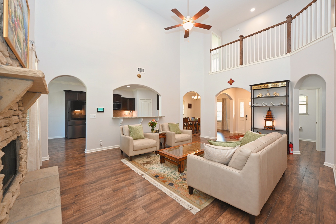
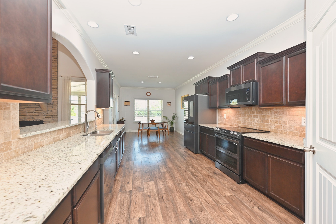
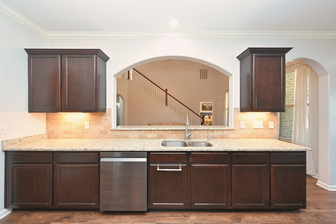
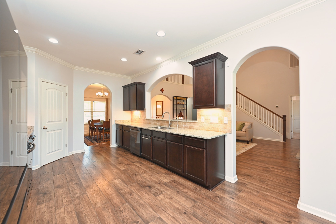
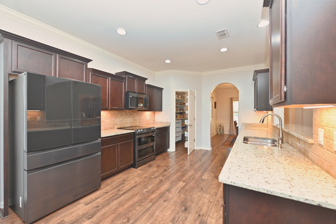
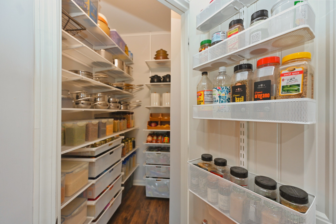
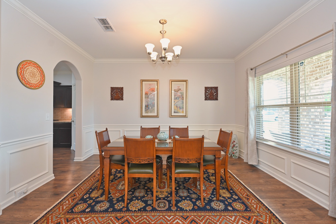
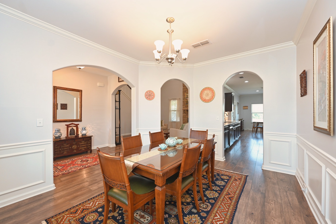
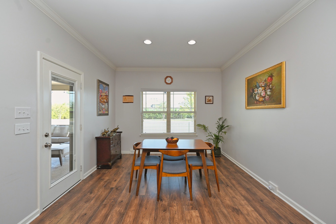
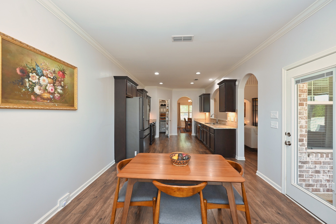
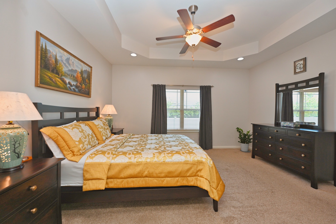
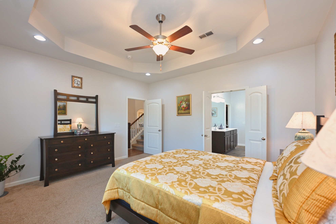
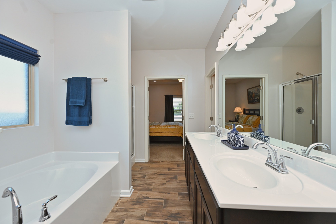
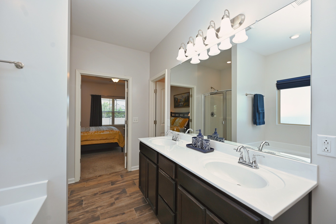
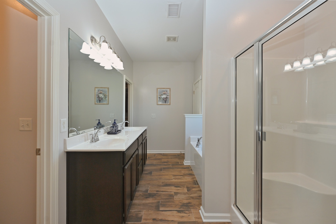
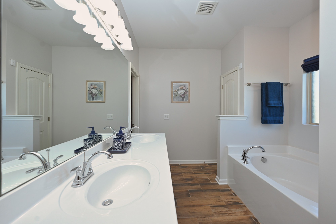
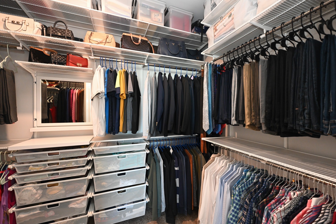
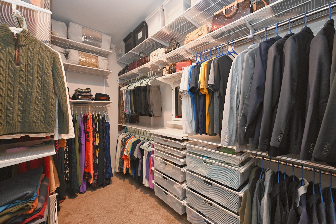
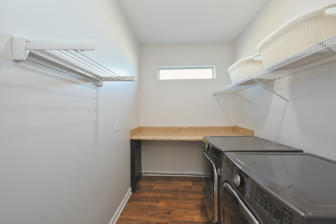
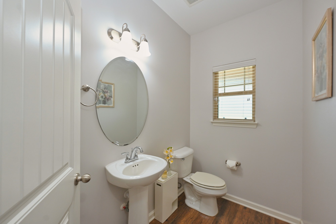
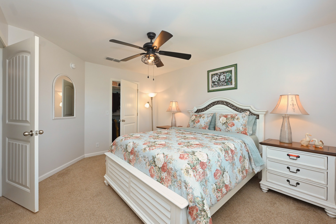
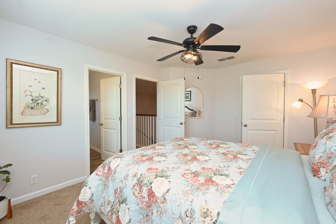
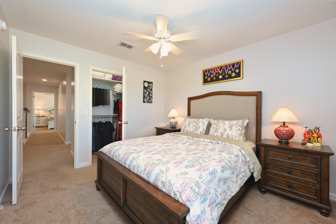
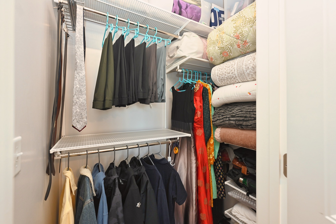
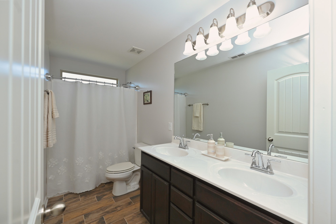
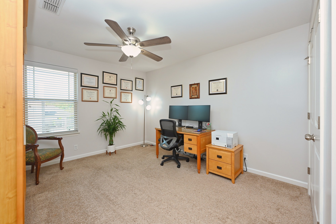
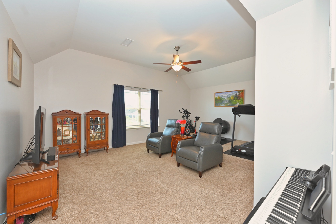
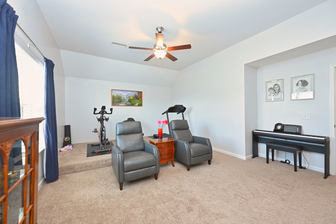
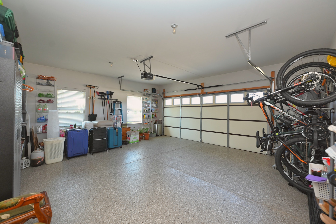
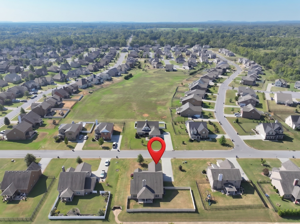
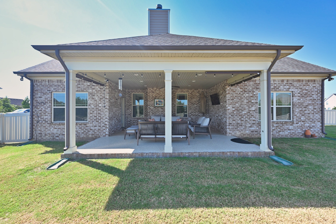
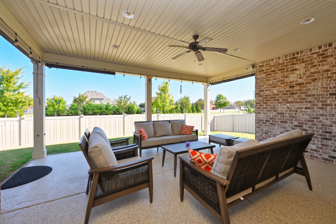
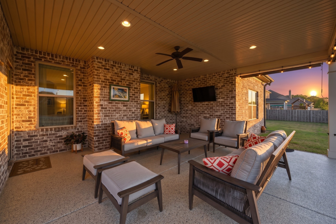
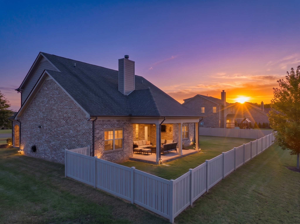
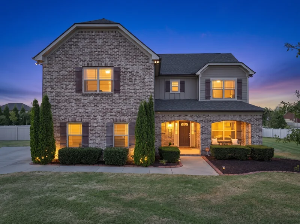
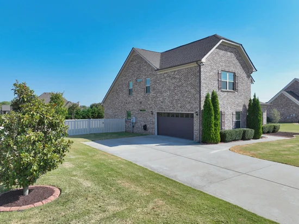
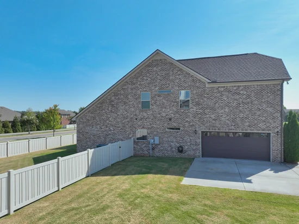
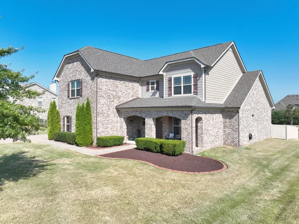
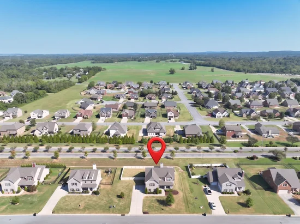
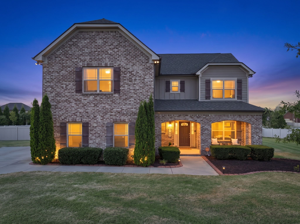
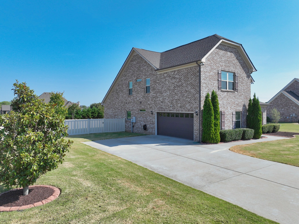
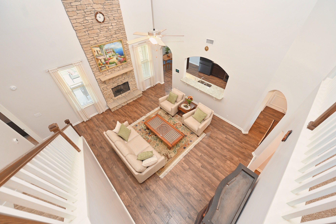
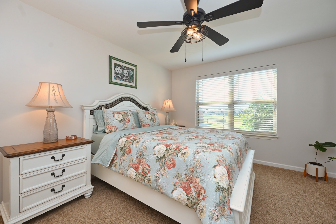
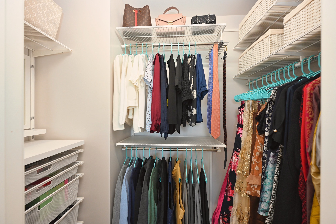
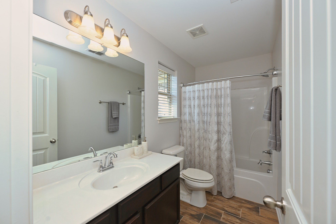
Welcome to 1118 Britannia Way, an immaculate, turn-key residence in Murfreesboro’s desirable Liberty Valley neighborhood. Maintained by meticulous owners selling at a loss after investing over $70, 000 in custom upgrades, this home offers exceptional value. Through the oversized covered front porch, step inside to an expansive open floor plan featuring rich wood-look flooring, crown molding, elegant wainscoting, and graceful architectural arches. The soaring two-story great room acts as the heart of the home, centered around a dramatic floor-to-ceiling wood-burning stone fireplace framed by natural light and an open second-story overlook. The chef's kitchen features dark wood cabinetry, granite countertops with a pass-through breakfast bar, tile backsplash, and brand-new appliances with an added microwave / cooktop exhaust fan. An organizer's dream, the walk-in pantry and all closets feature custom systems by The Container Store. The laundry room includes built-in folding counters, overhead shelving, and a wall drying rack. The main-level primary suite boasts tray ceilings, custom closet systems, and an ensuite bath with dual vanities, soaking tub, and glass shower. Upstairs includes a second full bedroom suite with a private bath, plus two additional spacious bedrooms with ceiling fans, a third full bath, and a massive upstairs bonus room with vaulted ceilings—perfect for a media room / gym. The outdoor space is a spectacular evening oasis that accentuates the all-brick exterior and sunset views. Step onto an impressive covered back patio featuring epoxy concrete-coated flooring, recessed lighting, string ambient lights, an outdoor ceiling fan, roll-down privacy shades, outdoor TV hookup, and a fully vinyl fenced backyard. The epoxy-coated 2-car garage includes heavy-duty storage racks. Backs up to a quiet neighborhood street and sidewalk walkable to the neighborhood swimming pool. Convenient location minutes from Hwy 231, I-24, Kroger, Publix, and The Avenue.

Open House Announcements

Nov 1st 2:00pm to 4:00pm
In person. Please join us!

Property Highlights

Property Type
Residential
Property Sub Type
Single Family Residence
Bedrooms
4
Total Bathrooms
4
Living Area
2,845 Sqft
Price / Sqft
$220
Acres
0.40
Year Built
2019
Cumulative Days on Market
43

Location

City/Township
Murfreesboro
Subdivision
Liberty Valley Sec 6
County
Rutherford County TN

Property Details
Price
$625,000
Property Type
Residential
Property Sub Type
Single Family Residence

Building

Levels
Two
Total Area
2,845 Sqft

Community

Local Schools

Elementary School
Walter Hill Elementary
Middle School
Siegel Middle School
High School
Siegel High School

Interior Features

Bedrooms and Bathrooms

Total Bathrooms
4
Full Bathrooms
3
1/2 Bathrooms
1
Bedrooms
4
Bedrooms on Main Level
1

Rooms and Basement

Basement Features
None

Area and Spaces

Living Area
2,845 Sqft
Above Grade Finished Area
2,845 Sqft

Appliances

Appliances
Oven, Range, Dishwasher, Microwave, Refrigerator, Water Purifier

Interior Features

Interior Features
Air Filter, Ceiling Fan(s), Entrance Foyer, Extra Closets, High Ceilings, Open Floorplan, Pantry, Walk-In Closet(s)
Flooring
Carpet, Laminate, Luxury Vinyl, Tile
Fireplace Features
Great Room, Wood Burning

Heating and Cooling

Heating Features
Central
Has Fireplace
Yes
Fireplaces
1

Building Details
Construction

Year Built
2019

Materials
Construction Materials
Brick

Terms

Terms

Special Conditions
Standard
Cumulative Days on Market
43

Taxes

Tax

Tax (Annual)
$3,335

HOA

Has HOA
Yes
Association Fee
$35 /mo
Association Fee2
325.00 once
Association Ammenities
Pool, Sidewalks
Association Fee Includes
Recreation Facilities

Heating, Cooling & Utilities

Cooling Features
Central Air

Utilities

Utilities
Water Available
Sewer
Public Sewer
Water Source
Public

Lot

Acres
0.40
Lot Size
0.40

Exterior Features

Patio And Porch Features
Patio, Covered, Porch
Fencing
Back Yard

Parking

Garage Capacity
2
Covered Spaces
2
Listed by Fridrich & Clark Realty, 6153366686
Listing Data last updated 10/30/2026 04:00 am
Get a Link to this Property: Copy To Clipboard
QR Code link to this property

Phone:
Connect with:

Payment Calculator

per month. fixed. % interest.
$
%
$
%
Principal & Interest
+ Home Insurance
+ Property Tax
+ HOA Fees
per month
Total interest paid over s will be:
All estimates and provided for informational purposes only. Actual amounts may vary. The output of the tool is not a loan offer or solicitation, nor is it financial or legal advice. Information, rates, programs and loan scenarios shown are for example only as of 30-Oct-2026 and are subject to change without notice. Interest rates provided by the St. Louis Federal Reserve Economic Data (FRED). All products are subject to credit and property approval. Not all products are available in all states or for all loan amounts. Other restrictions and limitations apply. Contact your preferred lender for the pricing associated with your specific transaction. Calculations are generated by Open Source mortgage calculation software tools using common mathematical formulas. All calculations should be independently verified.
Get Walk Score Content

Property History

2 days ago
Property information last updated
7 days ago
Date of last price change
42 days ago
Status Active. This is the date the listing was placed on market.
Cumulative Days on Market: 43 days (includes prior listings) · Currently listed since September 17, 2026. Data provided by the MLS.

Similar Properties