Property Details

Start of property details
Share this property:
1214 Hunters Trail Dr
Franklin, TN 37069
Oct 2026 SOLD
$2,057,000
$467 / Sqft
4
Beds
4
Baths
2
Garage
4,500
Sqft
1.05
Acres
MLS# 3593944
Sold Date: 2026-10-29

Property Description

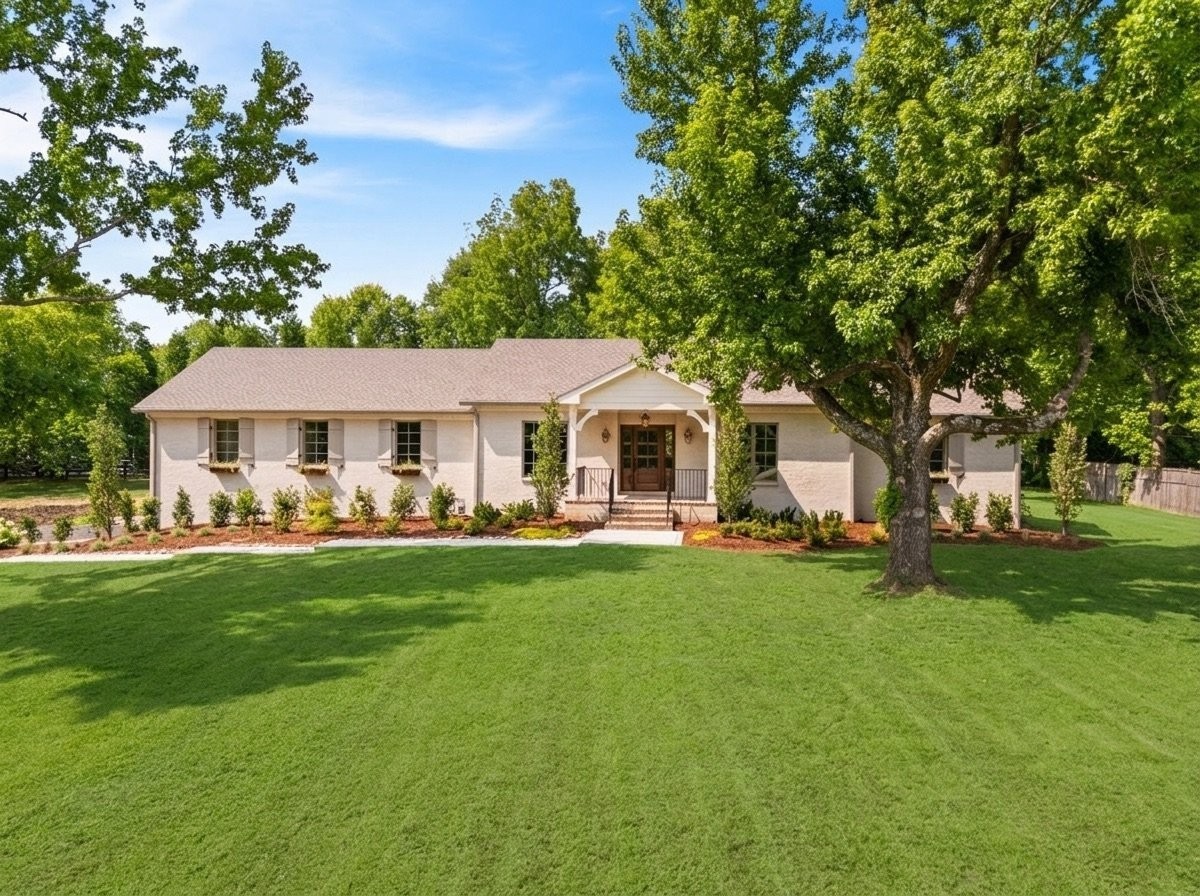
Some homes feel familiar from the moment you walk through the door. Checkerboard stone floors, warm natural light, and rooms that invite you to settle in give this property the unmistakable feeling of coming home. The residence was taken to the studs and thoughtfully reimagined. Every major system was replaced, every room considered, and every finish selected to grow more beautiful with time. Working shutters, classic window boxes, and mature landscaping give the exterior the character of a home that has been lovingly curated for years. The kitchen features hand-painted Delft tile, handcrafted cabinetry, unlacquered brass, and a hidden walk-through pantry that functions just as effortlessly on an ordinary Wednesday as it does when the house is full. The breakfast banquette may become the most coveted seat in the house: morning coffee, Saturday pancakes, or a quiet place to begin the day before everyone else wakes. Throughout the home, detailed trim work brings warmth and texture. Tongue-and-groove paneling, custom millwork, and built-in bookshelves give each room its own character while making the entire home feel thoughtfully connected. Downstairs, the fully finished basement offers multiple flex spaces ready to evolve with everyday life. Whether needing a media room, playroom, home gym, music studio, office, or a comfortable retreat for guests, this space gives you the flexibility you need. Outside, more than an acre offers room to throw a football, chase fireflies at dusk, wander toward the nearby creek, or one-day add a pool. The expansive grounds invite an afternoon outdoors, while evenings naturally draw everyone back home to the wood-burning fireplace. This is a home designed around the rhythms of a full and meaningful life. The craftsmanship is undeniable. But what stays with you is something simpler: the feeling that life here would be warm, easy, and wonderfully familiar.

Property Highlights

Sold Price
2057000
Property Type
Residential
Property Sub Type
Single Family Residence
Architectural Style
Ranch
Bedrooms
4
Total Bathrooms
4
Living Area
4,500 Sqft
Price / Sqft
$467
Acres
1.05
Year Built
1979
Cumulative Days on Market
3

Location

City/Township
Franklin
Subdivision
Hunters Ridge Sec 2
County
Williamson County TN

Property Details

Price
$2,099,999
Sold Price
2057000
Property Type
Residential
Property Sub Type
Single Family Residence

Building

Levels
Two
Total Area
4,500 Sqft

Community

Local Schools

Elementary School
Grassland Elementary
Middle School
Grassland Middle School
High School
Franklin High School

Interior Features

Bedrooms and Bathrooms

Total Bathrooms
4
Full Bathrooms
2
1/2 Bathrooms
2
Bedrooms
4
Bedrooms on Main Level
4

Rooms and Basement

Basement Features
Finished

Area and Spaces

Living Area
4,500 Sqft
Above Grade Finished Area
2,674 Sqft
Below Grade Finished Area
1,826 Sqft

Appliances

Appliances
Built-In Gas Oven, Built-In Gas Range, Dishwasher, Disposal, Refrigerator, Stainless Steel Appliance(s)

Interior Features

Interior Features
Bookcases, Built-in Features, Entrance Foyer, Extra Closets, High Ceilings, Open Floorplan, Pantry, Walk-In Closet(s), Wet Bar, Kitchen Island
Flooring
Wood, Tile
Laundry Features
Electric Dryer Hookup, Washer Hookup
Fireplace Features
Gas, Great Room, Wood Burning

Heating and Cooling

Heating Features
Central
Has Fireplace
Yes
Fireplaces
1

Building Details

Construction

Architectural Style
Ranch
Year Built
1979
Foundations
Block

Materials

Construction Materials
Brick, Other, Stucco
Roof
Asphalt

Terms

Terms

Special Conditions
Standard
Cumulative Days on Market
3

Taxes

Tax

Tax (Annual)
$3,358

Heating, Cooling & Utilities

Cooling Features
Central Air

Utilities

Utilities
Water Available
Sewer
Septic Tank
Water Source
Public

Lot

Acres
1.05
Lot Size
1.05
Lot Dimensions
191 X 226
Lot Features
Level
Topography
Level

Exterior Features

Patio And Porch Features
Patio, Covered, Porch
Fencing
Partial

Parking

Garage Capacity
2
Covered Spaces
2
Listed by Compass RE, 9012190479. Sold by Zeitlin Sotheby's International Realty
Listing Data last updated 10/30/2026 07:00 am
Get a Link to this Property: Copy To Clipboard
QR Code link to this property

Phone:
Connect with:

Payment Calculator

per month. fixed. % interest.
$
%
$
%
Principal & Interest
+ Home Insurance
+ Property Tax
+ HOA Fees
per month
Total interest paid over s will be:
All estimates and provided for informational purposes only. Actual amounts may vary. The output of the tool is not a loan offer or solicitation, nor is it financial or legal advice. Information, rates, programs and loan scenarios shown are for example only as of 30-Oct-2026 and are subject to change without notice. Interest rates provided by the St. Louis Federal Reserve Economic Data (FRED). All products are subject to credit and property approval. Not all products are available in all states or for all loan amounts. Other restrictions and limitations apply. Contact your preferred lender for the pricing associated with your specific transaction. Calculations are generated by Open Source mortgage calculation software tools using common mathematical formulas. All calculations should be independently verified.
Get Walk Score Content

Property History

Today
Property information last updated
Yesterday
Date Sold
42 days ago
Status Active. This is the date the listing was placed on market.

Similar Properties