Property Details

Start of property details
Share this property:
1405 Clayton Ave
Nashville, TN 37212
FOR SALE · Active
$2,175,000
$897 / Sqft
3
Beds
4
Baths
2,424
Sqft
0.16
Acres
1925
Yr. Built
MLS# 3594091
Cumulative Days on Market: 41 · Includes prior listings · Currently listed since 09/17/26 · Data provided by the MLS.

Property Description

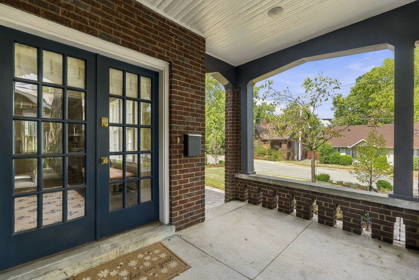
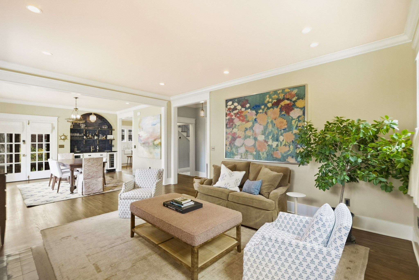
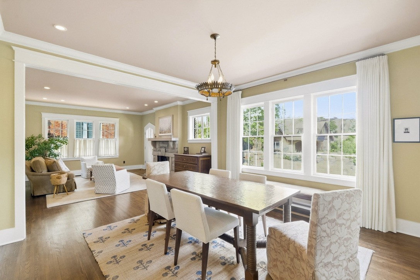
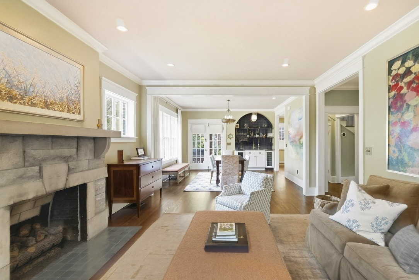
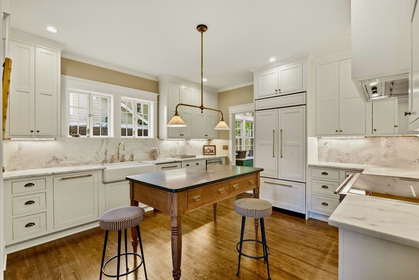
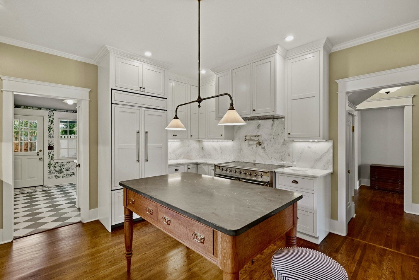
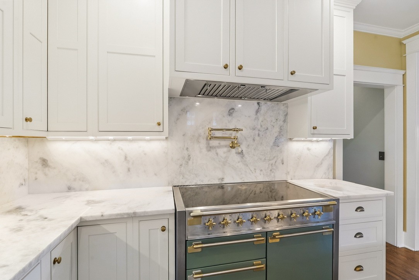
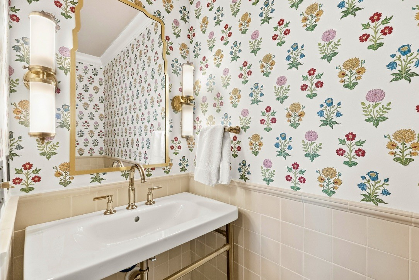
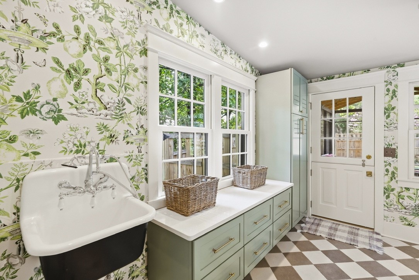
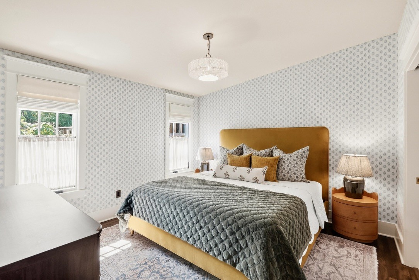
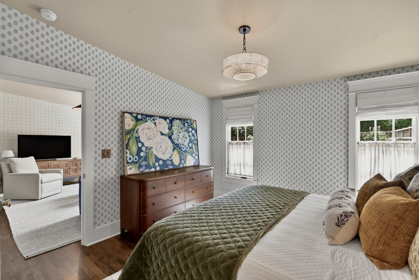
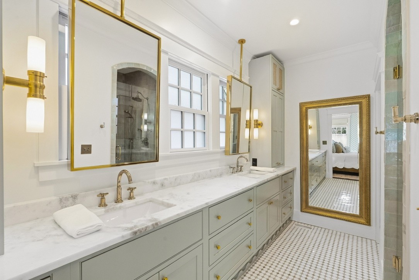
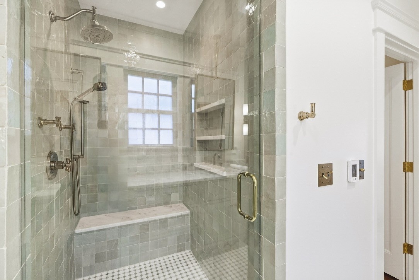
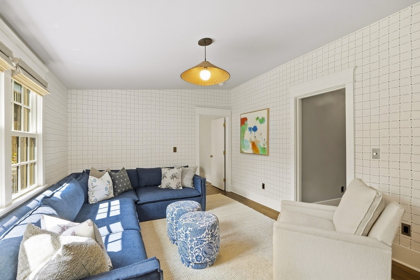
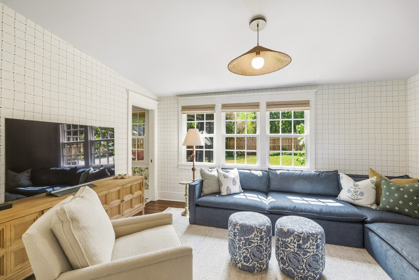
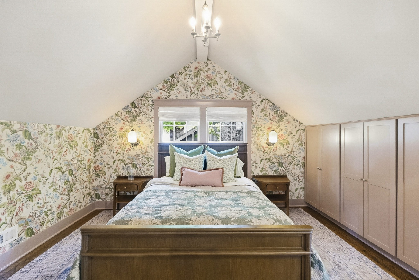
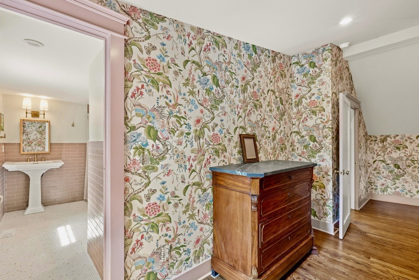
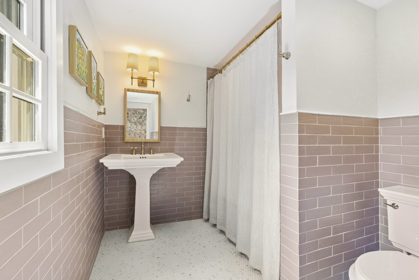
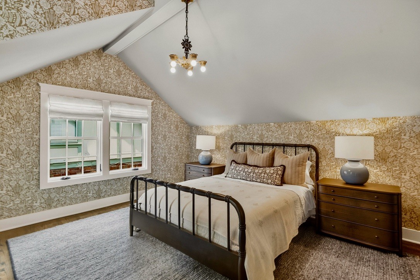
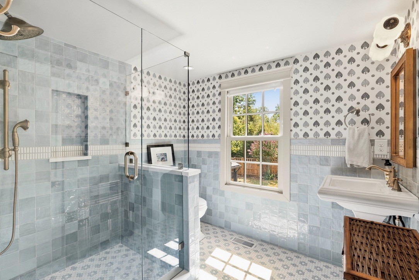
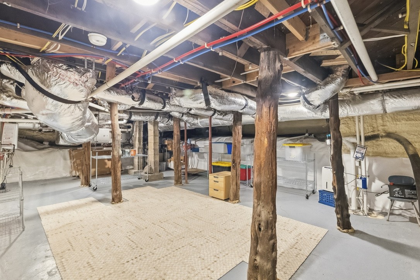
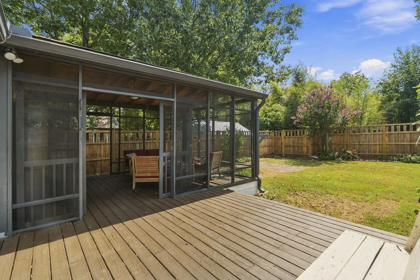
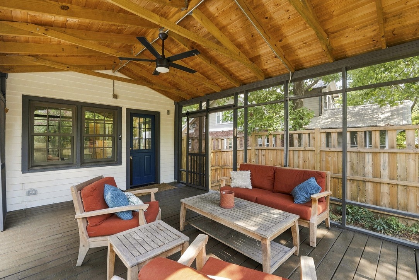
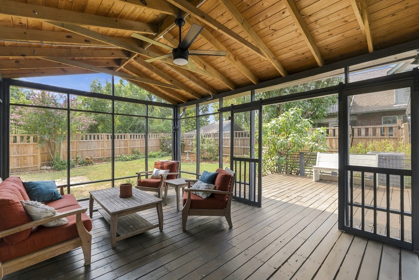
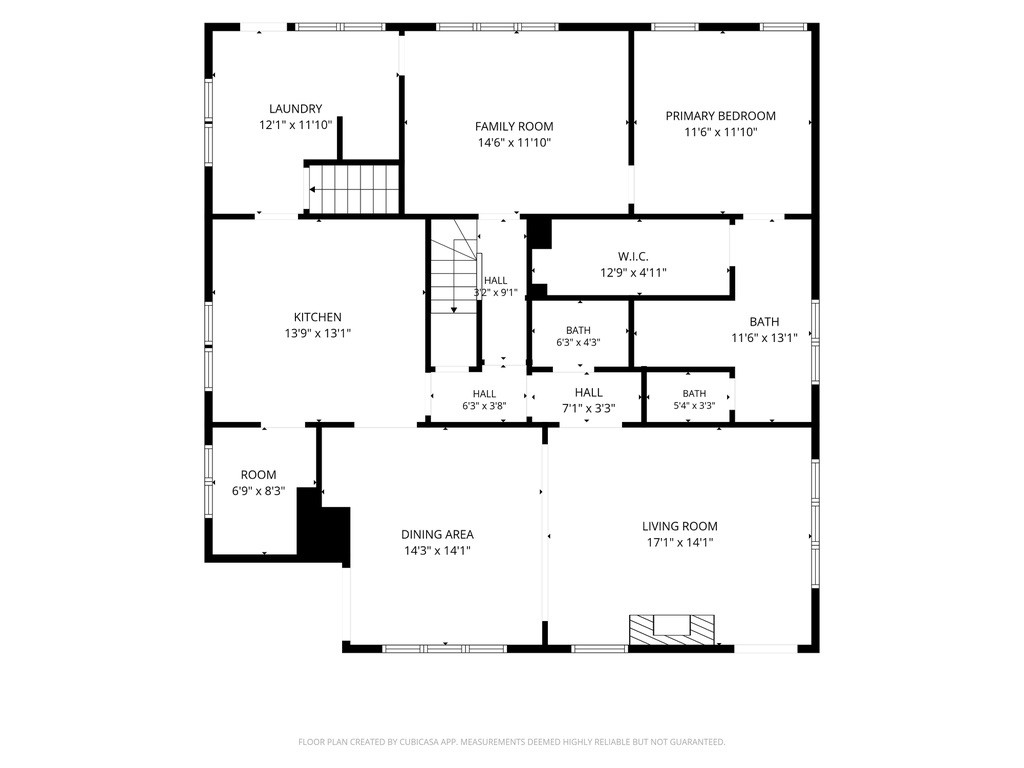
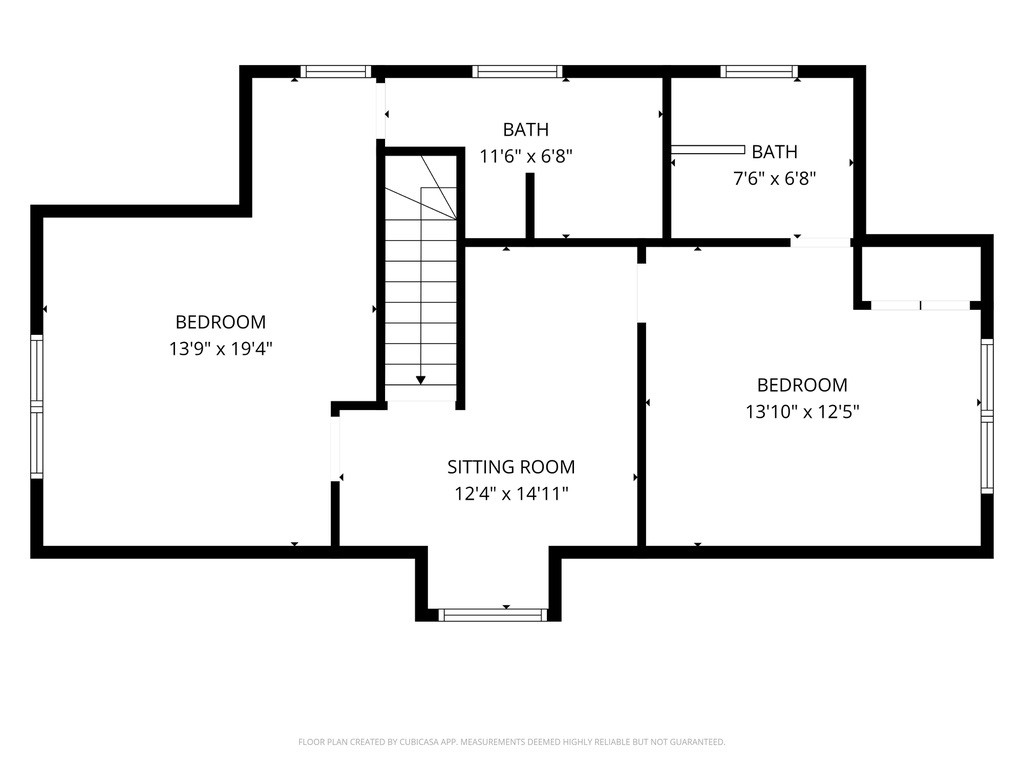
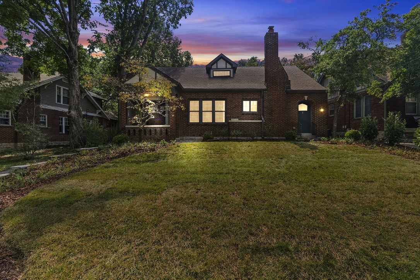
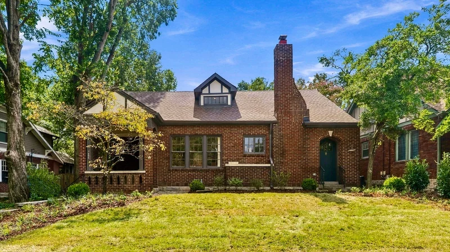
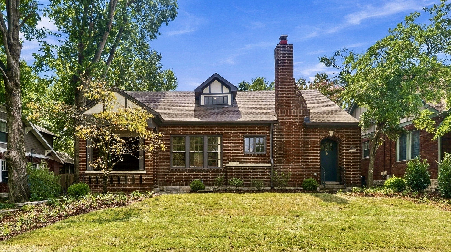
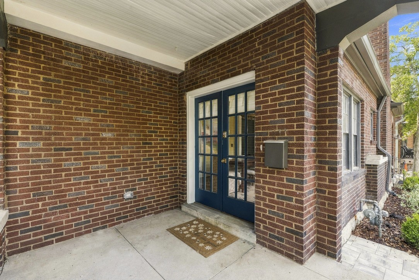
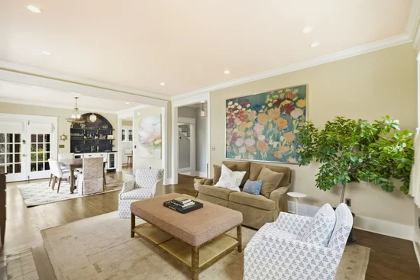
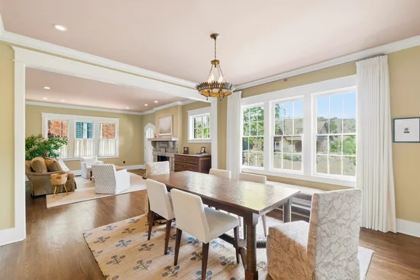
This charming brick cottage is located in the 12 South neighborhood between Belmont Blvd and 12 South. Clayton is one of the quietest streets in the neighborhood with easy access to Sevier Park for the Farmers Market and close enough to walk to all the great restaurants but not have to fight for parking. IYKYK. It was designed by Sara Ray Interiors and is just beautiful. Everything from the cabinetry to the furnishings in the house were custom made for the space and it makes the house magical. The stunning bar in the dining room with navy tile is a show stopper. Continue into the kitchen with a custom island table with a soap stone counter top and an induction AGA stove. Continue through with the cutest utility room with a basin sink and a ton of windows complete with a Dutch door opening to the screened in porch. In the back of the house is a cozy den with more cool wallpaper and all the windows make it drenched with light. The primary bed is on the ground floor and features a beautiful shower and custom green cabinets. (Don't miss the wave accent on the bottom of the cabinets.) Upstairs are 2 bedrooms with full baths attached. There are too many personal touches to descibe. This property is a one of a kind and it is a completely liveable home. New windows in most of the house. New plumbing and electrical. The basement was completely sealed, encapsulated and insulated adding a lot of dry storage. There is an electric car charger in the driveway. The owners are being transferred and have barely lived in the house. So all the work has been done and you can just move in.

Property Highlights

Property Type
Residential
Property Sub Type
Single Family Residence
Architectural Style
Historic
Bedrooms
3
Total Bathrooms
4
Living Area
2,424 Sqft
Price / Sqft
$897
Acres
0.16
Year Built
1925
Cumulative Days on Market
41

Location

City/Township
Nashville
Subdivision
Compton Land
County
Davidson County TN

Property Details
Price
$2,175,000
Property Type
Residential
Property Sub Type
Single Family Residence

Building

Levels
Two
Total Area
2,424 Sqft

Community

Local Schools

Elementary School
Waverly-Belmont Elementary School
Middle School
John Trotwood Moore Middle
High School
Hillsboro Comp High School

Interior Features

Bedrooms and Bathrooms

Total Bathrooms
4
Full Bathrooms
3
1/2 Bathrooms
1
Bedrooms
3
Bedrooms on Main Level
1

Rooms and Basement

Basement Features
Unfinished

Area and Spaces

Living Area
2,424 Sqft
Above Grade Finished Area
2,424 Sqft

Appliances

Appliances
Double Oven, Electric Range, Dishwasher, Disposal, Dryer, ENERGY STAR Qualified Appliances, Ice Maker, Microwave, Smart Appliance(s)

Interior Features

Interior Features
Air Filter, Pantry, Smart Thermostat, Walk-In Closet(s), Wet Bar, Kitchen Island
Flooring
Wood
Laundry Features
Electric Dryer Hookup, Washer Hookup
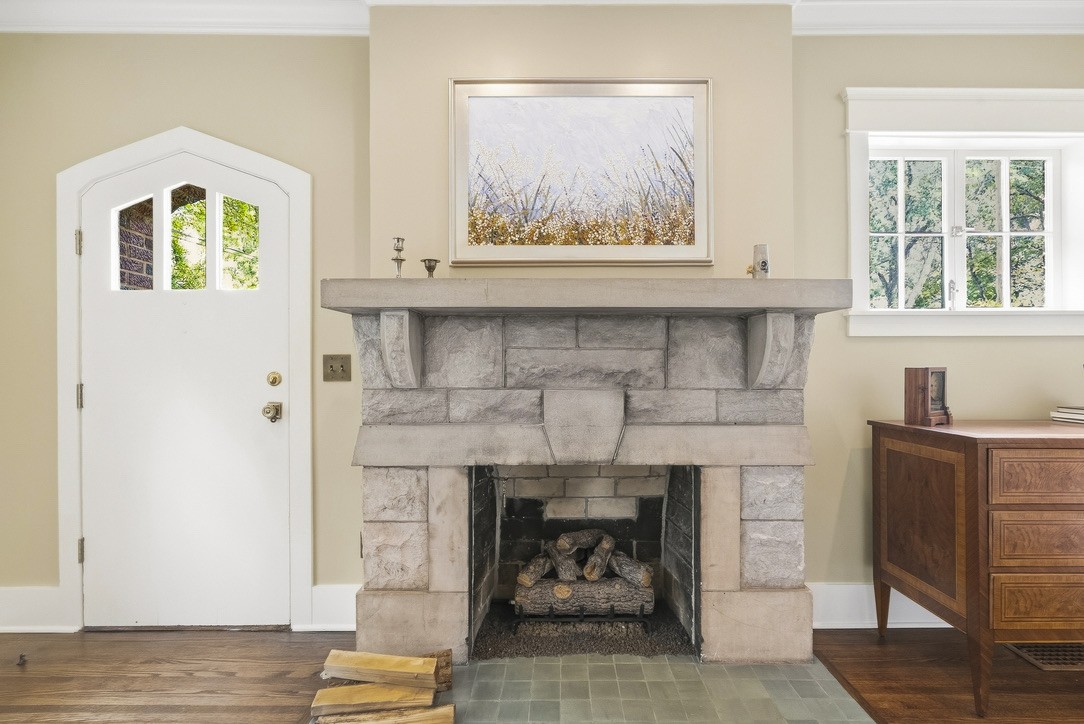
Fireplace Features
Gas

Heating and Cooling

Heating Features
Natural Gas
Has Fireplace
Yes
Fireplaces
1

Building Details
Construction

Architectural Style
Historic
Year Built
1925
Foundations
Stone

Materials

Construction Materials
Brick
Roof
Asphalt

Terms

Terms

Special Conditions
Standard
Cumulative Days on Market
41

Taxes

Tax

Tax (Annual)
$7,403

HOA

Association Ammenities
Park, Playground

Heating, Cooling & Utilities

Cooling Features
Central Air

Utilities

Utilities
Natural Gas Available, Water Available
Sewer
Public Sewer

Green Energy

Energy Efficiency Features
Windows, Thermostat, Insulation, Water Heater

Utilities

Water Source
Public

Lot

Acres
0.16
Lot Size
0.16
Lot Dimensions
54 X 146
Lot Features
Level
Topography
Level

Exterior Features

Patio And Porch Features
Porch, Covered, Deck, Screened
Fencing
Back Yard
Listed by Main Street Real Estate, 6154051609
Listing Data last updated 10/30/2026 02:00 am
Get a Link to this Property: Copy To Clipboard
QR Code link to this property

Phone:
Connect with:

Payment Calculator

per month. fixed. % interest.
$
%
$
%
Principal & Interest
+ Home Insurance
+ Property Tax
+ HOA Fees
per month
Total interest paid over s will be:
All estimates and provided for informational purposes only. Actual amounts may vary. The output of the tool is not a loan offer or solicitation, nor is it financial or legal advice. Information, rates, programs and loan scenarios shown are for example only as of 30-Oct-2026 and are subject to change without notice. Interest rates provided by the St. Louis Federal Reserve Economic Data (FRED). All products are subject to credit and property approval. Not all products are available in all states or for all loan amounts. Other restrictions and limitations apply. Contact your preferred lender for the pricing associated with your specific transaction. Calculations are generated by Open Source mortgage calculation software tools using common mathematical formulas. All calculations should be independently verified.
Get Walk Score Content

Property History

2 days ago
Property information last updated
42 days ago
Status Active. This is the date the listing was placed on market.
Cumulative Days on Market: 41 days (includes prior listings) · Currently listed since September 17, 2026. Data provided by the MLS.

Similar Properties