Property Details

Start of property details
Share this property:
5028 Franklin Pike
Nashville, TN 37220
FOR SALE · Active
$2,500,000
$216 / Sqft
7
Beds
12
Baths
3
Garage
11,554
Sqft
1.92
Acres
MLS# 3594111
Cumulative Days on Market: 43 · Includes prior listings · Currently listed since 09/18/26 · Data provided by the MLS.

Property Description

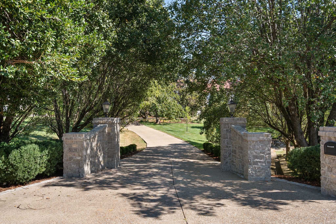
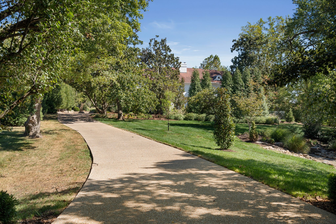
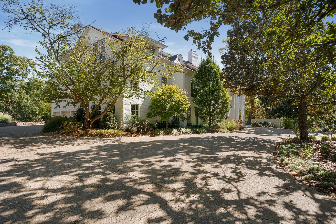
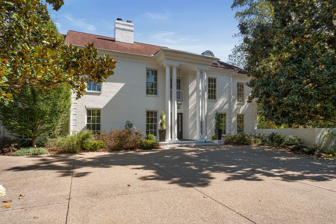
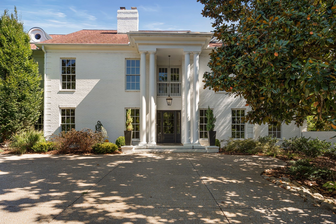
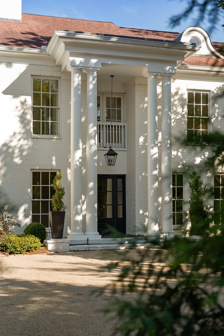
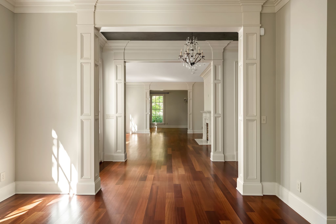
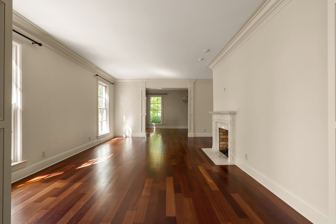
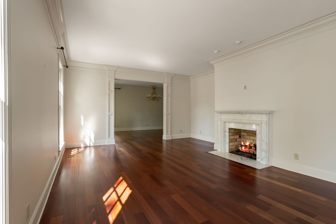
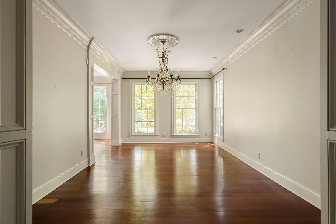
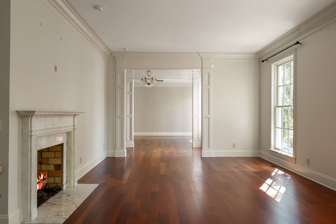
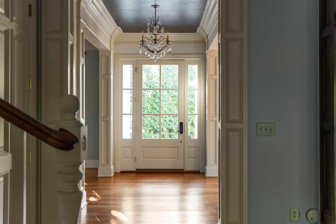
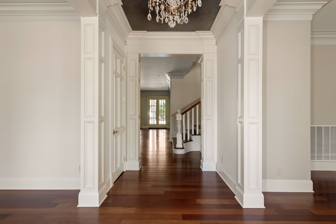
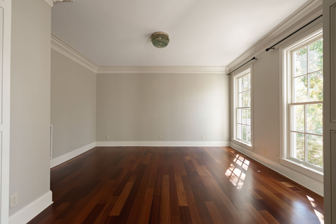
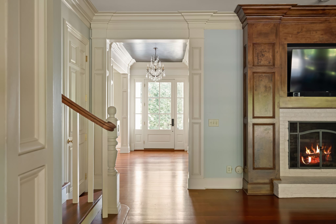
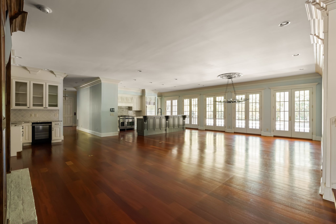
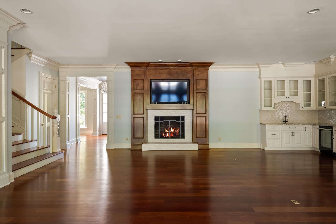
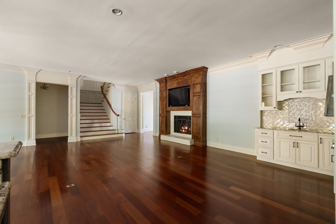
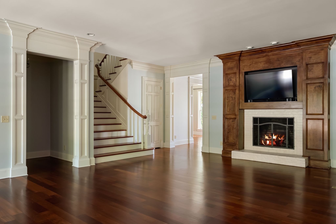
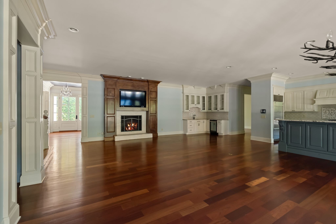
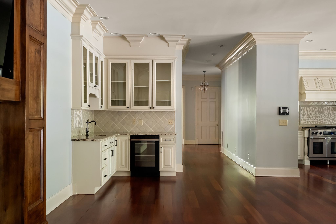
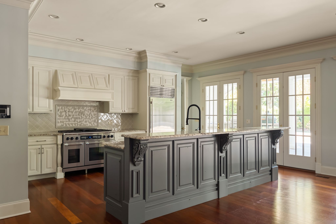
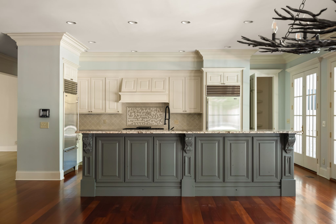
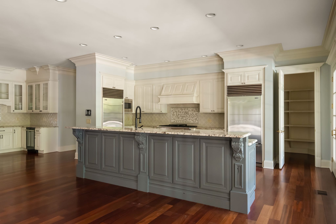
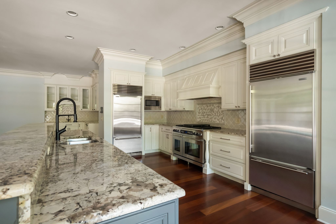
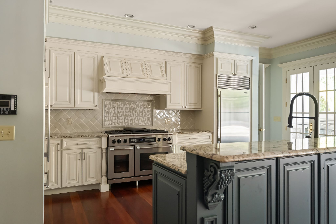
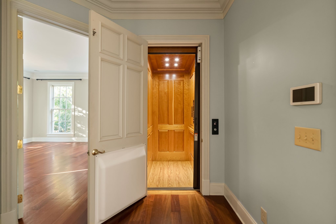
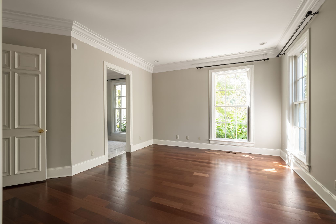
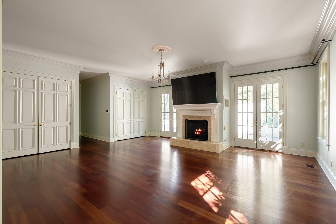
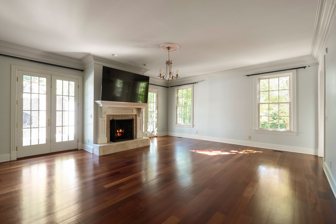
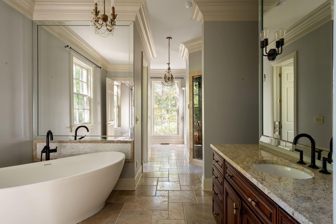
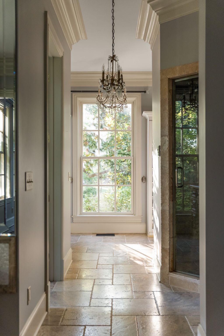
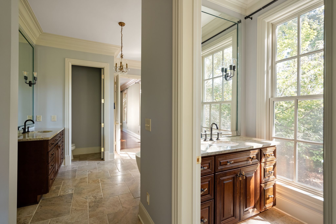
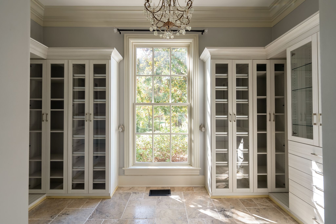
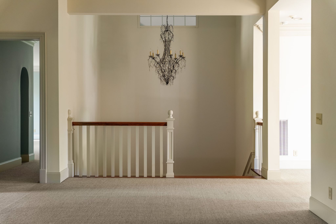
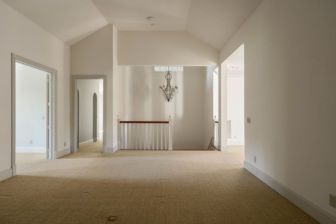
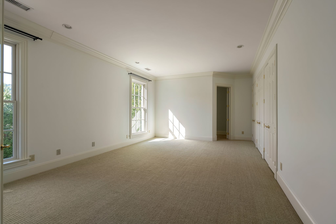
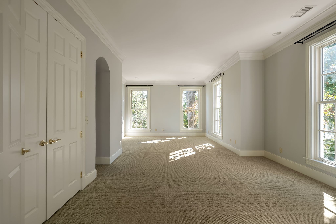
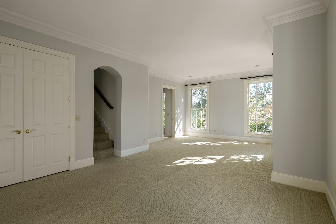
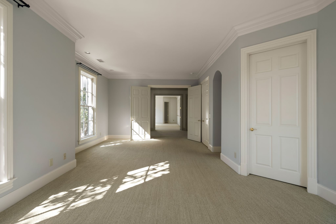
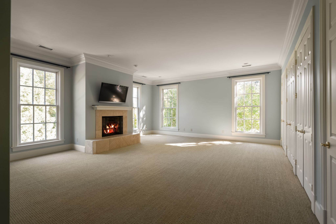
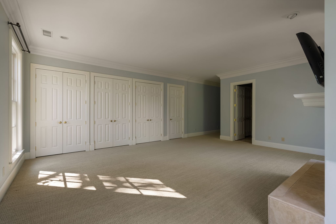
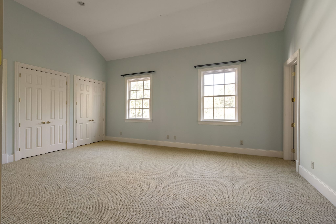
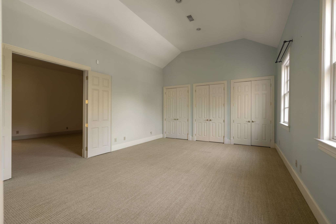
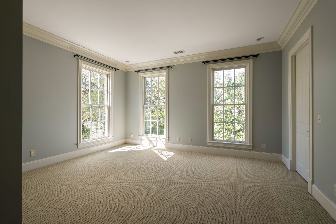
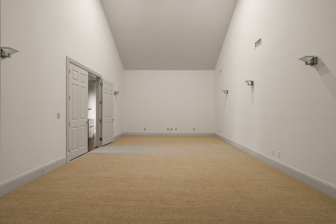
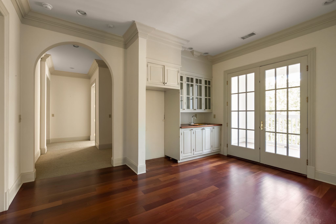
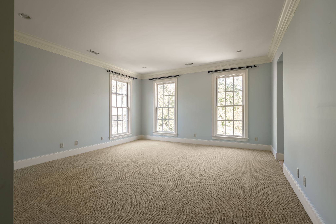
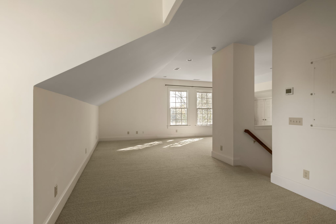
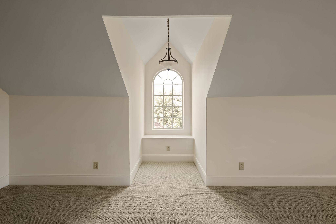
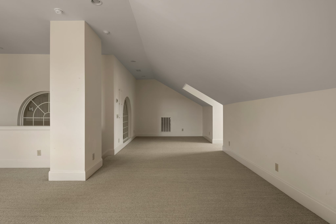
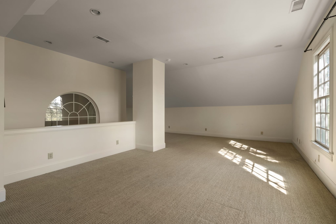
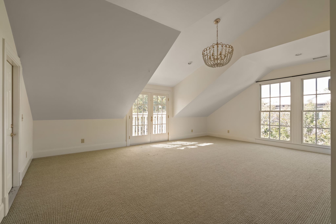
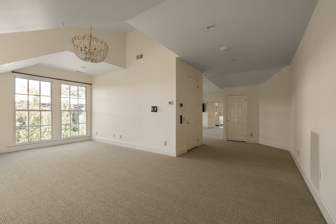
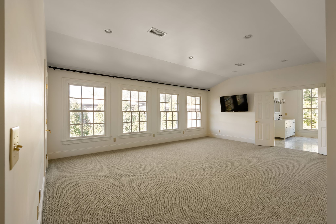
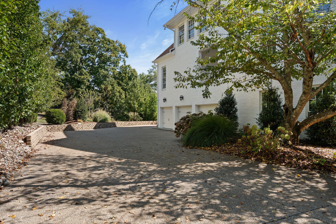
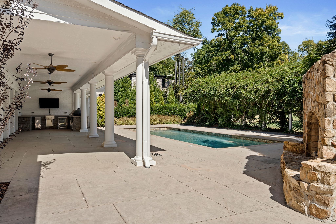
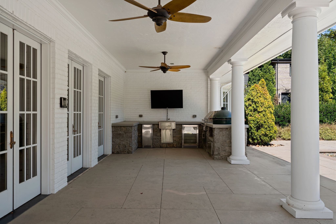
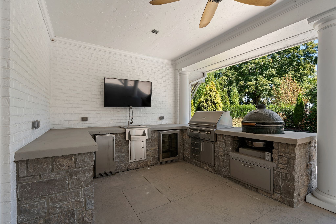
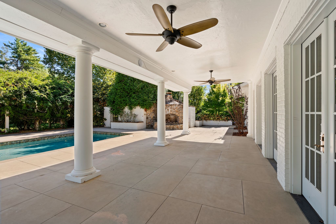
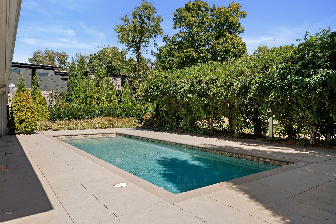
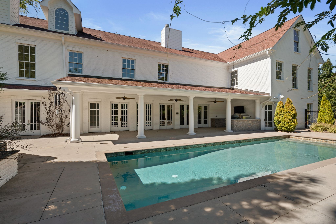
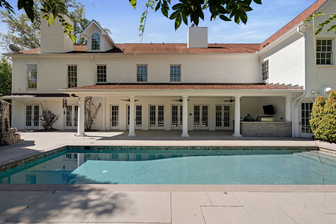
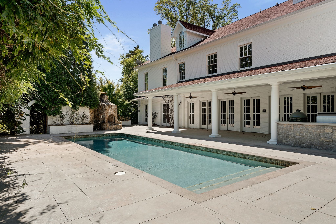
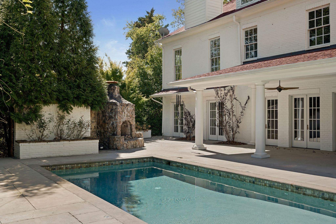
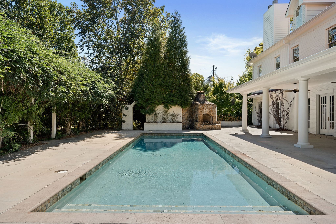
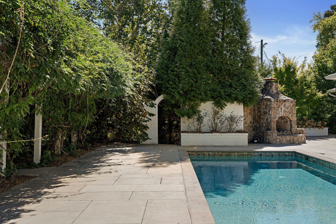
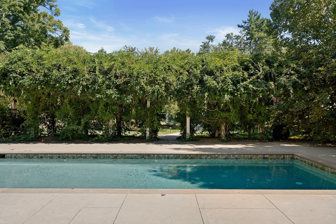
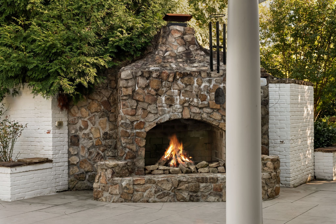
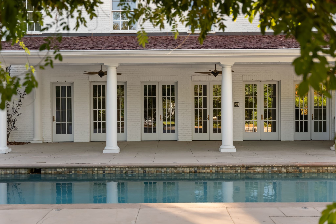
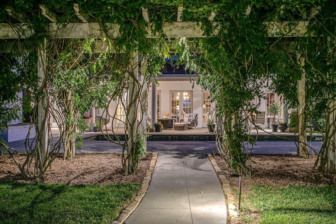
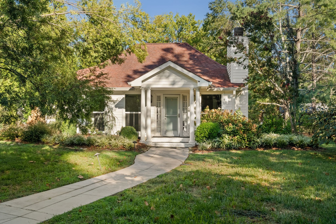
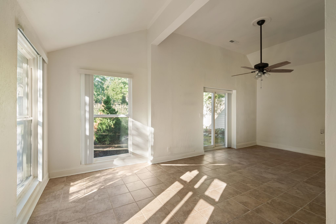
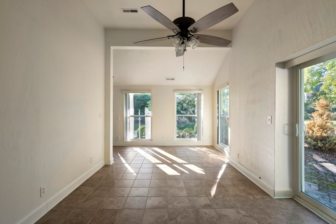
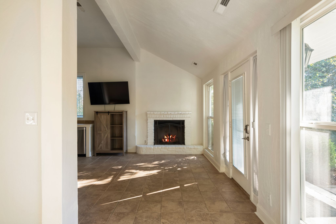
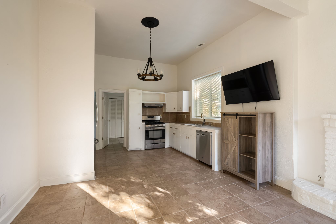
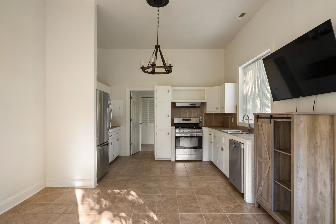
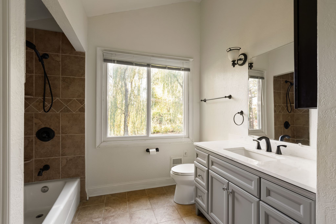
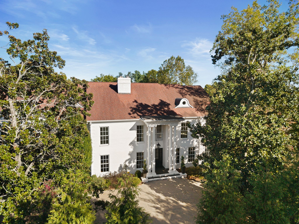
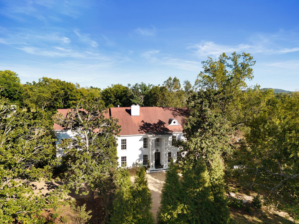
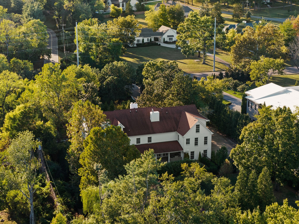
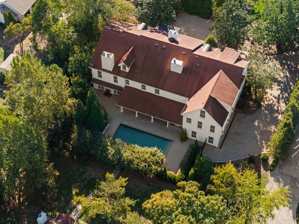
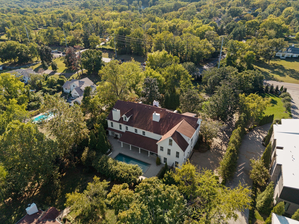
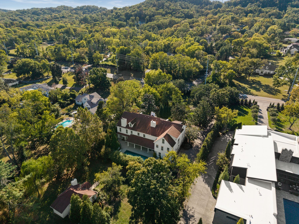
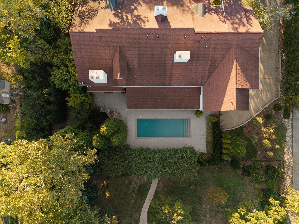
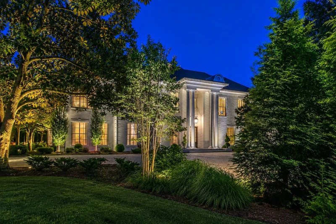
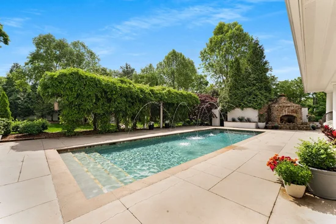
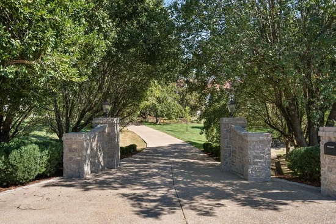
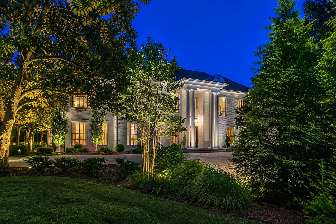
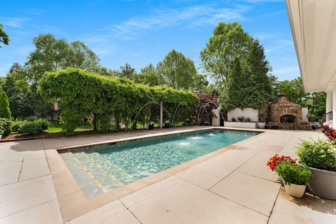
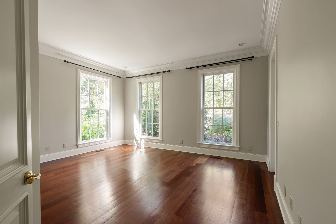
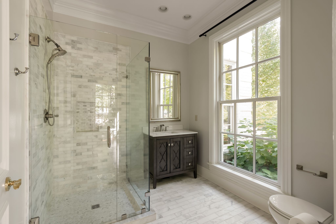
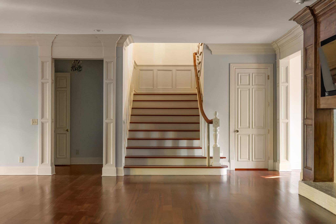
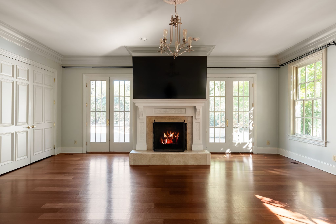
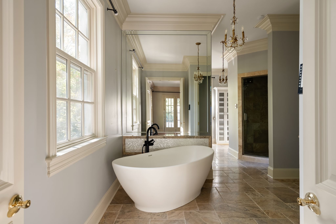
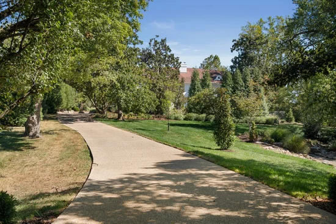
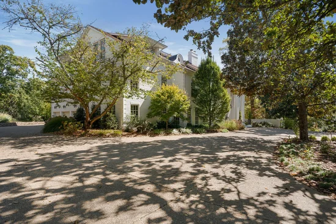
Now is your opportunity to acquire one of Nashville’s remarkable estate properties. Previously offered at $4, 999, 900, this exceptional Oak Hill estate is now available through a distinctive luxury bidding opportunity, beginning at $2, 500, 000. Preview Dates: October 24–25 and November 1, 2–4 PM each day. Bidding Concludes: November 3. Contact the listing agent to schedule a private tour and receive complete details regarding the offering process. A rare opportunity. An exceptional property. A compelling way to purchase. * * * Behind a canopy of mature magnolias, oaks and maples, this extraordinary estate commands nearly two acres in the heart of prestigious Oak Hill, offering a level of scale, privacy and presence increasingly difficult to find in Nashville. Grand yet remarkably inviting, formal living and dining rooms evoke the elegance of another era, beautifully balanced by updated spaces for modern life. At the heart of the home, an expansive family room, updated kitchen and casual dining area open through a dramatic wall of French doors to resort inspired grounds featuring a summer kitchen, swimming pool and lush landscaping. The primary suite is a private retreat with multiple custom California Closets. An extraordinary nine ensuite accommodations provide exceptional flexibility for family and guests, including an updated in law or nanny suite on the third floor. An elevator connects all three levels. A separate guest cottage adds even more possibilities. Nearly two manicured acres feature new landscaping, whole property irrigation and a fully fenced backyard. Six new HVAC systems and a new elevator were installed in 2023. A true Nashville estate offering extraordinary privacy, scale and timeless presence, just minutes from Green Hills and Brentwood.
Open House Announcements

Nov 1st 2:00pm to 4:00pm
In person. Please join us!

Property Highlights

Property Type
Residential
Property Sub Type
Single Family Residence
Bedrooms
7
Total Bathrooms
12
Living Area
11,554 Sqft
Price / Sqft
$216
Acres
1.92
Year Built
1961
Cumulative Days on Market
43

Location

City/Township
Nashville
Subdivision
Oak Hill
County
Davidson County TN

Property Details
Price
$2,500,000
Property Type
Residential
Property Sub Type
Single Family Residence

Building

Levels
Three Or More
Total Area
11,554 Sqft

Community

Local Schools

Elementary School
Crieve Hall Elementary
Middle School
Mc Murray Middle
High School
John Overton Comp High School

Interior Features

Bedrooms and Bathrooms

Total Bathrooms
12
Full Bathrooms
10
1/2 Bathrooms
2
Bedrooms
7
Bedrooms on Main Level
2

Rooms and Basement

Basement Features
Crawl Space

Area and Spaces

Living Area
11,554 Sqft
Above Grade Finished Area
11,554 Sqft

Appliances

Appliances
Double Oven, Gas Oven, Gas Range, Dishwasher, Disposal, Ice Maker, Refrigerator, Washer

Interior Features

Interior Features
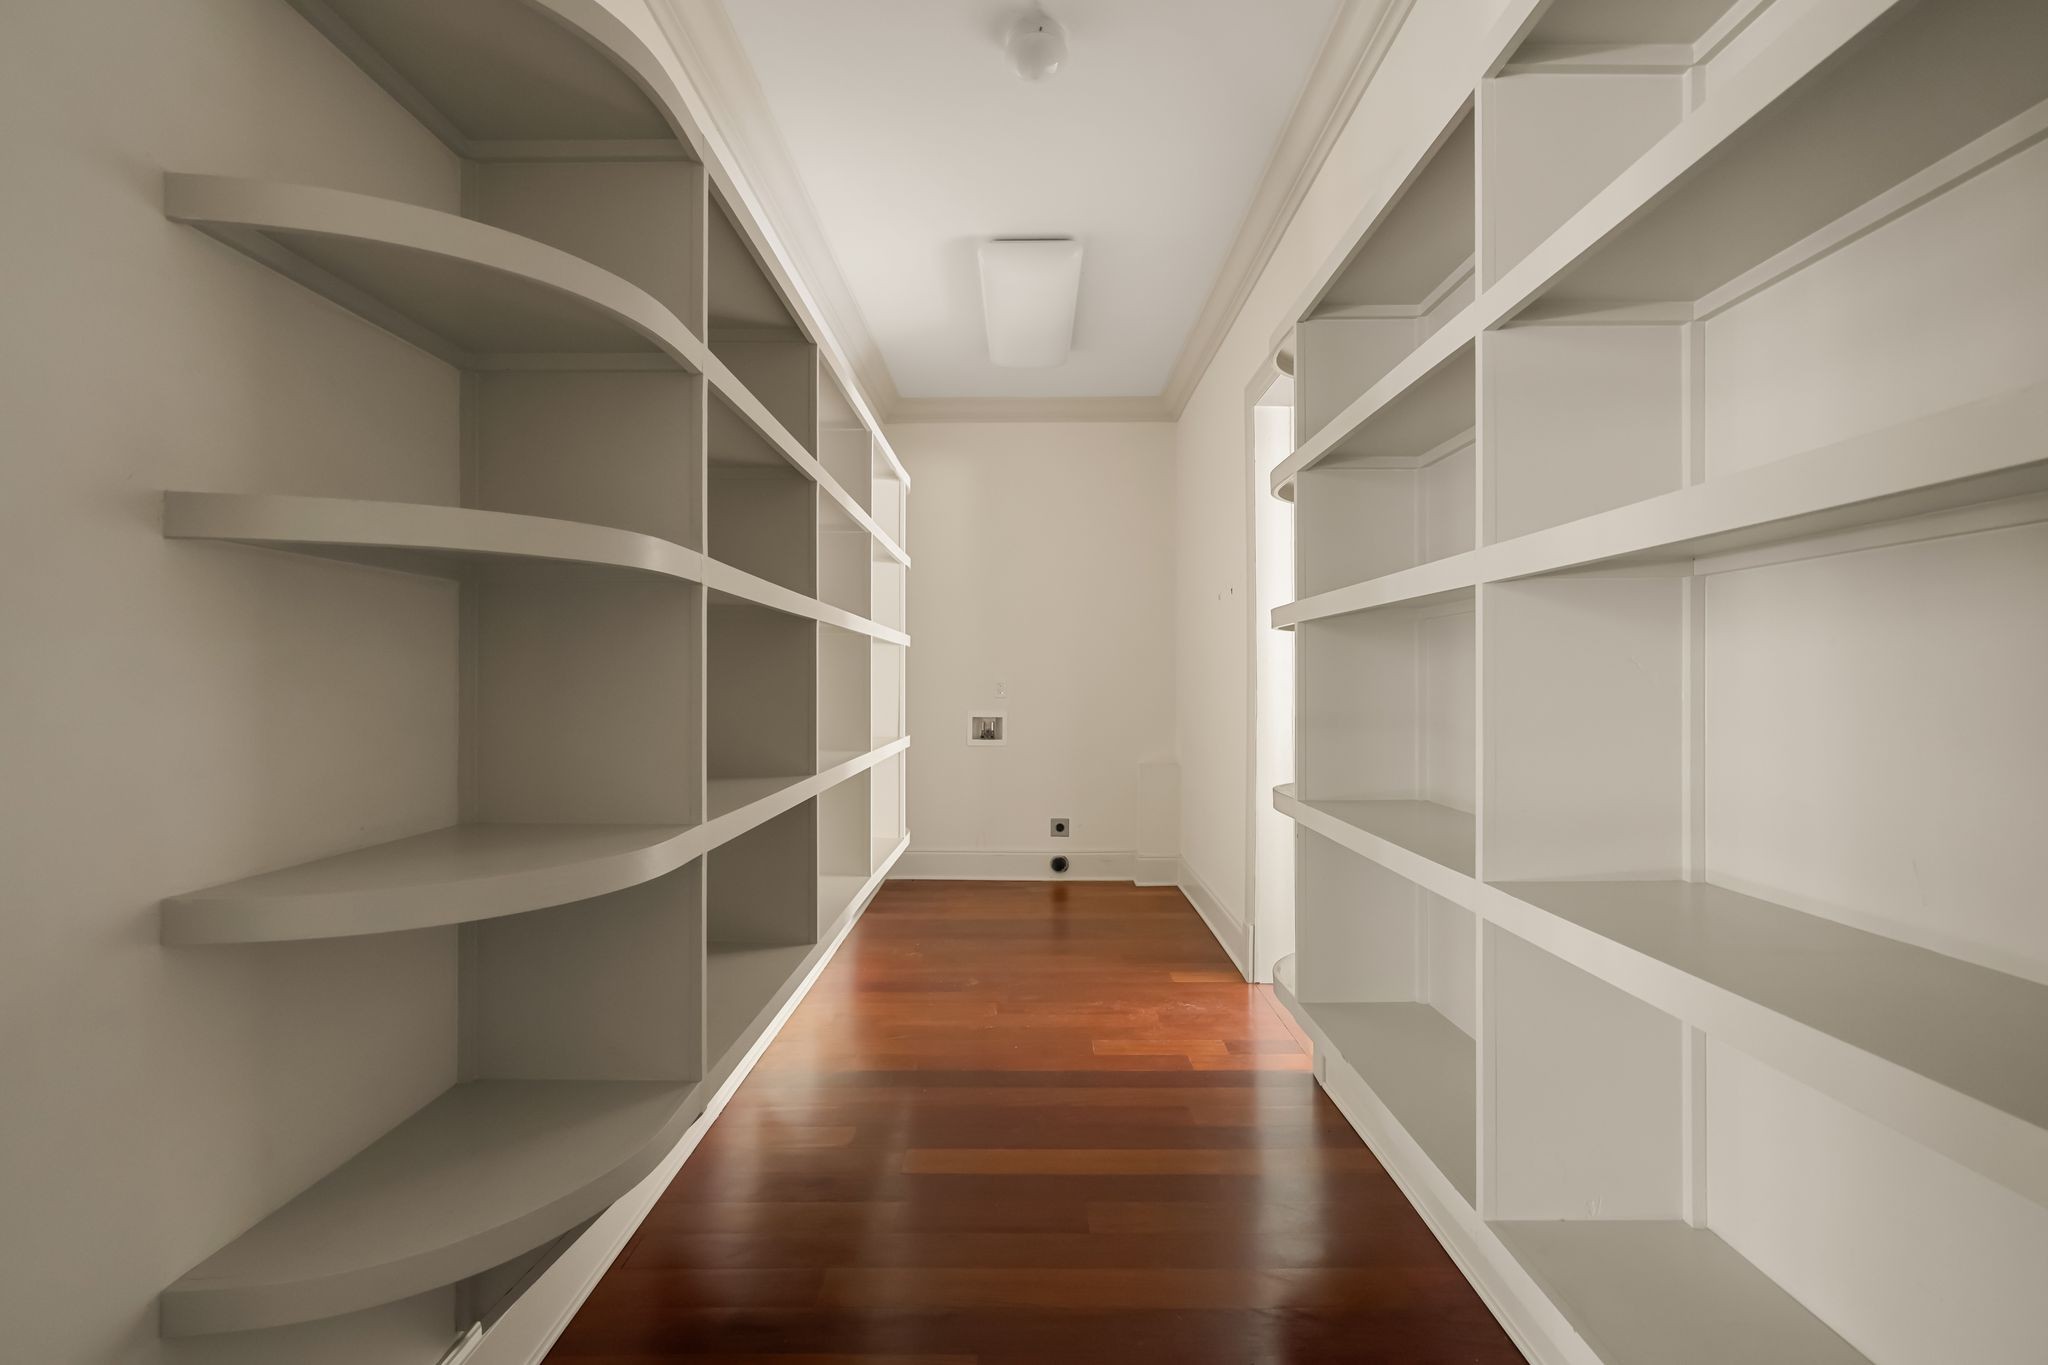
Bookcases, Built-in Features, Elevator, Entrance Foyer, In-Law Floorplan, Pantry, Redecorated, Wet Bar, High Speed Internet
Flooring
Carpet, Wood, Tile
Security Features
Security System
Fireplace Features
Den, Living Room

Heating and Cooling

Heating Features
Natural Gas
Has Fireplace
Yes
Fireplaces
5

Building Details
Construction

Year Built
1961

Materials
Construction Materials
Brick

Terms

Terms

Special Conditions
Standard
Cumulative Days on Market
43

Taxes

Tax

Tax (Annual)
$36,833

Heating, Cooling & Utilities

Cooling Features
Central Air, Electric

Utilities

Utilities
Electricity Available, Natural Gas Available, Water Available
Sewer
Public Sewer
Water Source
Public

Lot

Acres
1.92
Lot Size
1.92
Lot Dimensions
178 X 500
Lot Features
Level
Topography
Level

Exterior Features

Exterior Features
Gas Grill, Smart Light(s)
Patio And Porch Features
Patio, Covered, Porch
Fencing
Back Yard

Parking

Garage Capacity
3
Covered Spaces
3

Pool Features

Has Private Pool
Yes
Pool Features
In Ground
Listed by LUXBid, 6155425822
Listing Data last updated 10/30/2026 04:00 am
Get a Link to this Property: Copy To Clipboard
QR Code link to this property

Phone:
Connect with:

Payment Calculator

per month. fixed. % interest.
$
%
$
%
Principal & Interest
+ Home Insurance
+ Property Tax
+ HOA Fees
per month
Total interest paid over s will be:
All estimates and provided for informational purposes only. Actual amounts may vary. The output of the tool is not a loan offer or solicitation, nor is it financial or legal advice. Information, rates, programs and loan scenarios shown are for example only as of 30-Oct-2026 and are subject to change without notice. Interest rates provided by the St. Louis Federal Reserve Economic Data (FRED). All products are subject to credit and property approval. Not all products are available in all states or for all loan amounts. Other restrictions and limitations apply. Contact your preferred lender for the pricing associated with your specific transaction. Calculations are generated by Open Source mortgage calculation software tools using common mathematical formulas. All calculations should be independently verified.
Get Walk Score Content

Property History

2 days ago
Property information last updated
42 days ago
Status Active. This is the date the listing was placed on market.
Cumulative Days on Market: 43 days (includes prior listings) · Currently listed since September 18, 2026. Data provided by the MLS.

Similar Properties