Property Details

Start of property details

Share this property:
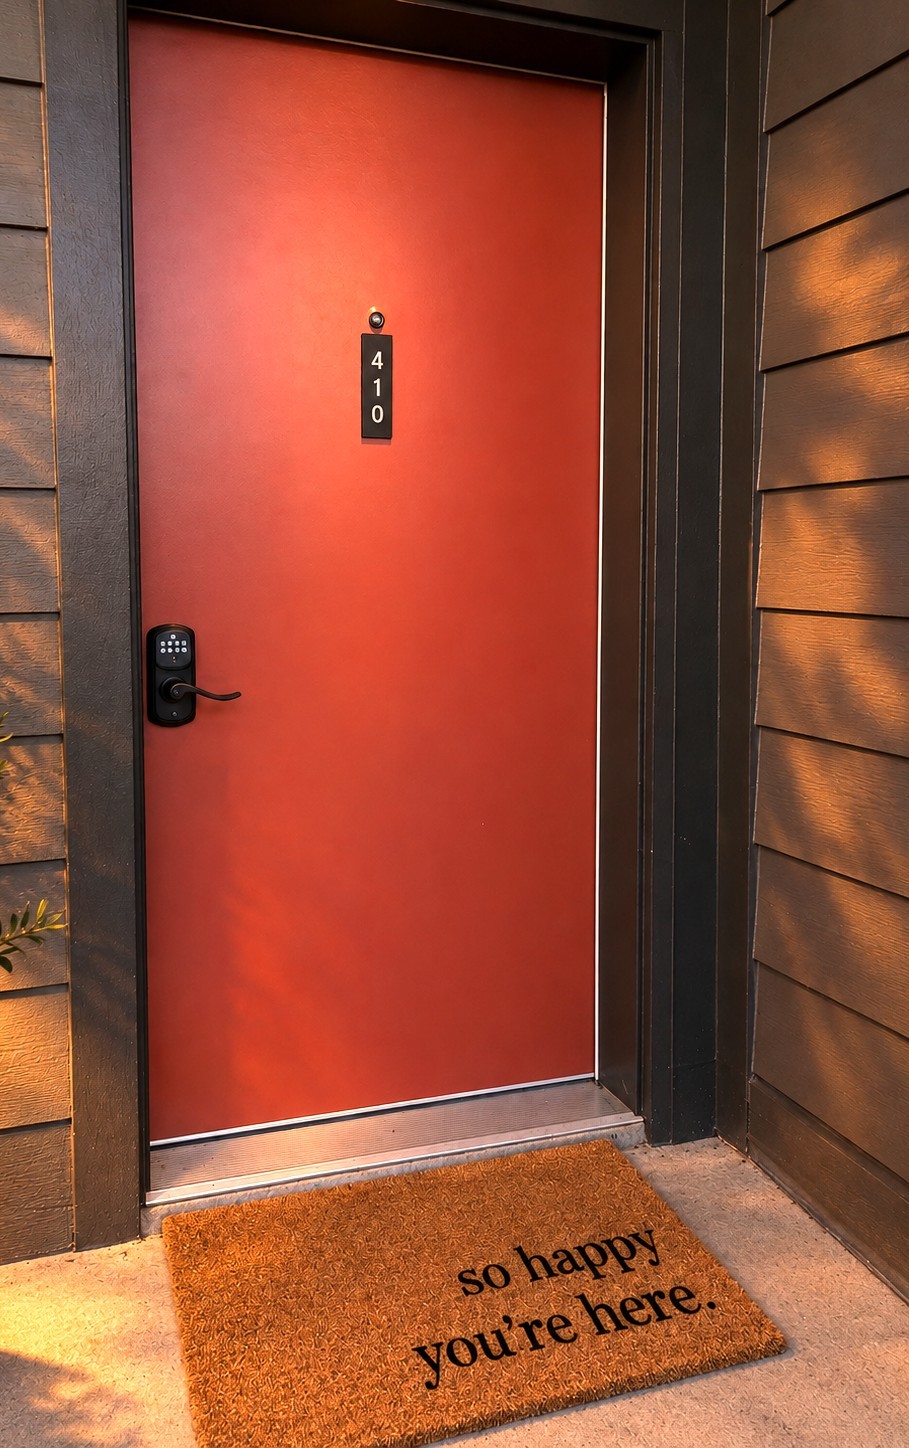
707 26th Ave N, Unit 410
Nashville, TN 37208
15 days ago REDUCED · Active
$289,000
$482 / Sqft
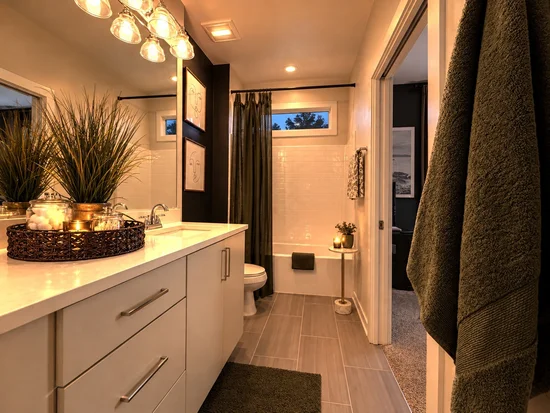
1
Beds
1
Baths
600
Sqft
0.01
Acres
2021
Yr. Built
MLS# 3594165
Cumulative Days on Market: 42 · Includes prior listings · Currently listed since 09/18/26 · Data provided by the MLS.

Property Description

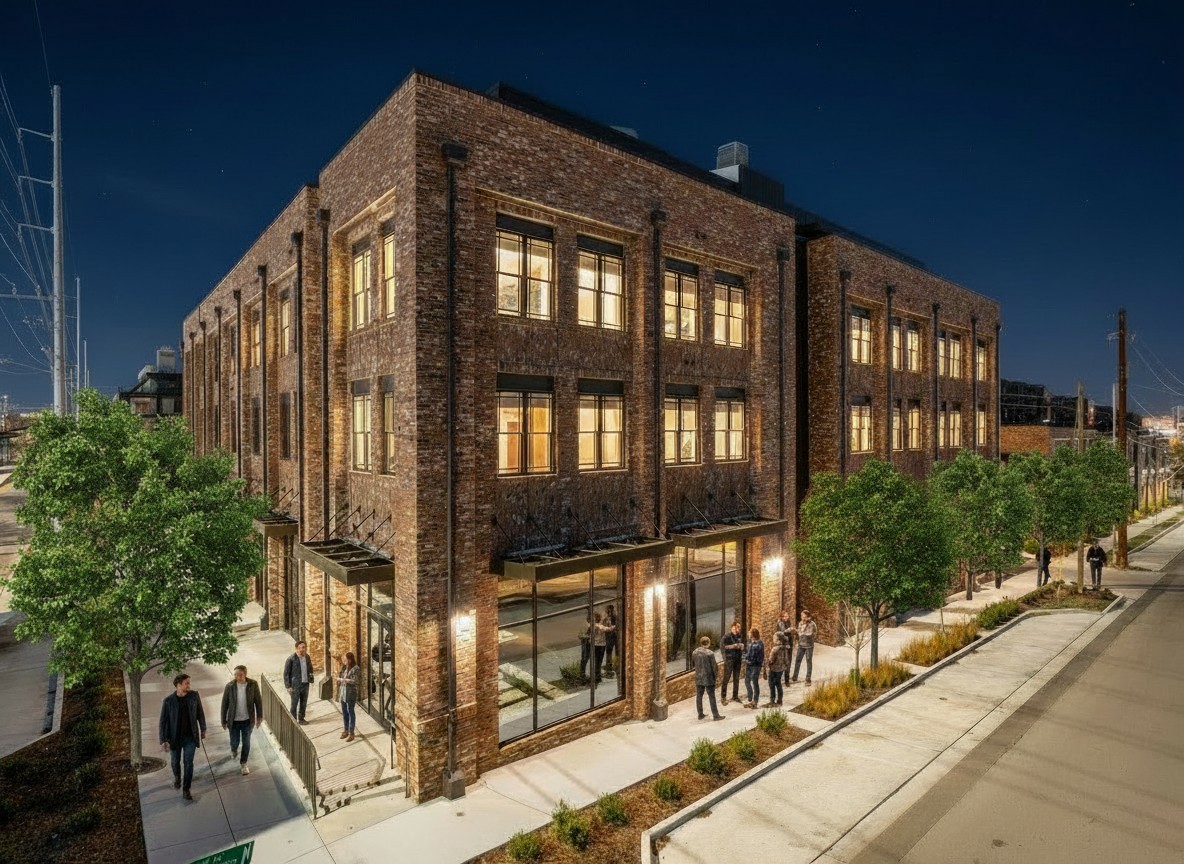
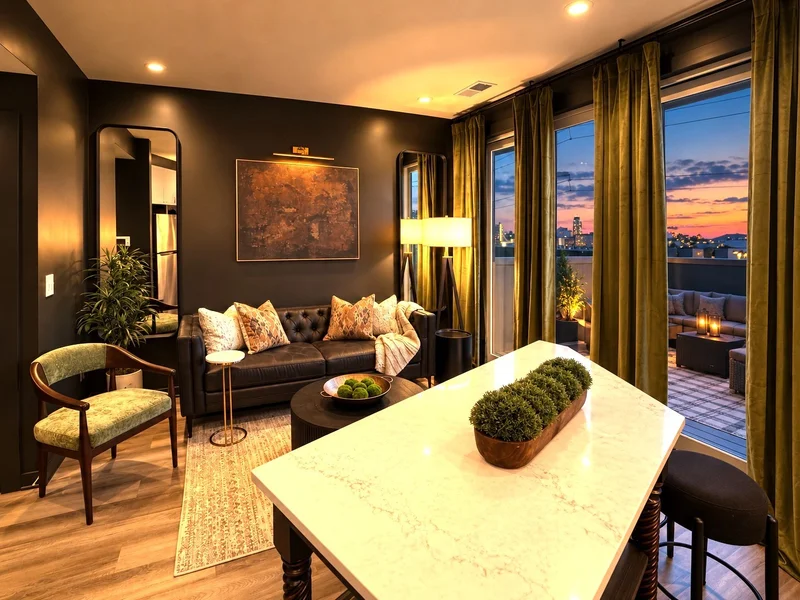
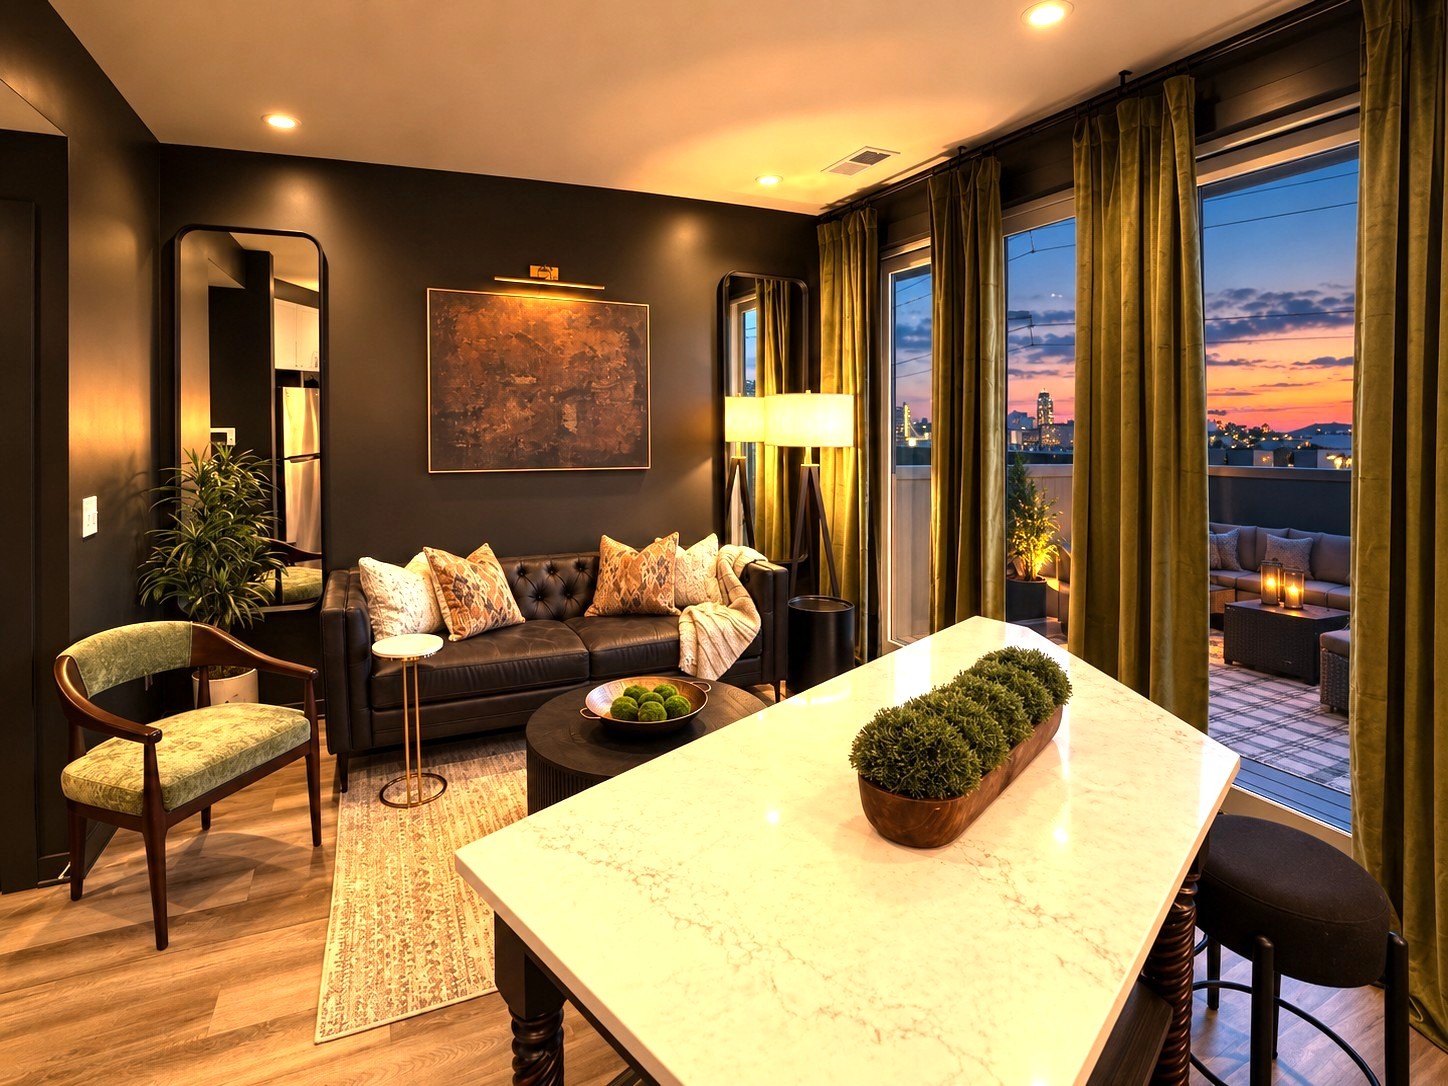
Welcome to Crave at City Heights, where moody sophistication meets Nashville energy. This NEWLY DESIGNED, FULLY-FURNISHED short-term rental is an incredible opportunity for investors looking for a turn-key property just five minutes from BROADWAY. This desirable end unit features bold, high-end interiors, an open entertaining layout, and a LARGE private BALCONY with DOWNTOWN Nashville skyline VIEWS. The LOCATION adds another layer of appeal, with an ELEVATOR serving the building and a growing collection of neighborhood favorites right outside your door. The first floor features a craft beer bar and boutique market, while nearby you can WALK Retrograde Coffee, A-Roi Sushi and Thai, Sanctuary luxury salon, and Nashville’s iconic Swett’s, known for its classic Southern comfort food. Designed to deliver the Nashville experience guests are looking for, Crave combines luxury design, skyline views, walkability, and proximity to Broadway in one exceptional property. Fully furnished and ready to operate, this is a standout opportunity for buyers seeking a stylish Nashville short-term rental with both investment potential and an unforgettable guest experience.

Property Highlights

Property Type
Residential
Property Sub Type
Flat Condo
Bedrooms
1
Total Bathrooms
1
Living Area
600 Sqft
Price / Sqft
$482
Acres
0.01
Year Built
2021
Cumulative Days on Market
42

Location

City/Township
Nashville
Subdivision
The Crave At City Heights Condominiums
County
Davidson County TN

Property Details

Price
$289,000
Property Type
Residential
Property Sub Type
Flat Condo

Building

Levels
One
Total Area
600 Sqft

Community

Local Schools

Elementary School
Park Avenue Enhanced Option
Middle School
Moses Mc Kissack Middle
High School
Pearl Cohn Magnet High School

Interior Features

Bedrooms and Bathrooms

Total Bathrooms
1
Full Bathrooms
1
Bedrooms
1
Bedrooms on Main Level
1

Rooms and Basement

Basement Features
None

Area and Spaces

Living Area
600 Sqft
Above Grade Finished Area
600 Sqft

Appliances

Appliances
Range, Dishwasher, Disposal, Dryer, Microwave, Refrigerator, Stainless Steel Appliance(s), Washer

Interior Features

Interior Features
Air Filter, Ceiling Fan(s), Elevator, Entrance Foyer, Walk-In Closet(s), High Speed Internet
Flooring
Carpet, Laminate
Laundry Features
Electric Dryer Hookup, Washer Hookup
Accessibility Features
Accessible Elevator Installed

Heating and Cooling

Heating Features
Electric

Building Details

Construction

Year Built
2021
Foundations
None
Common Walls
End Unit

Materials

Construction Materials
Brick, Struct. Insulated Panels

Terms

Terms

Special Conditions
Standard
Cumulative Days on Market
42

Taxes

Tax

Tax (Annual)
$2,040

HOA

Has HOA
Yes
Association Fee
$136 /mo
Association Fee2
395.00 once
Association Fee Includes
Maintenance Structure, Maintenance Grounds, Insurance, Trash

Heating, Cooling & Utilities

Cooling Features
Electric

Utilities

Utilities
Electricity Available, Water Available, Cable Connected
Sewer
Public Sewer
Water Source
Public

Lot

Acres
0.01
Lot Size
0.01

Exterior Features

Exterior Features
Balcony
Patio And Porch Features
Deck
Listed by Compass Tennessee, LLC, 6157663320
Listing Data last updated 10/30/2026 04:20 am
Get a Link to this Property: Copy To Clipboard
QR Code link to this property

Phone:
Connect with:

Payment Calculator

per month. fixed. % interest.
$
%
$
%
Principal & Interest
+ Home Insurance
+ Property Tax
+ HOA Fees
per month
Total interest paid over s will be:
All estimates and provided for informational purposes only. Actual amounts may vary. The output of the tool is not a loan offer or solicitation, nor is it financial or legal advice. Information, rates, programs and loan scenarios shown are for example only as of 30-Oct-2026 and are subject to change without notice. Interest rates provided by the St. Louis Federal Reserve Economic Data (FRED). All products are subject to credit and property approval. Not all products are available in all states or for all loan amounts. Other restrictions and limitations apply. Contact your preferred lender for the pricing associated with your specific transaction. Calculations are generated by Open Source mortgage calculation software tools using common mathematical formulas. All calculations should be independently verified.
Get Walk Score Content

Property History

Yesterday
Property information last updated
15 days ago
Date of last price change
42 days ago
Status Active. This is the date the listing was placed on market.
Cumulative Days on Market: 42 days (includes prior listings) · Currently listed since September 18, 2026. Data provided by the MLS.

Similar Properties