Property Details

Start of property details
Share this property:
3354 Vapor Trl
Murfreesboro, TN 37127
FOR SALE · Active
$474,000
$189 / Sqft
4
Beds
3
Baths
2,512
Sqft
0.78
Acres
1987
Yr. Built
MLS# 3594190
Cumulative Days on Market: 42 · Includes prior listings · Currently listed since 09/18/26 · Data provided by the MLS.

Property Description

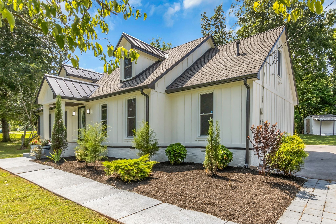
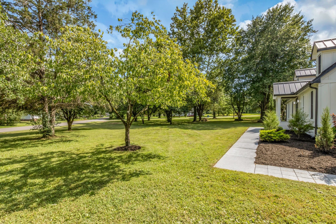
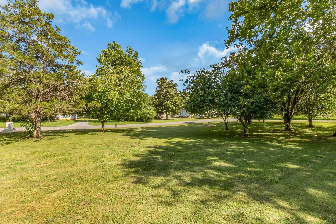
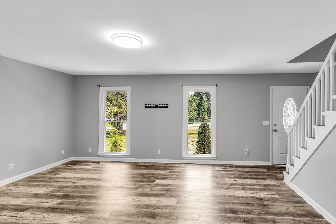
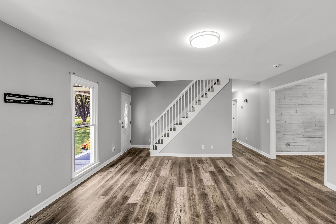
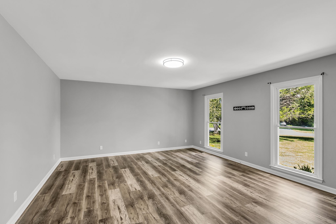
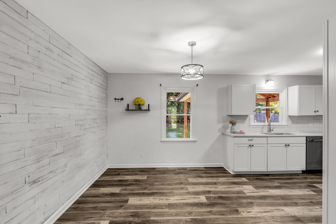
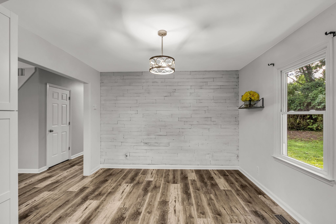
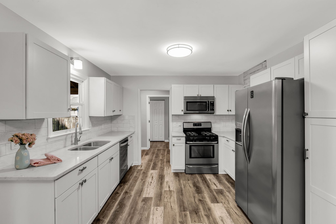
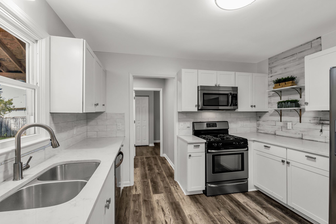
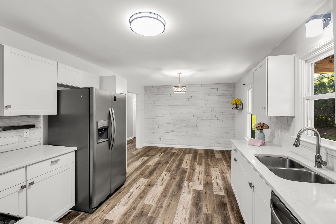
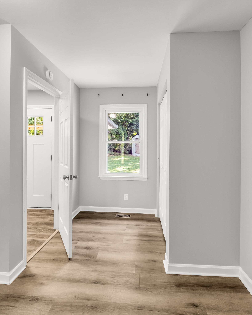
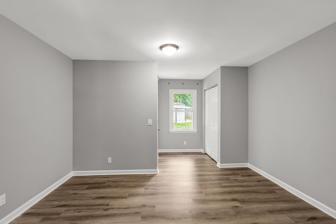
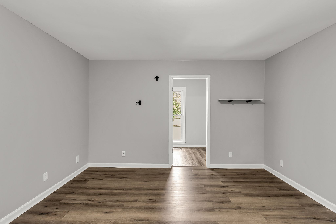
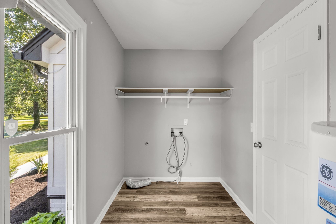
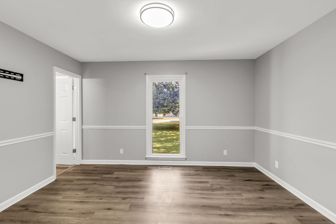
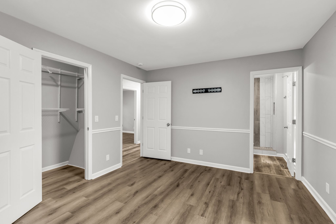
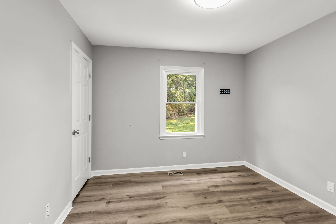
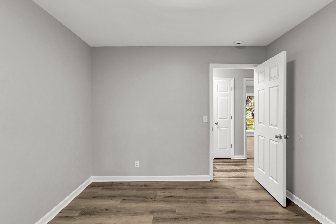
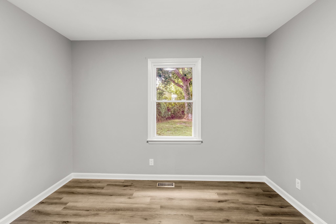
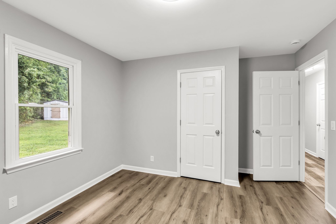
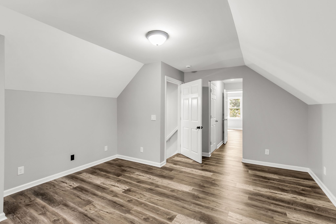
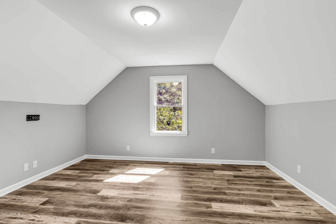
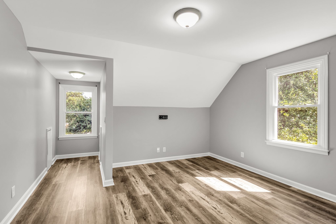
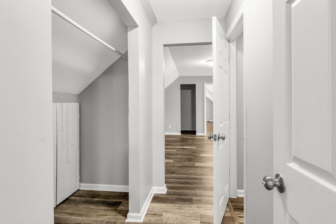
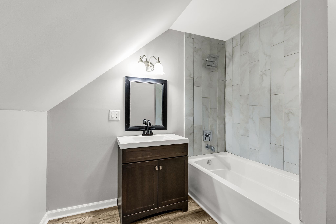
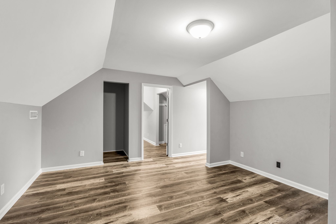
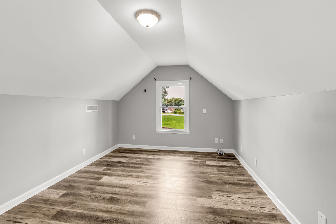
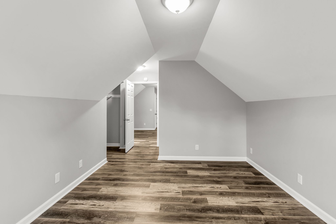
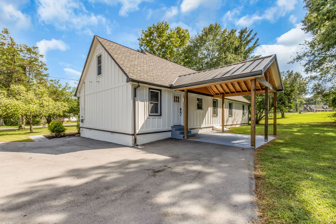
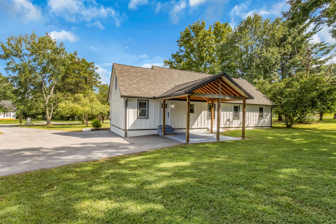
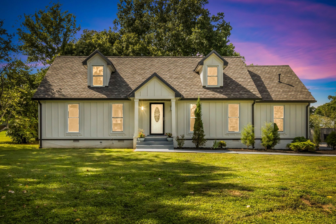
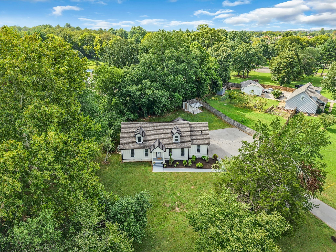
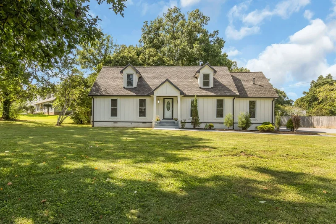
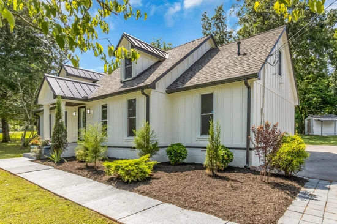
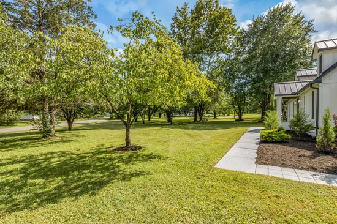
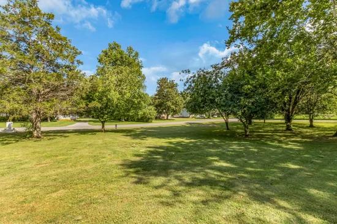
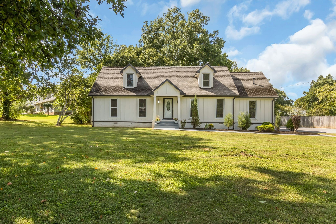
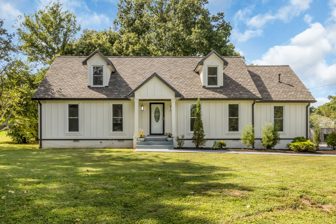
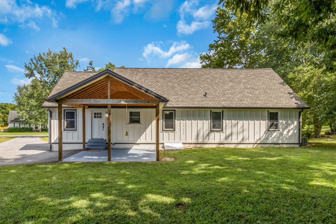
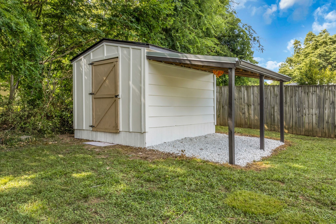
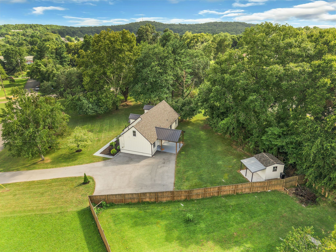
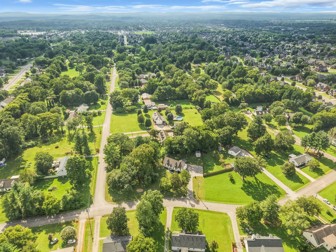
Welcome to 3354 Vapor Trail, this spacious 4 bedrooms, 3 bath home offers over 2, 500 Square feet of thoughtfully updated living space on a large corner lot. Extensive recent improvement provide peace of mind for years to come, including a premium new Certain Teed Grand Manor architectural asphalt shingle roof with 130 mph wind rating, complemented by 24- gauge standing seam dark bronze painted metal roofing on the dormers. Additional updates include a new back porch, new gutters, new hardboard siding and a newer HVAC System (Approximately 1.5 years old), a new concrete driveway, new SPC luxury vinyl plank flooring throughout, fresh interior paint, updated lighting, new toilets and updated storage. The flexible floor plan provides generous living space with endless possibilities, including room for a home office, bonus room, or playroom, making it ideal for today's life style. the oversized corner lot offers privacy, space for entertaining, gardening, or simply enjoying the outdoor. ALSO AVAILABLE FOR LEASE. AVAILABLE FOR IMMEDIATE MOVE IN.LEASE TERMS AND QUALIFICATIONS APPLY. Conveniently located just minutes from I-24, shopping, restaurants and close to the new Buc-ee's travel center, this move -in ready home combines quality updates, space, and an excellent location. Don't miss this exceptional opportunity! Inspections are welcome and house is Sold As-is.

Property Highlights

Property Type
Residential
Property Sub Type
Single Family Residence
Bedrooms
4
Total Bathrooms
3
Living Area
2,512 Sqft
Price / Sqft
$189
Acres
0.78
Year Built
1987
Cumulative Days on Market
42

Location

City/Township
Murfreesboro
Subdivision
Halleys View
County
Rutherford County TN

Property Details
Price
$474,000
Property Type
Residential
Property Sub Type
Single Family Residence

Building

Levels
Two
Total Area
2,512 Sqft

Community

Local Schools

Elementary School
Plainview Elementary School
Middle School
Christiana Middle School
High School
Riverdale High School

Interior Features

Bedrooms and Bathrooms

Total Bathrooms
3
Full Bathrooms
3
Bedrooms
4
Bedrooms on Main Level
4

Rooms and Basement

Basement Features
Other

Area and Spaces

Living Area
2,512 Sqft
Above Grade Finished Area
2,512 Sqft

Appliances

Appliances
Gas Oven, Cooktop

Interior Features

Flooring
Luxury Vinyl, Tile
Laundry Features
Electric Dryer Hookup, Washer Hookup

Heating and Cooling

Heating Features
Central

Building Details
Construction

Year Built
1987

Materials
Construction Materials
Hardboard Siding
Roof
Asphalt

Terms

Terms

Special Conditions
Standard
Cumulative Days on Market
42

Taxes

Tax

Tax (Annual)
$1,461

Heating, Cooling & Utilities

Cooling Features
Electric

Utilities

Utilities
Electricity Available, Water Available
Sewer
Septic Tank
Water Source
Private

Lot

Acres
0.78
Lot Size
0.78
Lot Dimensions
181.28 X 178.96 IRR
Listed by Realty of America, 6155931443
Listing Data last updated 10/30/2026 05:00 am
Get a Link to this Property: Copy To Clipboard
QR Code link to this property

Phone:
Connect with:

Payment Calculator

per month. fixed. % interest.
$
%
$
%
Principal & Interest
+ Home Insurance
+ Property Tax
+ HOA Fees
per month
Total interest paid over s will be:
All estimates and provided for informational purposes only. Actual amounts may vary. The output of the tool is not a loan offer or solicitation, nor is it financial or legal advice. Information, rates, programs and loan scenarios shown are for example only as of 30-Oct-2026 and are subject to change without notice. Interest rates provided by the St. Louis Federal Reserve Economic Data (FRED). All products are subject to credit and property approval. Not all products are available in all states or for all loan amounts. Other restrictions and limitations apply. Contact your preferred lender for the pricing associated with your specific transaction. Calculations are generated by Open Source mortgage calculation software tools using common mathematical formulas. All calculations should be independently verified.
Get Walk Score Content

Property History

3 days ago
Property information last updated
41 days ago
Status Active. This is the date the listing was placed on market.
Cumulative Days on Market: 42 days (includes prior listings) · Currently listed since September 18, 2026. Data provided by the MLS.

Similar Properties