Property Details

Start of property details
Share this property:
513 King Richards Ct
Franklin, TN 37067
FOR SALE · Active
$12,750,000
$857 / Sqft
7
Beds
10
Baths
6
Garage
14,876
Sqft
5.05
Acres
MLS# 3594216
Cumulative Days on Market: 27 · Includes prior listings · Currently listed since 09/18/26 · Data provided by the MLS.

Property Description

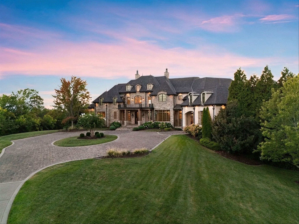
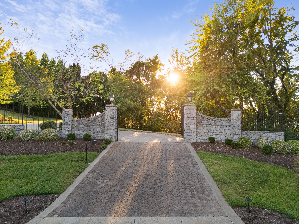
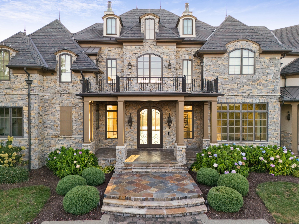
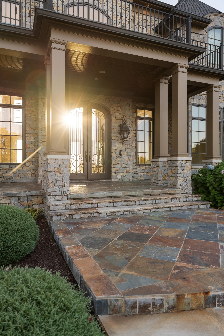
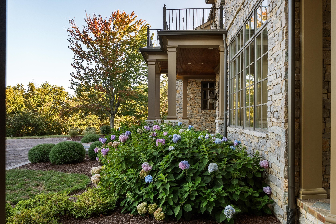
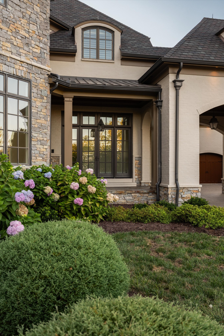
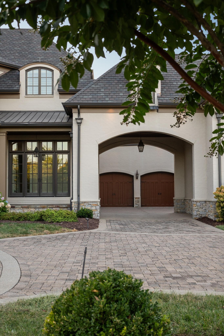
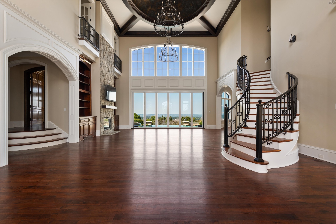
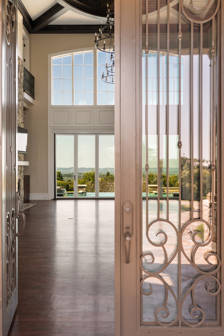
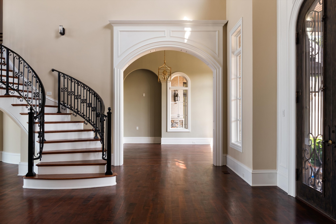
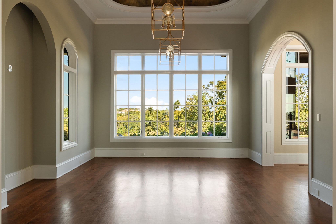
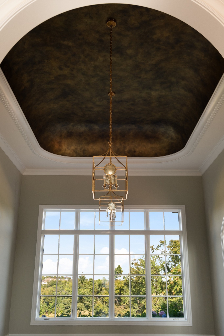
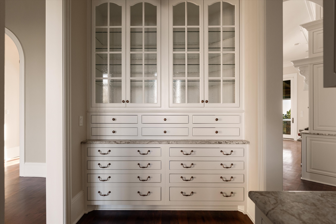
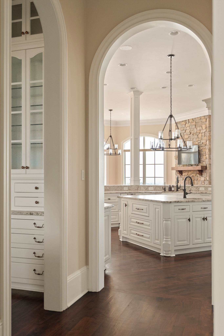
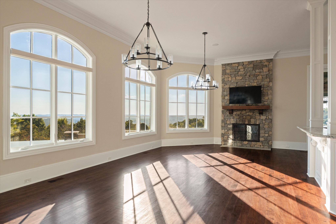
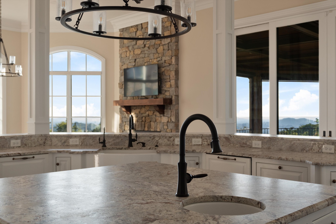
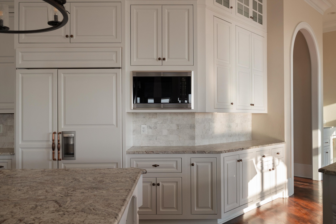
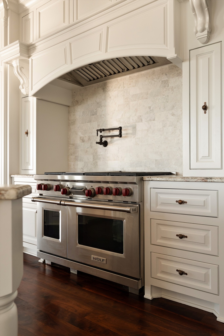
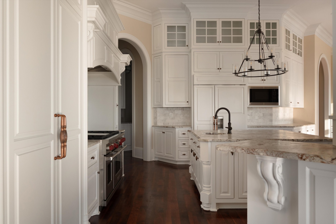
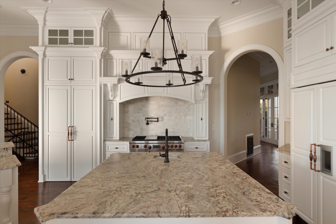
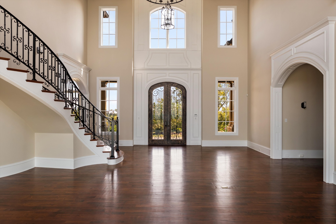
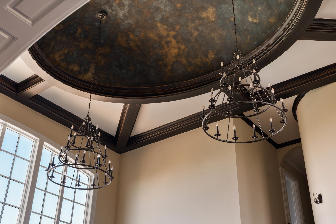
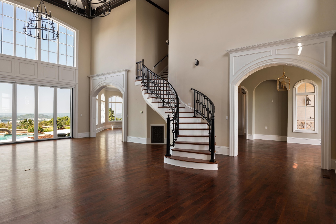
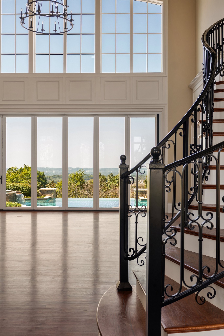
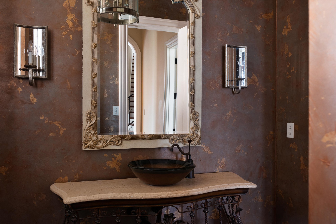
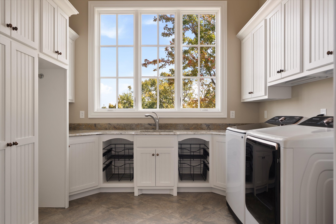
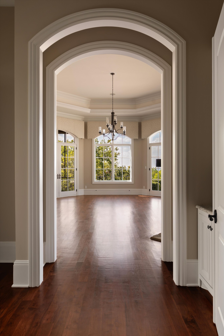
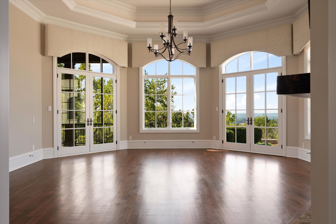
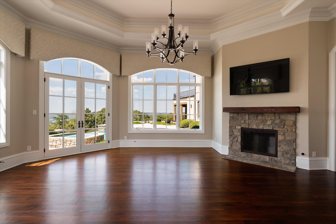
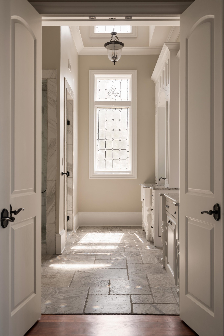
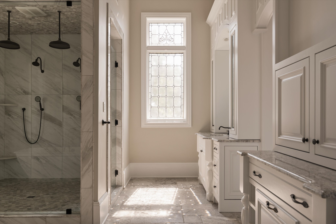
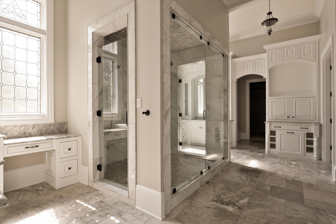
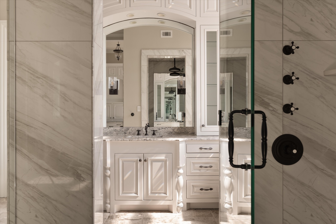
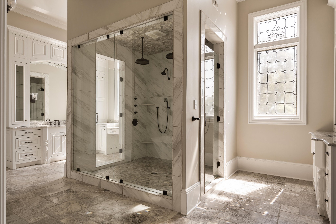
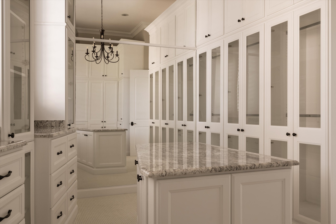
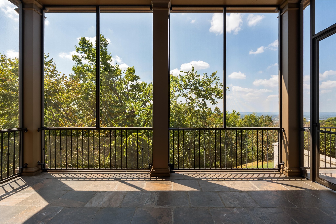
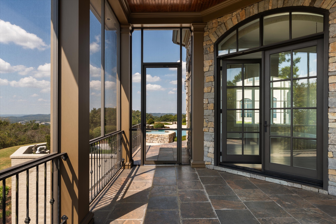
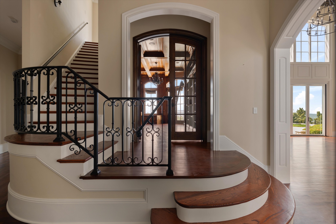
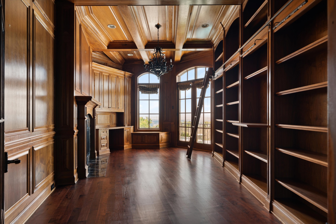
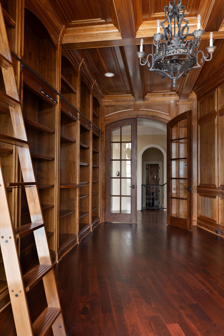
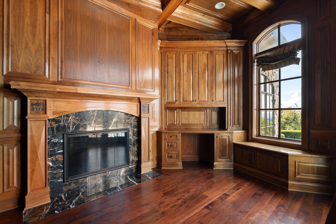
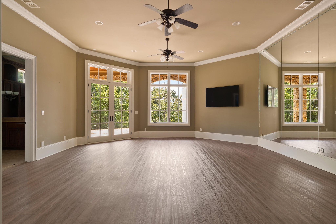
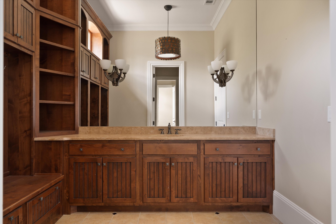
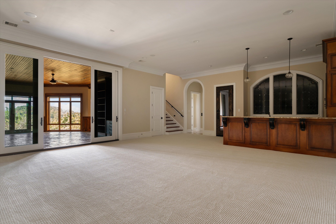
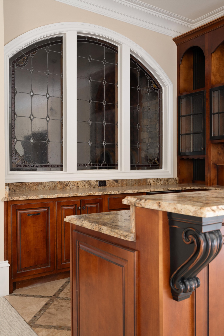
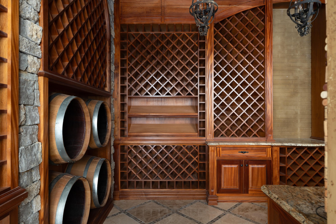
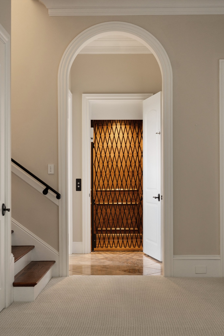
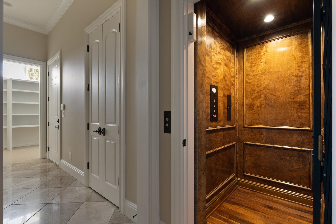
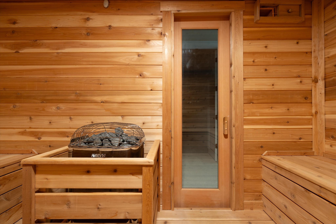
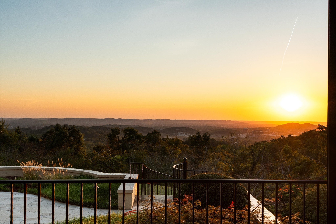
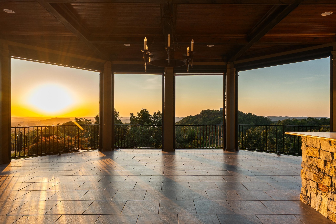
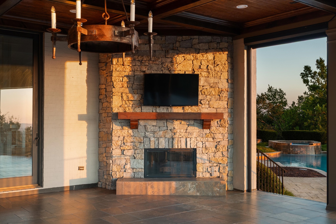
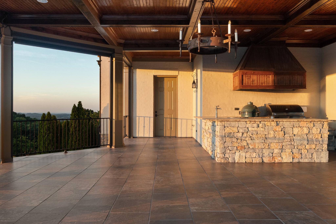
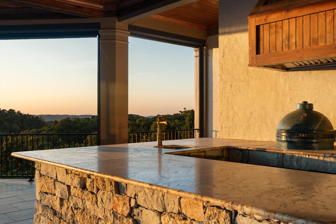
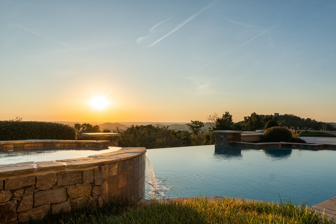
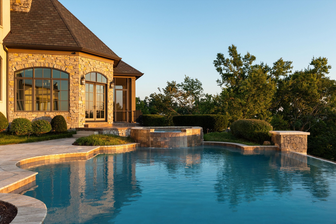
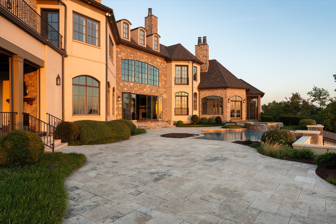
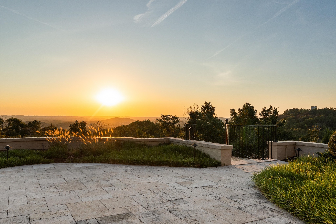
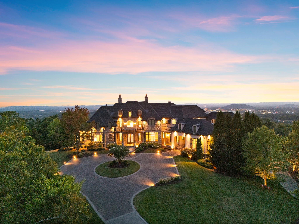
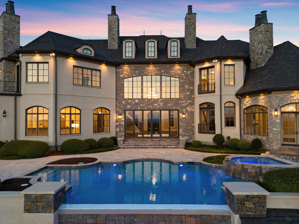
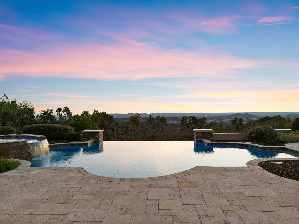
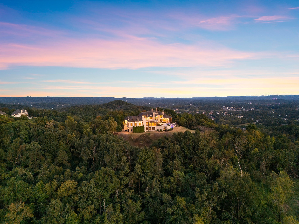
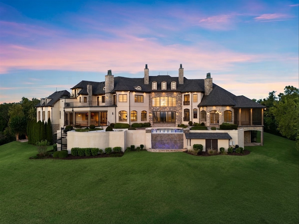
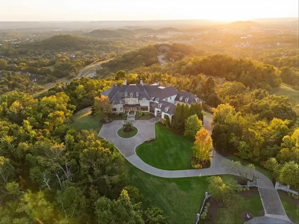
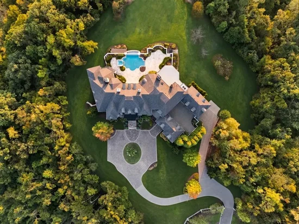
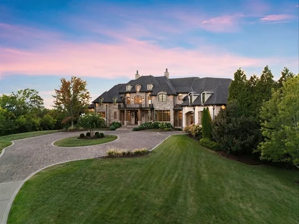
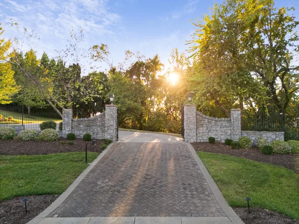
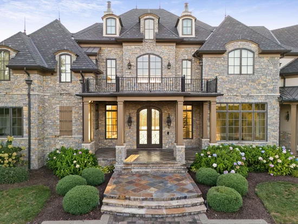
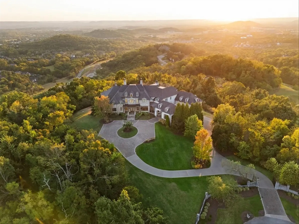
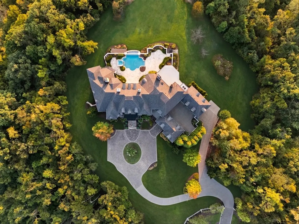
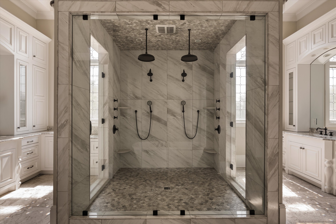
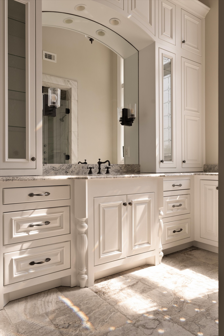
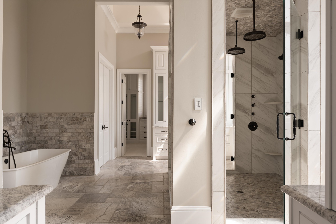
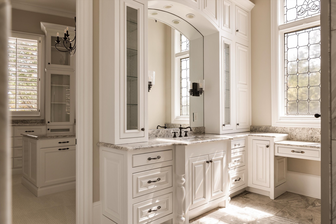
Somewhere between earth and sky, lies a home with the most beautiful views in all of Middle Tennessee. At the highest point of Franklin, where the land rises above the surrounding landscape and the horizon stretches in every direction, 513 King Richards Court is an estate defined by its extraordinary vantage point. Set behind private gates on 5.05 acres in the Tors of Avalon community, this 14, 876sqft estate was designed to capture the changing light of the rolling hills. From sunrise to sunset, the views become part of the architecture. From rolling hills, layered horizons and expansive skies creating a backdrop that changes with every season and every hour of the day. A sweeping circular drive leads to a porte-cochère and gracious entry framed by gas lanterns. Inside, the residence unfolds across multiple levels with seven bedrooms, eight full baths and two half baths, three staircases, and an elevator serving the home’s expansive floor plan. More than 6, 000sqft of covered porch and outdoor living space extends the architecture into the landscape, creating an exceptional setting for both intimate evenings and large-scale entertaining. An infinity pool and spa overlook the surrounding scenery, while the outdoor kitchen creates another destination for gathering beneath the Tennessee sky. The interior amenities are equally considered. A fully finished lower level provides a collection of private spaces, including a dedicated theater, wine cellar, cigar room with humidor, gym with locker room, and sauna. Five fireplaces anchor the home’s principal living spaces, while Sub-Zero appliances, Control4 smart lighting, abundant storage and carefully integrated technology complement the residence’s scale. The 6 car garage, with water hookups—provides substantial capacity for vehicles, collections and recreational equipment. This is a rare combination of architectural scale, privacy, amenities and setting. This is an estate where the views are a frame for sky.

Property Highlights

Property Type
Residential
Property Sub Type
Single Family Residence
Bedrooms
7
Total Bathrooms
10
Living Area
14,876 Sqft
Price / Sqft
$857
Acres
5.05
Year Built
2009
Cumulative Days on Market
27

Location

City/Township
Franklin
View
Bluff, City
Subdivision
Avalon Sec 3
County
Williamson County TN

Property Details
Price
$12,750,000
Property Type
Residential
Property Sub Type
Single Family Residence

Building

Levels
Three Or More
Total Area
14,876 Sqft

Community

Local Schools

Elementary School
Clovercroft Elementary School
Middle School
Woodland Middle School
High School
Ravenwood High School

Interior Features

Bedrooms and Bathrooms

Total Bathrooms
10
Full Bathrooms
8
1/2 Bathrooms
2
Bedrooms
7
Bedrooms on Main Level
2

Rooms and Basement

Basement Features
Finished, Full

Area and Spaces

Living Area
14,876 Sqft
Above Grade Finished Area
9,360 Sqft
Below Grade Finished Area
5,516 Sqft

Appliances

Appliances
Double Oven, Gas Range, Dishwasher, Disposal, Freezer, Microwave, Refrigerator, Water Purifier

Interior Features

Interior Features
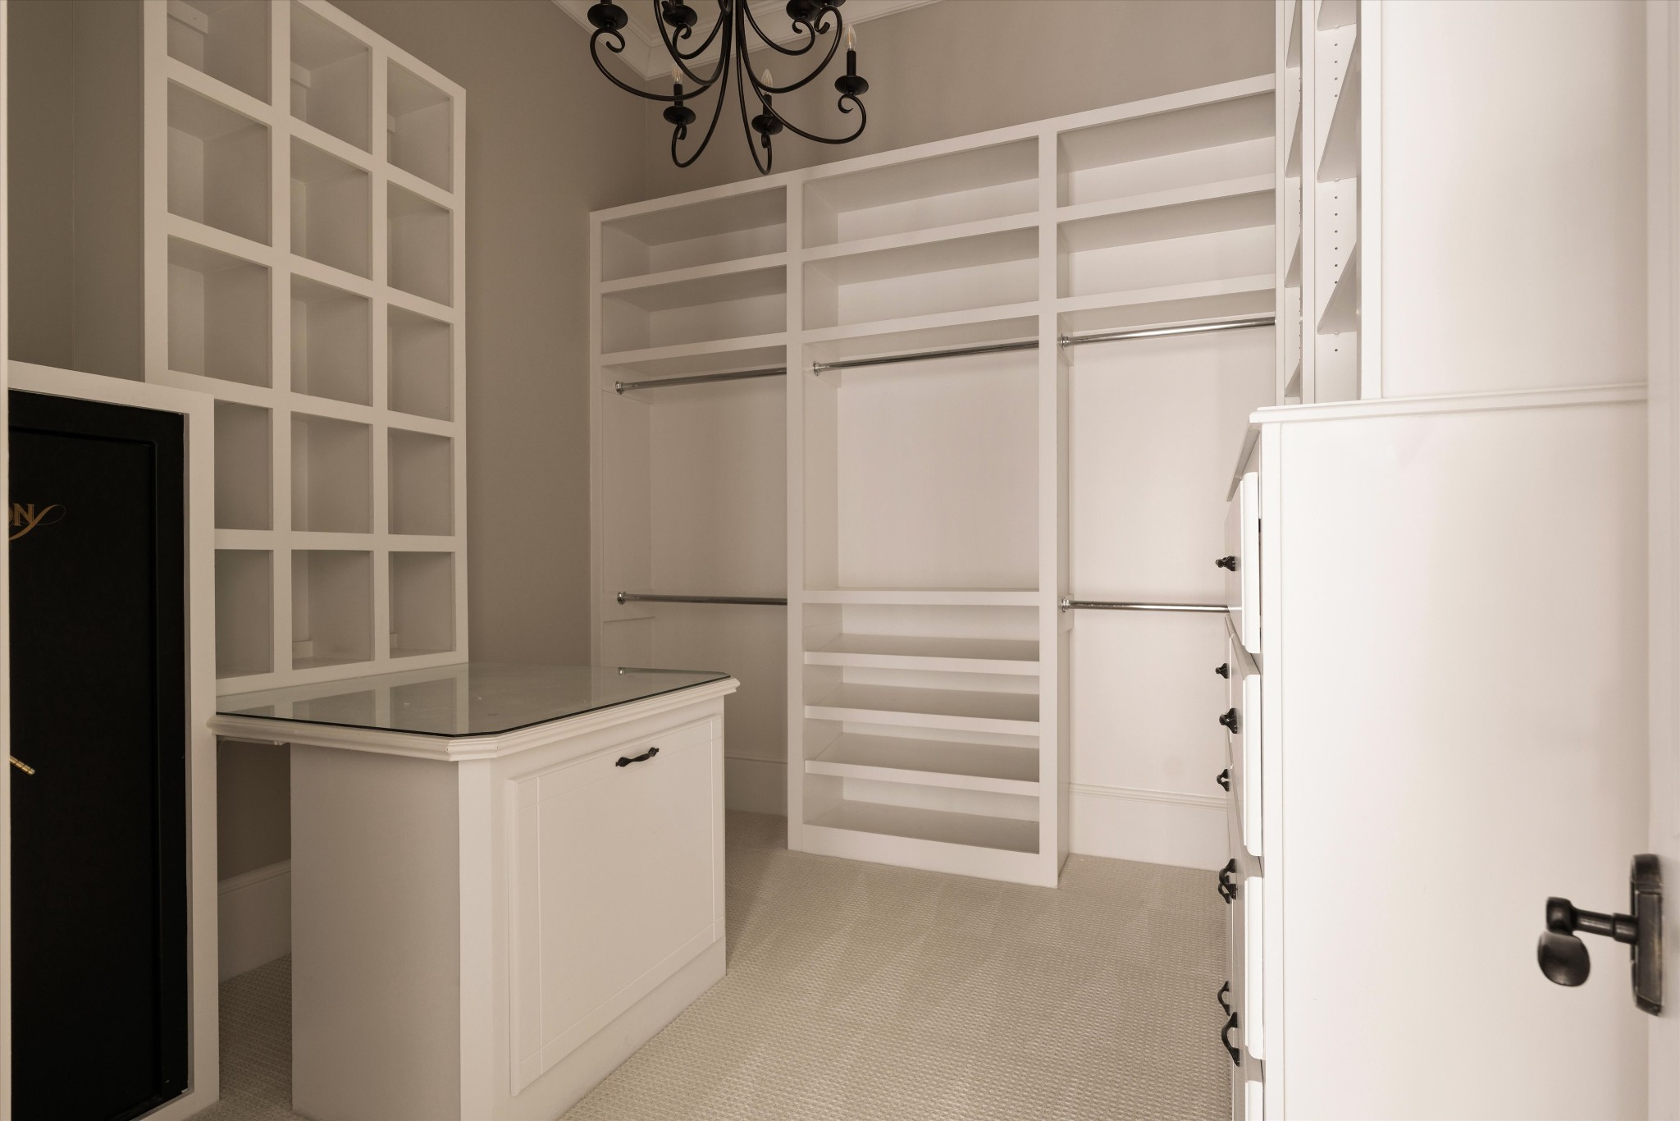
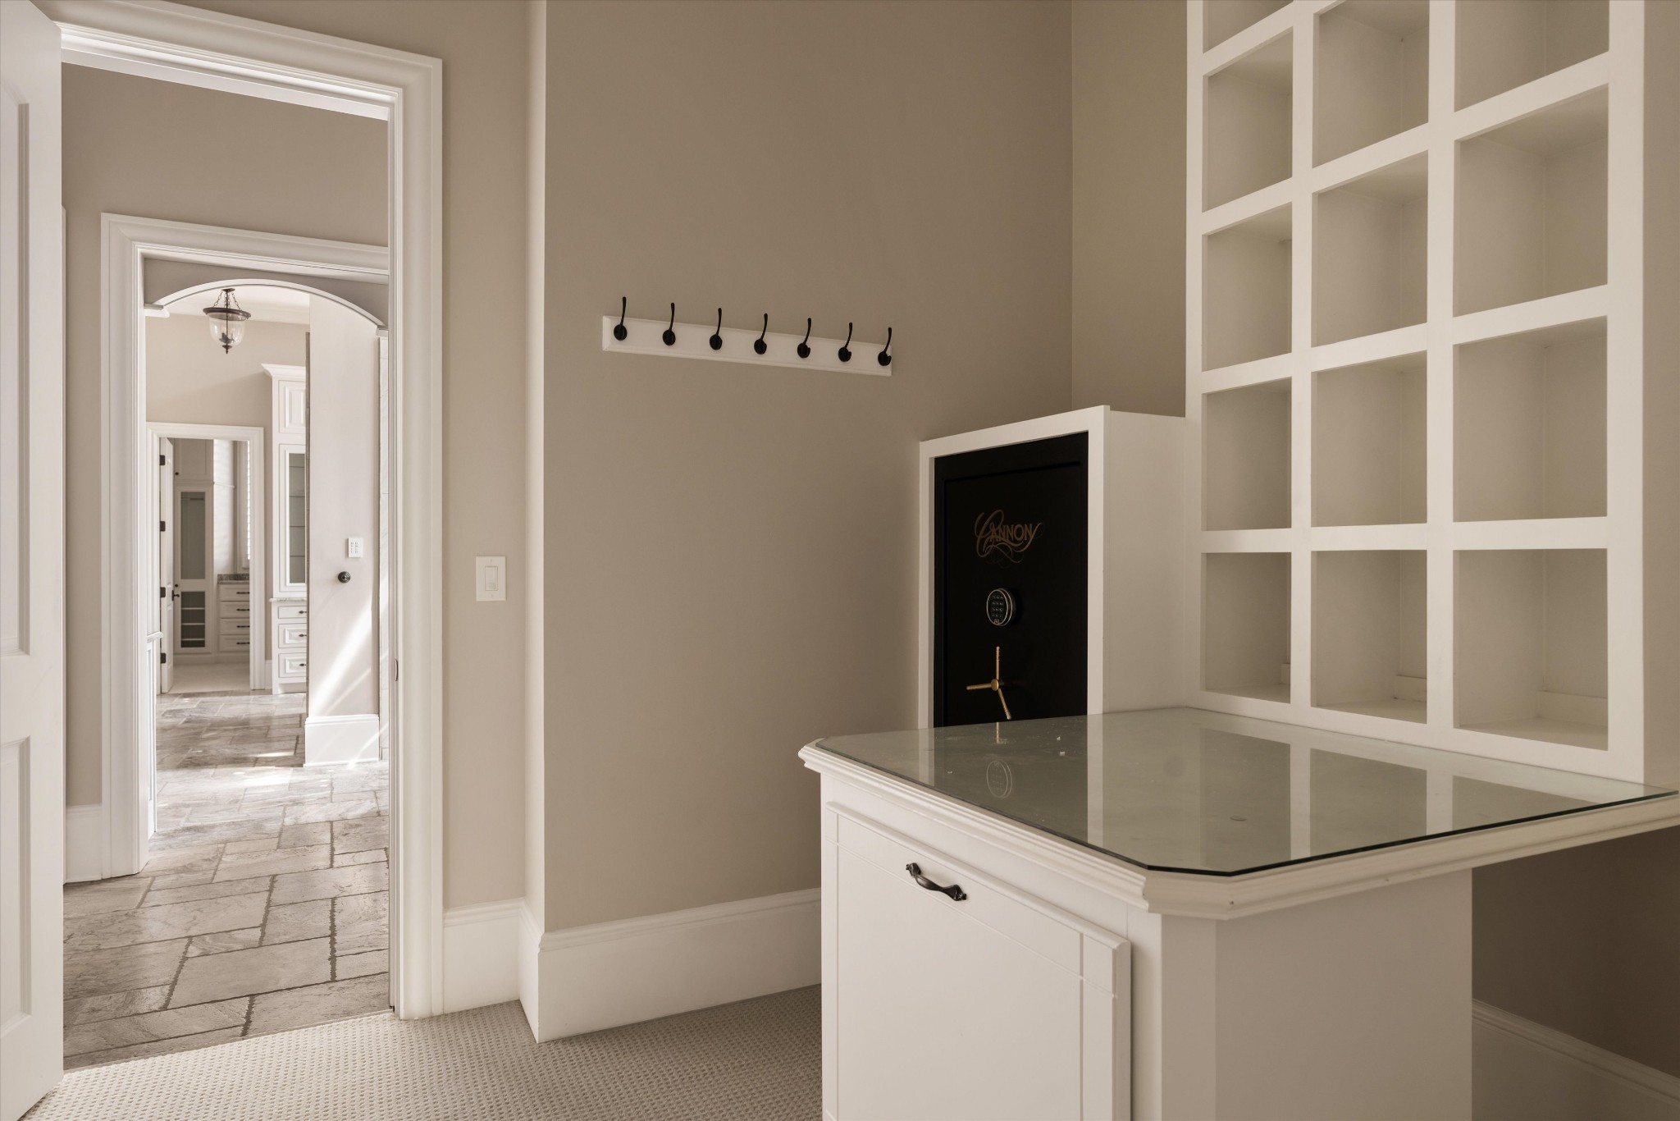
Built-in Features, Elevator, Extra Closets, High Ceilings, Pantry, Smart Light(s), Walk-In Closet(s), Wet Bar
Flooring
Carpet, Wood, Tile
Security Features
Security Gate, Security System

Heating and Cooling

Heating Features
Central
Has Fireplace
Yes
Fireplaces
5

Building Details
Construction

Year Built
2009

Materials
Construction Materials
Brick, Stone

Terms

Terms

Special Conditions
Standard
Cumulative Days on Market
27

Taxes

Tax

Tax (Annual)
$46,095

HOA

Has HOA
Yes
Association Fee
$4,200 /yr

Heating, Cooling & Utilities

Cooling Features
Central Air

Utilities

Utilities
Water Available
Sewer
Public Sewer
Water Source
Public

Lot

Acres
5.05
Lot Size
5.05
Lot Features
Cul-De-Sac, Hilly, Private, Views, Wooded
Topography
Cul-De-Sac, Hilly, Private, Views, Wooded

Exterior Features

Exterior Features
Balcony, Gas Grill, Smart Light(s)
Patio And Porch Features
Patio, Covered, Porch, Screened
Fencing
Full

Parking

Garage Capacity
6
Covered Spaces
6

Pool Features

Has Private Pool
Yes
Pool Features
In Ground
Listed by Real Broker, 6154956236
Listing Data last updated 10/29/2026 11:40 pm
Get a Link to this Property: Copy To Clipboard
QR Code link to this property

Phone:
Connect with:

Payment Calculator

per month. fixed. % interest.
$
%
$
%
Principal & Interest
+ Home Insurance
+ Property Tax
+ HOA Fees
per month
Total interest paid over s will be:
All estimates and provided for informational purposes only. Actual amounts may vary. The output of the tool is not a loan offer or solicitation, nor is it financial or legal advice. Information, rates, programs and loan scenarios shown are for example only as of 30-Oct-2026 and are subject to change without notice. Interest rates provided by the St. Louis Federal Reserve Economic Data (FRED). All products are subject to credit and property approval. Not all products are available in all states or for all loan amounts. Other restrictions and limitations apply. Contact your preferred lender for the pricing associated with your specific transaction. Calculations are generated by Open Source mortgage calculation software tools using common mathematical formulas. All calculations should be independently verified.
Get Walk Score Content

Property History

2 days ago
Property information last updated
41 days ago
Status Active. This is the date the listing was placed on market.
Cumulative Days on Market: 27 days (includes prior listings) · Currently listed since September 18, 2026. Data provided by the MLS.

Similar Properties