Property Details

Start of property details
Share this property:
1411 Cannon St
Franklin, TN 37064
9 days ago REDUCED · Active
$1,299,000
$460 / Sqft
3
Beds
3
Baths
2
Garage
2,826
Sqft
0.40
Acres
MLS# 3594471
Cumulative Days on Market: 35 · Includes prior listings · Currently listed since 09/18/26 · Data provided by the MLS.

Property Description

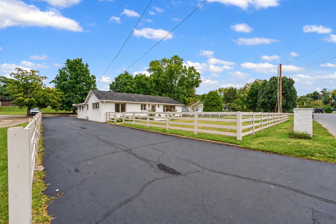
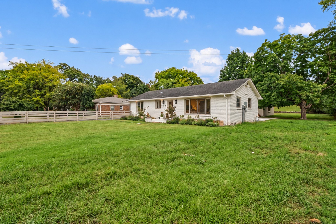
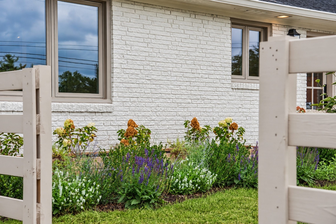
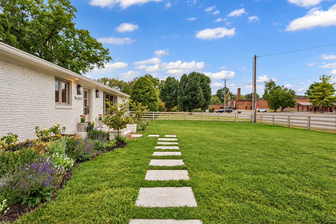
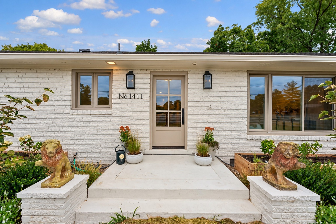
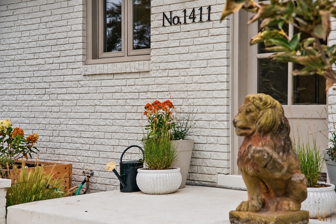
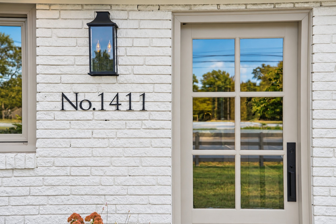
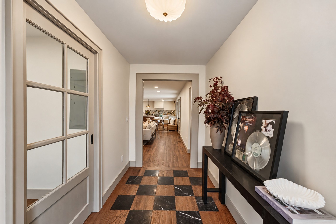
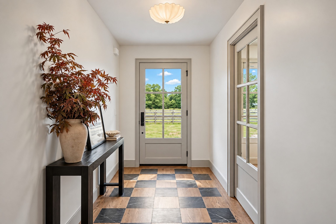
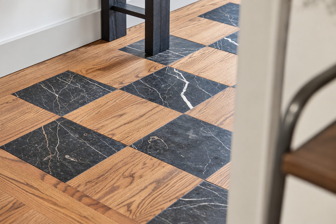
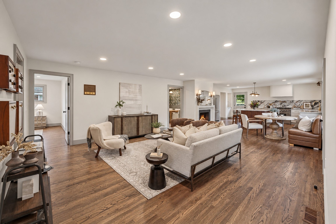
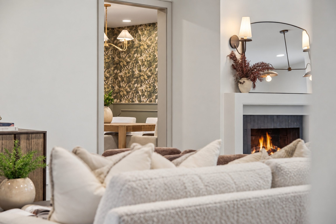
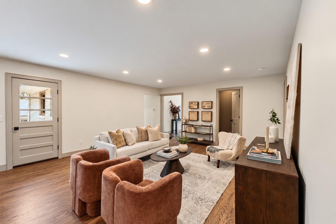
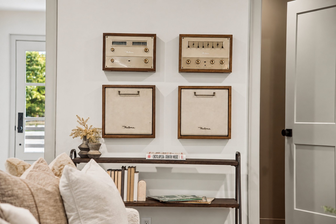
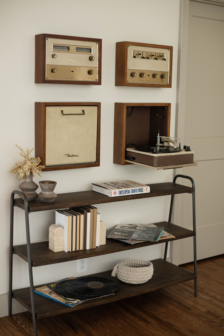
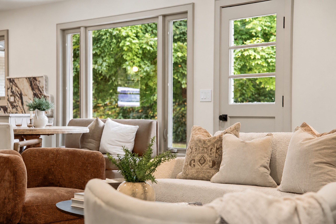
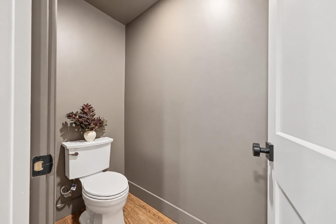
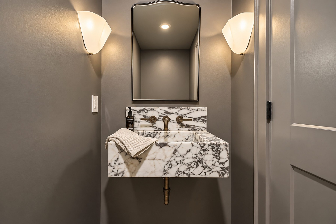
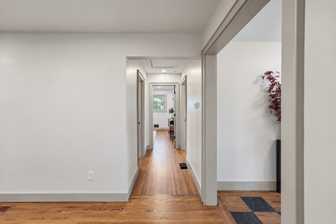
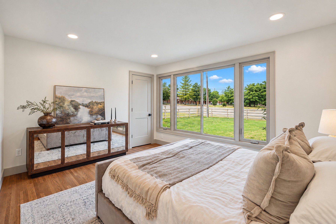
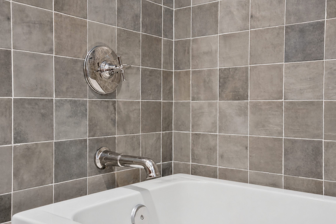
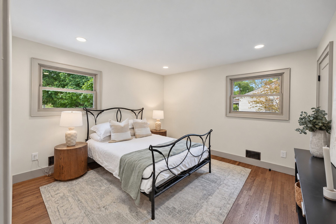
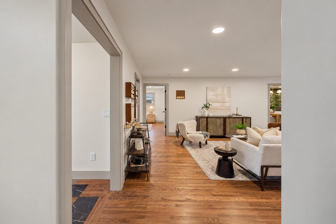
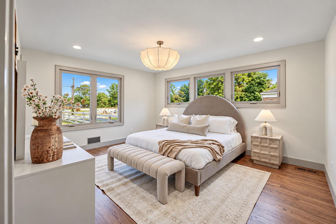
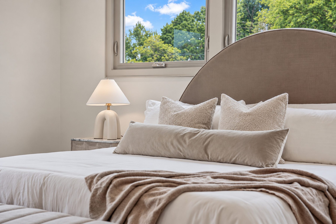
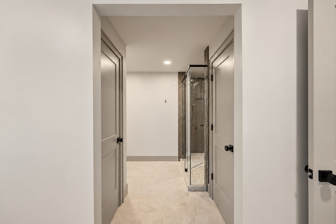
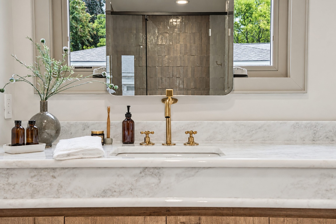
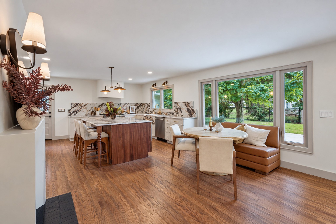
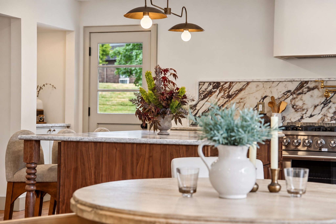
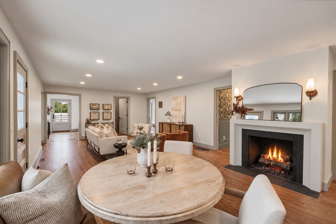
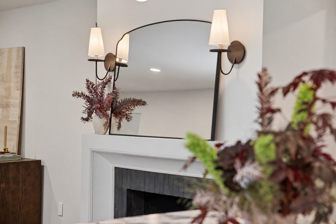
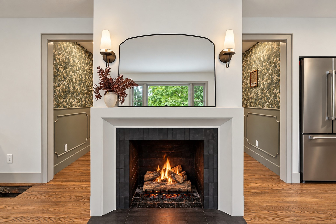
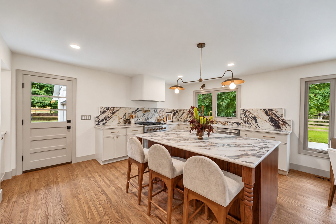
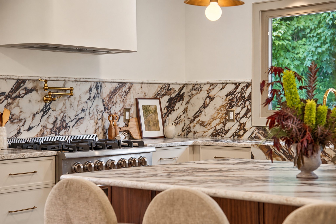
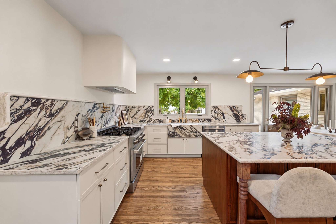
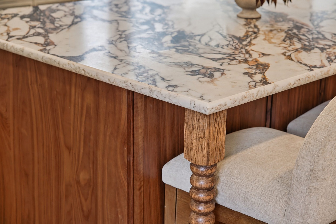
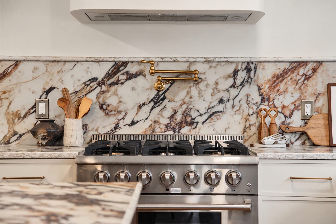
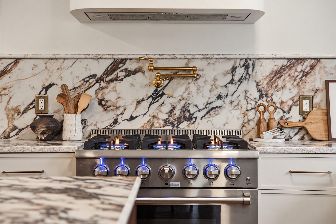
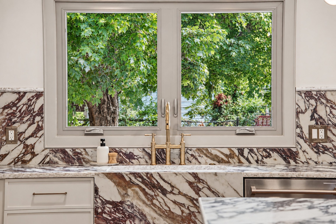
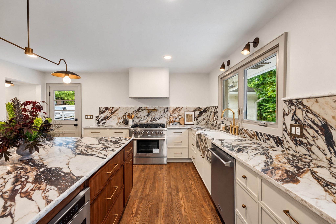
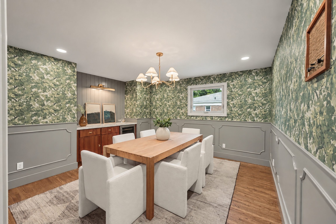
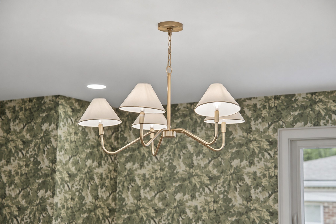
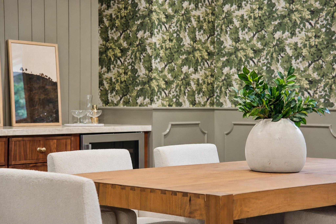
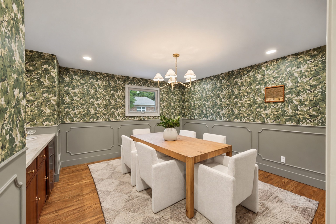
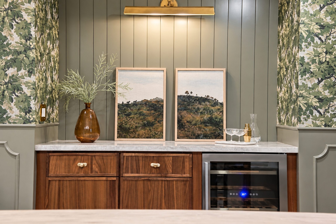
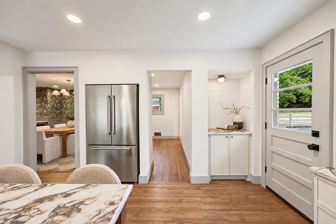
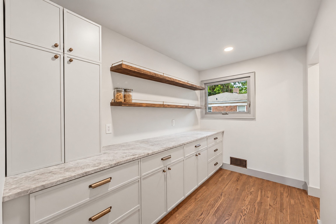
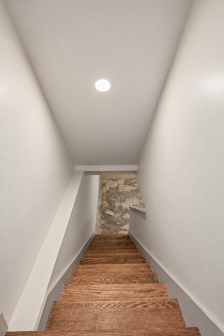
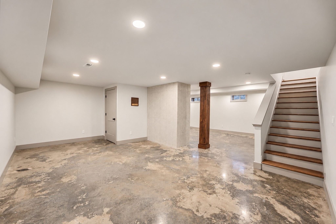
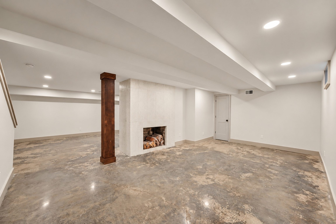
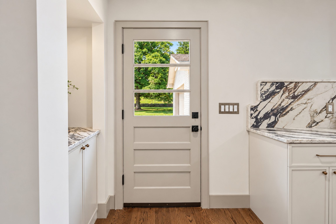
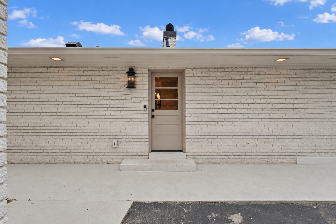
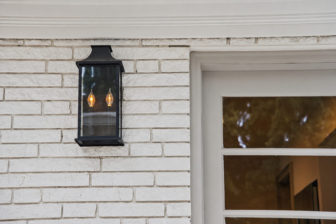
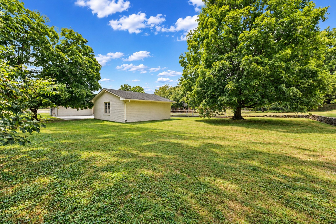
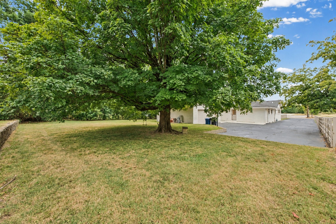
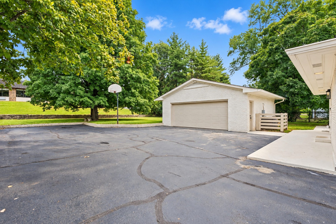
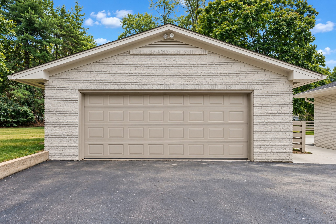
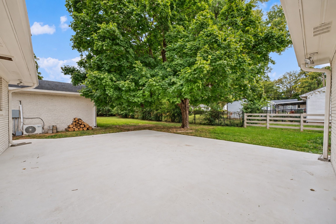
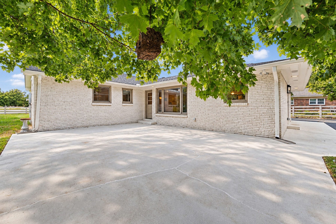
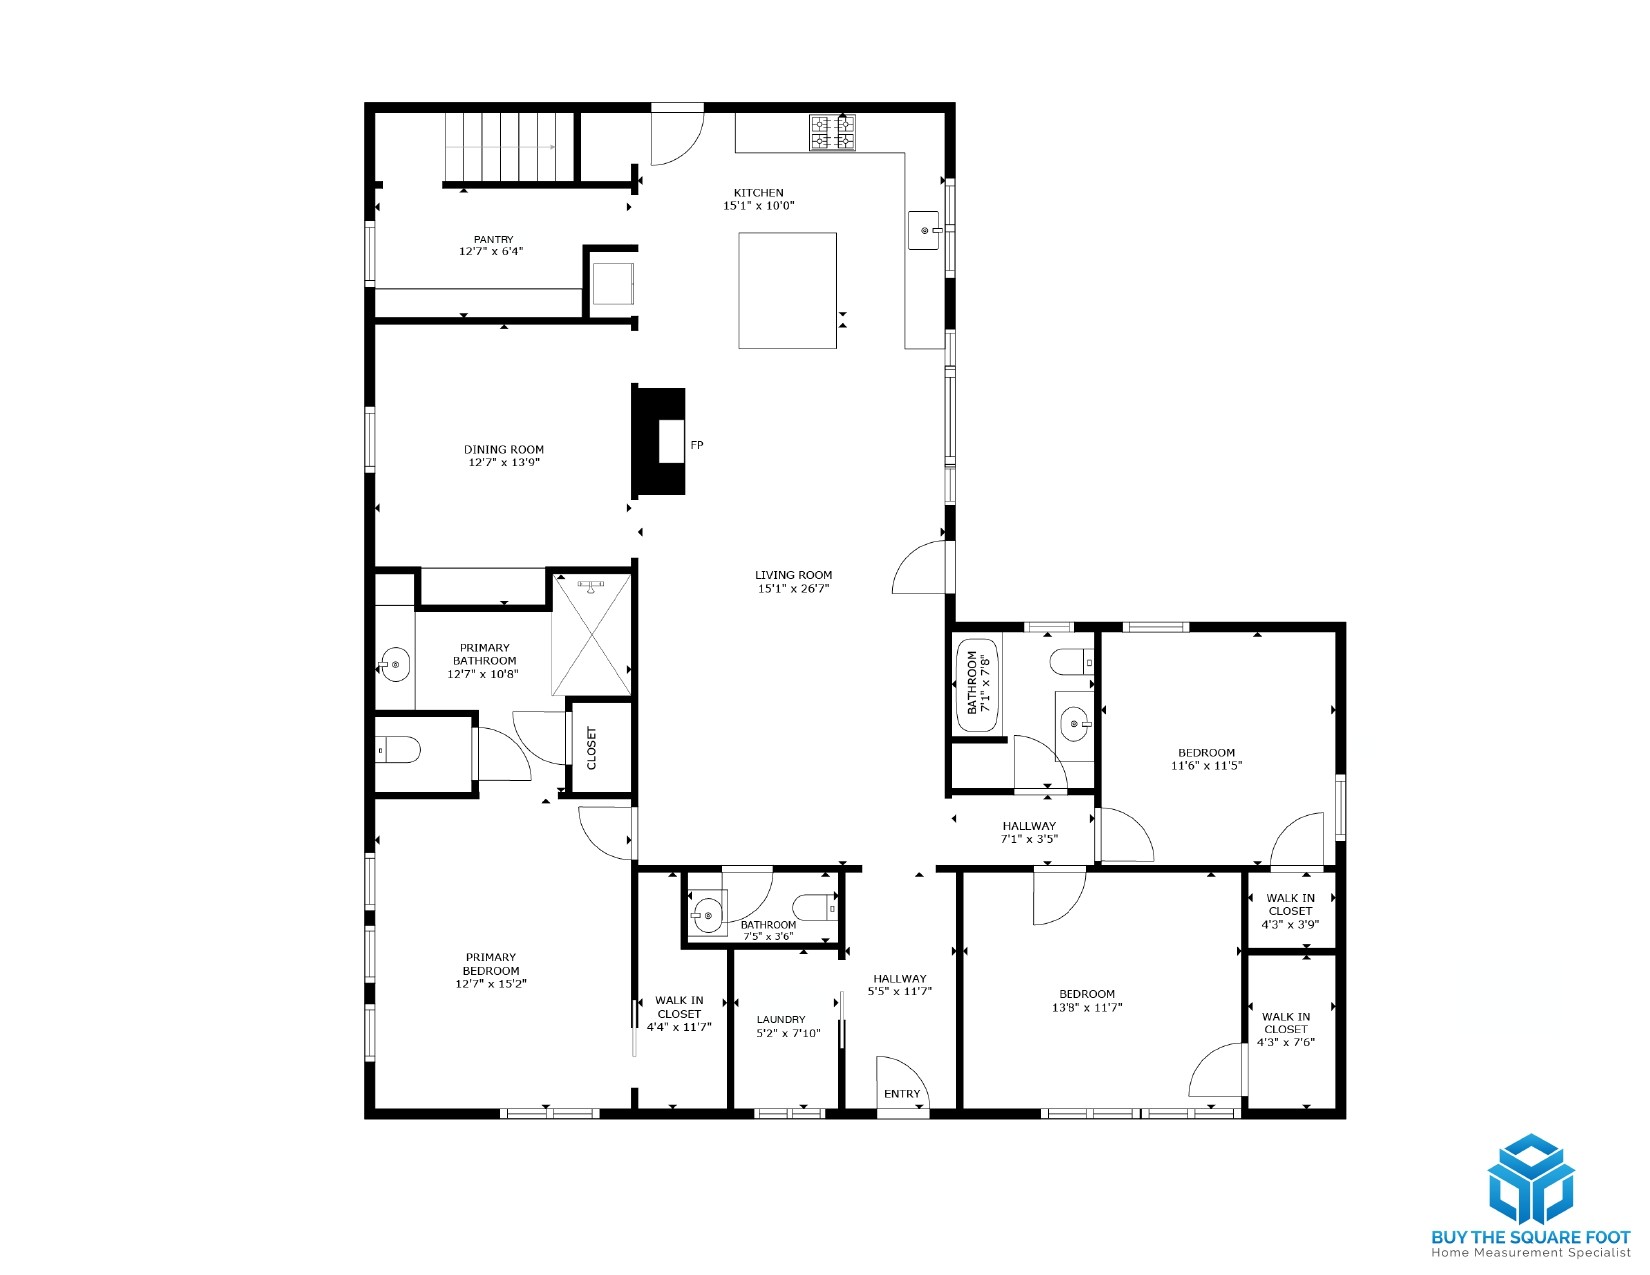
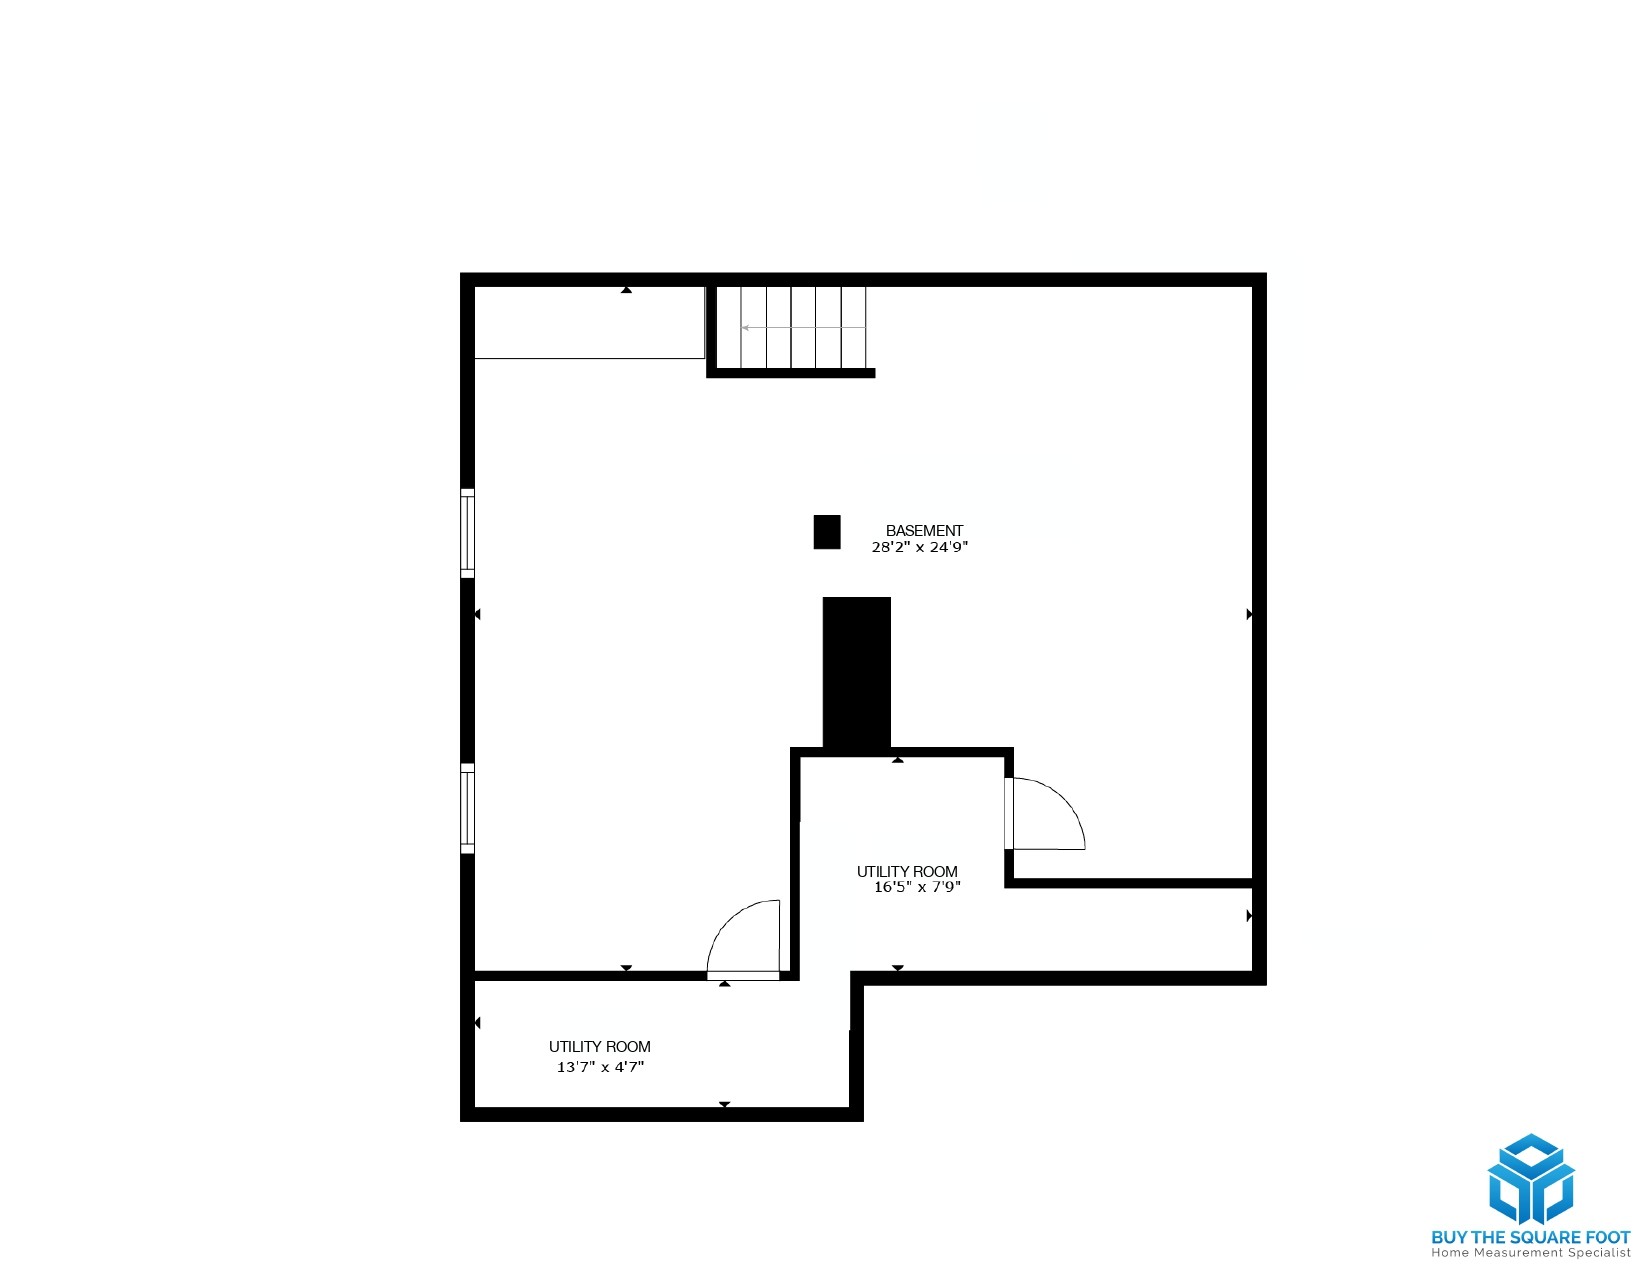
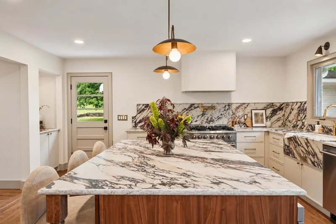
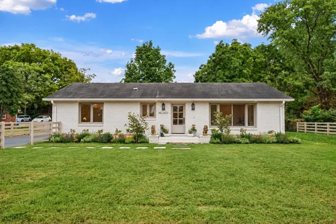
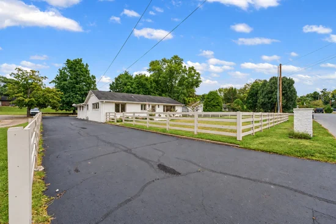
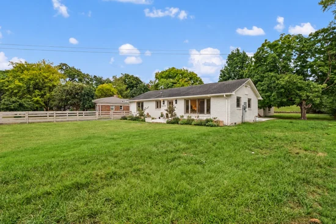
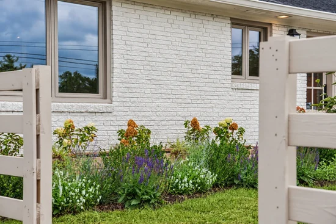
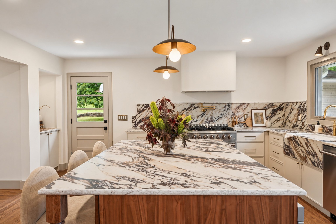
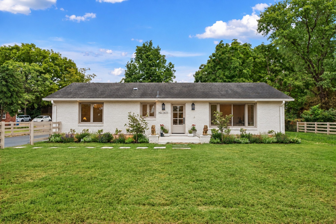
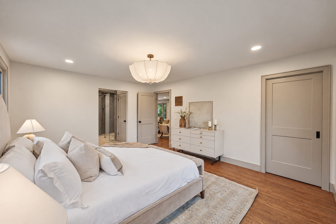
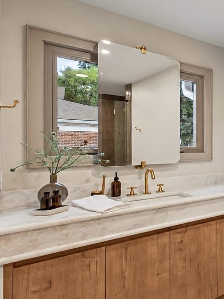
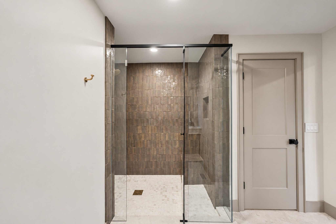
Thoughtfully reimagined and expertly renovated, this single-story mid-century modern home seamlessly blends timeless architectural heritage with luxury modern living. No corner was left untouched in this complete transformation, where the original character is preserved alongside bespoke contemporary upgrades. Step through the entryway to find a custom marble and oak flooring detail that sets the tone for the home's exceptional craftsmanship. The kitchen is equipped with all new Thor appliance, and main living spaces are anchored by Taj Mahal, Viola, and Carrera stone countertops, and custom trim work. Designed for entertaining, the formal dining room boasts custom trim, designer wallpaper, and built-in cabinetry complete with a dedicated wine fridge. Original 1960's era record player and whole house stereo system still installed, restored and functioning. Practical luxury extends throughout the home with new Pella windows, walk-in closets in every bedroom, and a large walk-in pantry. The fully finished basement expands your living space, featuring a cozy fireplace, mini bar, utility closet, and large egress windows that allows natural light. Outside offers professional landscaping with an integrated drip system, a freshly resurfaced driveway, and perimeter exterior lighting that highlights the home at night.

Property Highlights

Property Type
Residential
Property Sub Type
Single Family Residence
Architectural Style
Ranch
Bedrooms
3
Total Bathrooms
3
Living Area
2,826 Sqft
Price / Sqft
$460
Acres
0.40
Year Built
1954
Cumulative Days on Market
35

Location

City/Township
Franklin
Subdivision
NA
County
Williamson County TN

Property Details
Price
$1,299,000
Property Type
Residential
Property Sub Type
Single Family Residence

Building

Levels
Two
Total Area
2,826 Sqft

Community

Local Schools

Elementary School
Franklin Elementary
Middle School
Freedom Middle School
High School
Centennial High School

Interior Features

Bedrooms and Bathrooms

Total Bathrooms
3
Full Bathrooms
2
1/2 Bathrooms
1
Bedrooms
3
Bedrooms on Main Level
3

Rooms and Basement

Basement Features
Finished

Area and Spaces

Living Area
2,826 Sqft
Above Grade Finished Area
2,142 Sqft
Below Grade Finished Area
684 Sqft

Appliances

Appliances
Built-In Gas Oven, Built-In Gas Range, Dishwasher, Microwave, Refrigerator

Interior Features

Flooring
Wood
Security Features
Carbon Monoxide Detector(s), Fire Alarm, Smoke Detector(s)

Heating and Cooling

Heating Features
Furnace

Building Details
Construction

Architectural Style
Ranch
Year Built
1954
Foundations
Slab

Materials
Construction Materials
Brick

Terms

Terms

Special Conditions
Standard
Cumulative Days on Market
35

Taxes

Tax

Tax (Annual)
$3,523

Heating, Cooling & Utilities

Cooling Features
Central Air

Utilities

Utilities
Water Available
Sewer
Public Sewer
Water Source
Public

Lot

Acres
0.40
Lot Size
0.40
Lot Dimensions
95 X 206

Parking

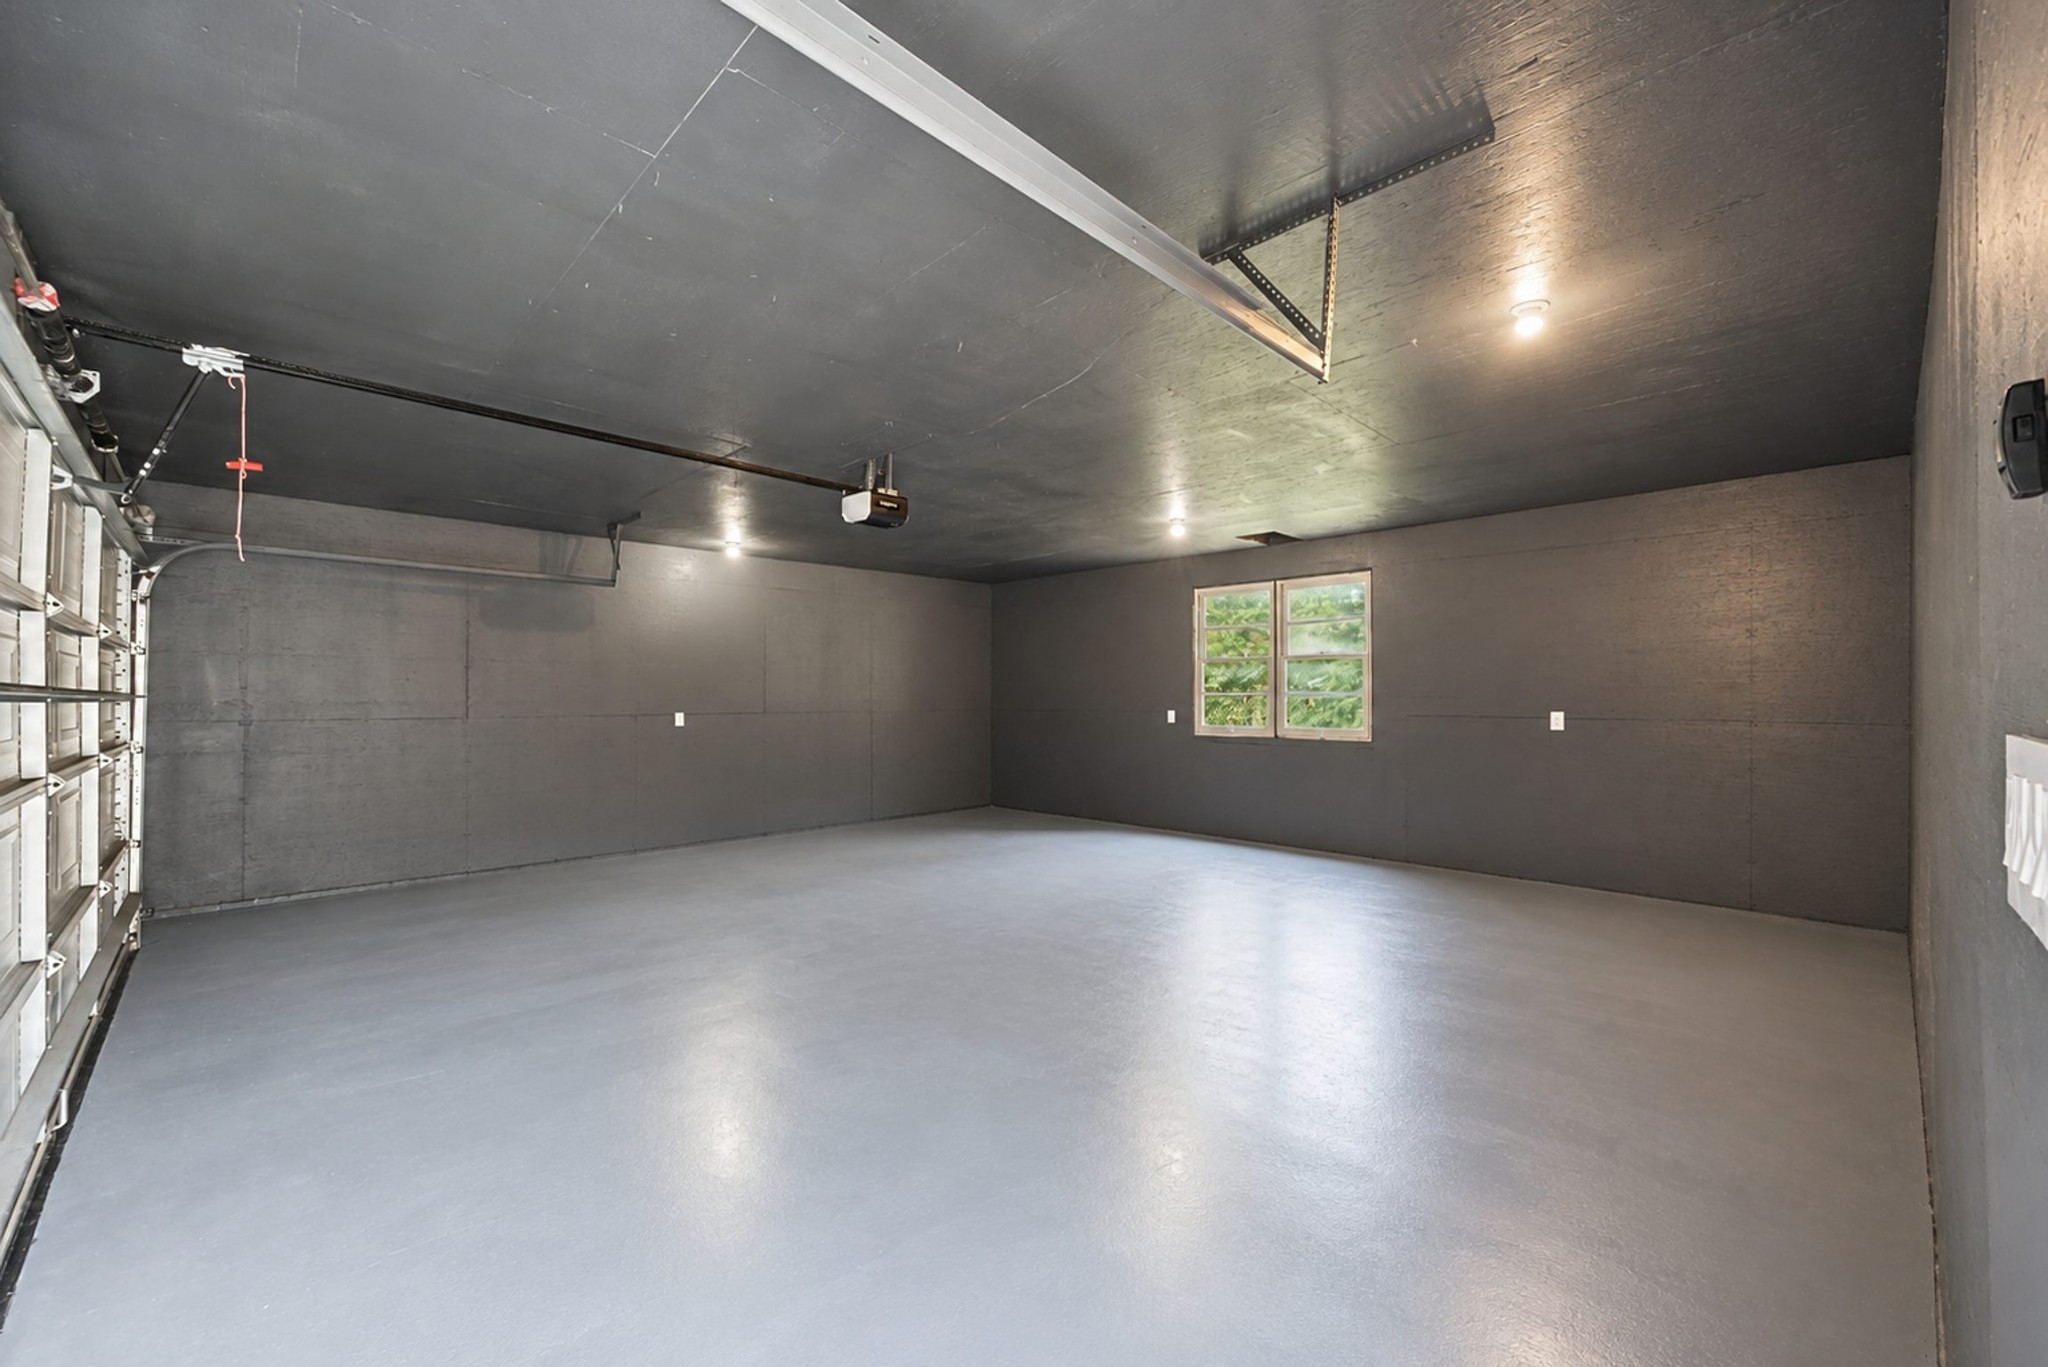
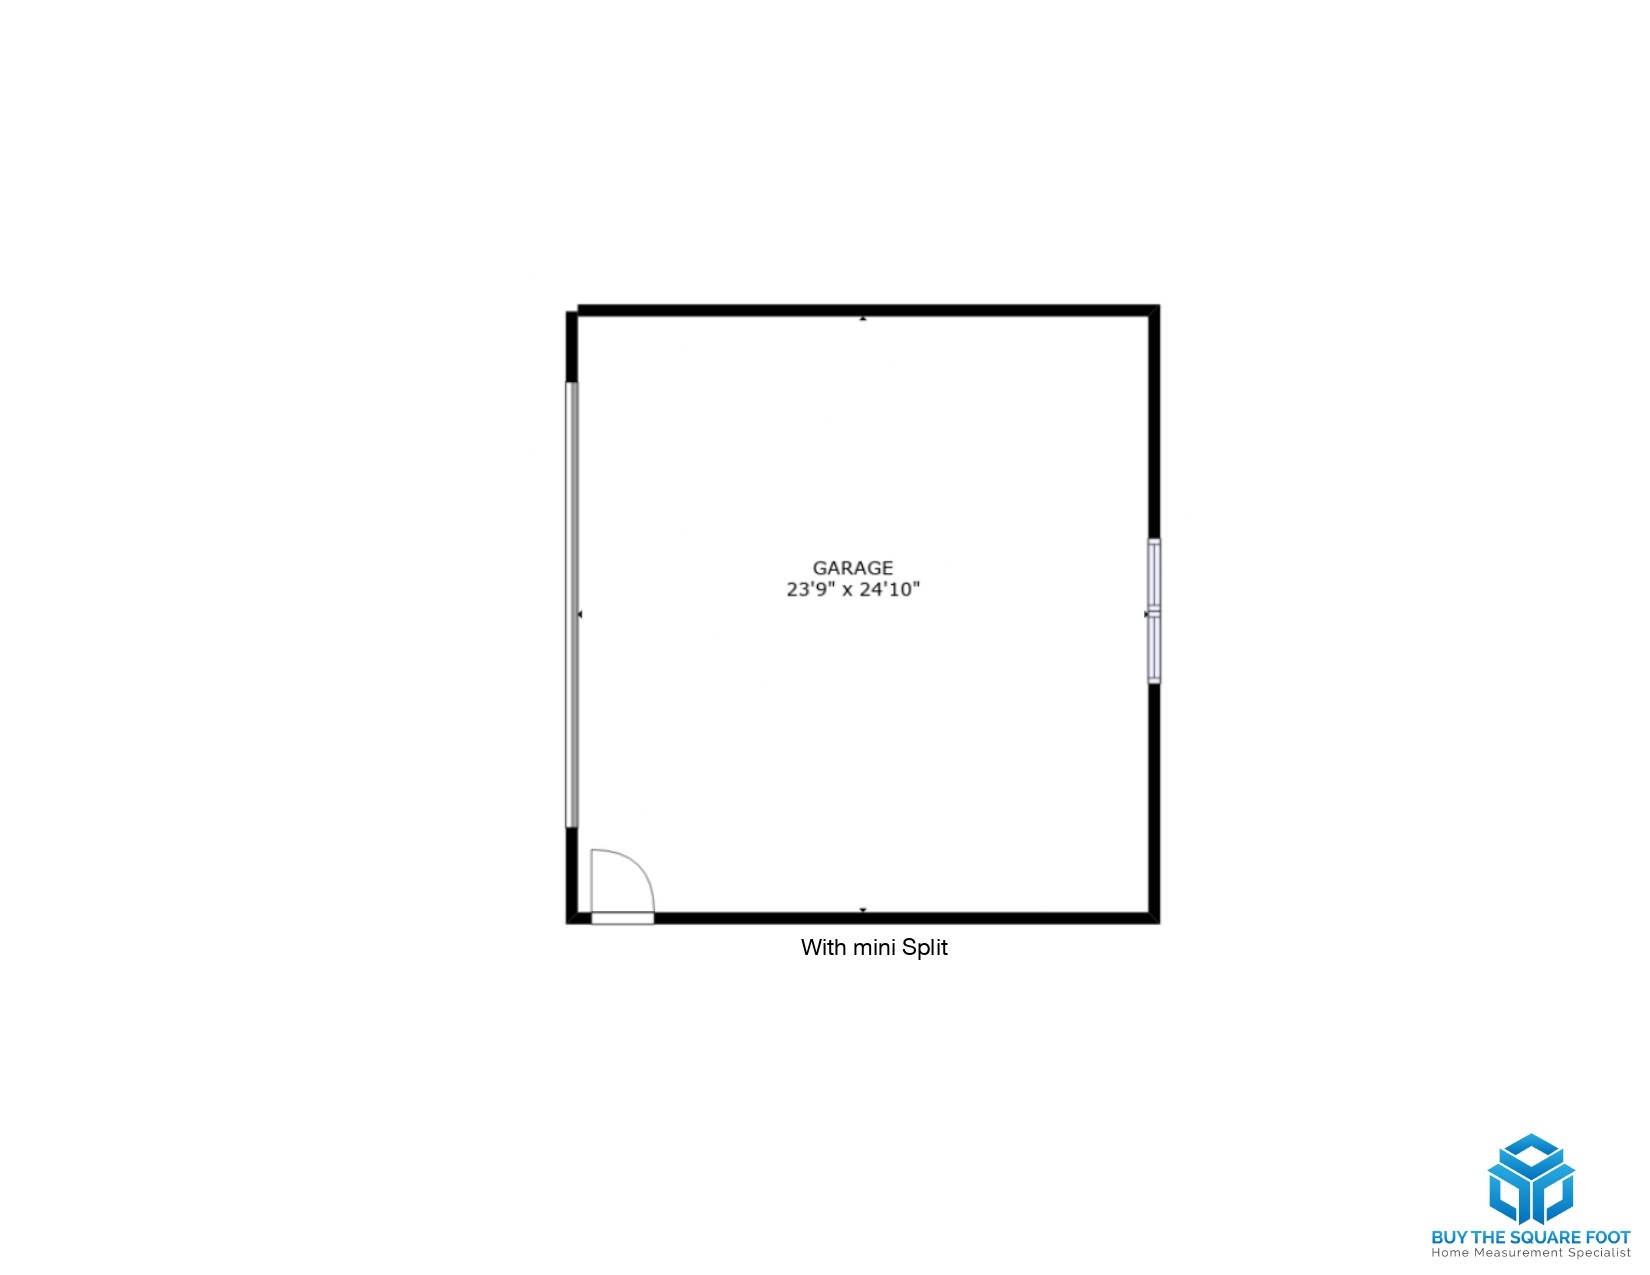
Garage Capacity
2
Covered Spaces
2
Listed by Benchmark Realty, LLC, 6153711544
Listing Data last updated 10/30/2026 01:00 am
Get a Link to this Property: Copy To Clipboard
QR Code link to this property

Phone:
Connect with:

Payment Calculator

per month. fixed. % interest.
$
%
$
%
Principal & Interest
+ Home Insurance
+ Property Tax
+ HOA Fees
per month
Total interest paid over s will be:
All estimates and provided for informational purposes only. Actual amounts may vary. The output of the tool is not a loan offer or solicitation, nor is it financial or legal advice. Information, rates, programs and loan scenarios shown are for example only as of 30-Oct-2026 and are subject to change without notice. Interest rates provided by the St. Louis Federal Reserve Economic Data (FRED). All products are subject to credit and property approval. Not all products are available in all states or for all loan amounts. Other restrictions and limitations apply. Contact your preferred lender for the pricing associated with your specific transaction. Calculations are generated by Open Source mortgage calculation software tools using common mathematical formulas. All calculations should be independently verified.
Get Walk Score Content

Property History

2 days ago
Property information last updated
9 days ago
Date of last price change
41 days ago
Status Active. This is the date the listing was placed on market.
Cumulative Days on Market: 35 days (includes prior listings) · Currently listed since September 18, 2026. Data provided by the MLS.

Similar Properties