Property Details

Start of property details
Share this property:
4423A Providence Hts
Nashville, TN 37211
FOR SALE · Active
$439,900
$276 / Sqft
3
Beds
3
Baths
1,596
Sqft
0.02
Acres
2021
Yr. Built
MLS# 3596211
Cumulative Days on Market: 41 · Includes prior listings · Currently listed since 09/19/26 · Data provided by the MLS.

Property Description

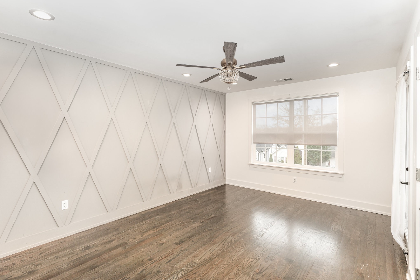
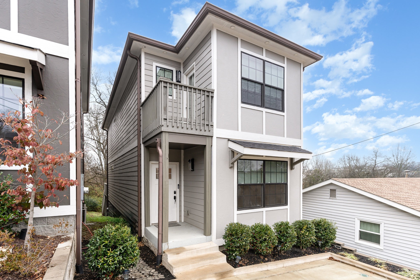
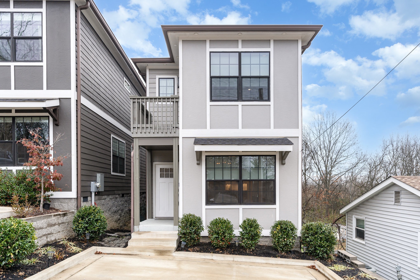
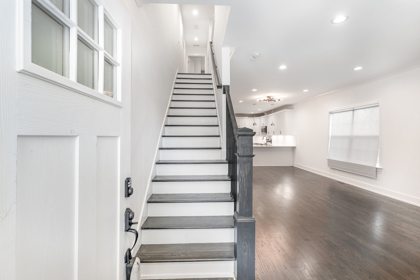
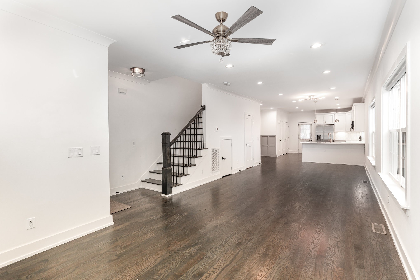
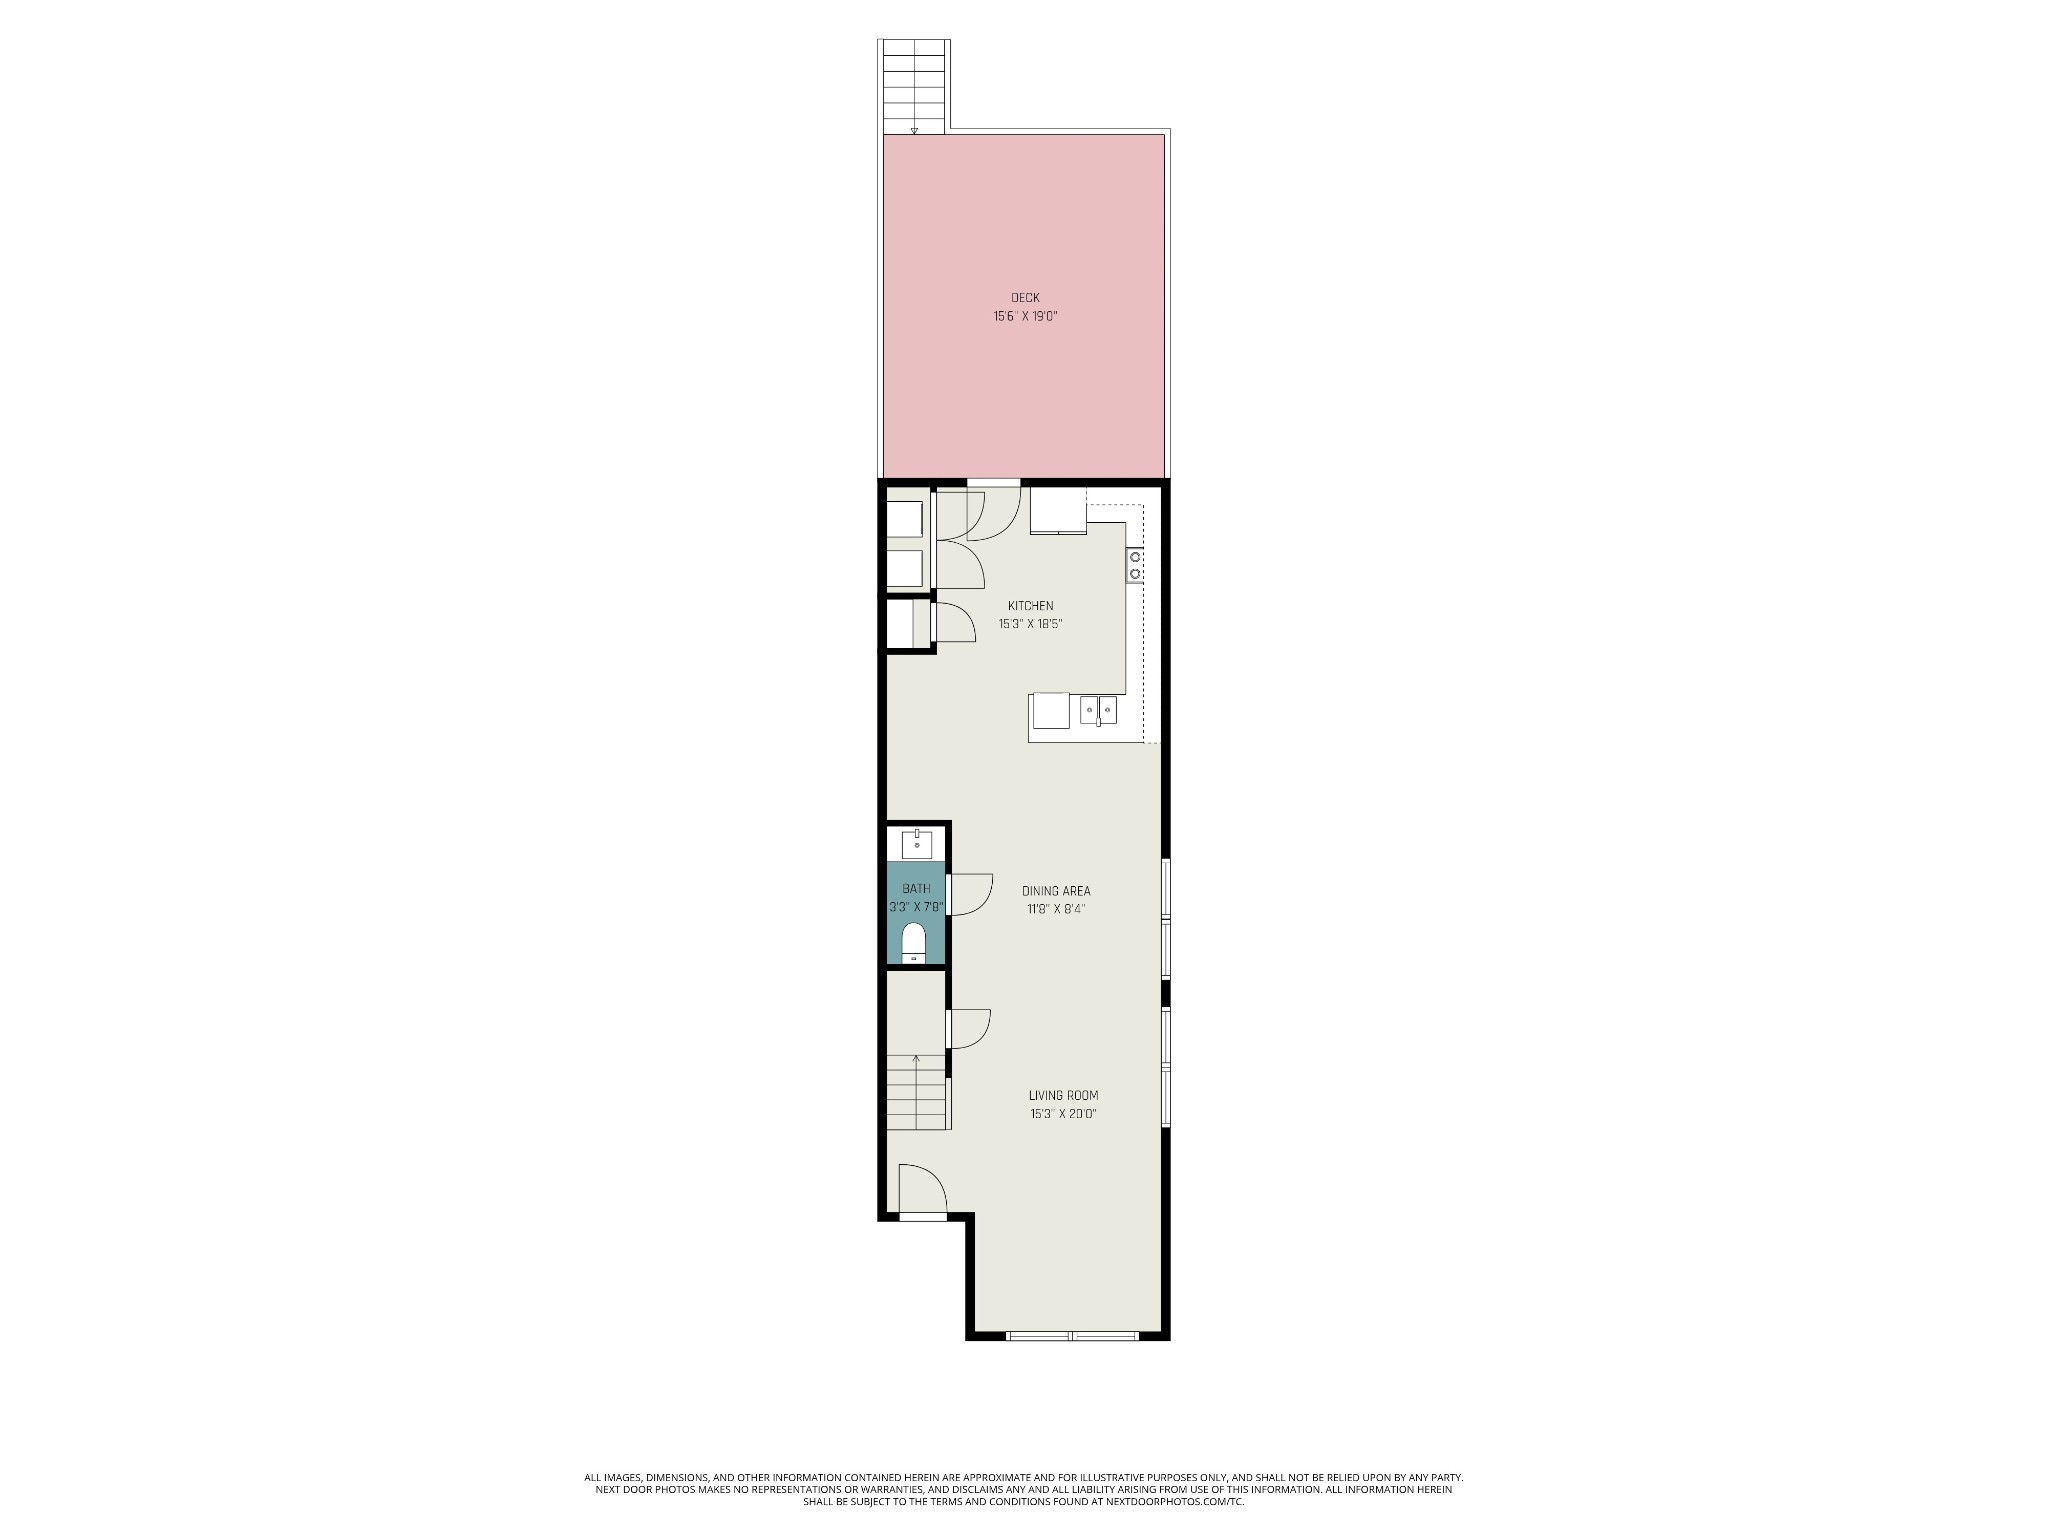
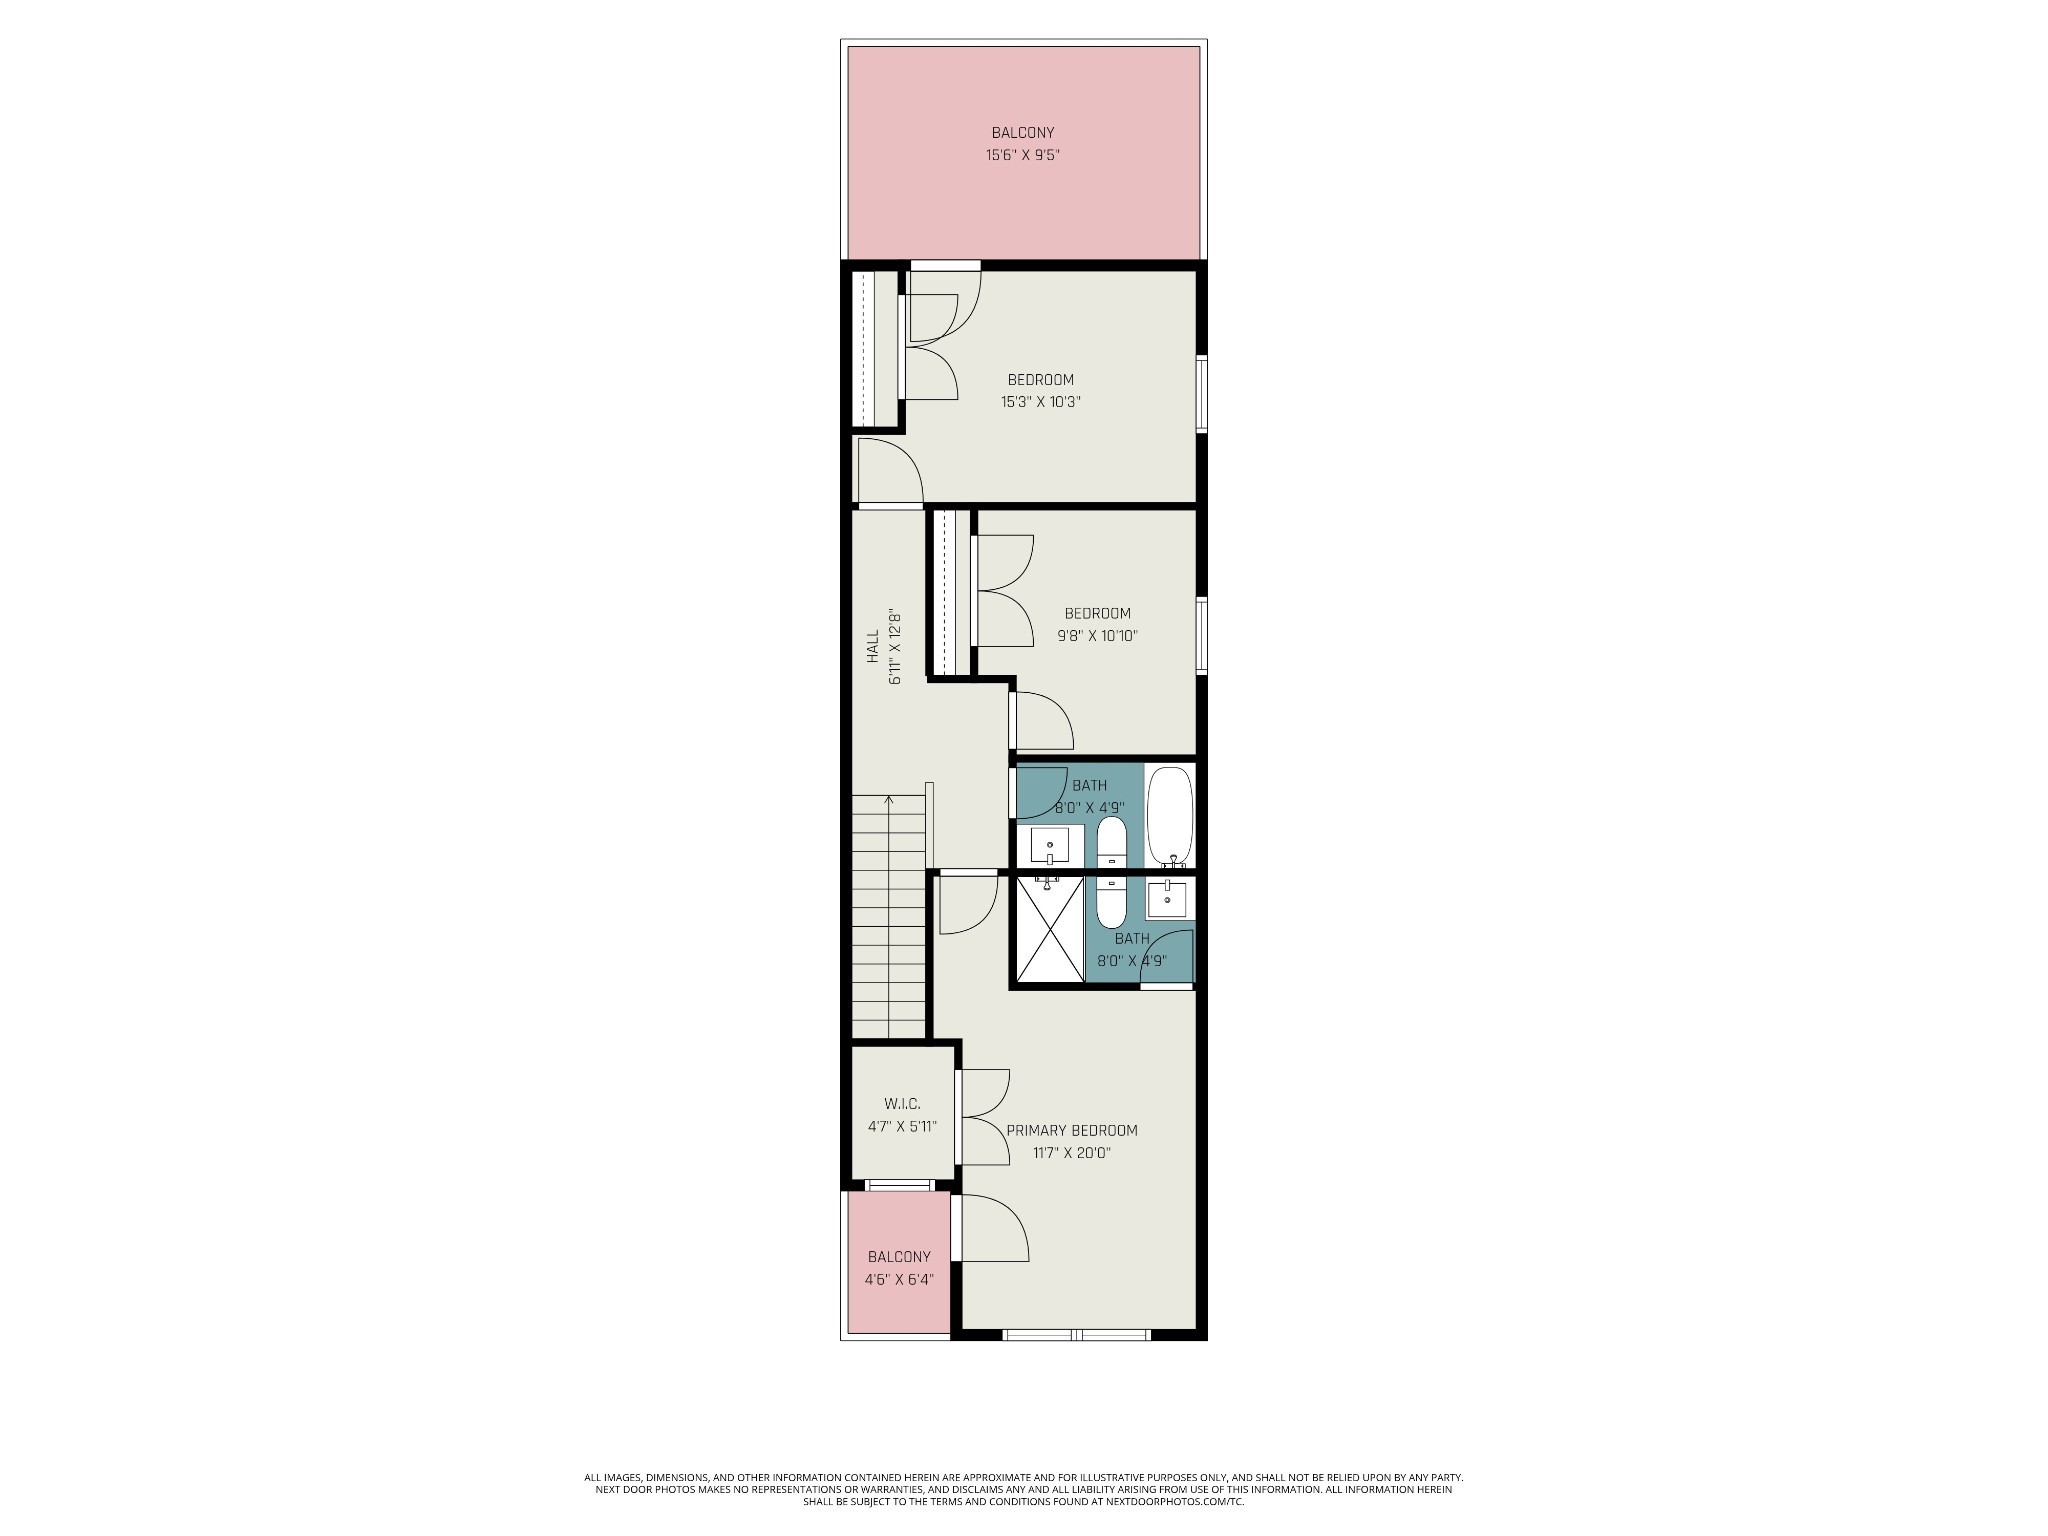
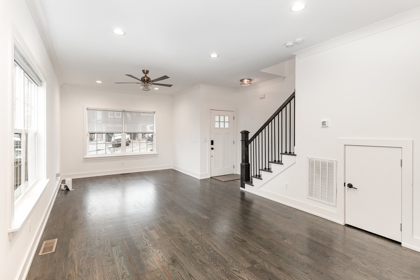
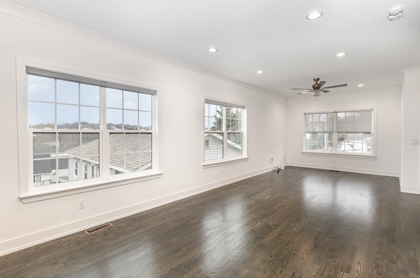
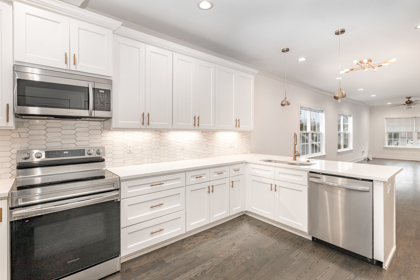
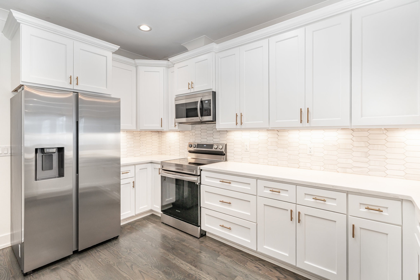
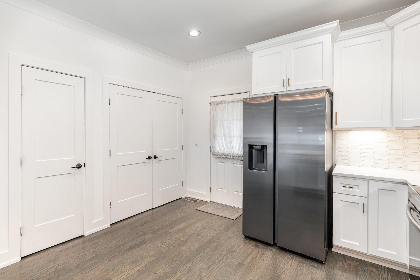
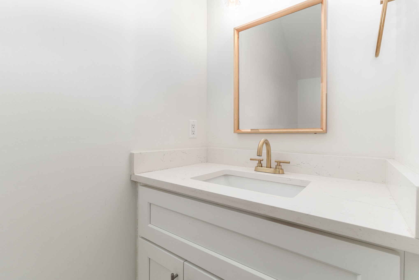
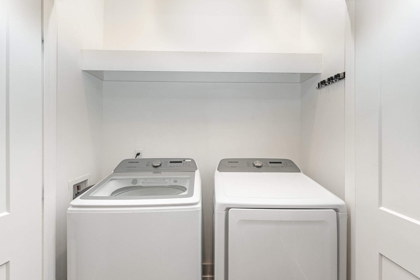
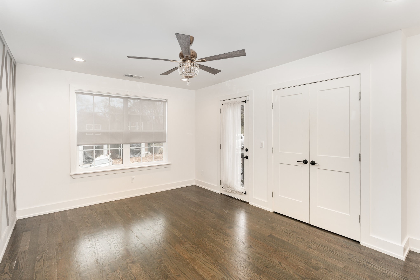
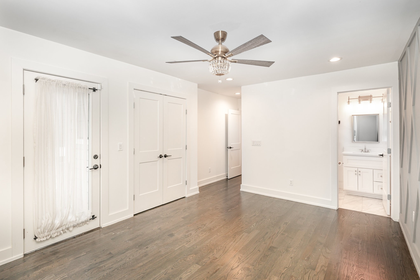
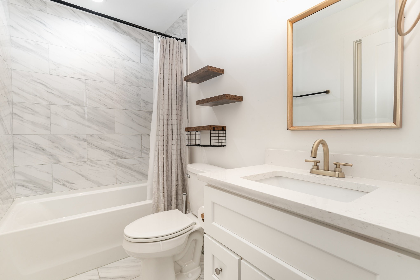
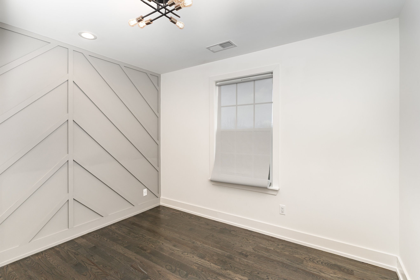
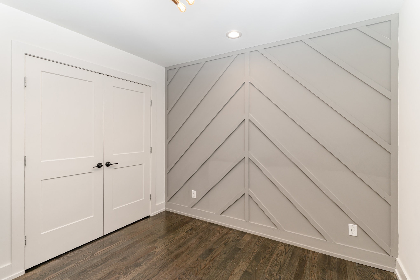
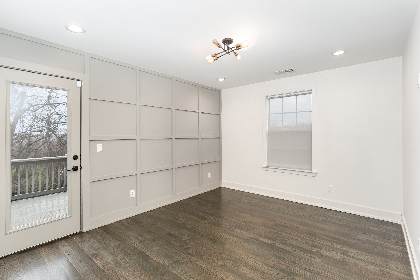
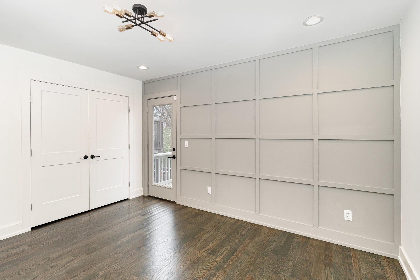
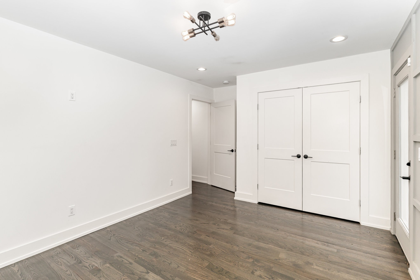
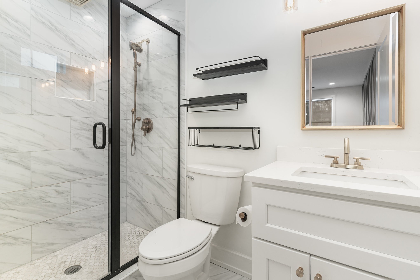
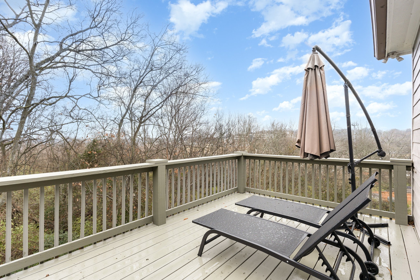
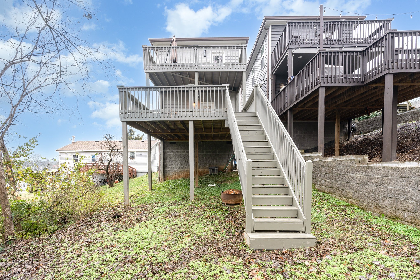
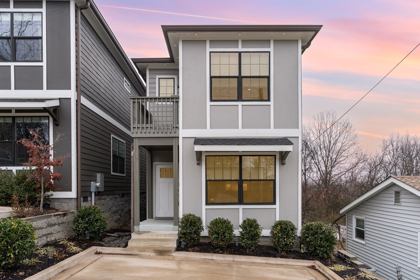
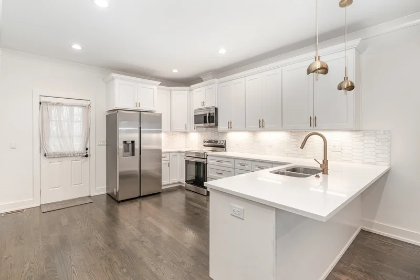
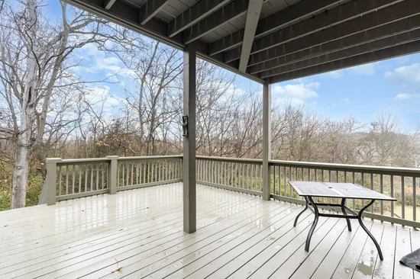
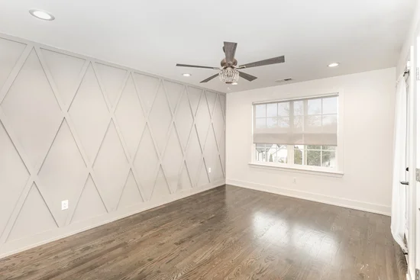
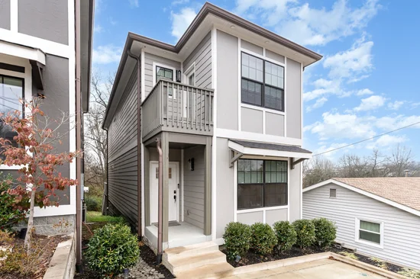
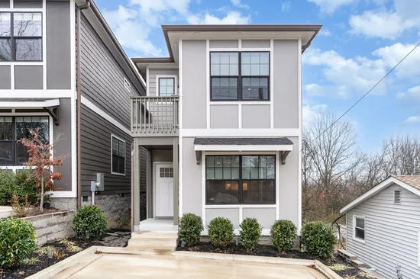
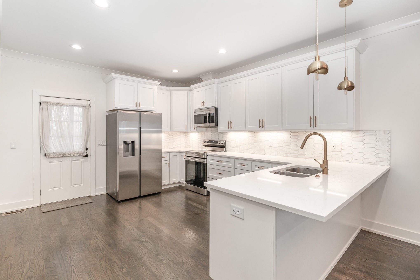
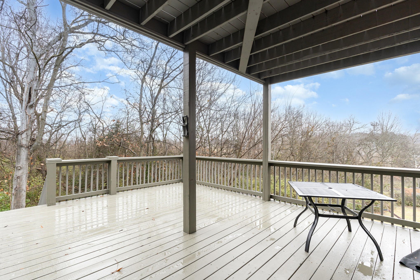
Welcome to 4423A Providence Heights! This unique home offers a rare combination of modern design, custom craftsmanship and unbeatable convenience that you never see available for this price. Built in 2021 and impeccably maintained, this 3-bedroom, 2.5-bath home features 1, 596 sq ft of thoughtful living space filled with high-end finishes. Bright, open and inviting, every room of the house features a custom accent wall, designer lighting, and elevated touches that make the home feel truly one-of-a-kind among a sea of normality. Other notable features include genuine hardwood floors in every room with NO CARPETS, hardwood stairs, 9-foot ceilings, ceramic tile bathrooms, gold finishes and all appliances including washer and dryer are included with the sale! The kitchen deserves its own spotlight. Quartz countertops, ample cabinets and prep-space, room for bar stool seating, ceramic tile backsplash, stainless steel appliances, gold accents and a pantry complete this beautiful and functional space. With this home, you'll enjoy three distinct outdoor spaces, including a peaceful private coffee porch off the Master Suite, plus an impressive two-story deck with access from both floors in the rear, perfectl for entertaining or unwinding while overlooking the10-acre wooded space behind this property. Off the kitchen, a large covered deck area offers the perfect setting for a future screened-in porch or 3-season room! Located on a quiet dead-end street in a rapidly growing area just 15 minutes south of downtown Nashville, 16 minutes to BNA, and only 8 minutes to Nippers Corner and Brentwood, this home is close to everything! A rare find for this price with custom character, modern comfort, and amazing outdoor living spaces—Come make this home yours today! This home qualifies for 100% loan 30 yr fixed with no mortgage insurance and 1-year home warranty with acceptable offer!

Property Highlights

Property Type
Residential
Property Sub Type
Single Family Residence
Architectural Style
Contemporary
Bedrooms
3
Total Bathrooms
3
Living Area
1,596 Sqft
Price / Sqft
$276
Acres
0.02
Year Built
2021
Cumulative Days on Market
41

Location

City/Township
Nashville
Subdivision
4423 Providence Heights Townhomes
County
Davidson County TN

Property Details

Price
$439,900
Property Type
Residential
Property Sub Type
Single Family Residence

Building

Levels
Two
Total Area
1,596 Sqft

Community

Local Schools

Elementary School
Norman Binkley Elementary
Middle School
Croft Design Center
High School
John Overton Comp High School

Interior Features

Bedrooms and Bathrooms

Total Bathrooms
3
Full Bathrooms
2
1/2 Bathrooms
1
Bedrooms
3

Rooms and Basement

Basement Features
Crawl Space

Area and Spaces

Living Area
1,596 Sqft
Above Grade Finished Area
1,596 Sqft

Appliances

Appliances
Oven, Range, Dishwasher, Dryer, Microwave, Refrigerator, Stainless Steel Appliance(s), Washer

Interior Features

Interior Features
Air Filter, Built-in Features, Ceiling Fan(s), Entrance Foyer, High Ceilings, Open Floorplan, Pantry, Redecorated, Smart Thermostat, Walk-In Closet(s), High Speed Internet
Flooring
Wood, Tile
Laundry Features
Electric Dryer Hookup, Washer Hookup
Security Features
Security System

Heating and Cooling

Heating Features
Central

Building Details

Construction

Architectural Style
Contemporary
Year Built
2021

Materials

Construction Materials
Hardboard Siding
Roof
Asphalt

Terms

Terms

Special Conditions
Standard
Cumulative Days on Market
41

Taxes

Tax

Tax (Annual)
$2,917

Heating, Cooling & Utilities

Cooling Features
Central Air

Utilities

Utilities
Water Available
Sewer
Public Sewer

Green Energy

Energy Efficiency Features
Windows, Thermostat

Utilities

Water Source
Public

Lot

Acres
0.02
Lot Size
0.02

Exterior Features

Exterior Features
Balcony
Patio And Porch Features
Deck, Covered, Porch
Listed by Zeitlin Sotheby's International Realty, 6154916737
Listing Data last updated 10/30/2026 04:00 am
Get a Link to this Property: Copy To Clipboard
QR Code link to this property

Phone:
Connect with:

Payment Calculator

per month. fixed. % interest.
$
%
$
%
Principal & Interest
+ Home Insurance
+ Property Tax
+ HOA Fees
per month
Total interest paid over s will be:
All estimates and provided for informational purposes only. Actual amounts may vary. The output of the tool is not a loan offer or solicitation, nor is it financial or legal advice. Information, rates, programs and loan scenarios shown are for example only as of 30-Oct-2026 and are subject to change without notice. Interest rates provided by the St. Louis Federal Reserve Economic Data (FRED). All products are subject to credit and property approval. Not all products are available in all states or for all loan amounts. Other restrictions and limitations apply. Contact your preferred lender for the pricing associated with your specific transaction. Calculations are generated by Open Source mortgage calculation software tools using common mathematical formulas. All calculations should be independently verified.
Get Walk Score Content

Property History

2 days ago
Property information last updated
40 days ago
Status Active. This is the date the listing was placed on market.
Cumulative Days on Market: 41 days (includes prior listings) · Currently listed since September 19, 2026. Data provided by the MLS.

Similar Properties