Property Details

Start of property details
Share this property:
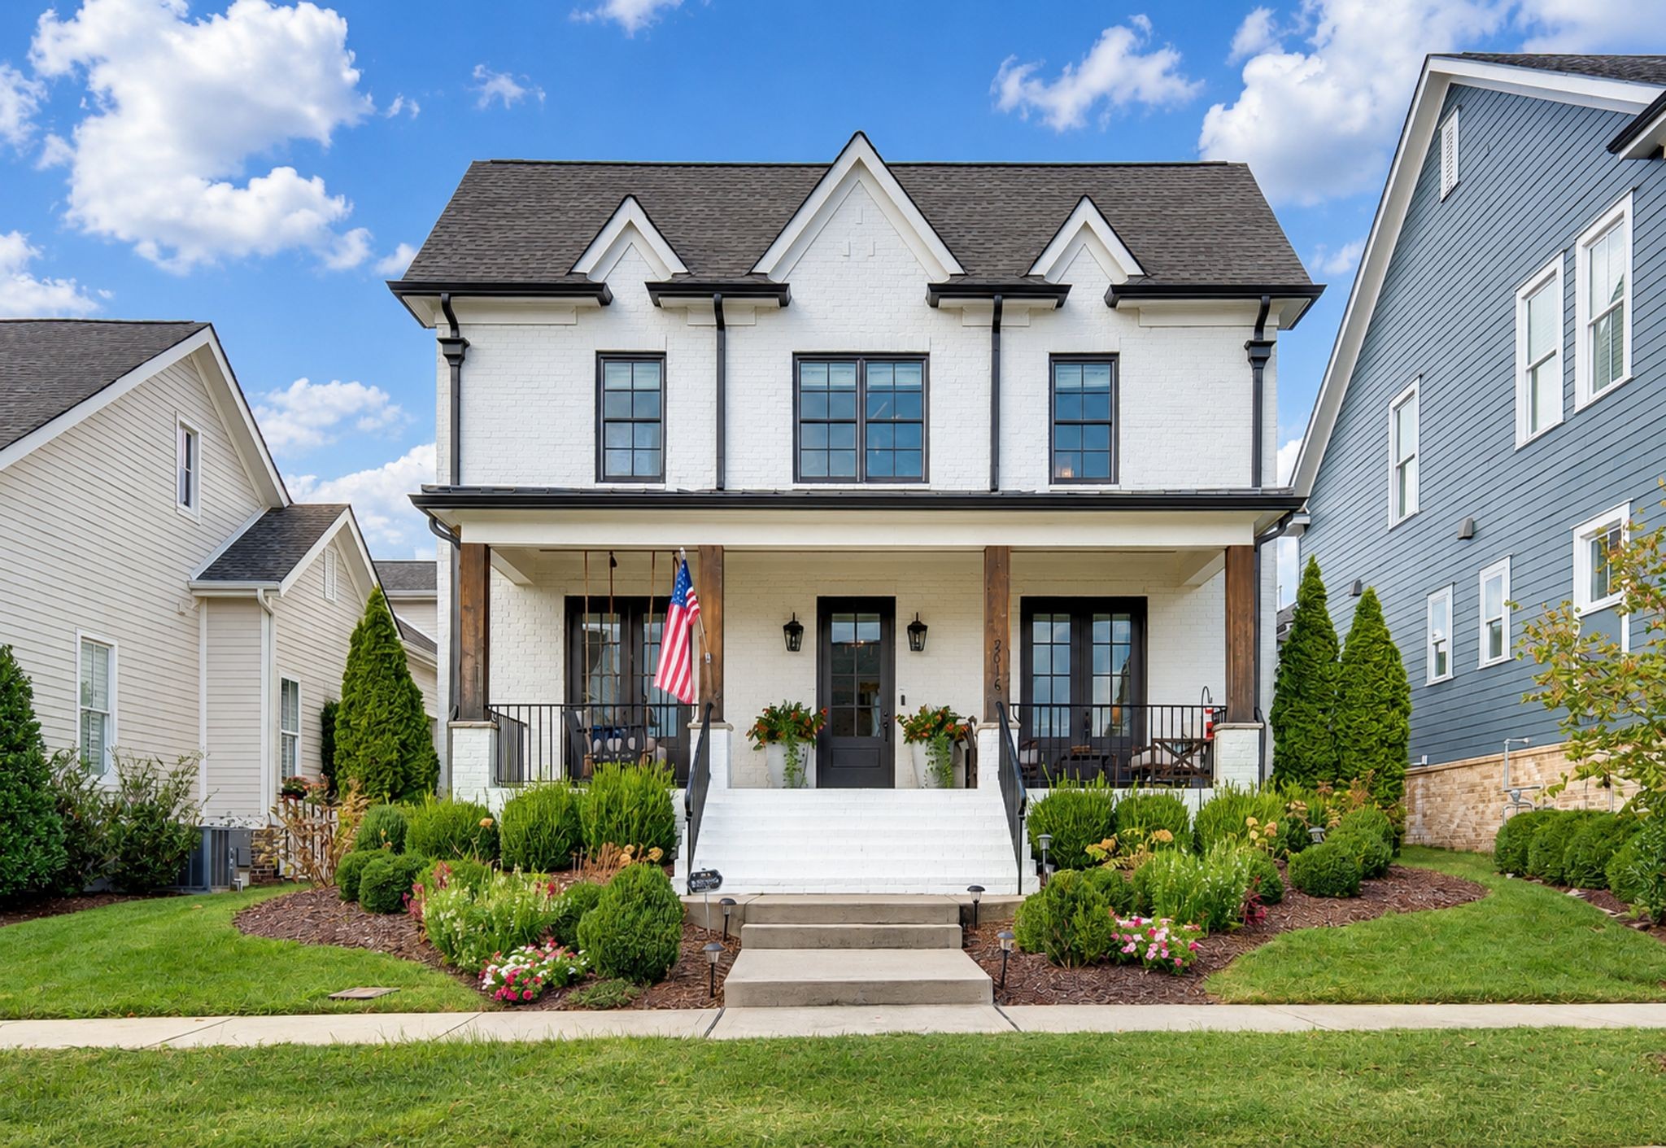
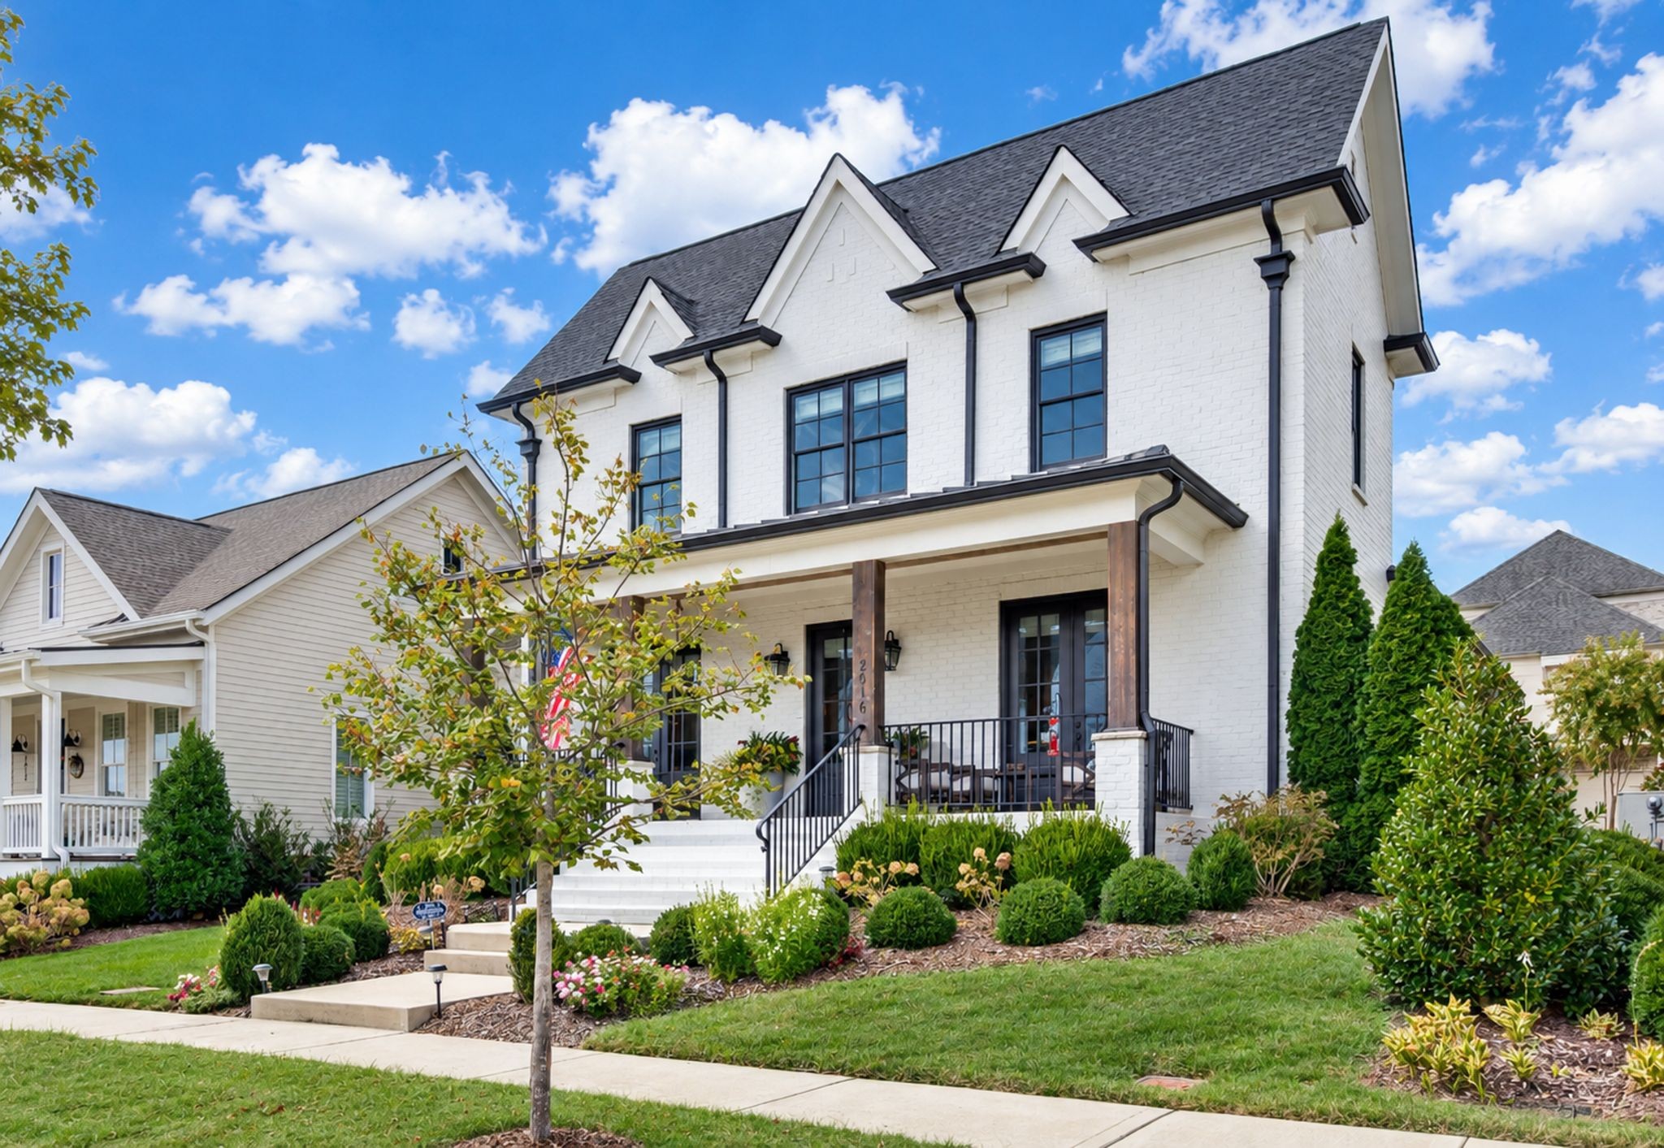
2016 Garfield St
Nashville, TN 37221
FOR SALE · Active
$1,150,000
$417 / Sqft
3
Beds
4
Baths
2
Garage
2,761
Sqft
0.14
Acres
MLS# 3596214
Cumulative Days on Market: 40 · Includes prior listings · Currently listed since 09/19/26 · Data provided by the MLS.

Property Description

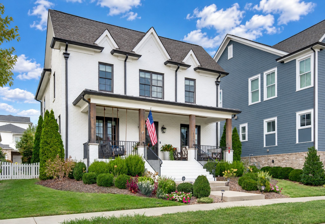
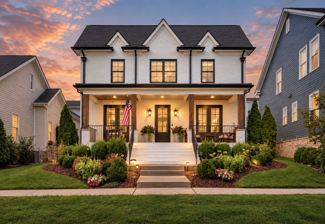
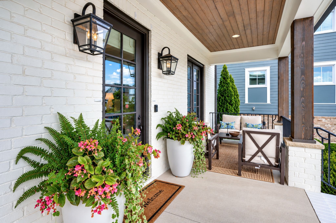
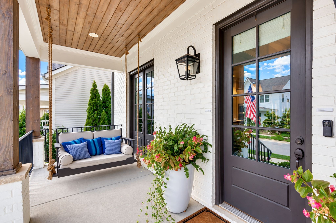
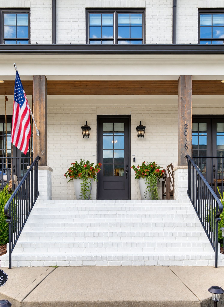
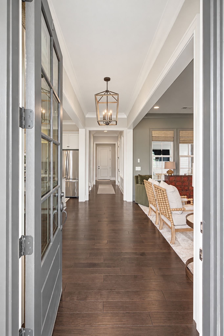
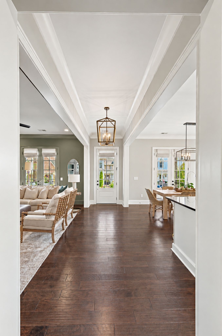
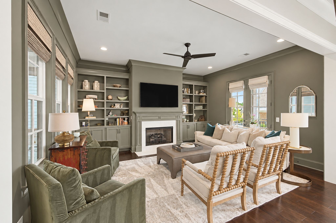
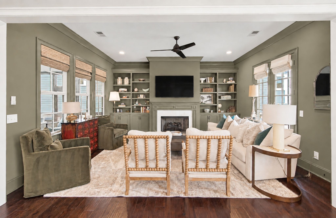
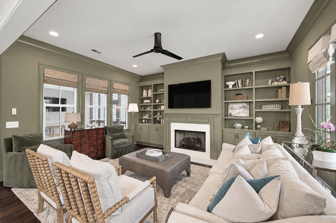
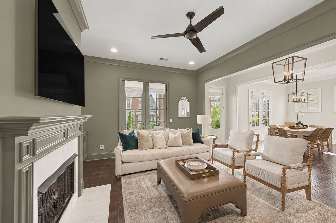
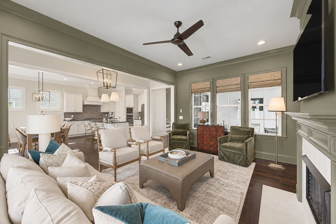
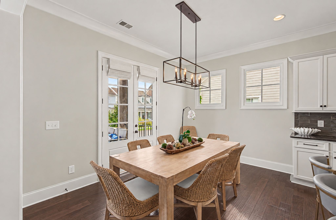
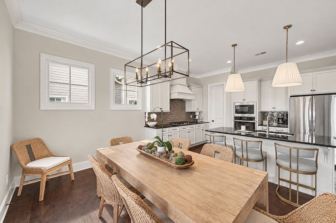
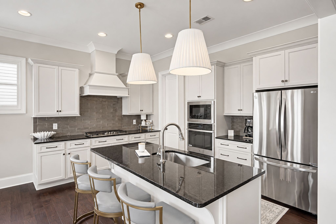
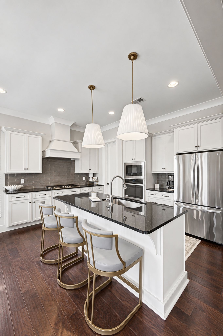
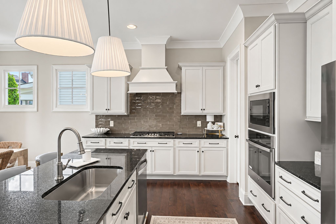
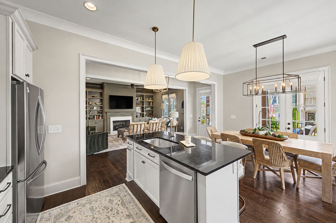
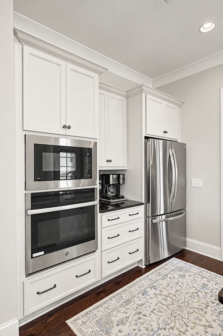
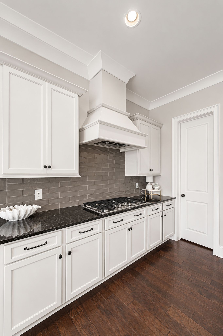
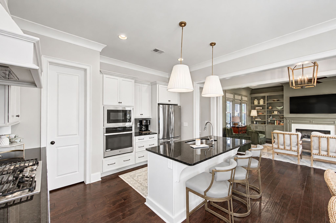
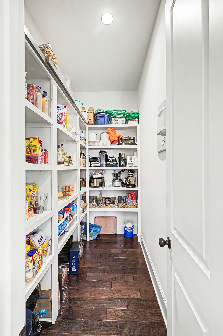
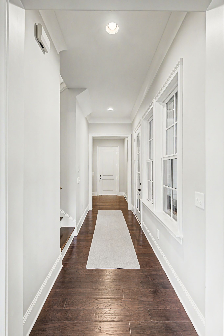
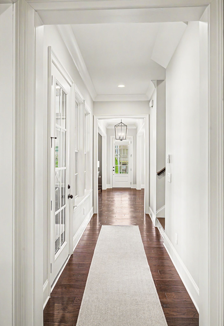
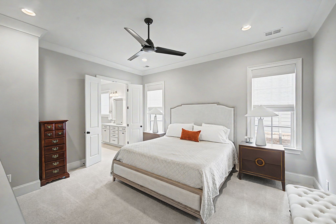
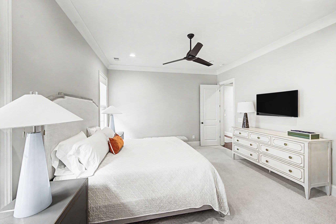
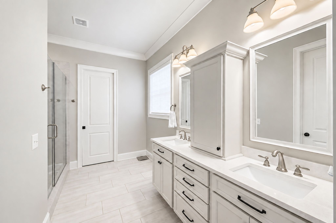
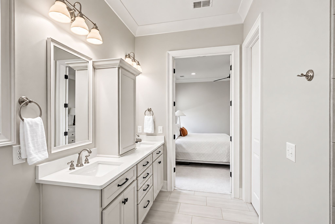
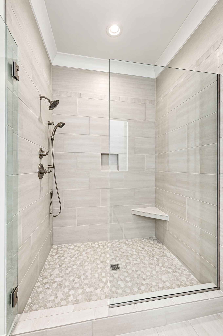
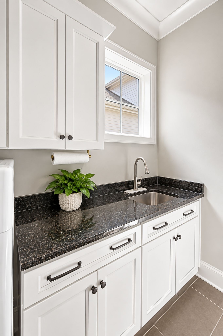
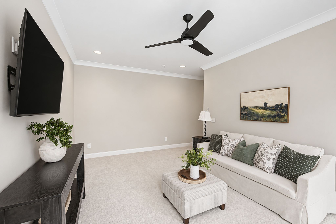
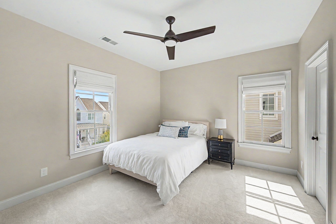
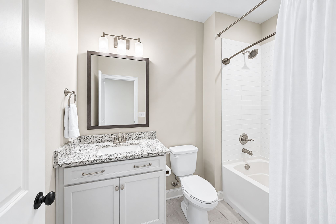
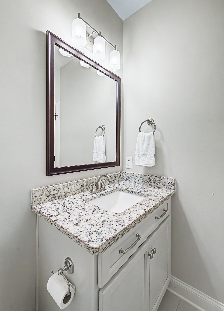
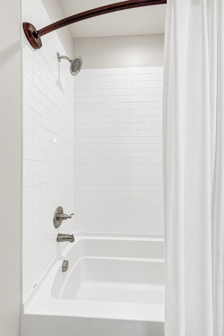
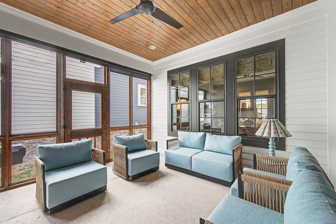
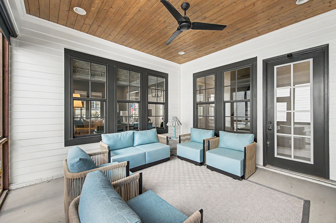
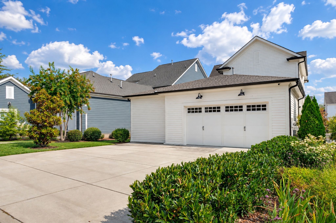
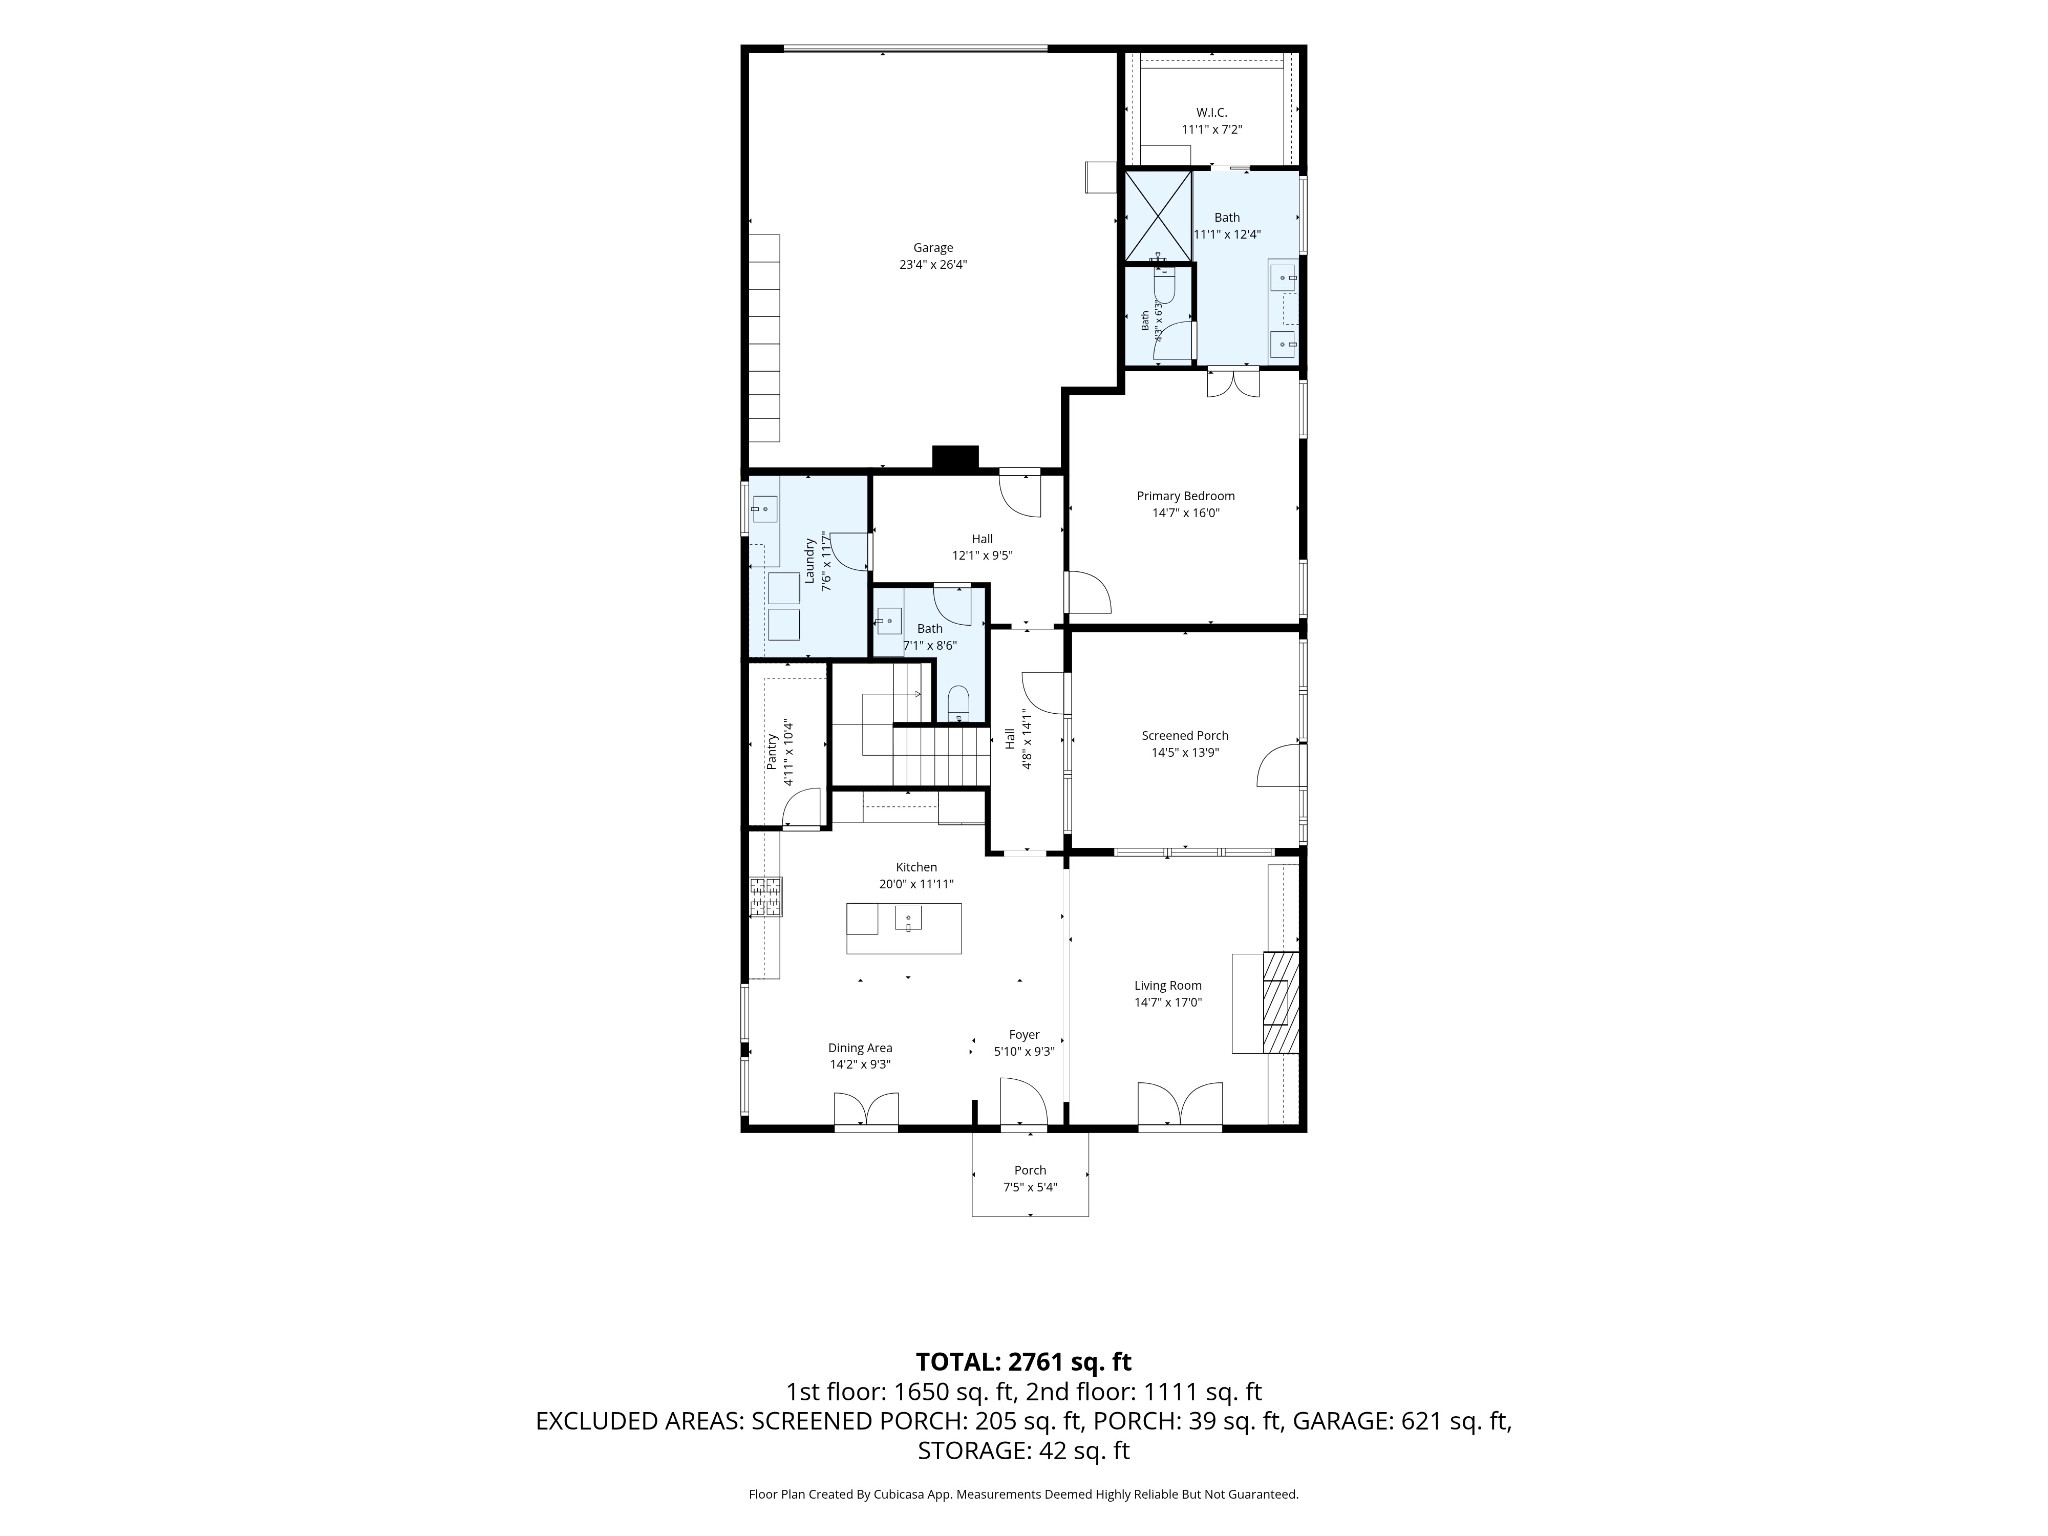
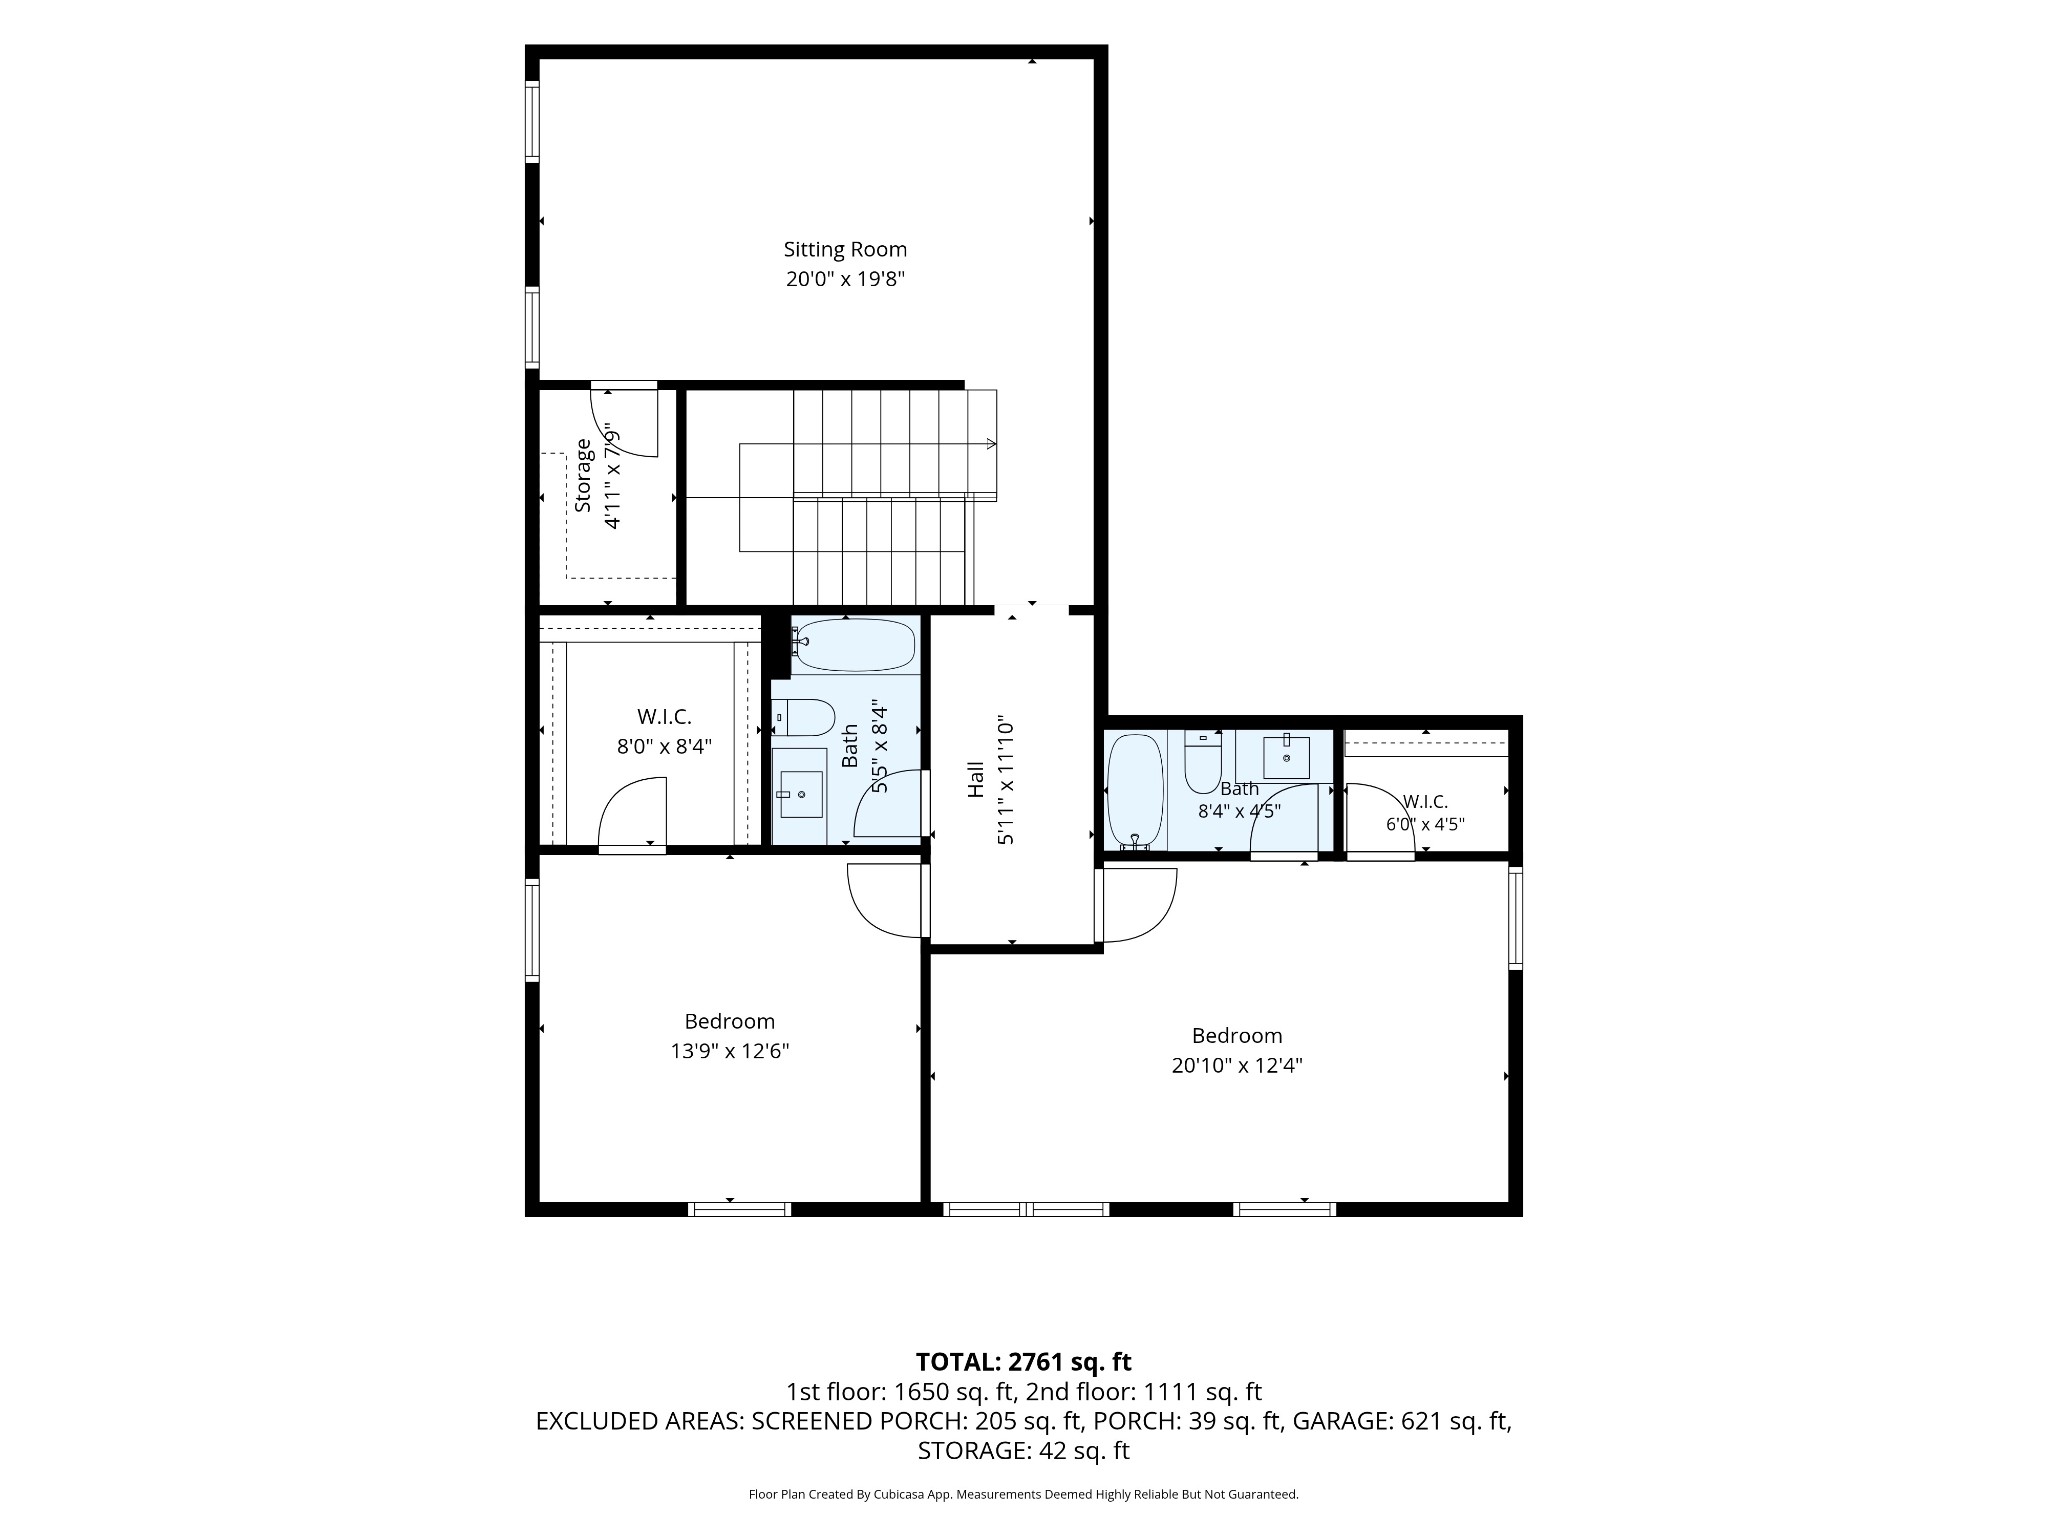
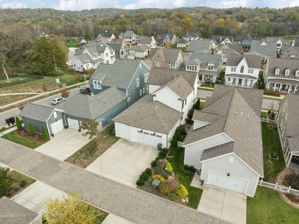
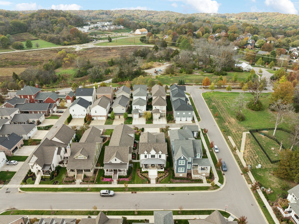
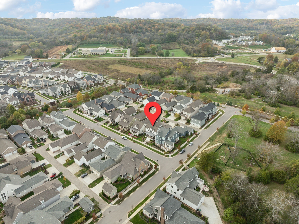
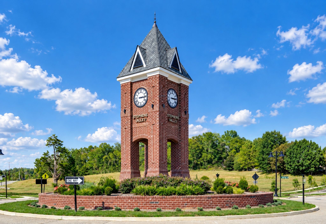
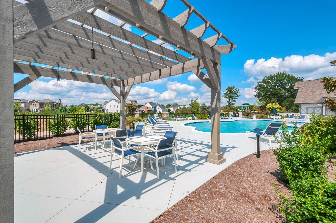
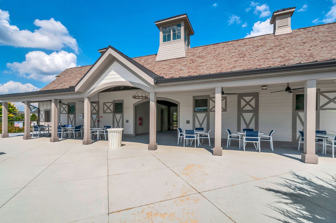
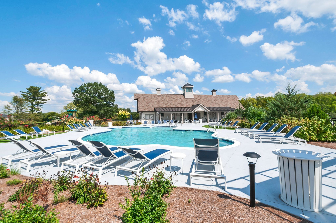
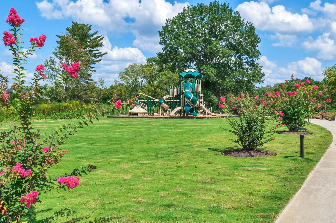
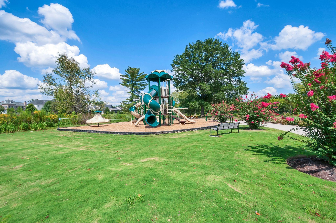
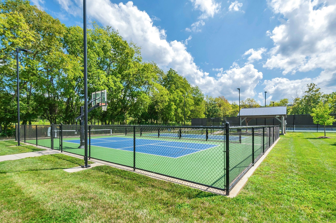
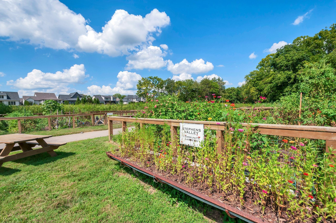
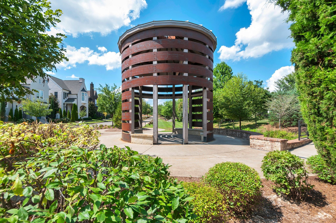
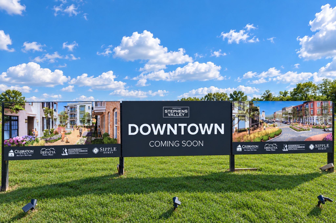
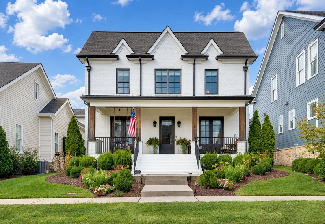
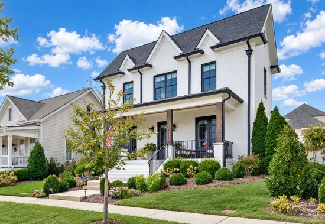
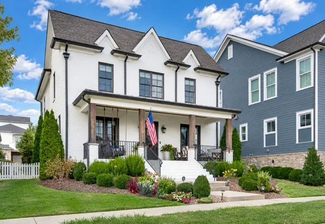
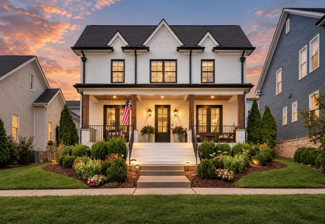
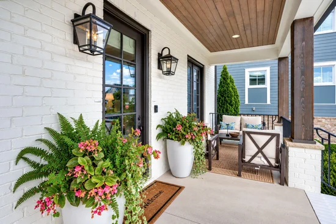
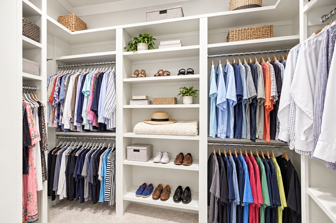
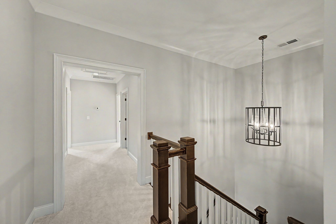
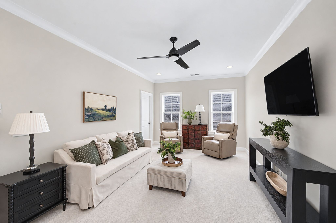
Zoned for Grassland Elementary, Grassland Middle and Franklin High School beginning in 2027. This inviting 3-bedroom, 3.5-bath Williamson County home offers a comfortable blend of classic charm and modern living. The main level features a spacious primary suite with a generous walk-in closet, along with a well-appointed kitchen featuring a gas cooktop and large walk-in pantry. The open floor plan is ideal for everyday living and entertaining friends and family. Upstairs there are two additional bedrooms and full baths plus a bonus room with convenient walk-in storage. Garage has built in storage and a driveway that offers plenty of parking. Life in Stephens Valley extends well beyond your front door, with amenities including a resort-style pool, playground, sand volleyball, tennis and pickleball courts, basketball, scenic walking trails, community gardens, fire pit, dog park, and more. And now, the community is entering an exciting new chapter with construction underway on Downtown Stephens Valley. Planned as a walkable gathering place, Downtown Stephens Valley will bring charming shops, cozy cafés, locally owned businesses, a neighborhood pub, and spaces for book clubs, exercise classes, and community events. The event lawn and Meriwether Park provide a natural setting for live music, farmers markets, holiday celebrations, and other neighborhood gatherings. With its welcoming front porch, thoughtful floor plan, quiet and convenient location and the continued evolution of Stephens Valley right outside your door, this home offers an opportunity to be part of one of Williamson County's most distinctive communities.

Property Highlights

Property Type
Residential
Property Sub Type
Single Family Residence
Architectural Style
Traditional
Bedrooms
3
Total Bathrooms
4
Living Area
2,761 Sqft
Price / Sqft
$417
Acres
0.14
Year Built
2019
Cumulative Days on Market
40

Location

City/Township
Nashville
Subdivision
Stephens Valley
County
Williamson County TN

Property Details
Price
$1,150,000
Property Type
Residential
Property Sub Type
Single Family Residence

Building

Levels
Two
Total Area
2,761 Sqft

Community

Local Schools

Elementary School
Westwood Elementary School
Middle School
Fairview Middle School
High School
Fairview High School

Interior Features

Bedrooms and Bathrooms

Total Bathrooms
4
Full Bathrooms
3
1/2 Bathrooms
1
Bedrooms
3
Bedrooms on Main Level
1

Rooms and Basement

Basement Features
Crawl Space

Area and Spaces

Living Area
2,761 Sqft
Above Grade Finished Area
2,761 Sqft

Appliances

Appliances
Built-In Electric Oven, Cooktop, Dishwasher, Disposal, Dryer, Microwave, Refrigerator, Washer

Interior Features

Interior Features
Built-in Features, Ceiling Fan(s), Pantry, Walk-In Closet(s)
Flooring
Carpet, Wood, Tile
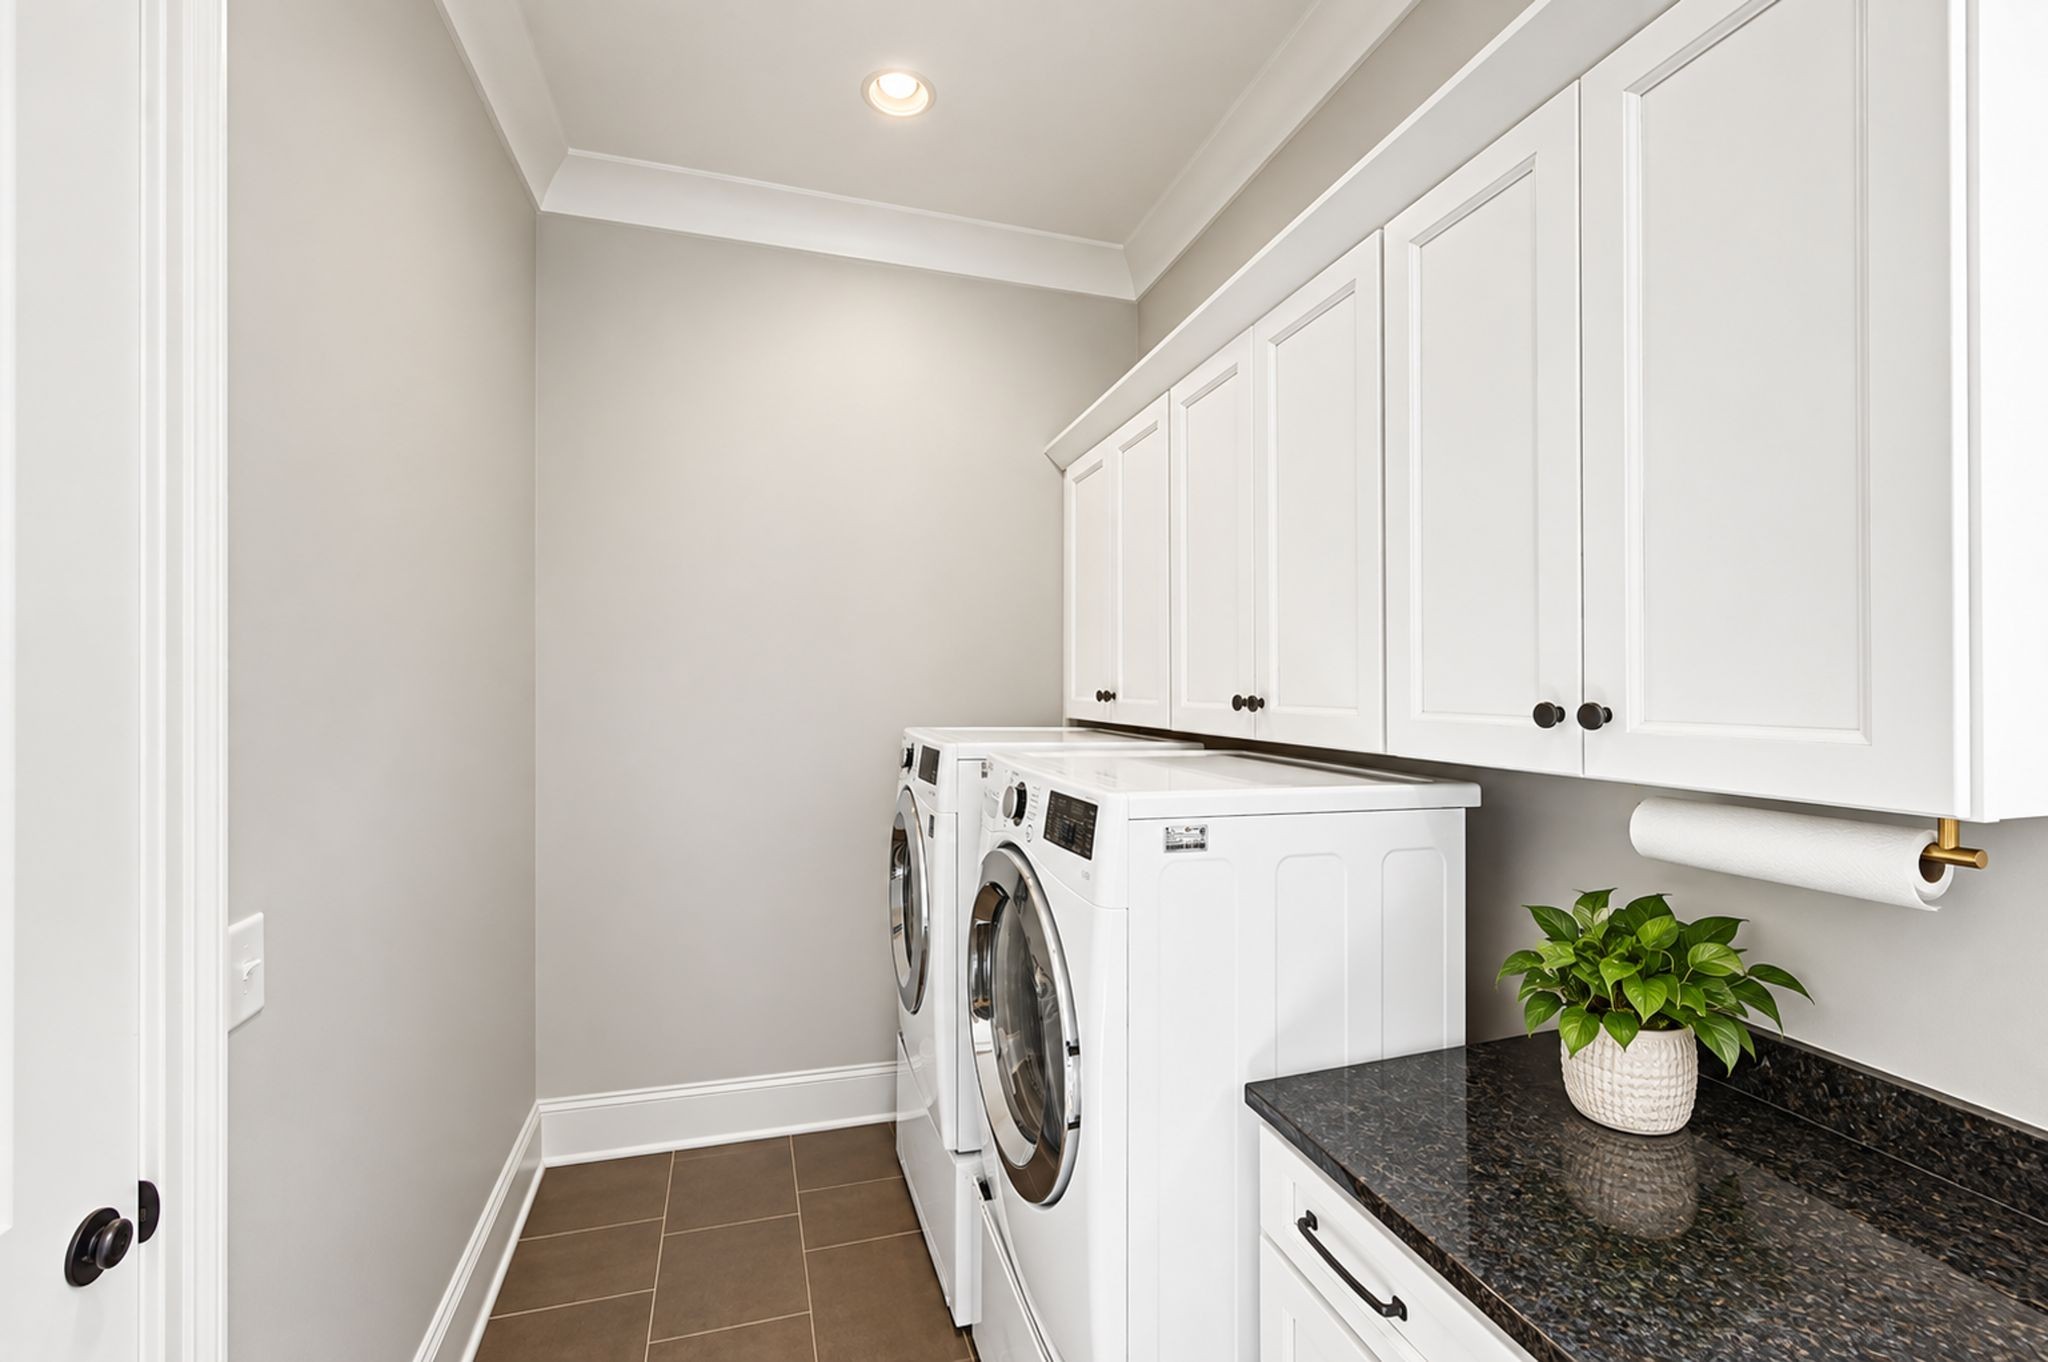
Laundry Features
Electric Dryer Hookup, Washer Hookup
Fireplace Features
Gas, Great Room

Heating and Cooling

Heating Features
Central, Natural Gas
Has Fireplace
Yes
Fireplaces
1

Building Details
Construction

Architectural Style
Traditional
Year Built
2019
Foundations
Block

Materials
Construction Materials
Fiber Cement, Brick
Roof
Asphalt

Terms

Terms

Special Conditions
Standard
Cumulative Days on Market
40

Taxes

Tax

Tax (Annual)
$3,459

HOA

Has HOA
Yes
Association Fee
$118 /mo
Association Fee2
400.00 once
Association Fee Includes
Maintenance Grounds, Recreation Facilities, Trash

Heating, Cooling & Utilities

Cooling Features
Central Air, Electric

Utilities

Utilities
Electricity Available, Natural Gas Available, Water Available
Sewer
Public Sewer
Water Source
Public

Lot

Acres
0.14
Lot Size
0.14
Lot Dimensions
46 X 135

Exterior Features

Patio And Porch Features
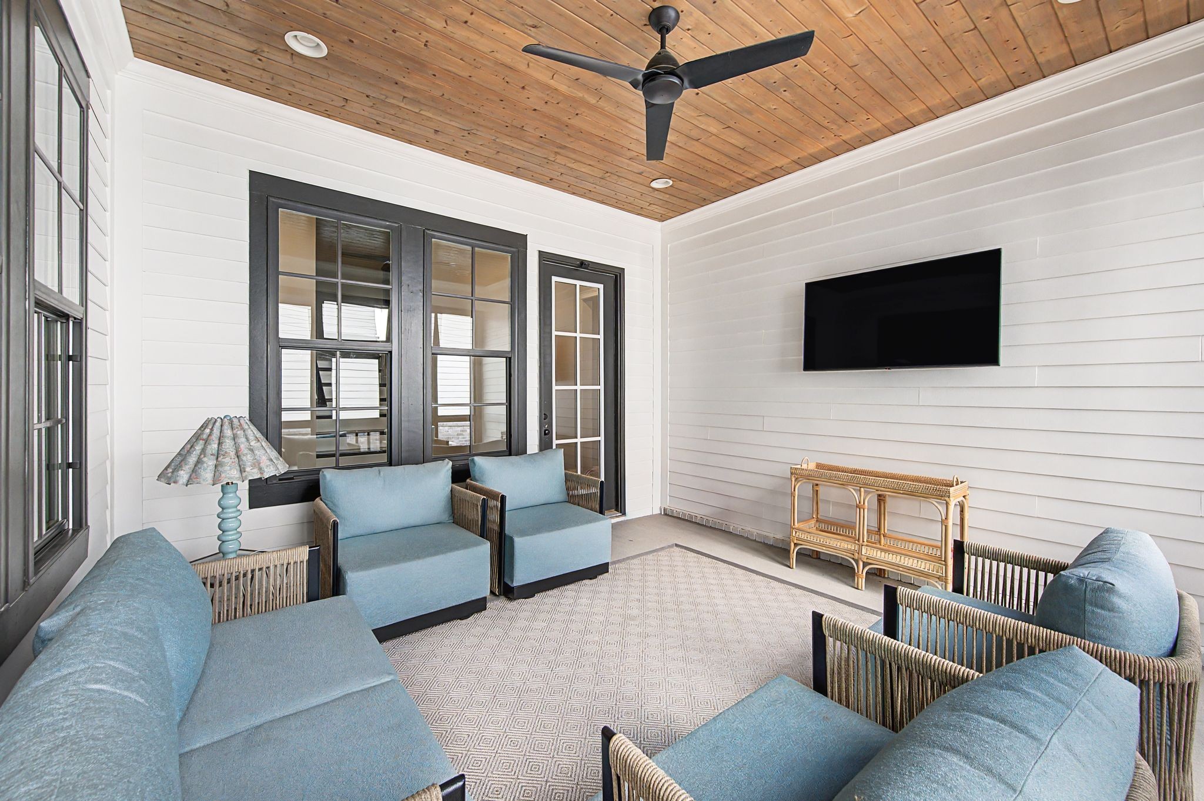
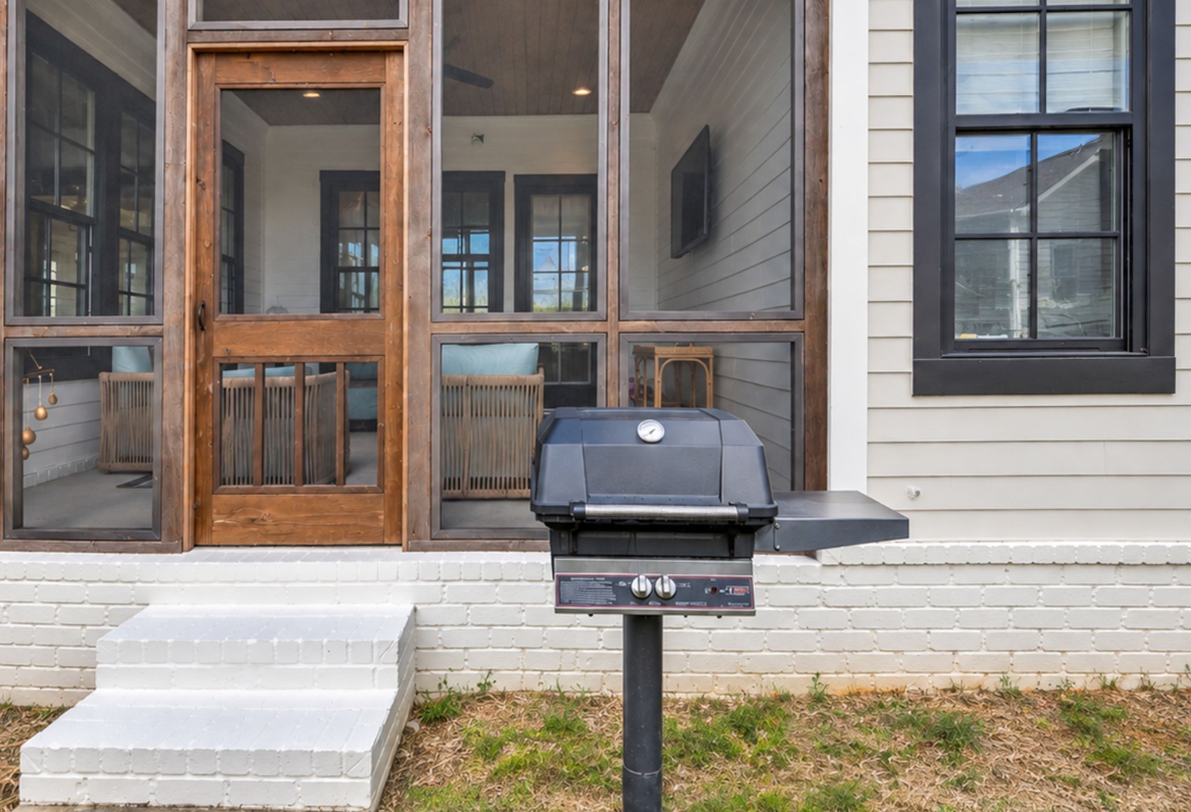
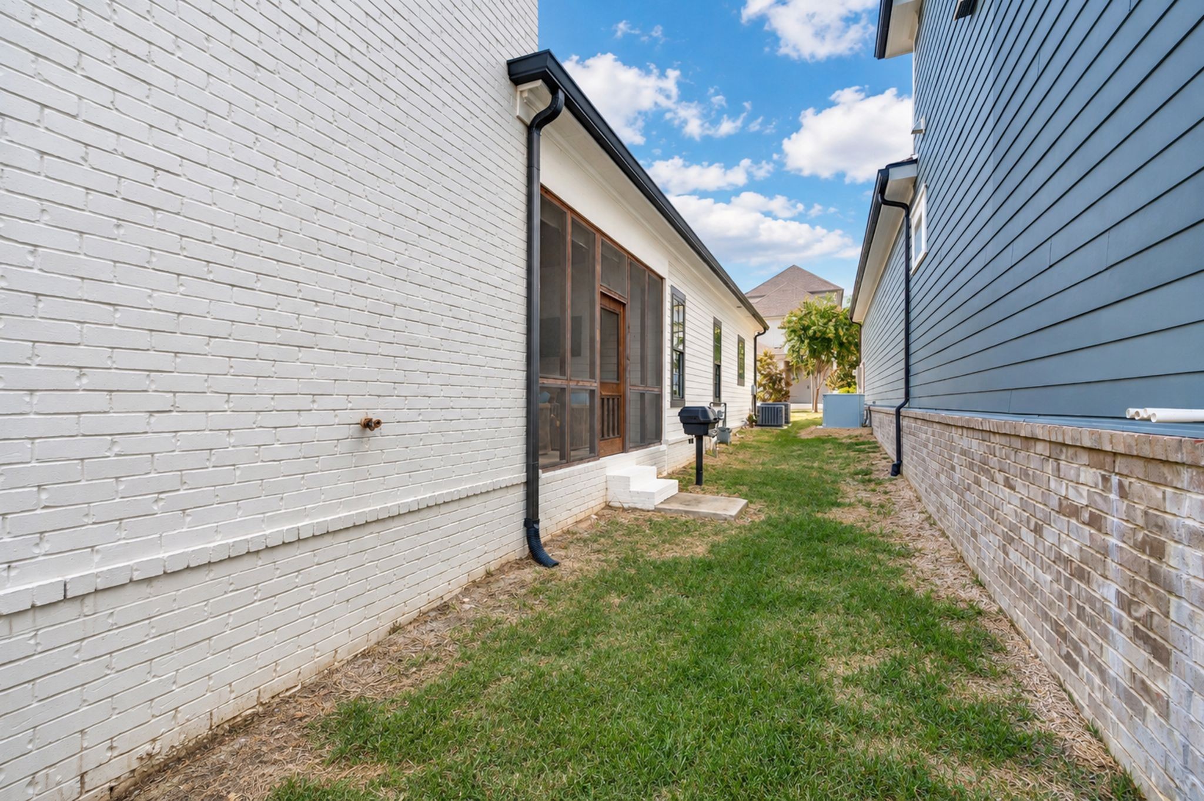
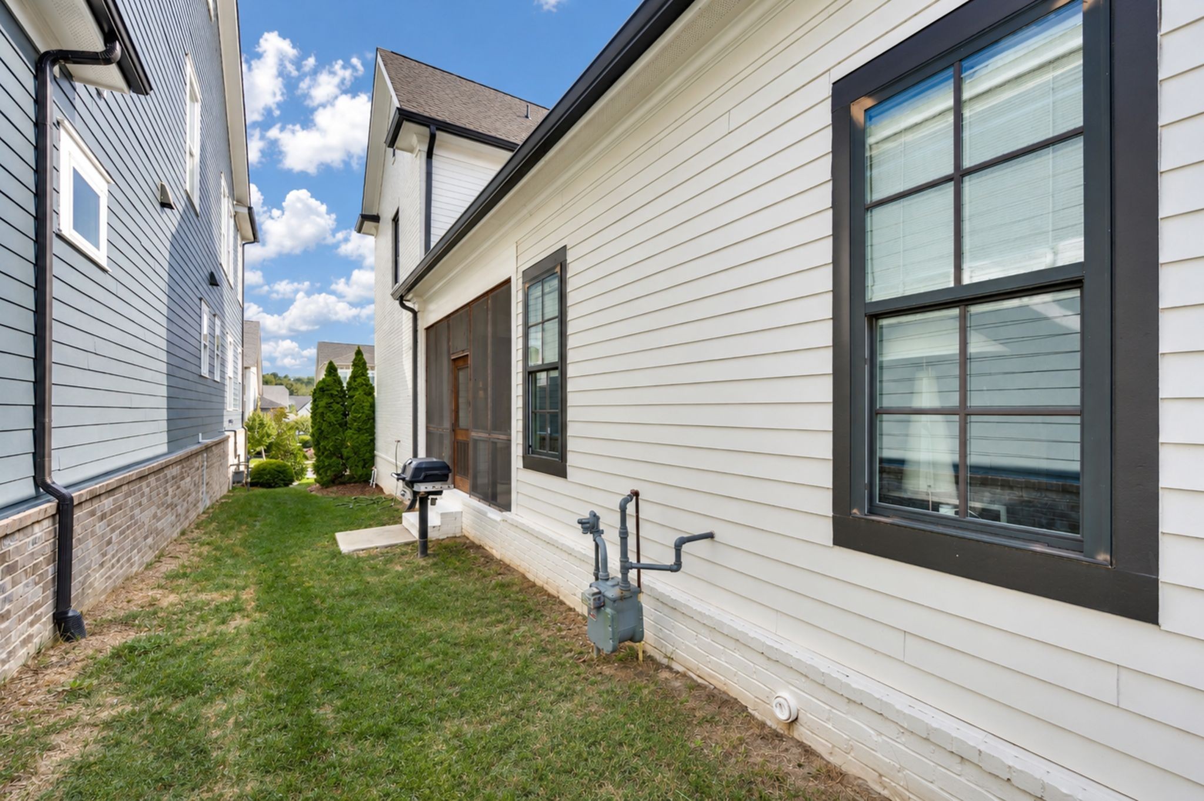
Patio, Screened

Parking

Garage Capacity
2
Covered Spaces
2
Listed by Wilson Group Real Estate, 6154296523
Listing Data last updated 10/29/2026 11:40 pm
Get a Link to this Property: Copy To Clipboard
QR Code link to this property

Phone:
Connect with:

Payment Calculator

per month. fixed. % interest.
$
%
$
%
Principal & Interest
+ Home Insurance
+ Property Tax
+ HOA Fees
per month
Total interest paid over s will be:
All estimates and provided for informational purposes only. Actual amounts may vary. The output of the tool is not a loan offer or solicitation, nor is it financial or legal advice. Information, rates, programs and loan scenarios shown are for example only as of 30-Oct-2026 and are subject to change without notice. Interest rates provided by the St. Louis Federal Reserve Economic Data (FRED). All products are subject to credit and property approval. Not all products are available in all states or for all loan amounts. Other restrictions and limitations apply. Contact your preferred lender for the pricing associated with your specific transaction. Calculations are generated by Open Source mortgage calculation software tools using common mathematical formulas. All calculations should be independently verified.
Get Walk Score Content

Property History

2 days ago
Property information last updated
40 days ago
Status Active. This is the date the listing was placed on market.
Cumulative Days on Market: 40 days (includes prior listings) · Currently listed since September 19, 2026. Data provided by the MLS.

Similar Properties