Property Details

Start of property details
Share this property:
104 Bonnie Briar Ln
Nashville, TN 37212
FOR SALE · Active Under Contract
$400,000
$310 / Sqft
2
Beds
2
Baths
1,292
Sqft
0.03
Acres
1988
Yr. Built
MLS# 3596341
Cumulative Days on Market: 40 · Includes prior listings · Currently listed since 09/19/26 · Data provided by the MLS.

Property Description

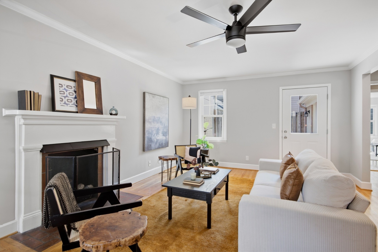
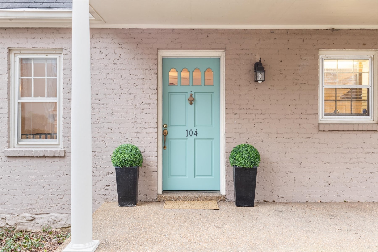
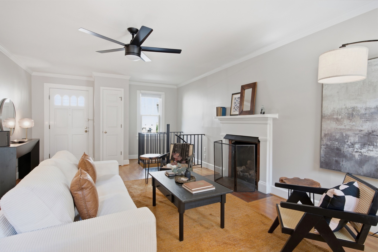
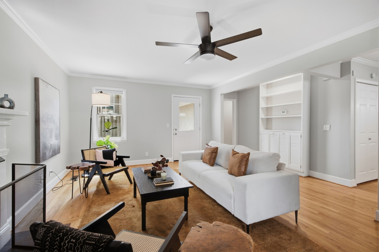
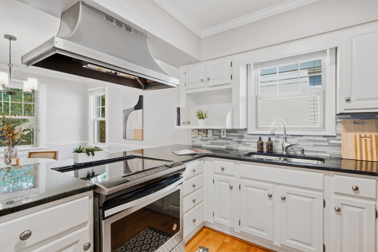
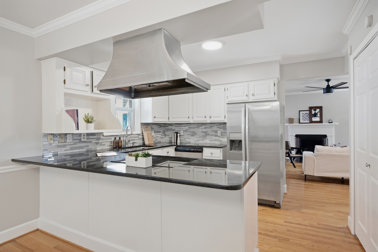
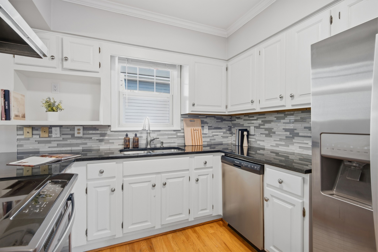
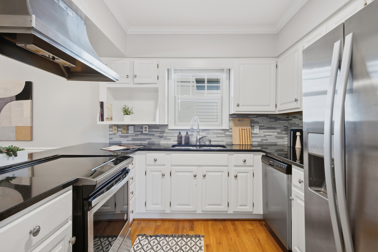
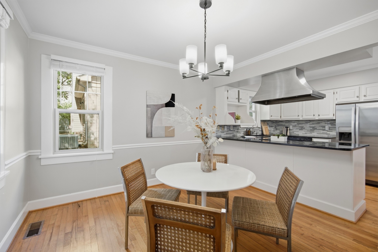
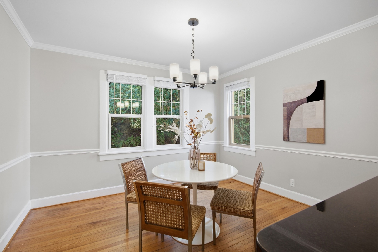
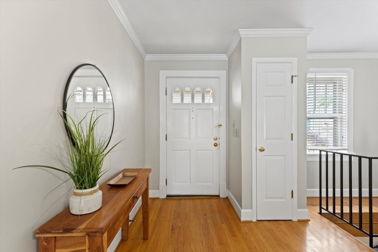
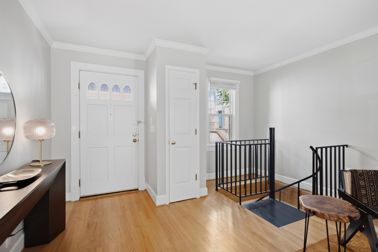
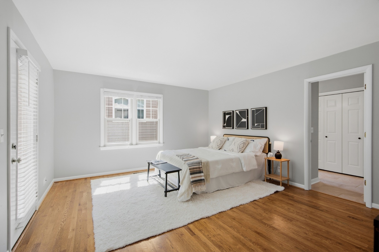
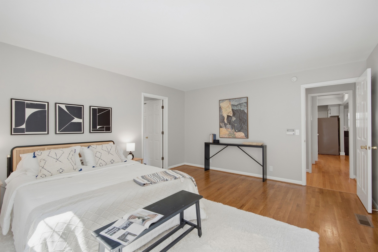
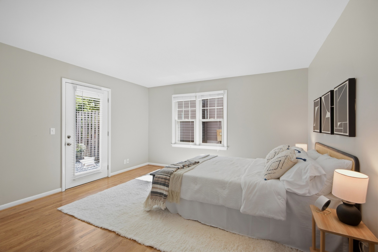
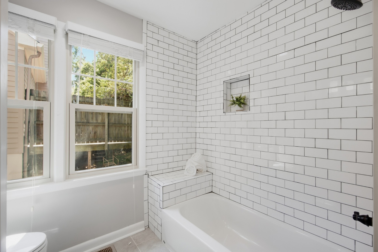
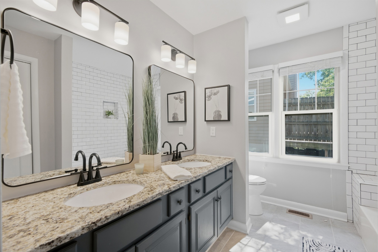
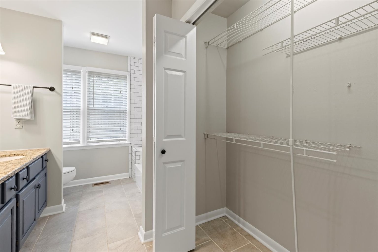
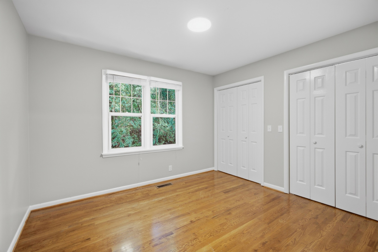
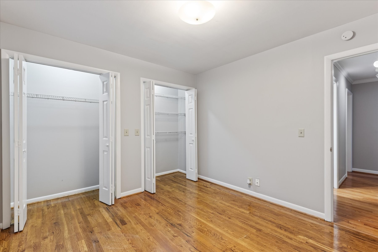
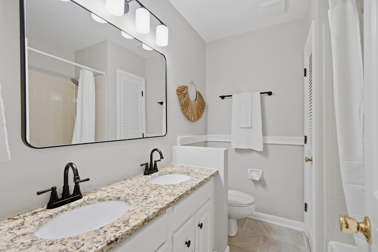
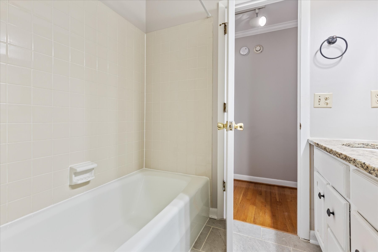
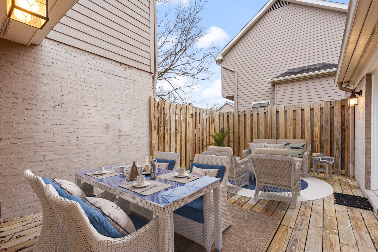
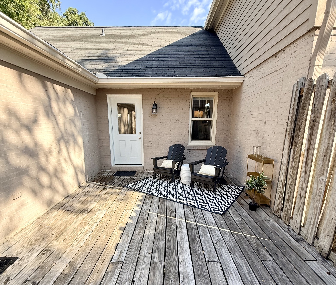
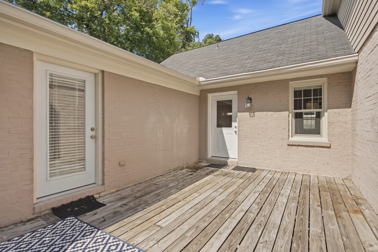
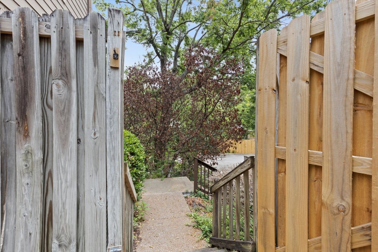
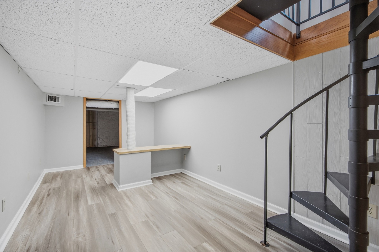
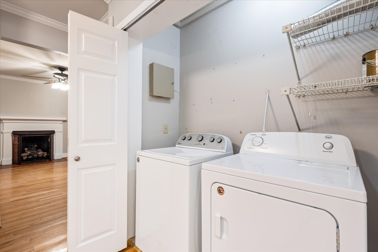
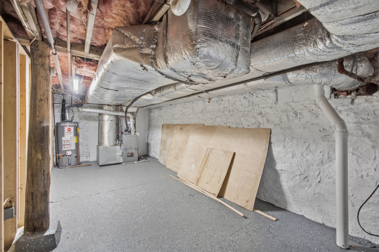
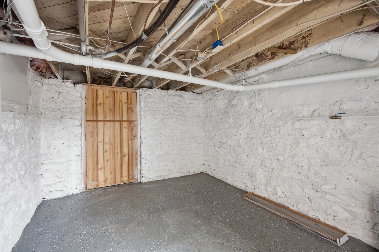
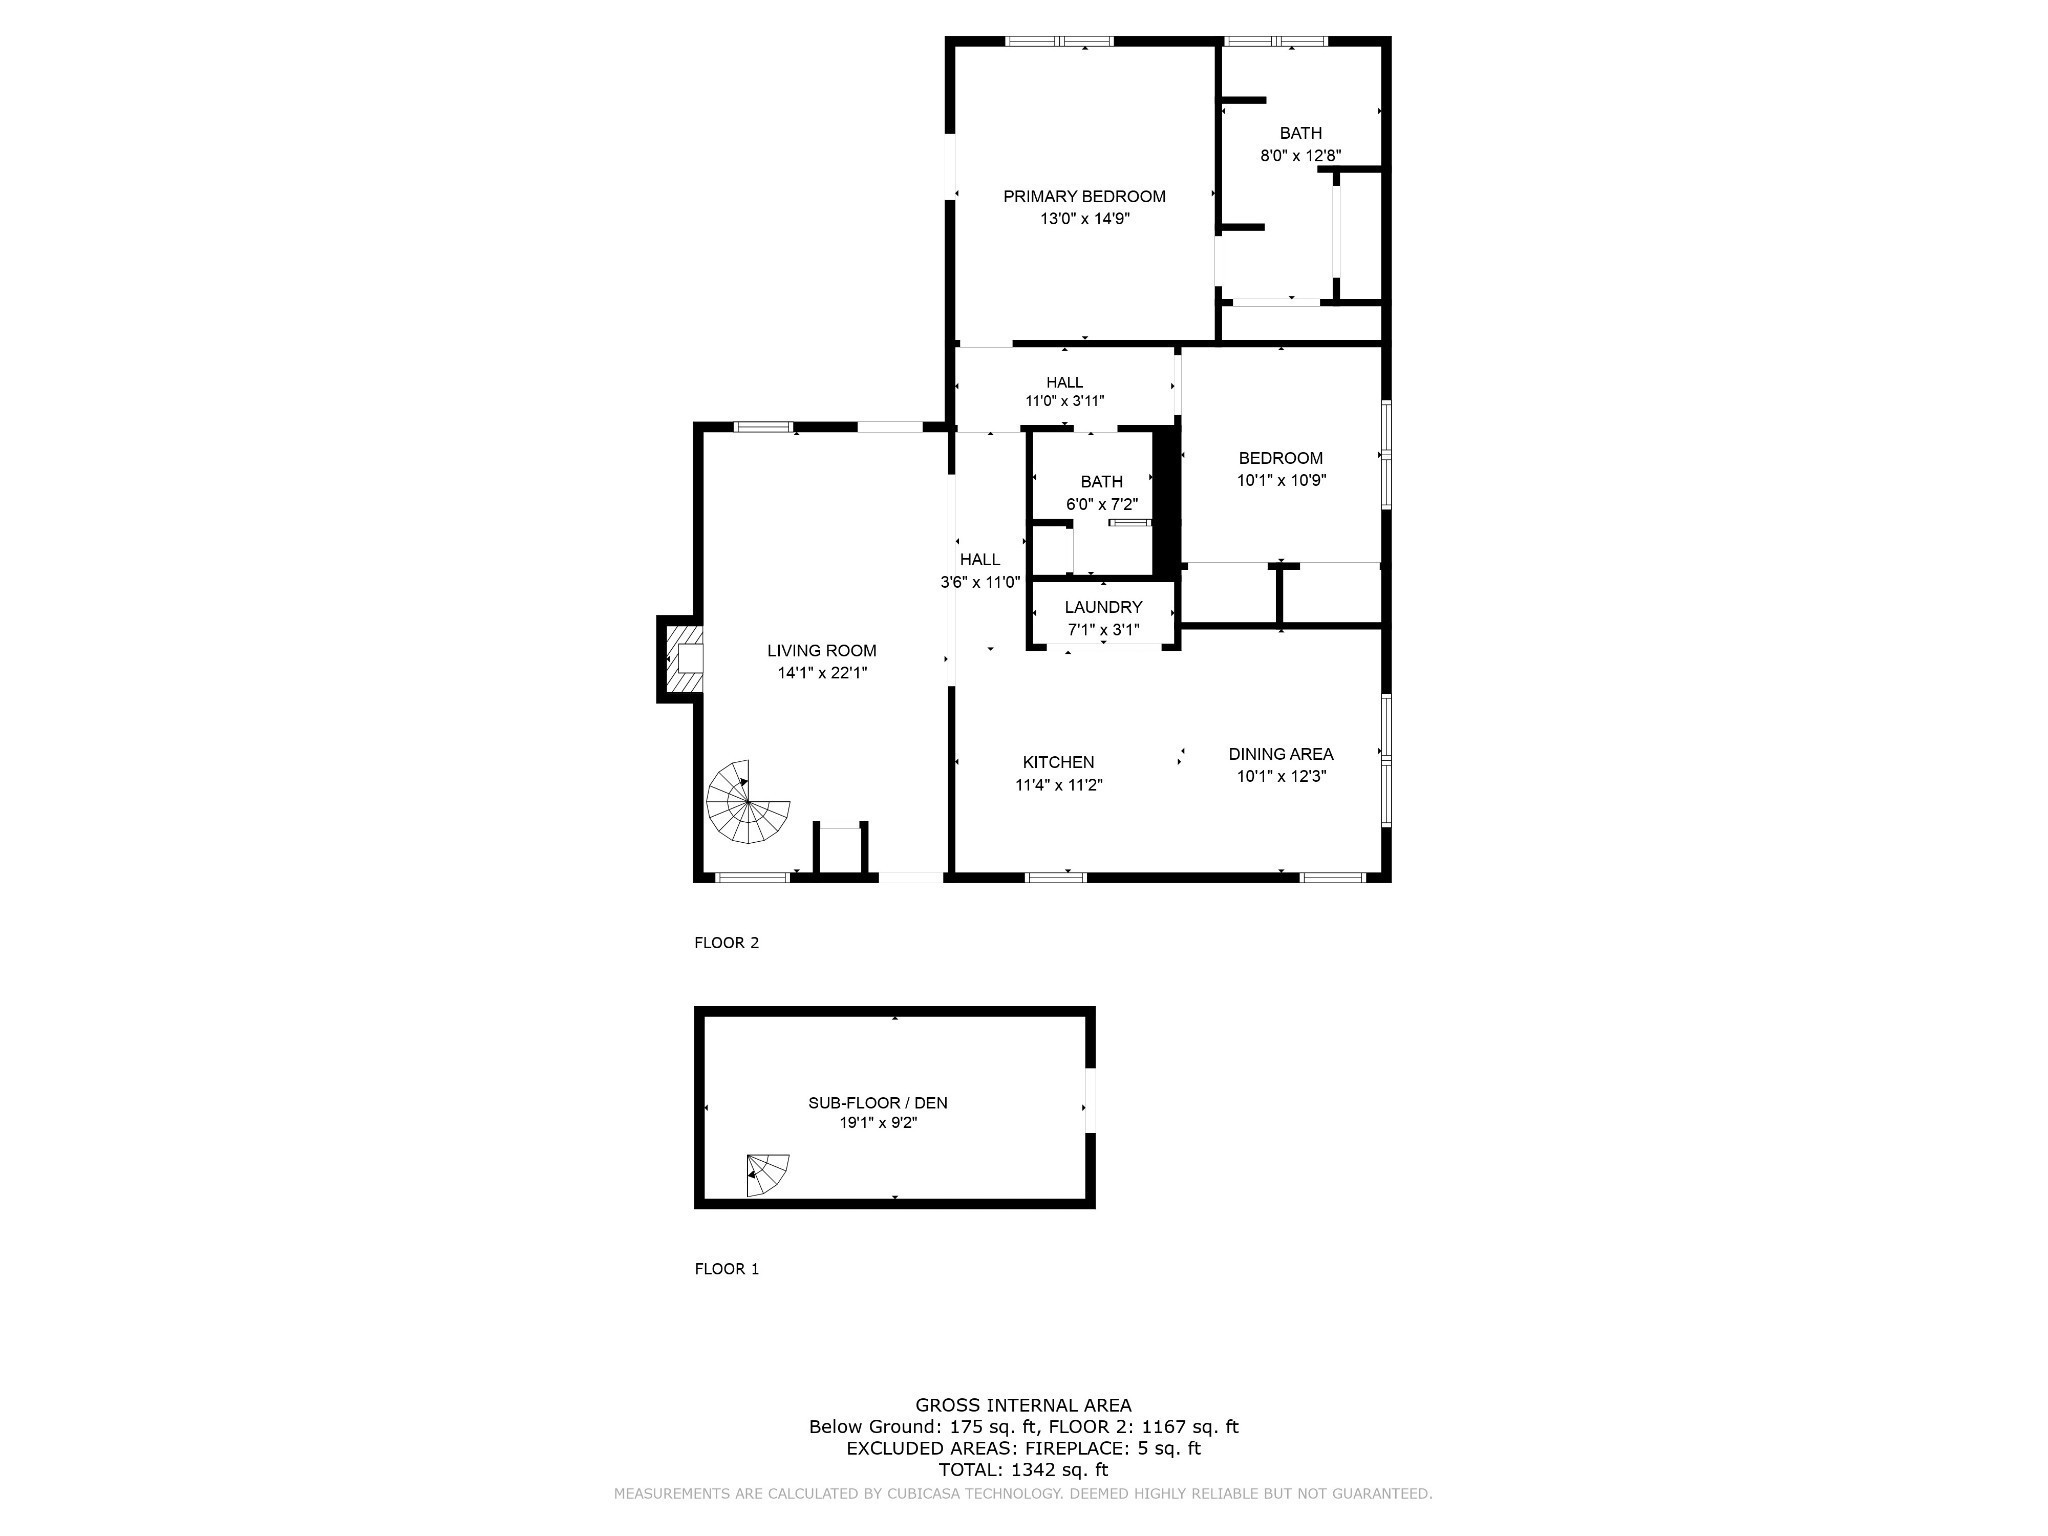
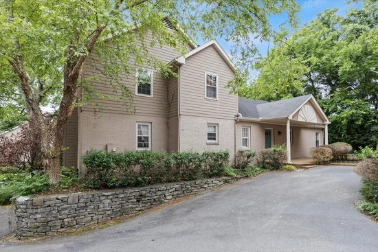
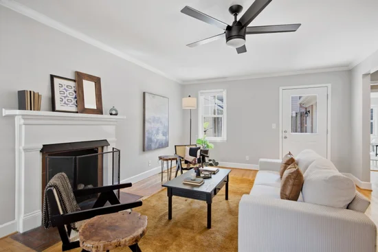
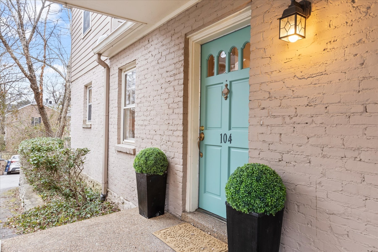
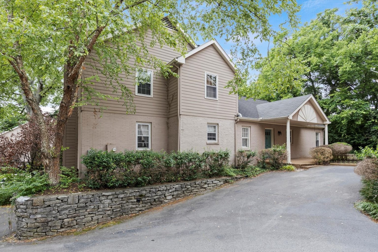
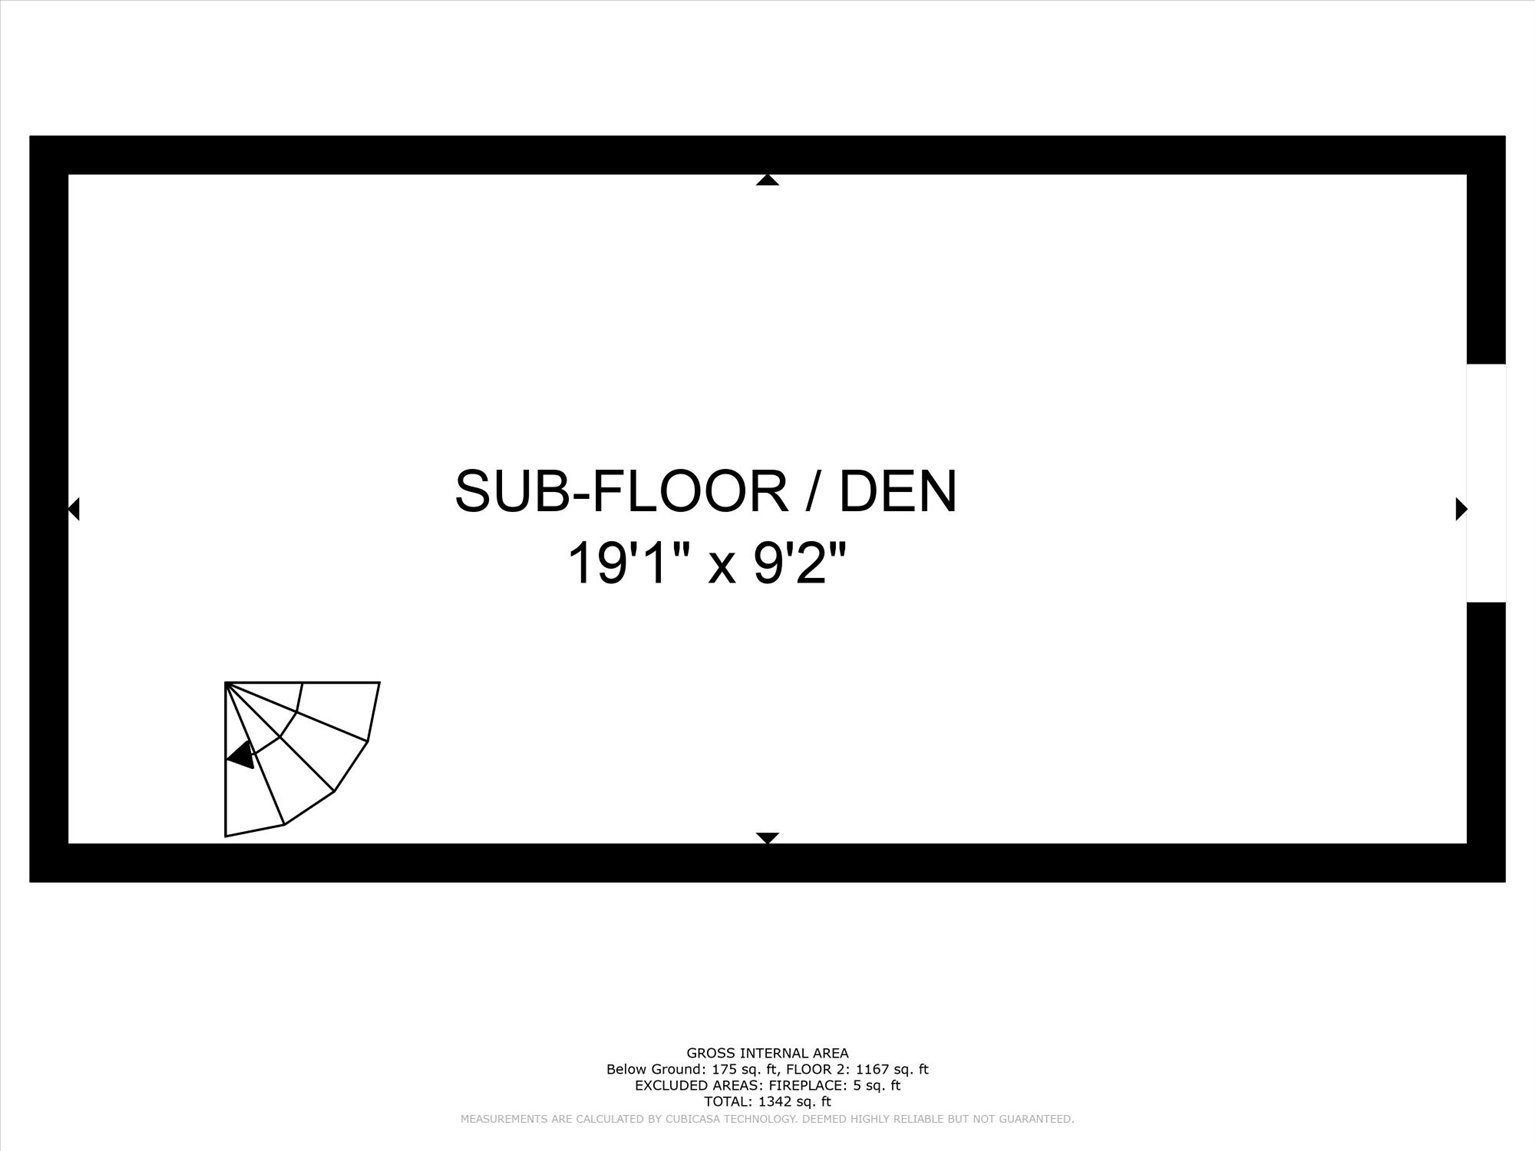
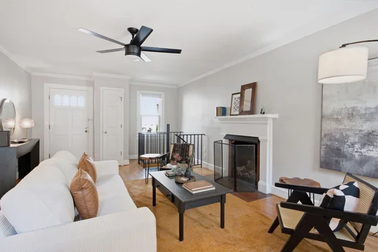
Charm, convenience and spacious floor plan in coveted historic Belmont-Hillsboro neighborhood! Walk to dining / shopping / grocery and even the hardware store. This is a great residence, a part-time place for Nashville visits, or even an investment. Spacious floor plan with more than 1, 300 square feet-great square footage for the price!You’ll love the Lock and Leave low-maintenance lifestyle, and truly lives like a single-family home with 3 sides of windows and just one attached wall, mostly one-level living. This home is move-in ready and perfect for so many buyers: First Time Buyers, students at Vandy / TSU / Belmont, medical residents, downsizes or grandparents moving to be near grands (only 2 steps to enter!). Great kitchen with granite, bar seating, SS appliances, fridge and washer / dryer convey! Full-size dining room with great window light--what a bonus for a condo! Extra-large primary suite with plenty of natural light, two closets, double vanities, recently tiled shower, plumbing fixtures and more. Second bedroom with two closets adjacent to full bath with new lighting and fixtures.Plus gas fireplace, great hardwoods, terrific floor plan! Lower level features flex room for office / gym / media, plus huge basement and storm shelter area. TWO outdoor spaces: 14'x17' private, fenced patio in back, and large covered porch in the front. Easy parking right at front door, and more at back patio gate, plus guest spots. Seller has made many updates-see attached list! New Pella windows throughout, new Pella patio door, HVAC 2025 (inspected quarterly), gutters with screens, fresh paint, new flooring in lower-level den, epoxied floors in basement and more. HVAC 2025, Water Heater 2017, Roof 2012. Zoned Eakin Elementary / West End Middle! Quiet enclave tucked away off Sweetbriar Ave just off 21st; incredible location just 2 miles to Vanderbilt University, Belmont University, Hillsboro Village, 12South, Green Hills and Downtown.

Property Highlights

Property Type
Residential
Property Sub Type
Other Condo
Architectural Style
Cape Cod
Bedrooms
2
Total Bathrooms
2
Living Area
1,292 Sqft
Price / Sqft
$310
Acres
0.03
Year Built
1988
Cumulative Days on Market
40

Location

City/Township
Nashville
Subdivision
Bonnie Briar
County
Davidson County TN

Property Details
Price
$400,000
Property Type
Residential
Property Sub Type
Other Condo

Building

Levels
Two
Total Area
1,292 Sqft

Community

Local Schools

Elementary School
Eakin Elementary
Middle School
West End Middle School
High School
Hillsboro Comp High School

Interior Features

Bedrooms and Bathrooms

Total Bathrooms
2
Full Bathrooms
2
Bedrooms
2
Bedrooms on Main Level
2

Rooms and Basement

Basement Features
Partially Finished

Area and Spaces

Living Area
1,292 Sqft
Above Grade Finished Area
1,167 Sqft
Below Grade Finished Area
125 Sqft

Appliances

Appliances
Electric Oven, Dishwasher, Disposal, Dryer, Refrigerator, Stainless Steel Appliance(s), Washer

Interior Features

Interior Features
Bookcases, Ceiling Fan(s), Extra Closets, High Speed Internet
Flooring
Wood, Laminate, Tile
Fireplace Features
Gas, Living Room

Heating and Cooling

Heating Features
Central
Has Fireplace
Yes
Fireplaces
1

Building Details
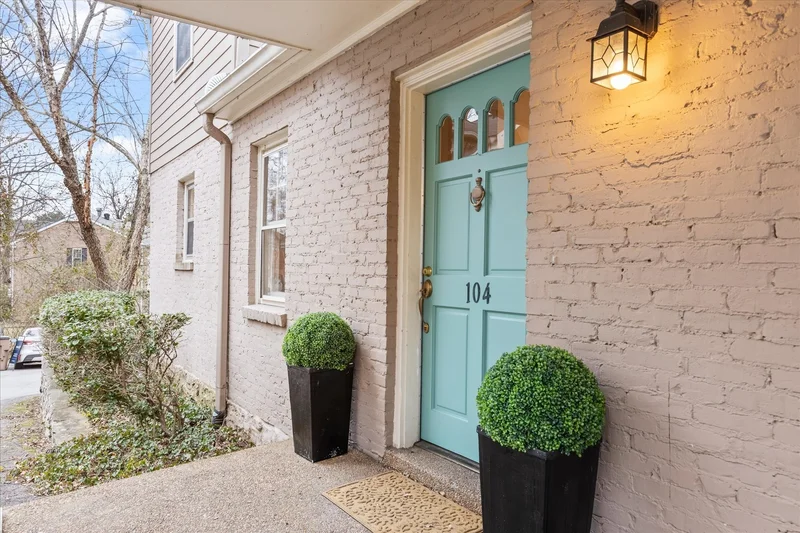
Construction

Architectural Style
Cape Cod
Year Built
1988

Materials
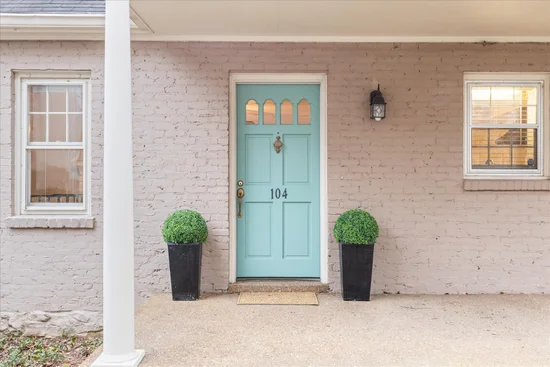
Construction Materials
Brick

Terms

Terms

Contingency
Financing
Special Conditions
Standard
Cumulative Days on Market
40

Taxes

Tax

Tax (Annual)
$4,655

HOA

Has HOA
Yes
Association Fee
$400 /mo
Association Fee2
350.00 once
Association Ammenities
Underground Utilities
Association Fee Includes
Maintenance Structure, Maintenance Grounds, Insurance, Pest Control, Trash

Heating, Cooling & Utilities

Cooling Features
Central Air

Utilities

Utilities
Water Available
Sewer
Public Sewer
Water Source
Public

Lot

Acres
0.03
Lot Size
0.03

Exterior Features

Exterior Features
Storm Shelter
Patio And Porch Features
Porch, Covered, Patio
Fencing
Privacy
Listed by Onward Real Estate, 6154819203
Listing Data last updated 10/30/2026 03:20 am
Get a Link to this Property: Copy To Clipboard
QR Code link to this property

Phone:
Connect with:

Payment Calculator

per month. fixed. % interest.
$
%
$
%
Principal & Interest
+ Home Insurance
+ Property Tax
+ HOA Fees
per month
Total interest paid over s will be:
All estimates and provided for informational purposes only. Actual amounts may vary. The output of the tool is not a loan offer or solicitation, nor is it financial or legal advice. Information, rates, programs and loan scenarios shown are for example only as of 30-Oct-2026 and are subject to change without notice. Interest rates provided by the St. Louis Federal Reserve Economic Data (FRED). All products are subject to credit and property approval. Not all products are available in all states or for all loan amounts. Other restrictions and limitations apply. Contact your preferred lender for the pricing associated with your specific transaction. Calculations are generated by Open Source mortgage calculation software tools using common mathematical formulas. All calculations should be independently verified.
Get Walk Score Content

Property History

2 days ago
Property information last updated
40 days ago
Status Active. This is the date the listing was placed on market.
Cumulative Days on Market: 40 days (includes prior listings) · Currently listed since September 19, 2026. Data provided by the MLS.

Similar Properties