
Start of property details
Property Description
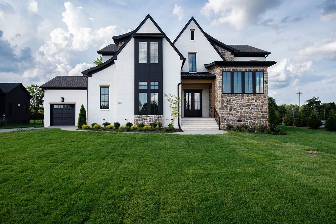
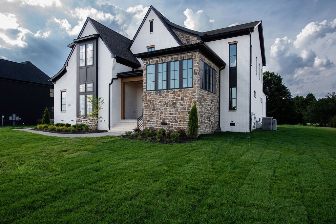
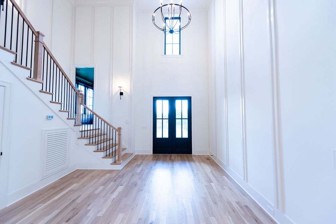
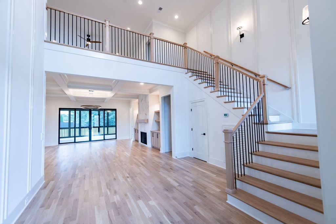
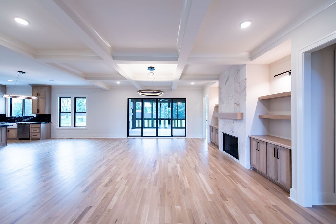
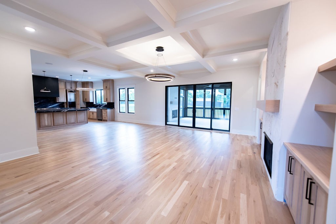
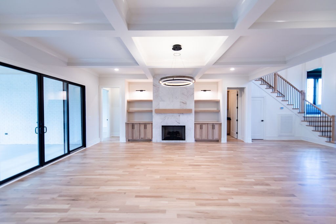
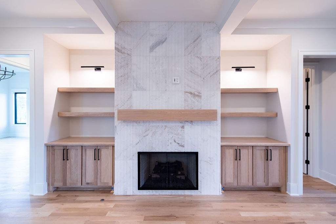
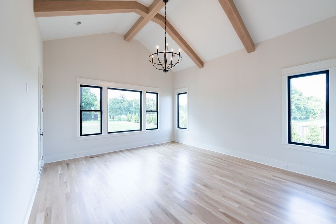
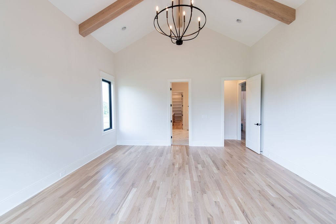
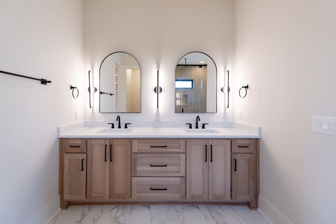
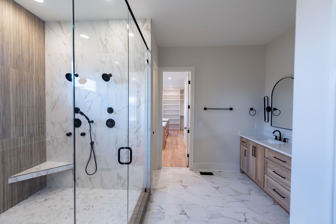
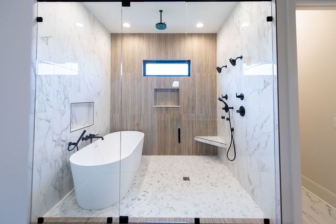
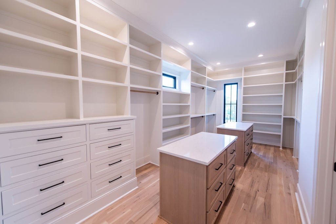
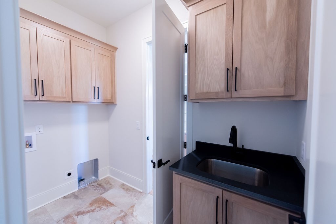
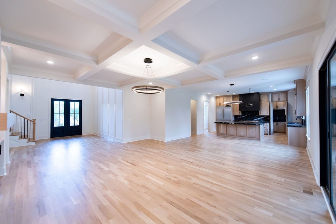
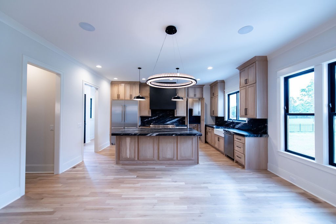
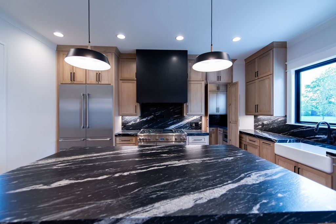
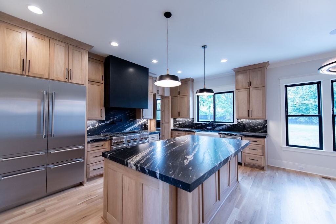
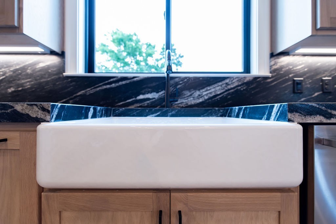
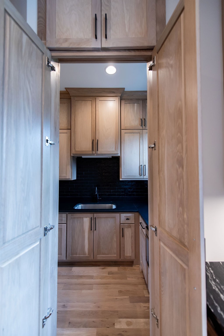
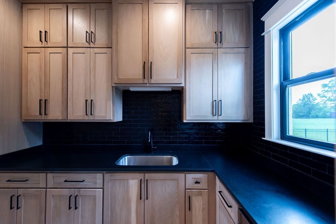
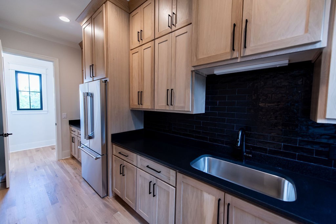
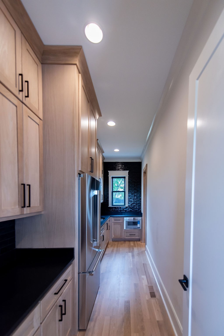
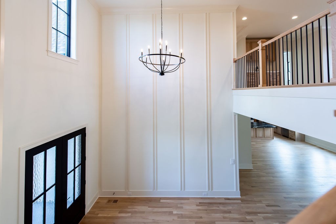
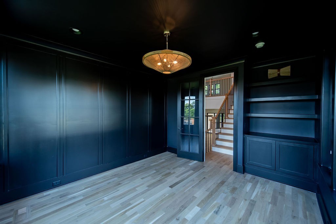
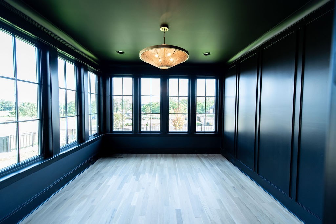
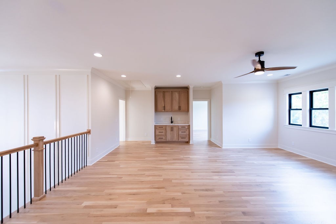
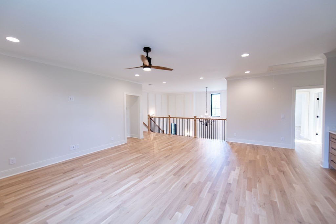
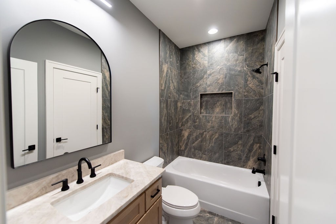
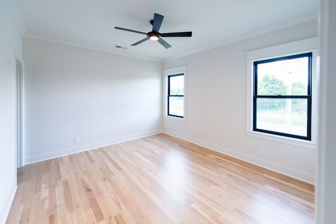
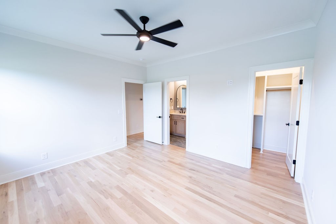
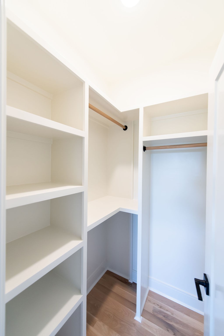
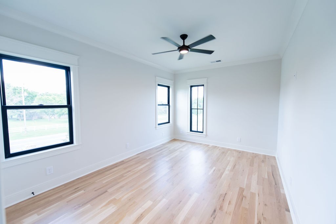
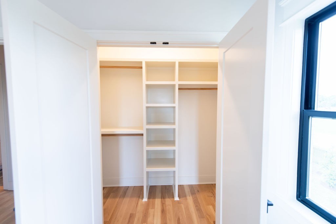
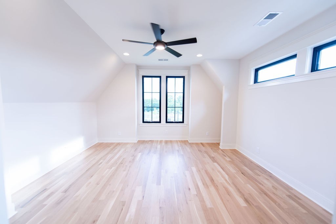
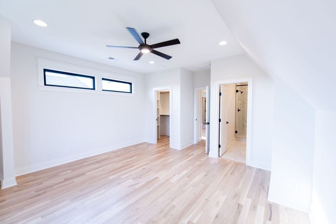
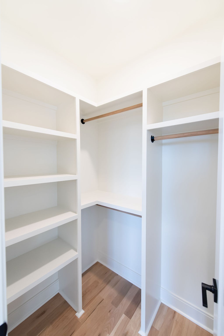
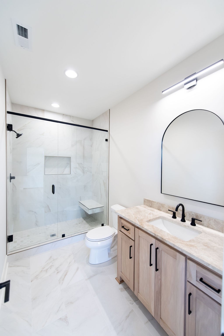
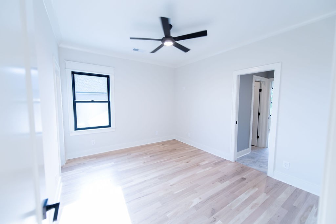
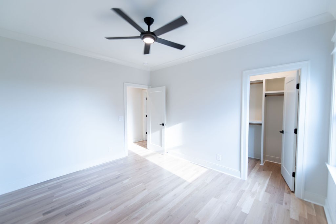
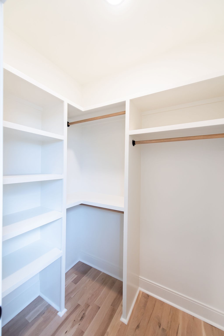
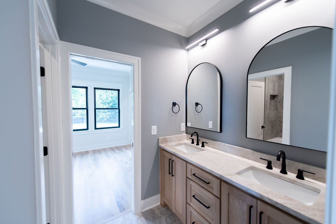
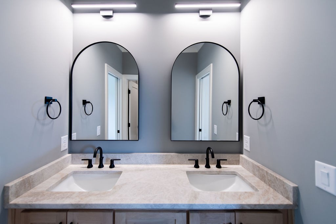
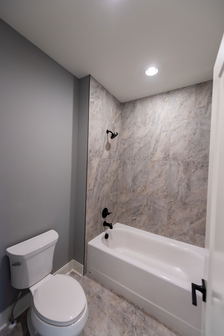
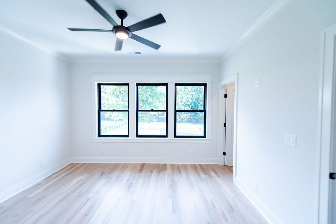
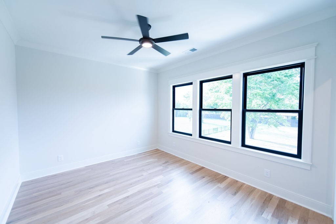
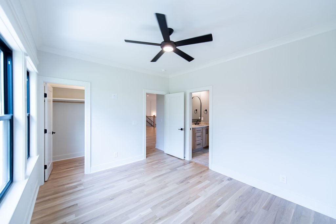
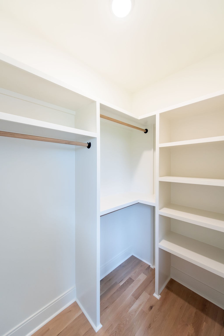
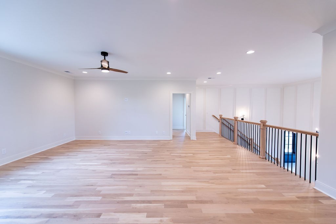
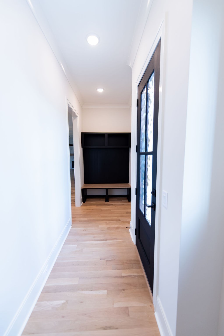
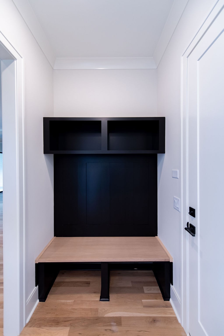
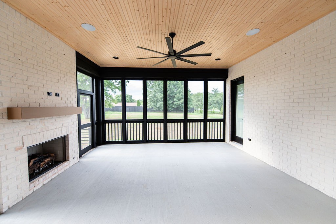
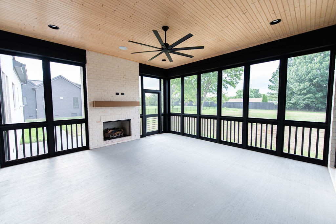
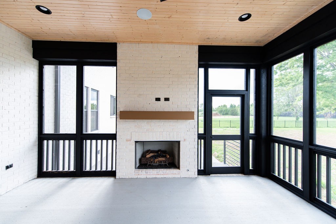
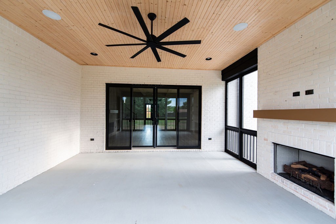
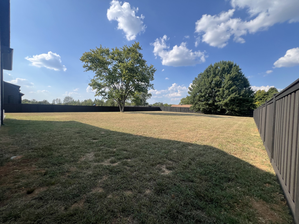
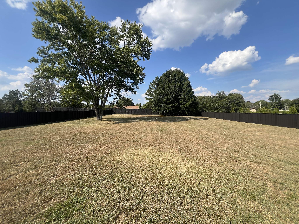
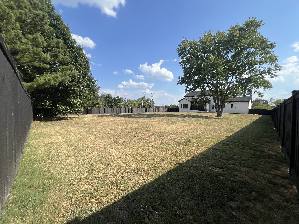
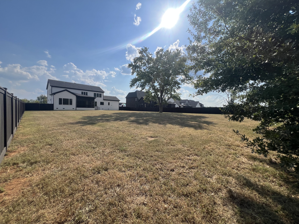
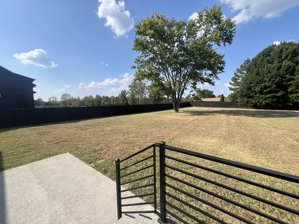
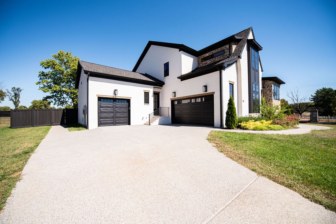
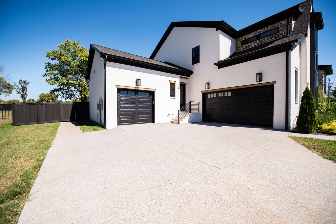
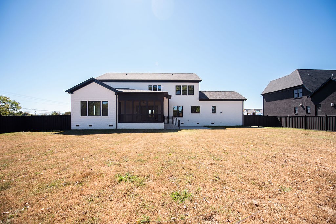
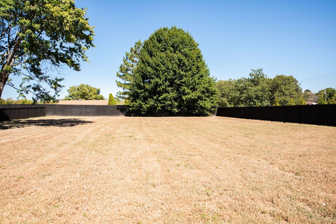
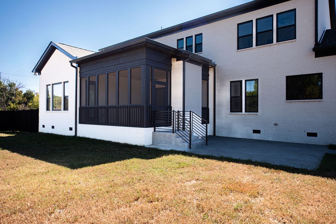
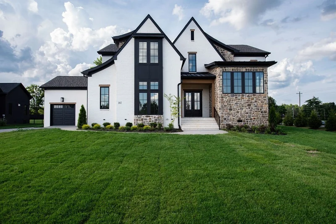
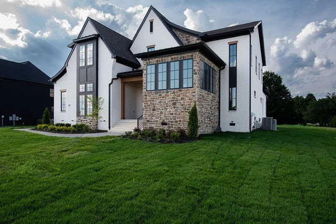
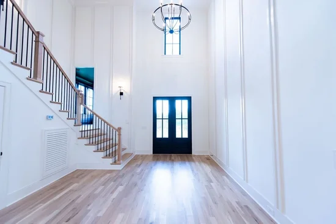
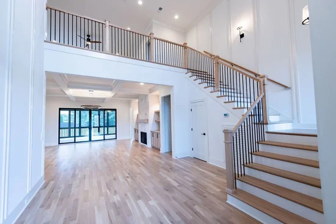
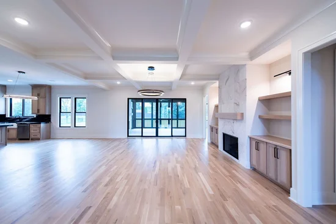
Luxury Living Behind the Gates of Autumn Breeze! Built by Universal Builders, Lot #1 showcases the Durham Plan, a thoughtfully designed luxury residence situated on a spacious .75-acre lot in Autumn Breeze, an exclusive gated community in Mt. Juliet with only 50 homes planned. This impressive 6-bedroom, 4-full-bath, 1-half-bath home offers exceptional space, privacy and upscale finishes throughout. The dream kitchen features leathered stone countertops and backsplash, custom wood cabinetry, Thermador stainless steel appliances including refrigerator, and a hidden walk-in pantry. The kitchen opens to a stunning great room with a coffered ceiling and gas fireplace framed by an elegant marble surround. The main-level Owner's Suite features a vaulted ceiling, spa-inspired bath and an expansive walk-in closet complete with two islands. Hardwood flooring extends throughout the main and second levels, with tile in all baths and the utility room. A new 6-foot black composite privacy fence adds privacy and creates a finished outdoor setting on the generous lot. As the first home as you enter Autumn Breeze, Lot #1 also offers convenient access to the community.Every detail reflects Universal Builders' focus on thoughtful design, quality materials and elevated finishes. This is a home that truly needs to be experienced in person. Showings by appointment only. No showings scheduled past 6:00 PM, Monday–Saturday. Proof of funds / pre-approval letter required with all showing requests. Listing agent must be present for all showings. Builder contract required. Taxes not yet assessed.
Property Highlights
Location
Property Details
Building
Community
Local Schools
Interior Features
Bedrooms and Bathrooms
Rooms and Basement
Area and Spaces
Appliances
Interior Features
Heating and Cooling
Building Details
Construction
Materials
Terms
Terms
Taxes
HOA
Heating, Cooling & Utilities
Utilities
Lot
Exterior Features
Parking
Payment Calculator
Property History
Similar Properties
