Property Details

Start of property details
Share this property:
1214B Keller Ave
Nashville, TN 37216
16 days ago REDUCED · Active
$729,000
$321 / Sqft
3
Beds
4
Baths
2,270
Sqft
0.03
Acres
2018
Yr. Built
MLS# 3596933
Cumulative Days on Market: 20 · Includes prior listings · Currently listed since 10/07/26 · Data provided by the MLS.

Property Description

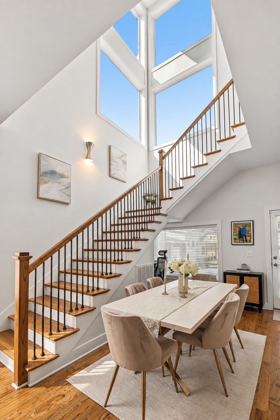
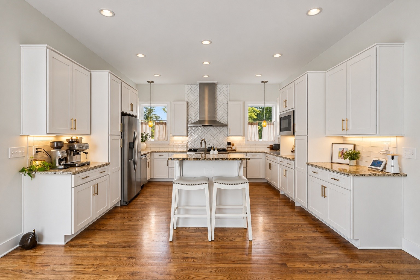
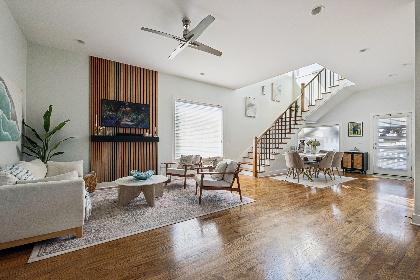
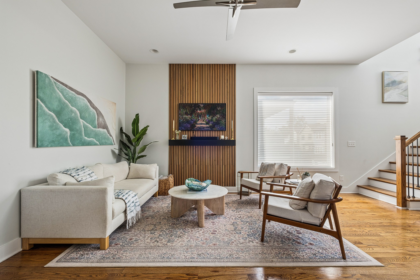
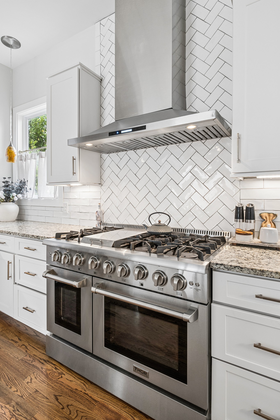
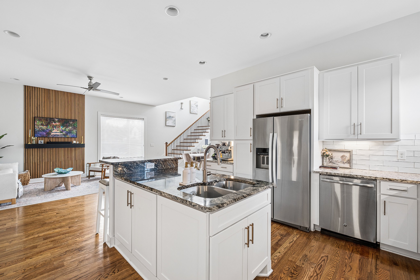
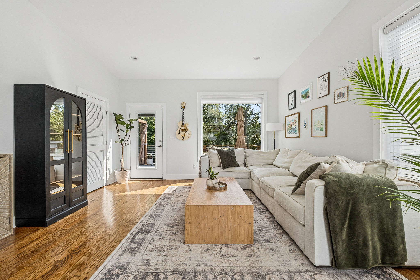
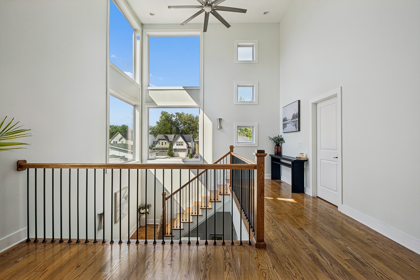
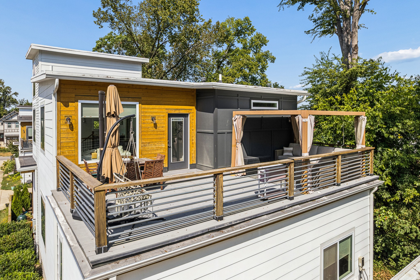
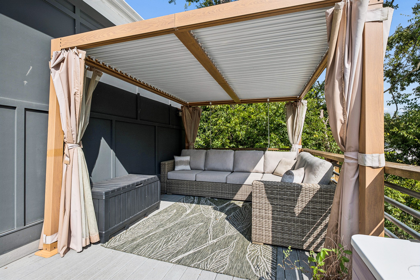
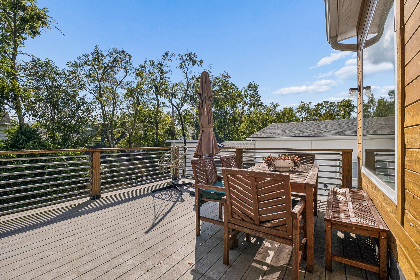
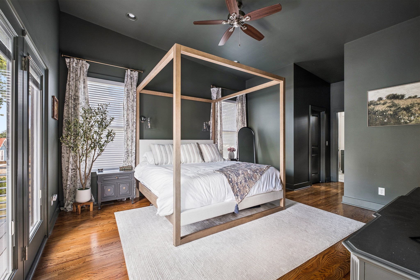
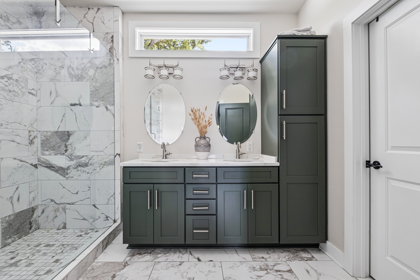
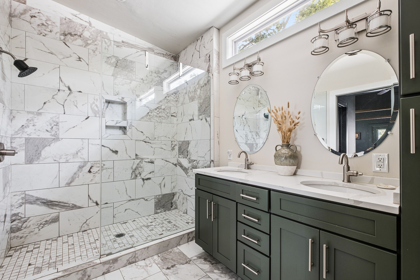
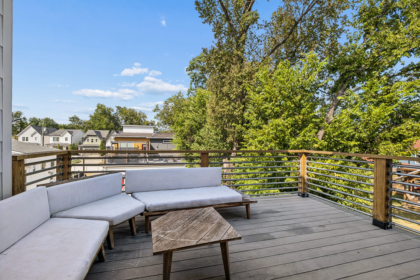
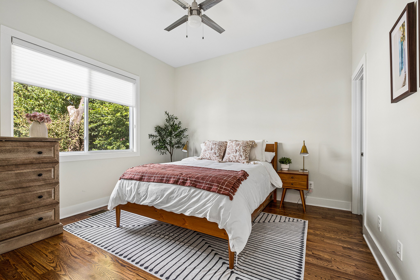
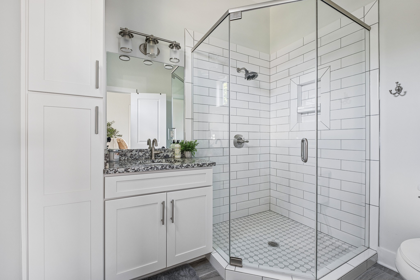
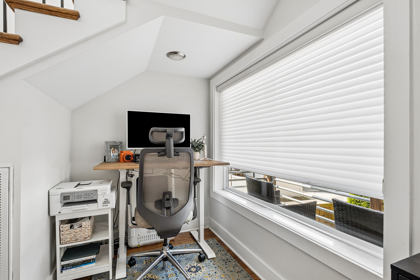
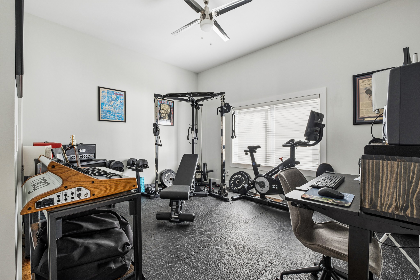
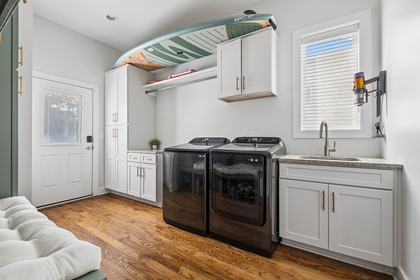
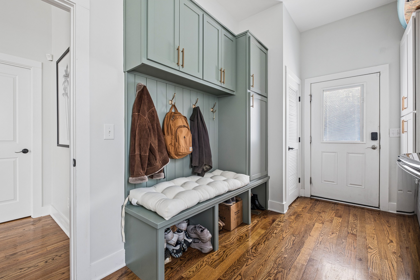
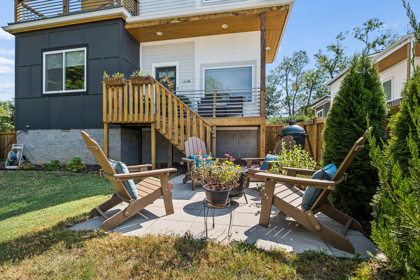
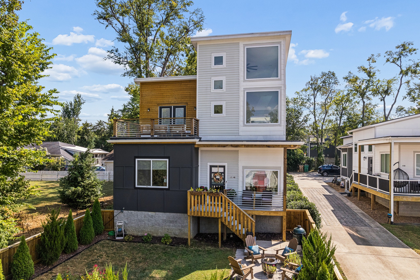
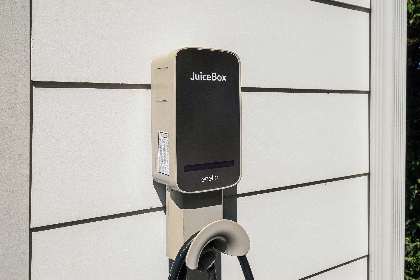
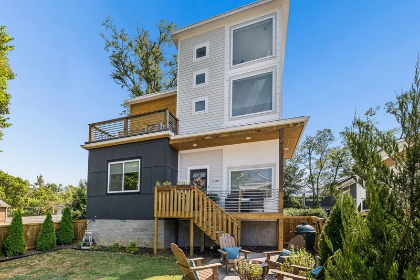
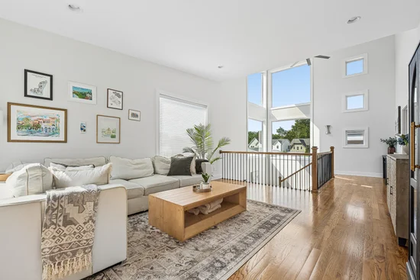
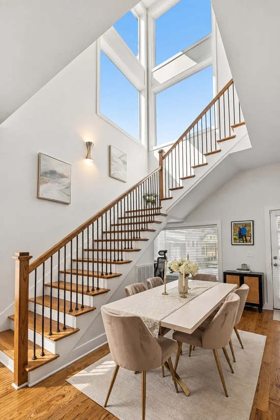
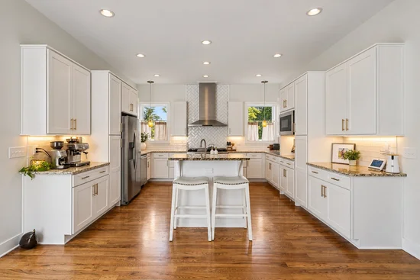
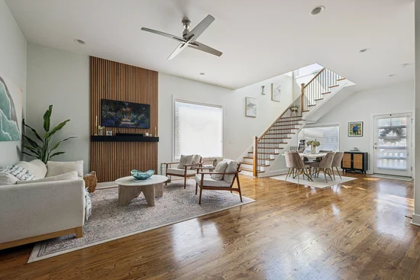
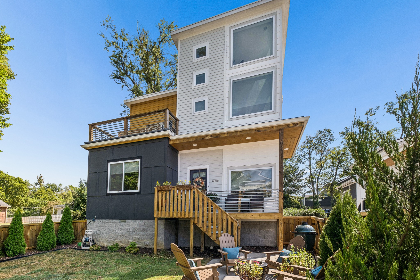
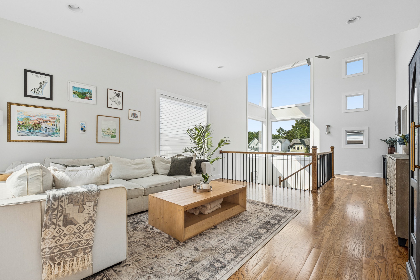
Natural light and entertaining lovers alike—this one’s for you! And when you don’t feel like hosting, you’re just a short walk from some of East Nashville’s favorite bars and restaurants. Designed with both everyday living and entertaining in mind, this much-loved home features TWO spacious ROOFTOP DECKS, two separate living areas, hardwood flooring throughout, and a massive chef’s kitchen made for gathering. Soaring ceilings range from 10 feet to an impressive 25 feet in select spaces, allowing natural light to pour into nearly every corner of the home. Each bedroom has its own ensuite bathroom, offering privacy and convenience for owners and guests alike. On the first floor, a flexible nook is currently used as a home office, but would be equally perfect as a cozy reading corner, mini bar, or drop zone. Outside, enjoy your own fenced in yard with trees that grow up to 3 feet per year, creating even more privacy as they continue to mature. And for EV owners, charging is already installed and ready to go. With multiple spaces to gather, incredible natural light, outdoor living on multiple levels, and East Nashville right outside your door, this is a home that’s just as fun to live in as it is to show off. Sellers NEED EXTENDED / FLEXIBLE CLOSING for end of the year for new home under construction

Property Highlights

Property Type
Residential
Property Sub Type
Horizontal Property Regime - Detached
Bedrooms
3
Total Bathrooms
4
Living Area
2,270 Sqft
Price / Sqft
$321
Acres
0.03
Year Built
2018
Cumulative Days on Market
20

Location

City/Township
Nashville
Subdivision
1214 Keller Avenue Residences
County
Davidson County TN

Property Details

Price
$729,000
Property Type
Residential
Property Sub Type
Horizontal Property Regime - Detached

Building

Levels
Two
Total Area
2,270 Sqft

Community

Local Schools

Elementary School
Dan Mills Elementary
Middle School
Isaac Litton Middle
High School
Stratford STEM Magnet School Upper Campus

Interior Features

Bedrooms and Bathrooms

Total Bathrooms
4
Full Bathrooms
3
1/2 Bathrooms
1
Bedrooms
3
Bedrooms on Main Level
2

Rooms and Basement

Basement Features
Crawl Space

Area and Spaces

Living Area
2,270 Sqft
Above Grade Finished Area
2,270 Sqft

Appliances

Appliances
Built-In Gas Range

Interior Features

Flooring
Wood

Heating and Cooling

Heating Features
Central, Natural Gas

Building Details

Construction

Year Built
2018

Materials

Construction Materials
Fiber Cement, Frame

Terms

Terms

Special Conditions
Owner Agent
Cumulative Days on Market
20

Taxes

Tax

Tax (Annual)
$5,087

Heating, Cooling & Utilities

Cooling Features
Central Air, Electric

Utilities

Utilities
Electricity Available, Natural Gas Available, Water Available
Sewer
Public Sewer
Water Source
Public

Lot

Acres
0.03
Lot Size
0.03

Exterior Features

Patio And Porch Features
Deck, Covered, Patio

Parking

Covered Spaces
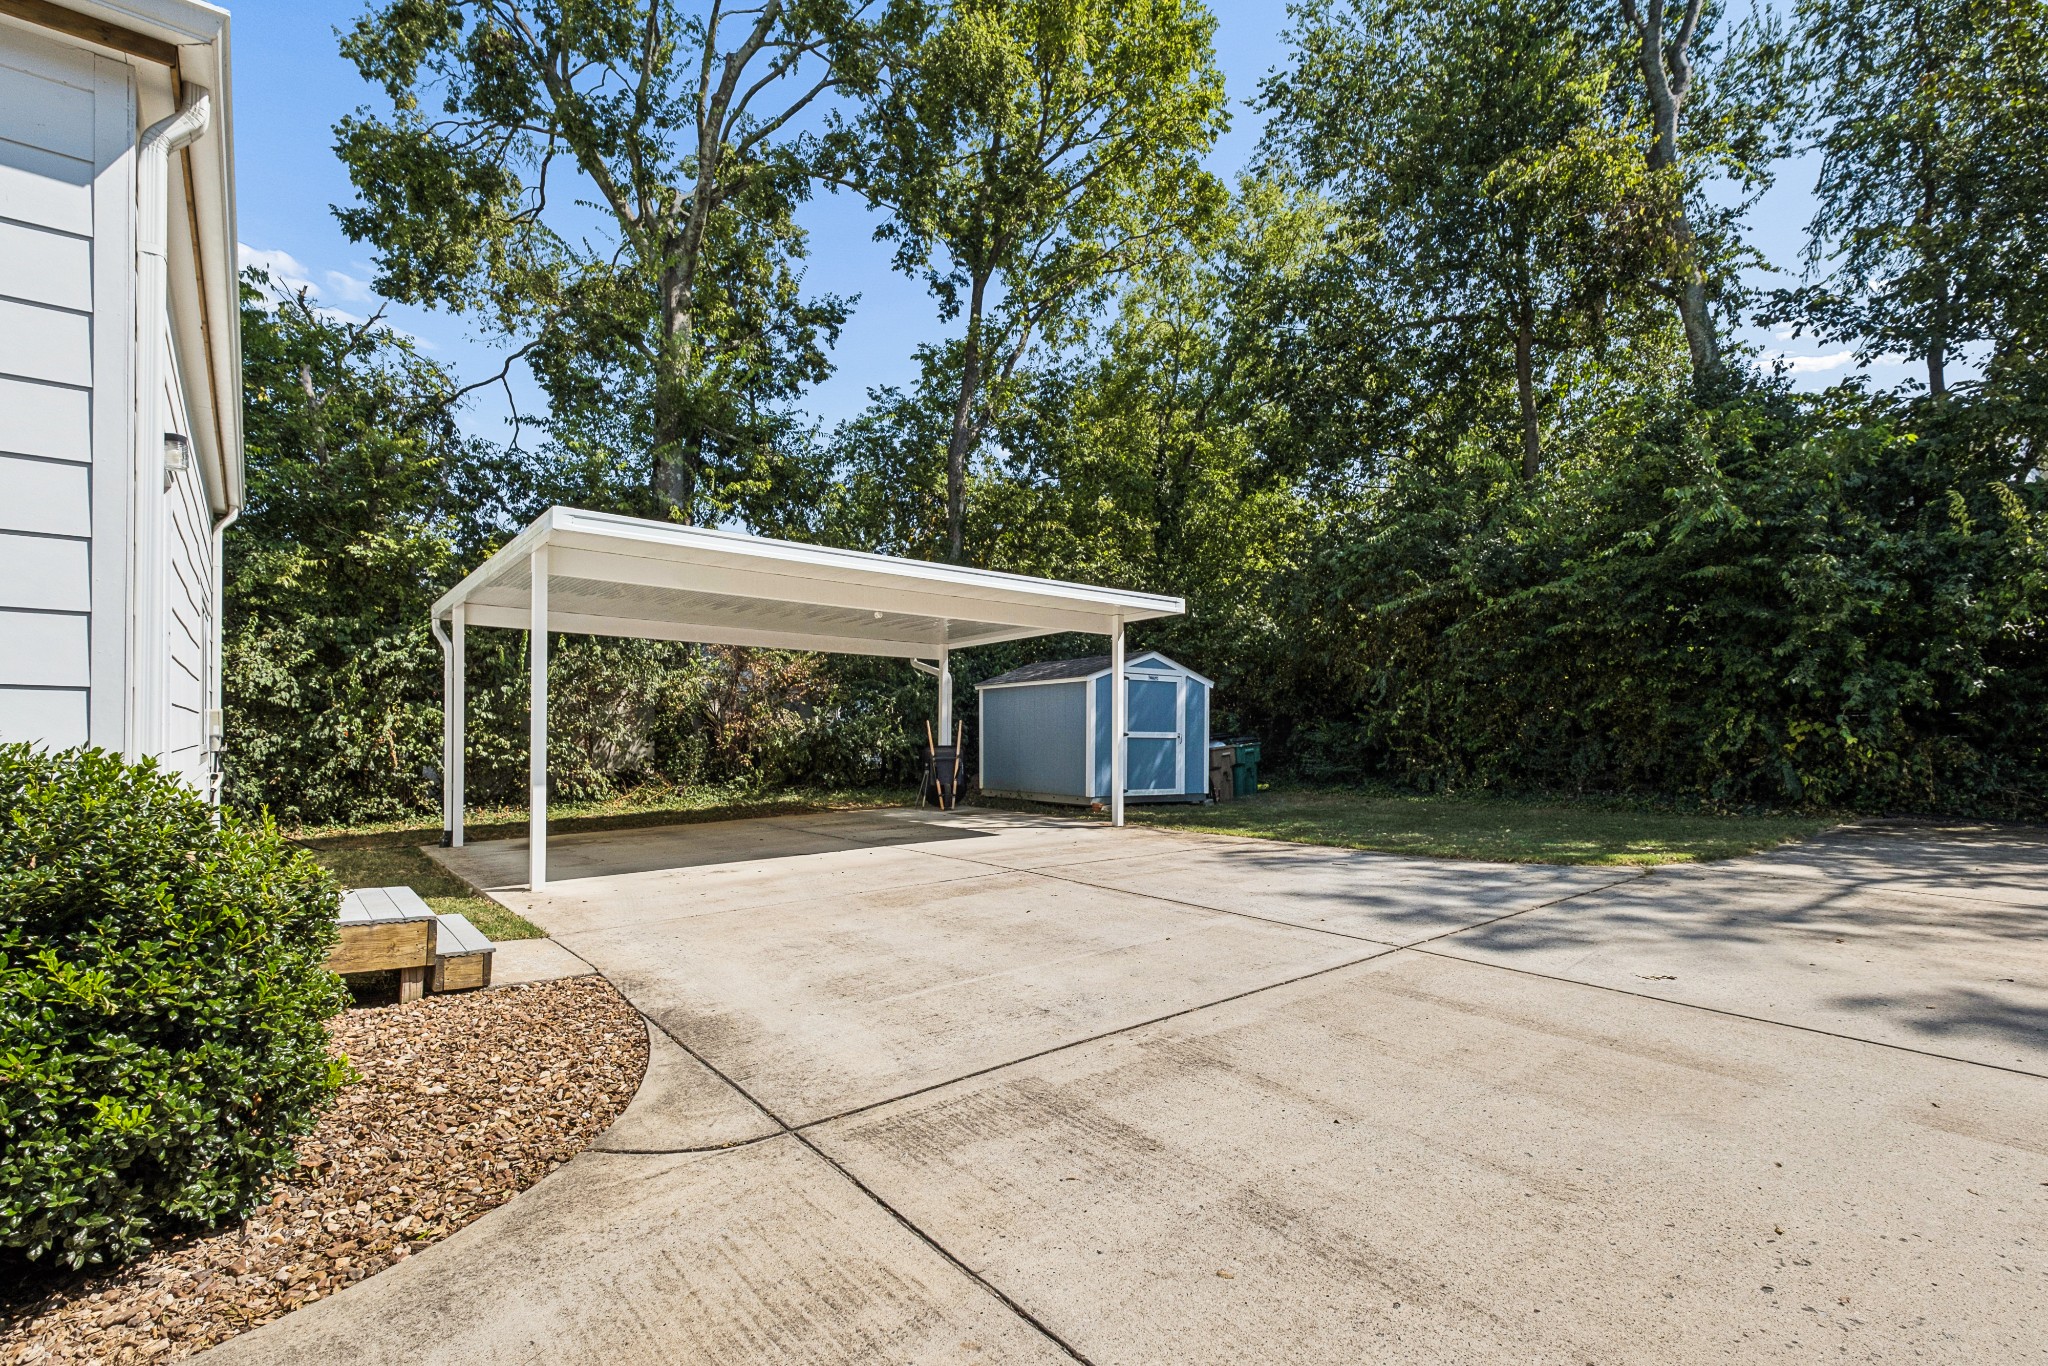
2
Listed by Real Broker, 9493102397
Listing Data last updated 10/30/2026 02:00 am
Get a Link to this Property: Copy To Clipboard
QR Code link to this property

Phone:
Connect with:

Payment Calculator

per month. fixed. % interest.
$
%
$
%
Principal & Interest
+ Home Insurance
+ Property Tax
+ HOA Fees
per month
Total interest paid over s will be:
All estimates and provided for informational purposes only. Actual amounts may vary. The output of the tool is not a loan offer or solicitation, nor is it financial or legal advice. Information, rates, programs and loan scenarios shown are for example only as of 30-Oct-2026 and are subject to change without notice. Interest rates provided by the St. Louis Federal Reserve Economic Data (FRED). All products are subject to credit and property approval. Not all products are available in all states or for all loan amounts. Other restrictions and limitations apply. Contact your preferred lender for the pricing associated with your specific transaction. Calculations are generated by Open Source mortgage calculation software tools using common mathematical formulas. All calculations should be independently verified.
Get Walk Score Content

Property History

2 days ago
Property information last updated
16 days ago
Date of last price change
22 days ago
Status Active. This is the date the listing was placed on market.
Cumulative Days on Market: 20 days (includes prior listings) · Currently listed since October 7, 2026. Data provided by the MLS.

Similar Properties