Property Details

Start of property details
Share this property:
4731 Peytonsville Rd
Franklin, TN 37064
FOR SALE · Active
$1,890,000
$560 / Sqft
4
Beds
4
Baths
5
Garage
3,377
Sqft
6.33
Acres
MLS# 3597328
Cumulative Days on Market: 34 · Includes prior listings · Currently listed since 09/21/26 · Data provided by the MLS.

Property Description

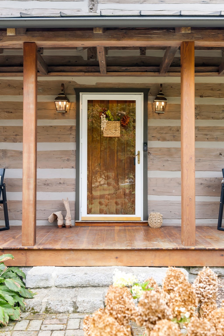
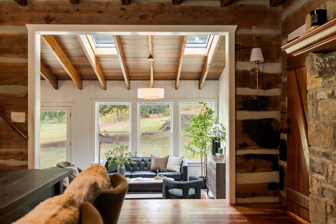
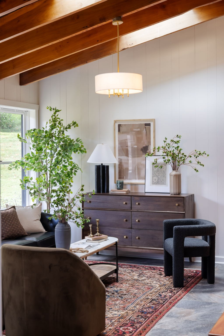
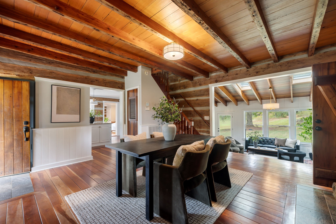
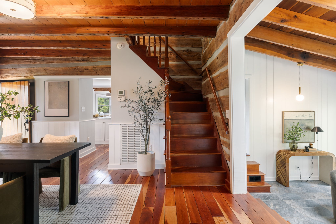
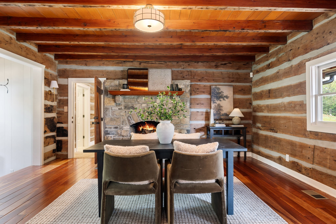
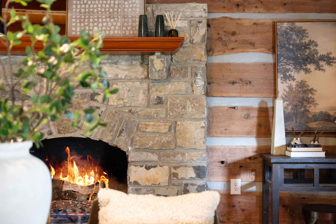
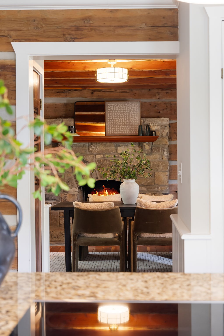
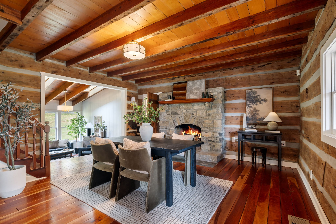
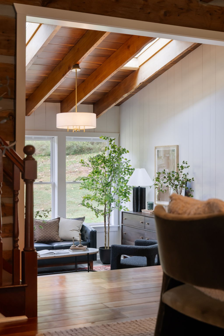
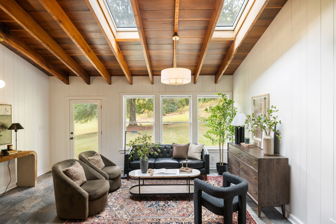
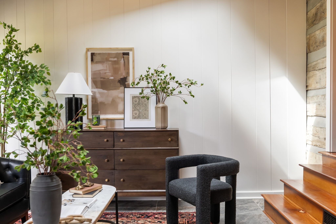
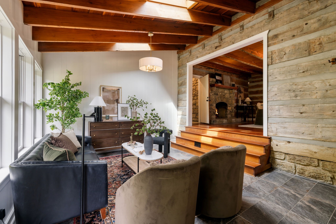
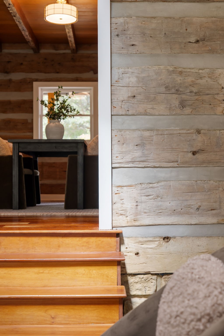
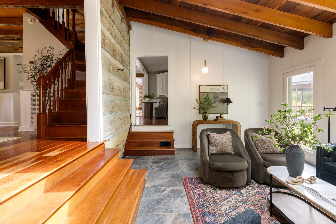
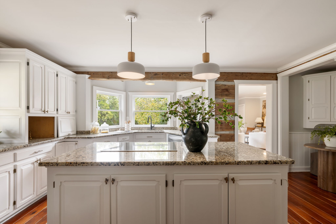
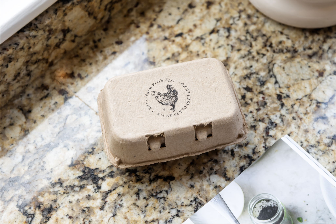
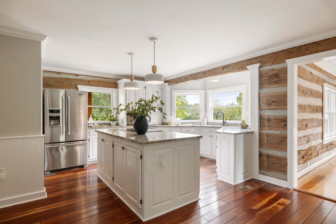
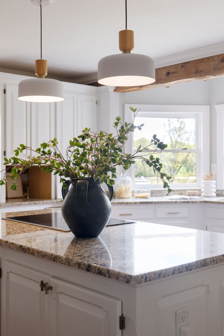
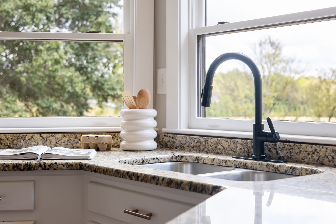
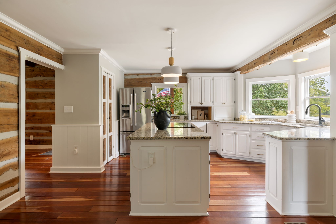
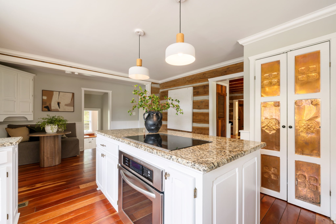
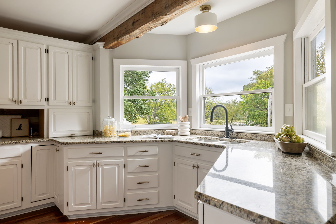
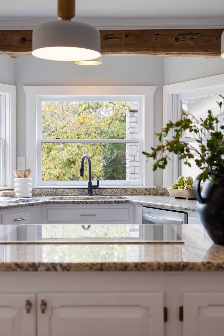
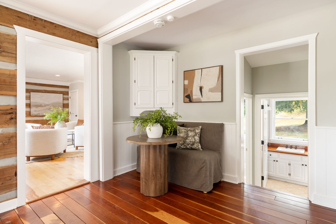
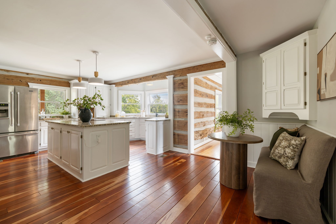
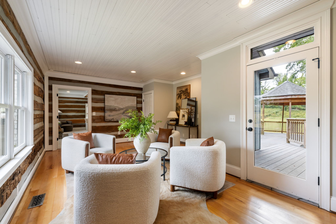
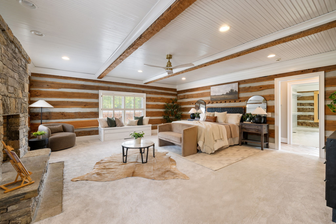
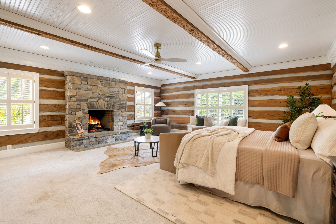
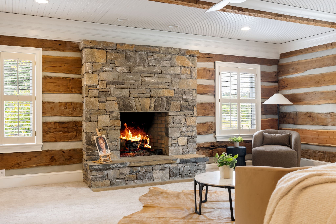
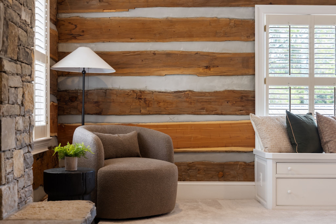
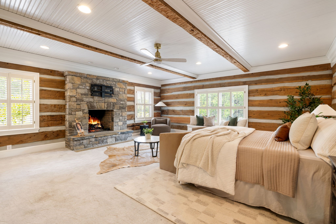
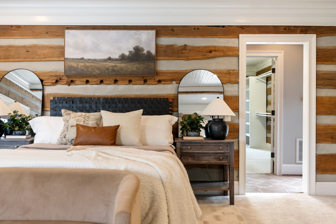
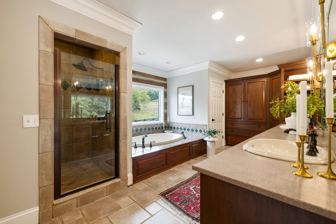
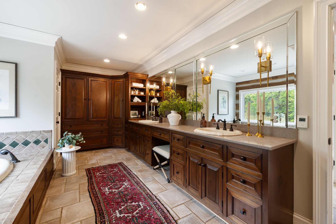
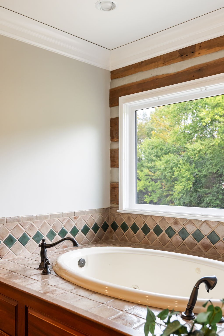
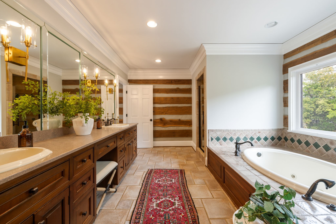
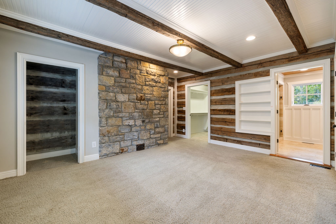
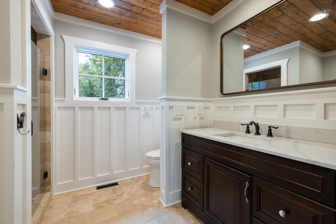
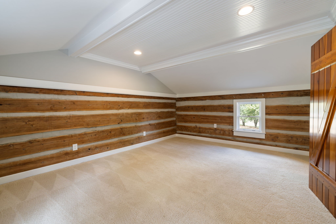
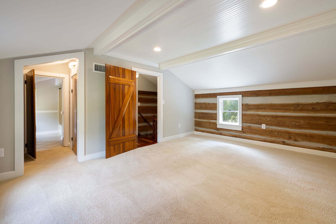
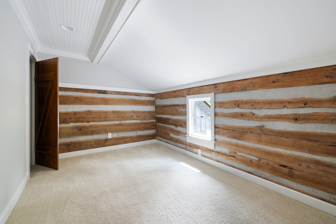
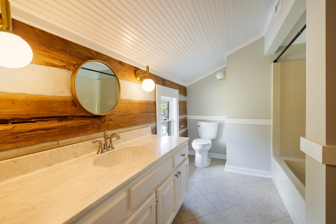
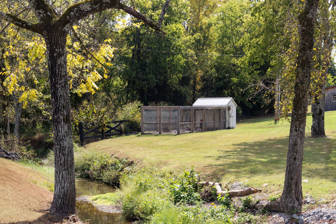
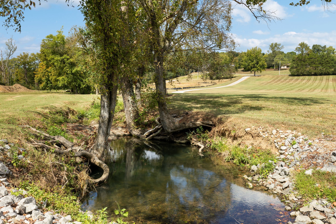
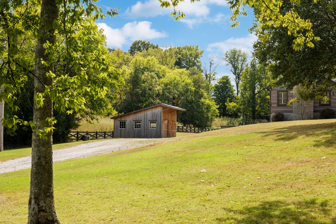
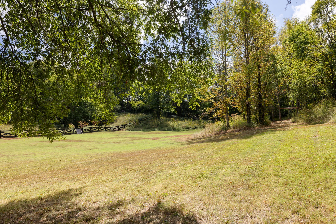
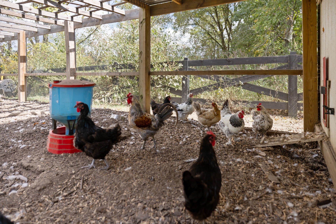
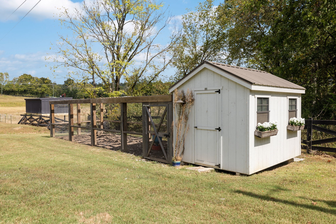
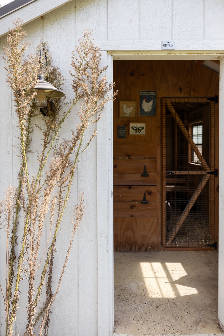
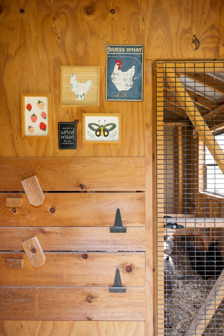
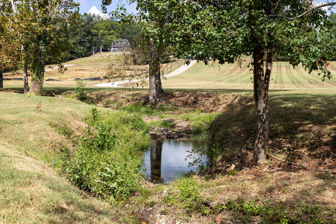
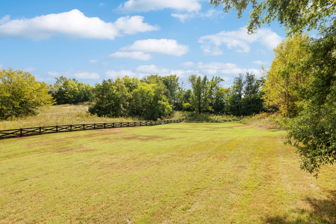
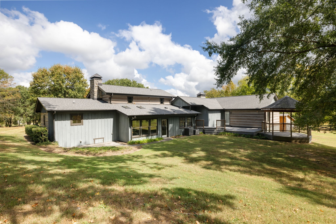
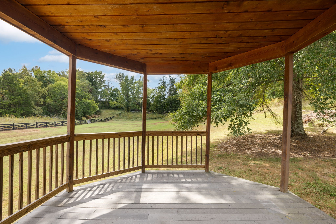
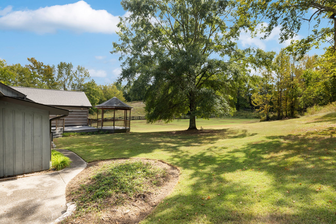
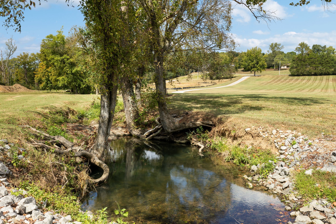
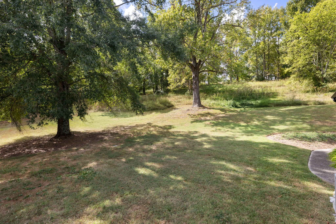
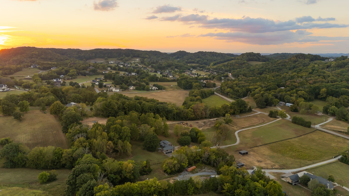
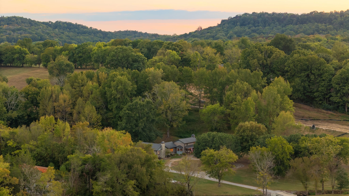
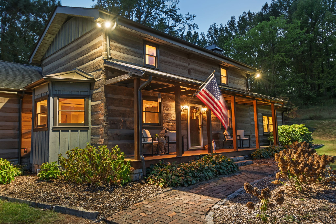
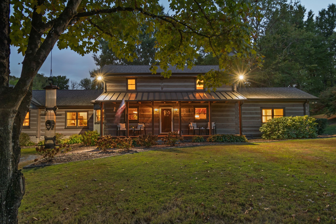
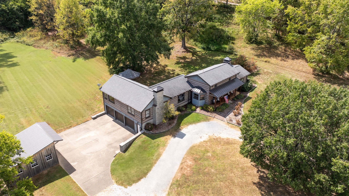
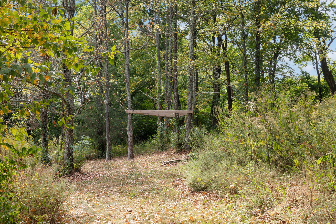
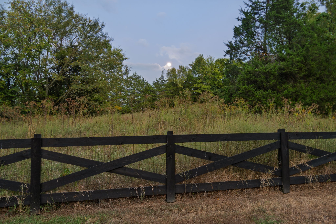
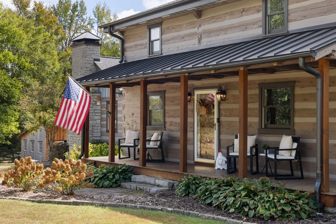
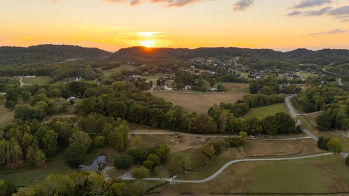
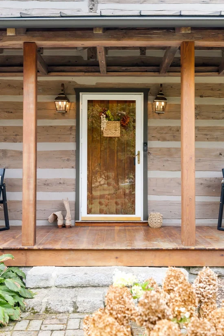
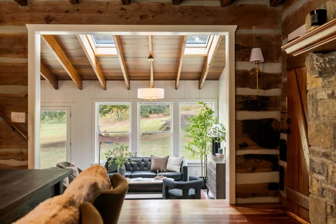
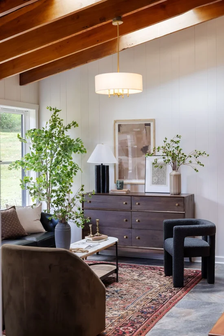
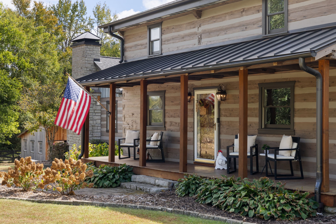
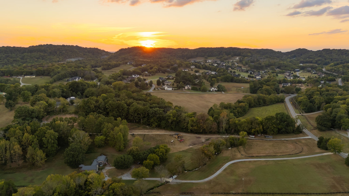
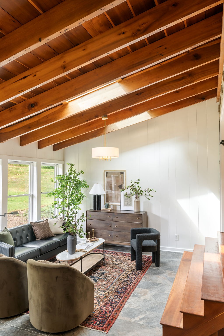
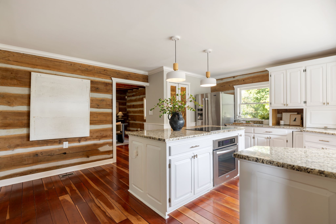
There is a certain kind of magic in a home built from history and surrounded by room to dream. Set on over 6 acres in Franklin, 4731 Peytonsville Road is the kind of place where life feels a little slower, a little fuller, and wonderfully connected to the land. The story of the home began long before this address. Hand-hewn cedar logs from an 1865 Murfreesboro cabin were carefully brought here and given a second life. In 2023, the logs were fully professionally restored by renowned Dovetail Log Homes, to preserve the character and craftsmanship for years to come. The original 1865 stone fireplace was dismantled and rebuilt in the hearth room, while the primary suite features a second limestone fireplace crafted from stone harvested right here on the property. Outside, the days write their own rhythm. Morning coffee might happen beside the year-round spring-fed creek. Afternoons can be spent gardening in the rich soil, exploring under the trees, riding through the property, or collecting fresh eggs from Cha Cha Coconuts and “his ladies, ” who have a weakness for watermelon and lay beautifully colored Easter eggs. Evenings are made for gathering by the fire and listening to the quiet settle in. A custom poplar barn, walk-in Smucker Farms chicken coop, mature perennials, wildflowers, and open acreage create layers of possibility. Bring back the expansive garden. Make room for animals, hobbies, outdoor gatherings, or simply preserve the land as it is and let the creek, trees, and seasons remain part of the everyday. And while it feels tucked away, Berry Farms, I-65, Historic Downtown Franklin, Cool Springs, and Franklin's In-N-Out Burger are all within easy reach. More than a Franklin log cabin, this is a place for muddy boots by the door, vegetables from the garden, fireside nights that linger late, and a next chapter waiting to be imagined.

Property Highlights

Property Type
Residential
Property Sub Type
Single Family Residence
Bedrooms
4
Total Bathrooms
4
Living Area
3,377 Sqft
Price / Sqft
$560
Acres
6.33
Year Built
1985
Cumulative Days on Market
34

Location

City/Township
Franklin
Subdivision
Franklin
County
Williamson County TN

Property Details
Price
$1,890,000
Property Type
Residential
Property Sub Type
Single Family Residence

Building

Levels
Two
Total Area
3,377 Sqft

Community

Local Schools

Elementary School
Creekside Elementary School
Middle School
Fred J Page Middle School
High School
Fred J Page High School

Interior Features

Bedrooms and Bathrooms

Total Bathrooms
4
Full Bathrooms
4
Bedrooms
4
Bedrooms on Main Level
2

Rooms and Basement

Basement Features
Partial

Area and Spaces

Living Area
3,377 Sqft
Above Grade Finished Area
3,377 Sqft

Appliances

Appliances
Gas Oven, Dishwasher, Microwave, Refrigerator

Interior Features

Interior Features
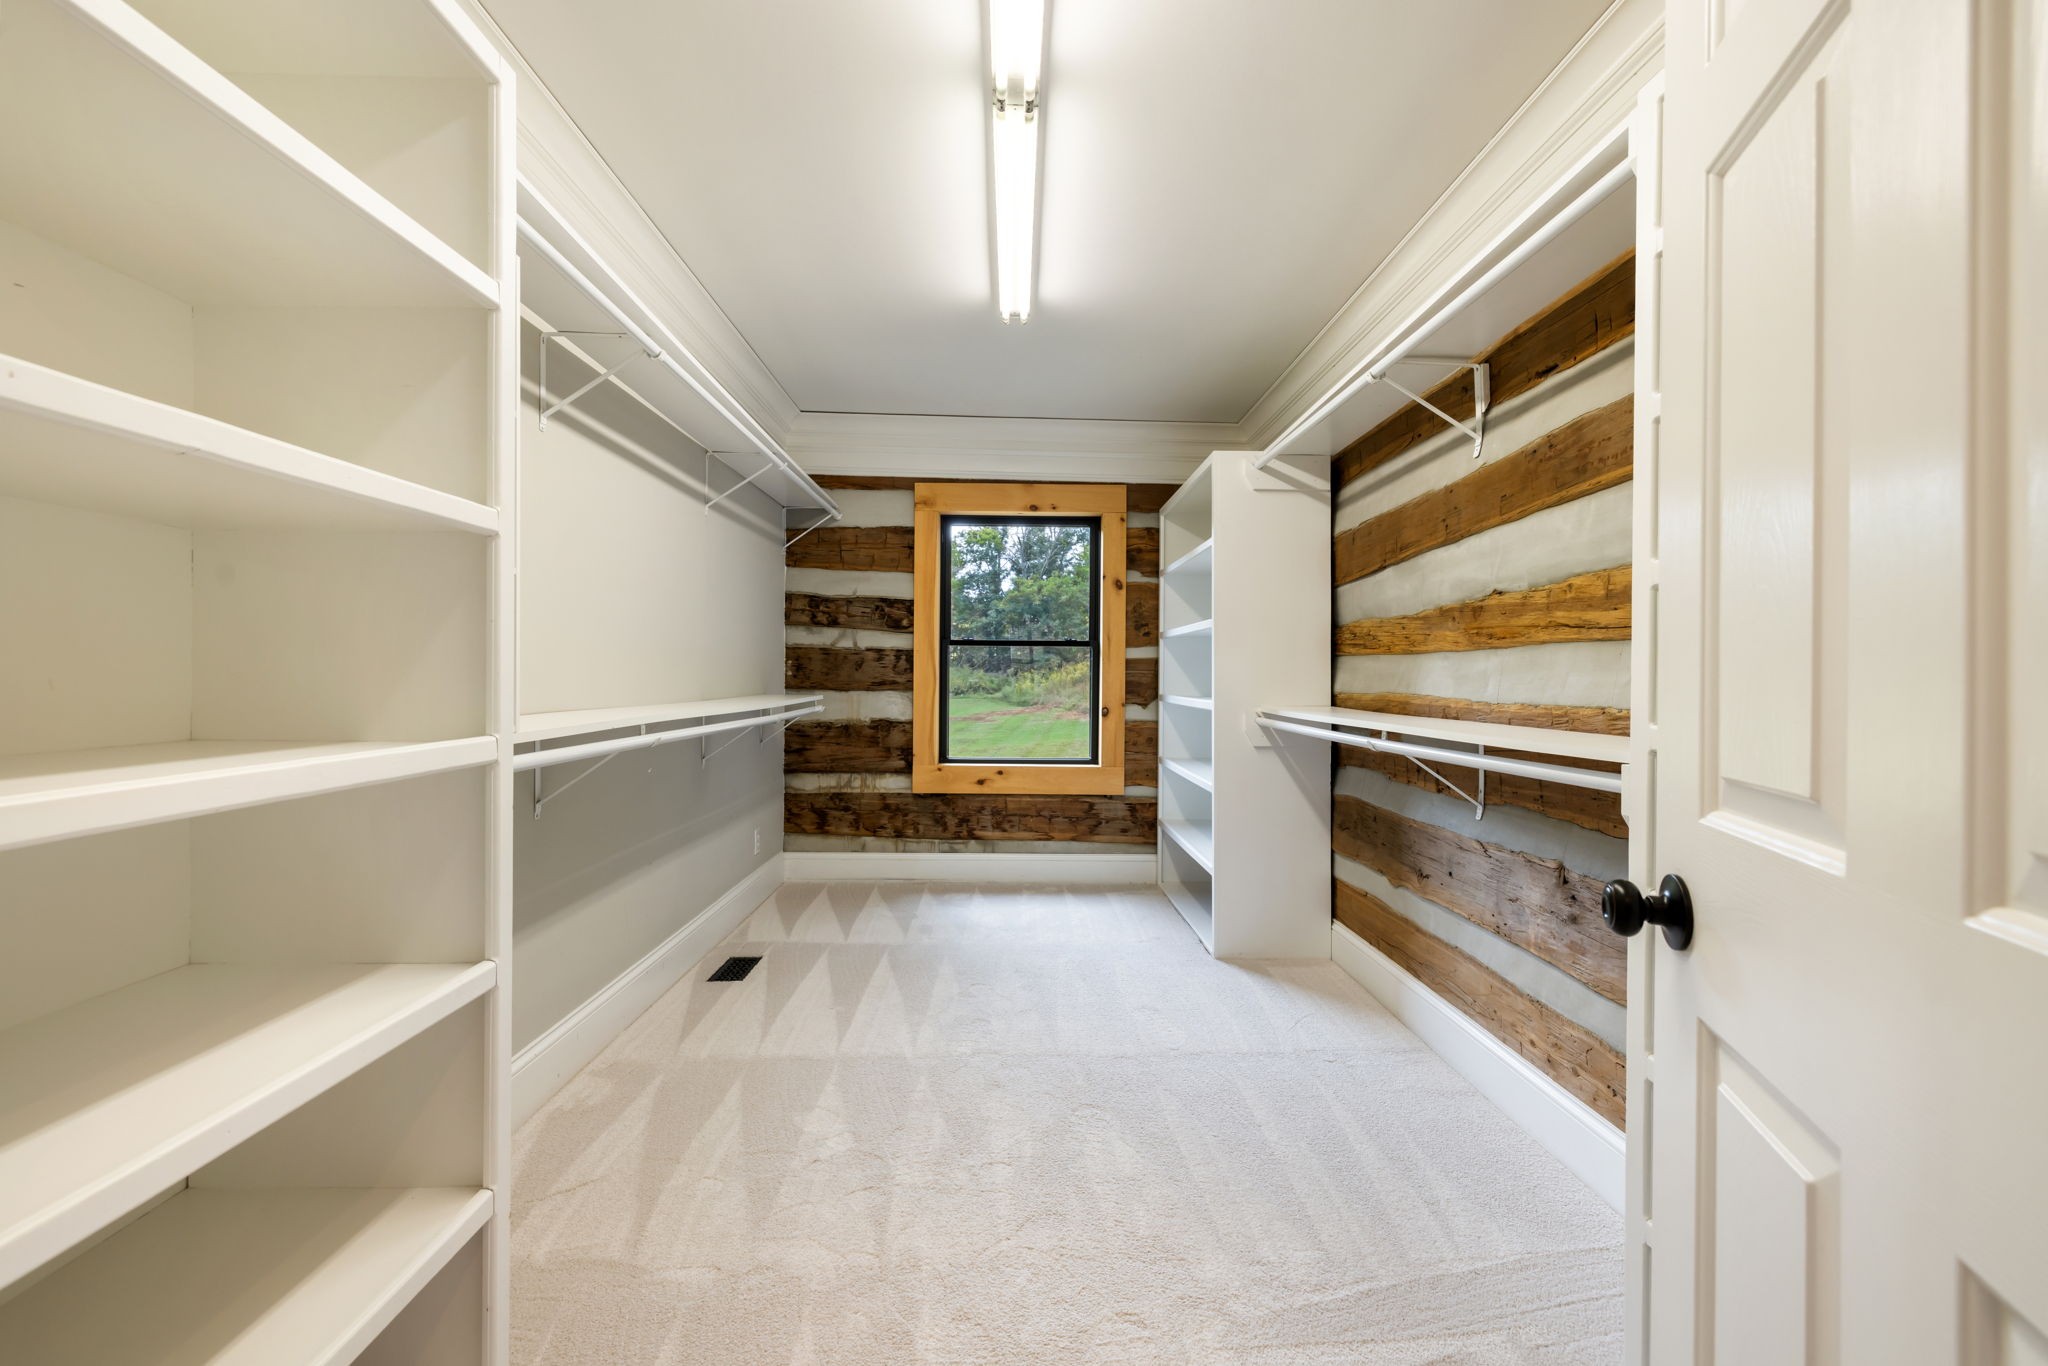
Ceiling Fan(s), High Ceilings, Open Floorplan, Pantry, Walk-In Closet(s), High Speed Internet
Flooring
Carpet, Wood, Tile
Laundry Features
Electric Dryer Hookup, Washer Hookup
Security Features
Smoke Detector(s)
Fireplace Features
Gas, Wood Burning

Heating and Cooling

Heating Features
Propane
Has Fireplace
Yes
Fireplaces
2

Building Details
Construction

Year Built
1985
Foundations
Block

Materials

Construction Materials
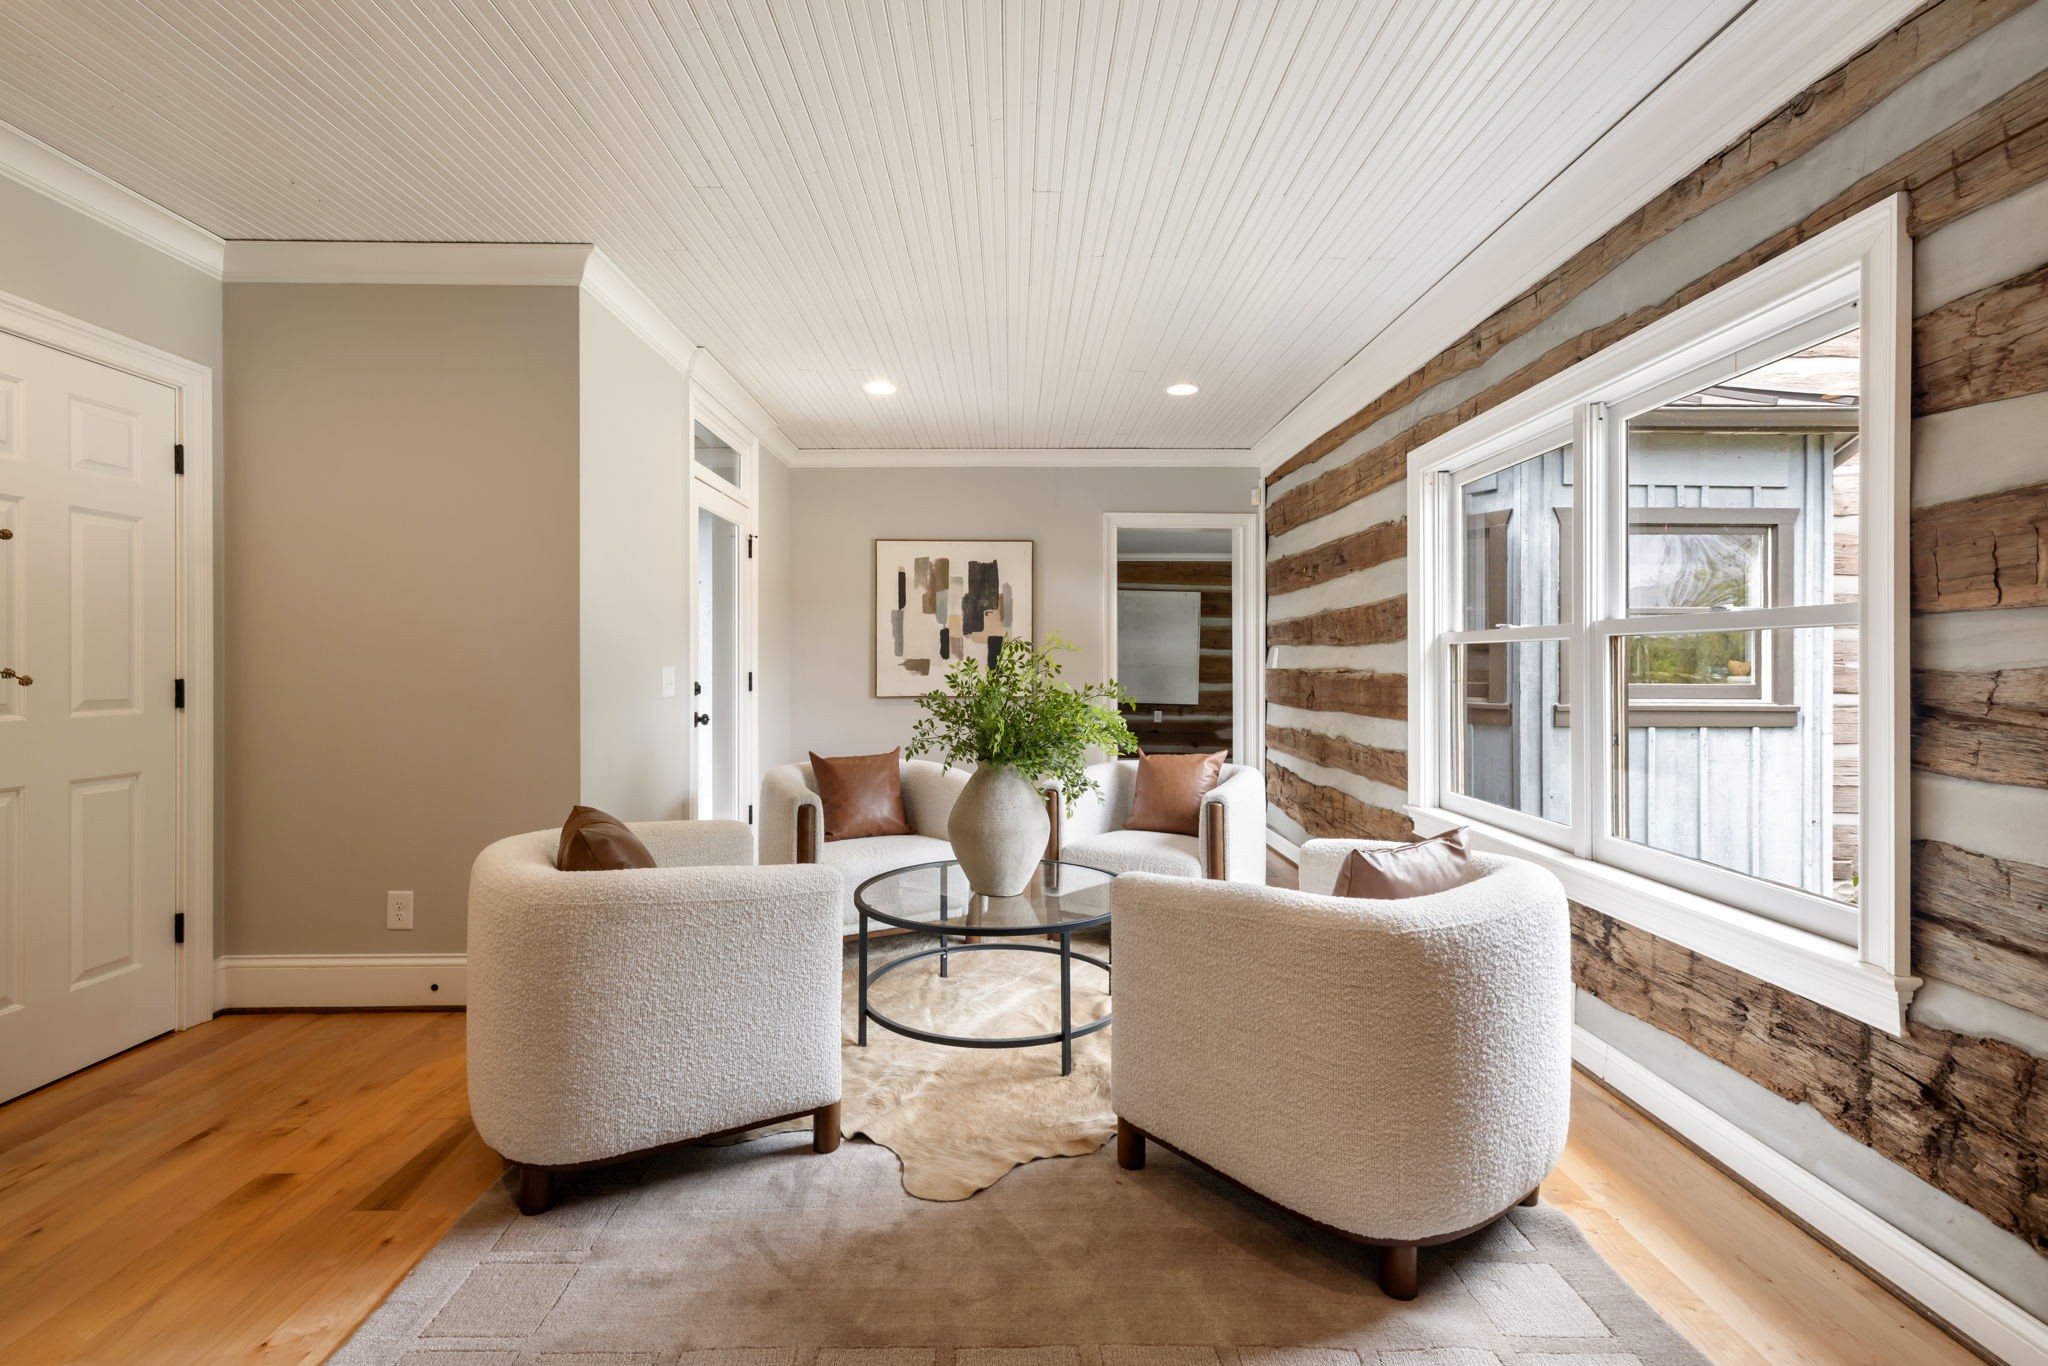
Log
Roof
Shingle

Terms

Terms

Special Conditions
Standard
Cumulative Days on Market
34

Taxes

Tax

Tax (Annual)
$4,400

Heating, Cooling & Utilities

Cooling Features
Central Air

Utilities

Utilities
Water Available, Cable Connected
Sewer
Septic Tank
Water Source
Public

Lot

Acres
6.33
Lot Size
6.33
Lot Features
Cleared, Level, Private
Topography
Cleared, Level, Private

Exterior Features

Patio And Porch Features
Porch, Covered, Deck

Parking

Garage Capacity
5
Covered Spaces
5
Listed by Compass RE, 6155941990
Listing Data last updated 10/30/2026 02:00 am
Get a Link to this Property: Copy To Clipboard
QR Code link to this property

Phone:
Connect with:

Payment Calculator

per month. fixed. % interest.
$
%
$
%
Principal & Interest
+ Home Insurance
+ Property Tax
+ HOA Fees
per month
Total interest paid over s will be:
All estimates and provided for informational purposes only. Actual amounts may vary. The output of the tool is not a loan offer or solicitation, nor is it financial or legal advice. Information, rates, programs and loan scenarios shown are for example only as of 30-Oct-2026 and are subject to change without notice. Interest rates provided by the St. Louis Federal Reserve Economic Data (FRED). All products are subject to credit and property approval. Not all products are available in all states or for all loan amounts. Other restrictions and limitations apply. Contact your preferred lender for the pricing associated with your specific transaction. Calculations are generated by Open Source mortgage calculation software tools using common mathematical formulas. All calculations should be independently verified.
Get Walk Score Content

Property History

2 days ago
Property information last updated
38 days ago
Status Active. This is the date the listing was placed on market.
Cumulative Days on Market: 34 days (includes prior listings) · Currently listed since September 21, 2026. Data provided by the MLS.

Similar Properties