Property Details

Start of property details
Share this property:
553 Wolfeboro Ln
Nashville, TN 37221
FOR SALE · Active
$615,000
$242 / Sqft
4
Beds
3
Baths
2
Garage
2,545
Sqft
0.17
Acres
MLS# 3597644
Cumulative Days on Market: 38 · Includes prior listings · Currently listed since 09/22/26 · Data provided by the MLS.

Property Description

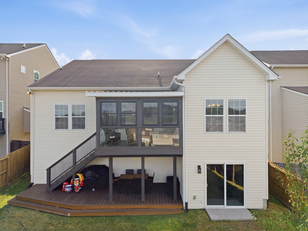
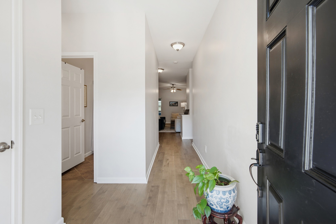
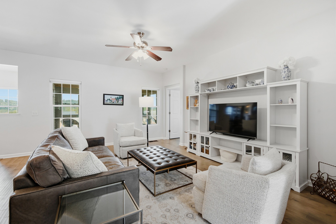
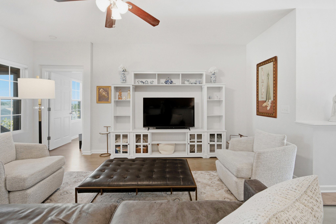
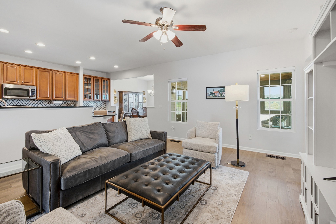
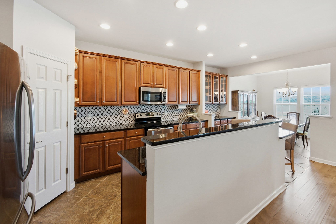
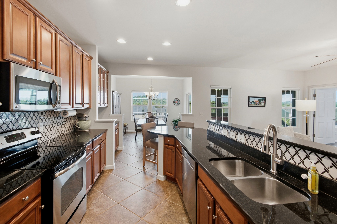
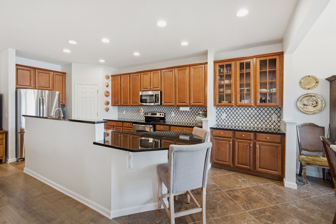
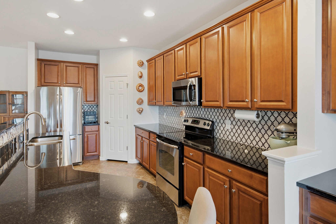
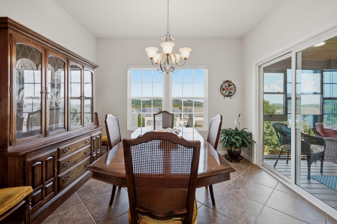
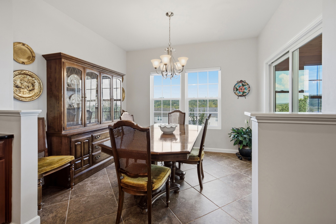
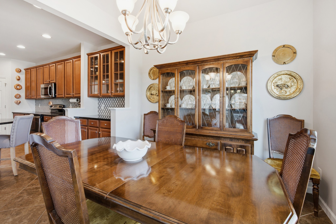
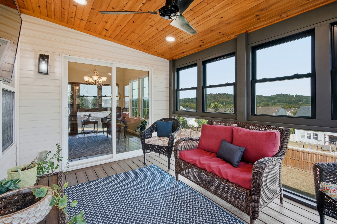
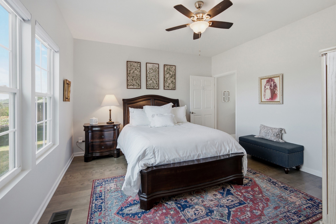
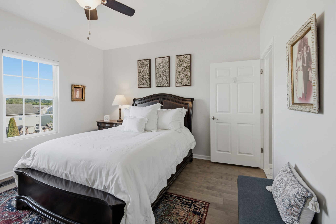
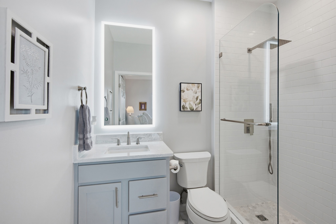
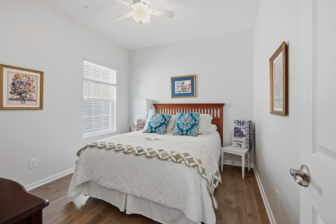
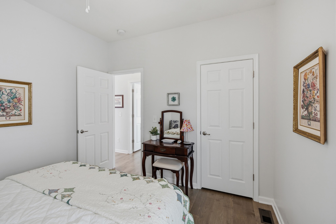
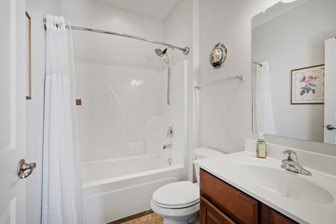
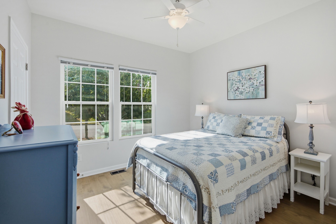
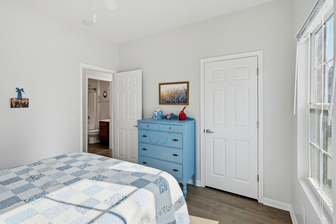
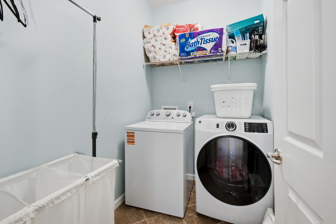
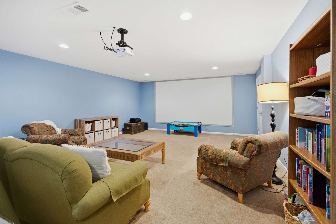
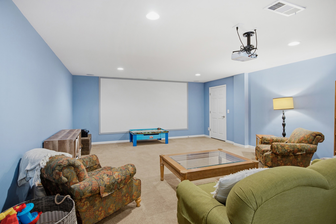
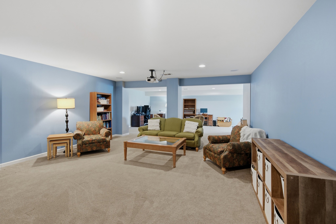
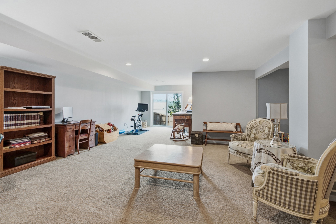
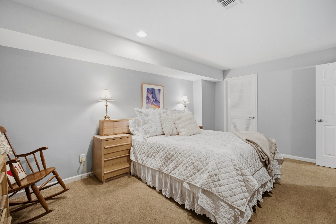
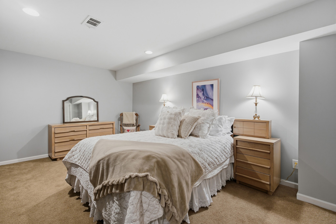
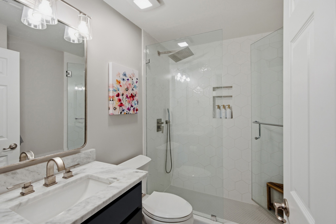
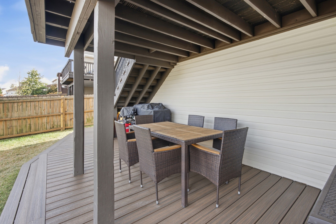
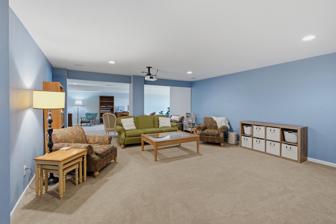
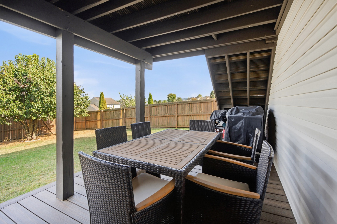
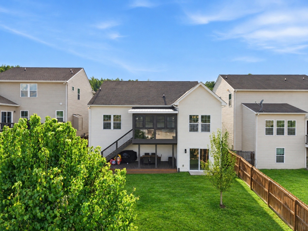
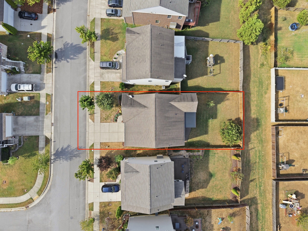
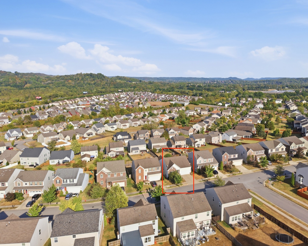
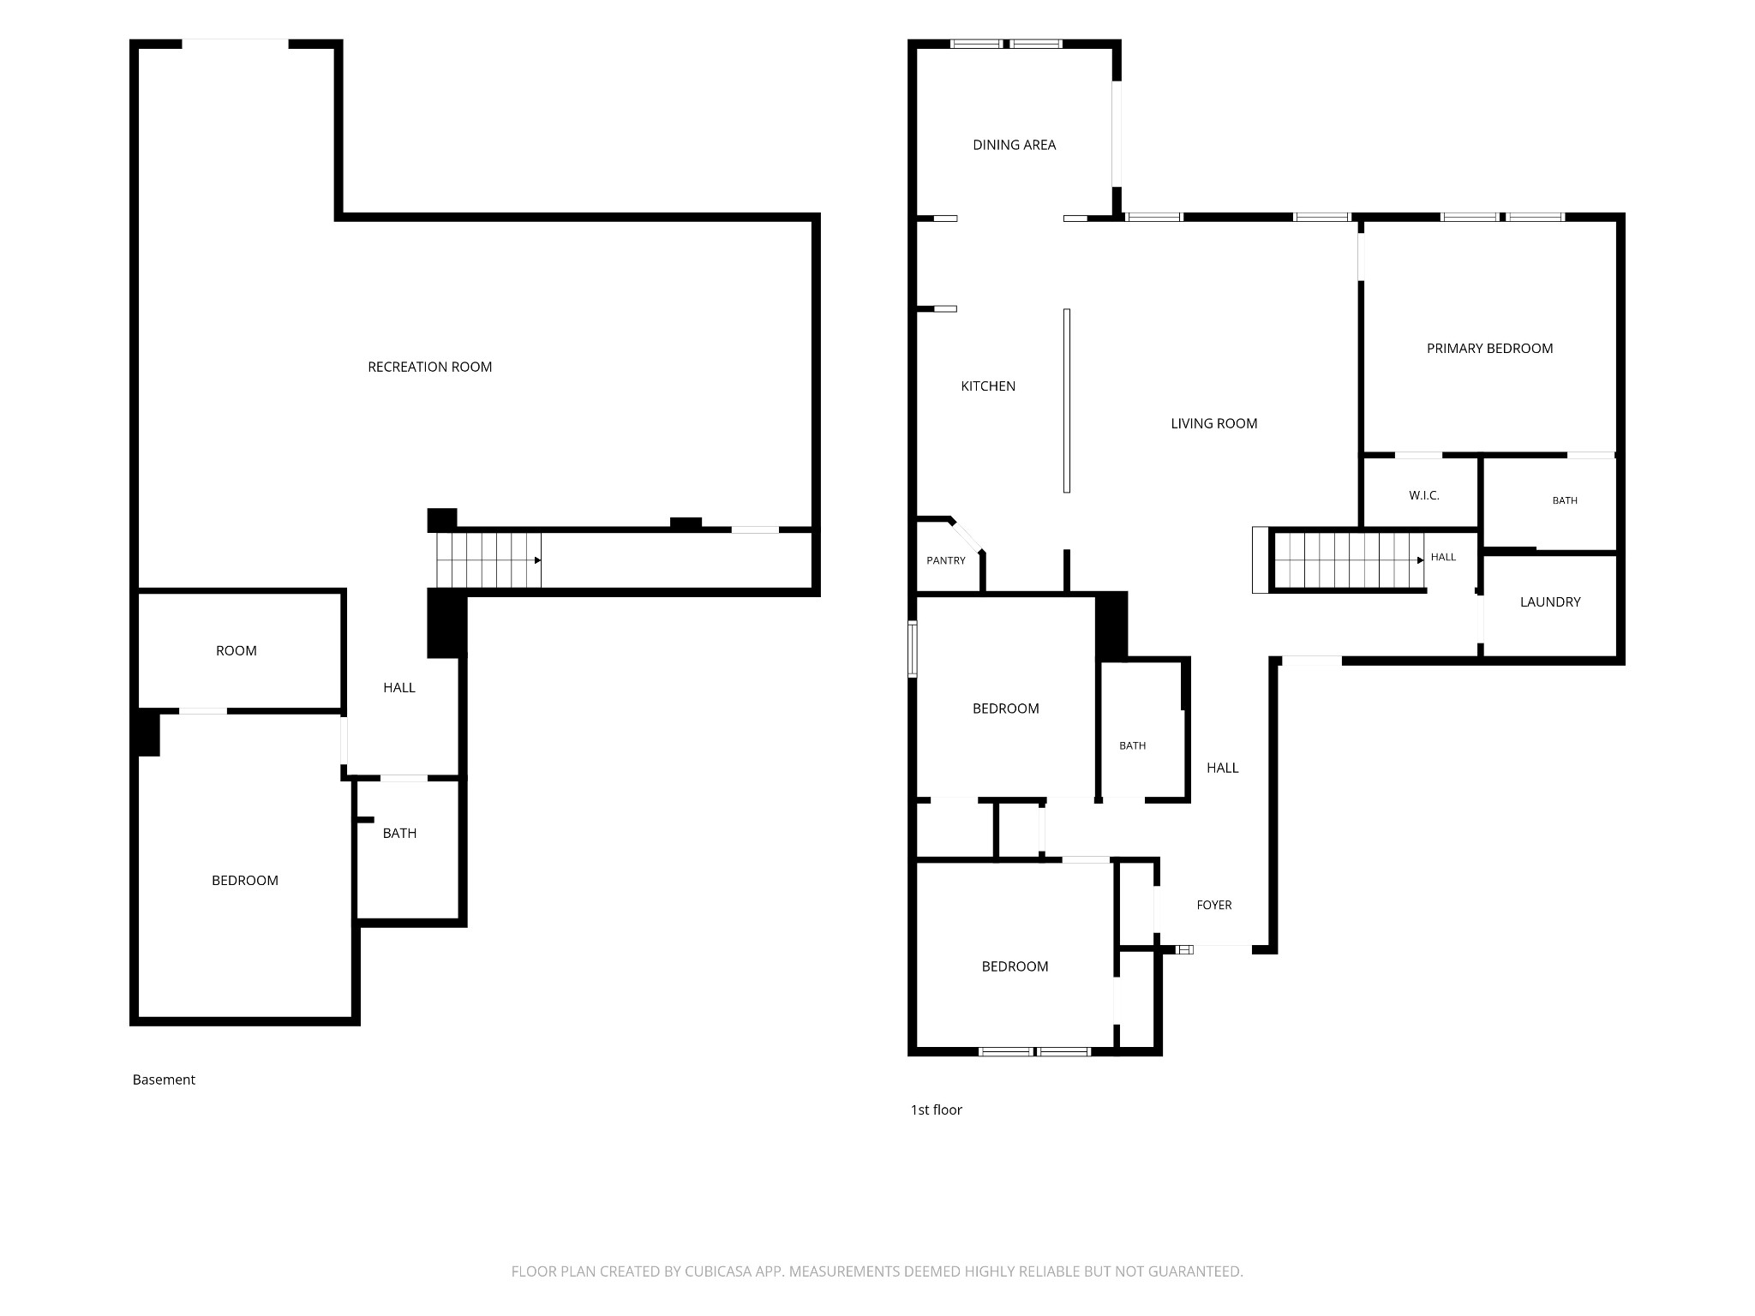
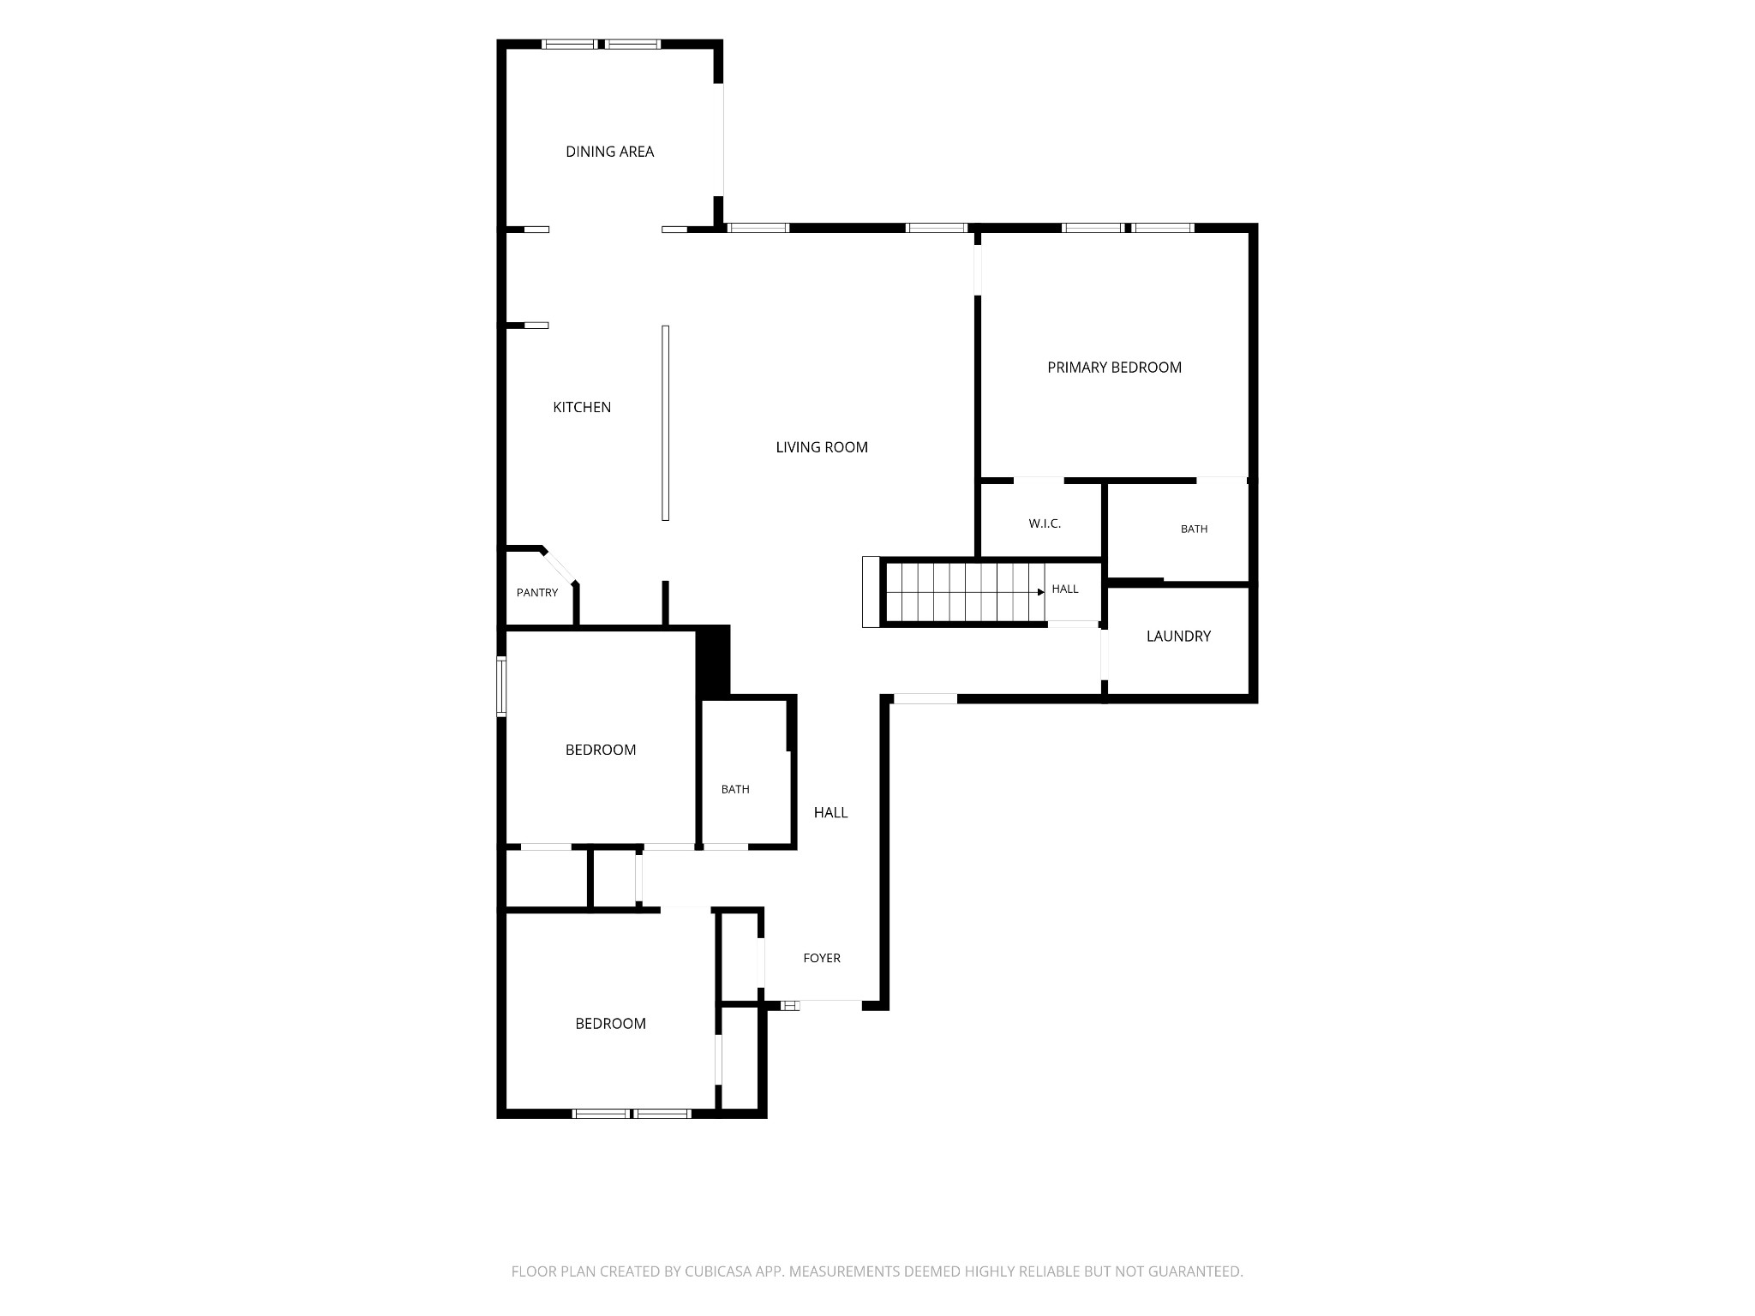
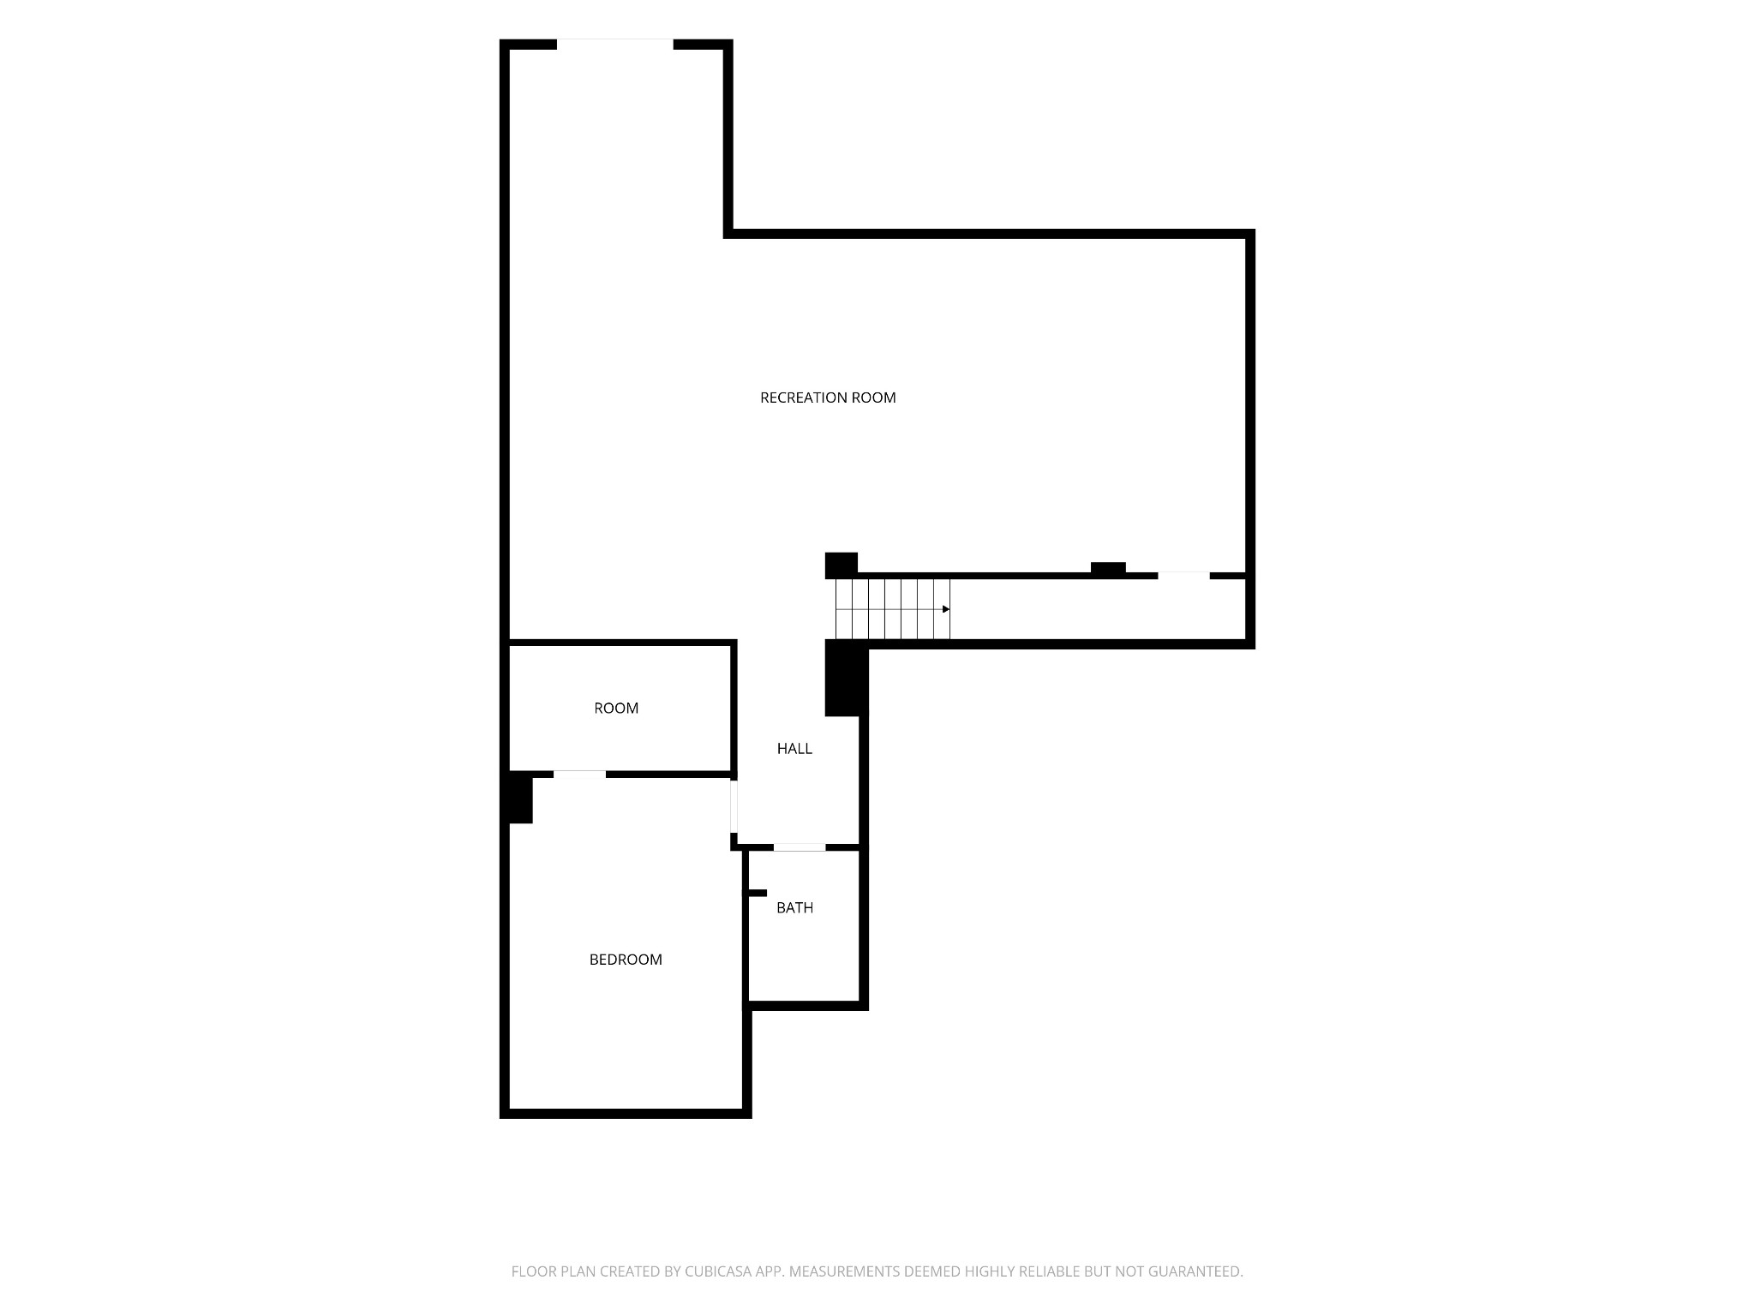
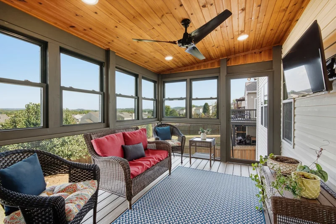
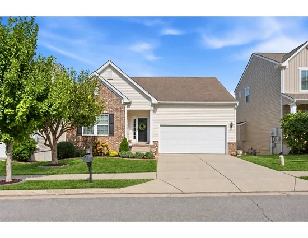
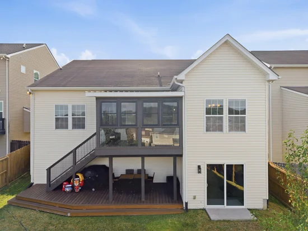
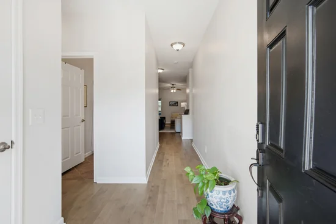
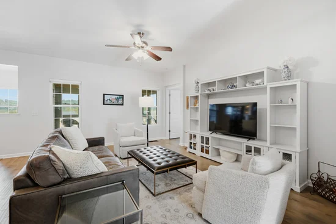
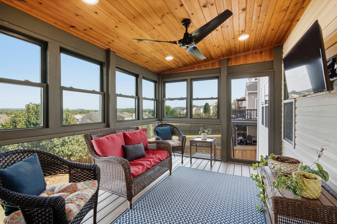
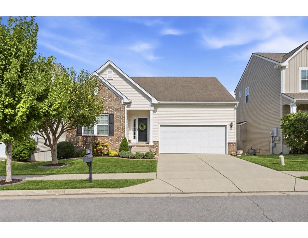
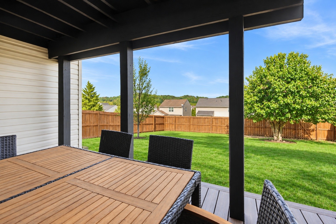
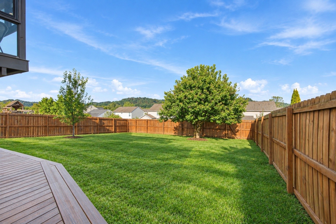
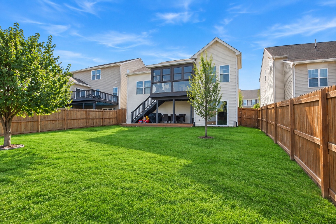
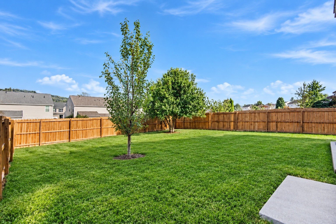
* * * AVONDALE SINGLE LEVEL * * * HUGE bonus: This one has a full walk out basement! TURN KEY! What a dream! Updated in 2022 and beautifully maintained 4-bedroom, 3-bathroom home offers 2, 545 sf of very comfortable living space. Enjoy the suburban life with city convenience. An easy 2 minute drive to I-40 makes for a quick 20 min commute to downtown Nashville; plus there is nearby shopping, dining, grocery stores, garden shops, gyms, and everyday essentials in Bellevue. Step inside to find a thoughtful layout filled with hardwood floors, tile in the bathrooms and kitchen, and generous living spaces. I would be remiss to not mention the new sun porch with glass windows that fully open for year around enjoyment! The kitchen features granite countertops, stainless steel appliances, large center island with seating, nice sized pantry and separate formal dining room.The primary ensuite offers a walk-in closet and a modern zero entry shower; while the other 2 bedrooms on this level provide flexible space for family or guests and another full bathroom in the hallway. Designated utility room near the exit to the garage.Take the stairwell to the basement to enter the gigantic theater room; extra bedroom / office and a full bathroom. You can exit out onto your own private lower deck for grillin' and chillin'. Outside, enjoy a private fenced backyard with pear trees, a lovely ground level back patio for dining, professional landscaping, and lush green grass. Things people love about living in Avondale is: 1.Sense of community and events; 2.The amenities-2 adult pools and 1 kiddy pool; playground, side walks; 3.The proximity to eateries, grocery stores, gyms, and entertainment; 4.The food trucks! 5. oh, and HARPETH VALLEY ELEMENTARY!!!! and the newly built James Lawson High School! Please be prompt at your showing time as there are young children in the home and sellers need to pack up babies. Please call Cindy with your arrival time and when you leave. THANK YOU!!!

Property Highlights

Property Type
Residential
Property Sub Type
Single Family Residence
Architectural Style
Cottage
Bedrooms
4
Total Bathrooms
3
Living Area
2,545 Sqft
Price / Sqft
$242
Acres
0.17
Year Built
2012
Cumulative Days on Market
38

Location

City/Township
Nashville
View
Valley
Subdivision
Avondale Park
County
Davidson County TN

Property Details
Price
$615,000
Property Type
Residential
Property Sub Type
Single Family Residence

Building

Levels
Two
Total Area
2,545 Sqft

Community

Local Schools

Elementary School
Harpeth Valley Elementary
Middle School
Bellevue Middle
High School
James Lawson High School

Interior Features

Bedrooms and Bathrooms

Total Bathrooms
3
Full Bathrooms
3
Bedrooms
4
Bedrooms on Main Level
3

Rooms and Basement

Basement Features
Finished

Area and Spaces

Living Area
2,545 Sqft
Above Grade Finished Area
1,524 Sqft
Below Grade Finished Area
1,021 Sqft

Appliances

Appliances
Electric Oven, Cooktop, Dishwasher, Disposal, Dryer, Microwave, Refrigerator, Stainless Steel Appliance(s), Washer

Interior Features

Interior Features
High Speed Internet
Flooring
Carpet, Wood
Laundry Features
Electric Dryer Hookup, Washer Hookup
Security Features
Carbon Monoxide Detector(s), Security System, Smoke Detector(s)

Heating and Cooling

Heating Features
Central, Natural Gas

Building Details
Construction

Architectural Style
Cottage
Year Built
2012
Foundations
Slab

Materials
Construction Materials
Brick, Vinyl Siding
Roof
Shingle

Terms

Terms

Special Conditions
Standard
Cumulative Days on Market
38

Taxes

Tax

Tax (Annual)
$3,905

HOA

Has HOA
Yes
Association Fee
$61 /mo
Association Ammenities
Clubhouse, Playground, Pool, Sidewalks
Association Fee Includes
Maintenance Grounds, Recreation Facilities, Trash

Heating, Cooling & Utilities

Cooling Features
Ceiling Fan(s), Central Air

Utilities

Utilities
Natural Gas Available, Water Available, Cable Connected
Sewer
Public Sewer
Water Source
Public

Lot

Acres
0.17
Lot Size
0.17
Lot Dimensions
50 X 150
Lot Features
Sloped
Topography
Sloped

Exterior Features

Patio And Porch Features
Patio, Covered, Porch, Deck, Screened
Fencing
Back Yard

Parking

Garage Capacity
2
Covered Spaces
4
Listed by Benchmark Realty, LLC, 6154969921
Listing Data last updated 10/30/2026 05:00 am
Get a Link to this Property: Copy To Clipboard
QR Code link to this property

Phone:
Connect with:

Payment Calculator

per month. fixed. % interest.
$
%
$
%
Principal & Interest
+ Home Insurance
+ Property Tax
+ HOA Fees
per month
Total interest paid over s will be:
All estimates and provided for informational purposes only. Actual amounts may vary. The output of the tool is not a loan offer or solicitation, nor is it financial or legal advice. Information, rates, programs and loan scenarios shown are for example only as of 30-Oct-2026 and are subject to change without notice. Interest rates provided by the St. Louis Federal Reserve Economic Data (FRED). All products are subject to credit and property approval. Not all products are available in all states or for all loan amounts. Other restrictions and limitations apply. Contact your preferred lender for the pricing associated with your specific transaction. Calculations are generated by Open Source mortgage calculation software tools using common mathematical formulas. All calculations should be independently verified.
Get Walk Score Content

Property History

3 days ago
Property information last updated
37 days ago
Status Active. This is the date the listing was placed on market.
Cumulative Days on Market: 38 days (includes prior listings) · Currently listed since September 22, 2026. Data provided by the MLS.

Similar Properties