Property Details

Start of property details
Share this property:
1126 Leland Ave
Nashville, TN 37216
6 days ago REDUCED · Active
$389,000
$427 / Sqft
2
Beds
1
Baths
910
Sqft
0.16
Acres
1940
Yr. Built
MLS# 3597919
Cumulative Days on Market: 37 · Includes prior listings · Currently listed since 09/23/26 · Data provided by the MLS.

Property Description

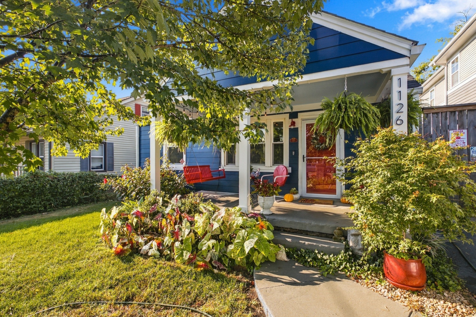
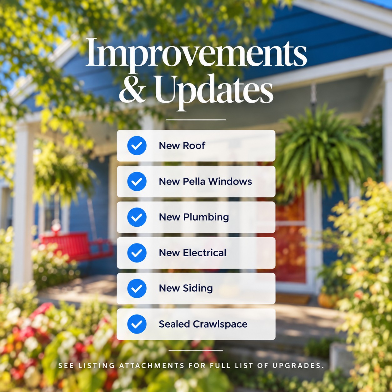
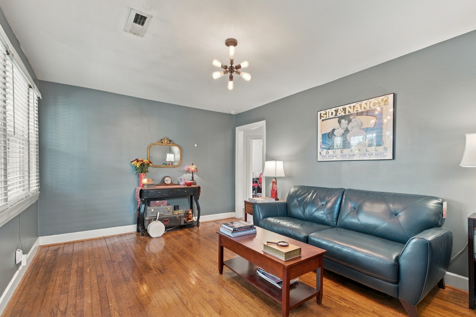
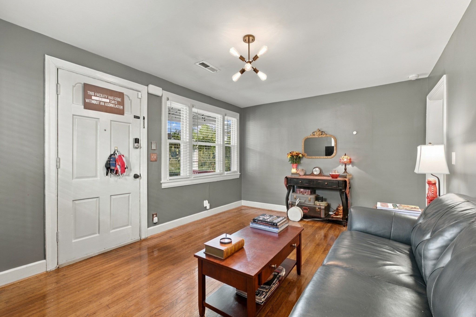
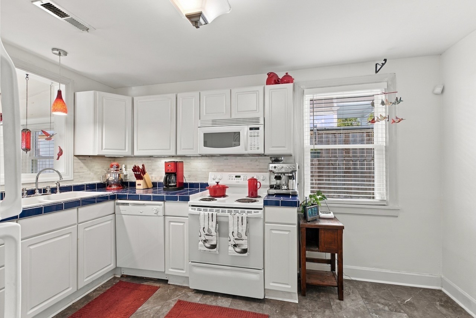
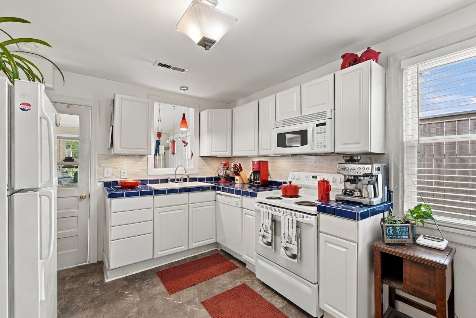
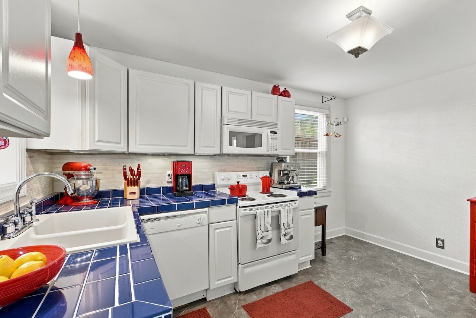
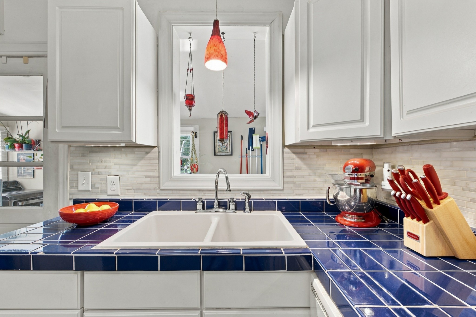
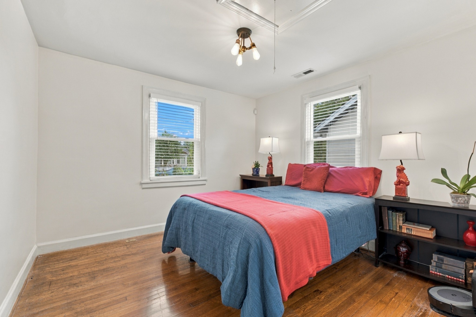
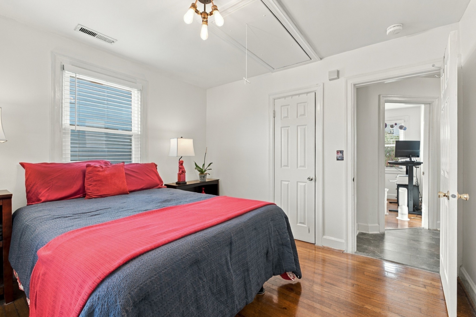
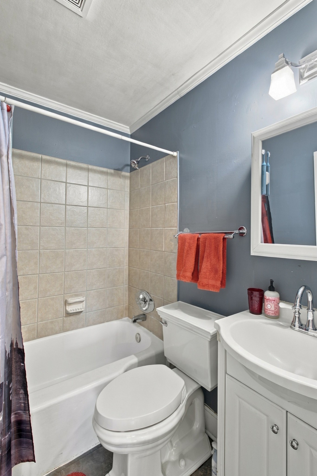
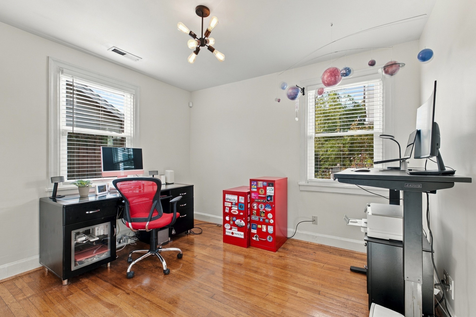
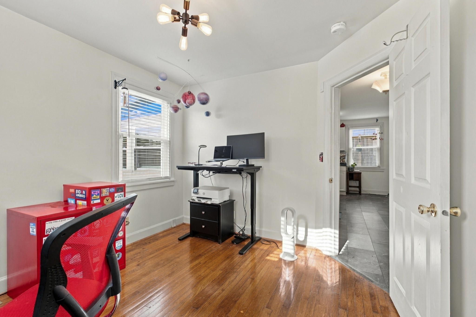
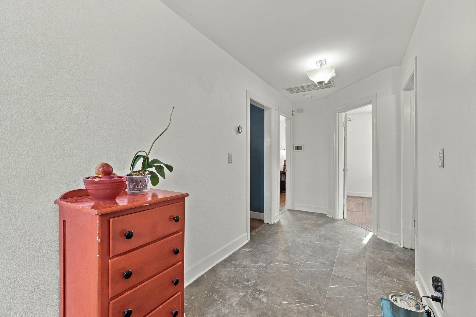
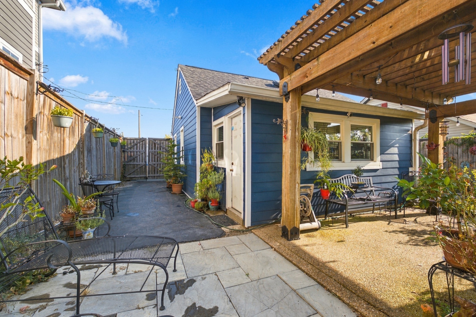
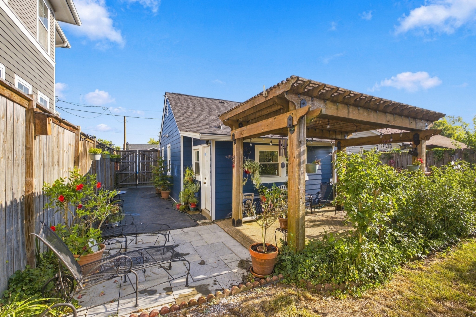
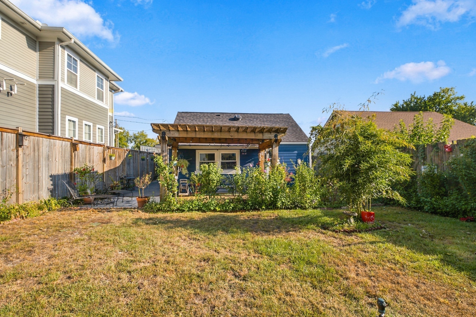
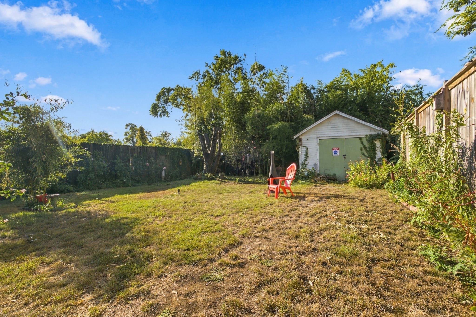
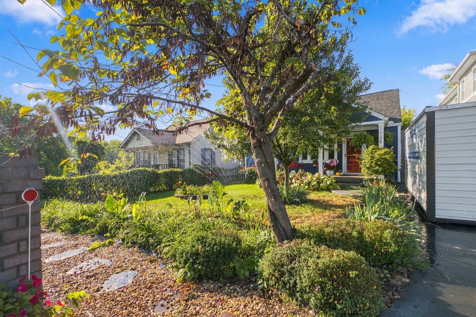
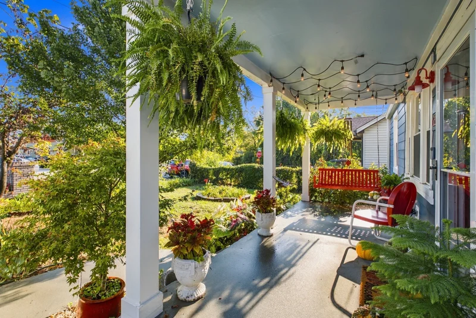
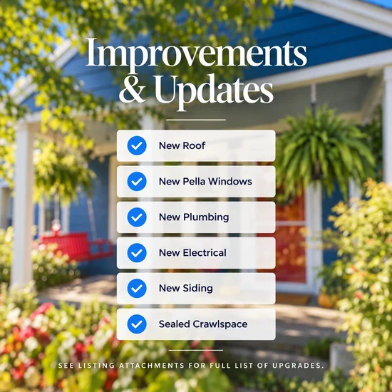
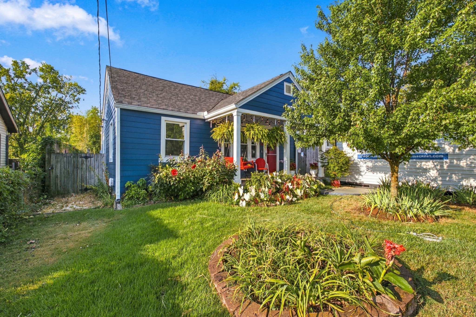
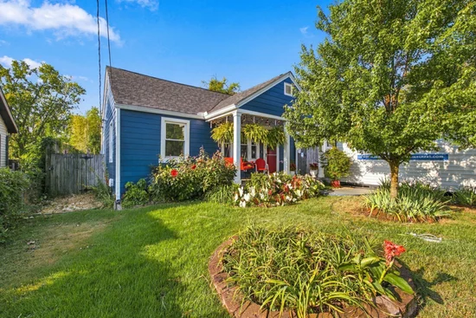
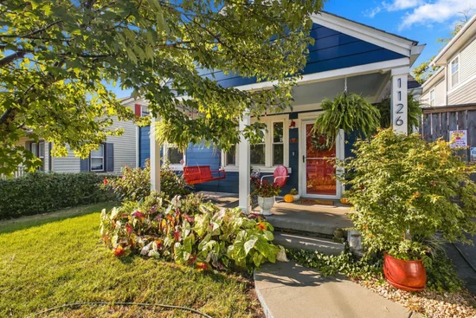
It's yours! A turn-key East Nashville cottage with all the important updates DONE. This charming 1940 bungalow pairs garden charm with the big-ticket items already handled: Hardie board siding (2024), roof (2019), HVAC (2016), updated electrical (2017) and plumbing (2015), a sealed crawl space with dehumidifier (2018), and Pella double-hung UV-coated windows (2020). Those Pellas are a true upgrade, not builder grade. No projects or surprises; it’s ready for you to move in and enjoy the peaceful scene and walkability. Minutes to Five Points, walkable to Gallatin Ave dining, entertainment, and Riverside Village. See listing attachments for full list of upgrades. R6 ZONING: Love the house as it is? Keep it. Want more down the road? This 45 x 150 lot (0.16 acre) in 37216 offers true TWO HOME potential. Metro Codes has confirmed a full detached second home can be built on the back half, with precedent in the area. Flat, buildable parcel with standard R6 setbacks: room for infill in one of Nashville's strongest neighborhoods.

Property Highlights

Property Type
Residential
Property Sub Type
Single Family Residence
Architectural Style
Cottage
Bedrooms
2
Total Bathrooms
1
Living Area
910 Sqft
Price / Sqft
$427
Acres
0.16
Year Built
1940
Cumulative Days on Market
37

Location

City/Township
Nashville
Subdivision
Bransford Realty/Maxey
County
Davidson County TN

Property Details
Price
$389,000
Property Type
Residential
Property Sub Type
Single Family Residence

Building

Levels
One
Total Area
910 Sqft

Community

Local Schools

Elementary School
Inglewood Elementary
Middle School
Isaac Litton Middle
High School
Stratford STEM Magnet School Upper Campus

Interior Features

Bedrooms and Bathrooms

Total Bathrooms
1
Full Bathrooms
1
Bedrooms
2
Bedrooms on Main Level
2

Rooms and Basement

Basement Features
None

Area and Spaces

Living Area
910 Sqft
Above Grade Finished Area
910 Sqft

Appliances

Appliances
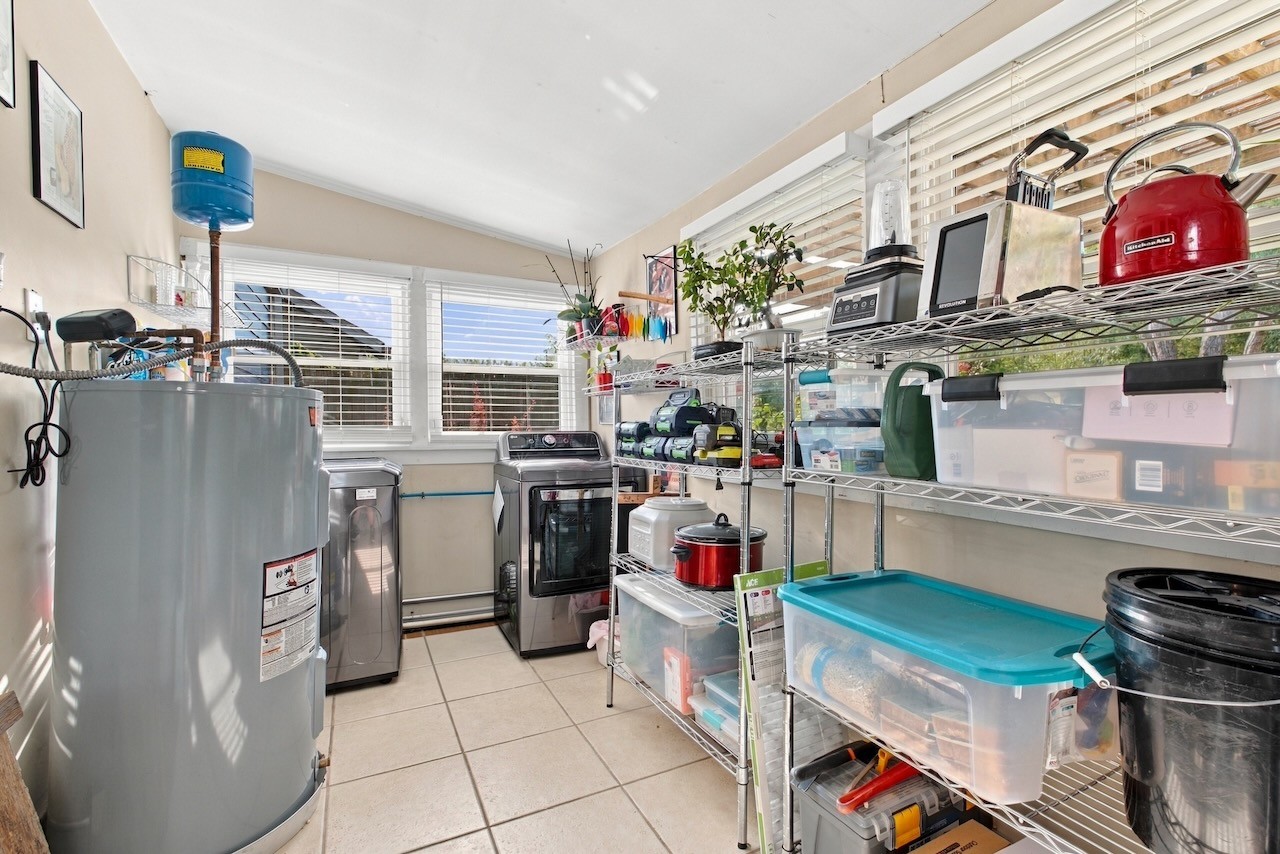
Electric Oven, Electric Range, Dishwasher, Dryer, Microwave, Refrigerator, Washer

Interior Features

Interior Features
Air Filter, Smart Thermostat, High Speed Internet
Flooring
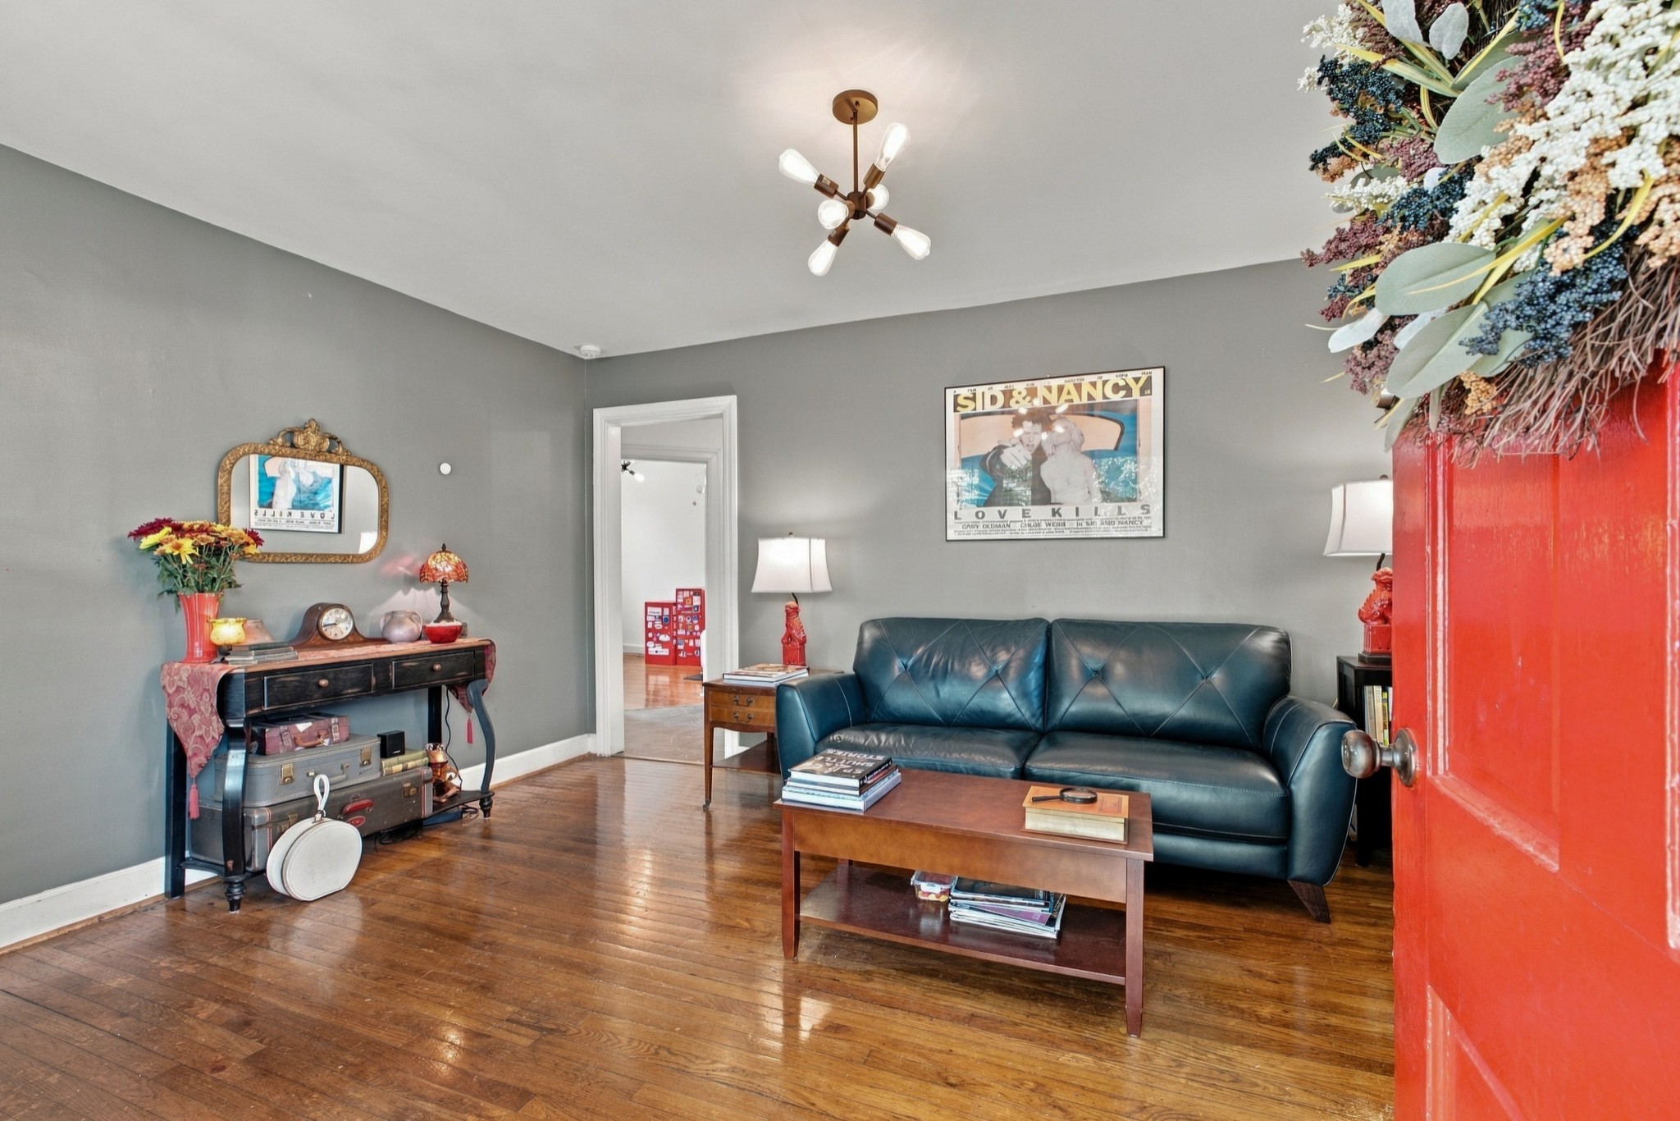
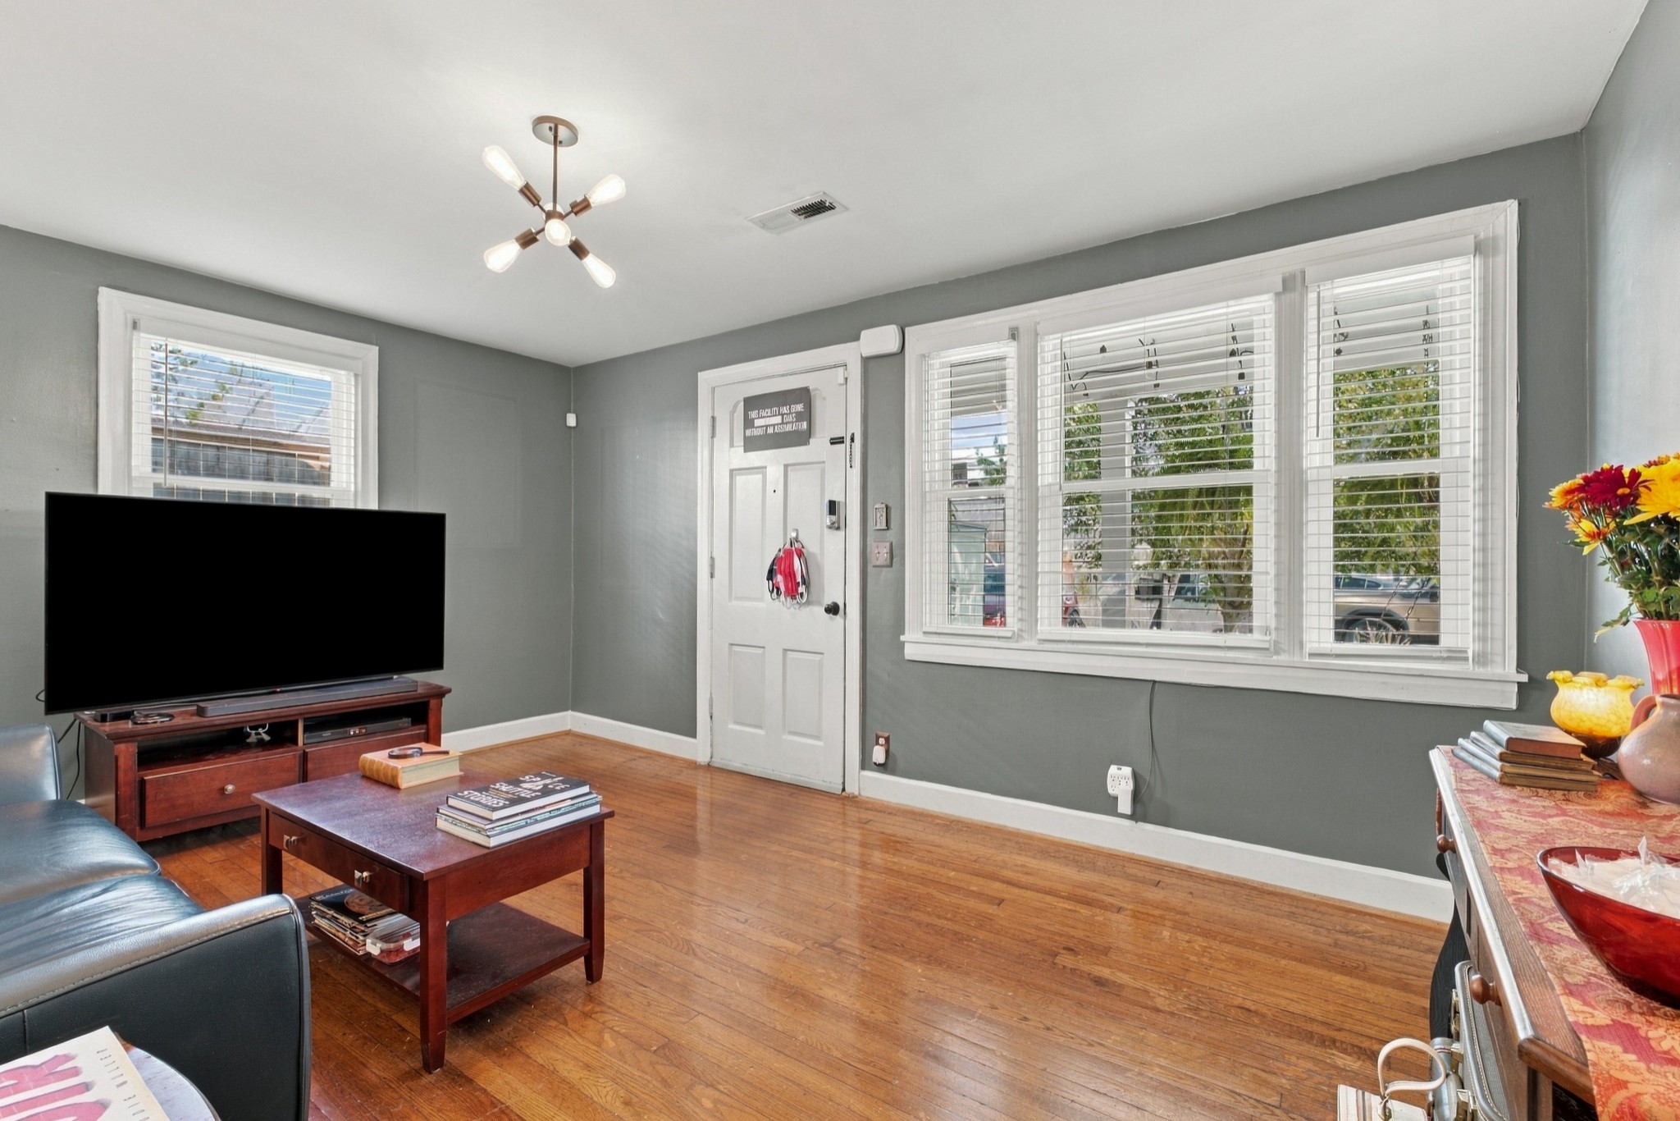
Wood, Luxury Vinyl, Tile
Laundry Features
Electric Dryer Hookup, Washer Hookup
Security Features
Security System

Heating and Cooling

Heating Features
Central, Electric, Forced Air

Building Details
Construction

Architectural Style
Cottage
Year Built
1940
Foundations
Block

Materials

Construction Materials
Hardboard Siding
Roof
Shingle

Terms

Terms

Special Conditions
Standard
Cumulative Days on Market
37

Taxes

Tax

Tax (Annual)
$2,779

Heating, Cooling & Utilities

Cooling Features
Central Air, Electric

Utilities

Utilities
Electricity Available, Water Available
Sewer
Public Sewer

Green Energy

Energy Efficiency Features
Windows, Thermostat, Doors

Utilities

Water Source
Public

Lot

Acres
0.16
Lot Size
0.16
Lot Dimensions
45 X 150
Lot Features
Level
Topography
Level

Exterior Features

Exterior Features
Smart Camera(s)/Recording
Patio And Porch Features
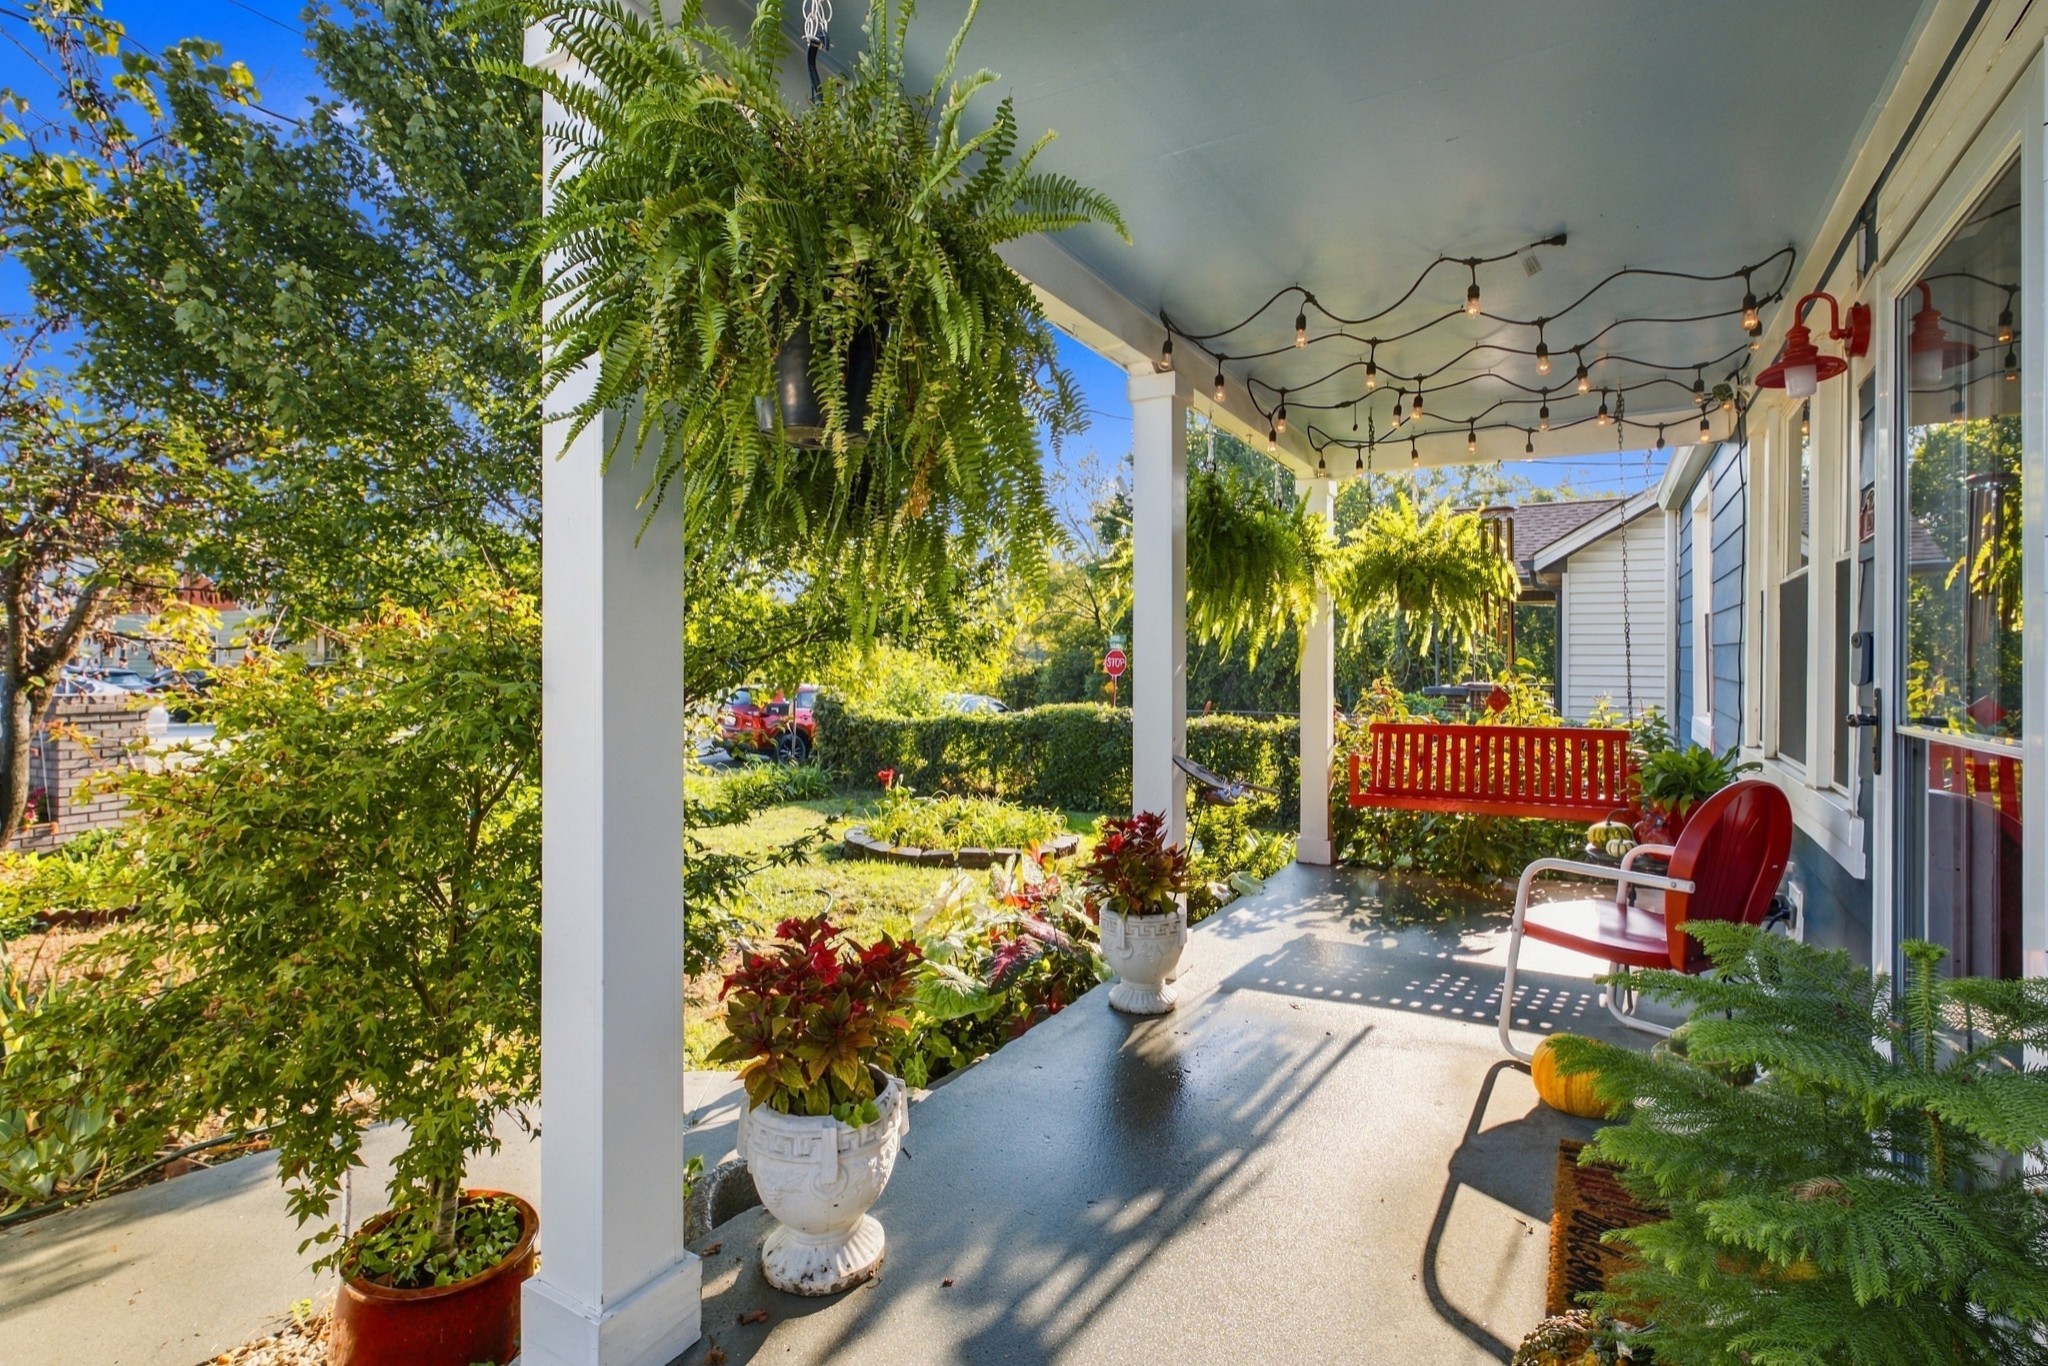
Porch, Covered, Patio
Fencing
Back Yard
Listed by Onward Real Estate, 6153588468
Listing Data last updated 10/30/2026 02:00 am
Get a Link to this Property: Copy To Clipboard
QR Code link to this property

Phone:
Connect with:

Payment Calculator

per month. fixed. % interest.
$
%
$
%
Principal & Interest
+ Home Insurance
+ Property Tax
+ HOA Fees
per month
Total interest paid over s will be:
All estimates and provided for informational purposes only. Actual amounts may vary. The output of the tool is not a loan offer or solicitation, nor is it financial or legal advice. Information, rates, programs and loan scenarios shown are for example only as of 30-Oct-2026 and are subject to change without notice. Interest rates provided by the St. Louis Federal Reserve Economic Data (FRED). All products are subject to credit and property approval. Not all products are available in all states or for all loan amounts. Other restrictions and limitations apply. Contact your preferred lender for the pricing associated with your specific transaction. Calculations are generated by Open Source mortgage calculation software tools using common mathematical formulas. All calculations should be independently verified.
Get Walk Score Content

Property History

2 days ago
Property information last updated
6 days ago
Date of last price change
37 days ago
Status Active. This is the date the listing was placed on market.
Cumulative Days on Market: 37 days (includes prior listings) · Currently listed since September 23, 2026. Data provided by the MLS.

Similar Properties