Property Details

Start of property details
Share this property:
3005 Trawler Ct
Spring Hill, TN 37174
14 days ago REDUCED · Active
$999,900
$260 / Sqft
4
Beds
4
Baths
3
Garage
3,853
Sqft
0.70
Acres
MLS# 3597959
Cumulative Days on Market: 37 · Includes prior listings · Currently listed since 09/23/26 · Data provided by the MLS.

Property Description

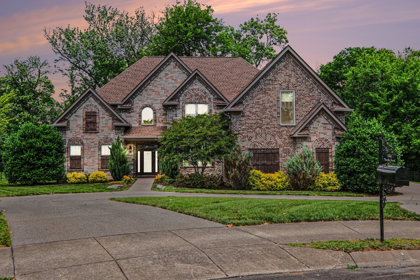
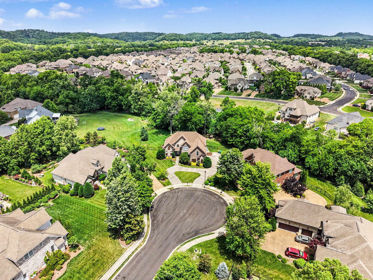
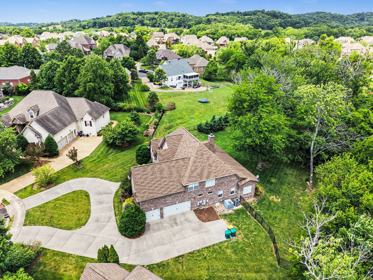
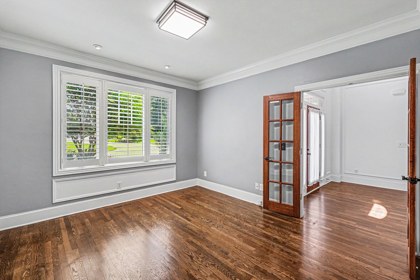
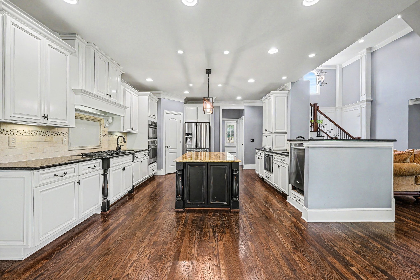
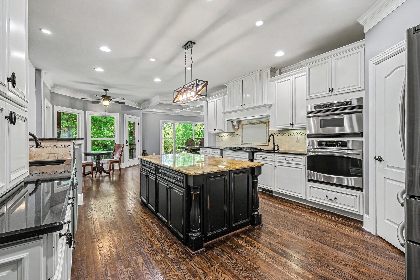
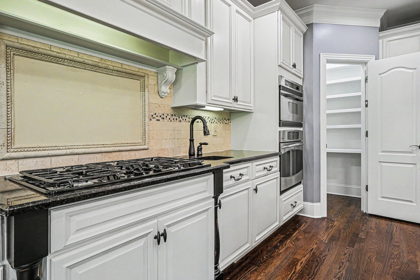
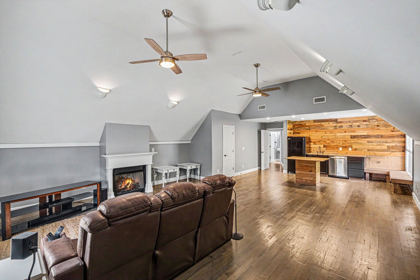
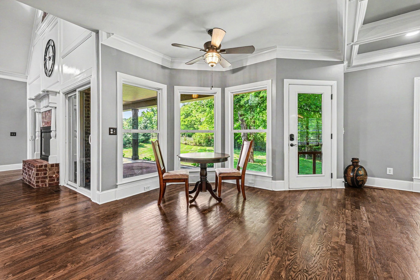
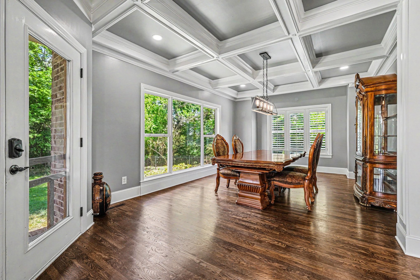
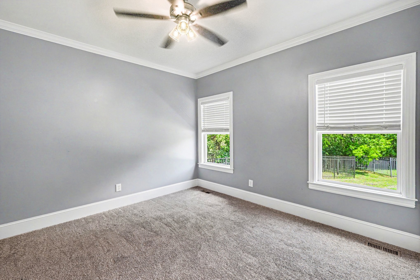
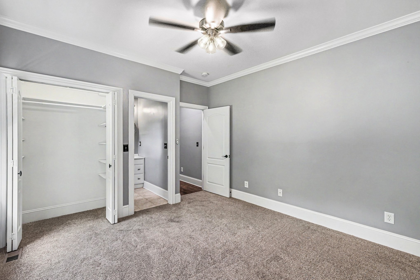
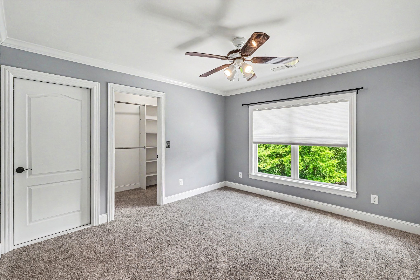
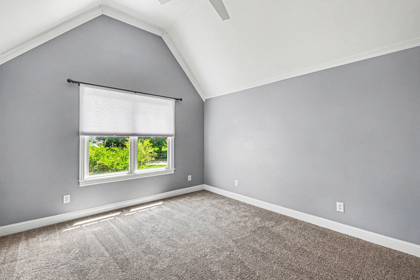
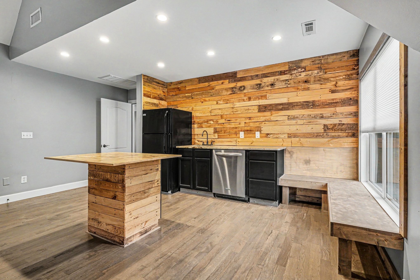
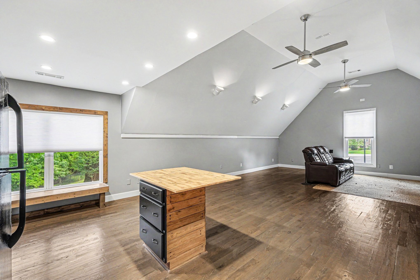
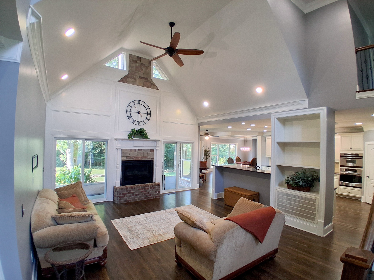
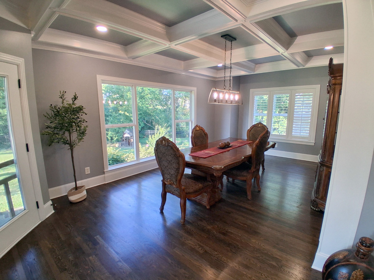
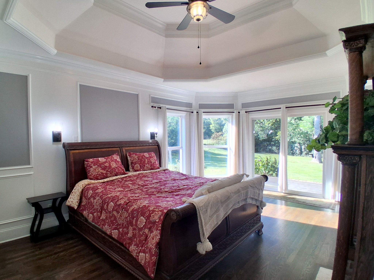
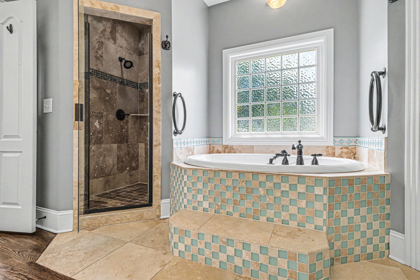
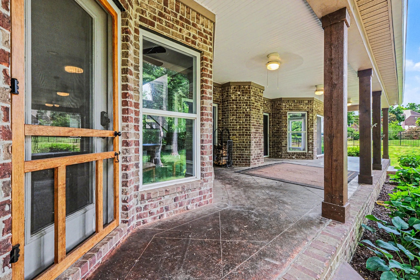
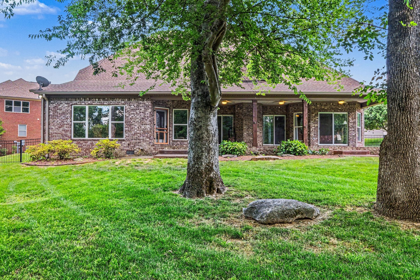
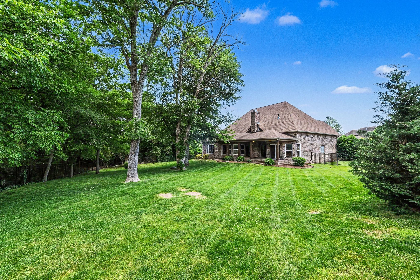
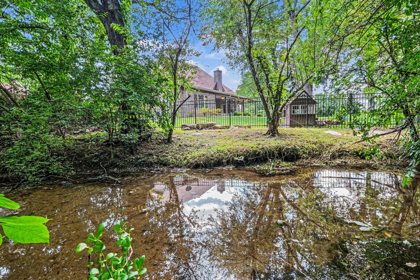
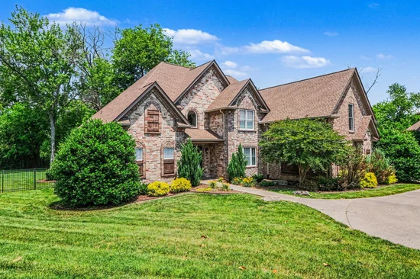
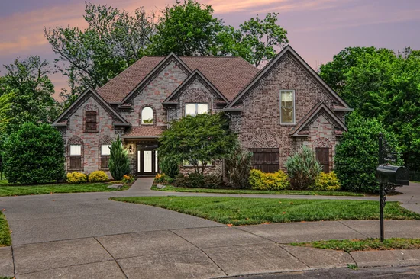
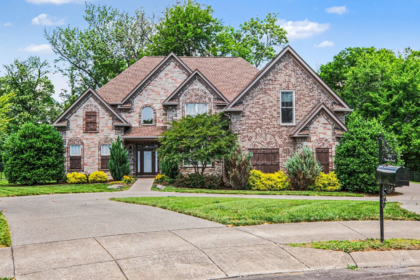
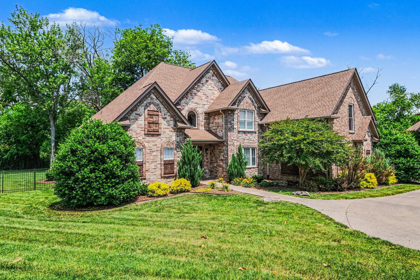
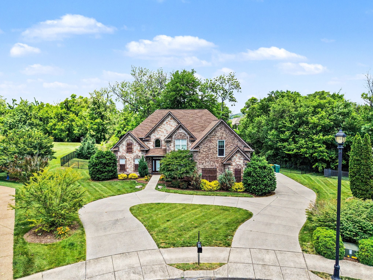
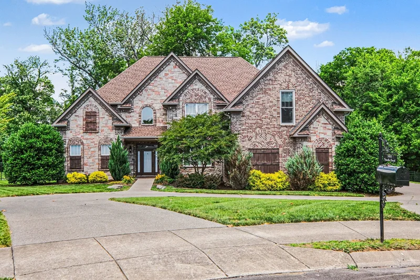
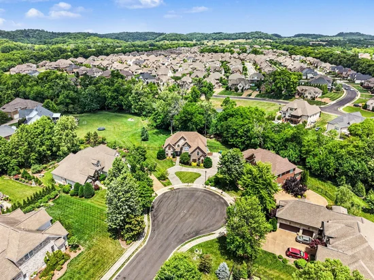
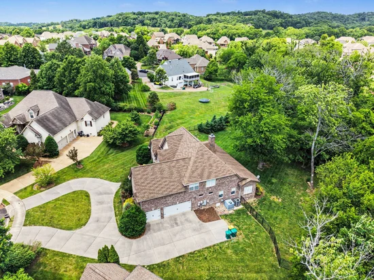
The Setting: Tucked away at the end of a quiet cul-de-sac in Autumn Ridge, this custom 3, 853 sq ft residence offers a rare sense of privacy and scale on just under an acre. Mature trees and a peaceful creek create a tranquil backdrop that feels wonderfully removed from the everyday. The striking, custom aesthetic paired with this level of privacy is rarely found within the city limits. Main-Level Luxury: Inside, soaring ceilings, rich hardwood floors, and three fireplaces perfectly balance impressive entertaining spaces with intimate retreats. At the heart of the home, the chef's kitchen features an oversized island, dual sinks, and two dishwashers. The main-level primary suite is a true sanctuary with its own fireplace and direct access to an expansive covered back porch, while a second main-level bedroom and flexible office offer exceptional versatility. Upper Level and Community: Upstairs, two additional bedrooms and a massive bonus room provide a completely separate space for movie nights, games, or a guest suite. Beyond the property, the Autumn Ridge community fishing pond is just down the lane, and the beautiful family-friendly Harvey Park is a stroll away. As a spectacular bonus, you have a front-row seat to the city's 4th of July fireworks right from your second-floor windows! Don't miss out on this rare Autumn Ridge gem - back on the market and ready for you!

Property Highlights

Property Type
Residential
Property Sub Type
Single Family Residence
Bedrooms
4
Total Bathrooms
4
Living Area
3,853 Sqft
Price / Sqft
$260
Acres
0.70
Year Built
2008
Cumulative Days on Market
37

Location

City/Township
Spring Hill
View
Trees/Woods
Subdivision
Autumn Ridge Ph2
County
Williamson County TN

Lake/Waterfront Information

Waterfront Features
Creek

Property Details
Price
$999,900
Property Type
Residential
Property Sub Type
Single Family Residence

Building

Levels
Two
Total Area
3,853 Sqft

Community

Local Schools

Elementary School
Amanda H. North Elementary School
Middle School
Heritage Middle
High School
Independence High School

Interior Features

Bedrooms and Bathrooms

Total Bathrooms
4
Full Bathrooms
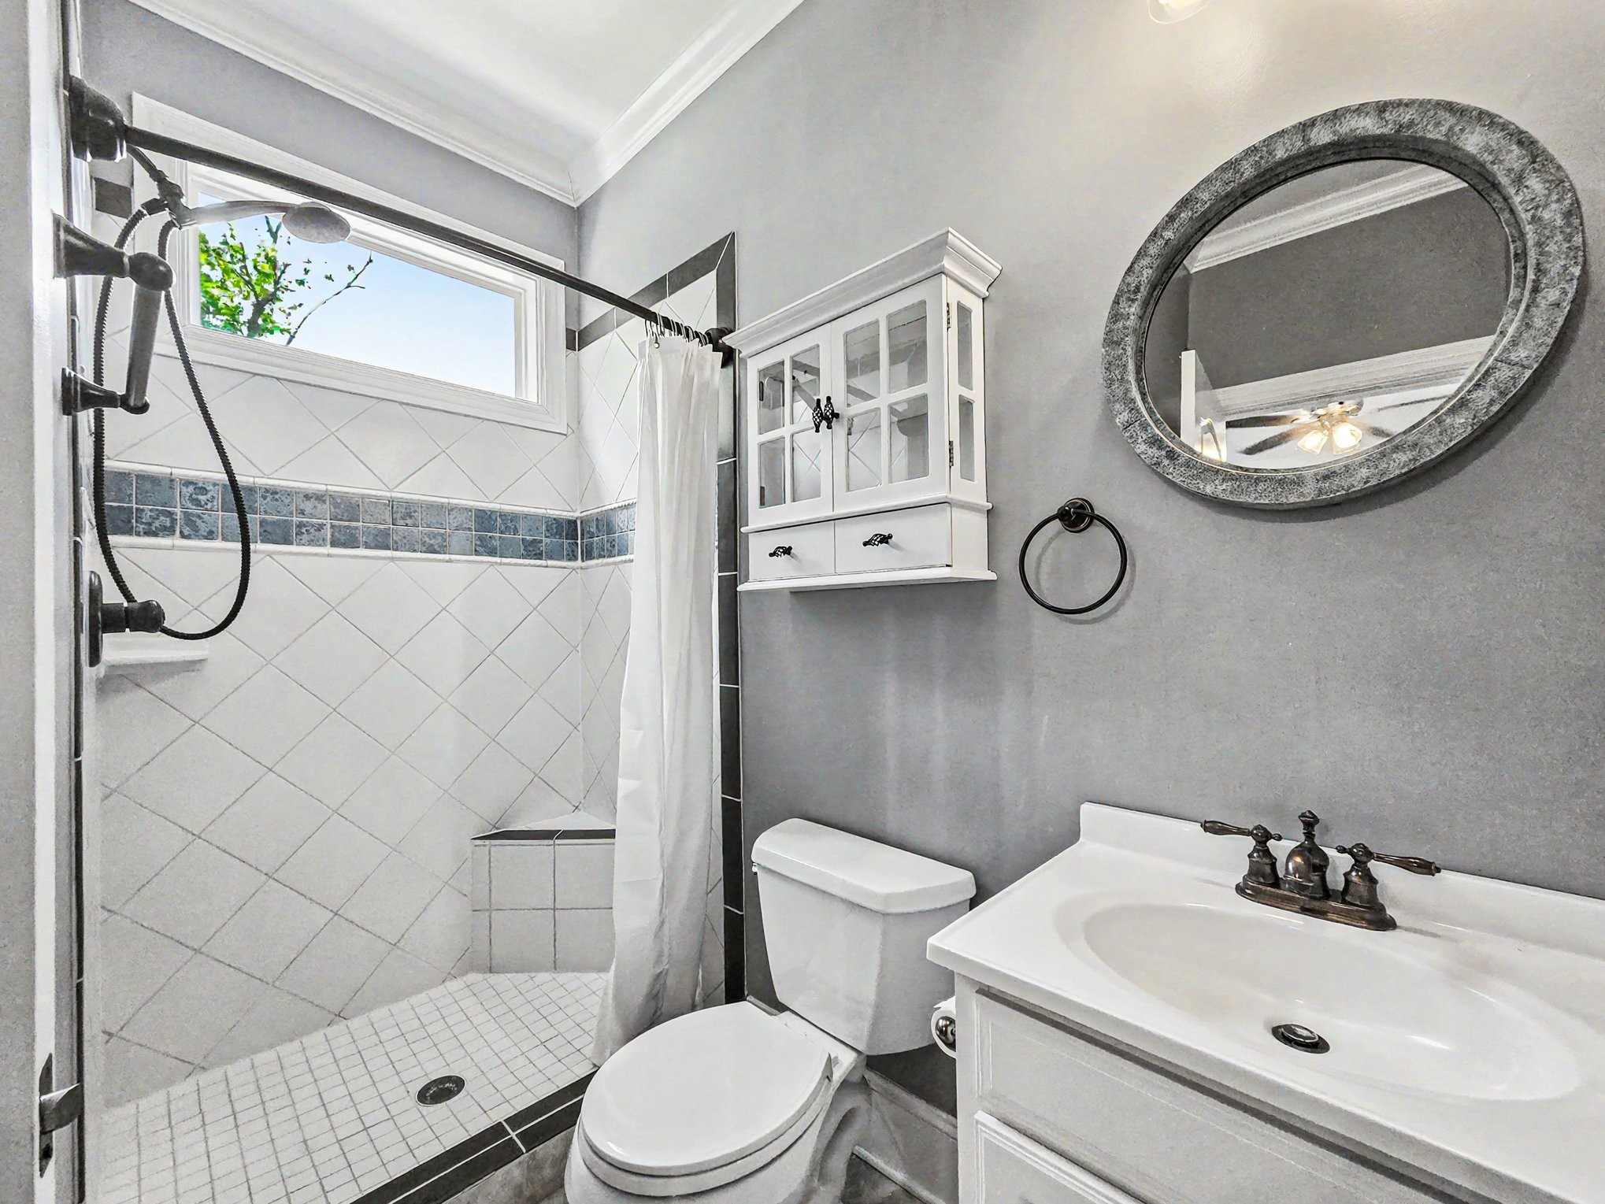
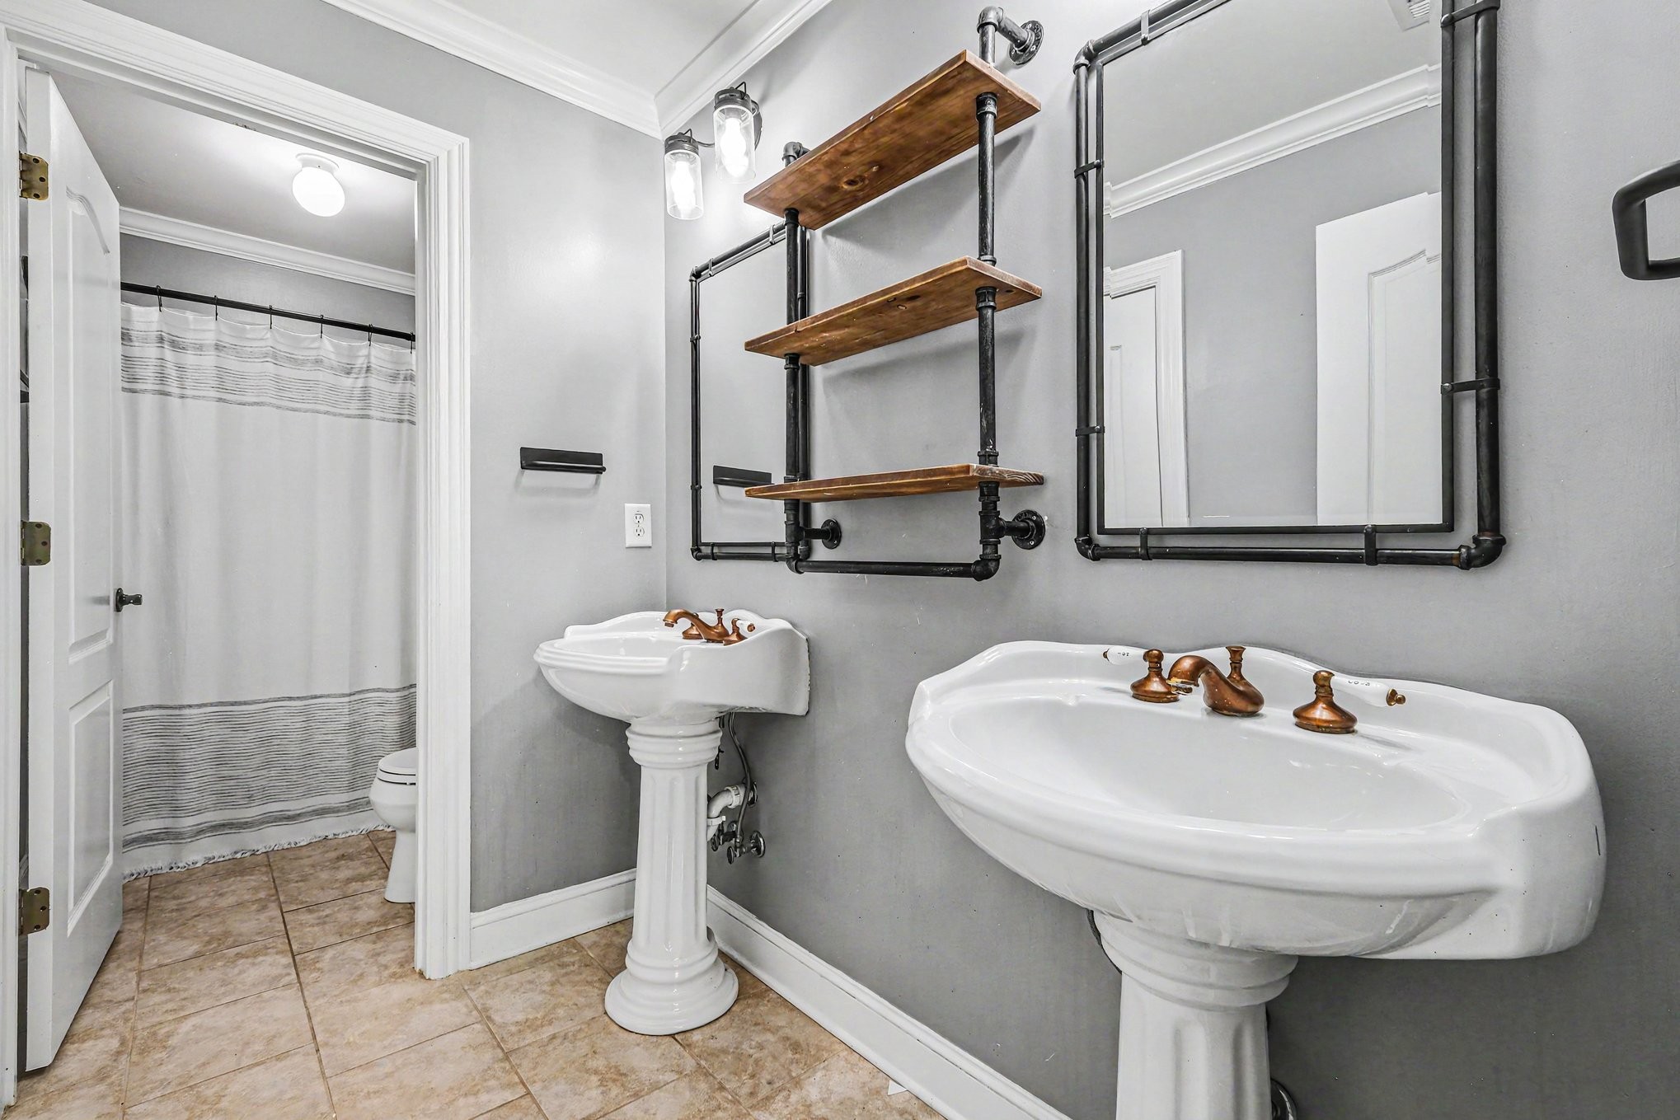
3
1/2 Bathrooms
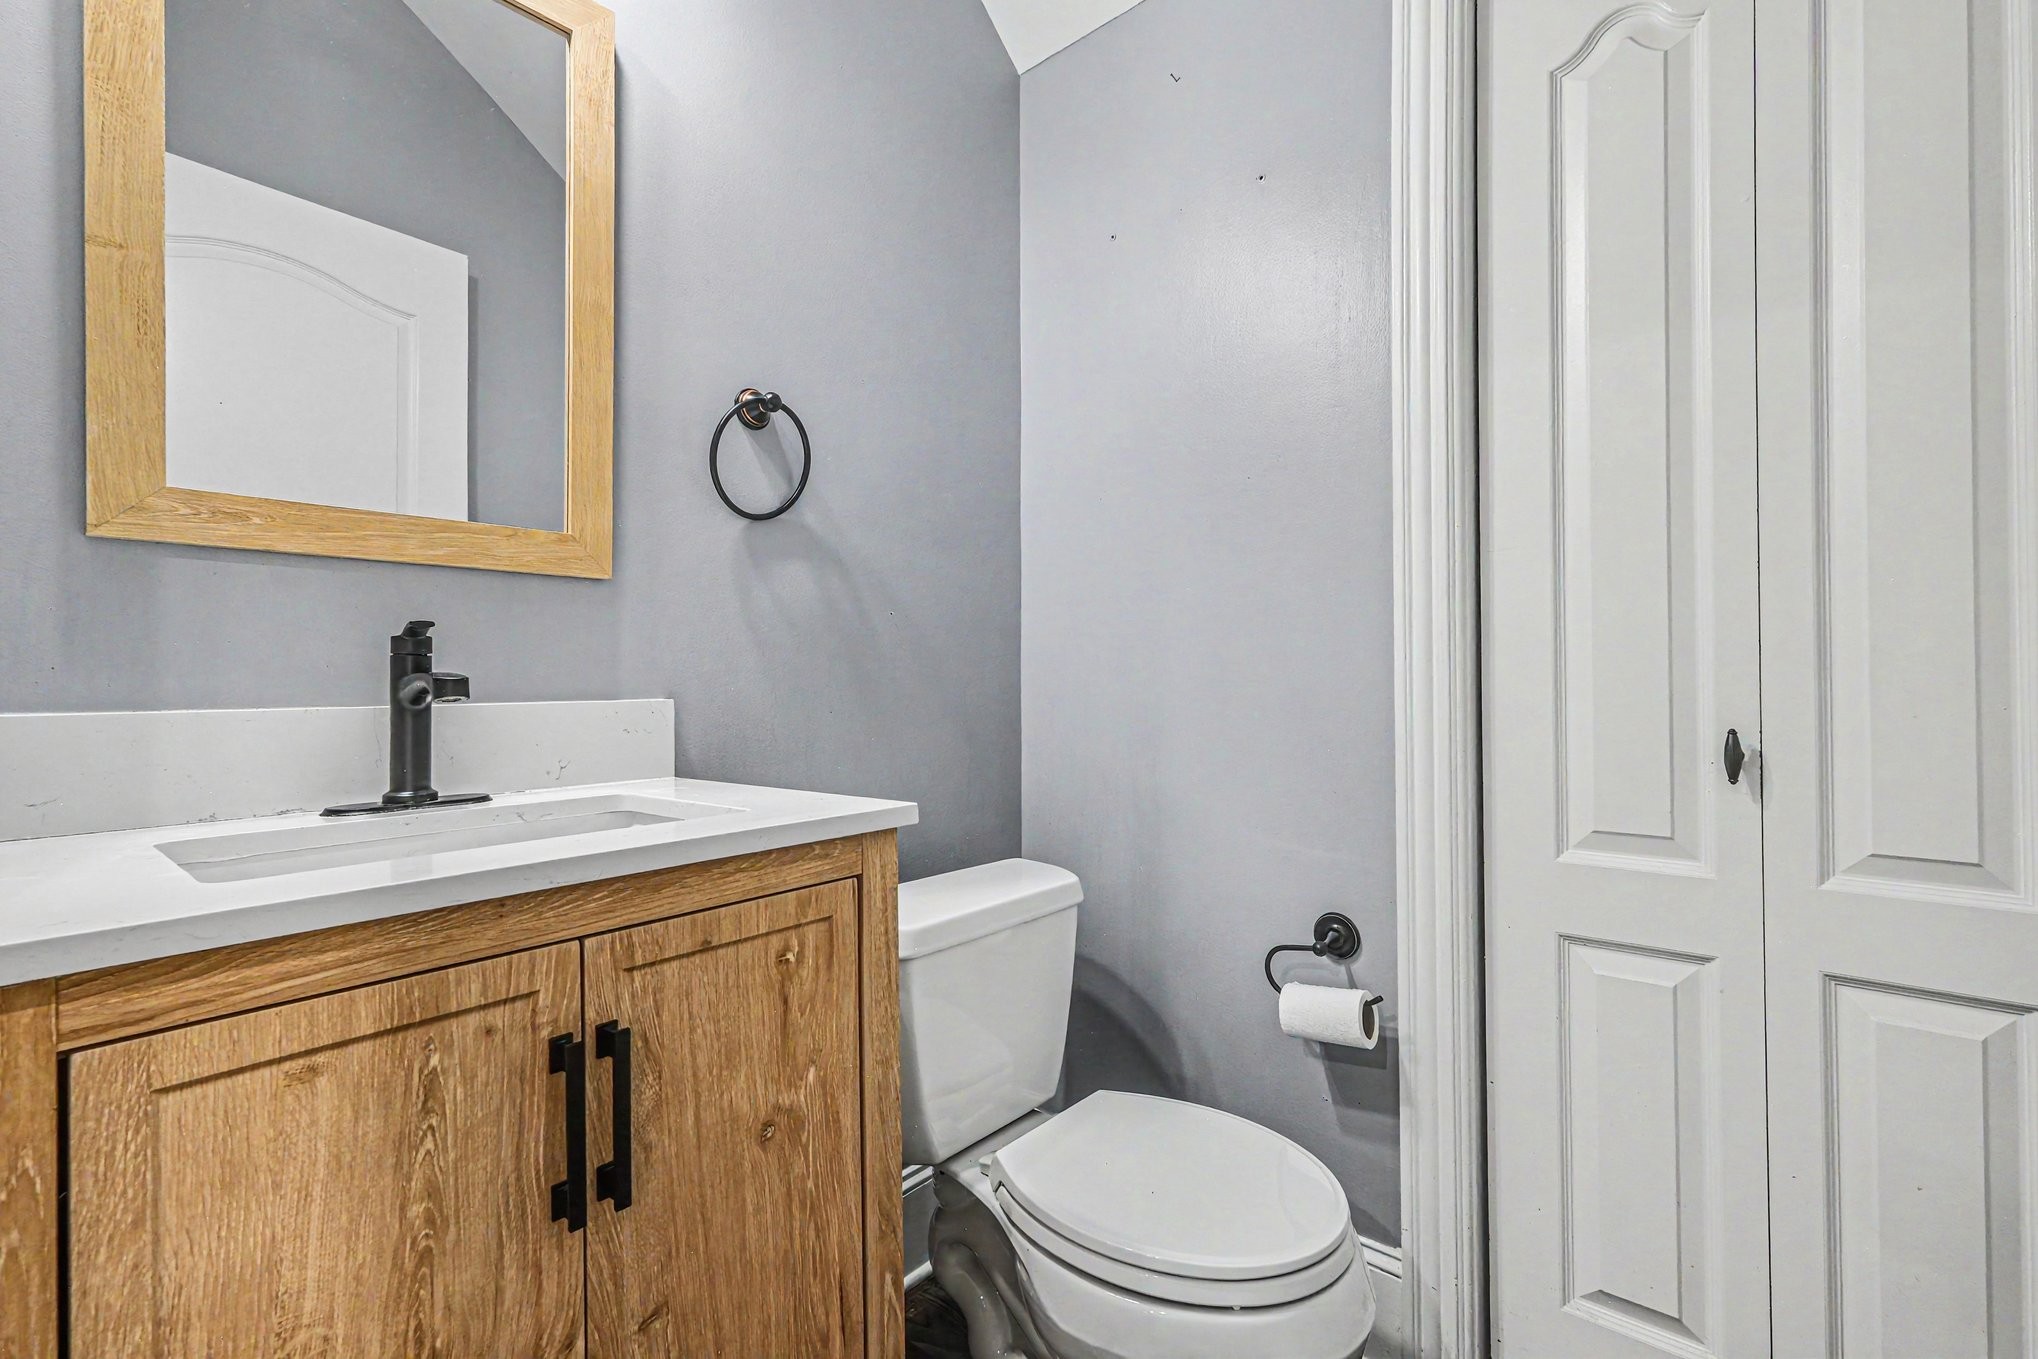
1
Bedrooms
4
Bedrooms on Main Level
2

Rooms and Basement

Basement Features
Crawl Space

Area and Spaces

Living Area
3,853 Sqft
Above Grade Finished Area
3,853 Sqft

Appliances

Appliances
Built-In Electric Oven, Double Oven, Built-In Gas Range, Dishwasher, Disposal, Dryer, Ice Maker, Microwave, Refrigerator, Stainless Steel Appliance(s), Washer

Interior Features

Interior Features
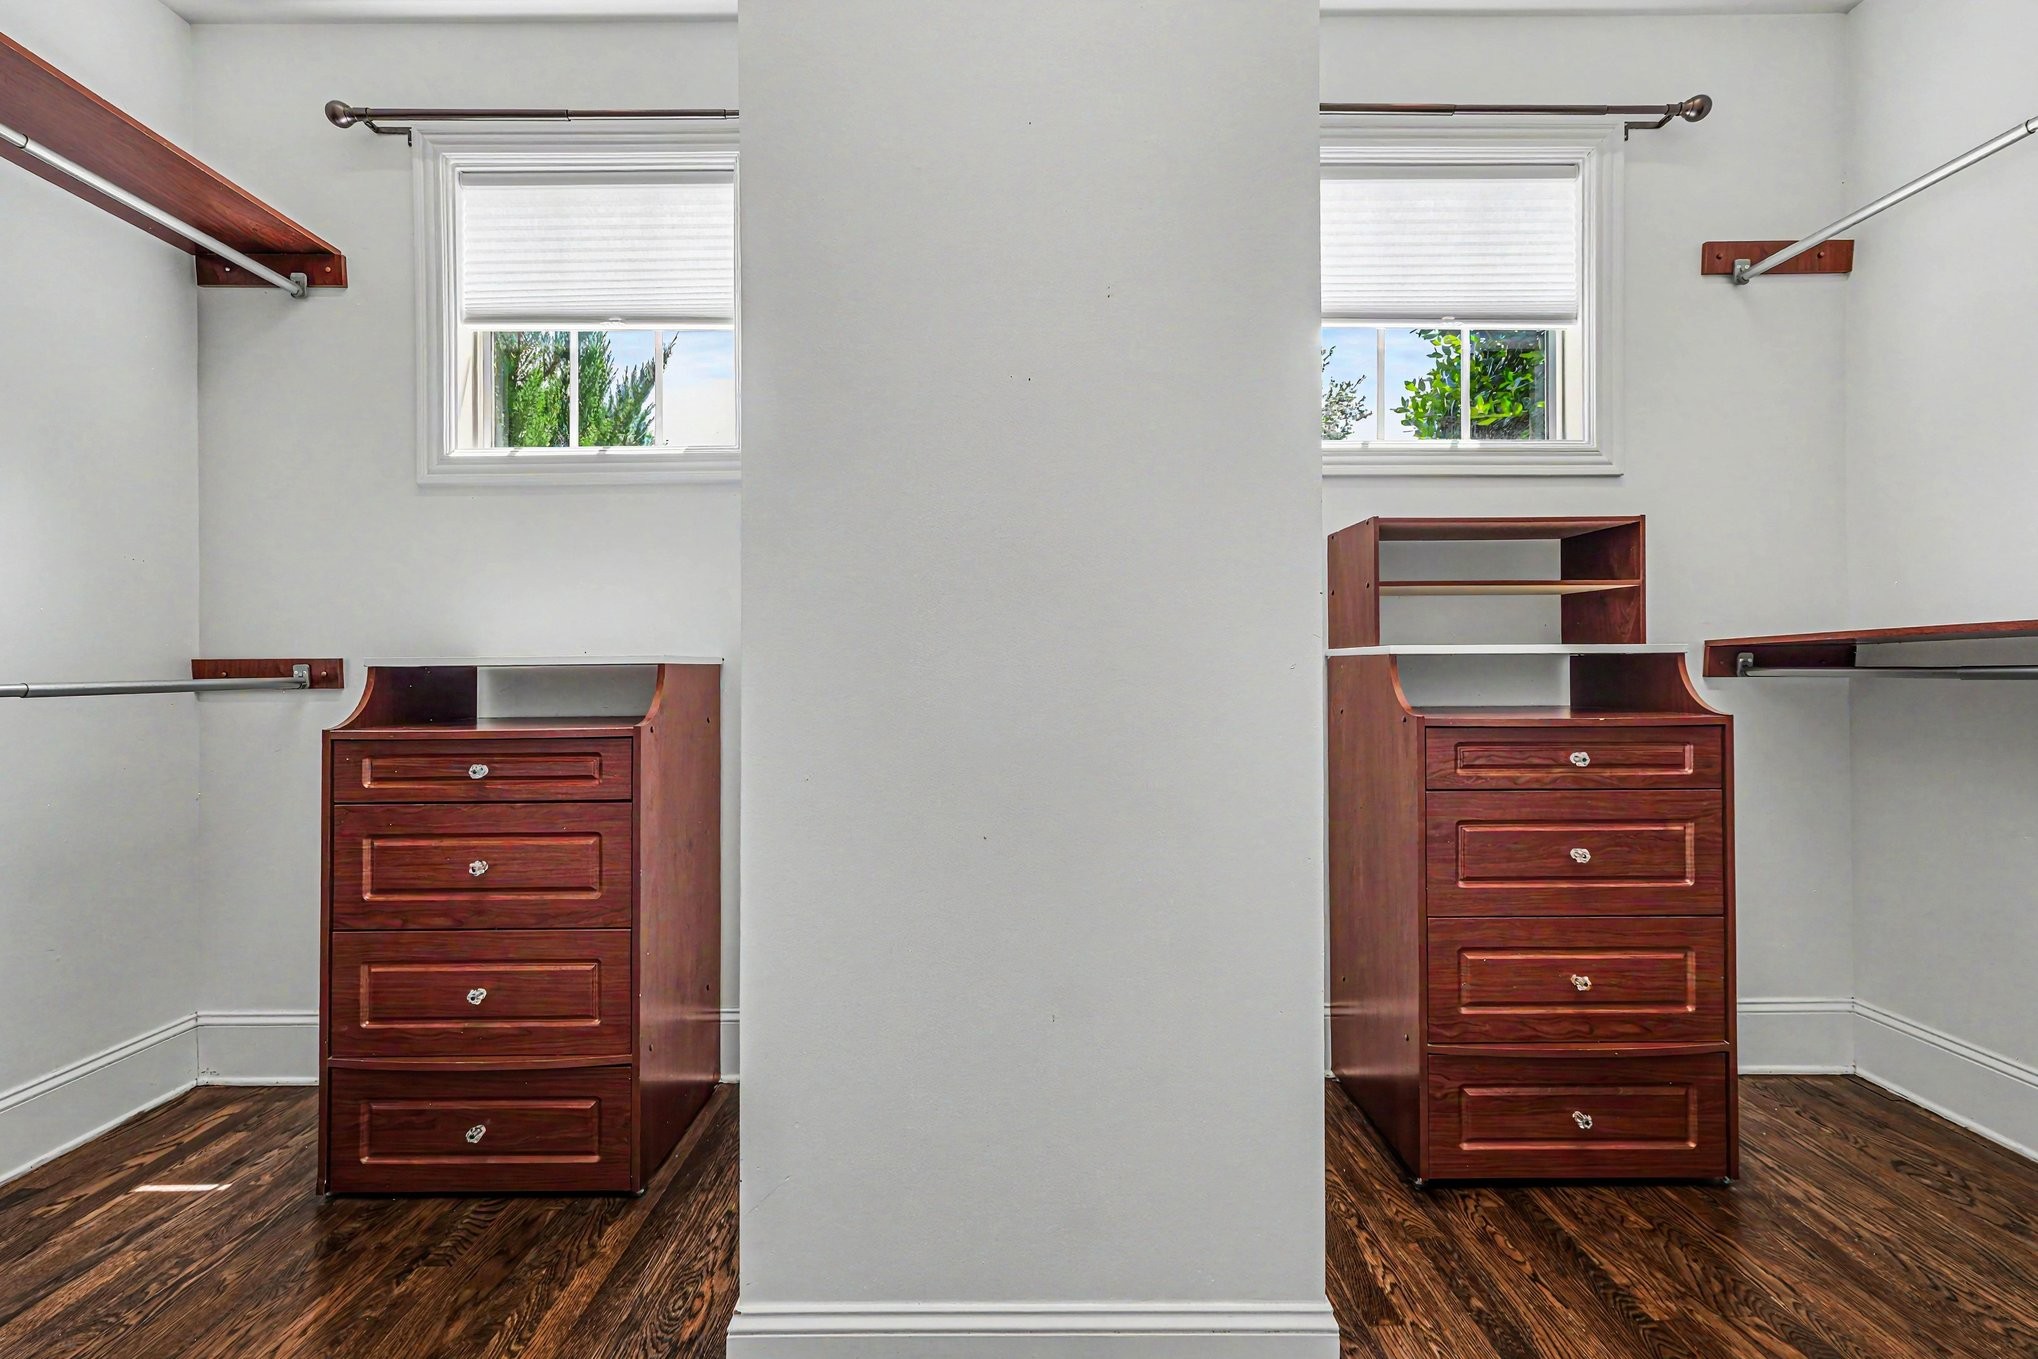
Bookcases, Built-in Features, Ceiling Fan(s), Central Vacuum, High Ceilings, Pantry, Walk-In Closet(s), Wet Bar, High Speed Internet, Kitchen Island
Flooring
Wood
Laundry Features
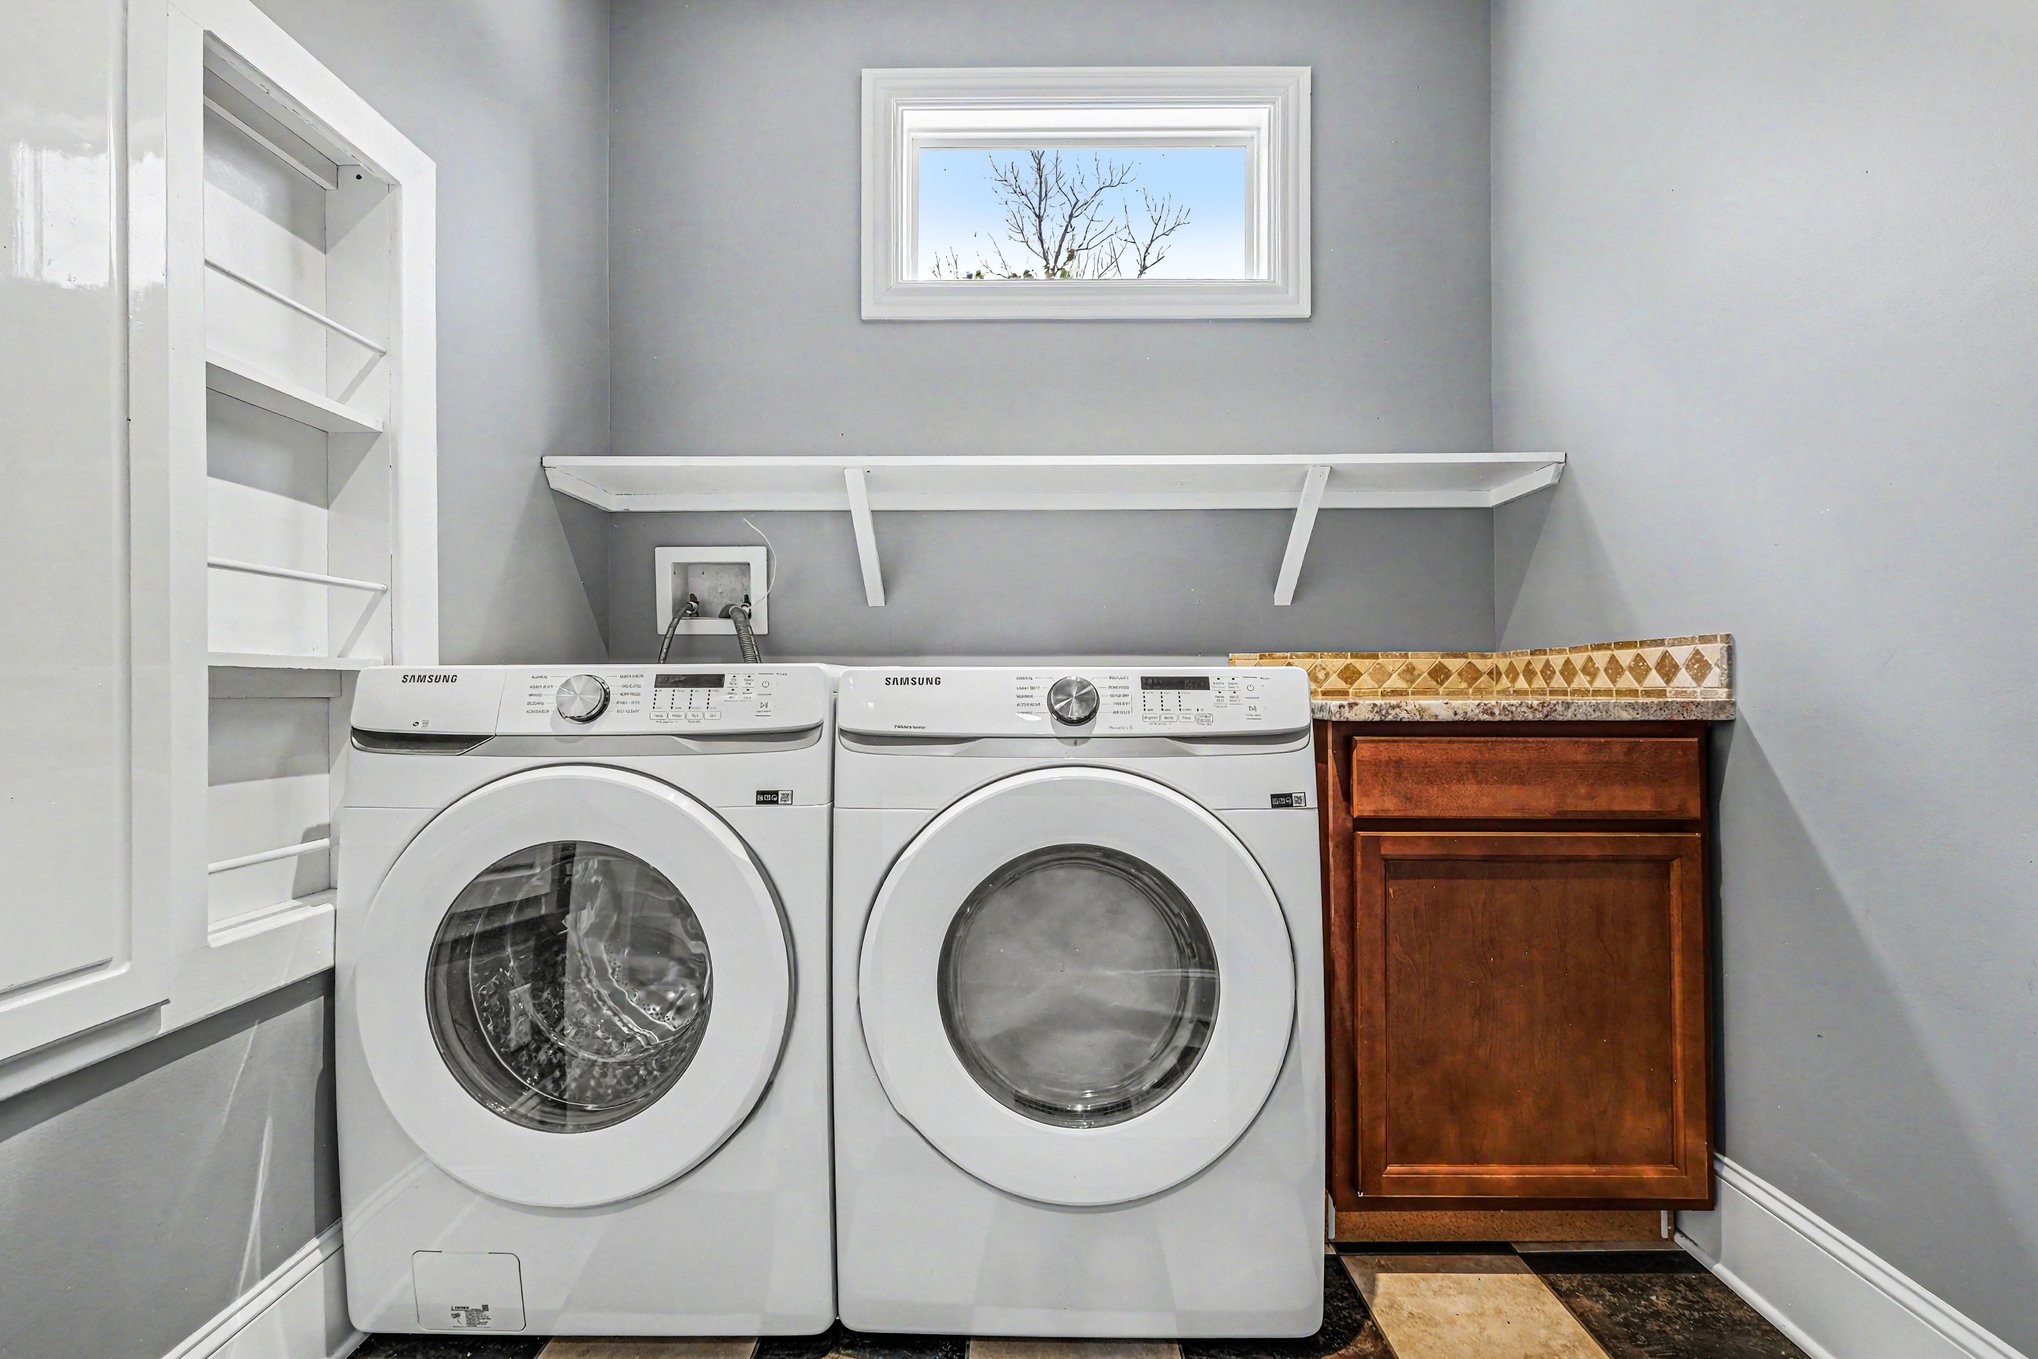
Electric Dryer Hookup, Washer Hookup
Security Features
Carbon Monoxide Detector(s), Smoke Detector(s)
Fireplace Features
Gas, Living Room, Recreation Room

Heating and Cooling

Heating Features
Central, Electric, Natural Gas, Zoned
Has Fireplace
Yes
Fireplaces
3

Building Details
Construction

Year Built
2008

Materials
Construction Materials
Brick

Terms

Terms

Special Conditions
Standard
Cumulative Days on Market
37

Taxes

Tax

Tax (Annual)
$4,242

HOA

Has HOA
Yes
Association Fee
$62 /mo
Association Ammenities
Sidewalks
Association Fee Includes
Maintenance Grounds, Recreation Facilities

Heating, Cooling & Utilities

Cooling Features
Central Air

Utilities

Utilities
Electricity Available, Natural Gas Available, Water Available, Cable Connected
Sewer
Public Sewer

Green Energy

Energy Efficiency Features
Fireplace Insert, Thermostat, Water Heater

Utilities

Water Source
Public

Lot

Acres
0.70
Lot Size
0.70
Lot Dimensions
50 X 185.9
Lot Features
Cul-De-Sac, Level, Private
Topography
Cul-De-Sac, Level, Private

Exterior Features

Patio And Porch Features
Patio, Covered
Fencing
Back Yard

Parking

Garage Capacity
3
Covered Spaces
3
Listed by eXp Realty, 6159270059
Listing Data last updated 10/30/2026 05:00 am
Get a Link to this Property: Copy To Clipboard
QR Code link to this property

Phone:
Connect with:

Payment Calculator

per month. fixed. % interest.
$
%
$
%
Principal & Interest
+ Home Insurance
+ Property Tax
+ HOA Fees
per month
Total interest paid over s will be:
All estimates and provided for informational purposes only. Actual amounts may vary. The output of the tool is not a loan offer or solicitation, nor is it financial or legal advice. Information, rates, programs and loan scenarios shown are for example only as of 30-Oct-2026 and are subject to change without notice. Interest rates provided by the St. Louis Federal Reserve Economic Data (FRED). All products are subject to credit and property approval. Not all products are available in all states or for all loan amounts. Other restrictions and limitations apply. Contact your preferred lender for the pricing associated with your specific transaction. Calculations are generated by Open Source mortgage calculation software tools using common mathematical formulas. All calculations should be independently verified.
Get Walk Score Content

Property History

3 days ago
Property information last updated
14 days ago
Date of last price change
37 days ago
Status Active. This is the date the listing was placed on market.
Cumulative Days on Market: 37 days (includes prior listings) · Currently listed since September 23, 2026. Data provided by the MLS.

Similar Properties