Property Details

Start of property details
Share this property:
263 Cana Cir
Nashville, TN 37205
7 days ago REDUCED · Active
$499,000
$308 / Sqft
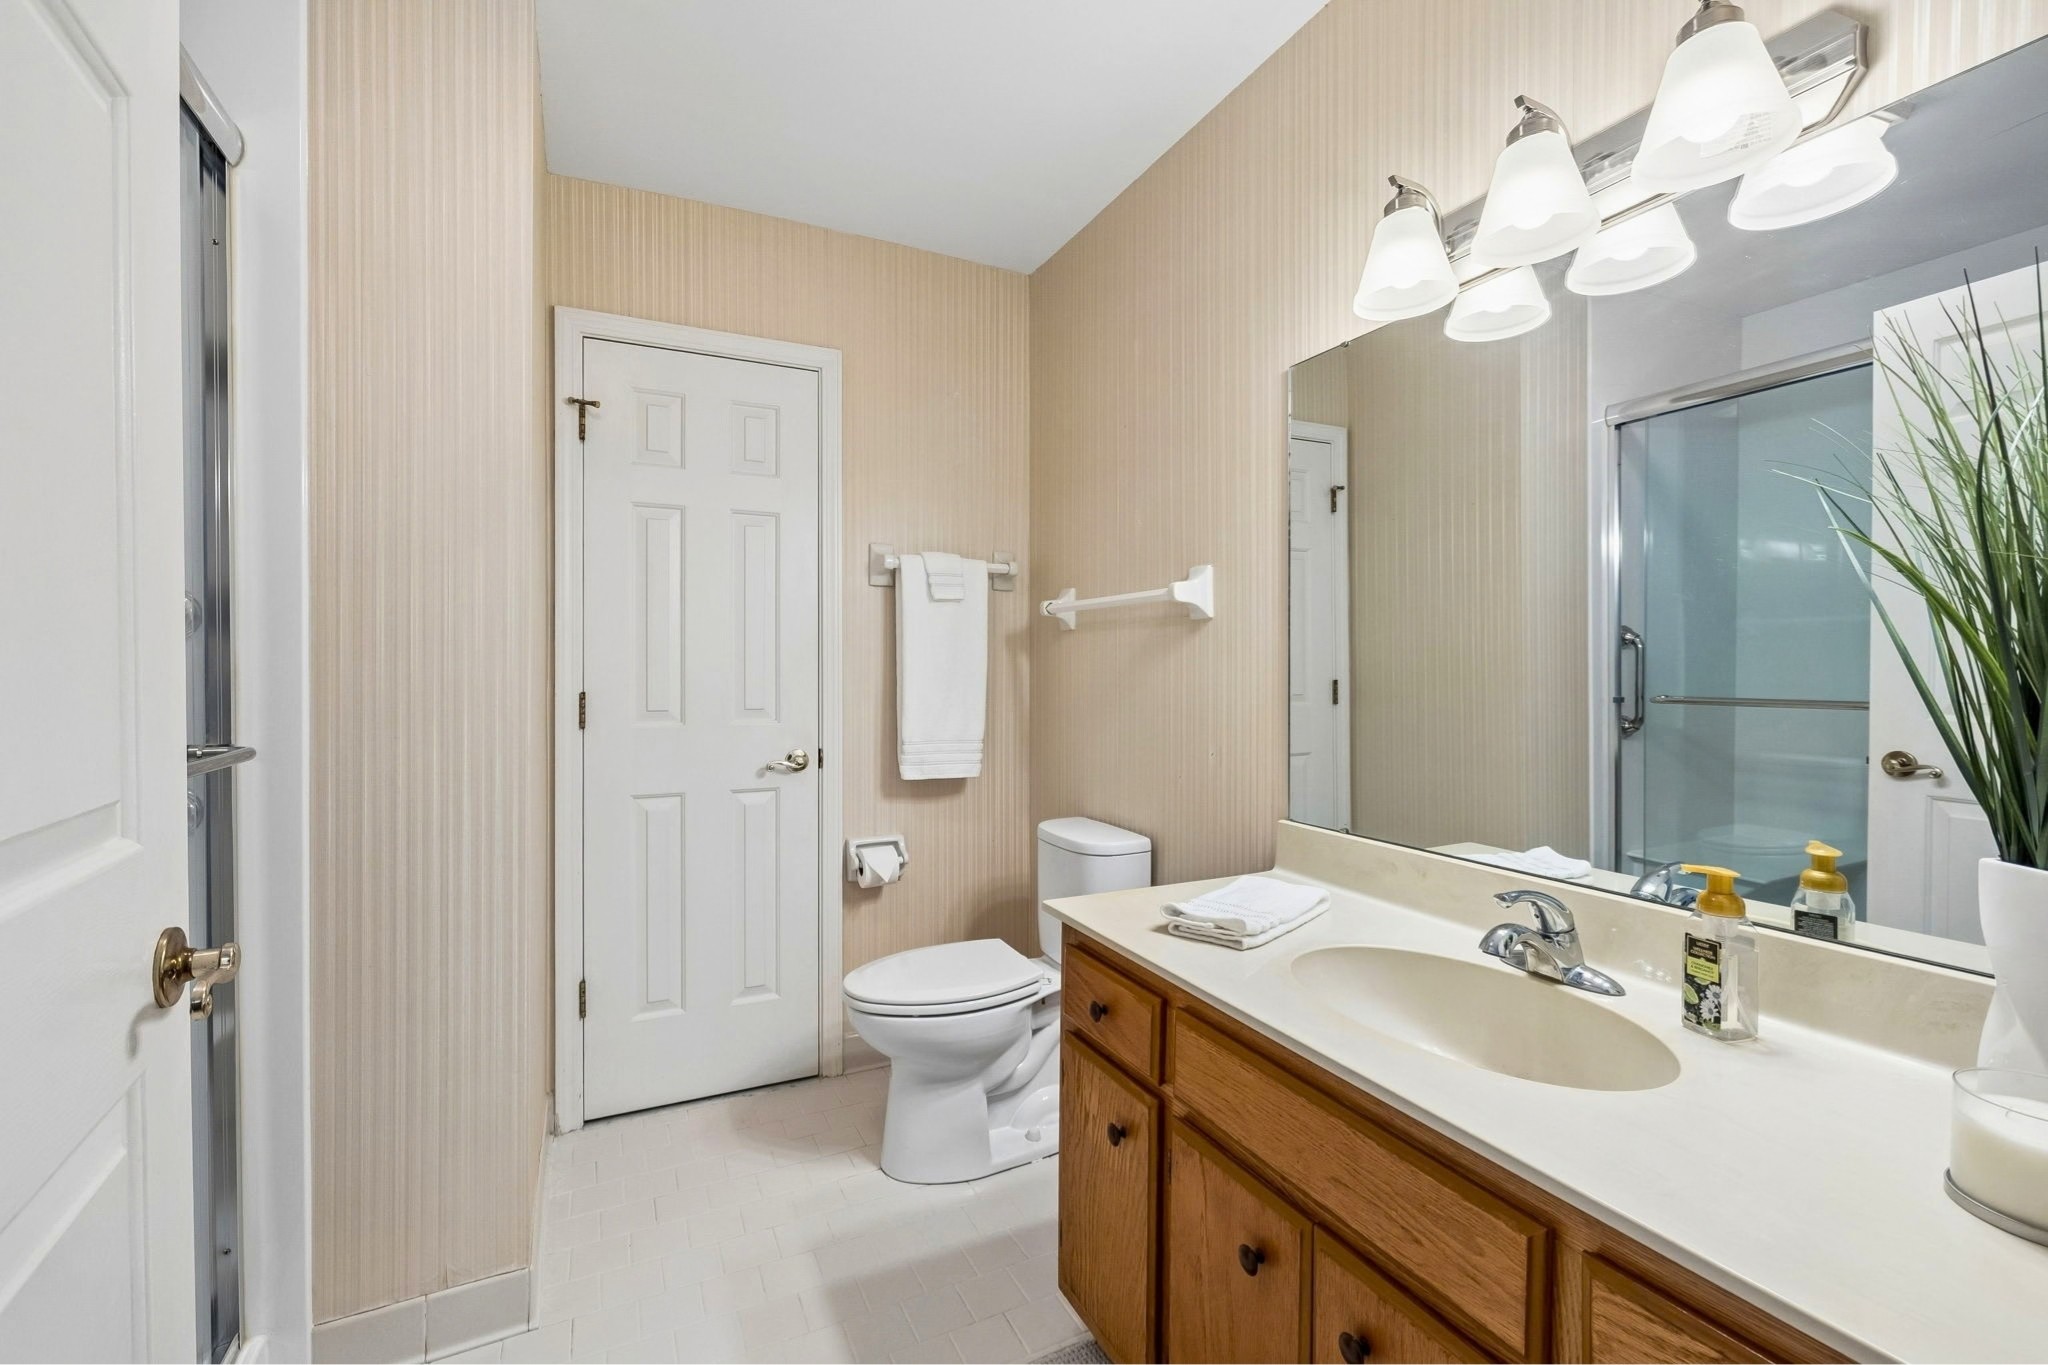
3
Beds
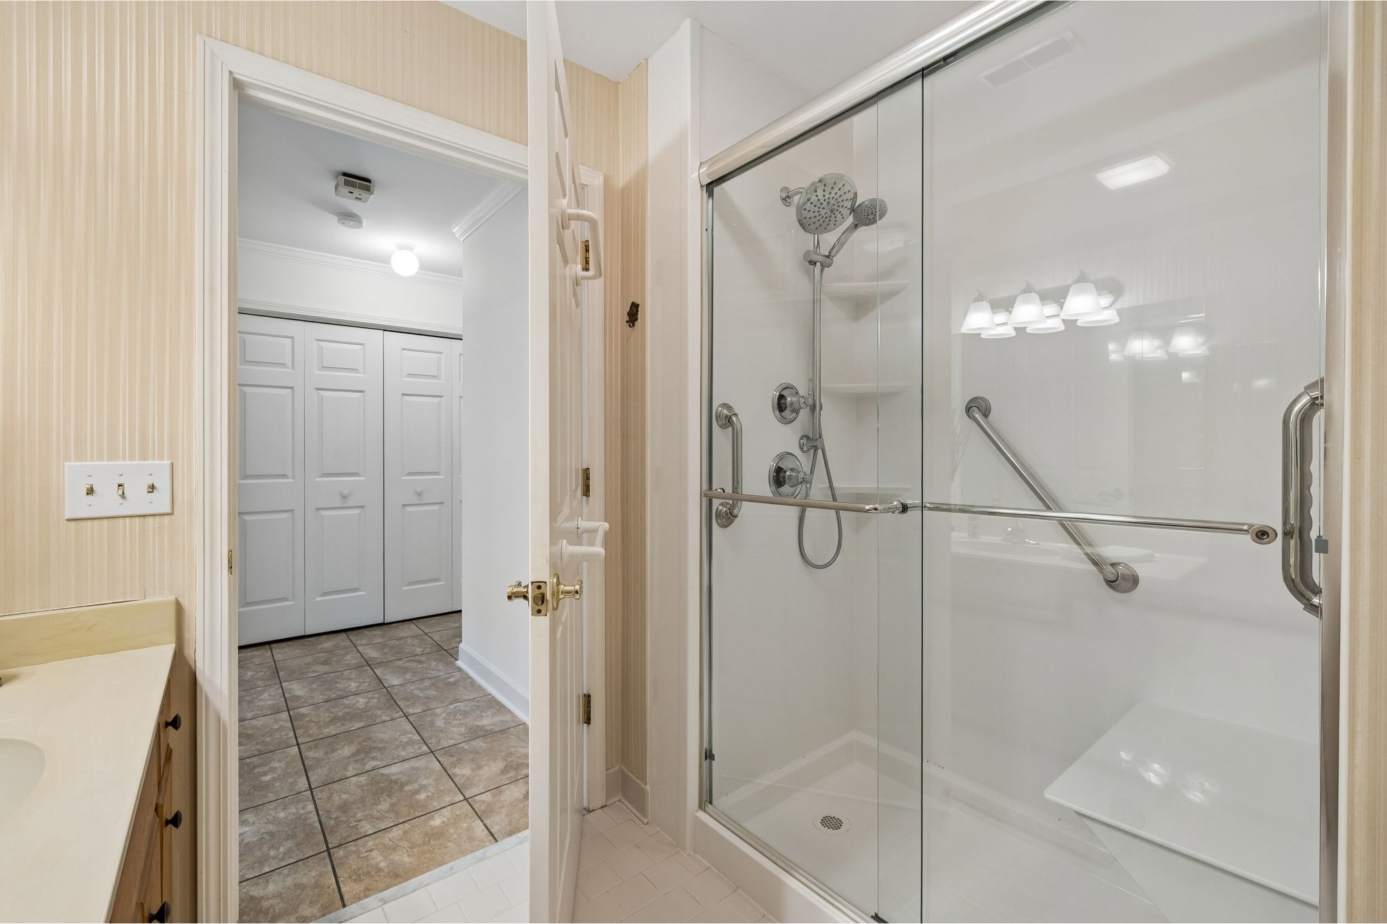
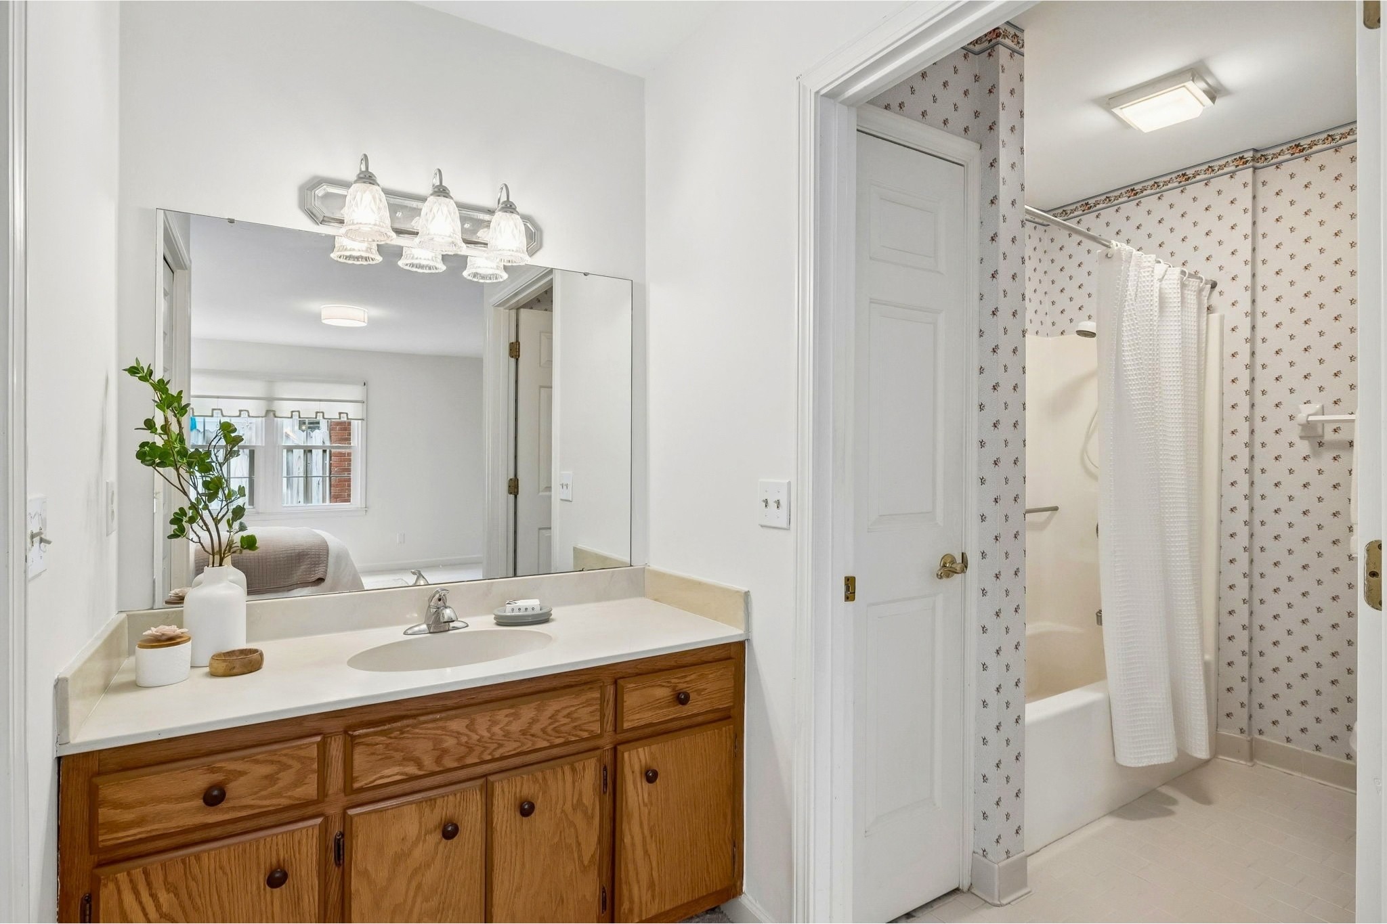
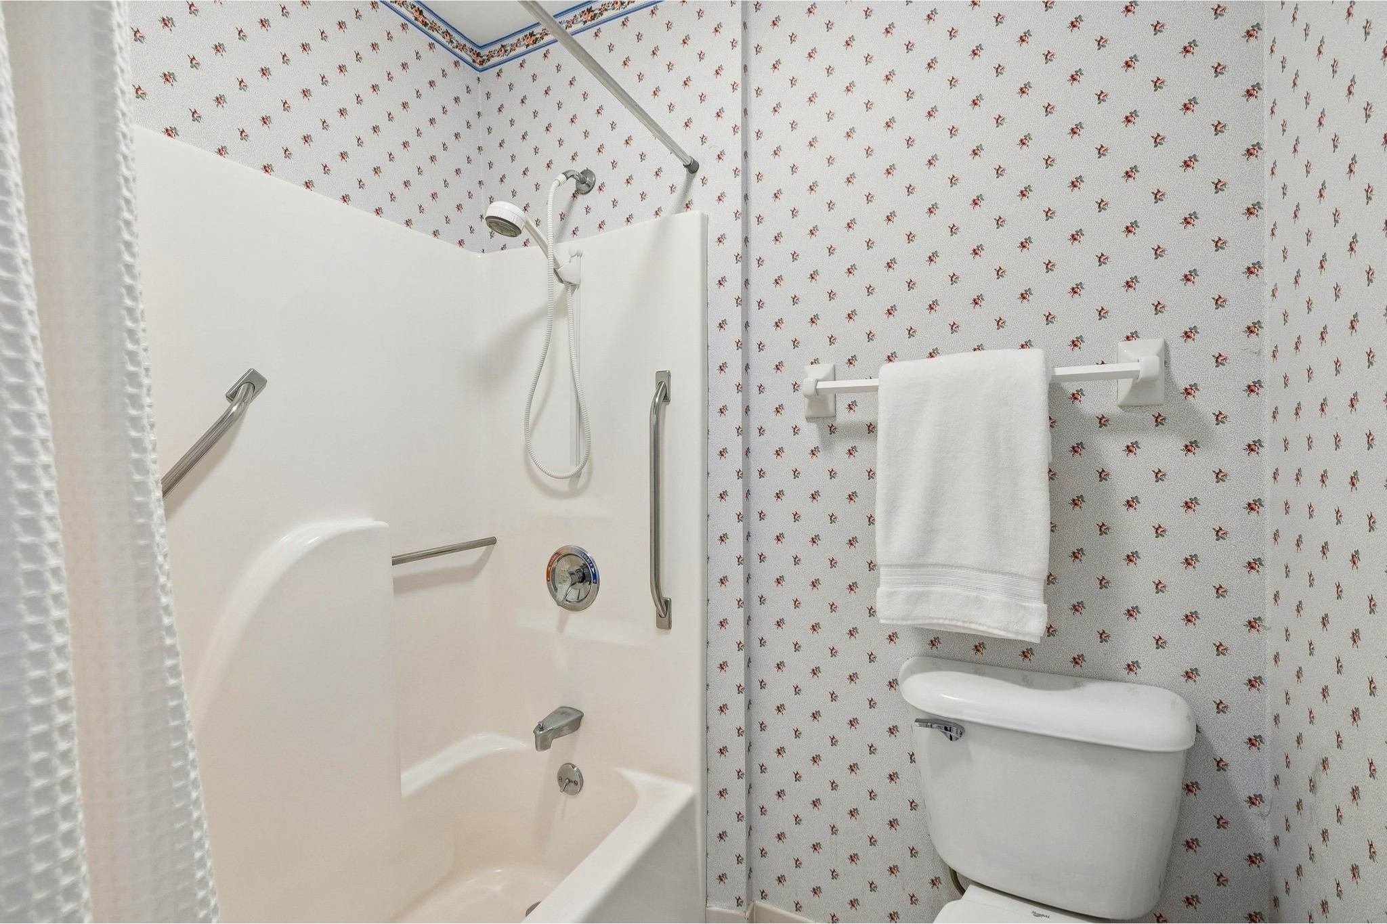
2
Baths
2
Garage
1,620
Sqft
0.03
Acres
MLS# 3598405
Cumulative Days on Market: 36 · Includes prior listings · Currently listed since 09/23/26 · Data provided by the MLS.

Property Description

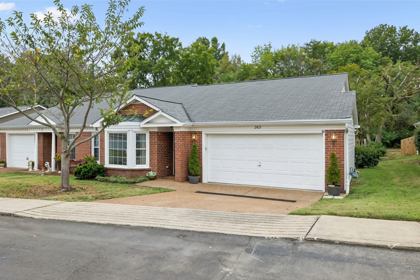
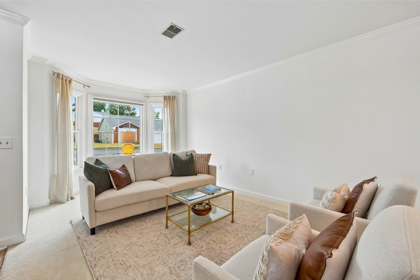
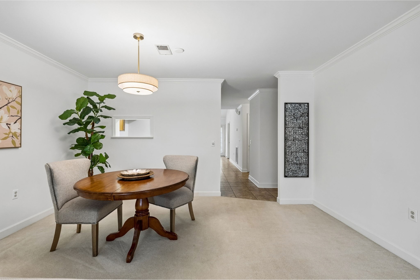
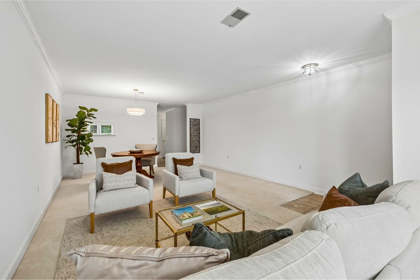
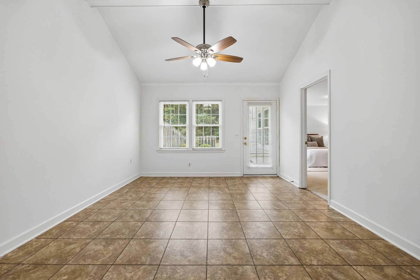
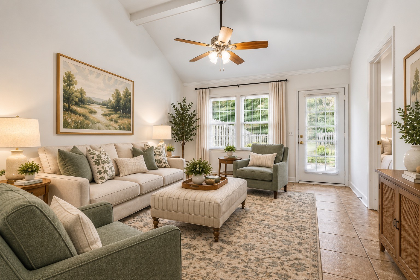
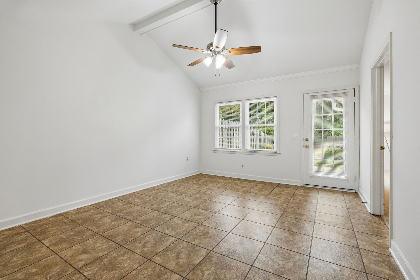
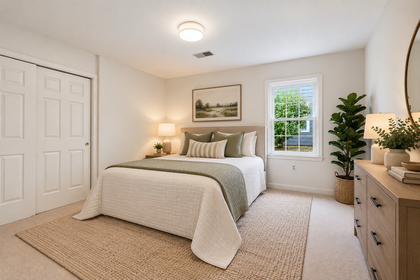
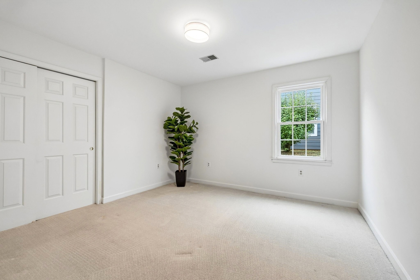
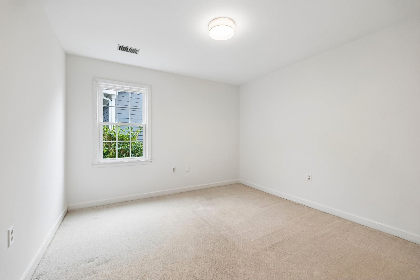
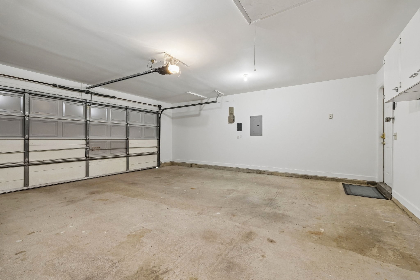
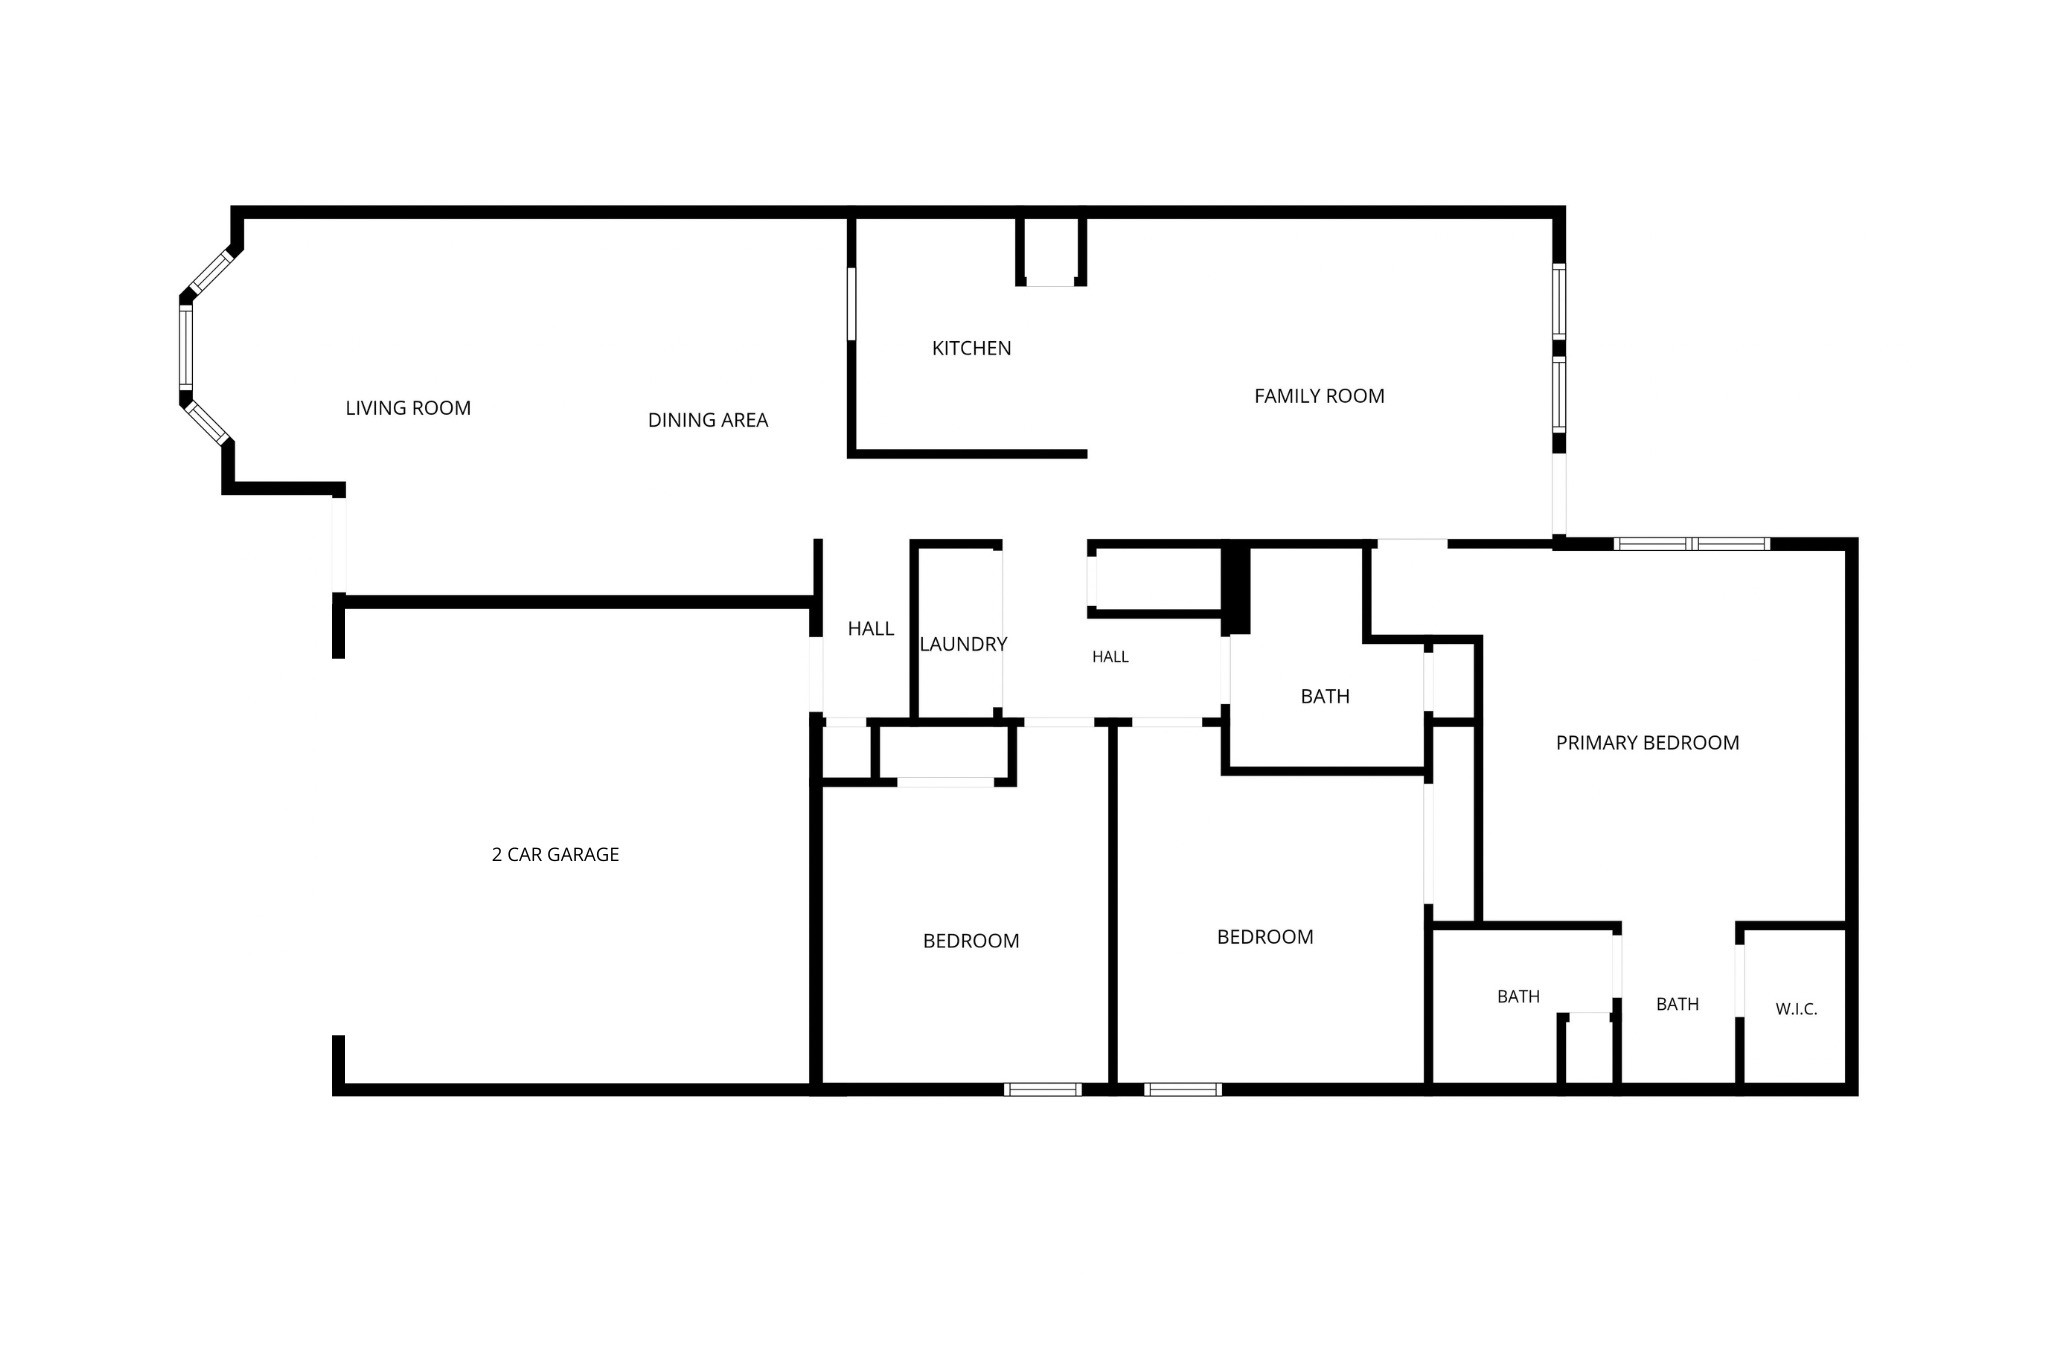
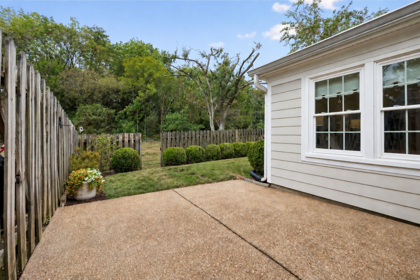
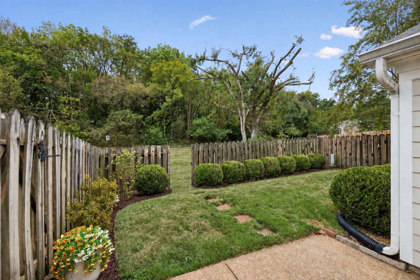
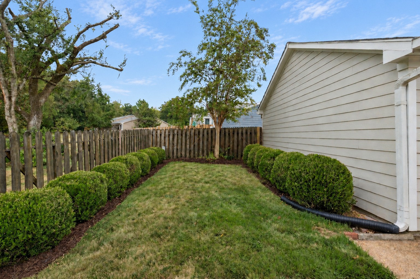
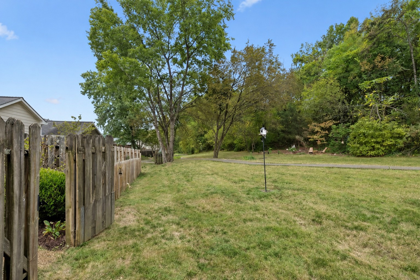
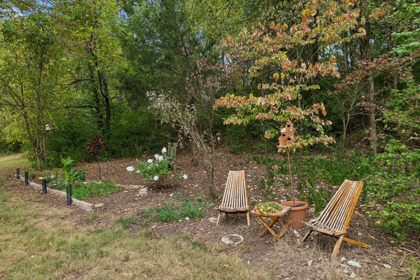
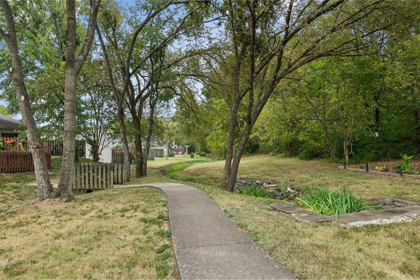
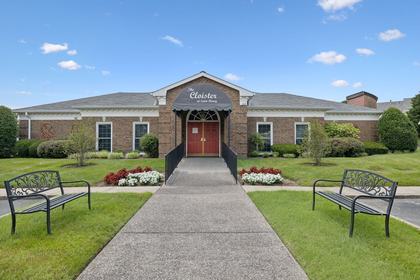
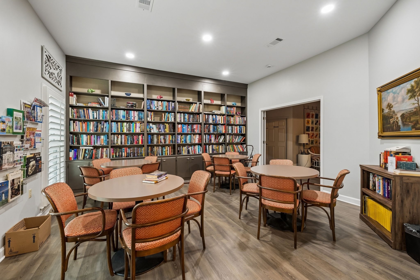
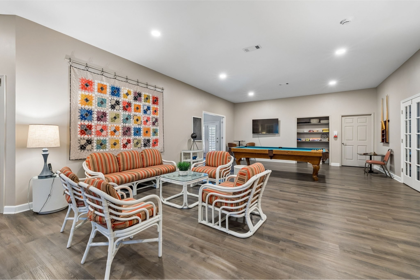
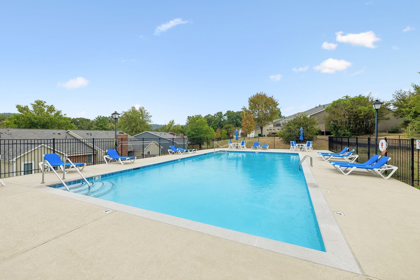
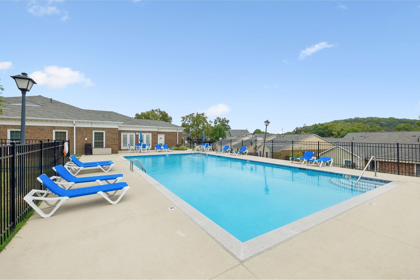
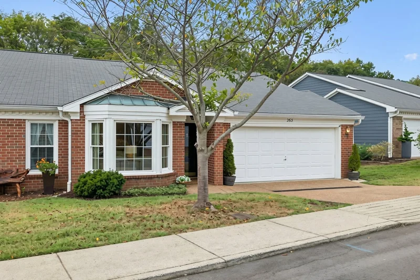
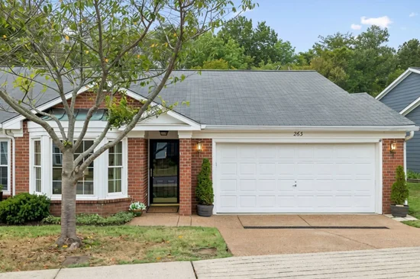
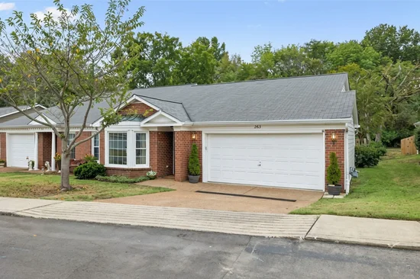
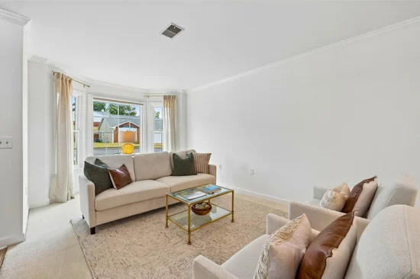
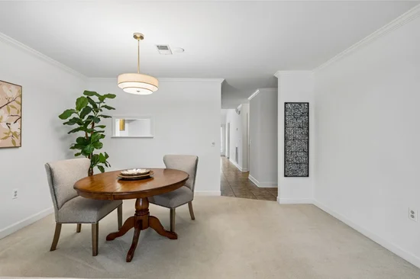
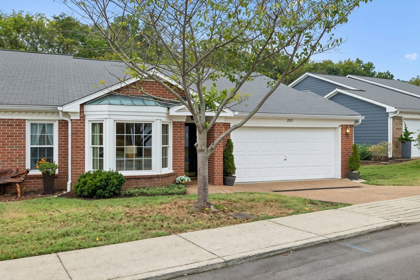
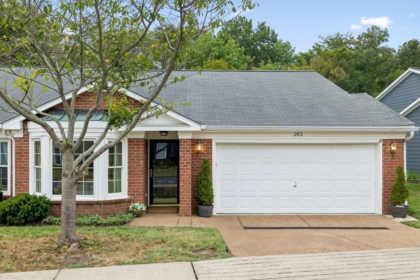
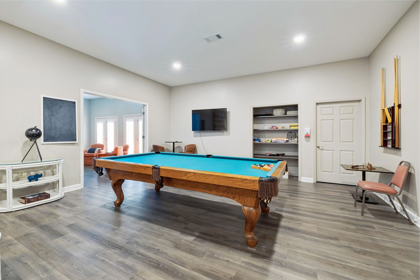
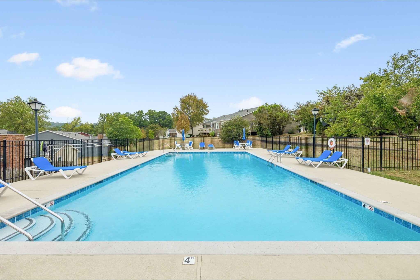
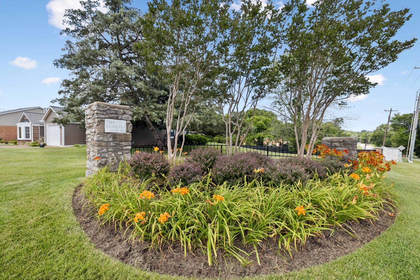
NEW PRICE — NOW $499, 000! RARE OPPORTUNITY IN A DESIRABLE 55+ COMMUNITY! ~Largest, sought-after floor plan offering spacious One-Level Living with 2 Separate Living Areas, Private Fenced Backyard and Oversized 2-Car Garage! ~Enjoy a rarely found setting overlooking expansive common green space with a beautiful tree-lined backdrop. ~Flexible floor plan offers a separate area ideal for guests, home office or hobbies. ~Classic Brick Front, Glass Entry Doors, Bay Window, Vaulted Den Ceiling and Abundant Storage. ~Generous 27' x 21' Garage with 2 walls of Storage Cabinets. ~Recent Improvements: Gas Water Heater (2026), New Exterior Siding, Fresh Paint Throughout (including Garage), Pressure-Washed Patio, Driveway and Sidewalk, and Replacement Windows Cleaned Inside and Out. ~New Roof, Gutters and Downspouts scheduled for installation October 2026. ~Enjoy LOW-MAINTENANCE LIVING! HOA includes Lawn Mowing, Exterior Maintenance and Trash Pickup, plus Paved Walking Paths, Heated Saltwater Pool, Clubhouse, Library, Community Rooms and Calendar of Social Events. Onsite Property Manager M-F. ~CONVENIENT LOCATION! 0.3 mi to Harding Pike / Hwy 70 | 1.5 mi to Hwy 100 and Percy Warner Park | 2.2 mi to Kroger and Aldi | 3.9 mi to One Bellevue Place | 4.5 mi to Green Hills | 7 mi to Vanderbilt / VA Medical | 16 mi to BNA Airport.

Open House Announcements

Nov 1st 2:00pm to 4:00pm
In person. Please join us!

Property Highlights

Property Type
Residential
Property Sub Type
Garden
Architectural Style
Traditional
Bedrooms
3
Total Bathrooms
2
Living Area
1,620 Sqft
Price / Sqft
$308
Acres
0.03
Year Built
1986
Cumulative Days on Market
36

Location

City/Township
Nashville
View
Trees/Woods
Subdivision
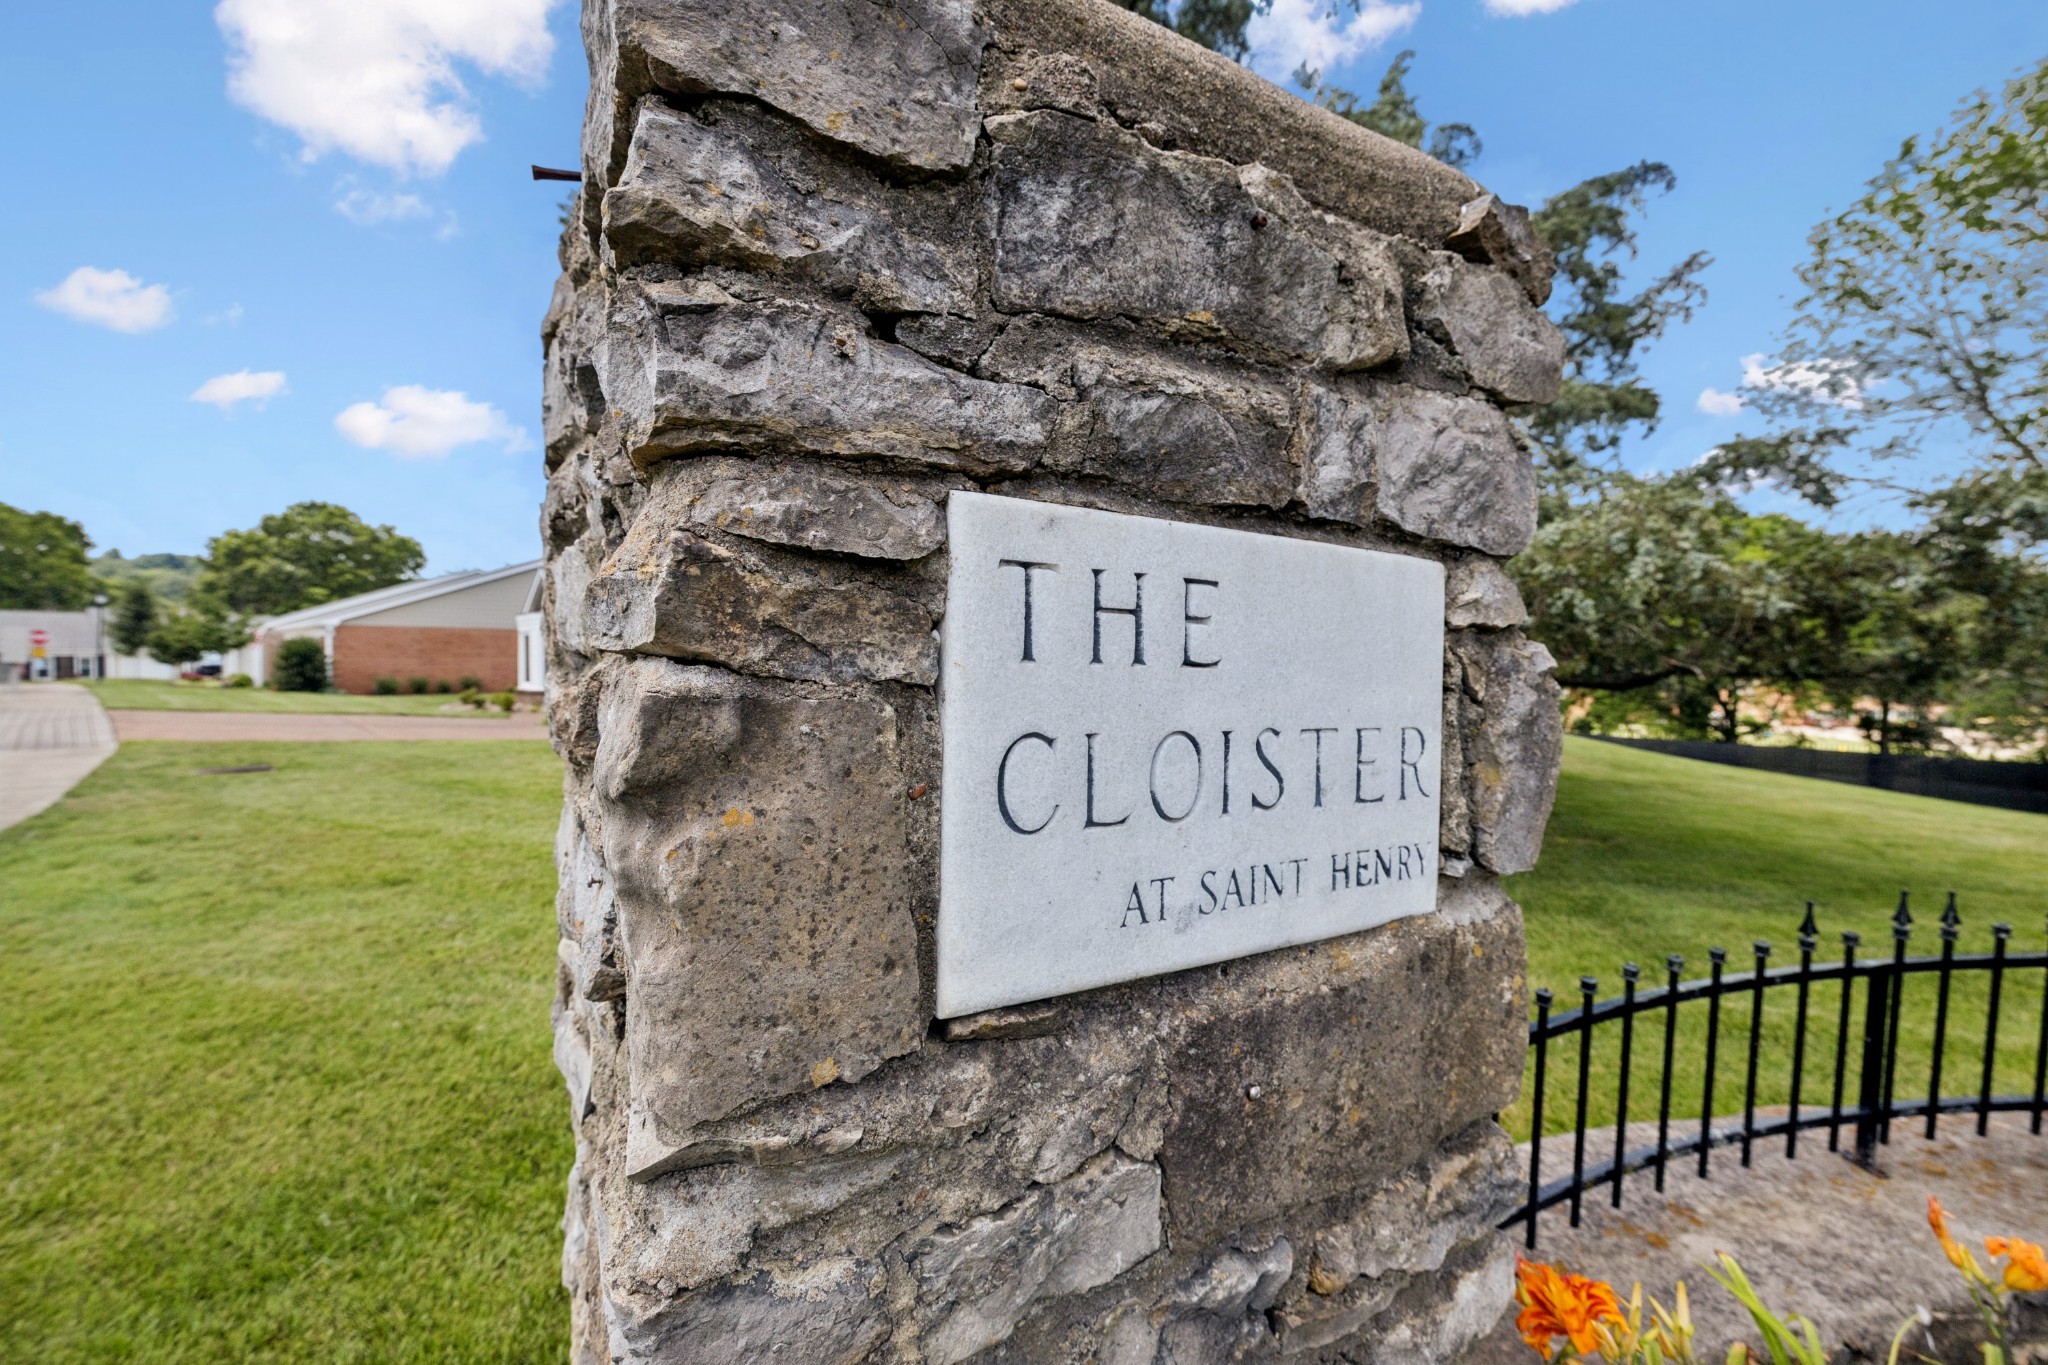
The Cloister At St Henry
County
Davidson County TN

Property Details
Price
$499,000
Property Type
Residential
Property Sub Type
Garden

Building

Levels
One
Total Area
1,620 Sqft

Community

Senior Community
Yes

Local Schools

Elementary School
Westmeade Elementary
Middle School
Bellevue Middle
High School
James Lawson High School

Interior Features

Bedrooms and Bathrooms

Total Bathrooms
2
Full Bathrooms
2
Bedrooms
3
Bedrooms on Main Level
3

Rooms and Basement

Basement Features
None

Area and Spaces

Living Area
1,620 Sqft
Above Grade Finished Area
1,620 Sqft

Appliances

Appliances
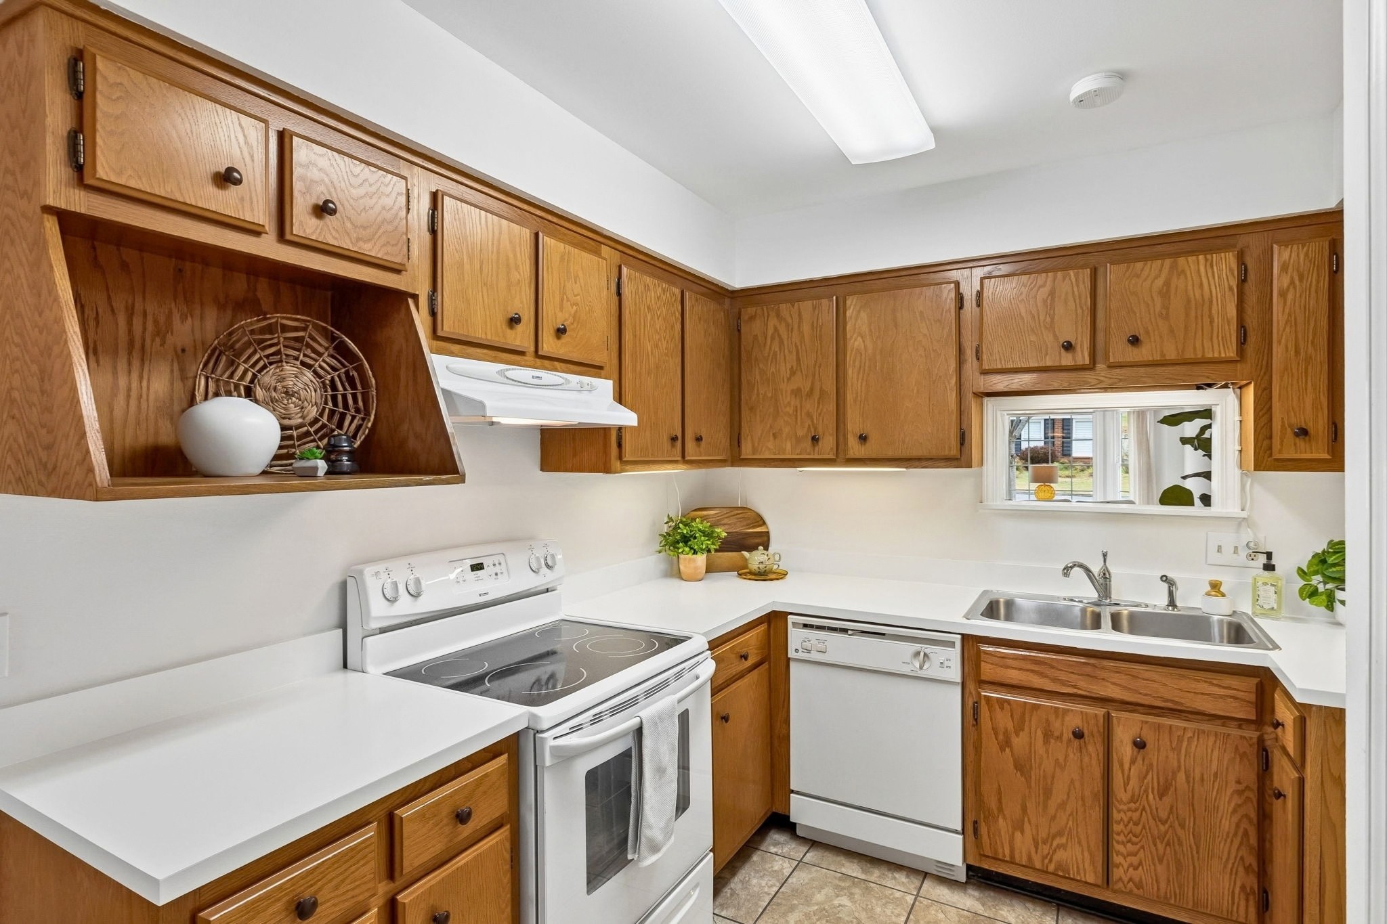
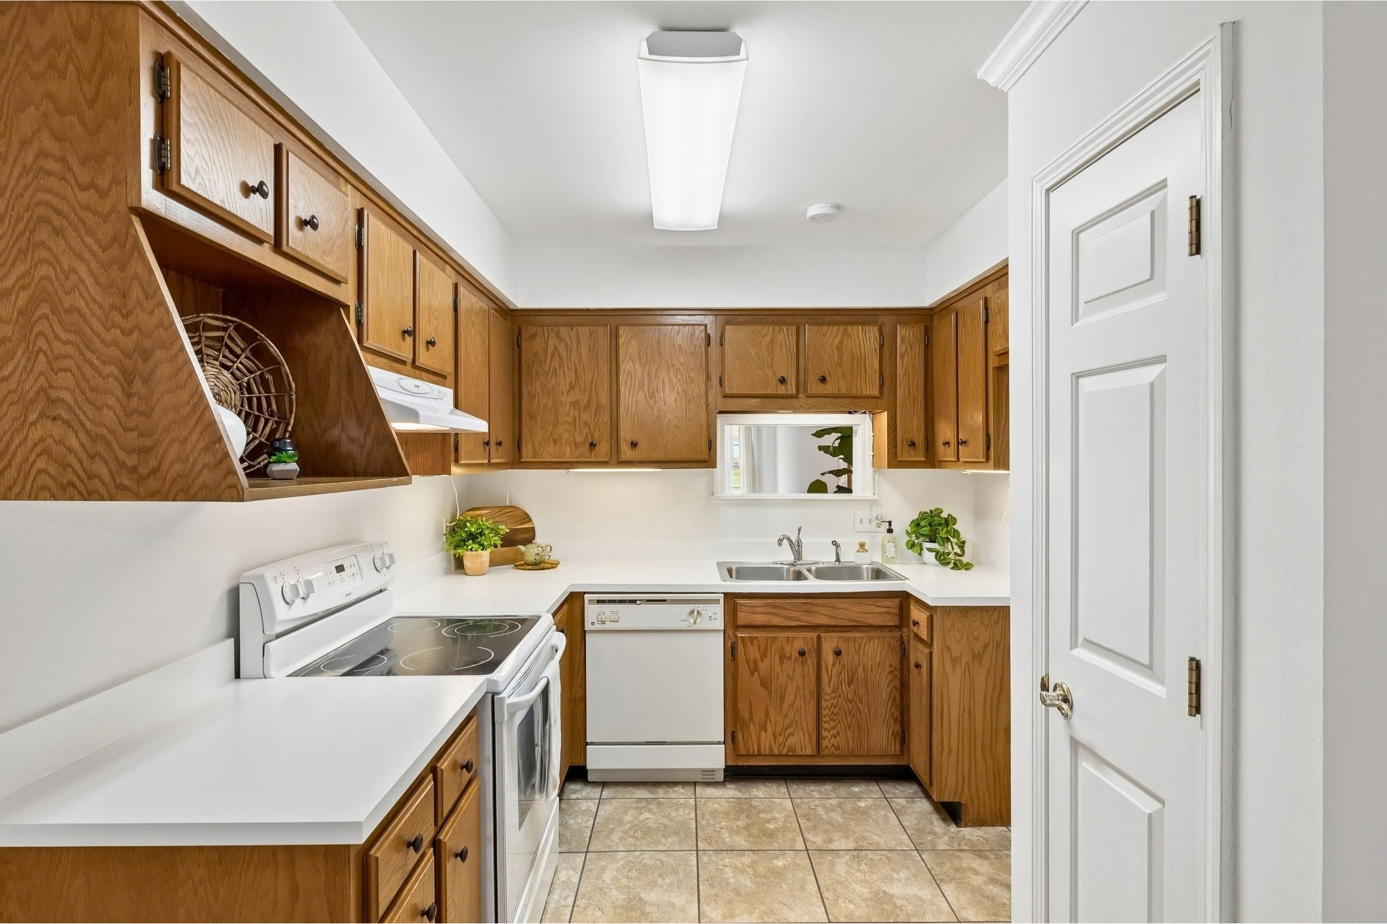
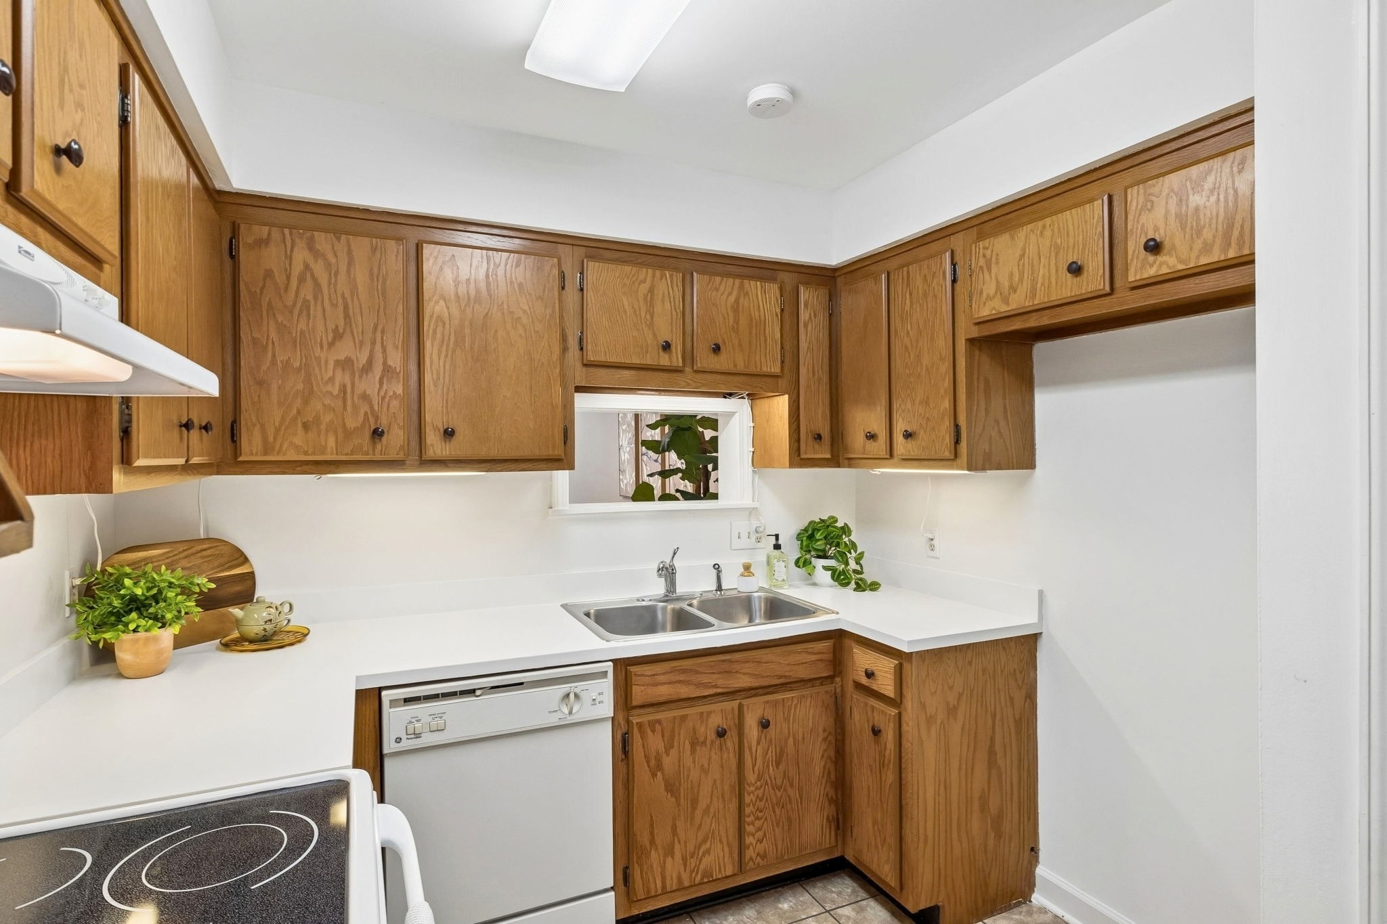
Electric Range, Dishwasher, Disposal

Interior Features

Interior Features
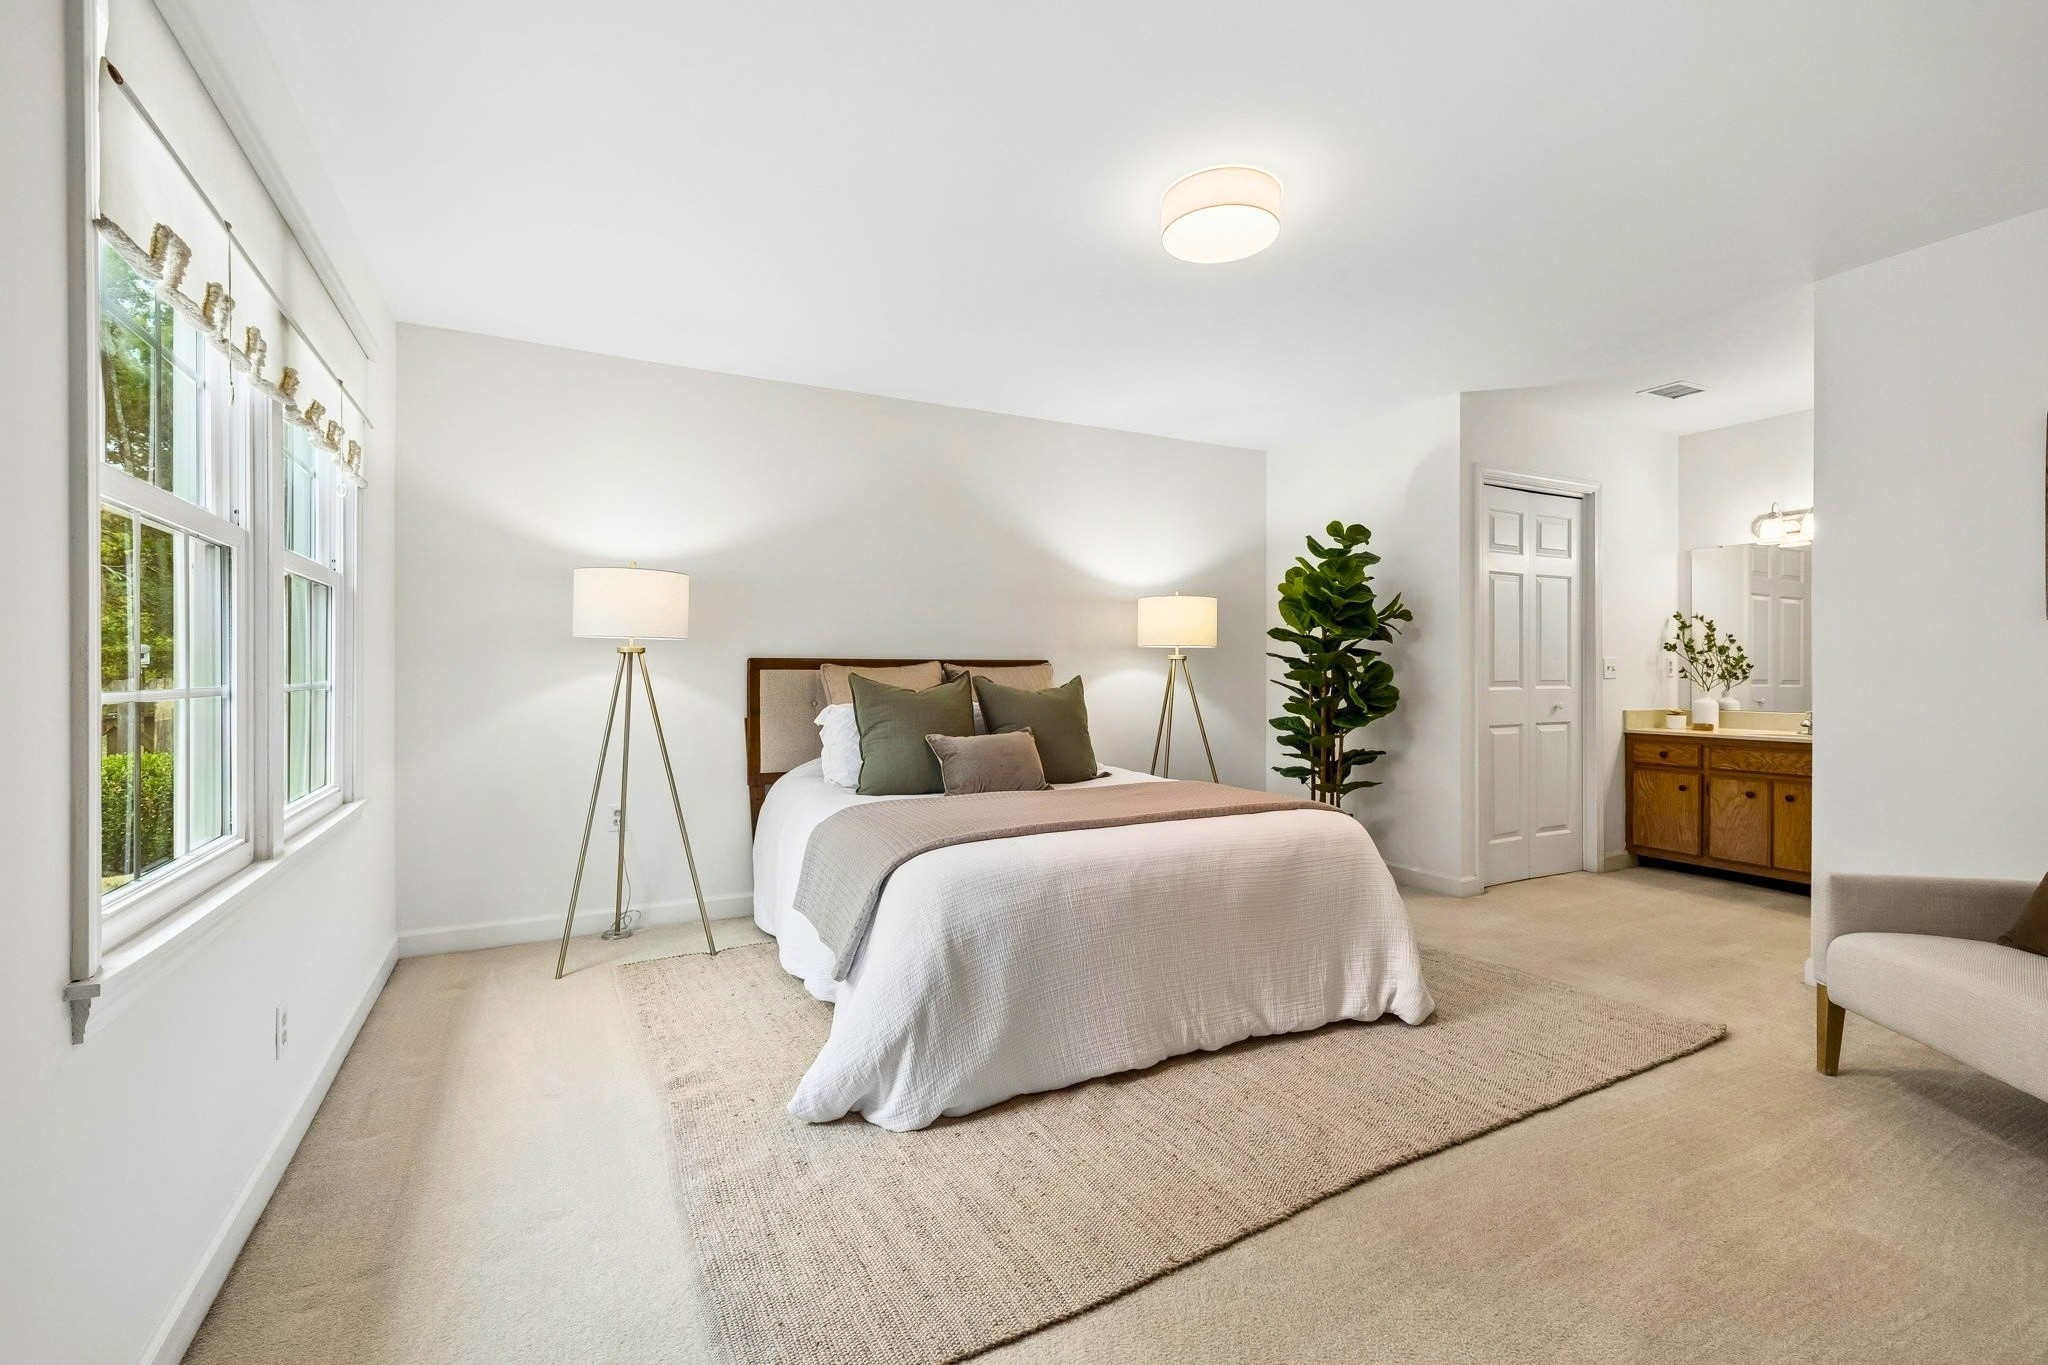
Ceiling Fan(s), Extra Closets, Walk-In Closet(s), High Speed Internet
Flooring
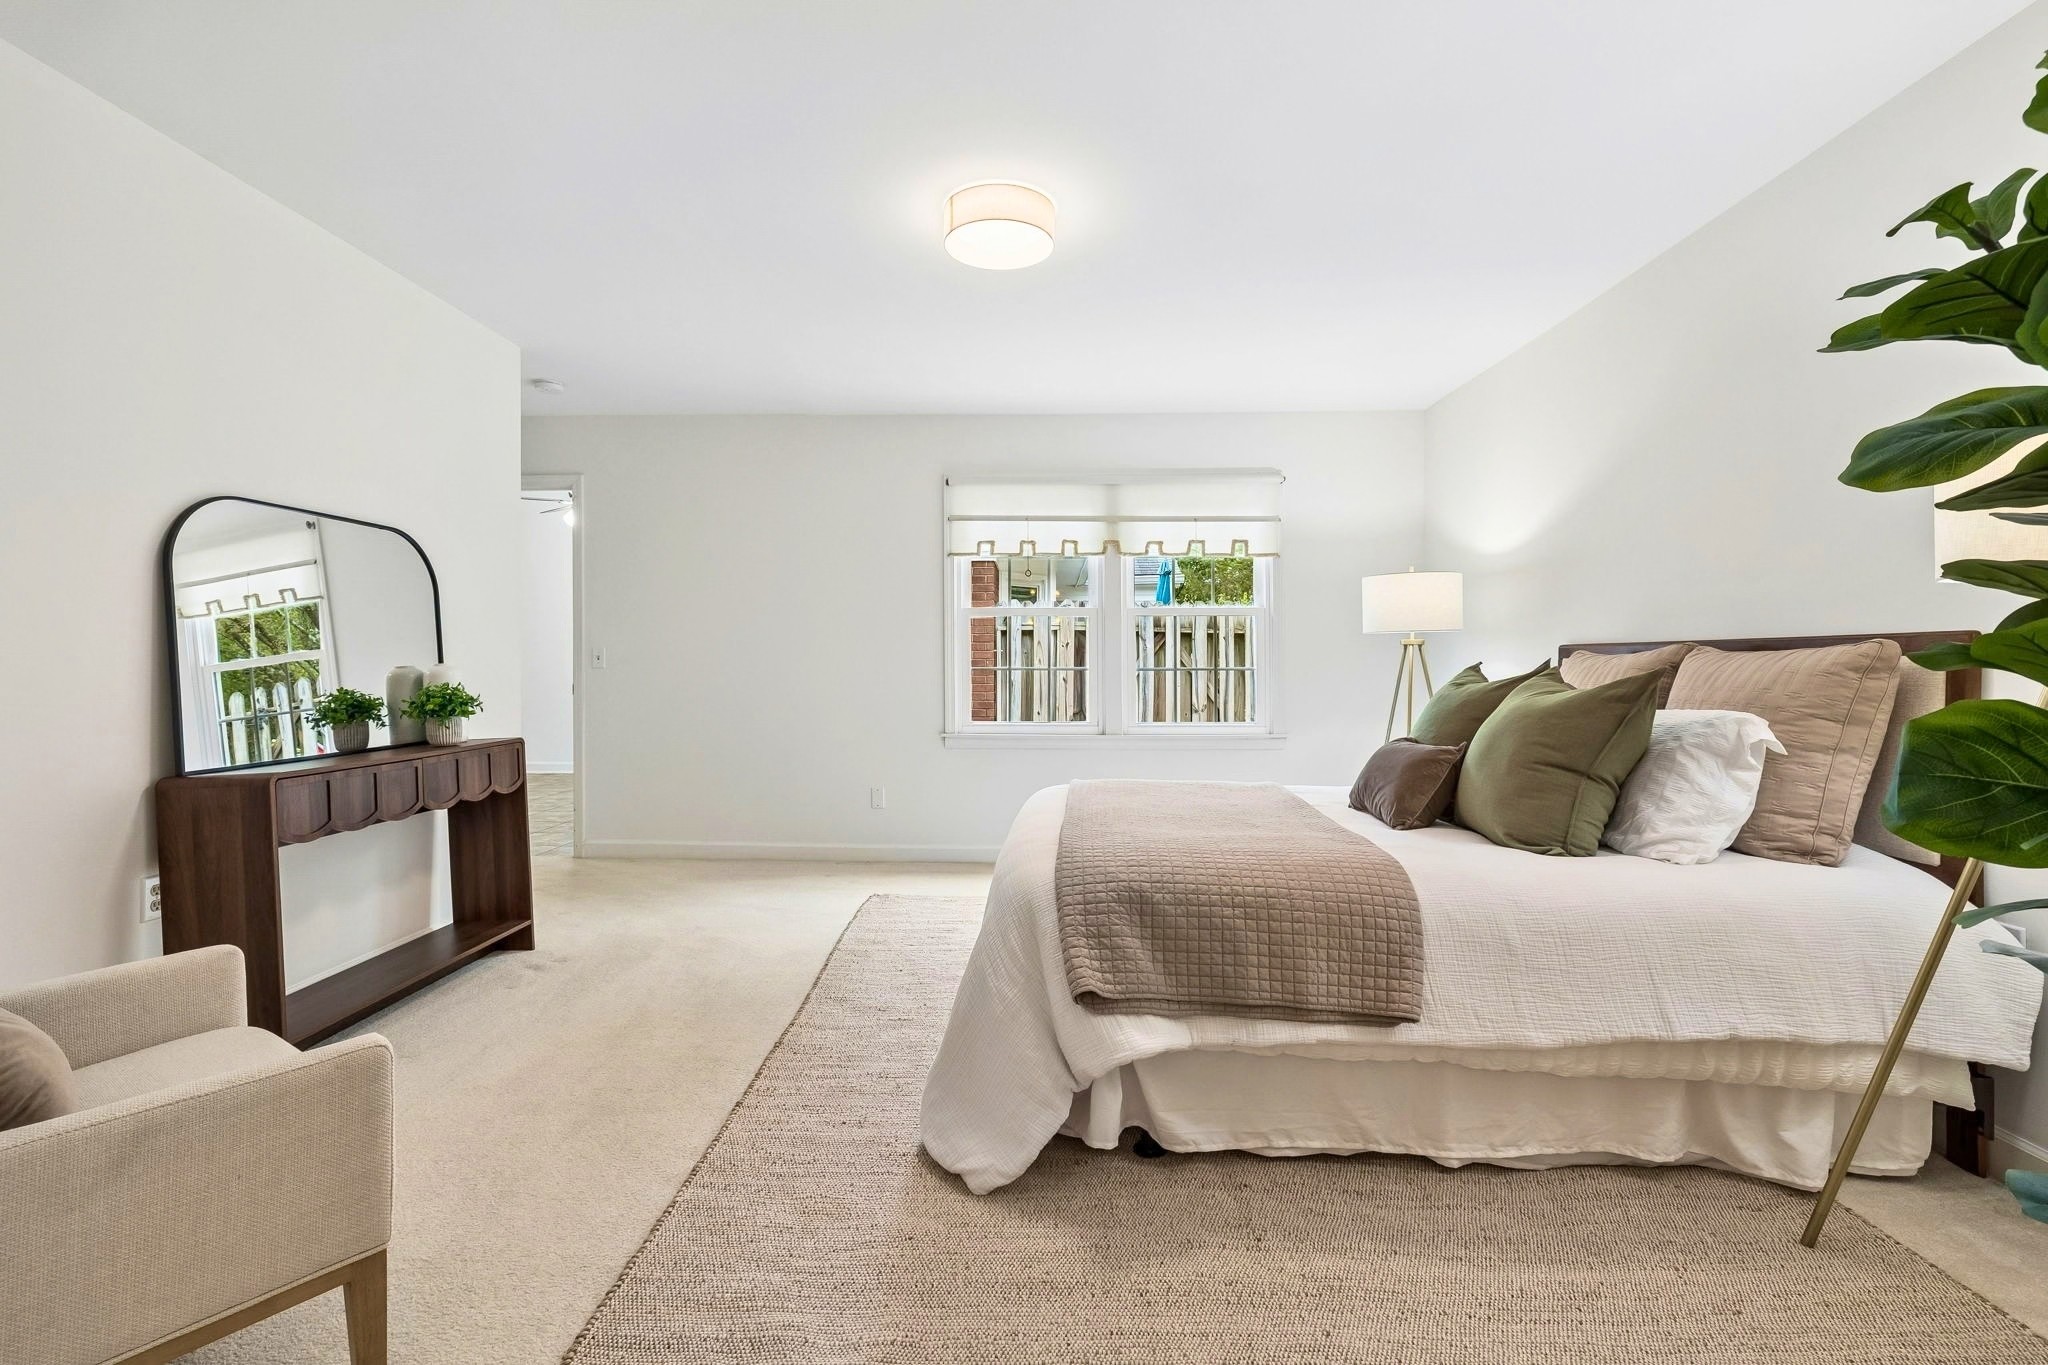
Carpet, Other, Tile
Laundry Features
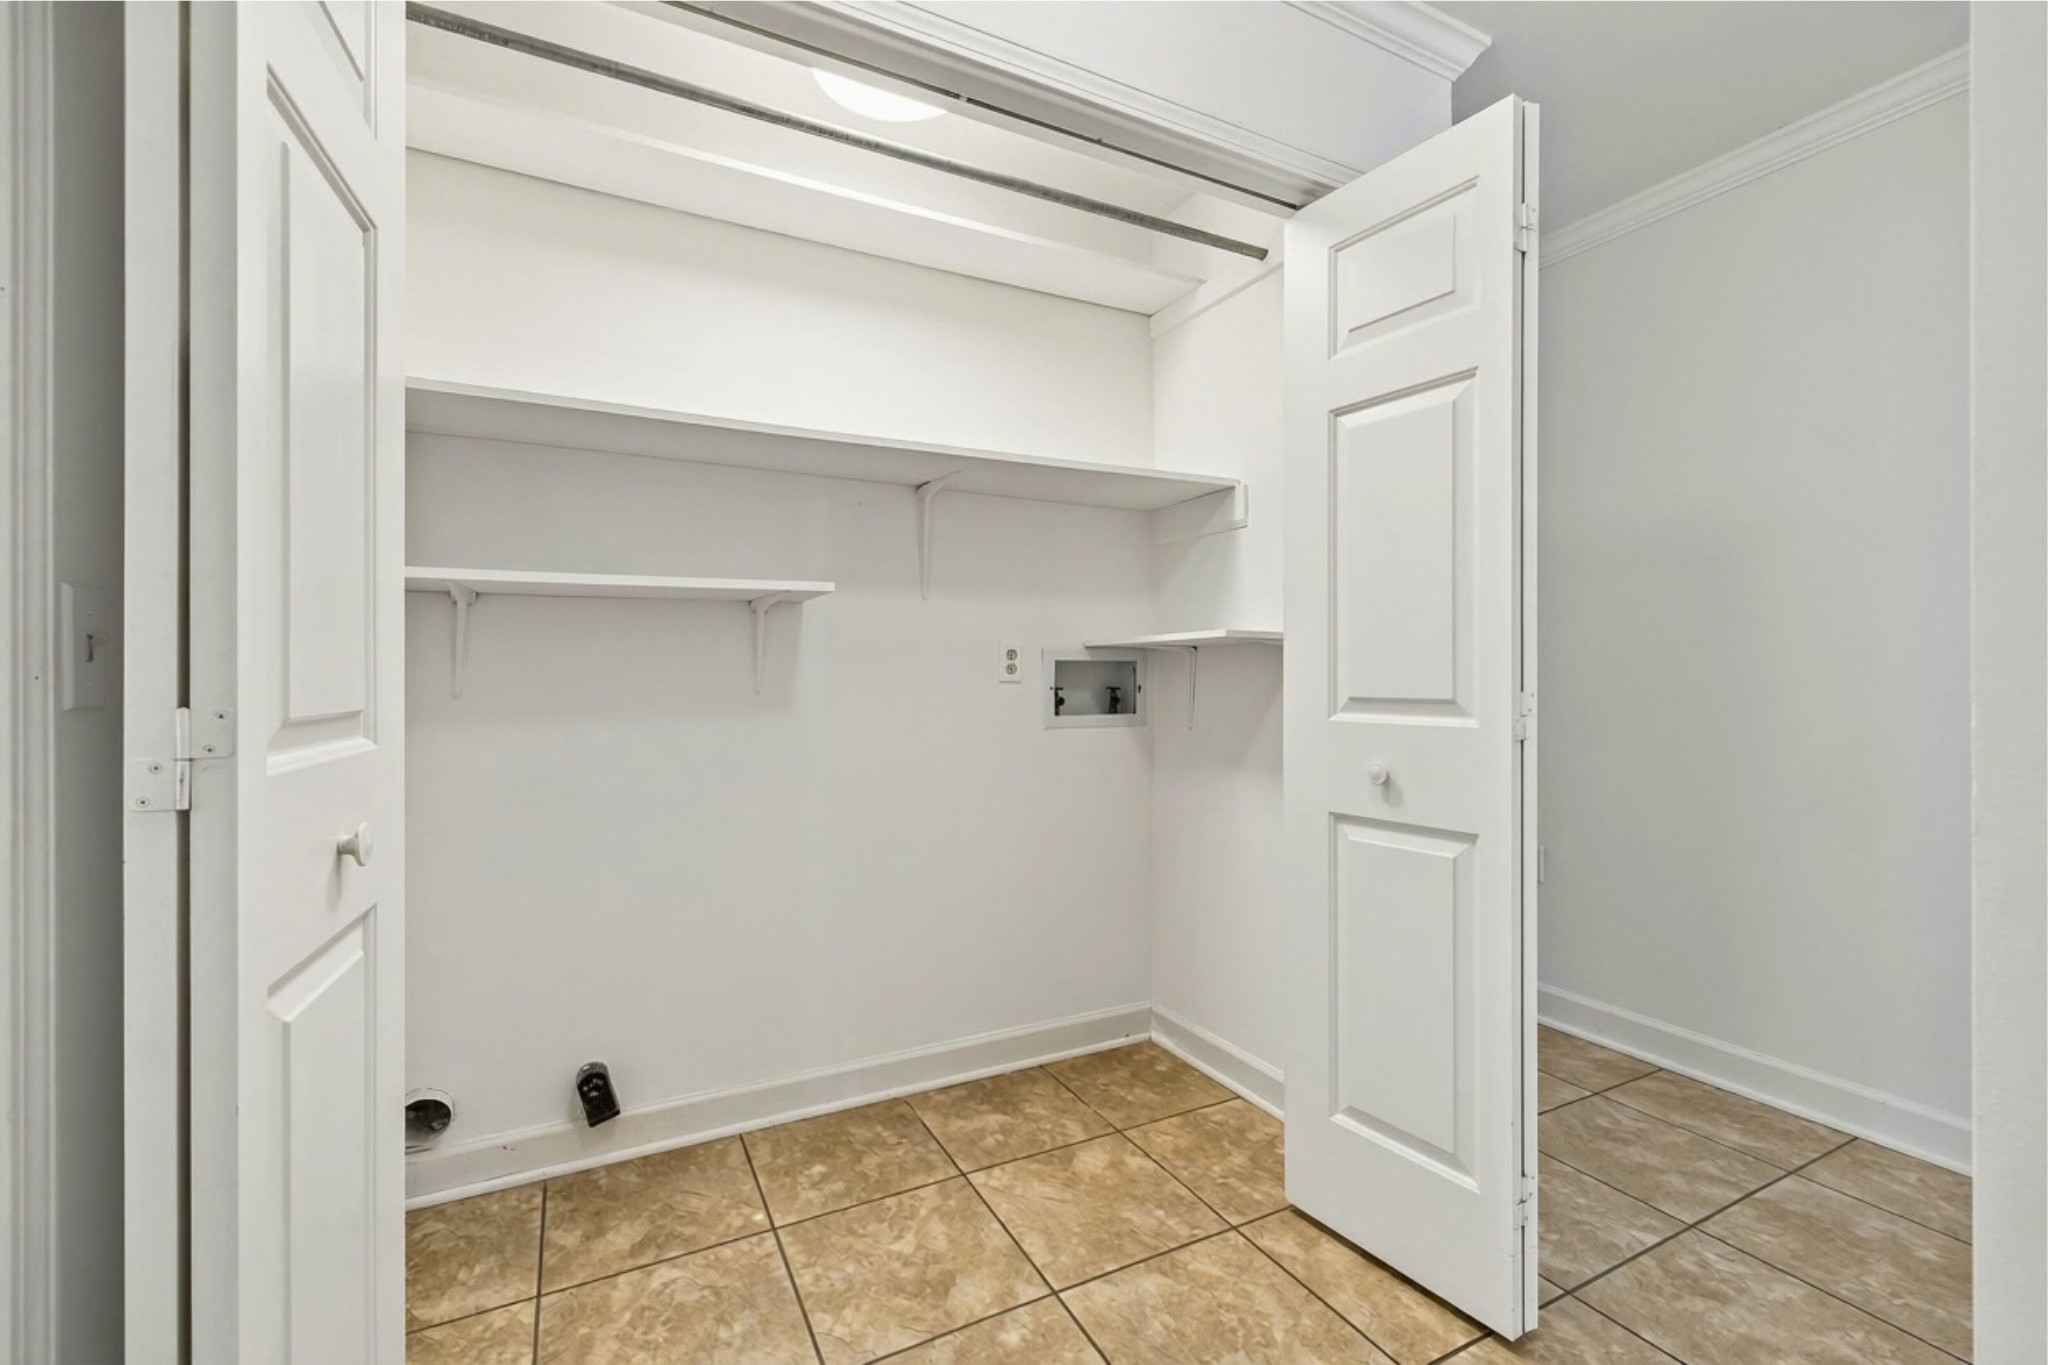
Electric Dryer Hookup, Washer Hookup

Heating and Cooling

Heating Features
Natural Gas

Building Details
Construction

Architectural Style
Traditional
Year Built
1986
Foundations
Slab

Materials
Construction Materials
Fiber Cement, Brick
Roof
Asphalt

Terms

Terms

Special Conditions
Standard
Cumulative Days on Market
36

Taxes

Tax

Tax (Annual)
$3,020

HOA

Has HOA
Yes
Association Fee
$450 /mo
Association Fee2
175.00 once
Association Ammenities
Fifty Five and Up Community, Clubhouse, Pool, Sidewalks, Underground Utilities, Trail(s)
Association Fee Includes
Maintenance Structure, Maintenance Grounds, Insurance, Recreation Facilities, Trash

Heating, Cooling & Utilities

Cooling Features
Central Air

Utilities

Utilities
Natural Gas Available, Water Available, Cable Connected
Sewer
Public Sewer

Green Energy

Energy Efficiency Features
Attic Fan

Utilities

Water Source
Public

Lot

Acres
0.03
Lot Size
0.03
Lot Features
Level
Topography
Level

Exterior Features

Patio And Porch Features
Patio
Fencing
Back Yard

Parking

Garage Capacity
2
Covered Spaces
2
Listed by Benchmark Realty, LLC, 6155190986
Listing Data last updated 10/30/2026 05:00 am
Get a Link to this Property: Copy To Clipboard
QR Code link to this property

Phone:
Connect with:

Payment Calculator

per month. fixed. % interest.
$
%
$
%
Principal & Interest
+ Home Insurance
+ Property Tax
+ HOA Fees
per month
Total interest paid over s will be:
All estimates and provided for informational purposes only. Actual amounts may vary. The output of the tool is not a loan offer or solicitation, nor is it financial or legal advice. Information, rates, programs and loan scenarios shown are for example only as of 30-Oct-2026 and are subject to change without notice. Interest rates provided by the St. Louis Federal Reserve Economic Data (FRED). All products are subject to credit and property approval. Not all products are available in all states or for all loan amounts. Other restrictions and limitations apply. Contact your preferred lender for the pricing associated with your specific transaction. Calculations are generated by Open Source mortgage calculation software tools using common mathematical formulas. All calculations should be independently verified.
Get Walk Score Content

Property History

Today
Property information last updated
7 days ago
Date of last price change
36 days ago
Status Active. This is the date the listing was placed on market.
Cumulative Days on Market: 36 days (includes prior listings) · Currently listed since September 23, 2026. Data provided by the MLS.

Similar Properties