Property Details

Start of property details
Share this property:
9512 Edenbrook Ct
Brentwood, TN 37027
FOR SALE · Active
$3,999,900
$541 / Sqft
5
Beds
8
Baths
3
Garage
7,396
Sqft
1.07
Acres
MLS# 3598415
Cumulative Days on Market: 35 · Includes prior listings · Currently listed since 09/23/26 · Data provided by the MLS.

Property Description

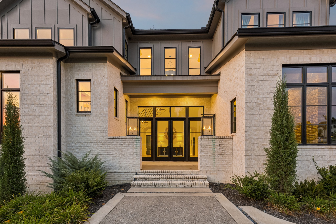
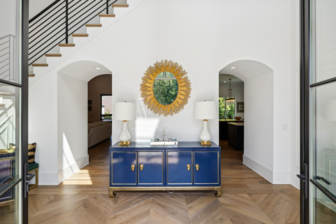
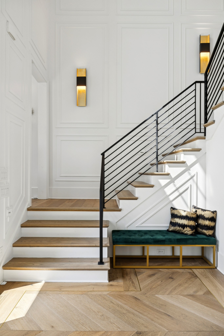
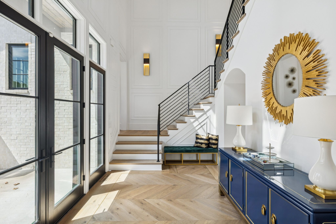
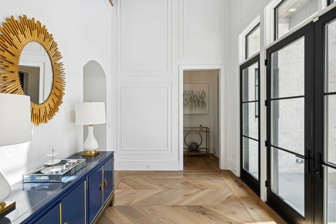
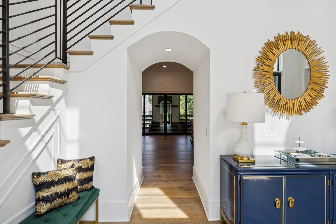
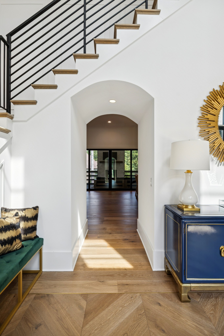
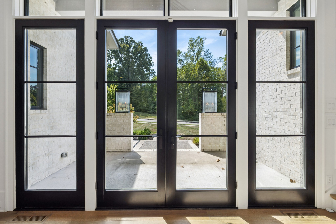
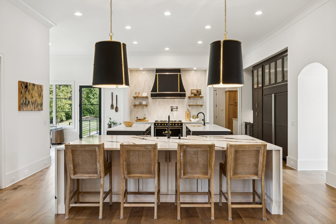
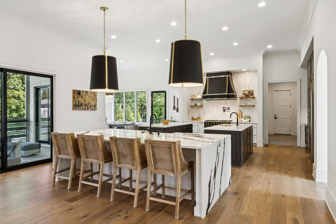
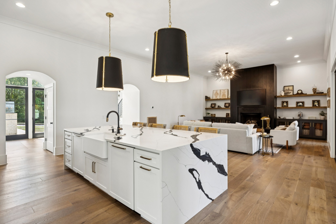
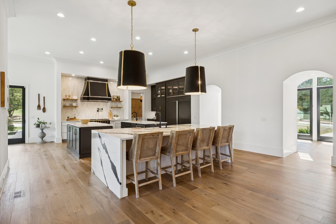
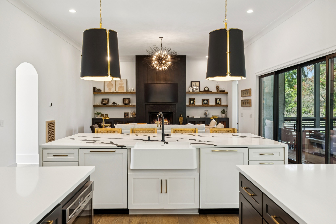
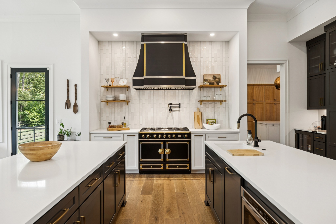
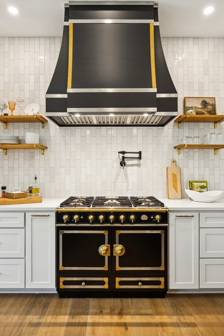
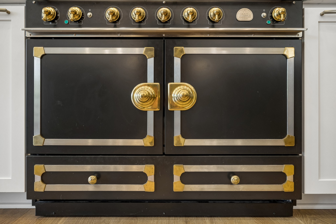
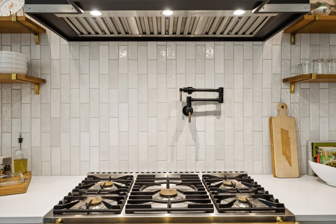
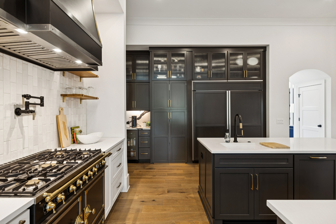
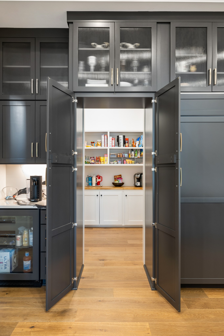
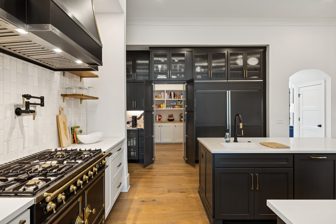
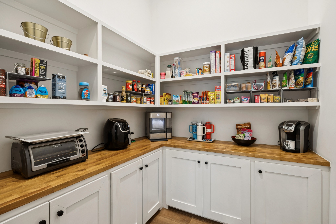
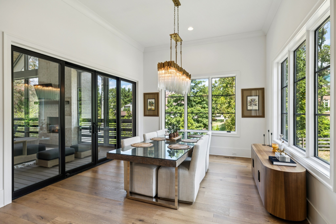
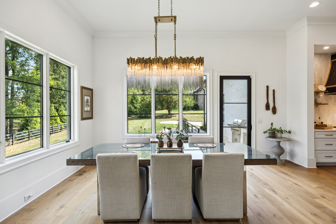
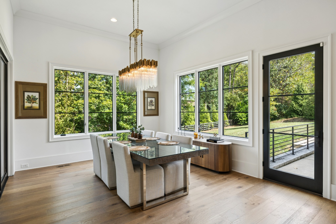
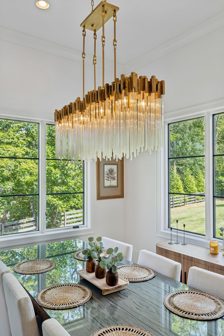
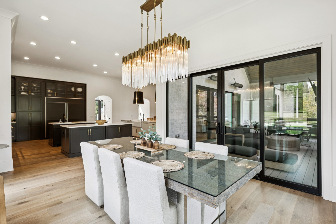
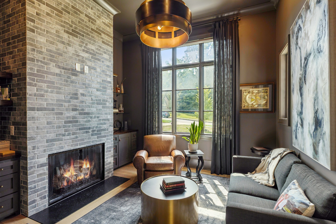
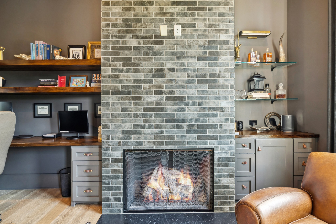
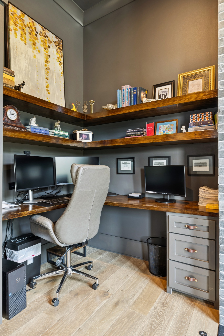
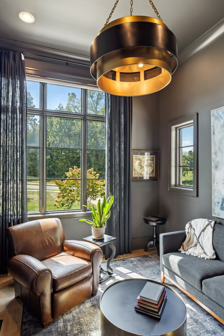
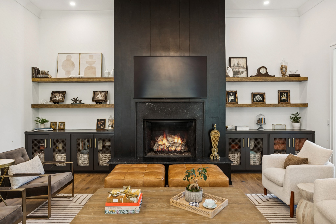
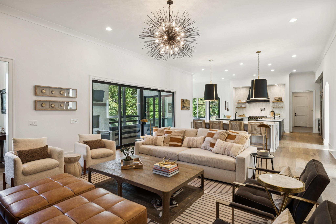
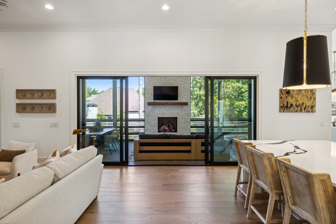
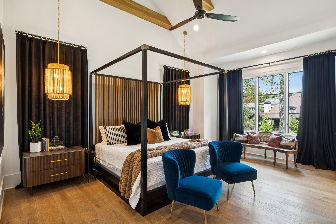
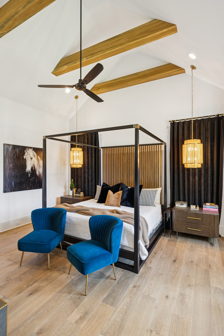
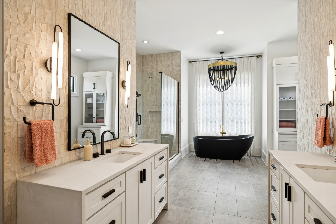
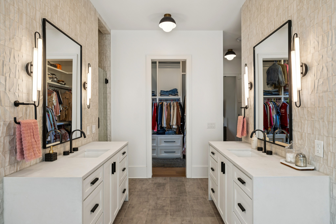
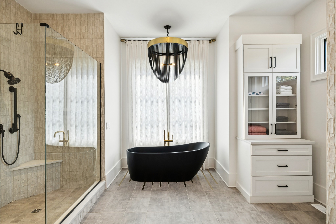
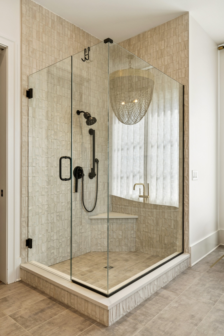
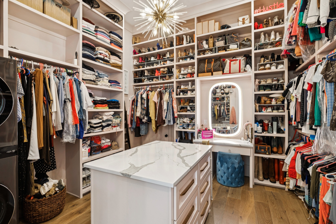
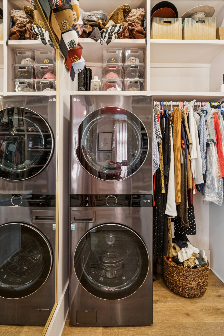
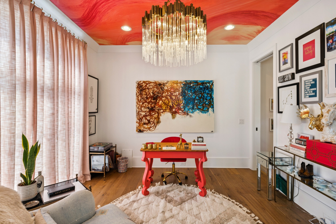
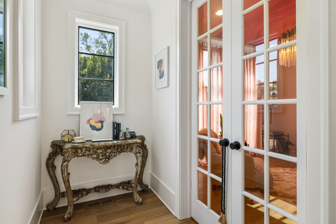
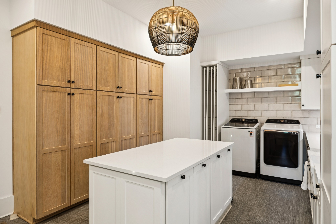
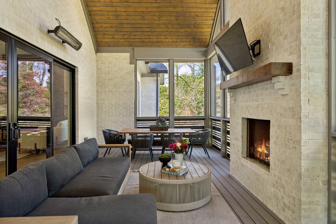
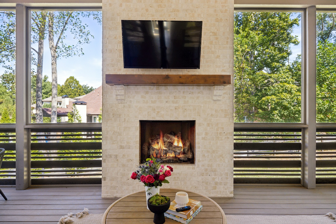
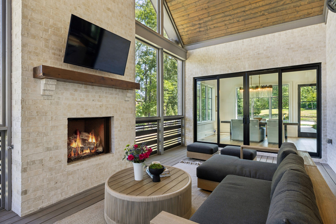
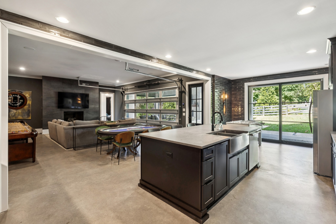
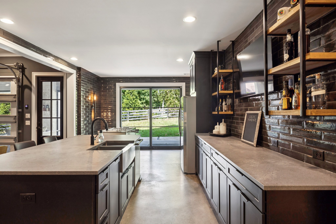
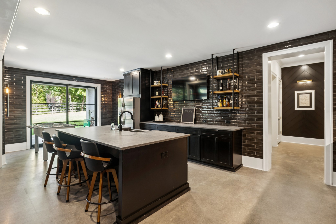
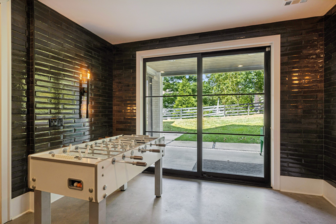
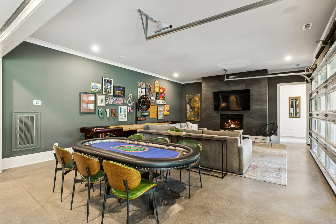
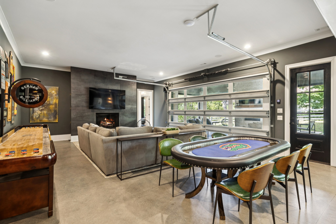
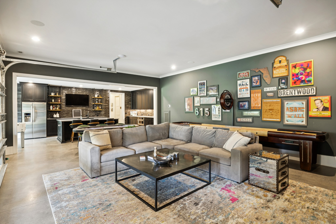
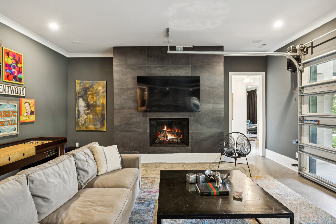
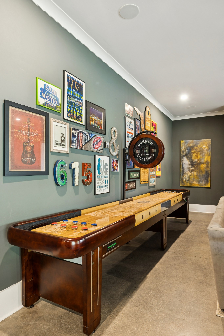
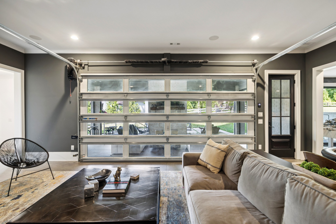
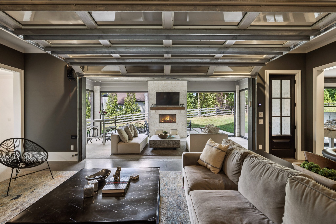
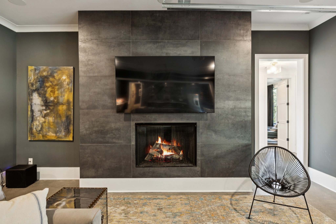
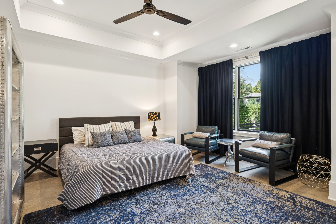
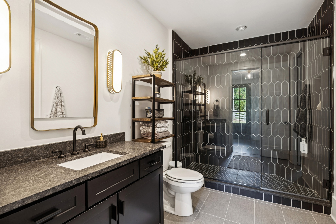
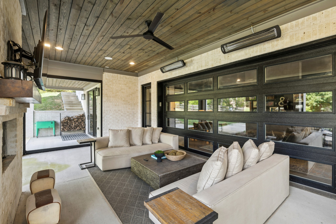
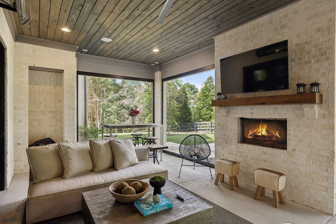
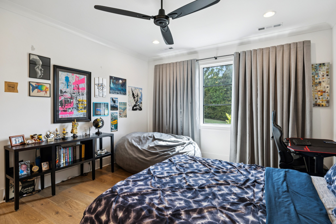
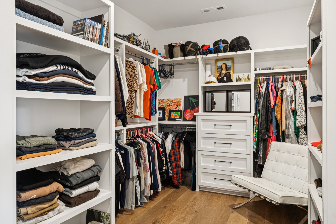
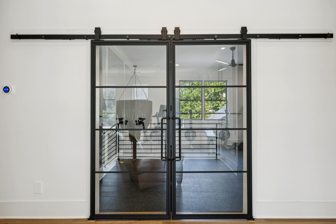
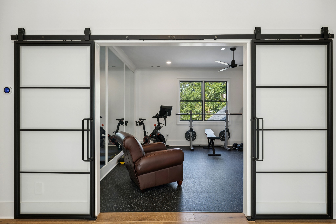
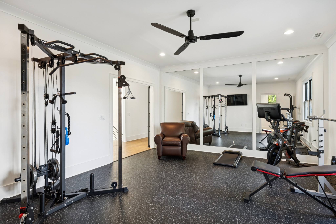
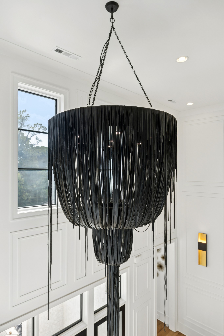
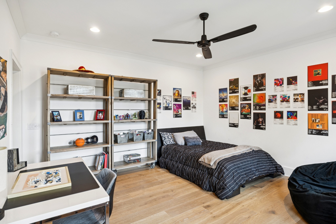
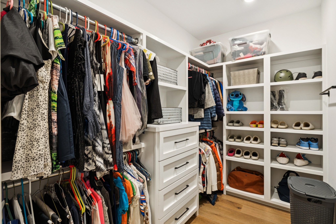
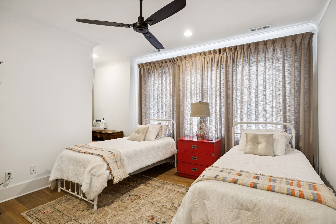
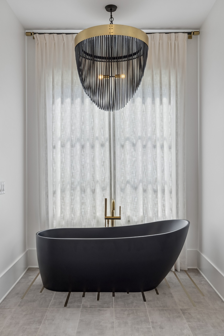
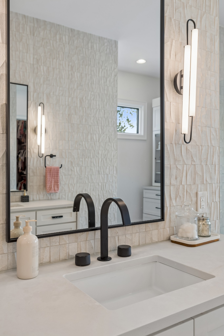
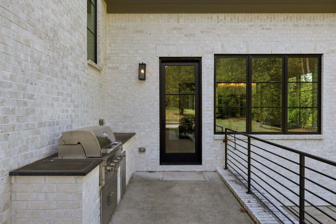
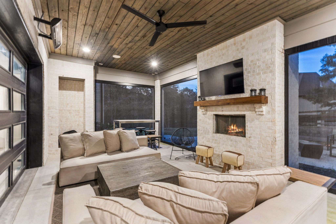
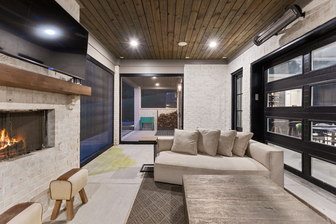
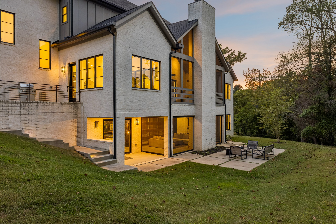
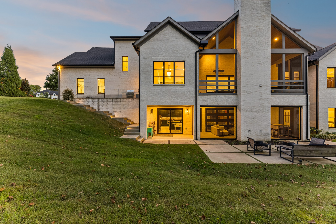
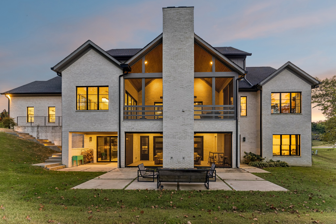
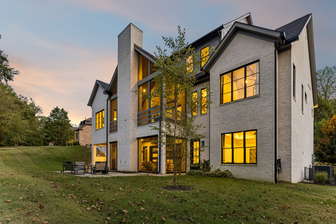
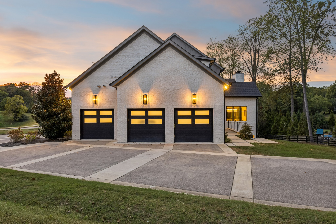
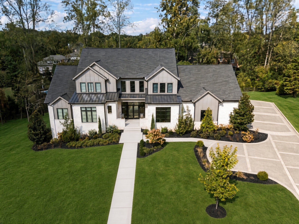
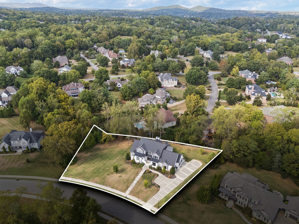
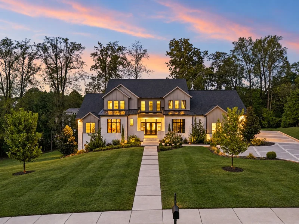
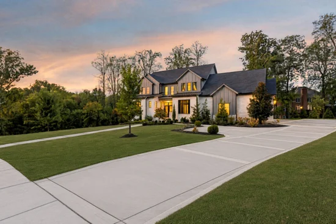
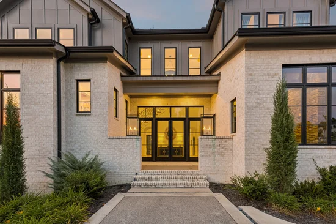
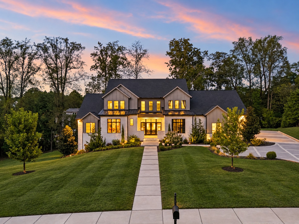
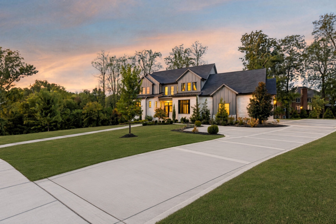
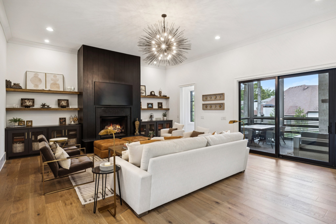
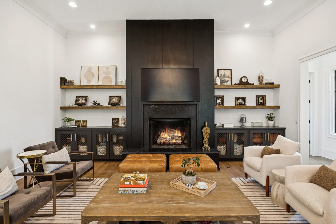
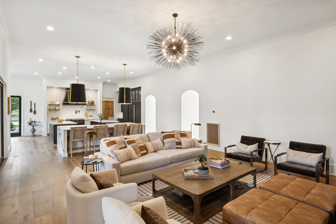
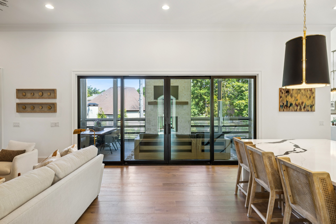
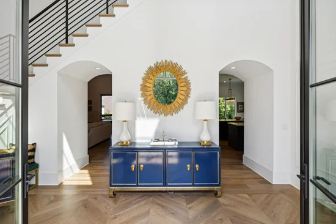
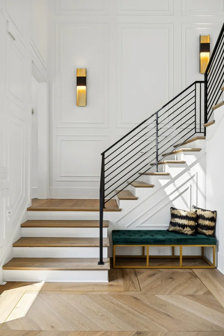
Welcome to this custom-built home located in private and quiet Edenbrook Estates with only eleven homes. This residence, on a tree-lined 1+ acre lot, if loaded with custom features throughout. Almost no expense was spared when custom building this dream residence! Upon entrance you have eight-foot iron-and-glass double doors with transoms and sidelights, gas lanterns, and a decorative concrete drive. A grand impact is made when you step inside to a herringbone wood entry with an art gallery wall for your favorite art piece. Uniquely, this residence has two home offices, one with a fireplace + built-ins. Open concept main living with extra windows for natural light, a kitchen with three islands, and an XL hidden pantry with counters for small appliances. The rare LaCornue oven and gas cooktop with matching hood make a statement in this kitchen! Breakfast room seats eight to ten. XL laundry with built-in hanging hidden drying racks, full cabinetry, wash sink, and a folding island. XL mudroom with cubbies and lockers. Main-level vaulted primary suite with custom wood beams, separate his-and-hers showers and water closets, and an extraordinary "her" closet with stackable washer / dryer and a connected office. Every bedroom is a full ensuite. Upper level has an exercise room with rubber flooring, mirrored walls, and a glass studio door and is prewired for a full media room. Finished walk-out basement can function almost as a separate residence or in-law suite: rec room, stunning modern bar with glass shelves and black tile, guest suite, kitchen, and a garage door opening to outdoor living. Elevator shaft is already in place so an elevator can be added easily. Outdoor living on both the main and lower levels: screened porch with a wood-burning fireplace, tongue-and-groove stained wood ceilings, built-in natural-gas grilling station, high-voltage electric heaters, and retractable screens on the lower patio. Full irrigation. Zoned for Ravenwood High School!

Property Highlights

Property Type
Residential
Property Sub Type
Single Family Residence
Bedrooms
5
Total Bathrooms
8
Living Area
7,396 Sqft
Price / Sqft
$541
Acres
1.07
Year Built
2022
Cumulative Days on Market
35

Location

City/Township
Brentwood
Subdivision
Edenbrook Estates
County
Williamson County TN

Property Details
Price
$3,999,900
Property Type
Residential
Property Sub Type
Single Family Residence

Building

Levels
Three Or More
Total Area
7,396 Sqft

Community

Local Schools

Elementary School
Crockett Elementary
Middle School
Woodland Middle School
High School
Brentwood High School

Interior Features

Bedrooms and Bathrooms

Total Bathrooms
8
Full Bathrooms
5
1/2 Bathrooms
3
Bedrooms
5
Bedrooms on Main Level
1

Rooms and Basement

Basement Features
Finished, Full

Area and Spaces

Living Area
7,396 Sqft
Above Grade Finished Area
5,371 Sqft
Below Grade Finished Area
2,025 Sqft

Appliances

Appliances
Double Oven, Built-In Gas Range, Dishwasher, Disposal, Microwave, Refrigerator

Interior Features

Interior Features
Built-in Features, Extra Closets, High Ceilings, In-Law Floorplan, Open Floorplan, Pantry, Smart Thermostat, Walk-In Closet(s), Wet Bar, Kitchen Island
Flooring
Wood, Tile
Fireplace Features
Family Room, Gas, Wood Burning

Heating and Cooling

Heating Features
Central
Has Fireplace
Yes
Fireplaces
4

Building Details
Construction

Year Built
2022

Materials
Construction Materials
Brick

Terms

Terms

Special Conditions
Standard
Cumulative Days on Market
35

Taxes

Tax

Tax (Annual)
$10,227

HOA

Has HOA
Yes
Association Fee
$230 /qtr
Association Fee2
500.00 once

Heating, Cooling & Utilities

Cooling Features
Central Air

Utilities

Utilities
Water Available
Sewer
Public Sewer
Water Source
Public

Lot

Acres
1.07
Lot Size
1.07
Lot Features
Cul-De-Sac
Topography
Cul-De-Sac

Exterior Features

Exterior Features
Gas Grill
Patio And Porch Features
Deck, Covered, Patio, Screened

Parking

Garage Capacity
3
Covered Spaces
3
Listed by Compass RE, 6154564086
Listing Data last updated 10/30/2026 12:00 am
Get a Link to this Property: Copy To Clipboard
QR Code link to this property

Phone:
Connect with:

Payment Calculator

per month. fixed. % interest.
$
%
$
%
Principal & Interest
+ Home Insurance
+ Property Tax
+ HOA Fees
per month
Total interest paid over s will be:
All estimates and provided for informational purposes only. Actual amounts may vary. The output of the tool is not a loan offer or solicitation, nor is it financial or legal advice. Information, rates, programs and loan scenarios shown are for example only as of 30-Oct-2026 and are subject to change without notice. Interest rates provided by the St. Louis Federal Reserve Economic Data (FRED). All products are subject to credit and property approval. Not all products are available in all states or for all loan amounts. Other restrictions and limitations apply. Contact your preferred lender for the pricing associated with your specific transaction. Calculations are generated by Open Source mortgage calculation software tools using common mathematical formulas. All calculations should be independently verified.
Get Walk Score Content

Property History

2 days ago
Property information last updated
36 days ago
Status Active. This is the date the listing was placed on market.
Cumulative Days on Market: 35 days (includes prior listings) · Currently listed since September 23, 2026. Data provided by the MLS.

Similar Properties