Property Details

Start of property details
Share this property:
5024 Lincoln Gln
Spring Hill, TN 37174
FOR SALE · Active
$869,990
$326 / Sqft
3
Beds
3
Baths
2
Garage
2,670
Sqft
0.26
Acres
MLS# 3598511
Cumulative Days on Market: 34 · Includes prior listings · Currently listed since 09/24/26 · Data provided by the MLS.

Property Description

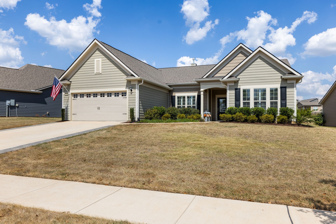
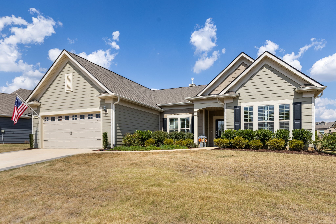
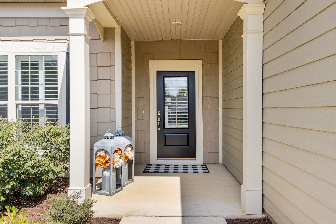
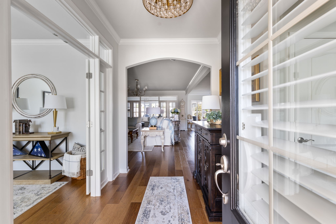
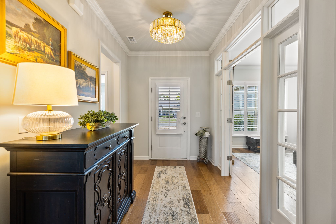
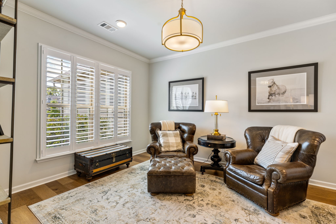
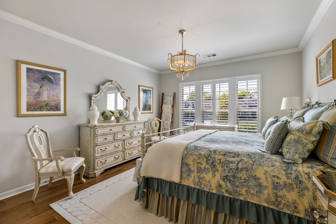
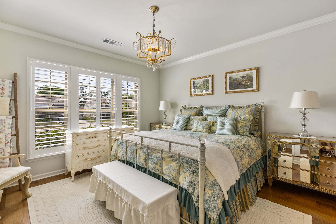
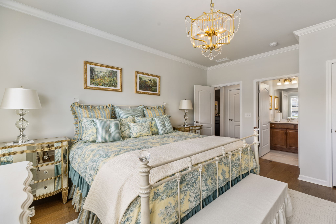
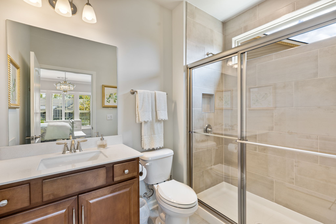
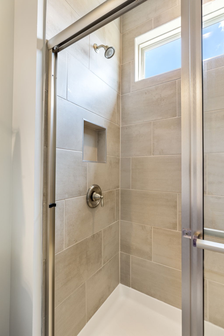
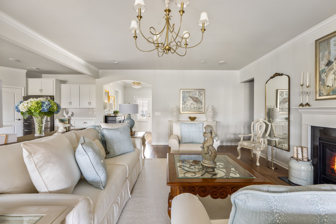
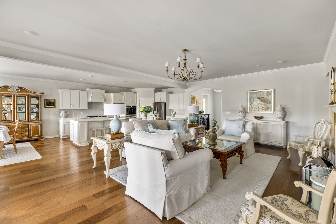
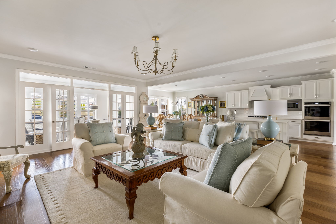
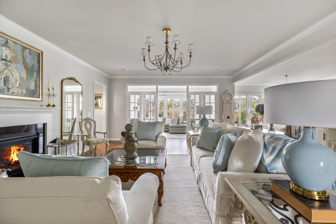
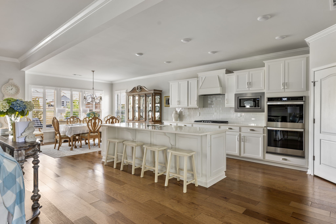
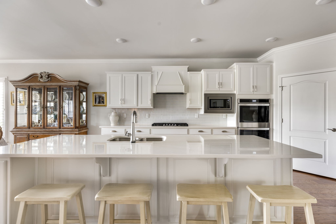
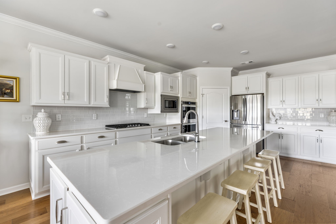
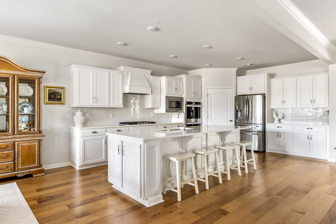
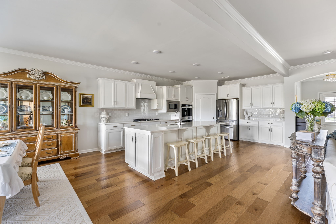
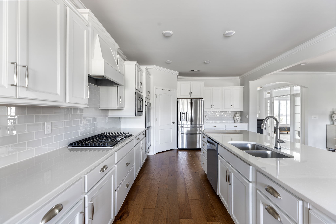
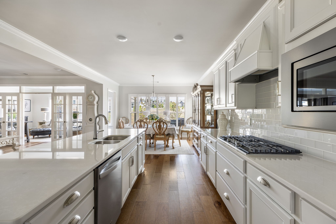
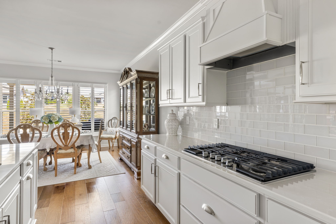
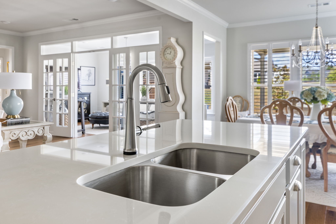
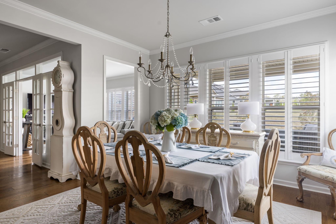
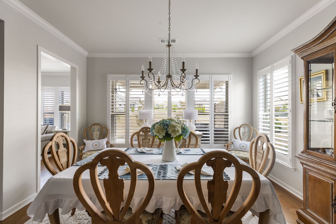
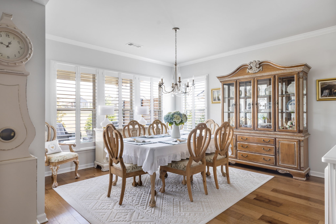
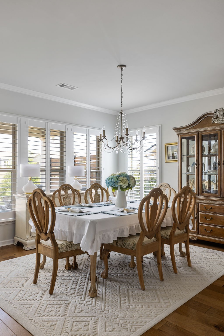
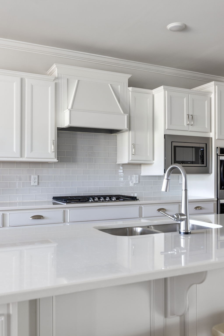
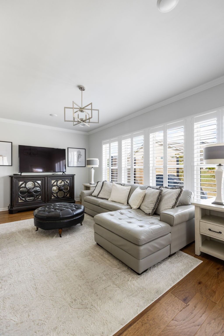
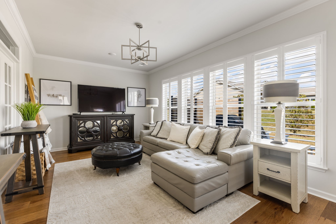
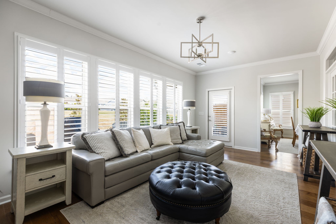
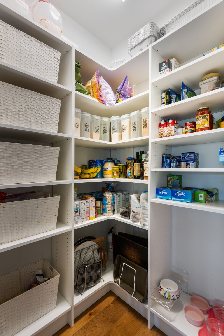
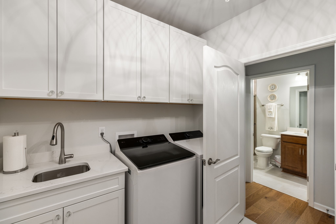
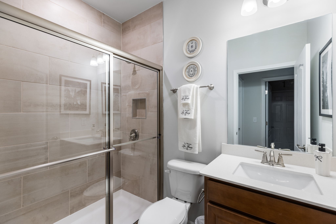
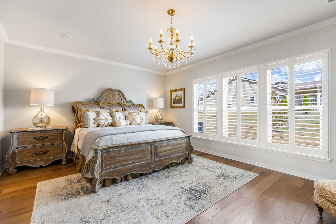
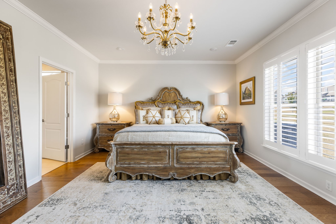
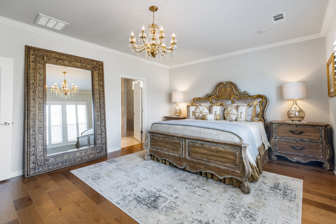
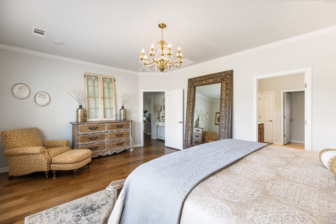
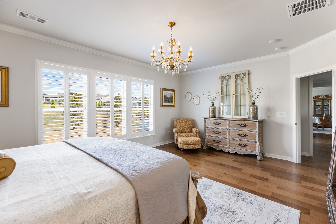
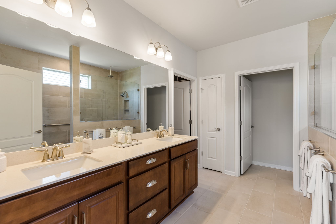
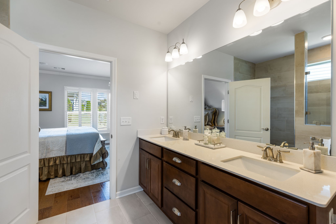
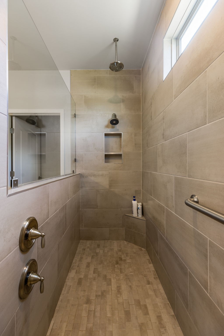
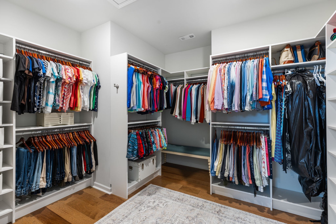
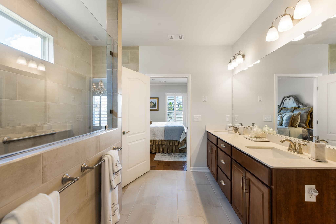
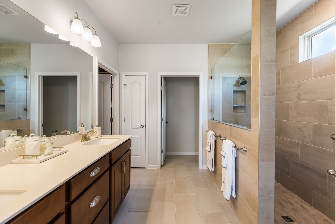
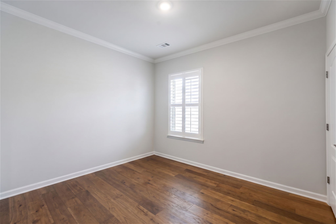
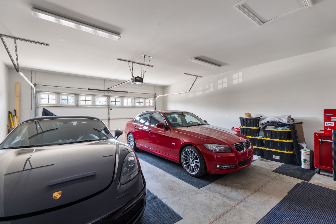
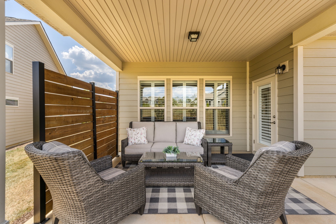
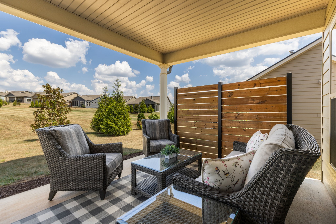
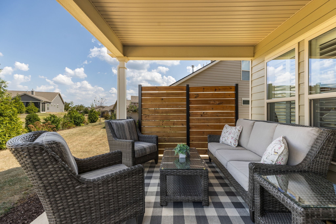
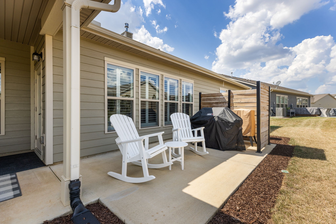
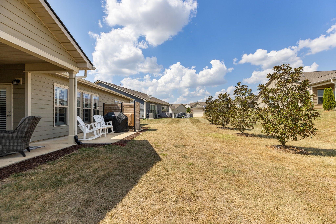
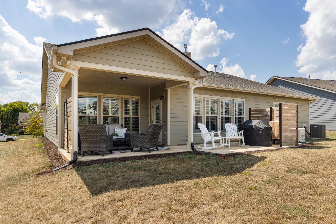
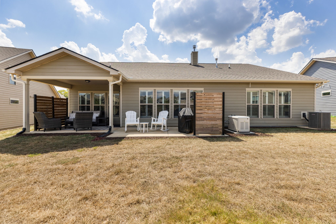
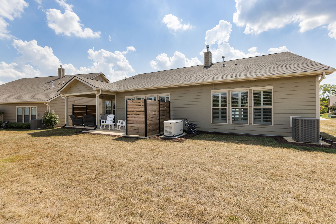
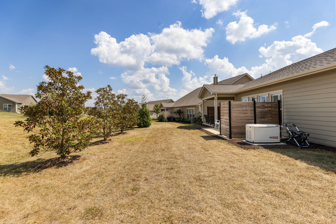
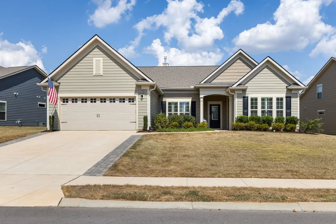
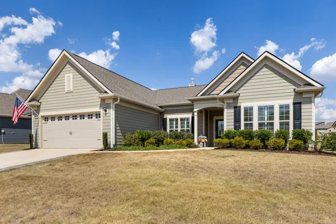
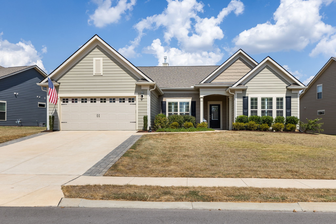
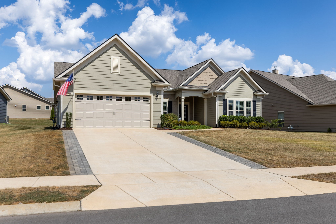
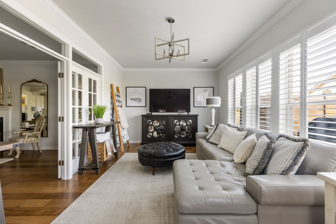
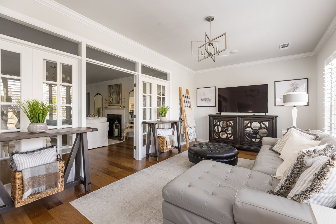
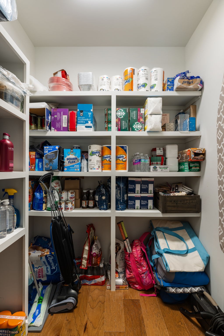
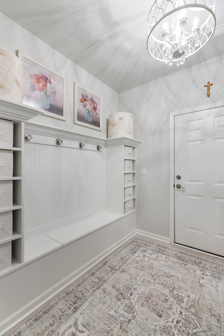
Welcome to 5024 Lincoln Glen (Dunwoody Plan) — where thoughtful upgrades meet the comfort and convenience of Del Webb living. This meticulously maintained home offers high-end finishes, added functionality, and a warm, inviting atmosphere. The heart of the home is the stunning kitchen, boasting an extra-large 118-inch quartz marble island — perfect for cooking, entertaining, or enjoying your morning coffee. Crown molding throughout, craftsman trim around every window, and plantation shutters on all doors and windows add timeless character. Hickory hardwood floors flow throughout the home, while a cozy fireplace with a granite surround creates the perfect gathering space. A set of beautiful French doors transforms the sunroom into a versatile dining room, office, or flex area. Tile in all the bathrooms and California Closet systems in the primary closet and pantry. The oversized garage — extended by four feet and fully insulated (including above the garage) — offers abundant storage and workspace, with new openers and polywheels. The newly upgraded laundry room features cabinetry storage and sink with a convenient drop zone to keep everyday life organized. Plus new (2025) LG washer and dryer! For comfort and peace of mind, a premium Generac whole-home generator ensures uninterrupted power, while a tankless water heater delivers endless hot water. Other newly added features by the current owner are a new Halo water softener and carbon filter and new light fixtures throughout. Outdoors, enjoy private patio partitions, a widened driveway with inlaid flat pavers, and a gas stub for your BBQ. Experience the active, friendly lifestyle Del Webb is known for — all in a home that’s been upgraded with care and attention to detail.

Property Highlights

Property Type
Residential
Property Sub Type
Single Family Residence
Bedrooms
3
Total Bathrooms
3
Living Area
2,670 Sqft
Price / Sqft
$326
Acres
0.26
Year Built
2022
Cumulative Days on Market
34

Location

City/Township
Spring Hill
Subdivision
Southern Springs
County
Maury County TN

Property Details
Price
$869,990
Property Type
Residential
Property Sub Type
Single Family Residence

Building

Levels
One
Total Area
2,670 Sqft

Community

Senior Community
Yes

Local Schools

Elementary School
Battle Creek Elementary School
Middle School
Battle Creek Middle School
High School
Spring Hill High School

Interior Features

Bedrooms and Bathrooms

Total Bathrooms
3
Full Bathrooms
3
Bedrooms
3
Bedrooms on Main Level
3

Rooms and Basement

Basement Features
None

Area and Spaces

Living Area
2,670 Sqft
Above Grade Finished Area
2,670 Sqft

Appliances

Appliances
Range, Dishwasher, Dryer, Microwave, Refrigerator, Washer

Interior Features

Interior Features
High Speed Internet
Flooring
Wood

Heating and Cooling

Heating Features
Central
Has Fireplace
Yes
Fireplaces
1

Building Details
Construction

Year Built
2022

Materials
Construction Materials
Fiber Cement

Terms

Terms

Special Conditions
Standard
Cumulative Days on Market
34

Taxes

Tax

Tax (Annual)
$3,697

HOA

Has HOA
Yes
Association Fee
$325 /mo
Association Fee2
3900.00 once
Association Ammenities
Fifty Five and Up Community, Clubhouse, Fitness Center, Pool, Sidewalks, Tennis Court(s), Underground Utilities
Association Fee Includes
Maintenance Grounds, Recreation Facilities

Heating, Cooling & Utilities

Cooling Features
Central Air

Utilities

Utilities
Water Available
Sewer
Public Sewer
Water Source
Public

Lot

Acres
0.26
Lot Size
0.26
Lot Dimensions
98.82 X 141.97 IRR

Exterior Features

Patio And Porch Features
Patio, Covered

Parking

Garage Capacity
2
Covered Spaces
2
Listed by Benchmark Realty, LLC, 6156535787
Listing Data last updated 10/30/2026 05:00 am
Get a Link to this Property: Copy To Clipboard
QR Code link to this property

Phone:
Connect with:

Payment Calculator

per month. fixed. % interest.
$
%
$
%
Principal & Interest
+ Home Insurance
+ Property Tax
+ HOA Fees
per month
Total interest paid over s will be:
All estimates and provided for informational purposes only. Actual amounts may vary. The output of the tool is not a loan offer or solicitation, nor is it financial or legal advice. Information, rates, programs and loan scenarios shown are for example only as of 30-Oct-2026 and are subject to change without notice. Interest rates provided by the St. Louis Federal Reserve Economic Data (FRED). All products are subject to credit and property approval. Not all products are available in all states or for all loan amounts. Other restrictions and limitations apply. Contact your preferred lender for the pricing associated with your specific transaction. Calculations are generated by Open Source mortgage calculation software tools using common mathematical formulas. All calculations should be independently verified.
Get Walk Score Content

Property History

3 days ago
Property information last updated
36 days ago
Status Active. This is the date the listing was placed on market.
Cumulative Days on Market: 34 days (includes prior listings) · Currently listed since September 24, 2026. Data provided by the MLS.

Similar Properties