Property Details

Start of property details
Share this property:
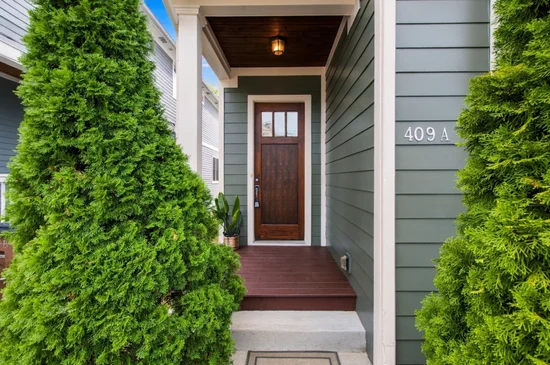
409A Theresa Ave
Nashville, TN 37205
3 days ago REDUCED · Active
$799,900
$297 / Sqft
4
Beds
3
Baths
2,691
Sqft
0.03
Acres
2017
Yr. Built
MLS# 3598834
Cumulative Days on Market: 35 · Includes prior listings · Currently listed since 09/24/26 · Data provided by the MLS.

Property Description

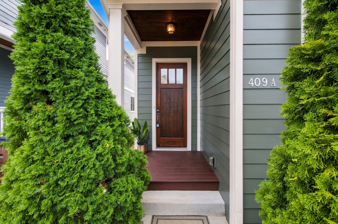
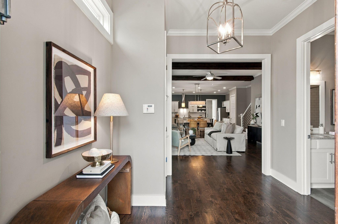
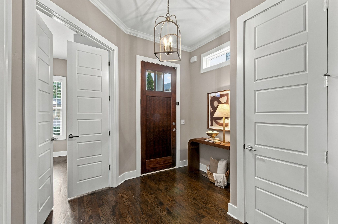
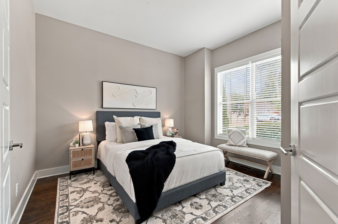
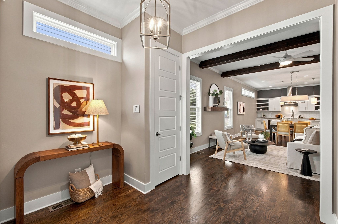
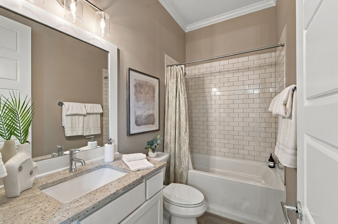
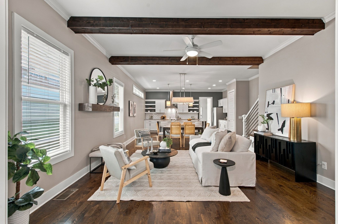
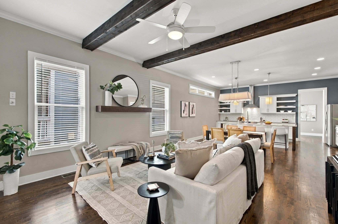
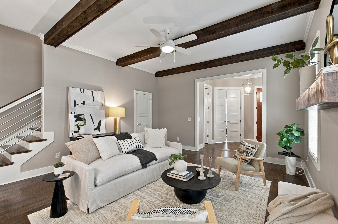
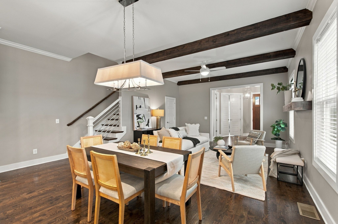
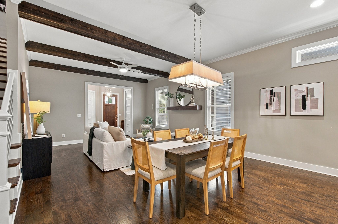
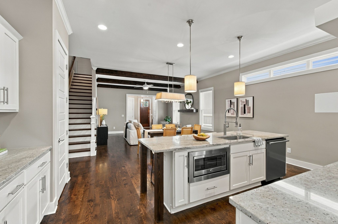
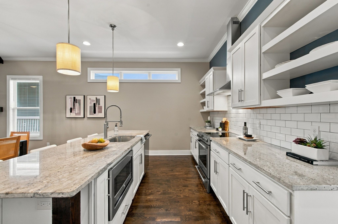
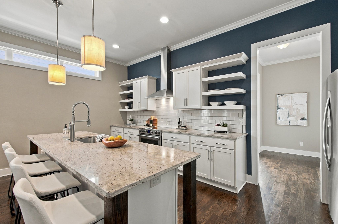
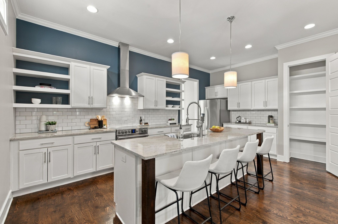
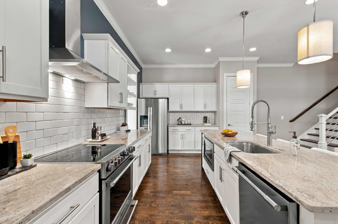
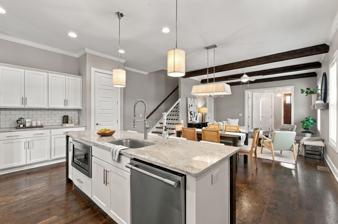
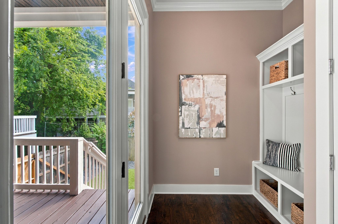
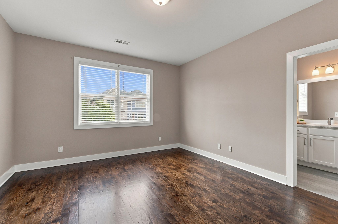
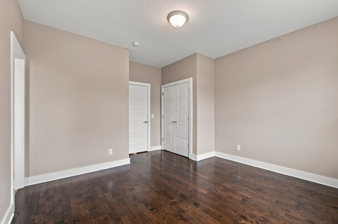
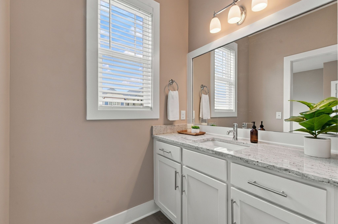
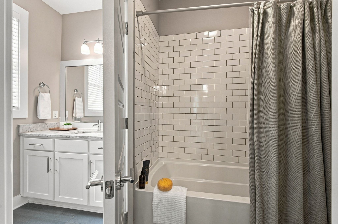
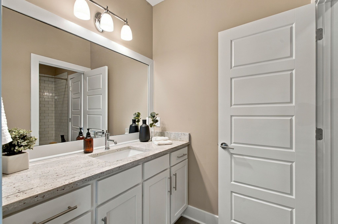
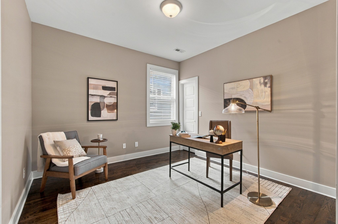
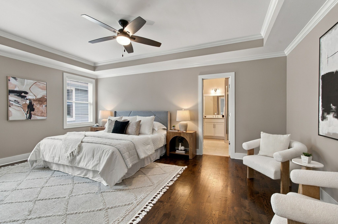
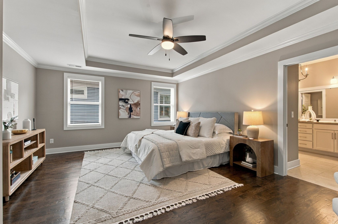
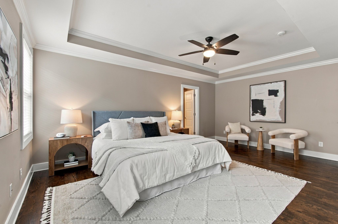
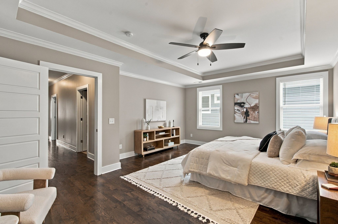
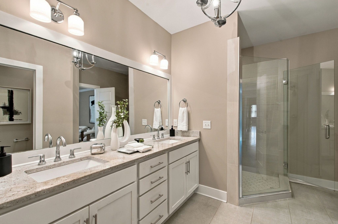
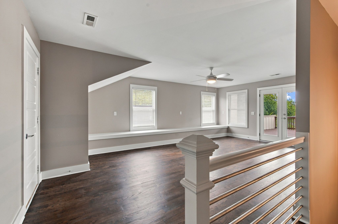
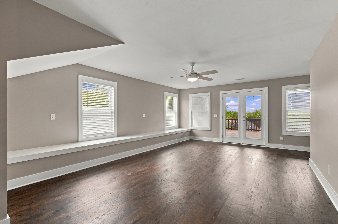
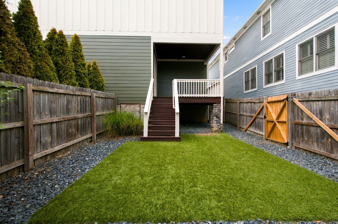
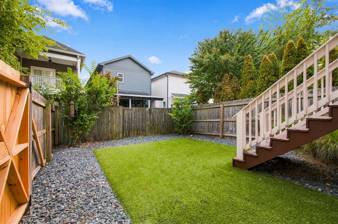
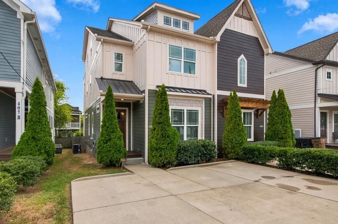
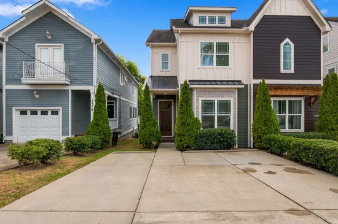
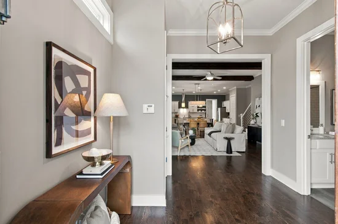
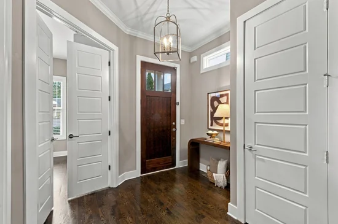
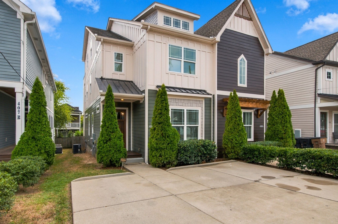
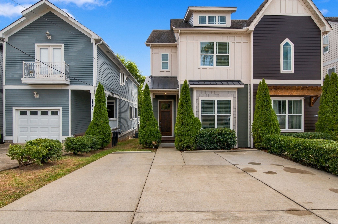
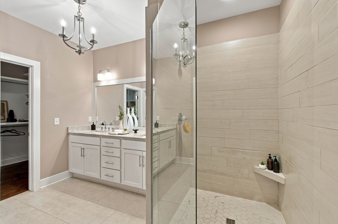
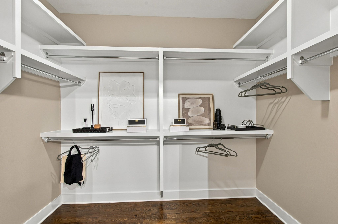
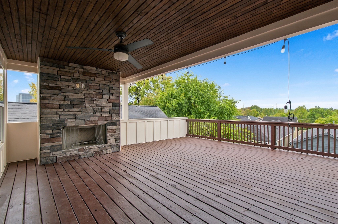
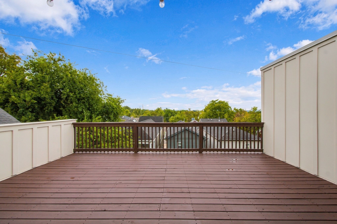
Fireside evenings on your covered terrace. Morning coffee near the greenway. Welcome to 409A Theresa Avenue, where Sylvan Park meets West End. With 4 bedrooms, 3 full baths, and approximately 2, 691 square feet, this home’s standout feature is its third floor retreat: a spacious bonus room where French doors open to an expansive covered terrace, a stone fireplace, wood ceiling, and treetop views. Host game day, settle in for movie night, or take the conversation outside after dinner. The open main level brings warmth and character with hardwood floors, exposed wood beams, tall ceilings, and generous windows. The kitchen features a large island with seating, granite countertops, white cabinetry, open shelving, stainless appliances, and a pantry. The main level bedroom with access to a full bath offers flexibility for guests or a home office. Upstairs, the primary suite features a tray ceiling, room for a sitting area, a walk-in closet with built-in shelving, and a bath with double vanities and a glass-enclosed tile shower. A built-in entry bench with hooks and storage, covered rear porch, and fenced backyard add everyday practicality and another inviting place to spend time outdoors. Enjoy nearby access to the 440 Greenway, coffee at Dose, and neighborhood dining at Edley’s and more. McCabe Golf Course, Richland Creek Greenway, and the shops and eateries at L and L Market offer nearby weekend options, while Centennial Park, the Parthenon, Vanderbilt, and downtown Nashville are conveniently within reach. Easy access to West End Avenue and I-440 keeps you connected. Come for the location. Stay for the evenings by the fireplace.

Property Highlights

Property Type
Residential
Property Sub Type
Single Family Residence
Architectural Style
Traditional
Bedrooms
4
Total Bathrooms
3
Living Area
2,691 Sqft
Price / Sqft
$297
Acres
0.03
Year Built
2017
Cumulative Days on Market
35

Location

City/Township
Nashville
View
City, Trees/Woods
Subdivision
409 Theresa Avenue Townhomes
County
Davidson County TN

Property Details
Price
$799,900
Property Type
Residential
Property Sub Type
Single Family Residence

Building

Levels
Three Or More
Total Area
2,691 Sqft

Community

Local Schools

Elementary School
Sylvan Park Paideia Design Center
Middle School
West End Middle School
High School
Hillsboro Comp High School

Interior Features

Bedrooms and Bathrooms

Total Bathrooms
3
Full Bathrooms
3
Bedrooms
4
Bedrooms on Main Level
1

Rooms and Basement

Basement Features
Crawl Space, None

Area and Spaces

Living Area
2,691 Sqft
Above Grade Finished Area
2,691 Sqft

Appliances

Appliances
Electric Oven, Electric Range, Dishwasher, Microwave, Refrigerator, Stainless Steel Appliance(s)

Interior Features

Interior Features
Built-in Features, Ceiling Fan(s), Entrance Foyer, Extra Closets, High Ceilings, Pantry, Walk-In Closet(s)
Flooring
Wood, Tile
Security Features
Fire Alarm

Heating and Cooling

Heating Features
Electric, Forced Air
Has Fireplace
Yes
Fireplaces
1

Building Details
Construction

Architectural Style
Traditional
Year Built
2017

Materials
Construction Materials
Frame, Hardboard Siding
Roof
Asphalt

Terms

Terms

Special Conditions
Standard
Cumulative Days on Market
35

Taxes

Tax

Tax (Annual)
$7,223

Heating, Cooling & Utilities

Cooling Features
Central Air

Utilities

Utilities
Electricity Available, Water Available
Sewer
Public Sewer
Water Source
Public

Lot

Acres
0.03
Lot Size
0.03
Lot Features
Level
Topography
Level

Exterior Features

Exterior Features
Balcony
Patio And Porch Features
Deck, Covered, Patio
Listed by The Sapphire Group Real Estate, 6158642687
Listing Data last updated 10/30/2026 03:20 am
Get a Link to this Property: Copy To Clipboard
QR Code link to this property

Phone:
Connect with:

Payment Calculator

per month. fixed. % interest.
$
%
$
%
Principal & Interest
+ Home Insurance
+ Property Tax
+ HOA Fees
per month
Total interest paid over s will be:
All estimates and provided for informational purposes only. Actual amounts may vary. The output of the tool is not a loan offer or solicitation, nor is it financial or legal advice. Information, rates, programs and loan scenarios shown are for example only as of 30-Oct-2026 and are subject to change without notice. Interest rates provided by the St. Louis Federal Reserve Economic Data (FRED). All products are subject to credit and property approval. Not all products are available in all states or for all loan amounts. Other restrictions and limitations apply. Contact your preferred lender for the pricing associated with your specific transaction. Calculations are generated by Open Source mortgage calculation software tools using common mathematical formulas. All calculations should be independently verified.
Get Walk Score Content

Property History

2 days ago
Property information last updated
3 days ago
Date of last price change
35 days ago
Status Active. This is the date the listing was placed on market.
Cumulative Days on Market: 35 days (includes prior listings) · Currently listed since September 24, 2026. Data provided by the MLS.

Similar Properties