Property Details

Start of property details
Share this property:
411 Thunderhead Rdg
Nolensville, TN 37135
19 days ago REDUCED · Active
$844,990
$265 / Sqft
4
Beds
3
Baths
2
Garage
3,184
Sqft
0.34
Acres
MLS# 3599210
Cumulative Days on Market: 35 · Includes prior listings · Currently listed since 09/25/26 · Data provided by the MLS.

Property Description

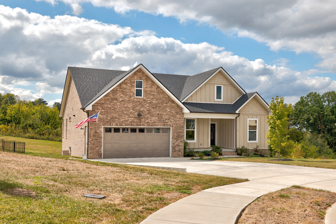
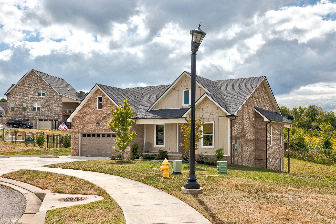
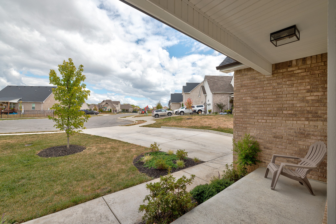
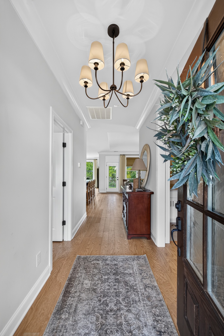
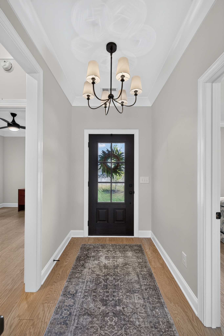
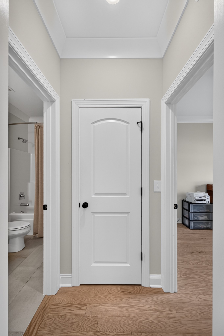
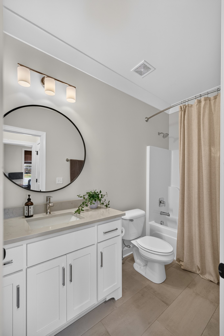
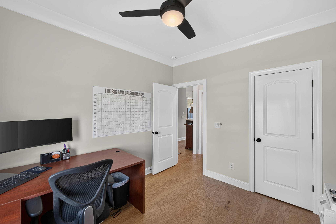
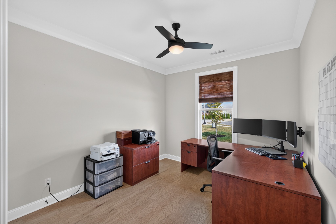
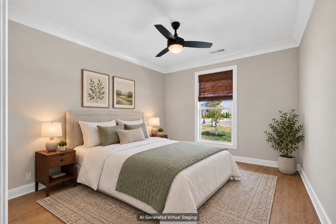
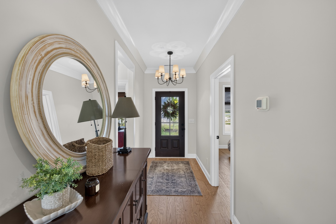
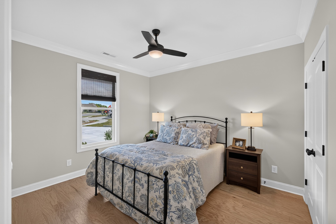
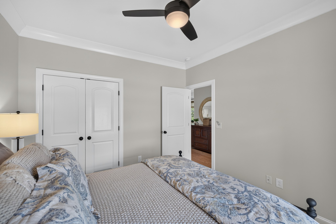
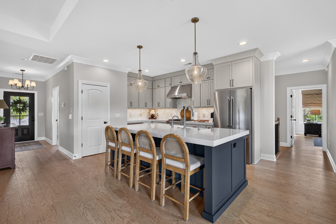
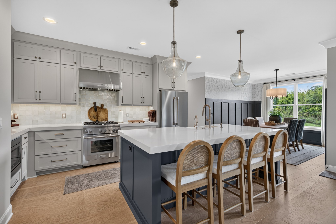
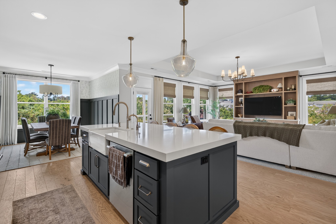
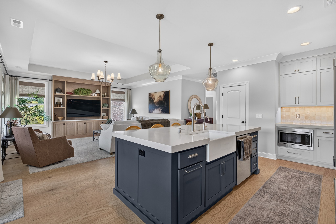
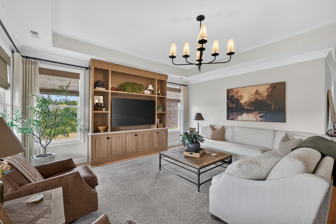
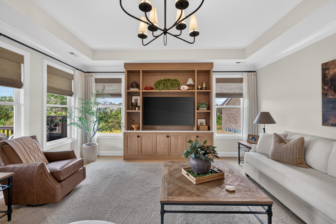
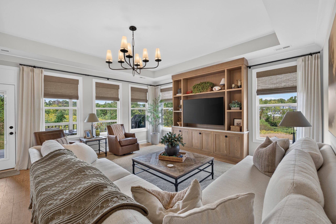
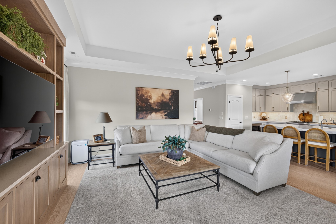
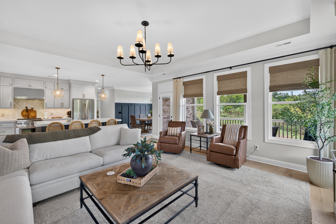
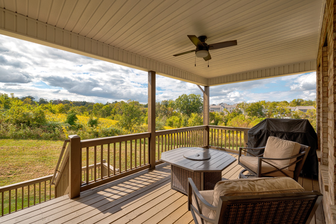
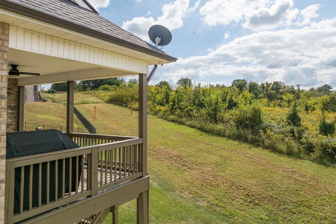
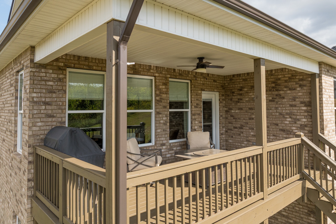
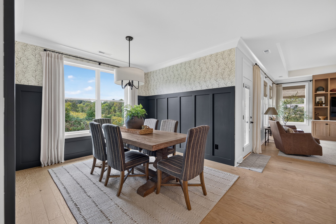
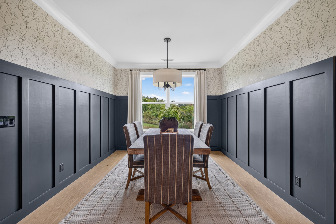
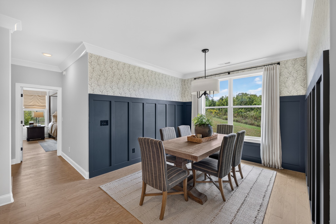
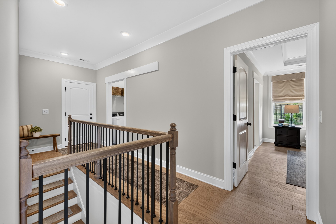
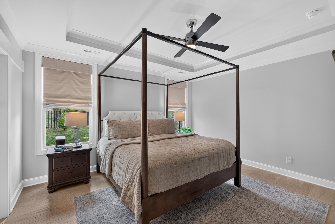
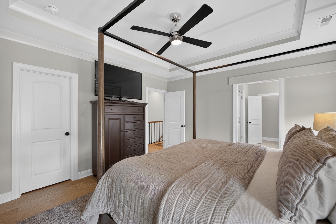
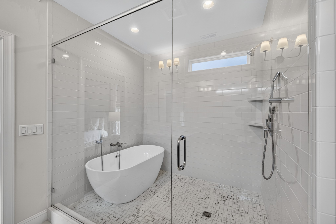
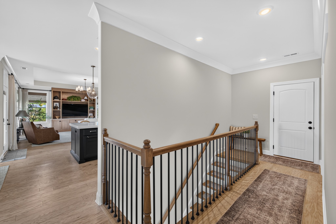
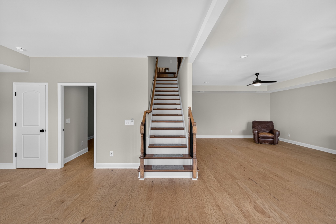
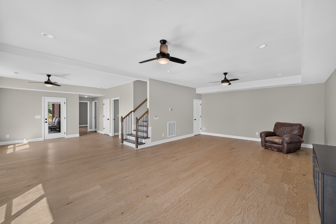
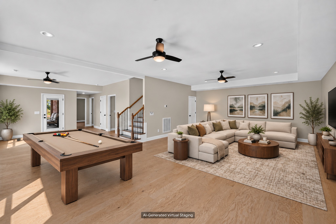
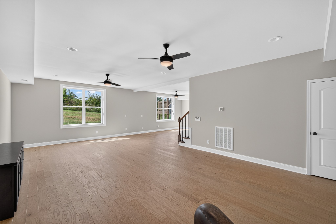
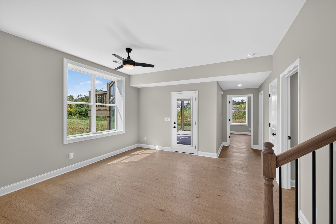
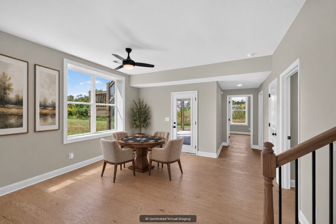
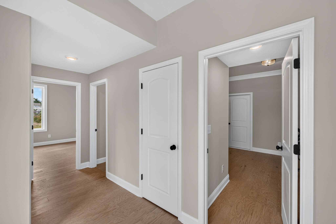
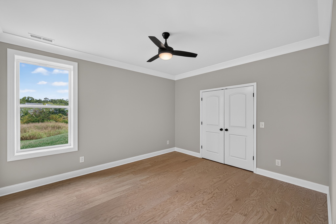
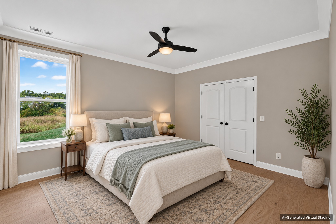
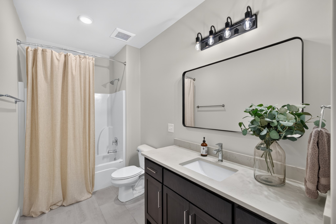
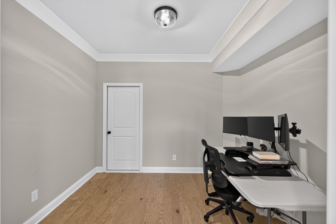
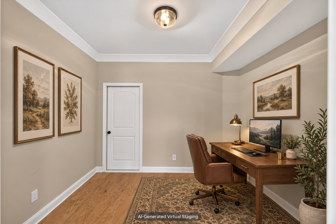
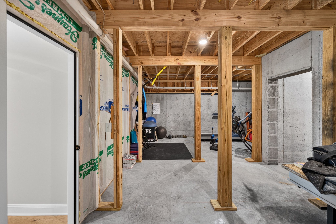
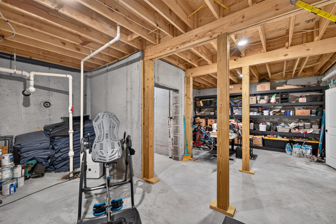
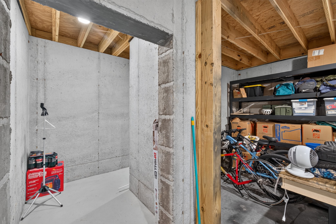
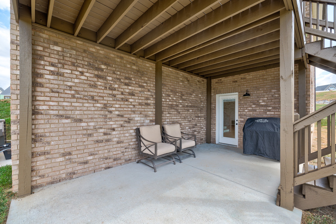
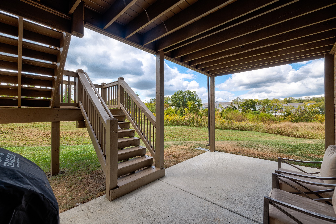
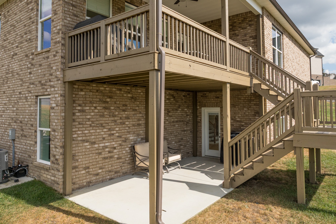
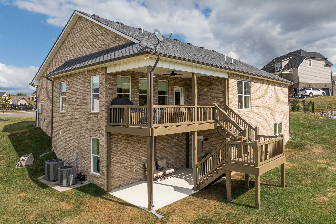
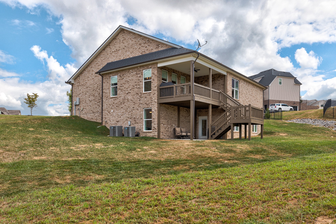
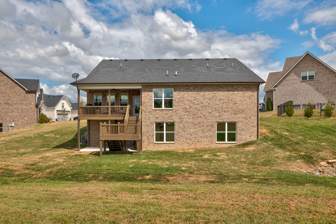
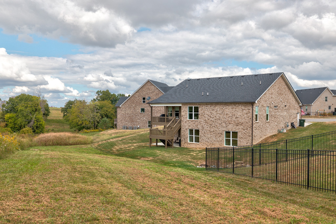
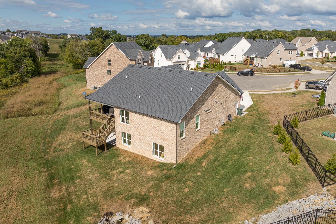
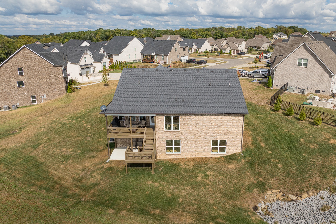
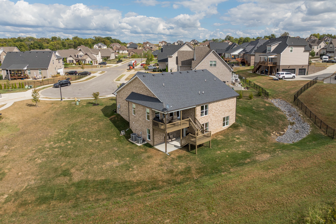
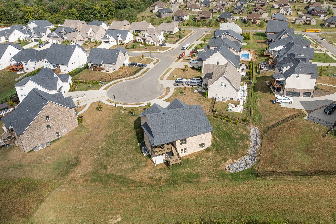
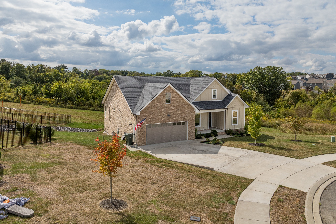
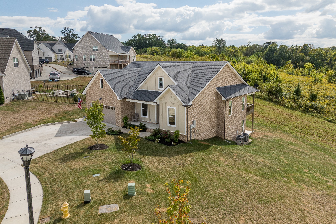
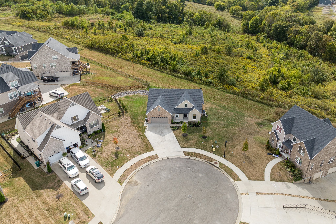
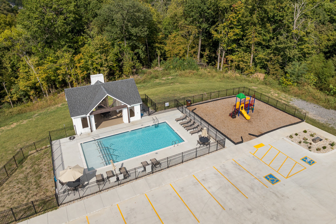
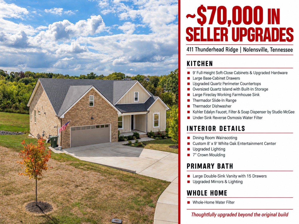
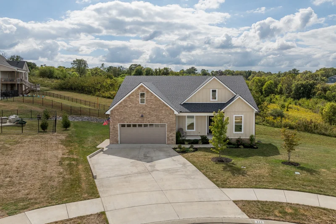
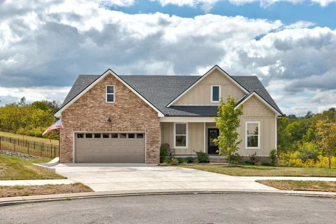
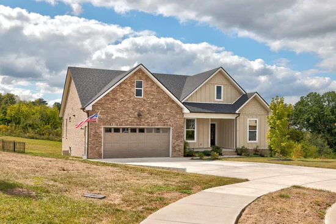
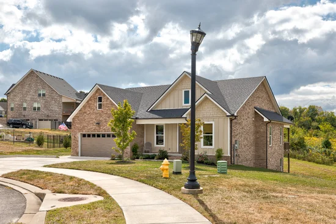
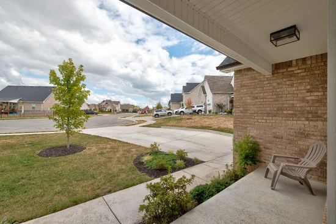
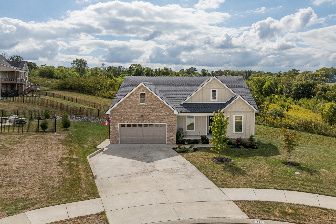
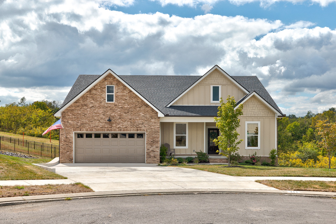
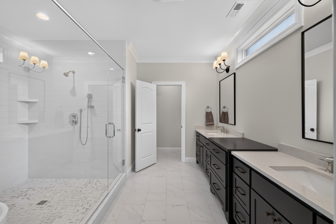
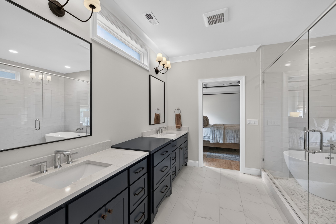
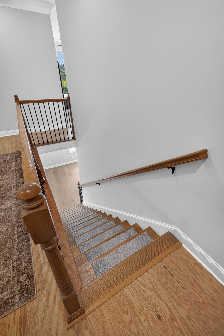
COME AND NEGOTIATE! For qualified buyers, the seller's preferred lender is offering a 2-1 interest rate buy-down to help ease that monthly mortgage. The sellers are also offering a 1-year home warranty, and they're willing to discuss other incentives to get a deal done! Located at the end of a cul-de-sac in The Ridge, this 2023 Michael’s Homes residence combines main-level living, a walkout basement and approximately $70, 000 in seller upgrades. A detailed upgrade breakdown is included in Media. The 4-bedroom, 3-bath home offers 3, 184 finished square feet on 0.34 acres, plus 567 square feet of unfinished basement space ideal for storage, workouts, hobbies, projects or storm safety. Nine-foot ceilings extend throughout both levels, including unfinished areas, while real hardwood flooring and crown moulding enhance the finished spaces. The great room features a tray ceiling and custom 8' x 9' white oak entertainment center. The upgraded kitchen showcases full-height soft-close cabinetry, large base-cabinet drawers, quartz perimeter countertops, an oversized quartz island with built-in storage, a fireclay farmhouse sink, Thermador range and dishwasher, and Kohler Edalyn fixtures. Additional improvements include dining-room wainscoting, quartz bathroom countertops, a 15-drawer primary vanity, upgraded mirrors and lighting, reverse-osmosis drinking-water filtration, a whole-home water filter and tankless water heater. Three bedrooms and two full baths are on the main level. The finished walkout basement adds a fourth bedroom, full bath, spacious 28x17 media room and dedicated office / flex room. Outdoor living includes a covered deck, covered patio and serene backyard views across expansive green space to the hills beyond. The Ridge offers a community pool, playground and sidewalks, with convenient access to I-24, Nolensville, Smyrna and Tanger Nashville. Zoned for Rock Springs Elementary

Open House Announcements

Nov 1st 2:00pm to 4:00pm
In person. Please join us!

Property Highlights

Property Type
Residential
Property Sub Type
Single Family Residence
Architectural Style
Traditional
Bedrooms
4
Total Bathrooms
3
Living Area
3,184 Sqft
Price / Sqft
$265
Acres
0.34
Year Built
2023
Cumulative Days on Market
35

Location

City/Township
Nolensville
Subdivision
The Ridge Ph 3
County
Rutherford County TN

Property Details
Price
$844,990
Property Type
Residential
Property Sub Type
Single Family Residence

Building

Levels
Two
Total Area
3,184 Sqft

Community

Local Schools

Elementary School
Rock Springs Elementary
Middle School
Rock Springs Middle School
High School
Stewarts Creek High School

Interior Features

Bedrooms and Bathrooms

Total Bathrooms
3
Full Bathrooms
3
Bedrooms
4
Bedrooms on Main Level
3

Rooms and Basement

Basement Features
Partially Finished, Walk-Out Access

Area and Spaces

Living Area
3,184 Sqft
Above Grade Finished Area
1,858 Sqft
Below Grade Finished Area
1,326 Sqft

Appliances

Appliances
Oven, Gas Range, Dishwasher, Microwave, Stainless Steel Appliance(s)

Interior Features

Interior Features
Air Filter, Bookcases, Ceiling Fan(s), Entrance Foyer, Extra Closets, Open Floorplan, Pantry, Walk-In Closet(s), High Speed Internet
Flooring
Wood, Tile
Laundry Features
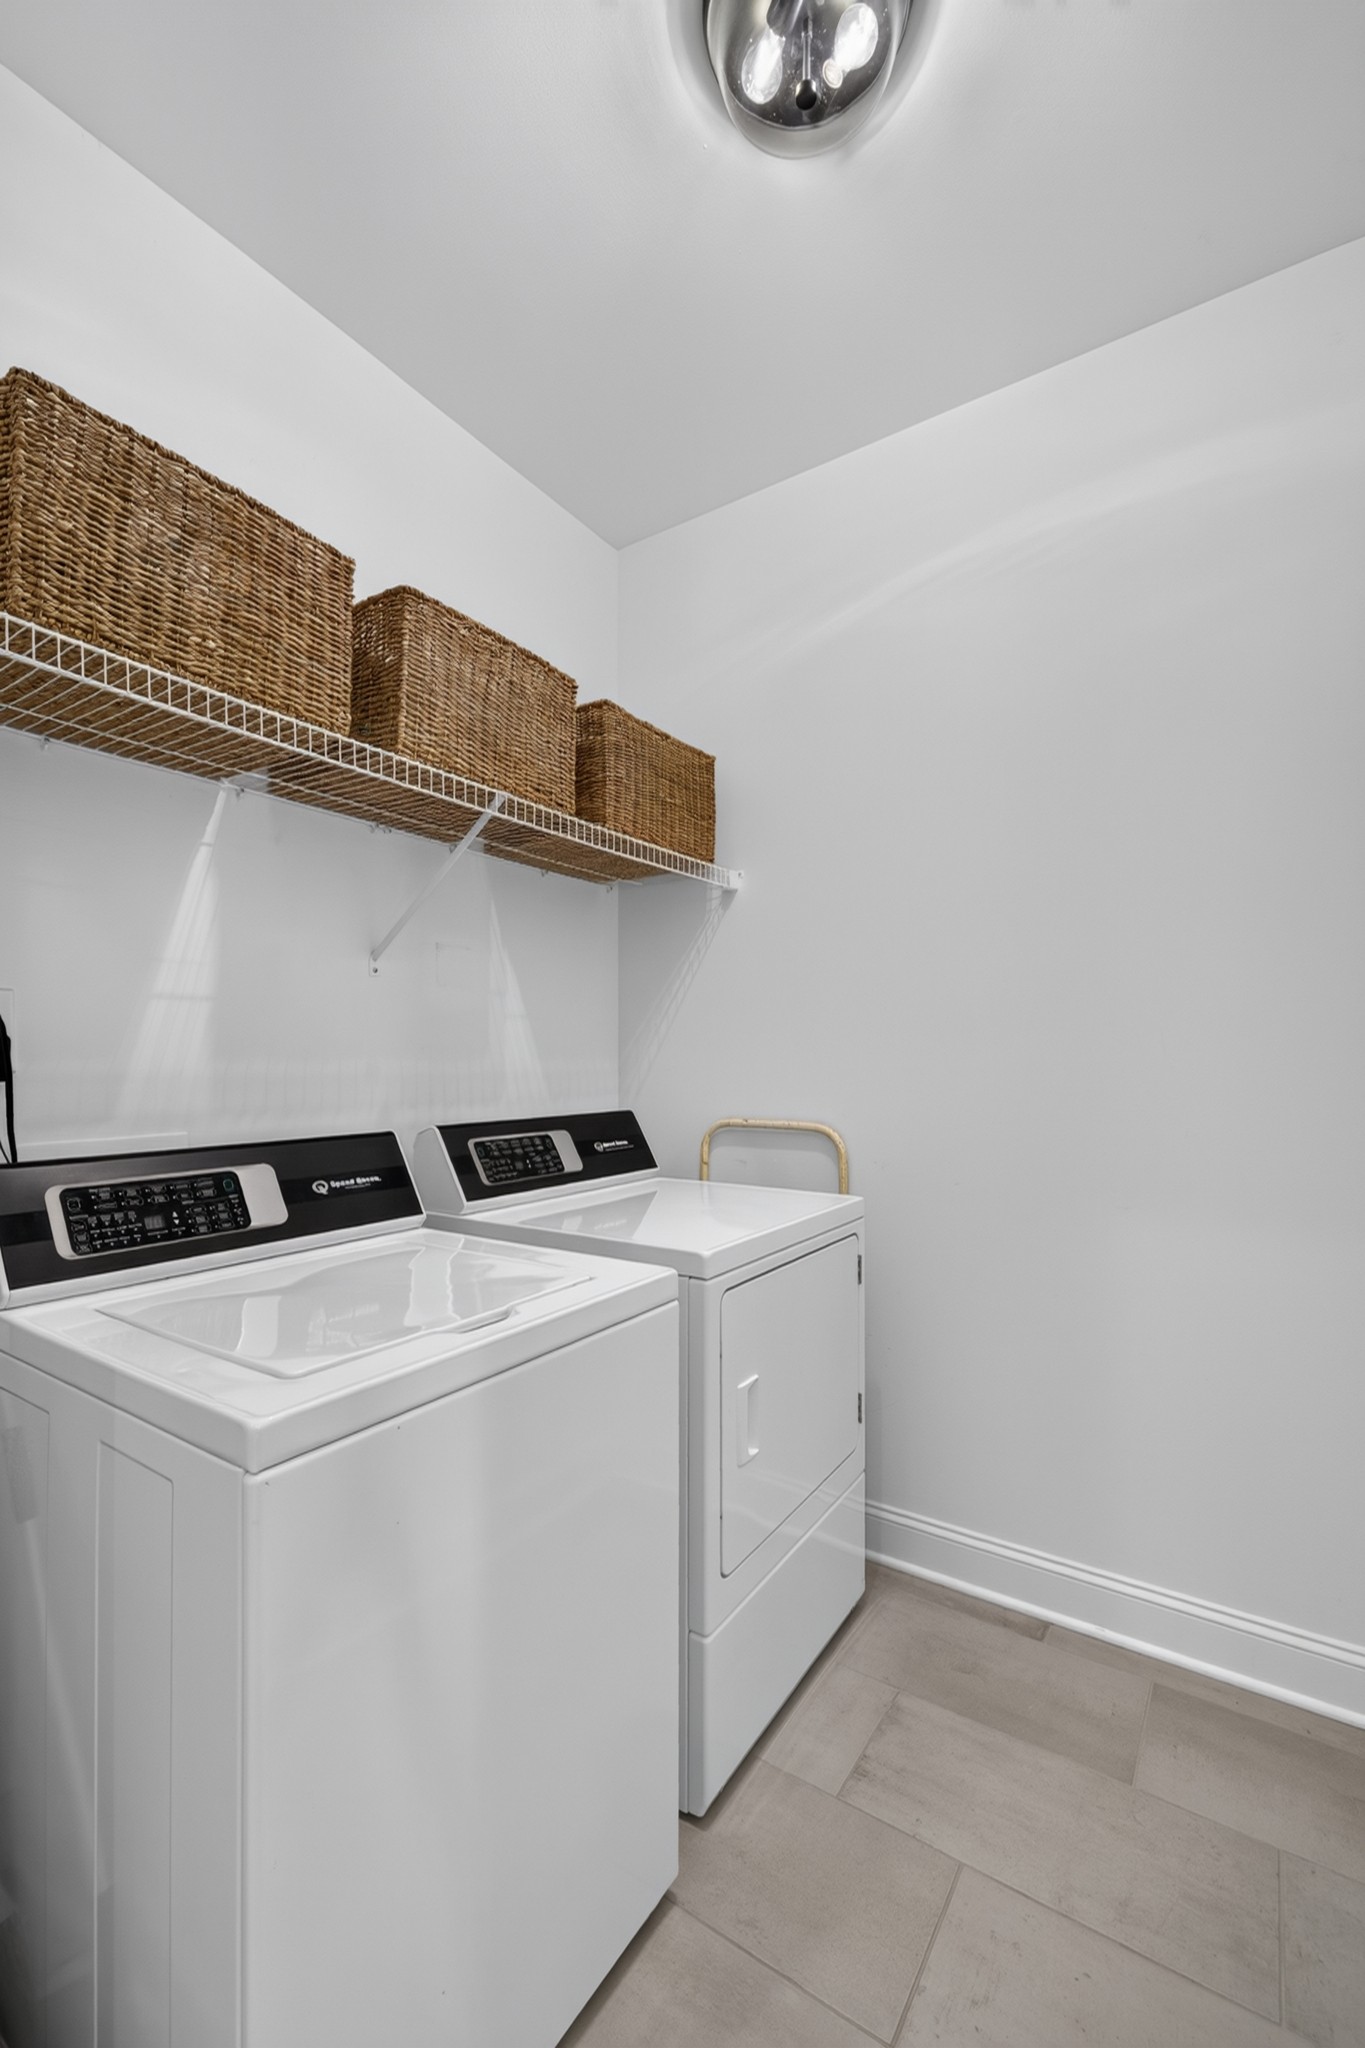
Electric Dryer Hookup, Washer Hookup
Security Features
Smoke Detector(s)

Heating and Cooling

Heating Features
Central, Natural Gas

Building Details
Construction

Architectural Style
Traditional
Year Built
2023

Materials
Construction Materials
Hardboard Siding, Brick
Roof
Shingle

Terms

Terms

Special Conditions
Standard
Cumulative Days on Market
35

Taxes

Tax

Tax (Annual)
$3,166

HOA

Has HOA
Yes
Association Fee
$145 /qtr
Association Fee Includes
Maintenance Grounds, Recreation Facilities

Heating, Cooling & Utilities

Cooling Features
Ceiling Fan(s), Electric

Utilities

Utilities
Electricity Available, Natural Gas Available, Water Available, Cable Connected
Sewer
Public Sewer

Green Energy

Energy Efficiency Features
Thermostat, Water Heater

Utilities

Water Source
Public

Lot

Acres
0.34
Lot Size
0.34

Exterior Features

Patio And Porch Features
Deck, Covered, Patio, Porch

Parking

Garage Capacity
2
Covered Spaces
2
Listed by Beacon Real Estate, 6155006393
Listing Data last updated 10/30/2026 04:00 am
Get a Link to this Property: Copy To Clipboard
QR Code link to this property

Phone:
Connect with:

Payment Calculator

per month. fixed. % interest.
$
%
$
%
Principal & Interest
+ Home Insurance
+ Property Tax
+ HOA Fees
per month
Total interest paid over s will be:
All estimates and provided for informational purposes only. Actual amounts may vary. The output of the tool is not a loan offer or solicitation, nor is it financial or legal advice. Information, rates, programs and loan scenarios shown are for example only as of 30-Oct-2026 and are subject to change without notice. Interest rates provided by the St. Louis Federal Reserve Economic Data (FRED). All products are subject to credit and property approval. Not all products are available in all states or for all loan amounts. Other restrictions and limitations apply. Contact your preferred lender for the pricing associated with your specific transaction. Calculations are generated by Open Source mortgage calculation software tools using common mathematical formulas. All calculations should be independently verified.
Get Walk Score Content

Property History

Today
Property information last updated
19 days ago
Date of last price change
34 days ago
Status Active. This is the date the listing was placed on market.
Cumulative Days on Market: 35 days (includes prior listings) · Currently listed since September 25, 2026. Data provided by the MLS.

Similar Properties