Property Details

Start of property details
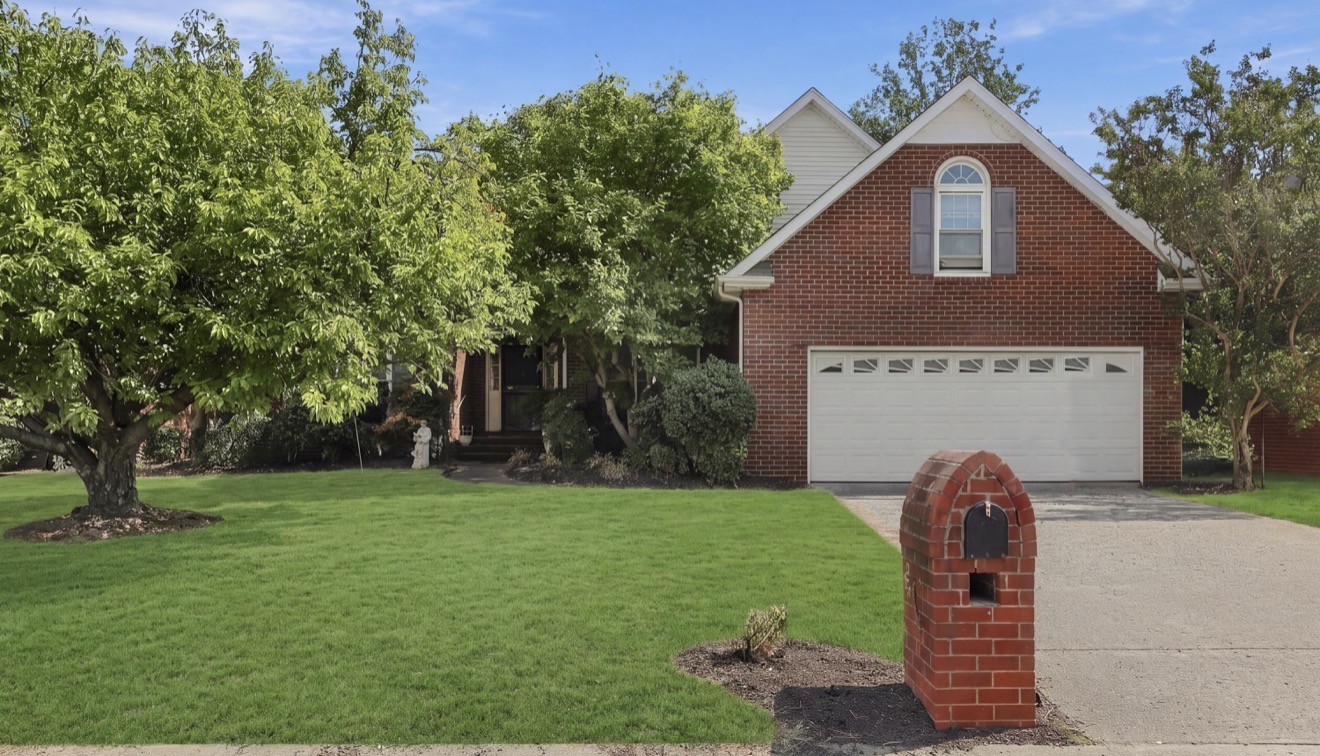
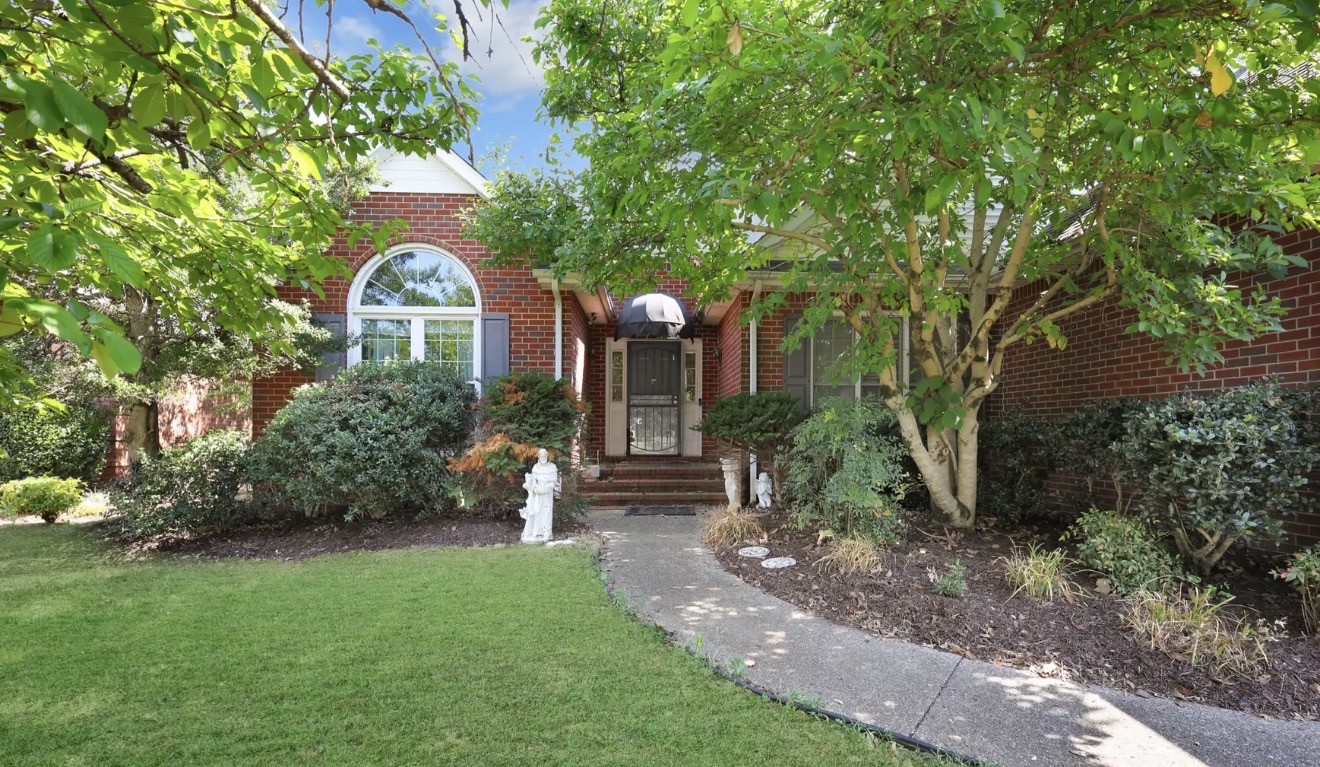
Share this property:
2815 Standing Bear Way
Murfreesboro, TN 37127
22 days ago REDUCED · Active
$399,000
$184 / Sqft
4
Beds
4
Baths
2
Garage
2,165
Sqft
0.19
Acres
MLS# 3599214
Cumulative Days on Market: 35 · Includes prior listings · Currently listed since 09/25/26 · Data provided by the MLS.

Property Description

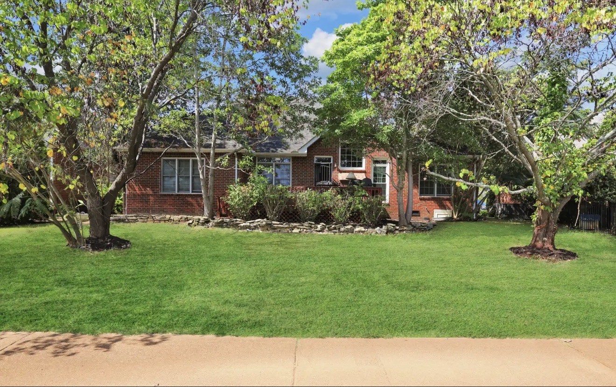
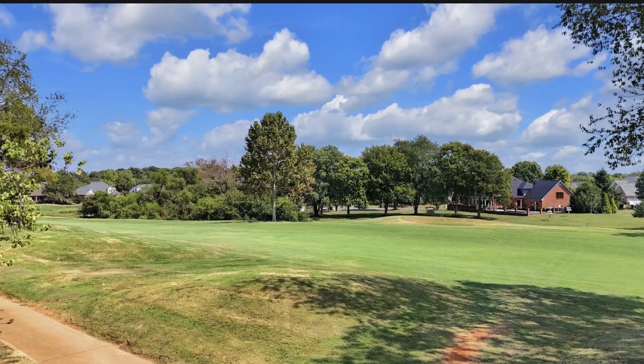
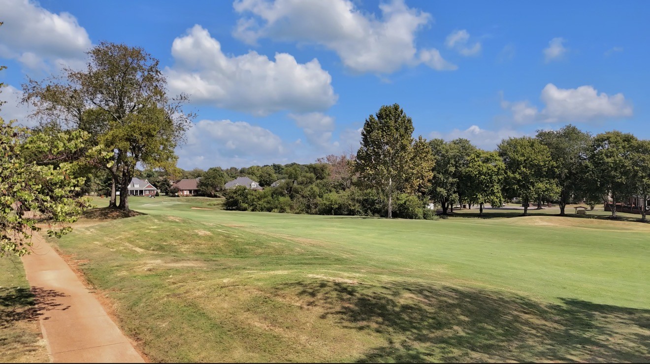
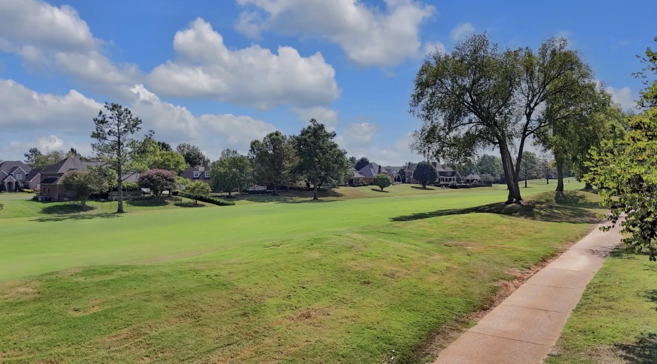
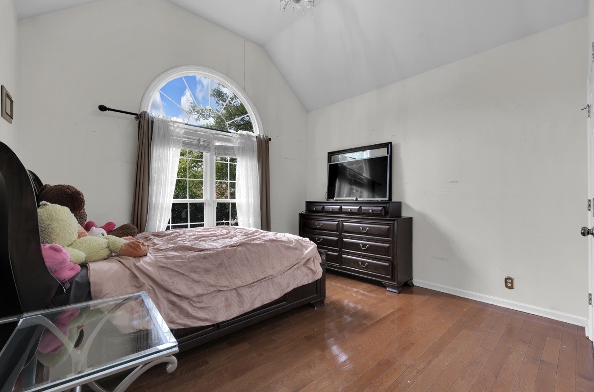
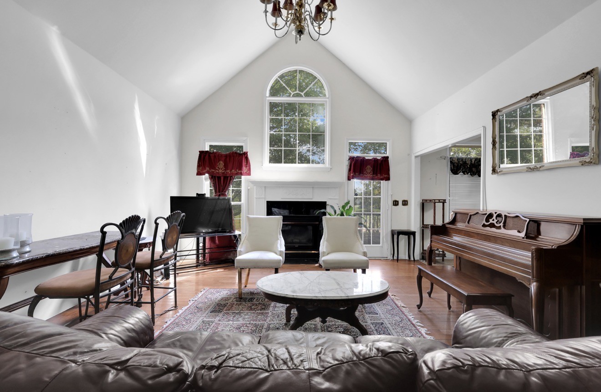
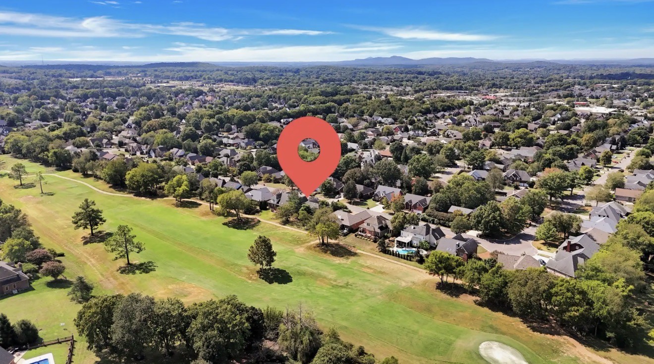
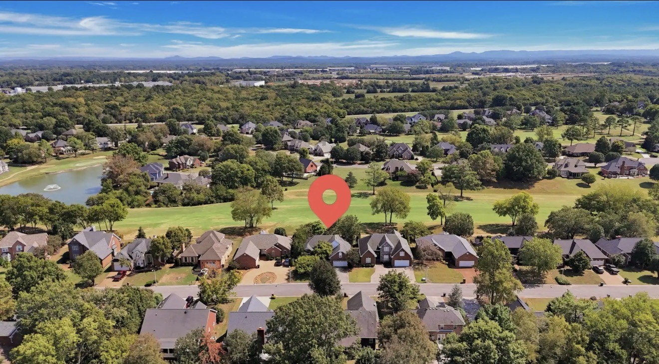
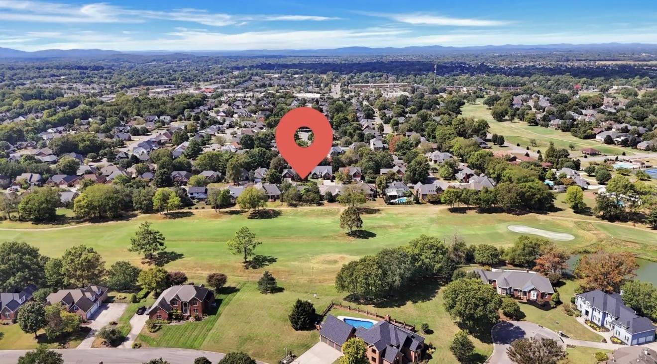
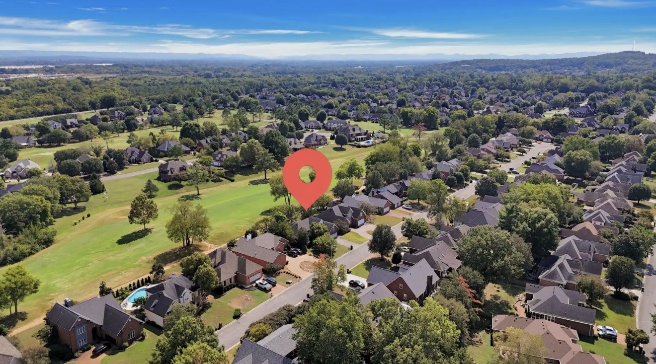
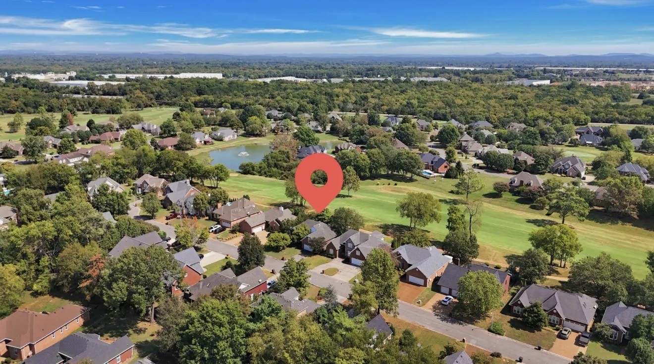
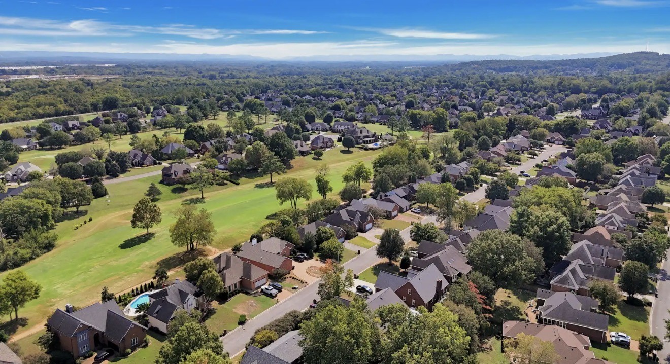
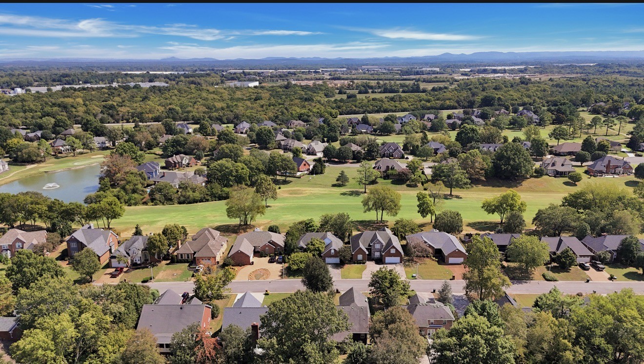
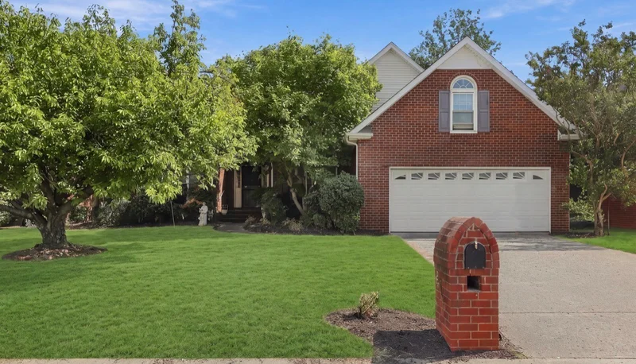
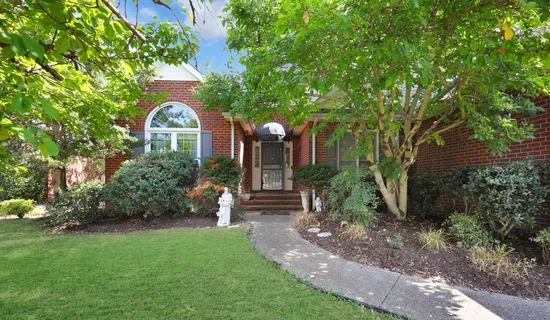
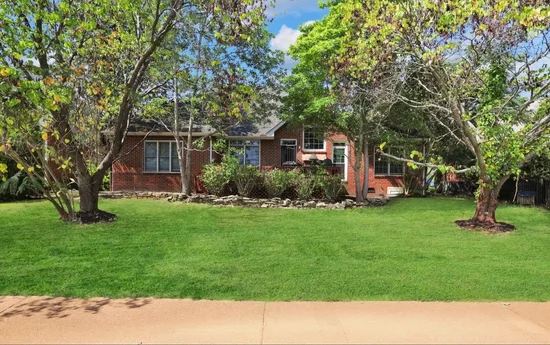
Imagine waking up, grabbing a coffee, and stepping out onto your patio to watch the morning mist rise over the greens. This home offers a rare lifestyle opportunity that most only dream of: living directly on the golf course. Positioned with a front-row seat to the fairway, this home isn't just a place to live, it’s a gateway to the game! Needing a little TLC, this property is offered at a price point that makes golf-front living an absolute steal. The interior layout is just as impressive as the view. The open-concept layout with 4 bedrooms (including the main) on the first floor is designed for a modern lifestyle. High ceilings and sun-drenched living spaces create an airy, expansive feel, while the primary suite serves as a true sanctuary with its spa-like soaking tub and generous walk-in closet. Whether you’re looking for a dedicated home office, a creative studio or simply a sophisticated space to relax, the flexible floor plan adapts to your needs. But the real star here is the backyard. The patio offers a seamless transition to the manicured landscape of the course, providing a peaceful backdrop that never gets old. Opportunities to own a piece of the golf course at this value don't come around often in Murfreesboro. If you’ve been waiting for the perfect moment to trade the ordinary for life on the links, this home is ready for its next chapter. Come experience the view for yourself.

Property Highlights

Property Type
Residential
Property Sub Type
Single Family Residence
Bedrooms
4
Total Bathrooms
4
Living Area
2,165 Sqft
Price / Sqft
$184
Acres
0.19
Year Built
1993
Cumulative Days on Market
35

Location

City/Township
Murfreesboro
View
Golf Course
Subdivision
Indian Hills Unit 4 Sec 1
County
Rutherford County TN

Property Details

Price
$399,000
Property Type
Residential
Property Sub Type
Single Family Residence

Building

Levels
One
Total Area
2,165 Sqft

Community

Local Schools

Elementary School
Barfield Elementary
Middle School
Blackman Middle School
High School
Riverdale High School

Interior Features

Bedrooms and Bathrooms

Total Bathrooms
4
Full Bathrooms
3
1/2 Bathrooms
1
Bedrooms
4
Bedrooms on Main Level
3

Rooms and Basement

Basement Features
Crawl Space

Area and Spaces

Living Area
2,165 Sqft
Above Grade Finished Area
2,165 Sqft

Appliances

Appliances
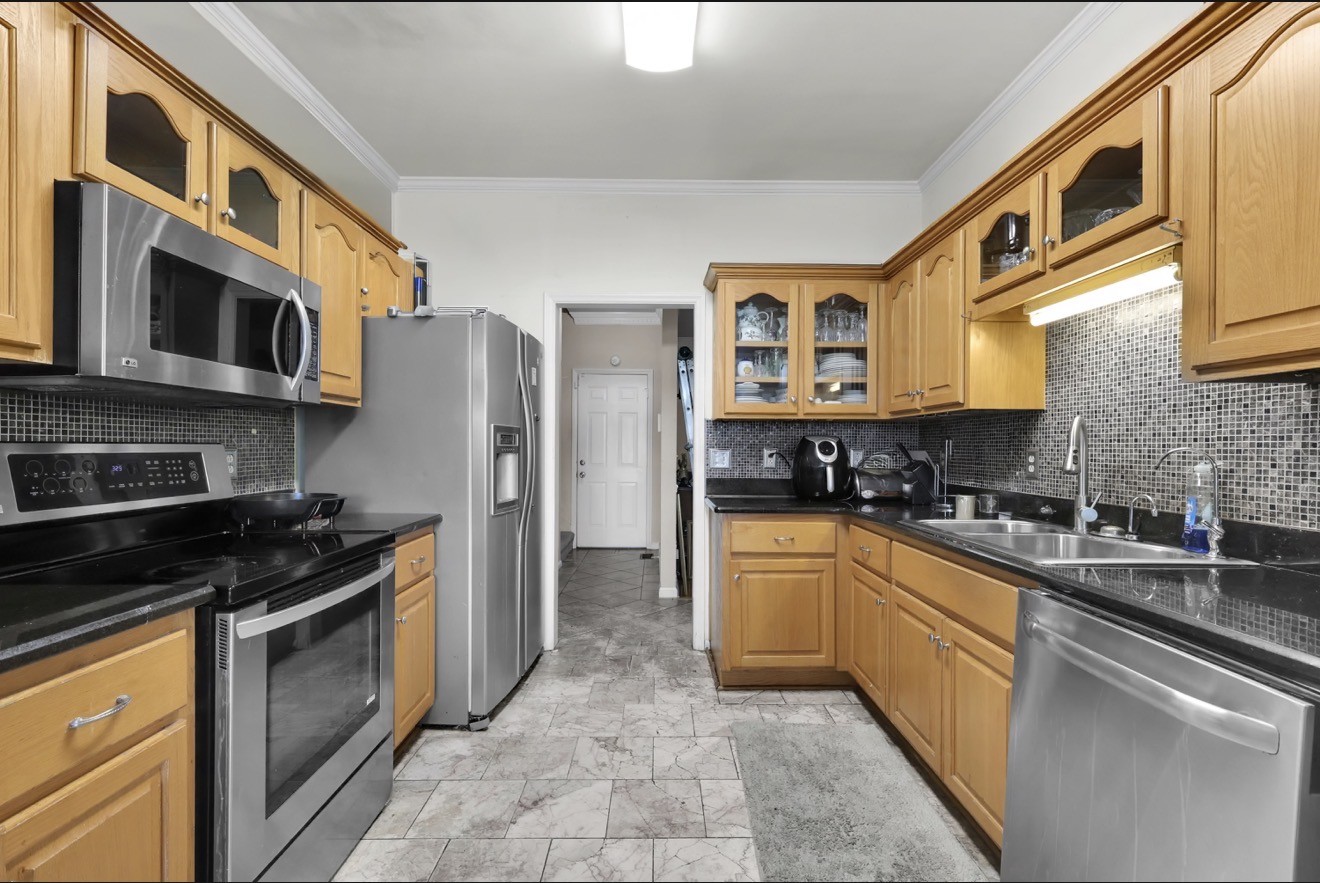
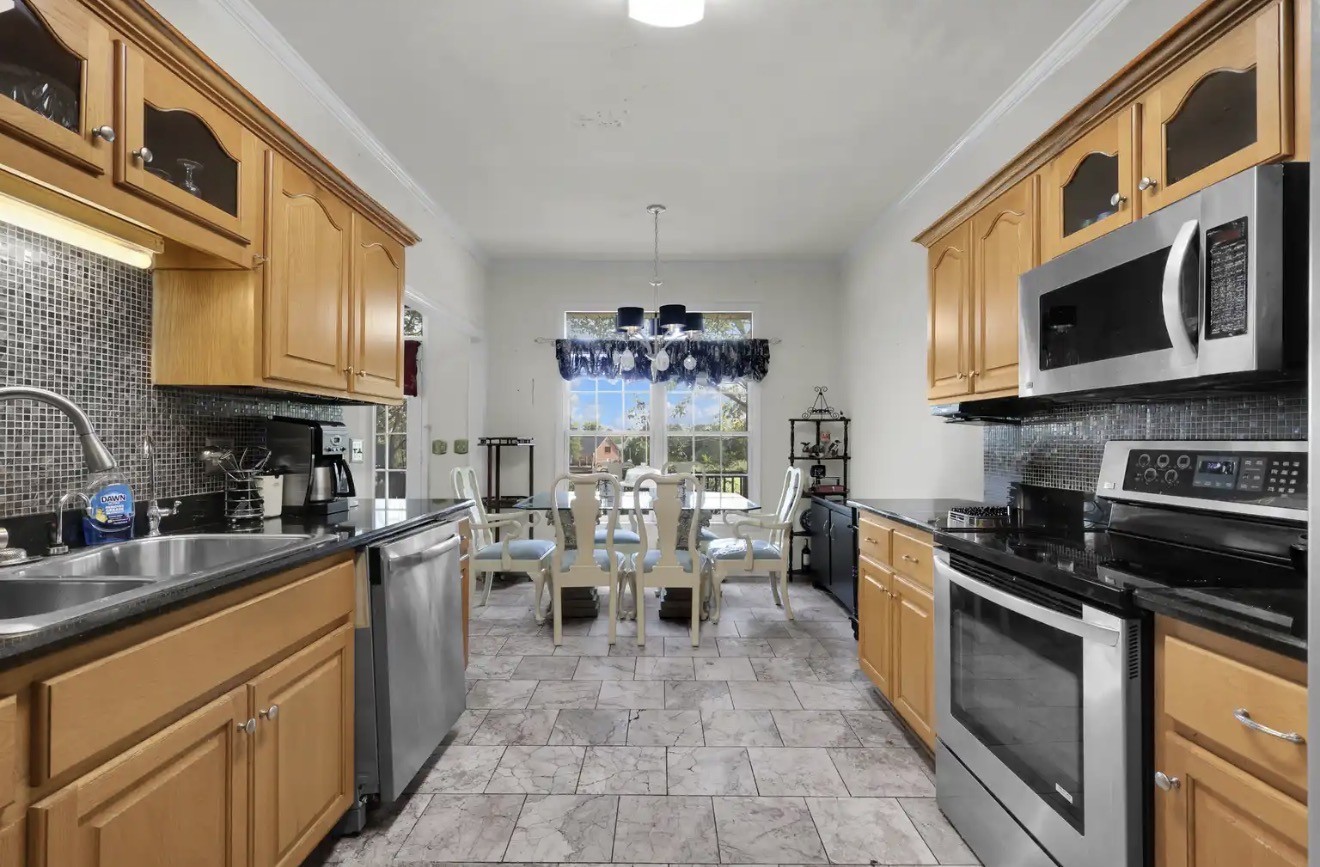
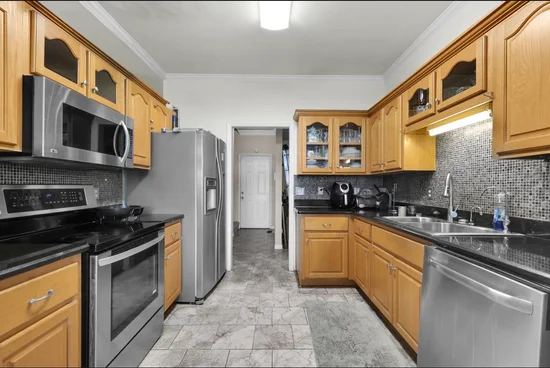
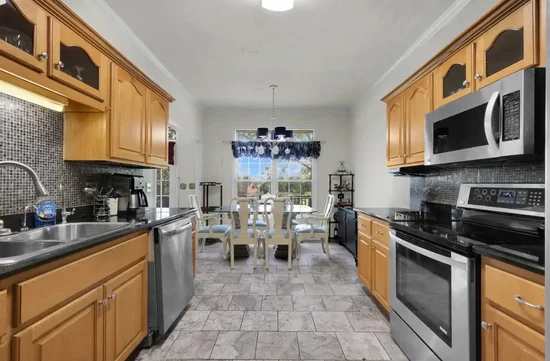
Electric Oven, Dishwasher, Disposal

Interior Features

Interior Features
Built-in Features, Ceiling Fan(s), Open Floorplan
Flooring
Wood, Marble

Heating and Cooling

Heating Features
Central
Has Fireplace
Yes
Fireplaces
1

Building Details

Construction

Year Built
1993

Materials

Construction Materials
Brick

Terms

Terms

Special Conditions
Standard
Cumulative Days on Market
35

Taxes

Tax

Tax (Annual)
$2,651

HOA

Has HOA
Yes
Association Fee
$150 /qtr
Association Ammenities
Clubhouse, Golf Course, Sidewalks

Heating, Cooling & Utilities

Cooling Features
Central Air

Utilities

Utilities
Water Available
Sewer
Public Sewer
Water Source
Public

Lot

Acres
0.19
Lot Size
0.19
Lot Dimensions
70 X 120
Lot Features
Level, Views
Topography
Level, Views

Exterior Features

Exterior Features
Gas Grill
Patio And Porch Features
Patio

Parking

Garage Capacity
2
Covered Spaces
2
Listed by Compass, 6152074256
Listing Data last updated 10/30/2026 04:00 am
Get a Link to this Property: Copy To Clipboard
QR Code link to this property

Phone:
Connect with:

Payment Calculator

per month. fixed. % interest.
$
%
$
%
Principal & Interest
+ Home Insurance
+ Property Tax
+ HOA Fees
per month
Total interest paid over s will be:
All estimates and provided for informational purposes only. Actual amounts may vary. The output of the tool is not a loan offer or solicitation, nor is it financial or legal advice. Information, rates, programs and loan scenarios shown are for example only as of 30-Oct-2026 and are subject to change without notice. Interest rates provided by the St. Louis Federal Reserve Economic Data (FRED). All products are subject to credit and property approval. Not all products are available in all states or for all loan amounts. Other restrictions and limitations apply. Contact your preferred lender for the pricing associated with your specific transaction. Calculations are generated by Open Source mortgage calculation software tools using common mathematical formulas. All calculations should be independently verified.
Get Walk Score Content

Property History

2 days ago
Property information last updated
22 days ago
Date of last price change
34 days ago
Status Active. This is the date the listing was placed on market.
Cumulative Days on Market: 35 days (includes prior listings) · Currently listed since September 25, 2026. Data provided by the MLS.

Similar Properties