Property Details

Start of property details
Share this property:
3627 Buena Vista Pike
Nashville, TN 37218
FOR SALE · Active
$359,990
$204 / Sqft
3
Beds
3
Baths
2
Garage
1,765
Sqft
2026
Yr. Built
MLS# 3599226
Cumulative Days on Market: 35 · Includes prior listings · Currently listed since 09/25/26 · Data provided by the MLS.

Property Description

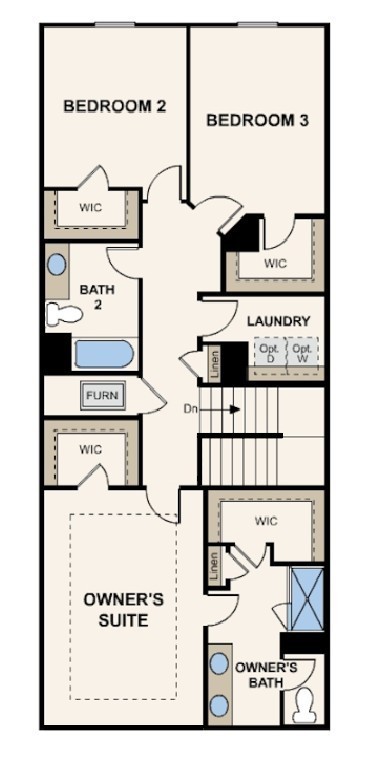
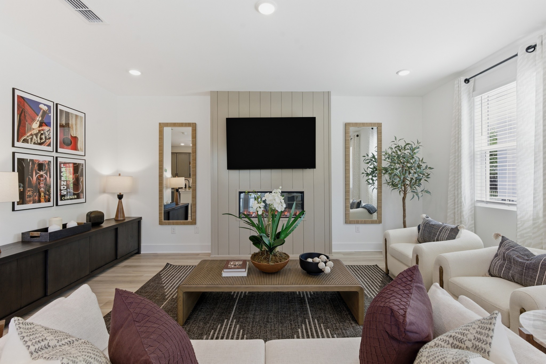
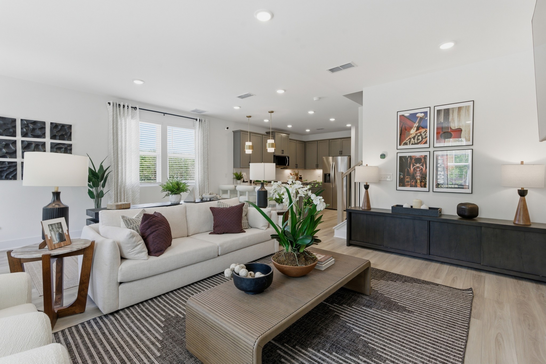
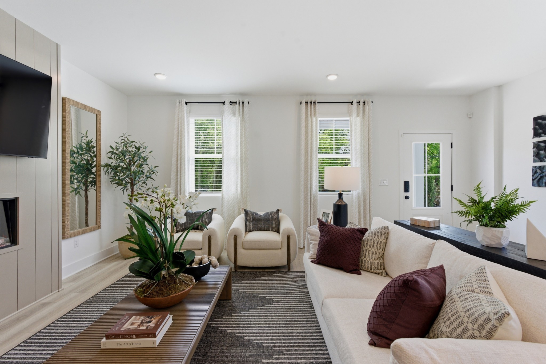
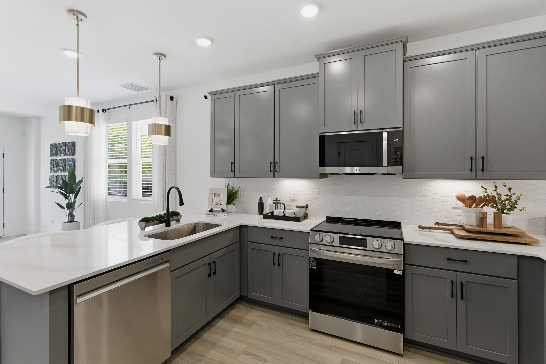
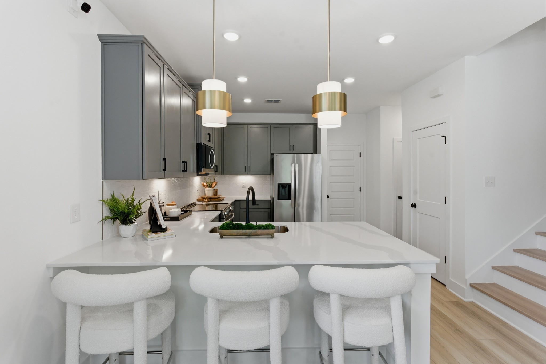
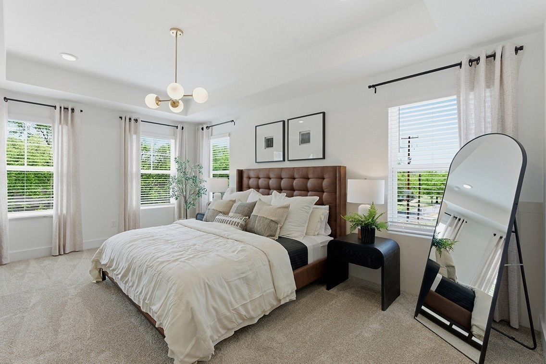
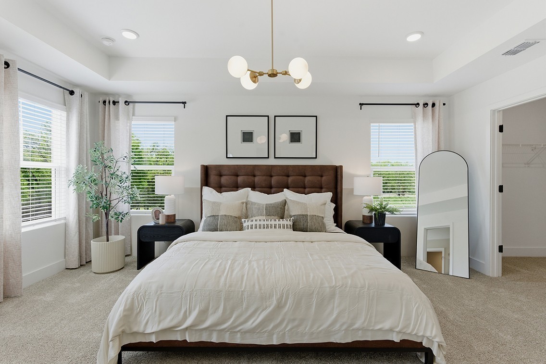
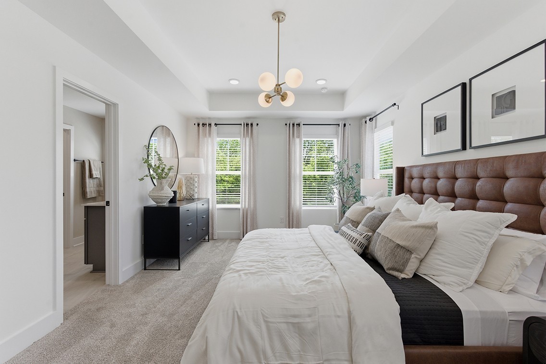
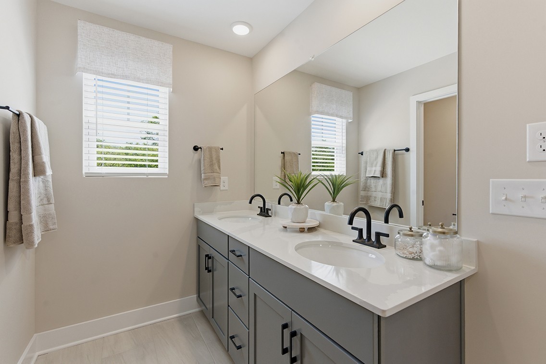
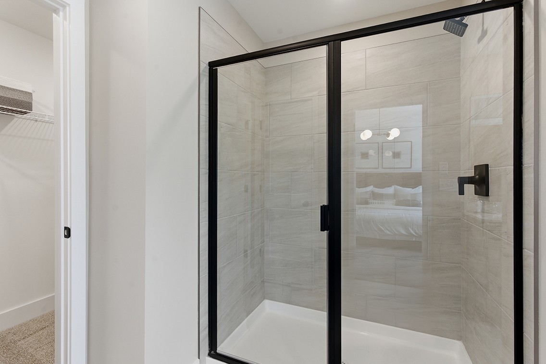
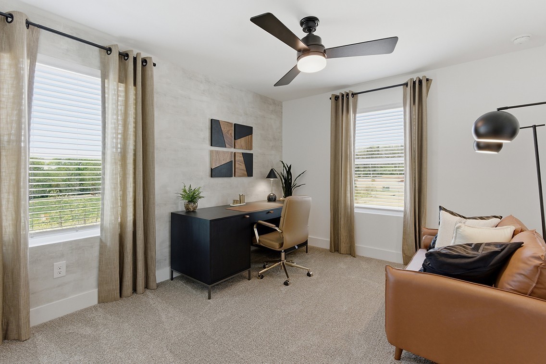
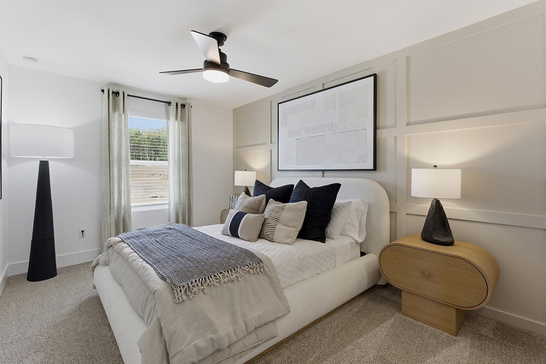
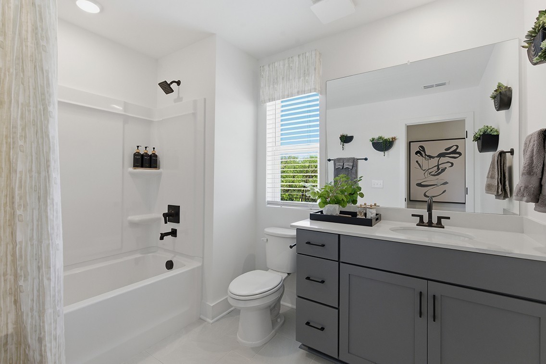
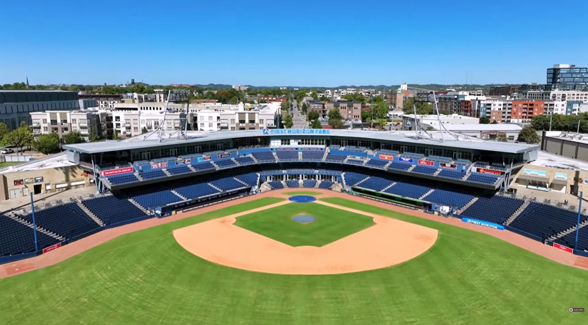
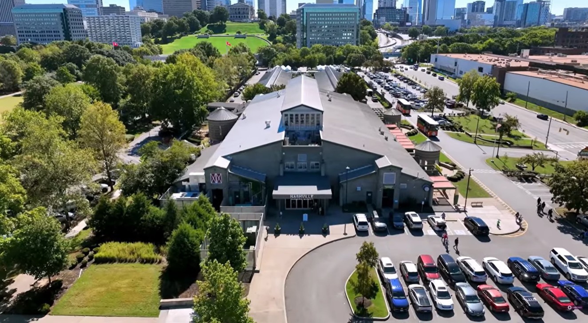
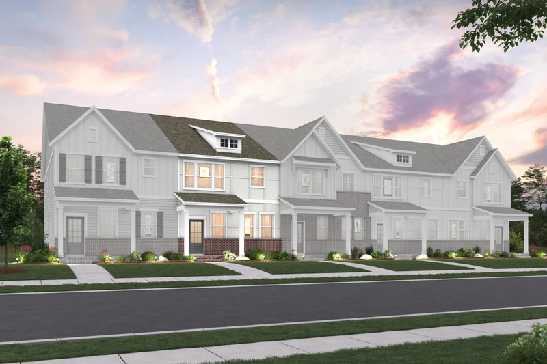
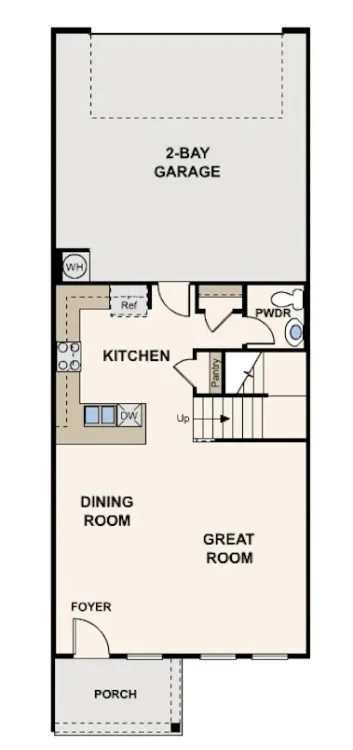
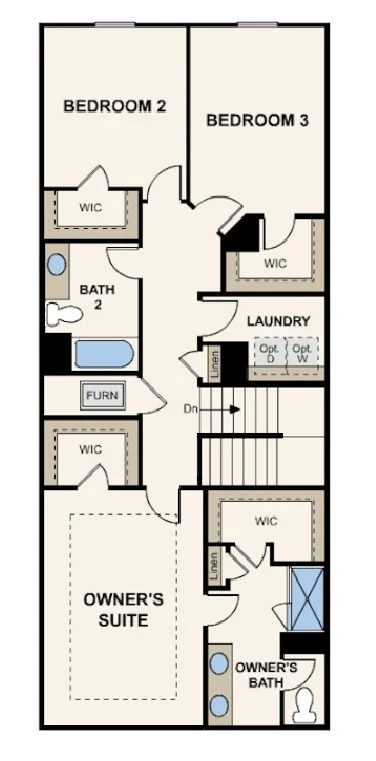
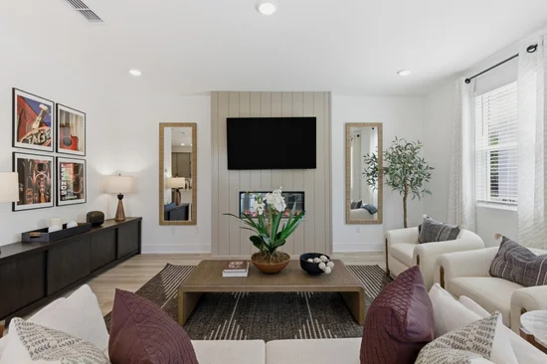
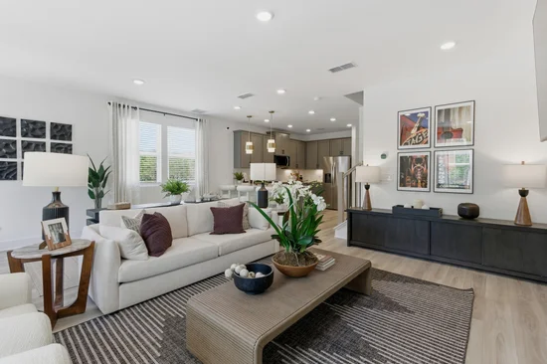
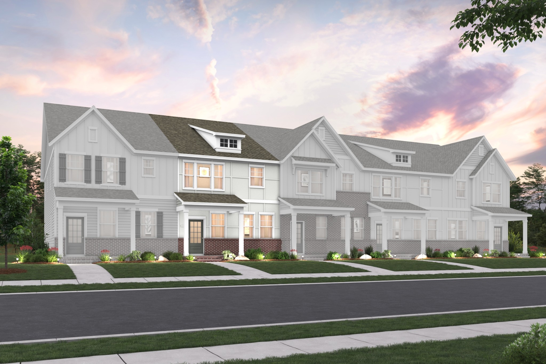
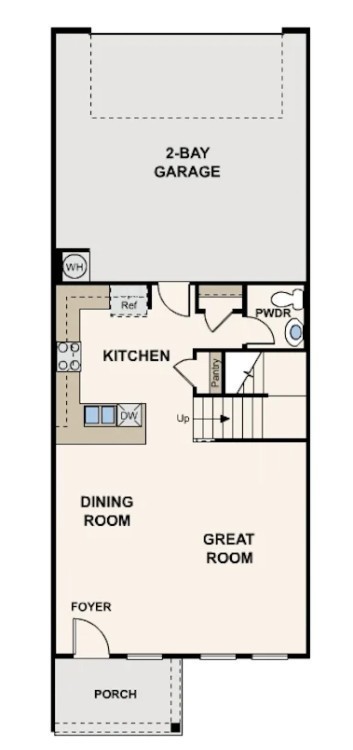
The best time to buy isn't always when rates are low. In fact, higher rates can mean less competition, better pricing, and more seller concessions (hence this amazing price!). Lock in a lower purchase price today, build equity sooner, and position yourself to refinance when rates improve. You can change your rate in the future, but you can't go back and buy at today's price. Stoker's Village is a brand-new community now selling in North Nashville, just 6 miles from downtown Nashville. The thoughtfully designed Cameron floor plan features an open-concept layout with a spacious main living area, creating the perfect setting for both everyday living and entertaining. The stylish kitchen is appointed with shaker-style white cabinetry with soft-close doors, quartz countertops, under-cabinet lighting, and a mosaic tile backsplash, blending timeless design with modern functionality. Gather with family and friends or enjoy a quiet evening in front of the electric fireplace, beautifully accented with shiplap detailing to create a warm focal point in the great room. Luxury vinyl plank flooring extends throughout the first floor, offering both durability and easy maintenance, while hardwood stairs lead to the second level, adding an elegant touch to the home's interior. Upstairs, the primary suite serves as a relaxing retreat, featuring two walk-in closets, a rare find in townhome living, and an upscale bathroom with dual sinks, quartz countertops, and a tiled walk-in shower. Two secondary bedrooms, each with their own walk-in closet, provide flexibility for guests, a home office, or hobby space. Residents of Stoker's Village enjoy convenient access to downtown Nashville's dining, entertainment, live music, and professional sports venues, while also taking advantage of nearby East Nashville, McFerrin Park and Germantown attractions! Contact the Community Sales Manager today for details on available homes and specific features!

Open House Announcements

Oct 30th 11:00am to 4:00pm
In person. Please join us!
Oct 31st 11:00am to 4:00pm
In person. Please join us!
Nov 1st 1:00pm to 4:00pm
In person. Please join us!
Nov 2nd 11:00am to 4:00pm
In person. Please join us!

Property Highlights

Property Type
Residential
Property Sub Type
Townhouse
Bedrooms
3
Total Bathrooms
3
Living Area
1,765 Sqft
Price / Sqft
$204
Year Built
2026
Cumulative Days on Market
35

Location

City/Township
Nashville
Subdivision
Stokers Village
County
Davidson County TN

Property Details

Price
$359,990
Property Type
Residential
Property Sub Type
Townhouse

Building

Levels
Two
Total Area
1,765 Sqft

Community

Local Schools

Elementary School
Cumberland Elementary
Middle School
Haynes Middle
High School
Whites Creek High

Interior Features

Bedrooms and Bathrooms

Total Bathrooms
3
Full Bathrooms
2
1/2 Bathrooms
1
Bedrooms
3

Rooms and Basement

Basement Features
None

Area and Spaces

Living Area
1,765 Sqft
Above Grade Finished Area
1,765 Sqft

Appliances

Appliances
Electric Range, Dishwasher, Disposal, Microwave, Refrigerator, Stainless Steel Appliance(s)

Interior Features

Interior Features
Open Floorplan, Pantry, Smart Thermostat, Walk-In Closet(s)
Flooring
Carpet, Laminate, Tile
Laundry Features
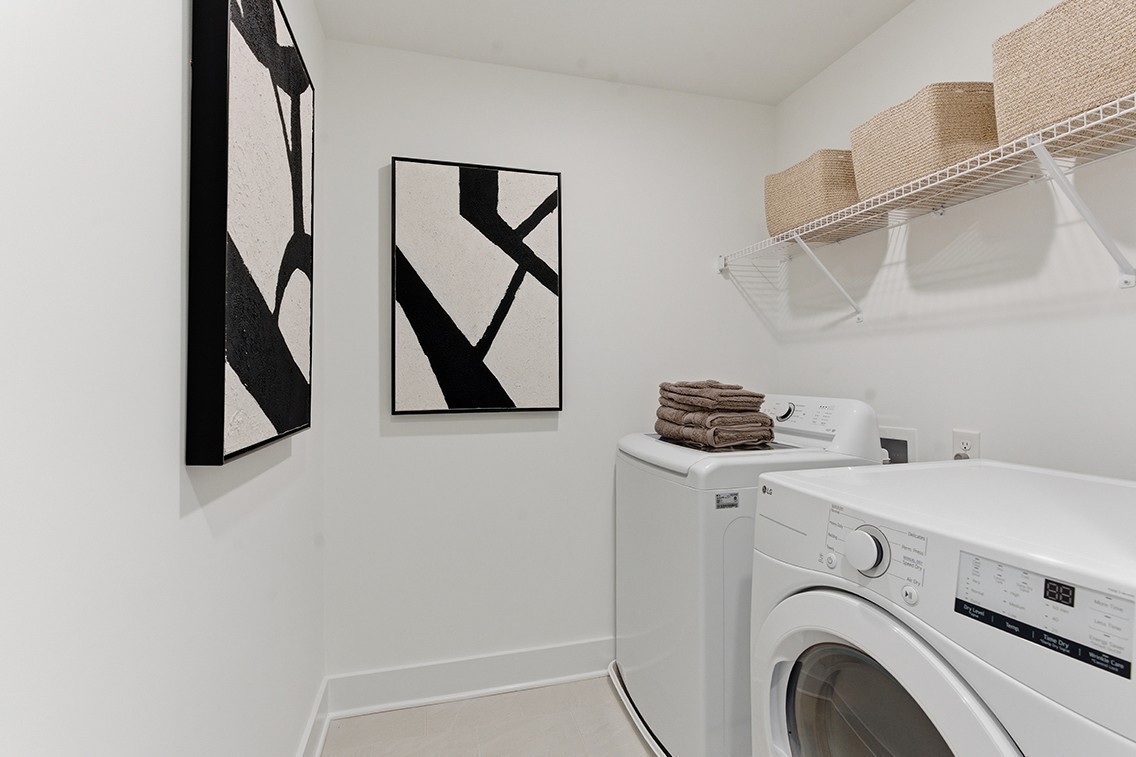
Electric Dryer Hookup, Washer Hookup
Security Features
Carbon Monoxide Detector(s), Smoke Detector(s)
Fireplace Features
Electric, Great Room

Heating and Cooling

Heating Features
Electric
Has Fireplace
Yes
Fireplaces
1

Building Details

Construction

Year Built
2026
Foundations
Slab
Common Walls
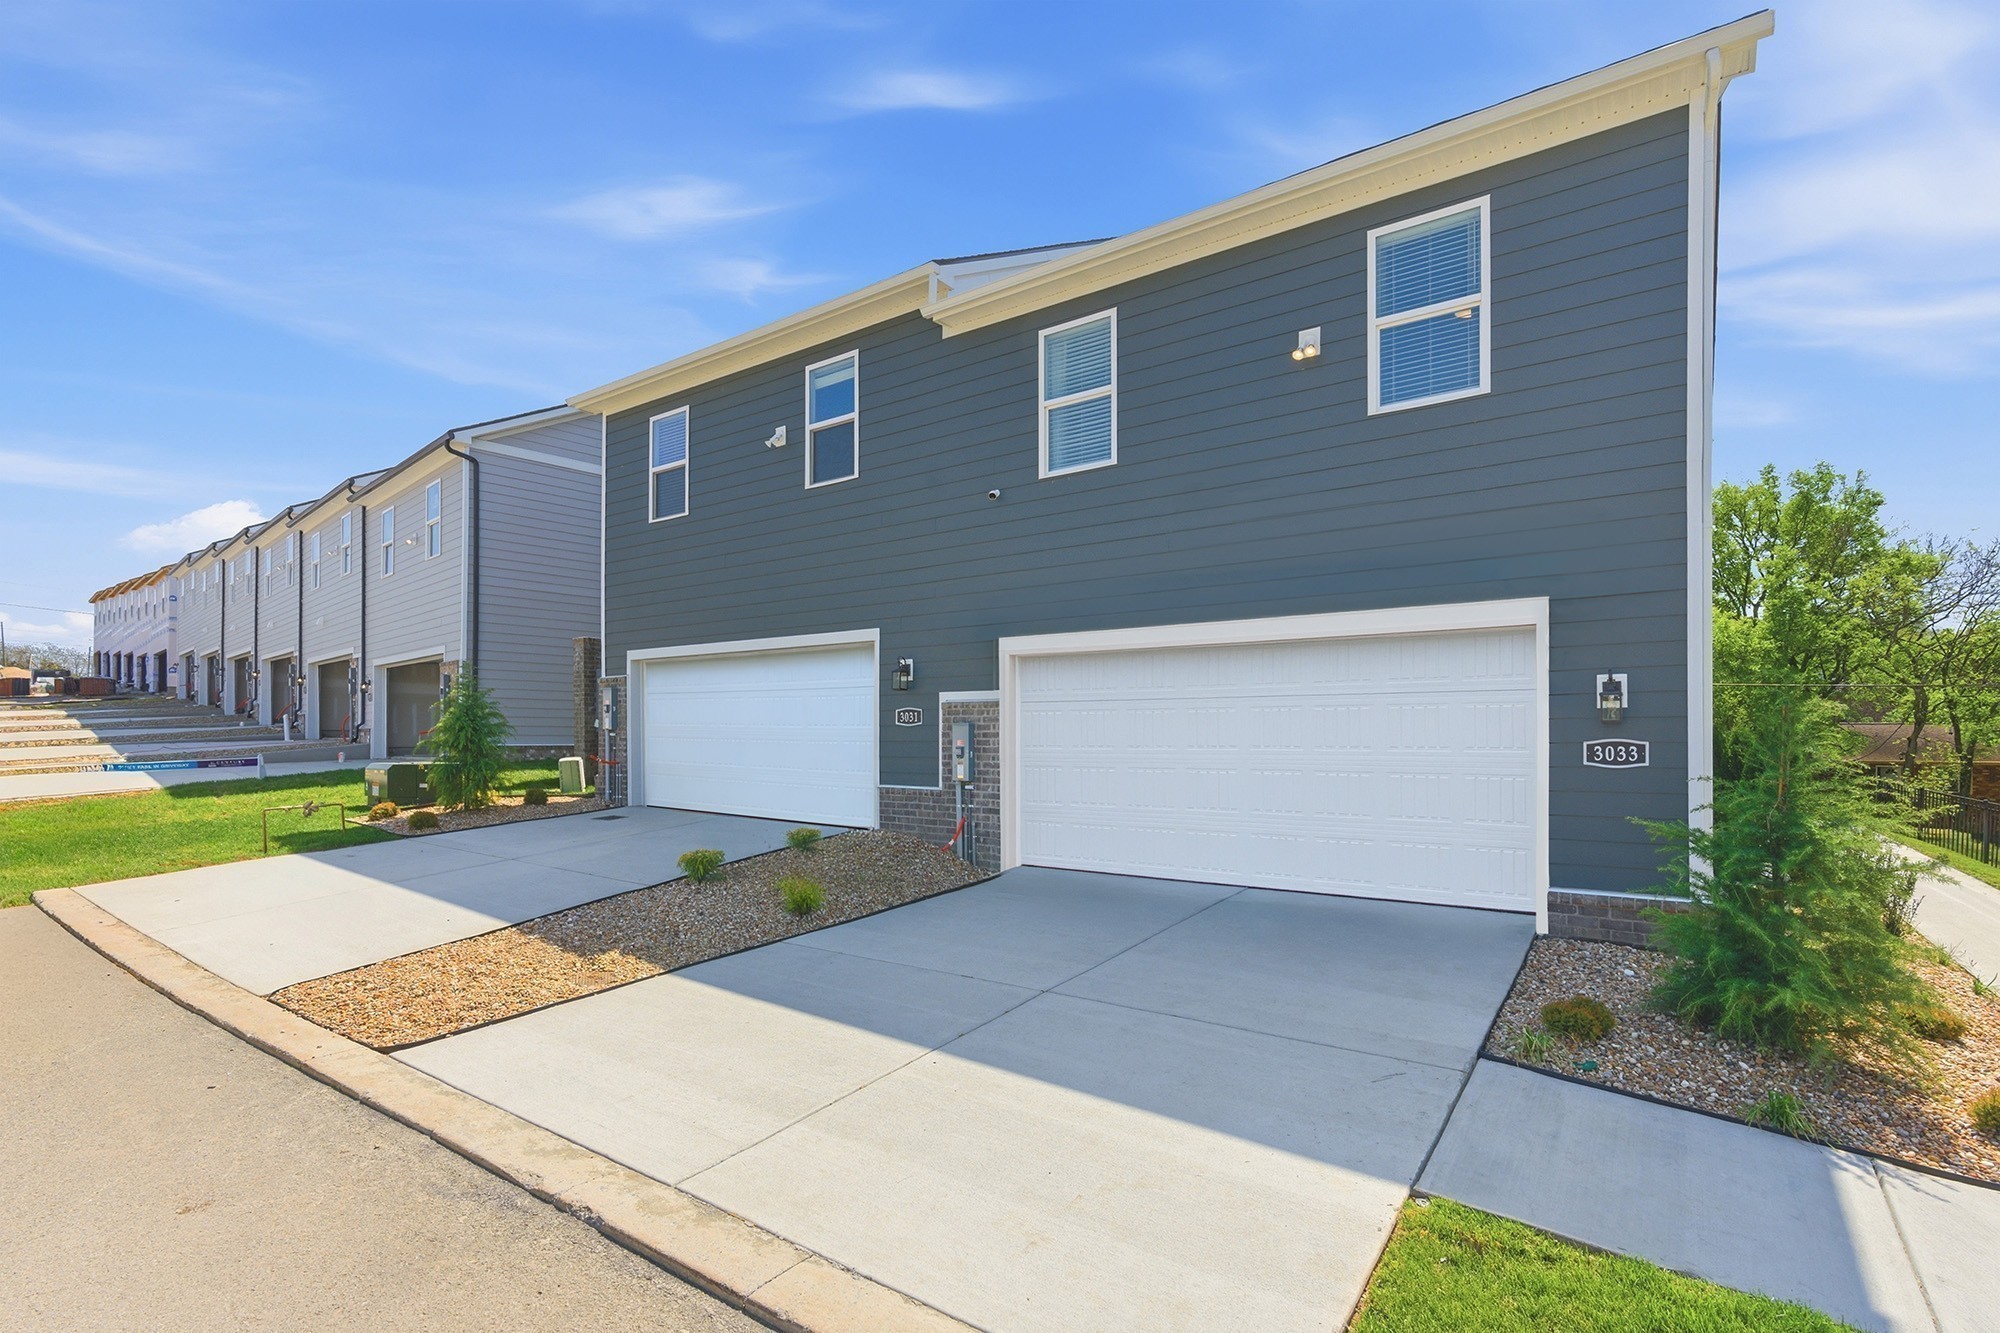
End Unit

Materials

Construction Materials
Hardboard Siding, Brick
Roof
Asphalt

Terms

Terms

Special Conditions
Standard
Cumulative Days on Market
35

Taxes

Tax

Tax (Annual)
$2,603

HOA

Has HOA
Yes
Association Fee
$190 /mo
Association Fee2
550.00 once
Association Ammenities
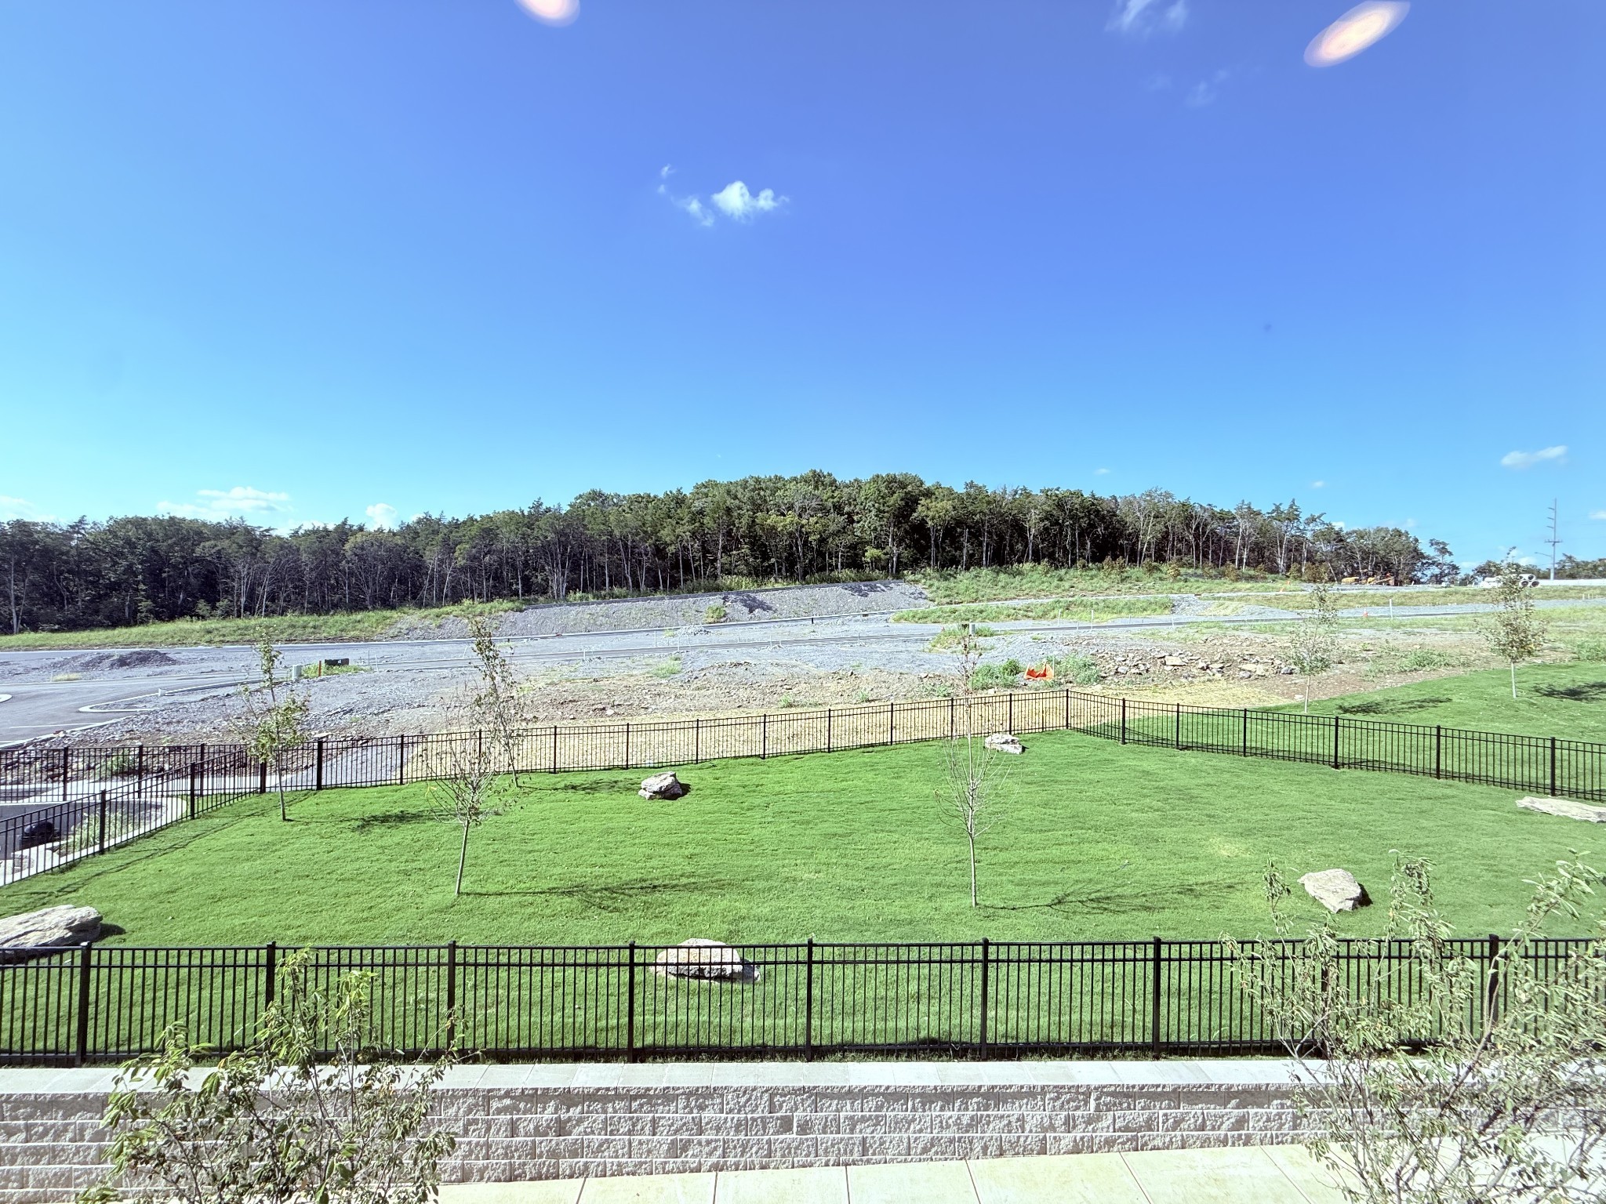
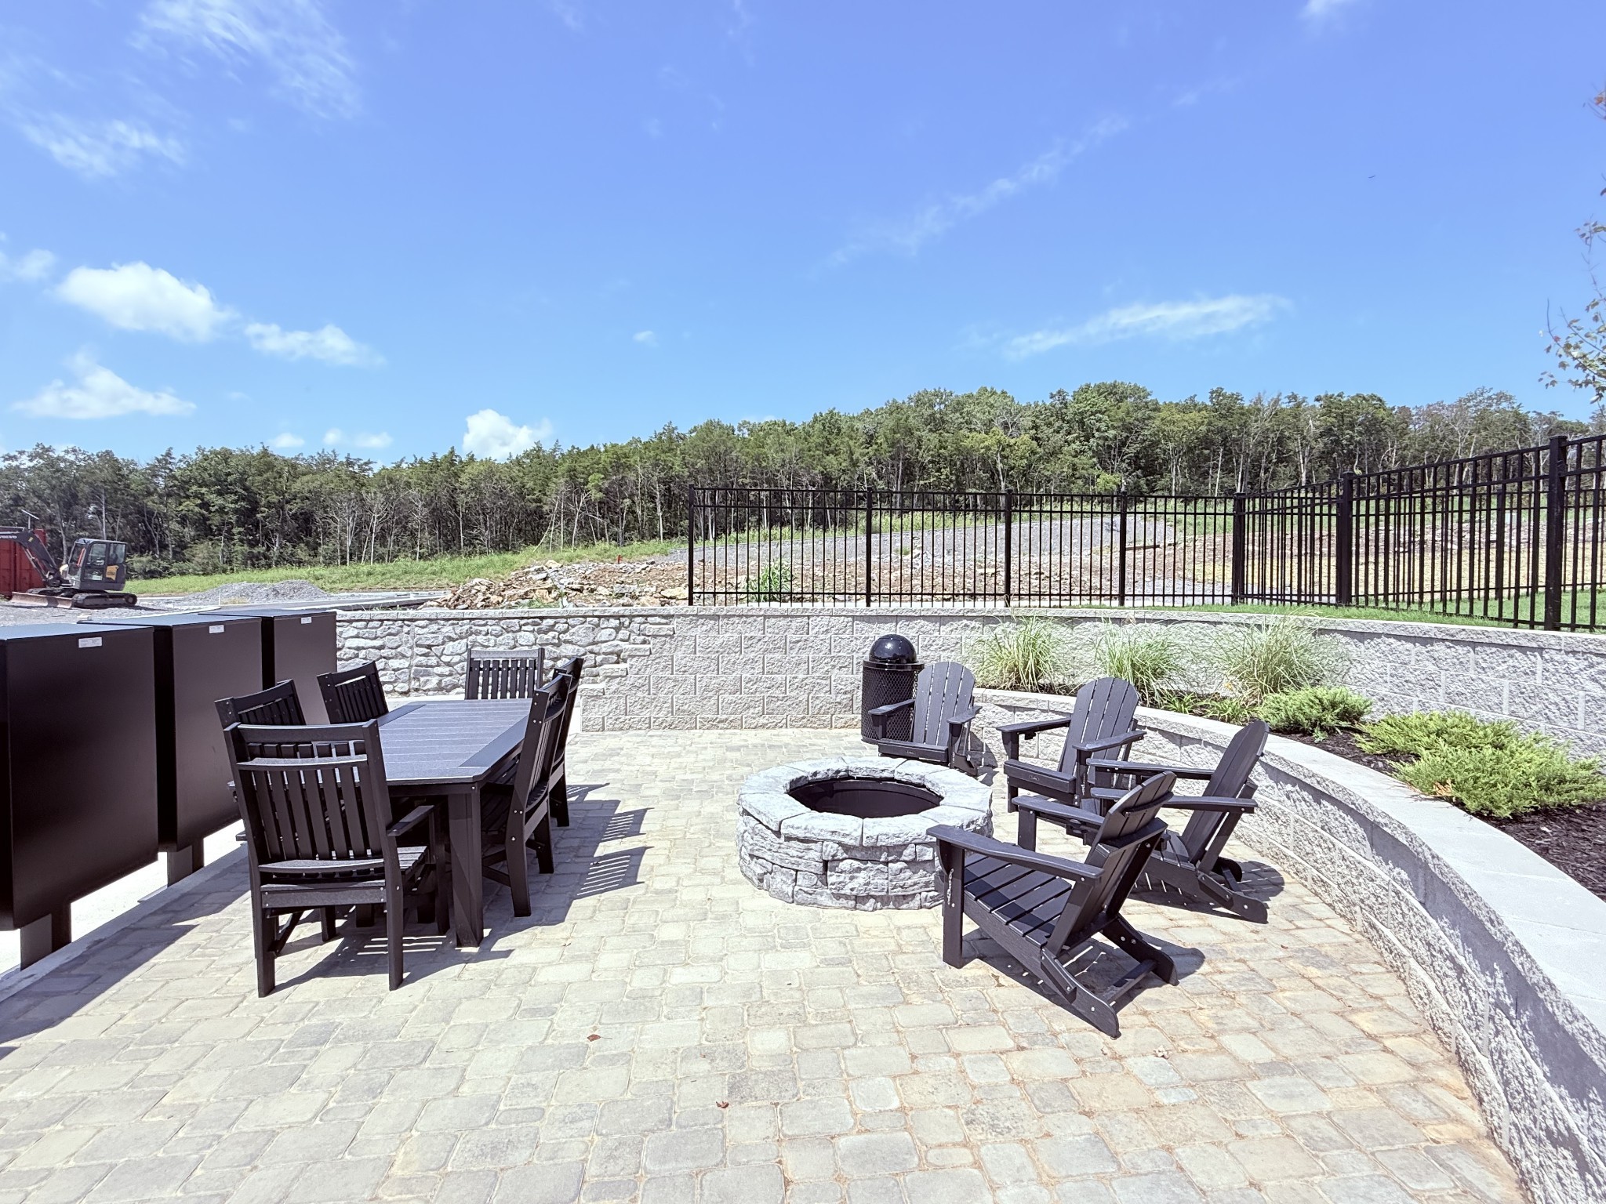
Dog Park, Sidewalks, Underground Utilities
Association Fee Includes
Maintenance Grounds, Insurance, Trash

Heating, Cooling & Utilities

Cooling Features
Electric

Utilities

Utilities
Electricity Available, Water Available
Sewer
Public Sewer
Water Source
Public

Exterior Features

Patio And Porch Features
Porch, Covered

Parking

Garage Capacity
2
Covered Spaces
2
Listed by Century Communities, 6292991669
Listing Data last updated 10/30/2026 02:00 am
Get a Link to this Property: Copy To Clipboard
QR Code link to this property

Phone:
Connect with:

Payment Calculator

per month. fixed. % interest.
$
%
$
%
Principal & Interest
+ Home Insurance
+ Property Tax
+ HOA Fees
per month
Total interest paid over s will be:
All estimates and provided for informational purposes only. Actual amounts may vary. The output of the tool is not a loan offer or solicitation, nor is it financial or legal advice. Information, rates, programs and loan scenarios shown are for example only as of 30-Oct-2026 and are subject to change without notice. Interest rates provided by the St. Louis Federal Reserve Economic Data (FRED). All products are subject to credit and property approval. Not all products are available in all states or for all loan amounts. Other restrictions and limitations apply. Contact your preferred lender for the pricing associated with your specific transaction. Calculations are generated by Open Source mortgage calculation software tools using common mathematical formulas. All calculations should be independently verified.
Get Walk Score Content

Property History

Today
Property information last updated
34 days ago
Status Active. This is the date the listing was placed on market.
Cumulative Days on Market: 35 days (includes prior listings) · Currently listed since September 25, 2026. Data provided by the MLS.

Similar Properties