
Start of property details
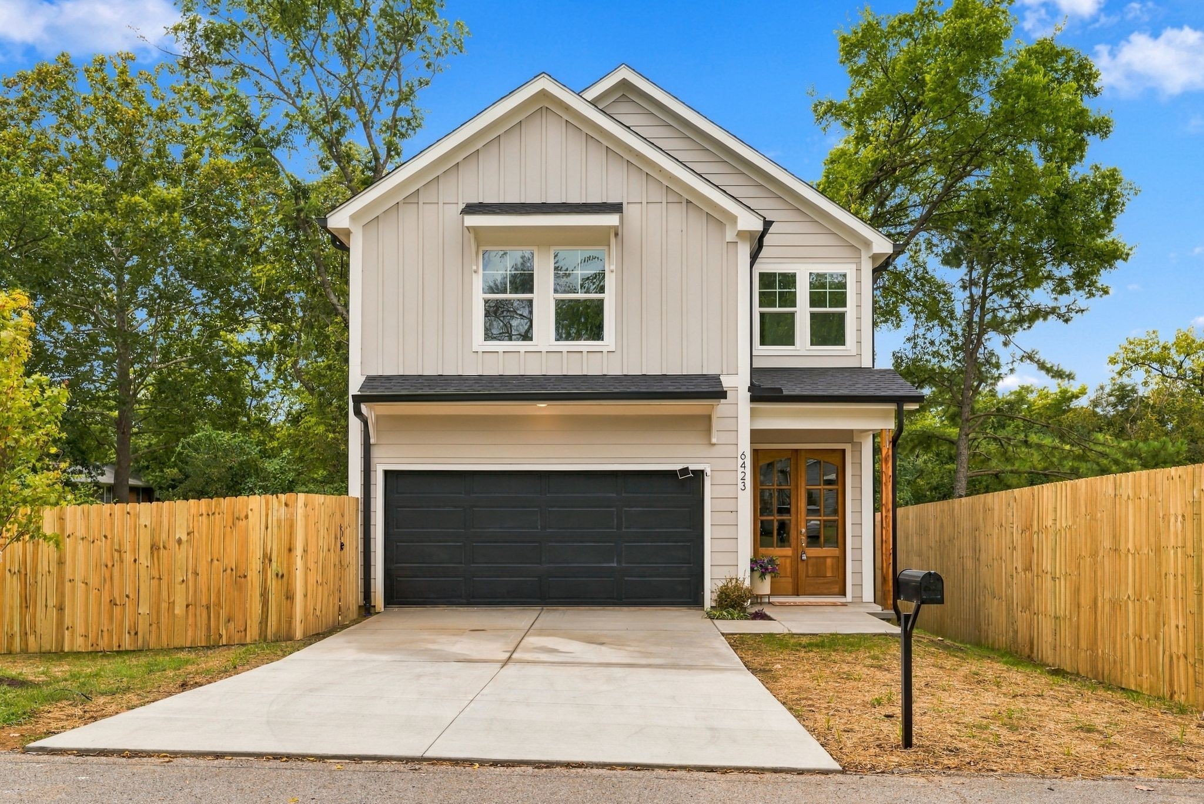
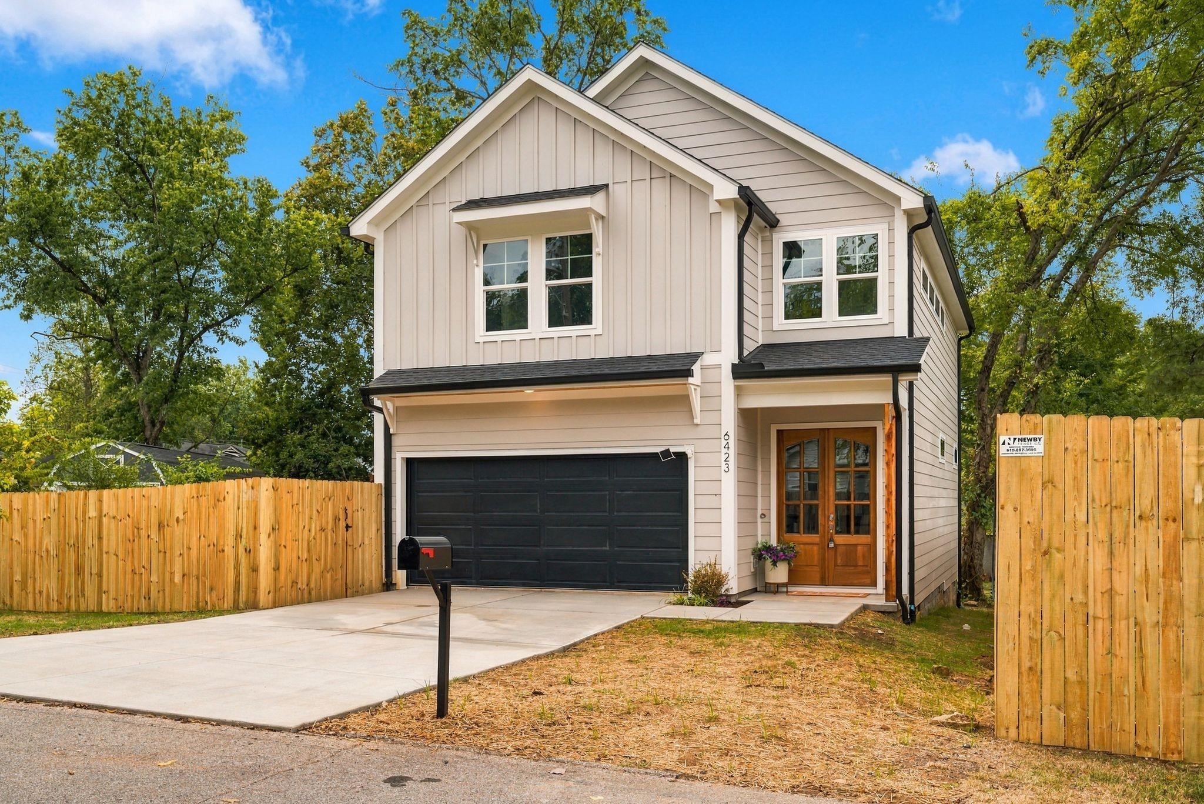
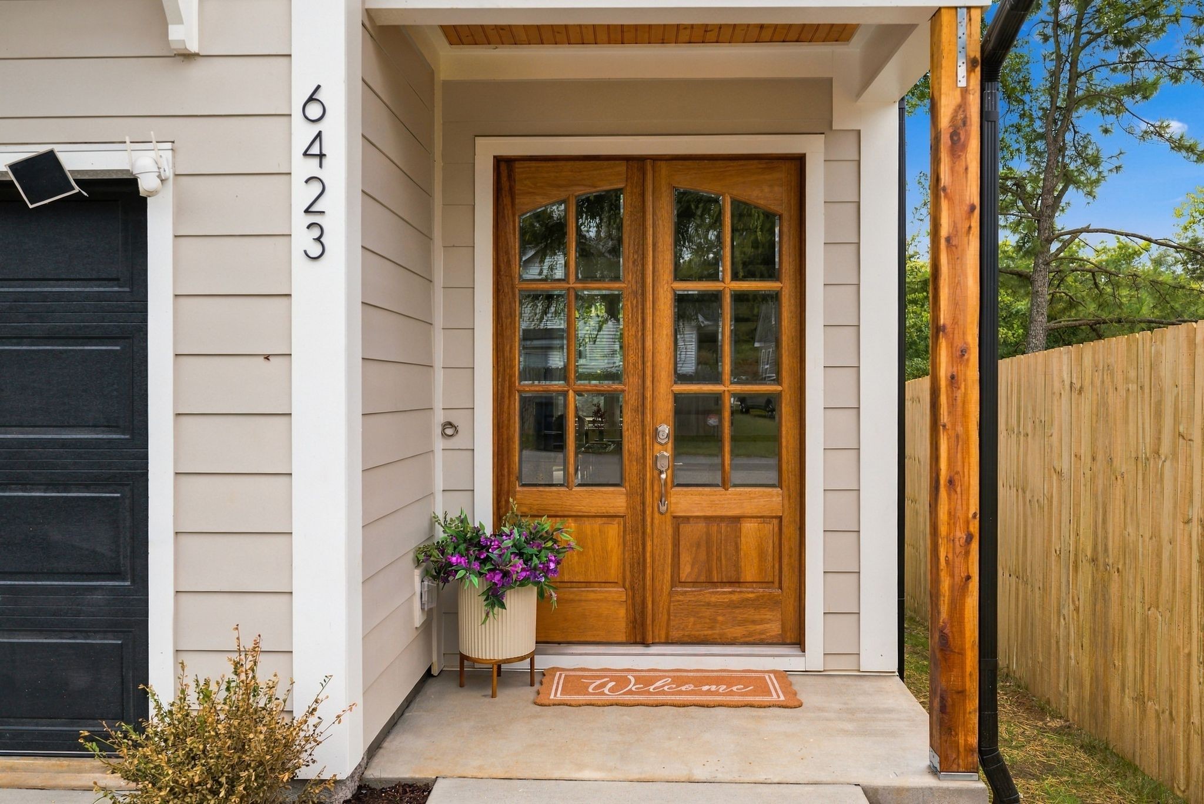
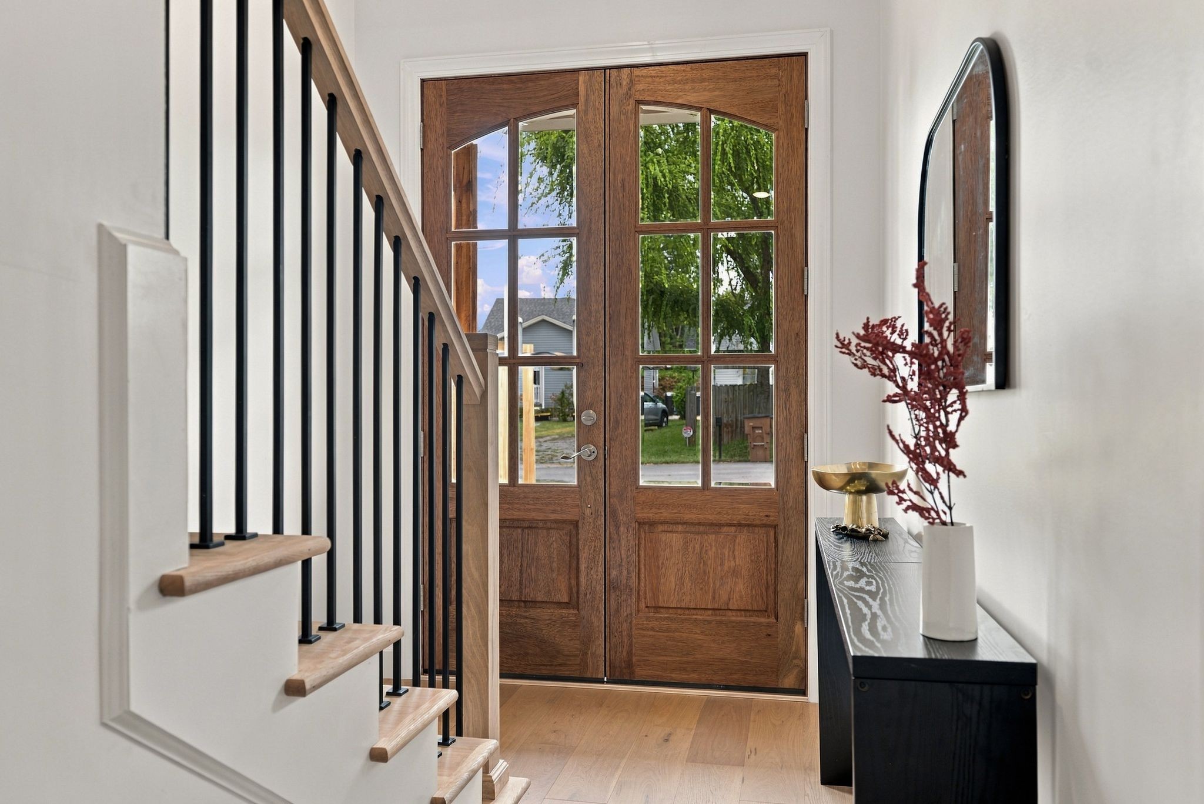
1 / 35
6423 Edsel Dr
Nashville, TN 37209
FOR
SALE
·
Active
$700,000
$332 / Sqft
4
Beds
4
Baths
2
Garage
2,110
Sqft 2026
Yr. Built
MLS# 3601293
Cumulative Days on Market: 34
· Includes prior listings
· Currently listed since 09/25/26 · Data provided by the MLS.
Property Description
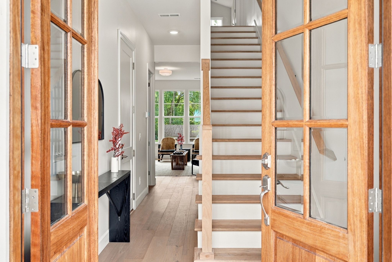
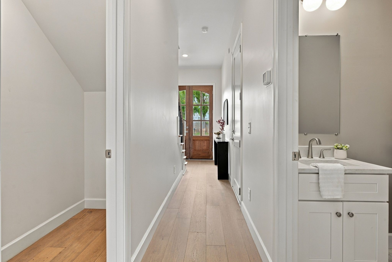
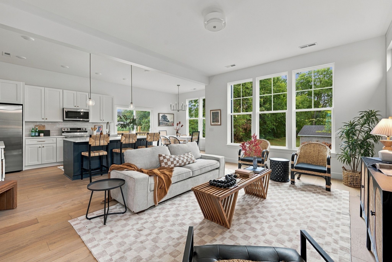
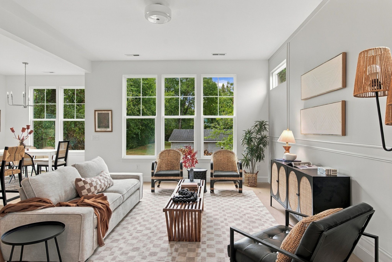
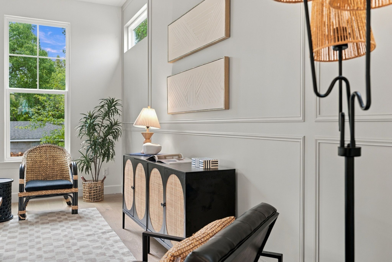
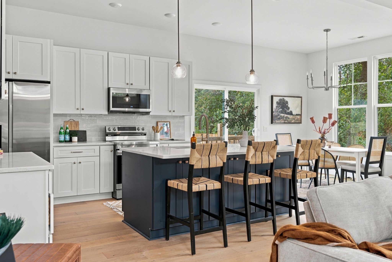
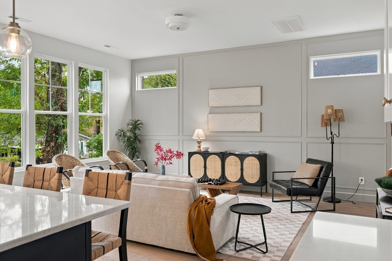
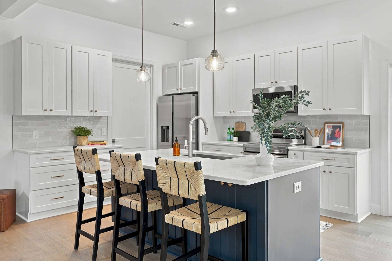
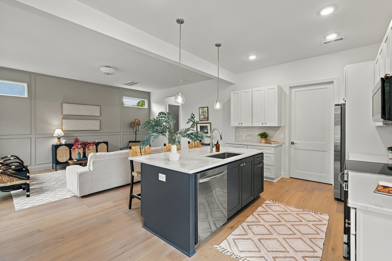
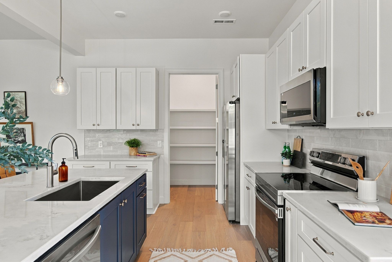
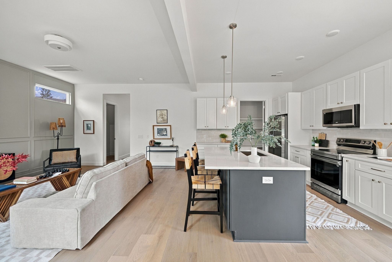
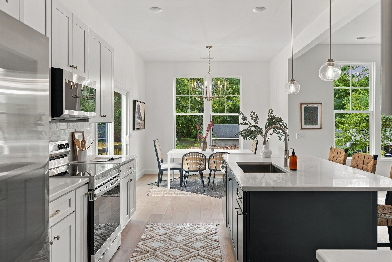
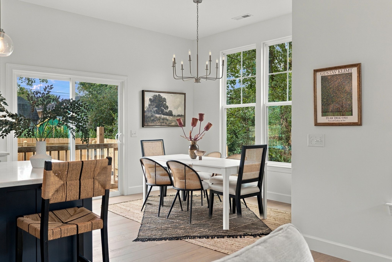
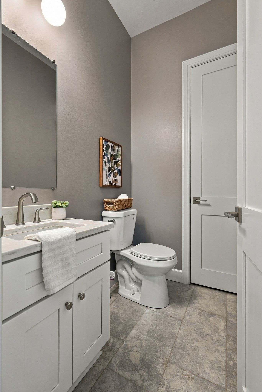
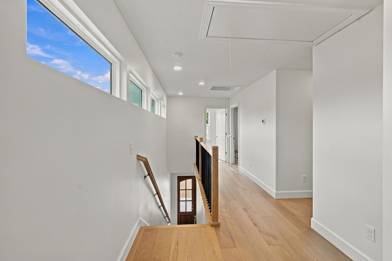
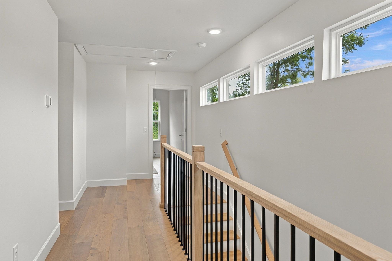
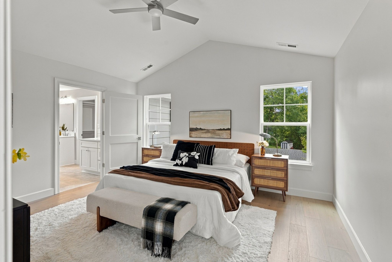
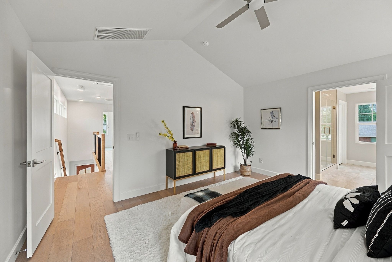
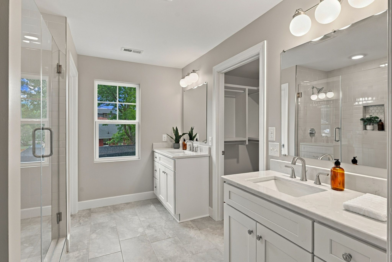
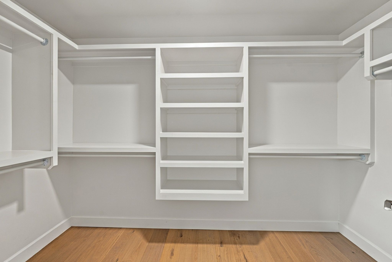
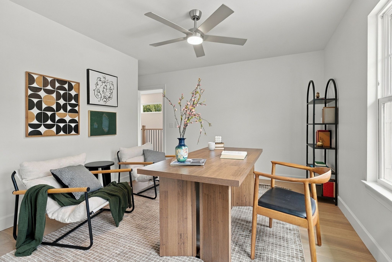
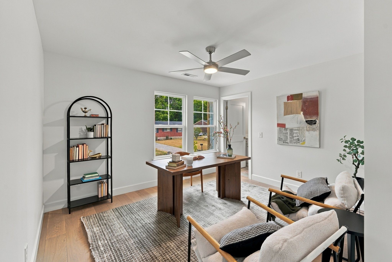
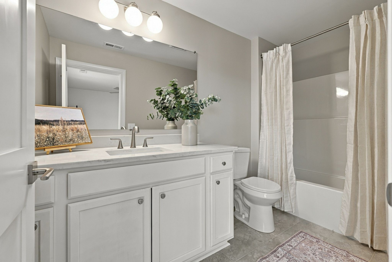
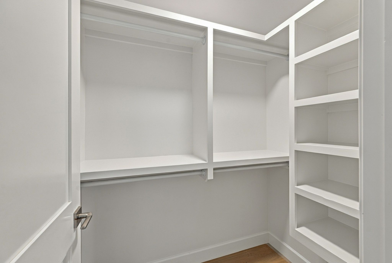
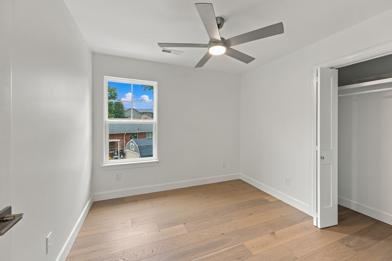
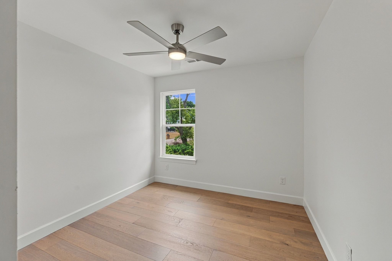
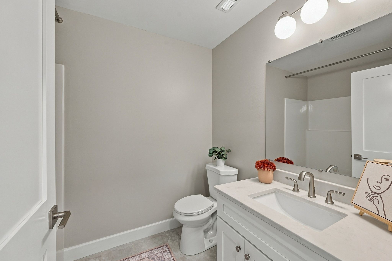
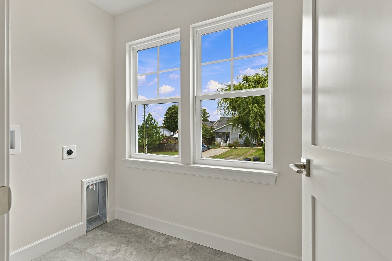
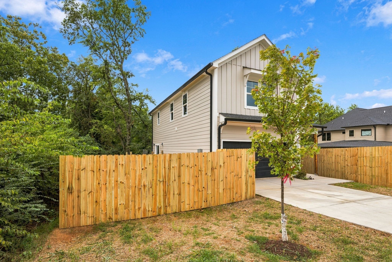
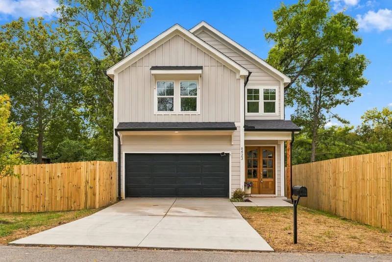
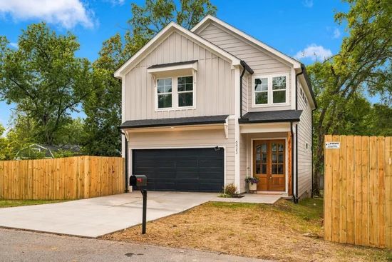
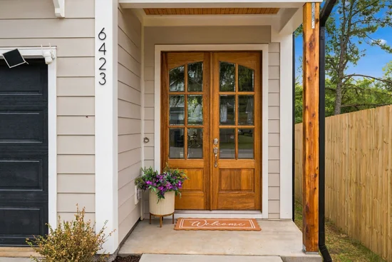
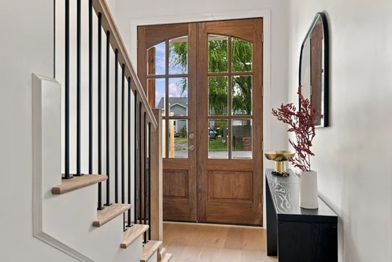
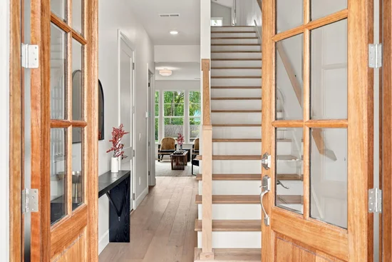
Tucked into a private pocket just a short walk from Rock Harbor Marina, this 2, 110 square foot home offers 4 bedrooms, 3.5 baths, and a practical, versatile layout. A two car garage adds everyday convenience, while a side deck opens to the fenced yard for easy outdoor living. Upstairs, a spacious primary suite is complemented by three additional bedrooms, including one with its own ensuite bath. Whether you need room for guests, two home offices, or a mix of both, there’s flexibility to make the space your own.
Property Highlights
Property Type
Residential
Property Sub Type
Horizontal Property Regime - Detached
Bedrooms
4
Total Bathrooms
4
Living Area
2,110 Sqft
Price / Sqft
$332
Year Built
2026
Cumulative Days on Market
34
Location
City/Township
Nashville
Subdivision
Charlotte Park
County
Davidson County TN
Property Details
Price
$700,000
Property Type
Residential
Property Sub Type
Horizontal Property Regime - Detached
Building
Levels
One
Total Area
2,110 Sqft
Community
Local Schools
Elementary School
Charlotte Park Elementary
Middle School
Moses Mc Kissack Middle
High School
James Lawson High School
Interior Features
Bedrooms and Bathrooms
Total Bathrooms
4
Full Bathrooms
3
1/2 Bathrooms
1
Bedrooms
4
Bedrooms on Main Level
4
Rooms and Basement
Basement Features
Crawl Space
Area and Spaces
Living Area
2,110 Sqft
Above Grade Finished Area
2,110 Sqft
Appliances
Appliances
Range, Dishwasher, ENERGY STAR Qualified Appliances, Microwave, Refrigerator, Stainless Steel Appliance(s)
Interior Features
Interior Features
Kitchen Island
Flooring
Wood
Heating and Cooling
Heating Features
Central
Building Details
Construction
Year Built
2026
Materials
Construction Materials
Fiber Cement
Terms
Terms
Special Conditions
Standard
Cumulative Days on Market
34
Heating, Cooling & Utilities
Cooling Features
Central Air, Electric
Utilities
Utilities
Electricity Available, Water Available
Sewer
Public Sewer
Water Source
Public
Exterior Features
Patio And Porch Features
Deck
Fencing
Privacy
Parking
Garage Capacity
2
Covered Spaces
2
Listed by Compass, 6155546516
Listing Data last updated 10/30/2026 05:20 am
Get a Link to this Property: Copy To Clipboard
Phone:
Payment Calculator
per month.
fixed.
% interest.
$
%
$
%
Principal & Interest
+ Home Insurance
+ Property Tax
+ HOA Fees
Total interest paid over s will be:
All estimates and provided for informational purposes only. Actual amounts may vary. The output of the tool is not a loan offer or solicitation, nor is it financial or legal advice.
Information, rates, programs and loan scenarios shown are for example only as of 30-Oct-2026 and are subject to change without notice.
Interest rates provided by the St. Louis Federal Reserve Economic Data (FRED).
All products are subject to credit and property approval. Not all products are available in all states or for all loan amounts. Other restrictions and limitations apply.
Contact your preferred lender for the pricing associated with your specific transaction.
Calculations are generated by Open Source mortgage calculation software tools using common mathematical formulas. All calculations should be independently verified.
Get Walk Score Content
Property History
3 days ago
Property information last updated
34 days ago
Status Active. This is the date the listing was placed on market.
Cumulative Days on Market: 34 days (includes prior listings)
· Currently listed since September 25, 2026. Data provided by the MLS.
Similar Properties
Listed by Compass, Paul Ruff