Property Details

Start of property details
Share this property:
1101 Paris Ave
Nashville, TN 37204
FOR SALE · Active
$2,799,950
$586 / Sqft
5
Beds
6
Baths
2
Garage
4,782
Sqft
0.17
Acres
MLS# 3601526
Cumulative Days on Market: 31 · Includes prior listings · Currently listed since 09/26/26 · Data provided by the MLS.

Property Description

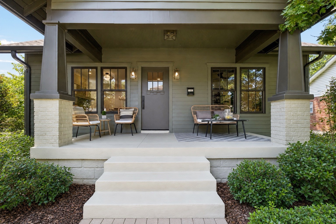
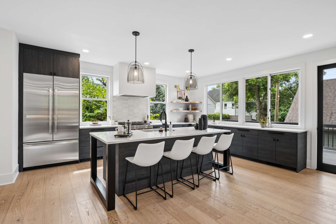
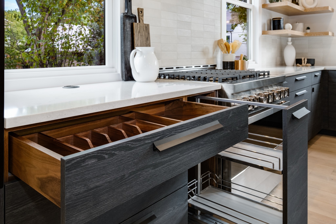
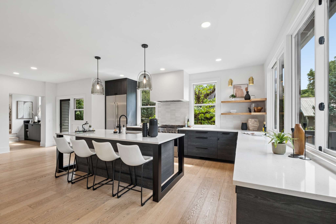
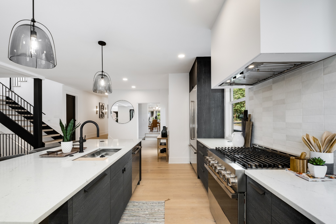
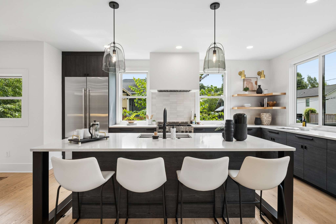
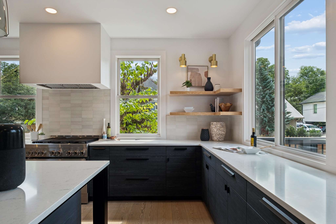
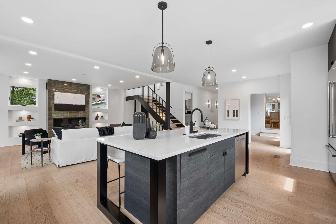
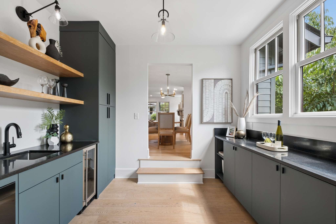
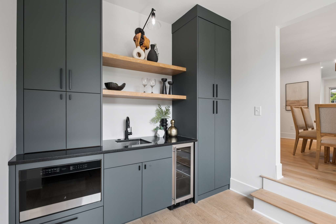
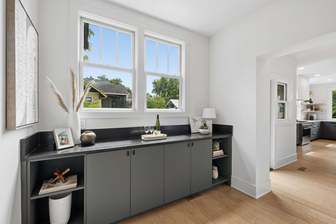
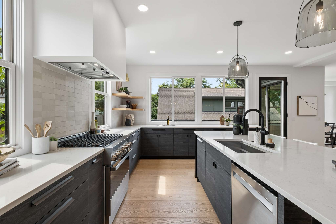
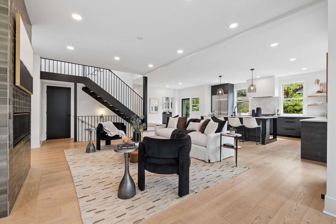
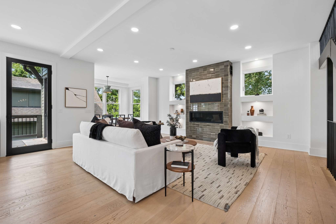
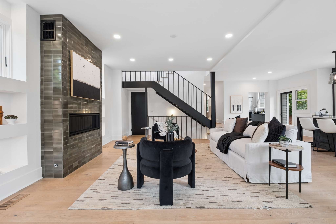
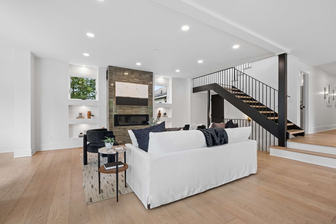
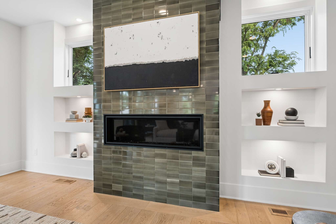
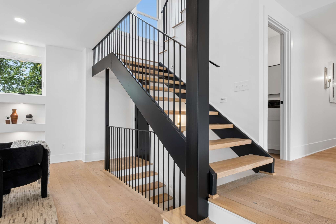
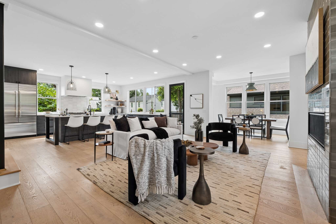
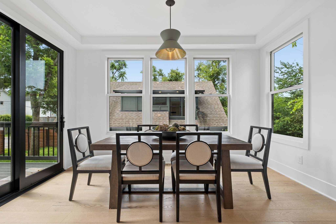
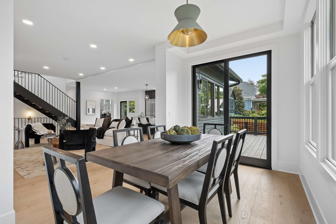
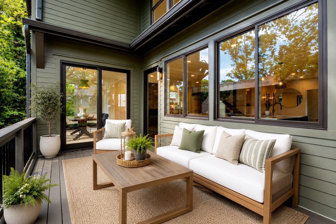
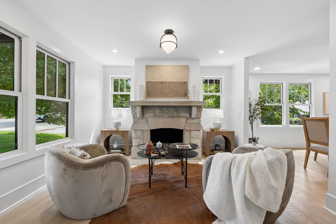
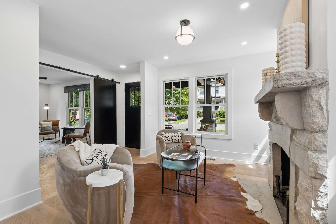
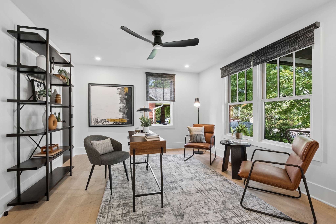
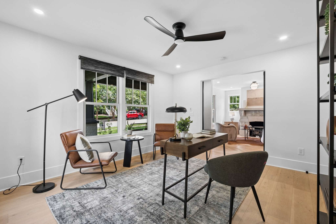
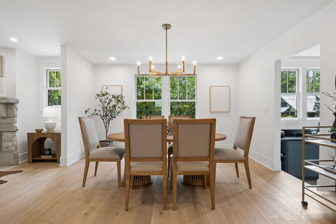
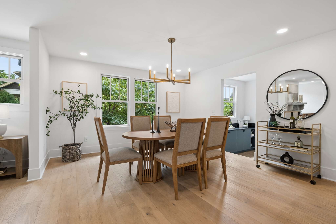
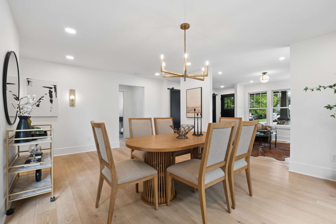
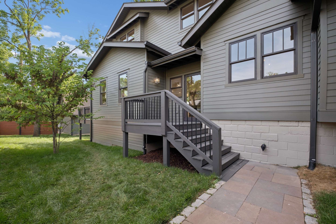
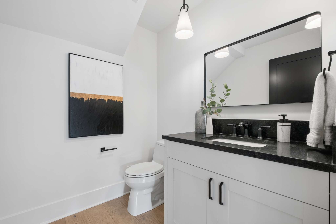
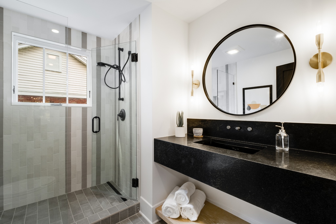
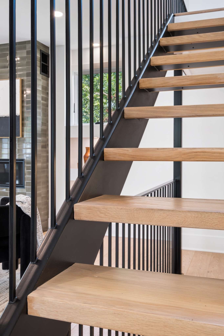
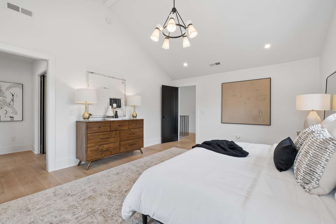
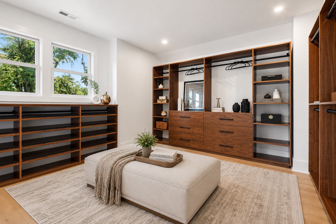
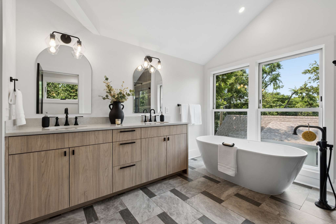
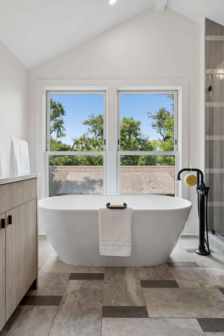
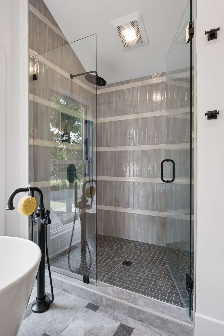
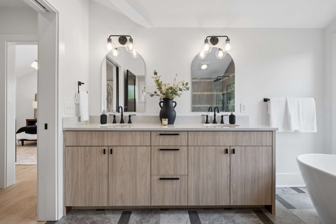
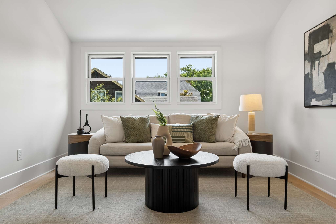
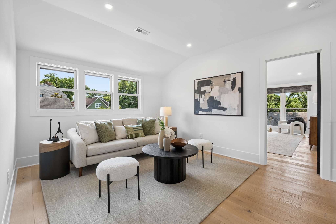
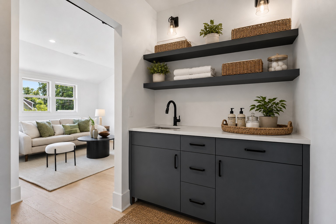
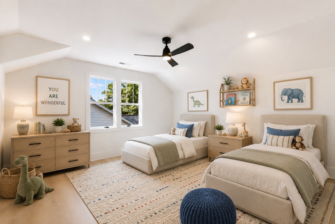
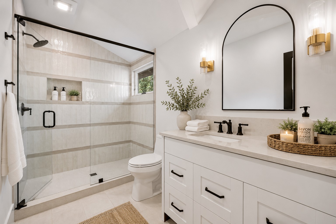
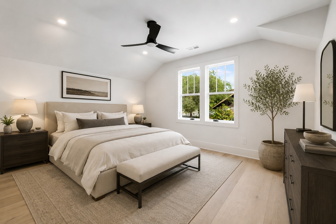
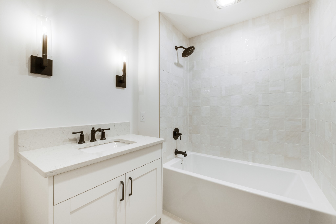
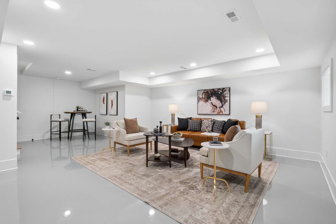
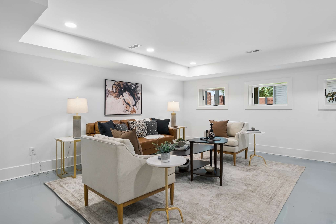
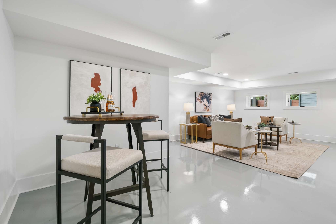
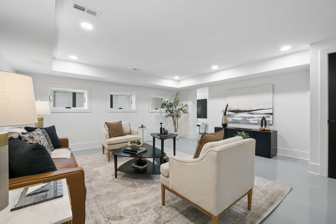
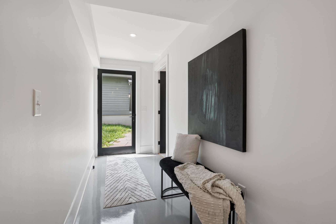
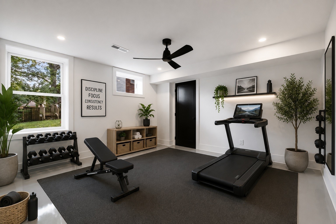
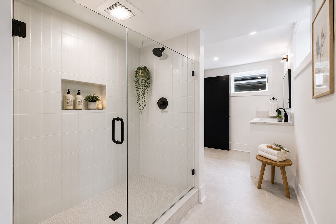
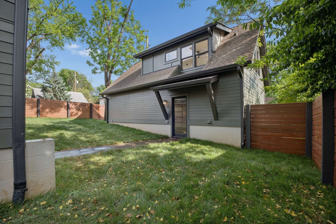
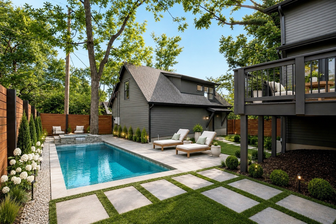
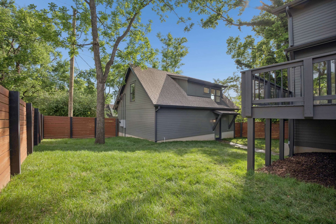
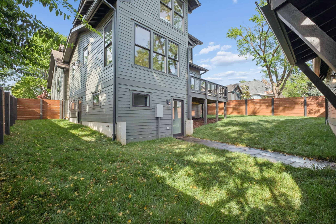
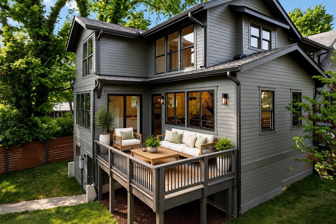
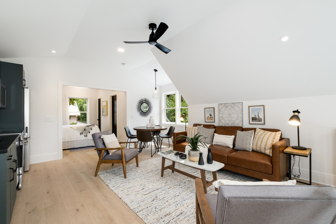
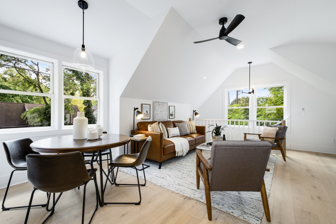
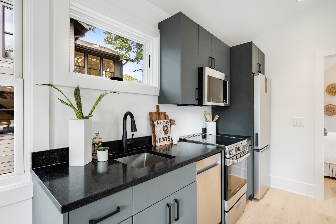
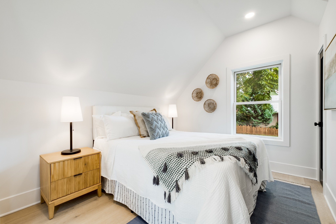
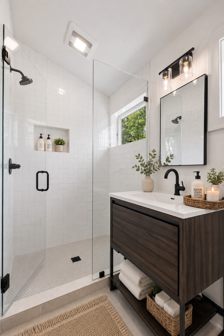
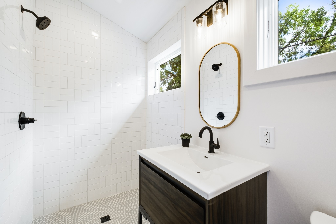
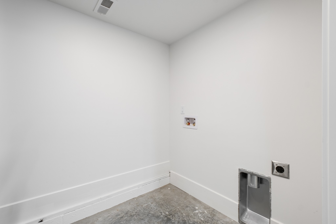
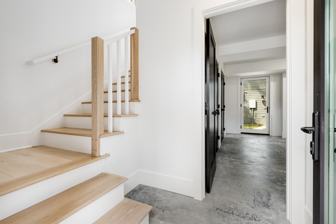
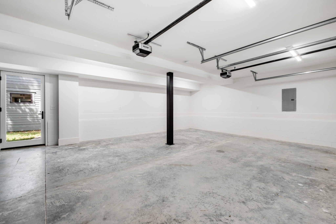
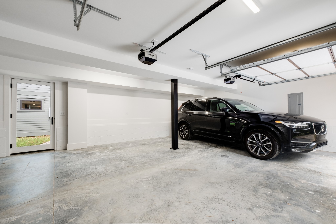
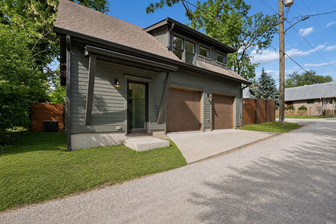
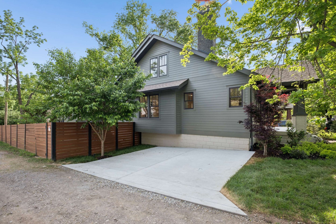
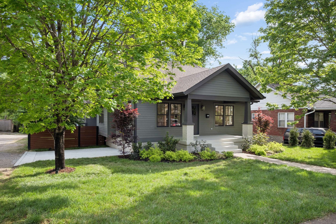
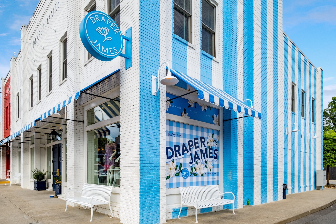
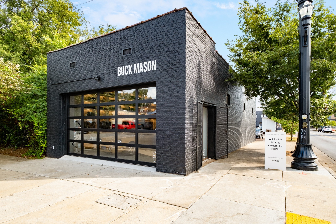
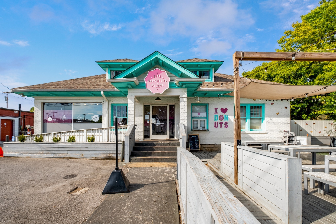
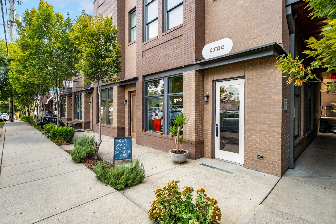
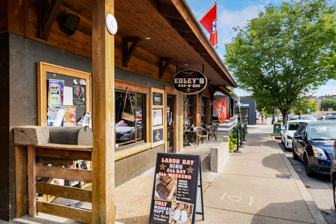
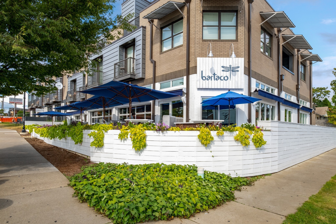
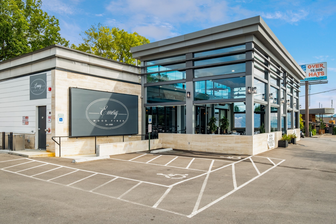
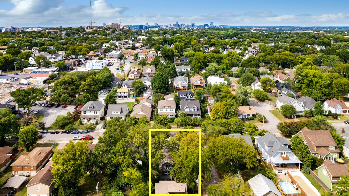
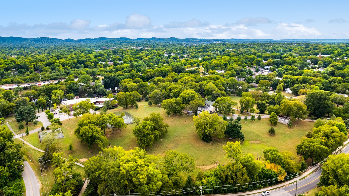
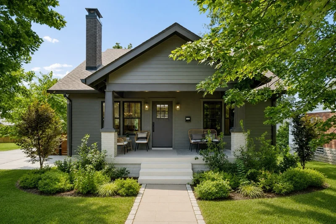
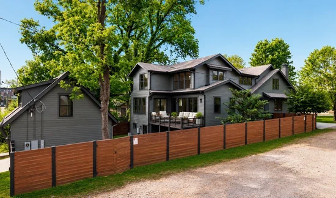
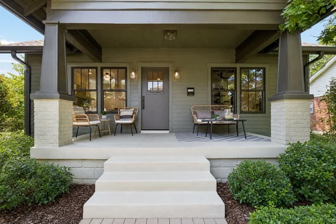
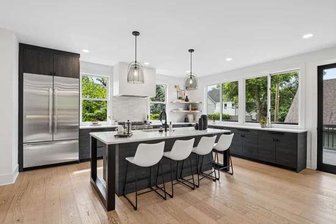
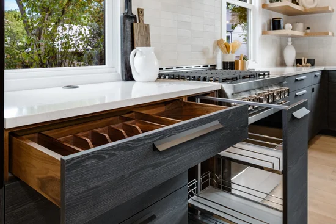
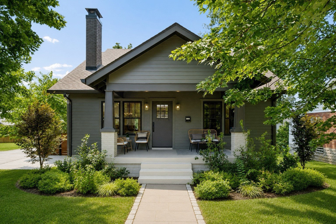
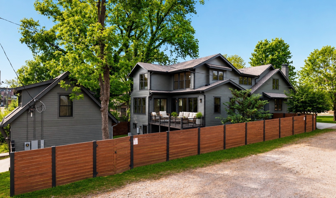
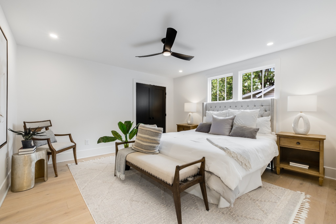
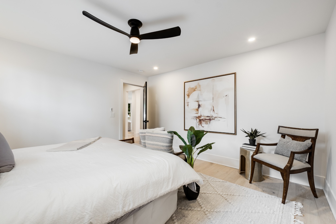
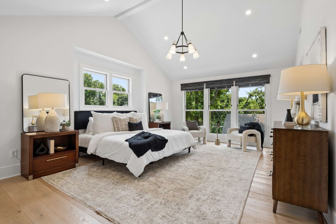
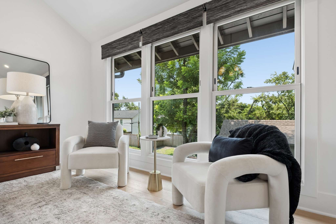
An oasis in the heart of Nashville. Stunning modern Craftsman style home at the center of Nashville's historic 12th South and Hillsboro neighborhoods. Designed and constructed by one of Nashville’s longtime premier custom builders. Located less than 1 block from Sevier Park and 12th south neighborhood restaurants and shopping, and minutes from Hillsboro Village, Vanderbilt and Belmont universities, Green Hills Mall and public and private schools. Classic character with exceptional artisan build quality and detail featuring custom walnut lined cabinets, 7" wood baseboards, 7.5" white oak hardwoods, and forged iron staircase. Spacious kitchen outfitted with high-end appliances. Also featuring versatile (DADU) Detached Studio / Garage (688 sq ft, total 5, 470 sq ft) with with kitchenette, bath, and separate laundry providing excellent flexibility for guests and multi-generational living. Home suffused with natural light. Multiple living areas, home office, 5 bedrooms, 5.5 baths, working pantry, and custom selections throughout. Fenced backyard. Parking Pad for added off-street parking. This rare gem delivers exceptional quality, versatility, and longtime investment in an unbeatable location, perfect for those seeking charm, stability, and income potential. This home is a special collaboration of Nashville's premier custom builder, Hartert-Russell, and the architect Paul Boulifard to make a neighborhood home without compromise.The front of the house retains the modest look of the historic neighborhood but once you get into the house, it's transformed

Property Highlights

Property Type
Residential
Property Sub Type
Single Family Residence
Bedrooms
5
Total Bathrooms
6
Living Area
4,782 Sqft
Price / Sqft
$586
Acres
0.17
Year Built
1929
Cumulative Days on Market
31

Location

City/Township
Nashville
Subdivision
12 South
County
Davidson County TN

Property Details
Price
$2,799,950
Property Type
Residential
Property Sub Type
Single Family Residence

Building

Levels
Three Or More
Total Area
4,782 Sqft

Community

Local Schools

Elementary School
Waverly-Belmont Elementary School
Middle School
John Trotwood Moore Middle
High School
Hillsboro Comp High School

Interior Features

Bedrooms and Bathrooms

Total Bathrooms
6
Full Bathrooms
5
1/2 Bathrooms
1
Bedrooms
5
Bedrooms on Main Level
1

Rooms and Basement

Basement Features
Full, Finished

Area and Spaces

Living Area
4,782 Sqft
Above Grade Finished Area
3,901 Sqft
Below Grade Finished Area
881 Sqft

Appliances

Appliances
Dishwasher, Freezer, Microwave, Refrigerator, Built-In Gas Oven, Gas Range

Interior Features

Interior Features
Ceiling Fan(s), Extra Closets, In-Law Floorplan, Walk-In Closet(s), Wet Bar
Flooring
Concrete, Wood, Tile
Fireplace Features
Den, Electric

Heating and Cooling

Heating Features
Central
Has Fireplace
Yes
Fireplaces
1

Building Details
Construction

Year Built
1929

Materials
Construction Materials
Hardboard Siding
Roof
Shingle

Terms

Terms

Special Conditions
Standard
Cumulative Days on Market
31

Taxes

Tax

Tax (Annual)
$15,522

Heating, Cooling & Utilities

Cooling Features
Central Air

Utilities

Utilities
Water Available
Sewer
Public Sewer
Water Source
Public

Lot

Acres
0.17
Lot Size
0.17
Lot Dimensions
50 X 150

Exterior Features

Exterior Features
Smart Irrigation
Patio And Porch Features
Porch, Covered, Deck

Parking

Garage Capacity
2
Covered Spaces
2
Listed by Zeitlin Sotheby's International Realty, 6152942373
Listing Data last updated 10/29/2026 11:40 pm
Get a Link to this Property: Copy To Clipboard
QR Code link to this property

Phone:
Connect with:

Payment Calculator

per month. fixed. % interest.
$
%
$
%
Principal & Interest
+ Home Insurance
+ Property Tax
+ HOA Fees
per month
Total interest paid over s will be:
All estimates and provided for informational purposes only. Actual amounts may vary. The output of the tool is not a loan offer or solicitation, nor is it financial or legal advice. Information, rates, programs and loan scenarios shown are for example only as of 30-Oct-2026 and are subject to change without notice. Interest rates provided by the St. Louis Federal Reserve Economic Data (FRED). All products are subject to credit and property approval. Not all products are available in all states or for all loan amounts. Other restrictions and limitations apply. Contact your preferred lender for the pricing associated with your specific transaction. Calculations are generated by Open Source mortgage calculation software tools using common mathematical formulas. All calculations should be independently verified.
Get Walk Score Content

Property History

2 days ago
Property information last updated
33 days ago
Status Active. This is the date the listing was placed on market.
Cumulative Days on Market: 31 days (includes prior listings) · Currently listed since September 26, 2026. Data provided by the MLS.

Similar Properties