Property Details

Start of property details
Share this property:
807 13th Ave S
Nashville, TN 37203
FOR SALE · Active
$900,000
$351 / Sqft
3
Beds
4
Baths
2
Garage
2,562
Sqft
0.04
Acres
MLS# 3601538
Cumulative Days on Market: 34 · Includes prior listings · Currently listed since 09/26/26 · Data provided by the MLS.

Property Description

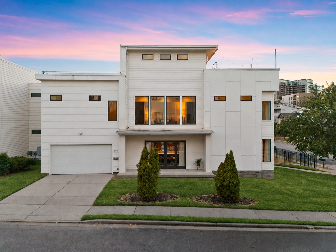
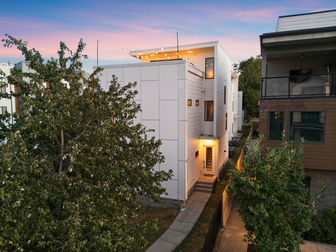
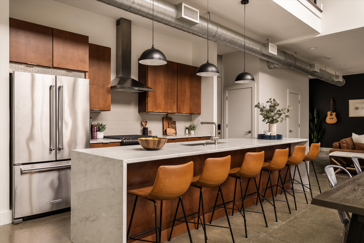
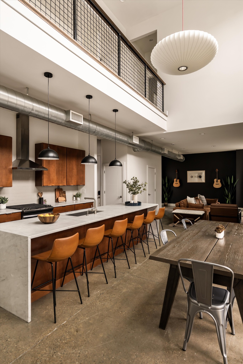
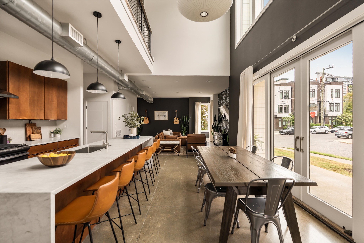
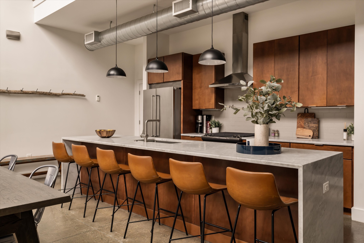
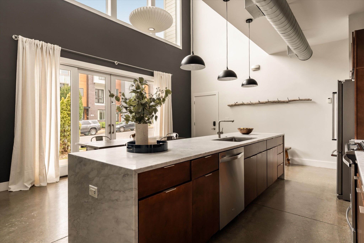
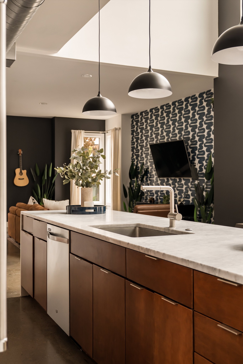
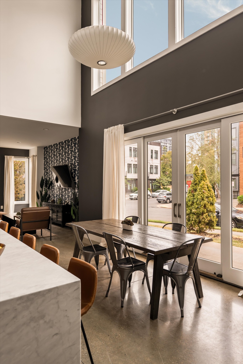
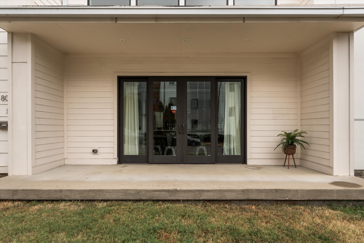
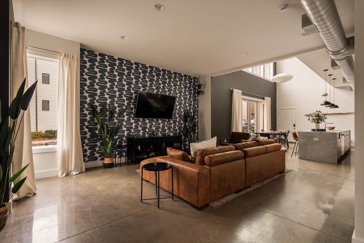
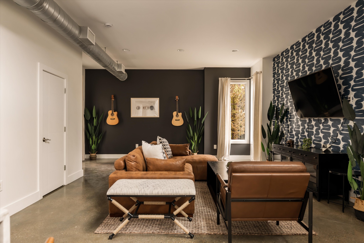
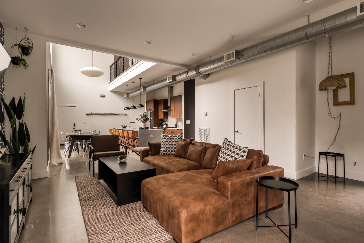
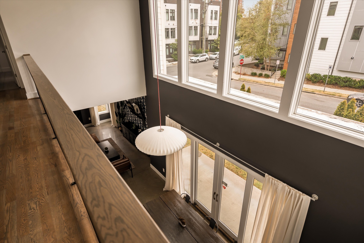
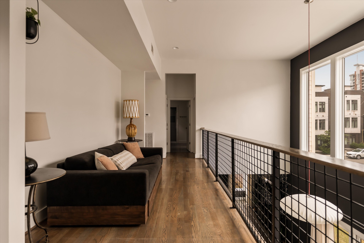
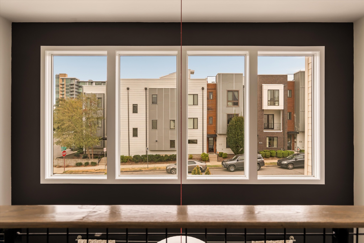
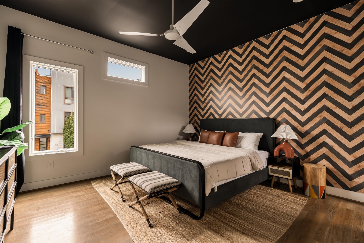
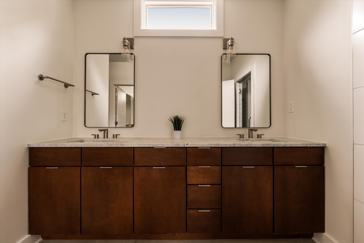
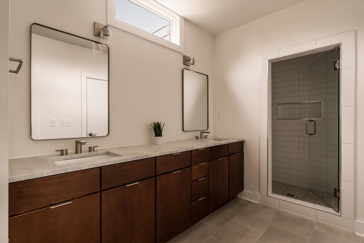
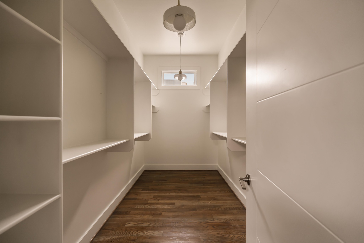
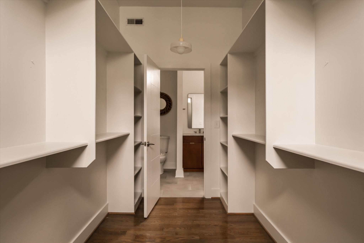
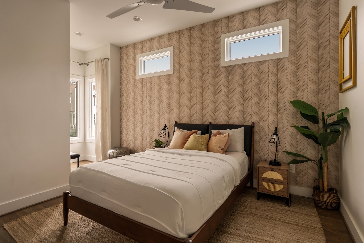
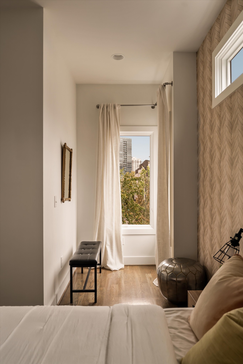
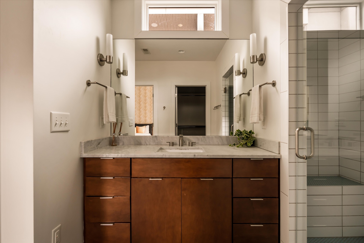
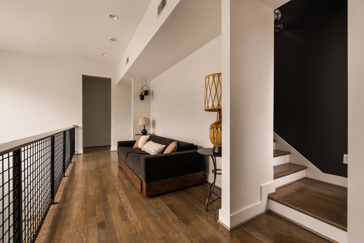
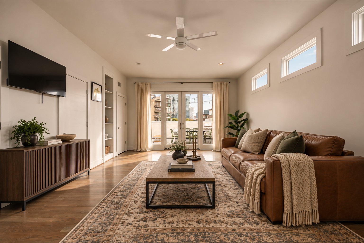
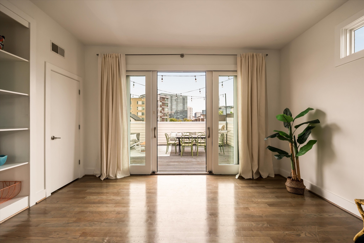
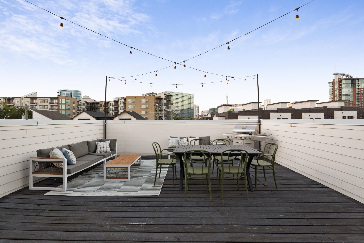
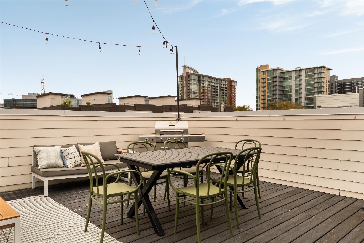
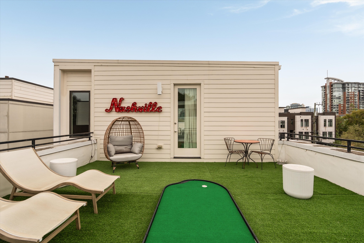
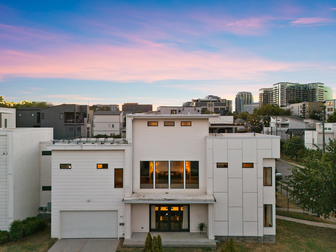
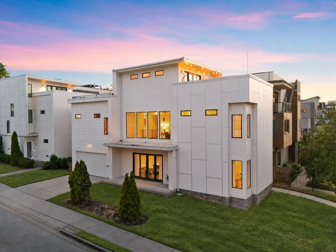
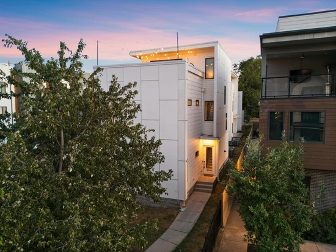
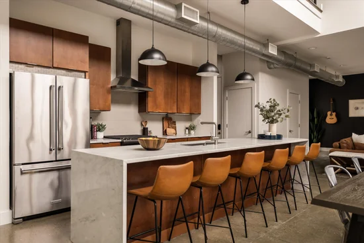
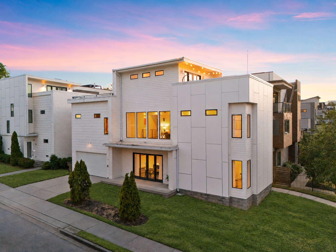
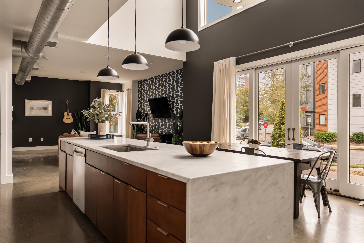
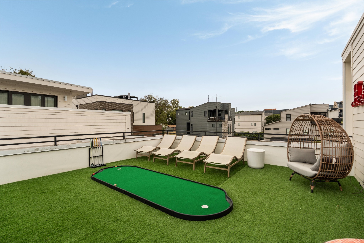
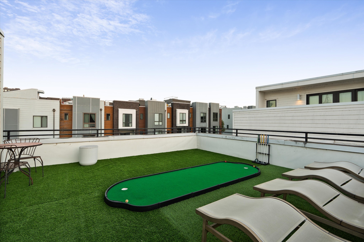
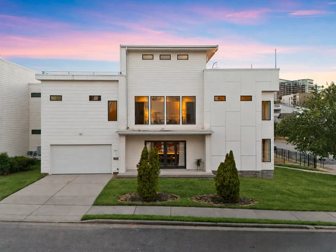
A corner lot, room to spread out, plus dining in the The Gulch, Music Row and walking the dog in Tony Rose Park -all just a short walk away! This is a home made for having friends over before dinner out, or settling in for the night. The open main floor looks up to second-story windows and a loft, bringing light and an airy feel to its industrial details. Upstairs, both bedrooms have en suite baths and generous walk-in closets, with two closets in the primary suite. The spacious third floor has a half bath and closet, giving you options for a media room, game room, bunk room or guest space. It also opens to two rooftop decks with Gulch views, a grill and a mini putting green. A covered patio off the kitchen gives you another place to relax, and the corner lot offers potential for a fenced area for pets. With a two-car garage, you have the convenience of city living with the space and privacy of a single-family home. With the option to purchased it fully furnished, you could move right in and start enjoying the neighborhood! Seller offering a credit towards the buyer’s loan amount toward an interest rate buydown and / or allowable closing costs with use of preferred lender. Contact listing agent for details.

Property Highlights

Property Type
Residential
Property Sub Type
Horizontal Property Regime - Attached
Architectural Style
Contemporary
Bedrooms
3
Total Bathrooms
4
Living Area
2,562 Sqft
Price / Sqft
$351
Acres
0.04
Year Built
2015
Cumulative Days on Market
34

Location

City/Township
Nashville
View
City
Subdivision
The Gulch
County
Davidson County TN

Property Details
Price
$900,000
Property Type
Residential
Property Sub Type
Horizontal Property Regime - Attached

Building

Levels
Three Or More
Total Area
2,562 Sqft

Community

Local Schools

Elementary School
Eakin Elementary
Middle School
West End Middle School
High School
Hillsboro Comp High School

Interior Features

Bedrooms and Bathrooms

Total Bathrooms
4
Full Bathrooms
2
1/2 Bathrooms
2
Bedrooms
3

Rooms and Basement

Basement Features
None

Area and Spaces

Living Area
2,562 Sqft
Above Grade Finished Area
2,562 Sqft

Appliances

Appliances
Electric Oven, Oven, Gas Range, Range, Dishwasher, Dryer, Microwave, Refrigerator, Stainless Steel Appliance(s), Washer

Interior Features

Interior Features
Air Filter, Ceiling Fan(s), Extra Closets, High Ceilings, Open Floorplan, Pantry, Smart Camera(s)/Recording, Walk-In Closet(s), Kitchen Island
Flooring
Concrete, Wood, Tile
Laundry Features
Electric Dryer Hookup, Washer Hookup
Security Features
Smoke Detector(s)

Heating and Cooling

Heating Features
Central

Building Details
Construction

Architectural Style
Contemporary
Year Built
2015
Foundations
Slab

Materials
Construction Materials
Hardboard Siding

Terms

Terms

Special Conditions
Standard
Cumulative Days on Market
34

Taxes

Tax

Tax (Annual)
$7,628

Heating, Cooling & Utilities

Cooling Features
Central Air

Utilities

Utilities
Water Available
Sewer
Public Sewer
Water Source
Public

Lot

Acres
0.04
Lot Size
0.04

Exterior Features

Exterior Features
Balcony
Patio And Porch Features
Patio, Covered, Porch, Deck

Parking

Garage Capacity
2
Covered Spaces
2
Listed by Zeitlin Sotheby's International Realty, 6154969660
Listing Data last updated 10/30/2026 05:20 am
Get a Link to this Property: Copy To Clipboard
QR Code link to this property

Phone:
Connect with:

Payment Calculator

per month. fixed. % interest.
$
%
$
%
Principal & Interest
+ Home Insurance
+ Property Tax
+ HOA Fees
per month
Total interest paid over s will be:
All estimates and provided for informational purposes only. Actual amounts may vary. The output of the tool is not a loan offer or solicitation, nor is it financial or legal advice. Information, rates, programs and loan scenarios shown are for example only as of 30-Oct-2026 and are subject to change without notice. Interest rates provided by the St. Louis Federal Reserve Economic Data (FRED). All products are subject to credit and property approval. Not all products are available in all states or for all loan amounts. Other restrictions and limitations apply. Contact your preferred lender for the pricing associated with your specific transaction. Calculations are generated by Open Source mortgage calculation software tools using common mathematical formulas. All calculations should be independently verified.
Get Walk Score Content

Property History

3 days ago
Property information last updated
33 days ago
Status Active. This is the date the listing was placed on market.
Cumulative Days on Market: 34 days (includes prior listings) · Currently listed since September 26, 2026. Data provided by the MLS.

Similar Properties