Property Details

Start of property details
Share this property:
937 Watercourse Ct
Nashville, TN 37214
2 days ago NEW · Active
$524,990
$235 / Sqft
4
Beds
3
Baths
2
Garage
2,233
Sqft
2026
Yr. Built
MLS# 3601635
Cumulative Days on Market: 28 · Includes prior listings · Currently listed since 10/27/26 · Data provided by the MLS.

Property Description

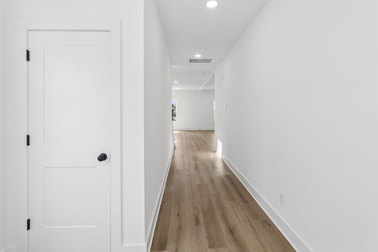
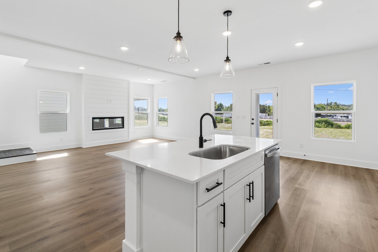
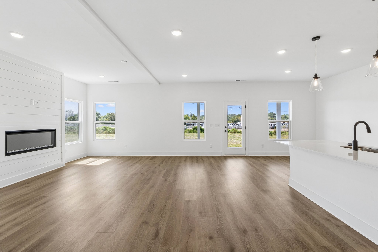
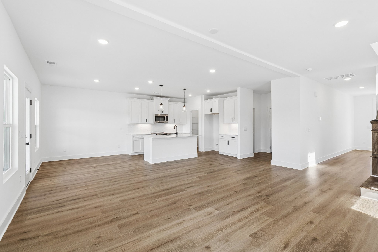
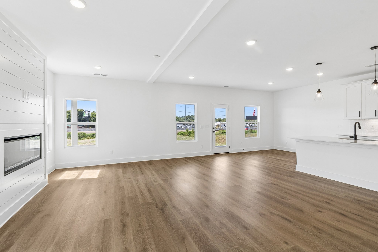
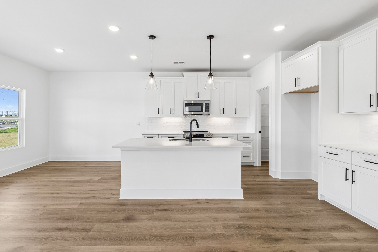
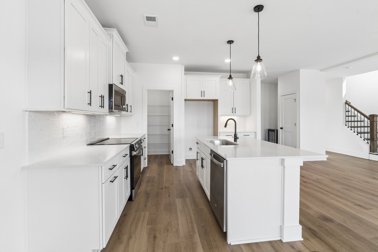
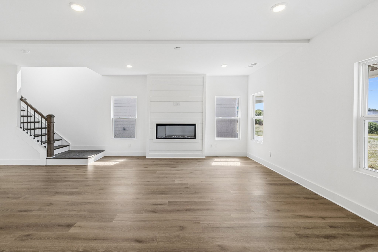
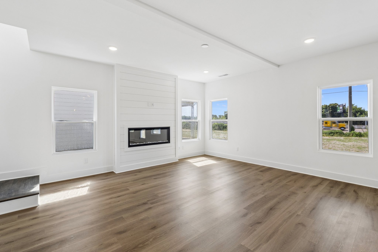
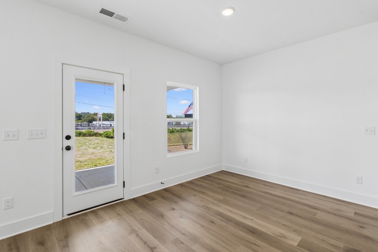
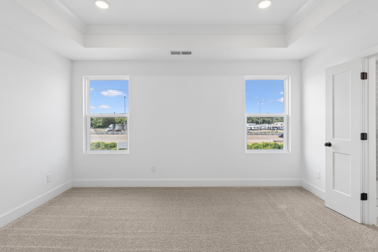
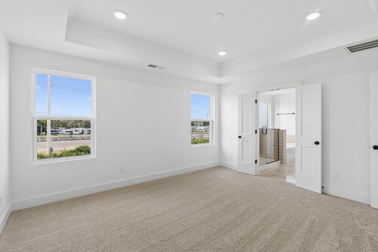
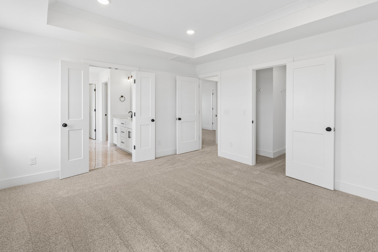
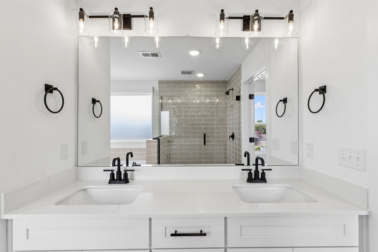
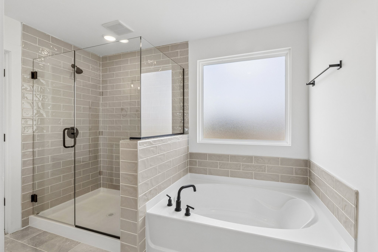
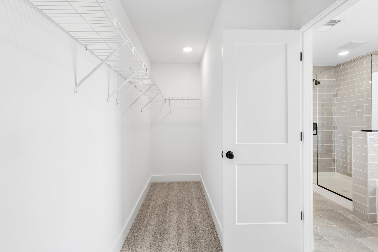
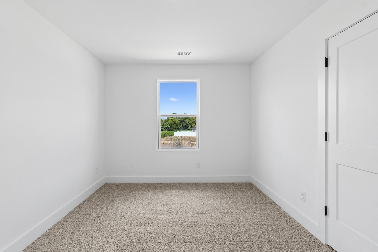
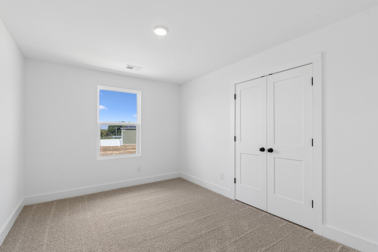
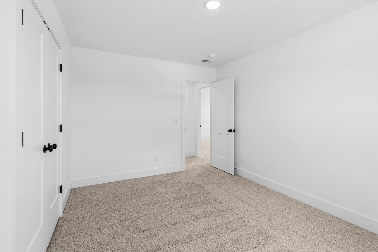
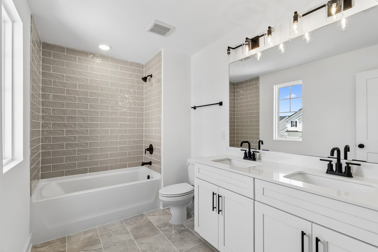
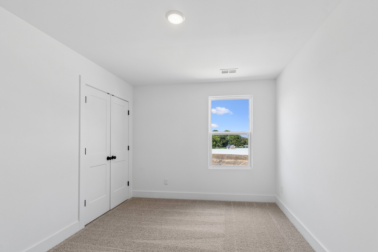
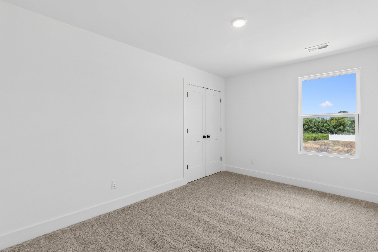
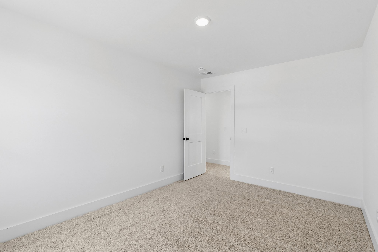
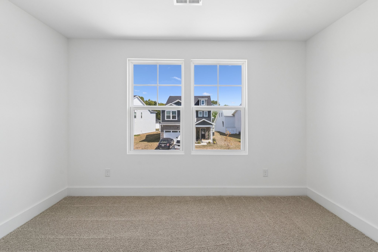
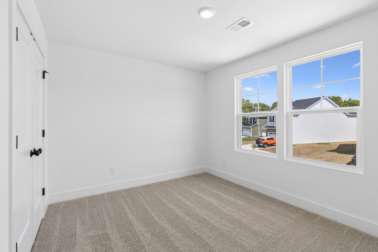
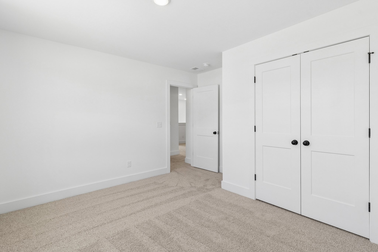
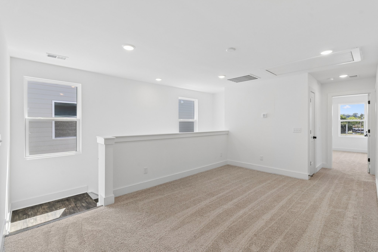
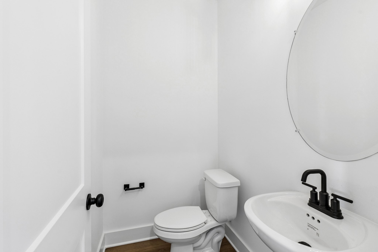
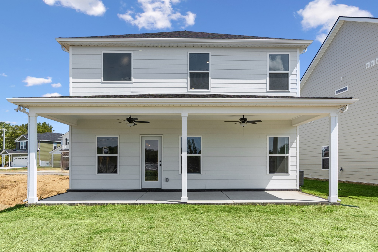
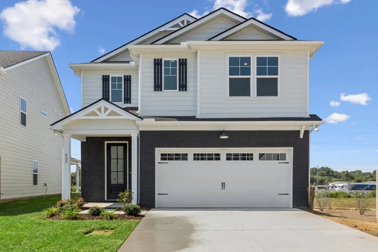
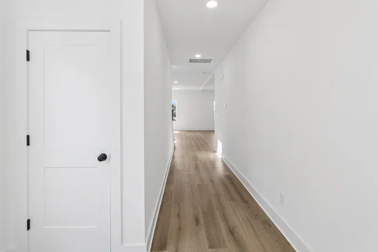
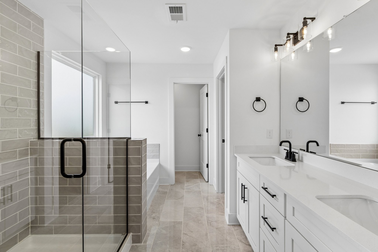
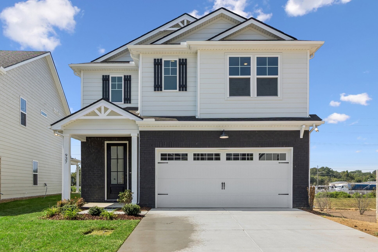
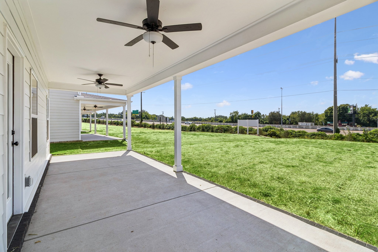
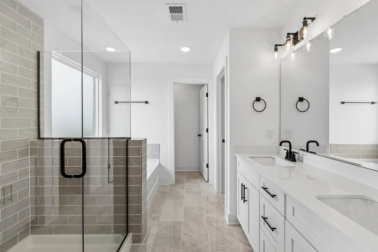
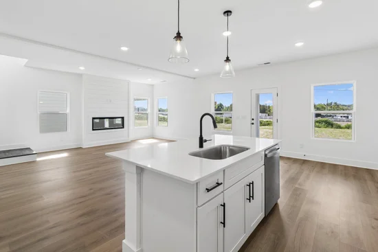
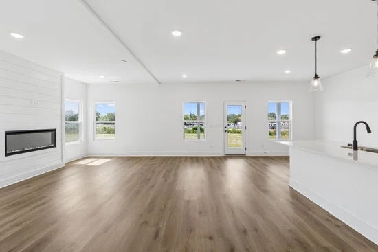
Welcome to Pennington Mills: Your Urban Oasis! ONLY 5 Homes remain in this community! Experience the perfect blend of suburban charm and urban convenience in the heart of Nashville! Nestled in the desirable Donelson area, Pennington Mills offers quick access to Briley Parkway, downtown Nashville, and the airport. Enjoy the Nashville Greenway with scenic walking trails leading to the Cumberland River, playgrounds, and serene wooded areas to explore. Limited Opportunity Alert! This is the ONLY Marion plan available in Pennington Mills, making it one of your last chances to join this sought-after community. With only five homes remaining and just ONE Marion left, this stunning residence is move in ready!. This Marion home stands out with our Luxury Package, showcasing elevated finishes and designer details throughout. Highlights include: Elegant crown molding and tray ceiling Impressive 8-foot front door Upgraded quartz countertops throughout Luxurious floor tile A sleek linear fireplace that serves as a stunning focal point in the main living area Dual Closets in Primary Bedroom Loft fit for a sectional Step outside to an extended 30ft rear patio complete with ceiling fans, providing the perfect space for relaxation and entertaining in your backyard. Designed for modern living, 4 bedrooms, 2.5 baths, and an open-concept main level. Versatile upstairs loft adds extra space for work or play, while the spacious owner’s suite offers a private retreat. The kitchen, truly the heart of the home, boasts modern finishes, ample counter space, and seamless flow into the main living area—ideal for busy mornings or hosting gatherings with friends and family. Flat backyard bordered by a beautifully landscaped bio pond, no neighbors on the right side or behind, ensuring your privacy. * * * * ASK HOW TO GET a 4.875% interest rate!!
Property Highlights

Property Type
Residential
Property Sub Type
Single Family Residence
Bedrooms
4
Total Bathrooms
3
Living Area
2,233 Sqft
Price / Sqft
$235
Year Built
2026
Cumulative Days on Market
28

Location

City/Township
Nashville
Subdivision
Pennington Mills
County
Davidson County TN

Property Details
Price
$524,990
Property Type
Residential
Property Sub Type
Single Family Residence

Building

Levels
Two
Total Area
2,233 Sqft

Community

Local Schools

Elementary School
Pennington Elementary
Middle School
Two Rivers Middle
High School
Mc Gavock Comp High School

Interior Features

Bedrooms and Bathrooms

Total Bathrooms
3
Full Bathrooms
2
1/2 Bathrooms
1
Bedrooms
4

Rooms and Basement

Basement Features
None

Area and Spaces

Living Area
2,233 Sqft
Above Grade Finished Area
2,233 Sqft

Appliances

Appliances
Electric Range, Dishwasher, Disposal, Microwave

Interior Features

Interior Features
High Speed Internet
Flooring
Carpet, Laminate, Tile
Laundry Features
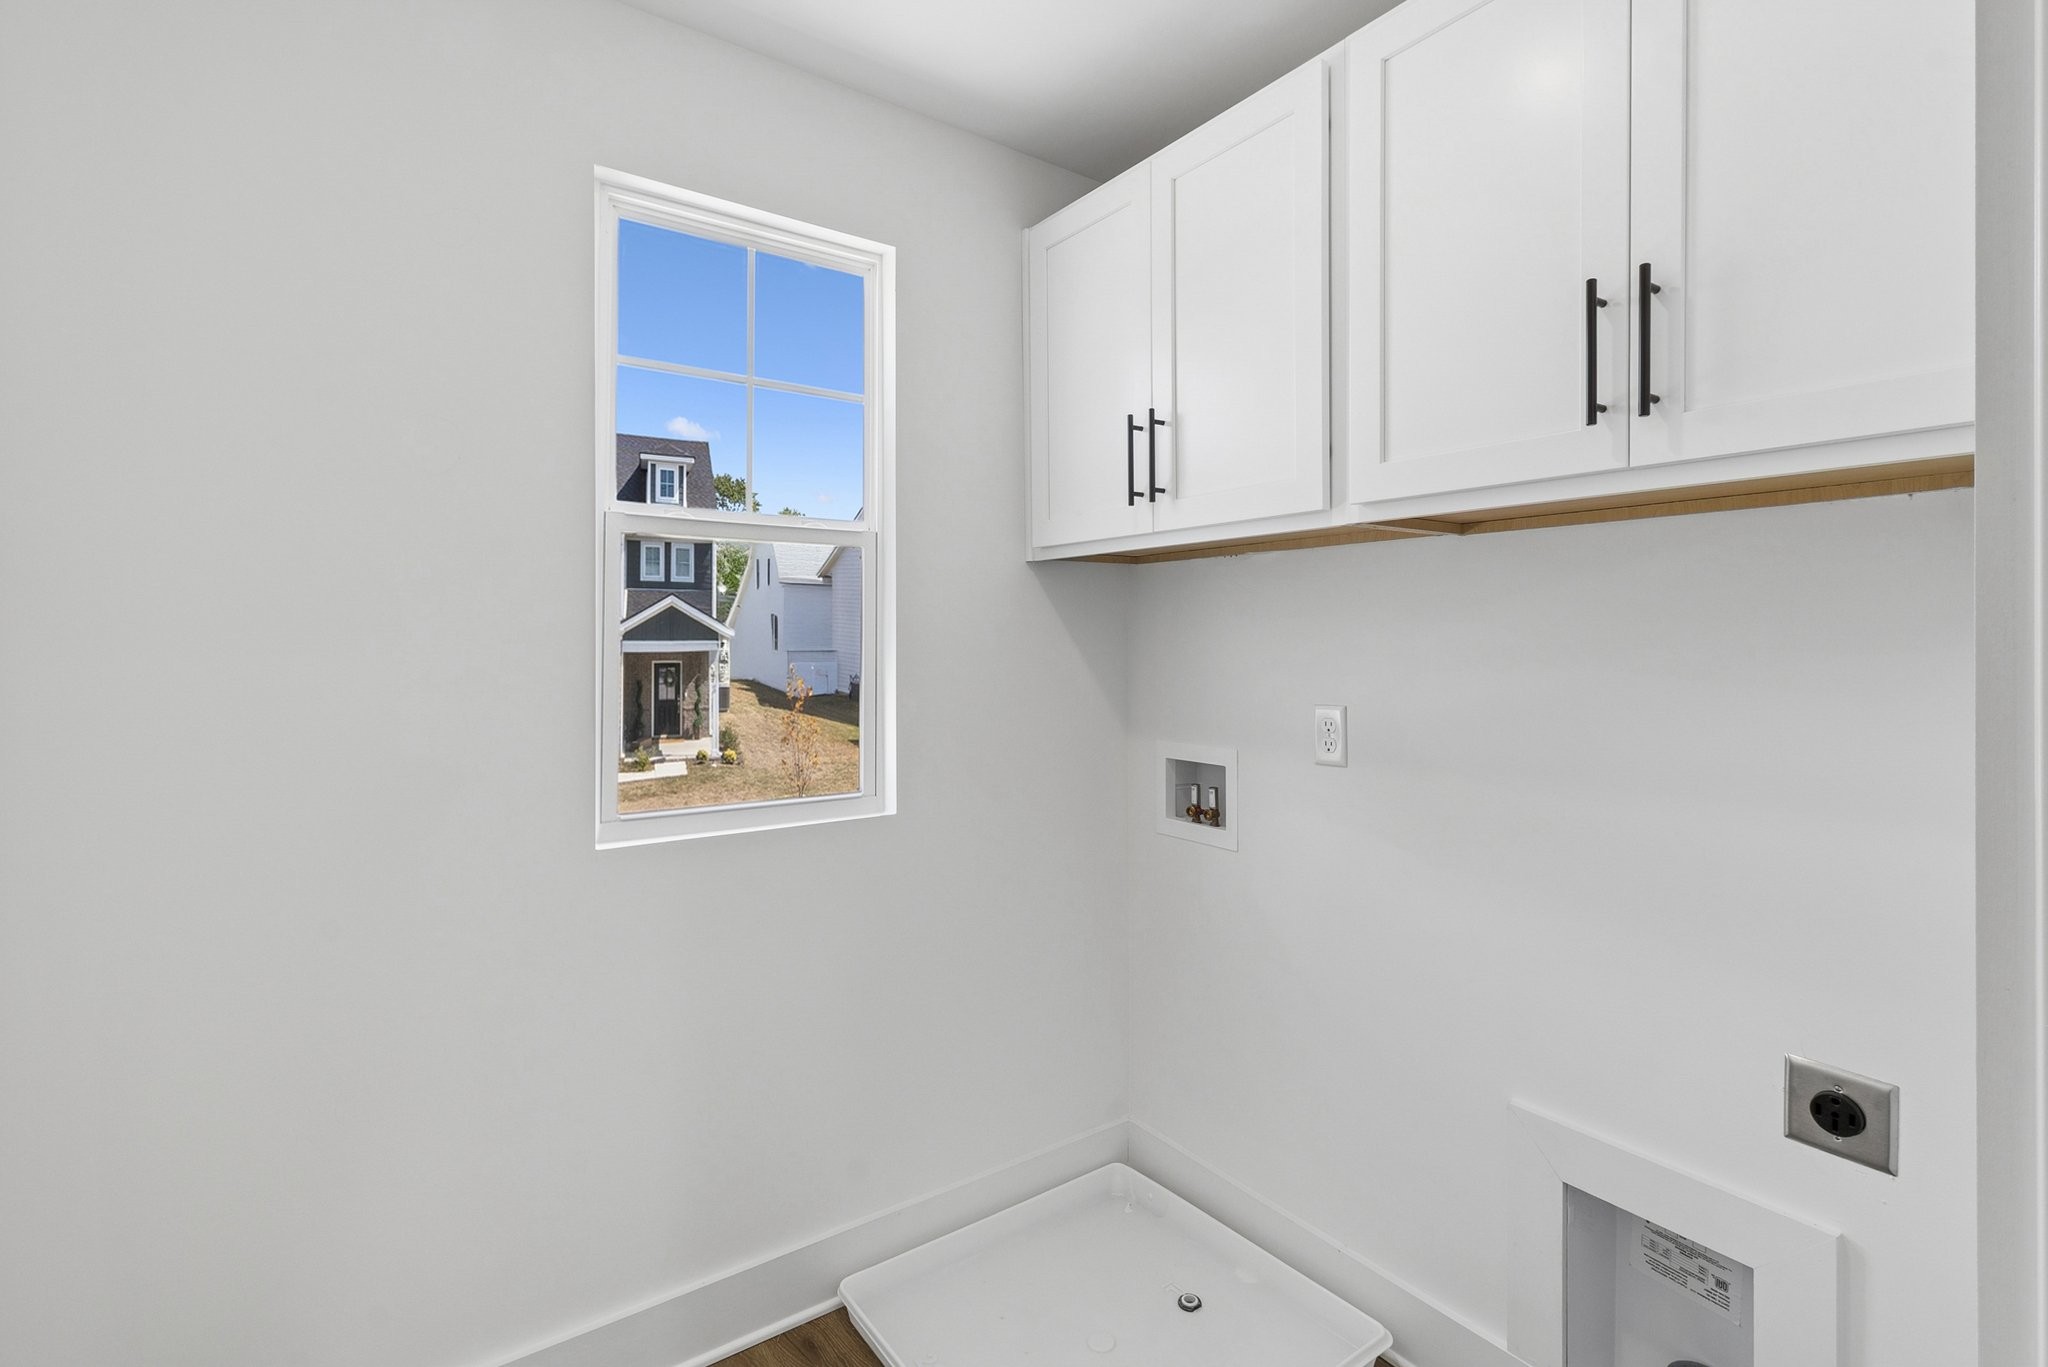
Electric Dryer Hookup, Washer Hookup

Heating and Cooling

Heating Features
Central

Building Details
Construction

Year Built
2026
Foundations
Slab

Materials
Construction Materials
Fiber Cement, Brick

Terms

Terms

Special Conditions
Standard
Cumulative Days on Market
28

Taxes

Tax

Tax (Annual)
$3,000

HOA

Has HOA
Yes
Association Fee
$80 /mo
Association Fee2
450.00 once

Heating, Cooling & Utilities

Cooling Features
Central Air

Utilities

Utilities
Water Available
Sewer
Public Sewer
Water Source
Public

Lot

Lot Features
Cleared, Corner Lot, Level
Topography
Cleared, Corner Lot, Level

Exterior Features

Patio And Porch Features
Patio, Covered, Porch

Parking

Garage Capacity
2
Covered Spaces
2
Listed by M/I Homes Of Nashville LLC, 6157796138
Listing Data last updated 10/30/2026 03:00 am
Get a Link to this Property: Copy To Clipboard
QR Code link to this property

Phone:
Connect with:

Payment Calculator

per month. fixed. % interest.
$
%
$
%
Principal & Interest
+ Home Insurance
+ Property Tax
+ HOA Fees
per month
Total interest paid over s will be:
All estimates and provided for informational purposes only. Actual amounts may vary. The output of the tool is not a loan offer or solicitation, nor is it financial or legal advice. Information, rates, programs and loan scenarios shown are for example only as of 30-Oct-2026 and are subject to change without notice. Interest rates provided by the St. Louis Federal Reserve Economic Data (FRED). All products are subject to credit and property approval. Not all products are available in all states or for all loan amounts. Other restrictions and limitations apply. Contact your preferred lender for the pricing associated with your specific transaction. Calculations are generated by Open Source mortgage calculation software tools using common mathematical formulas. All calculations should be independently verified.
Get Walk Score Content

Property History

2 days ago
Status Active. This is the most recent date the listing was placed on market.
2 days ago
Property information last updated
Cumulative Days on Market: 28 days (includes prior listings) · Currently listed since October 27, 2026. Data provided by the MLS.

Similar Properties