Property Details

Start of property details
Share this property:
1323 Southside Cir
Nashville, TN 37212
FOR SALE · Active
$899,000
$421 / Sqft
4
Beds
4
Baths
2,137
Sqft
0.02
Acres
2026
Yr. Built
MLS# 3601658
Cumulative Days on Market: 29 · Includes prior listings · Currently listed since 09/30/26 · Data provided by the MLS.

Property Description

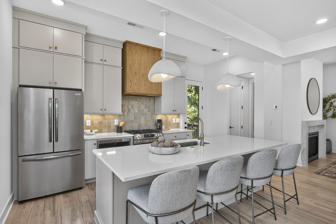
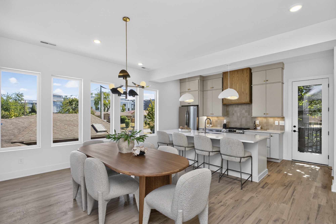
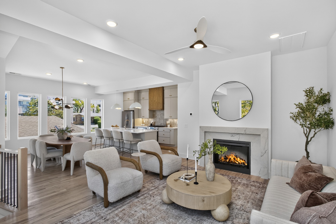
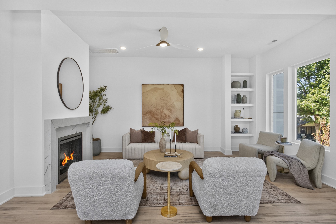
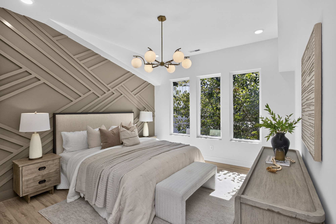
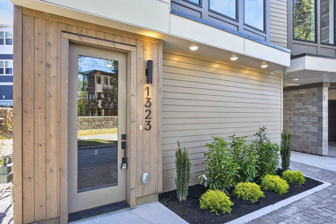
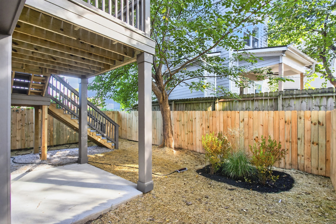
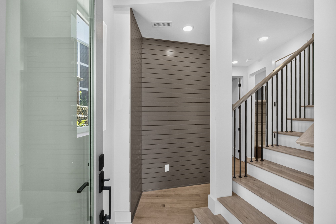
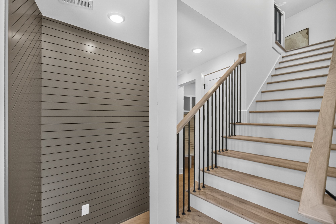
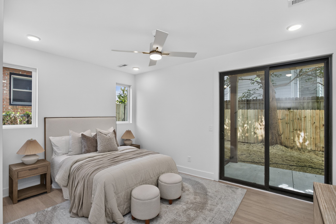
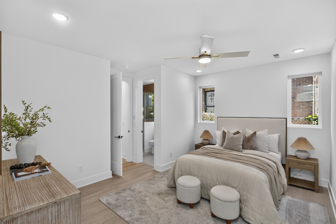
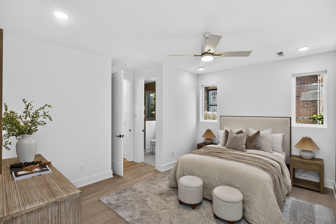
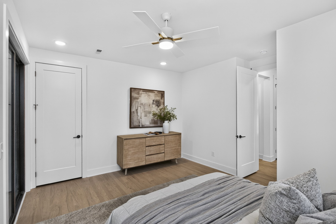
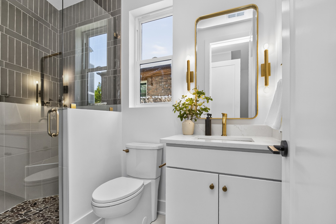
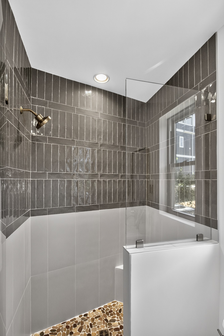
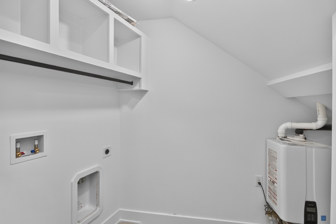
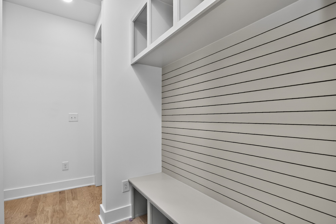
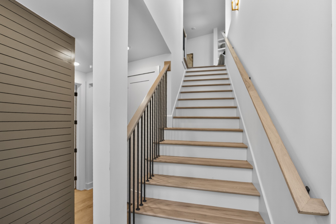
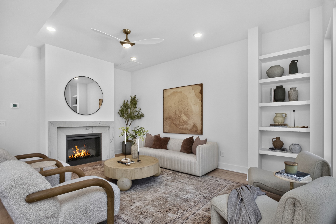
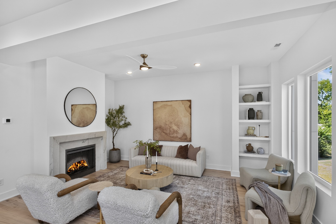
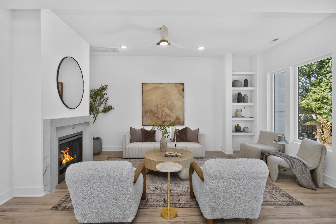
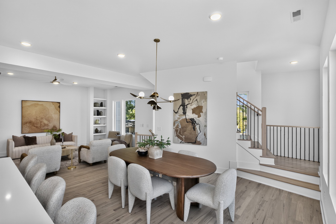
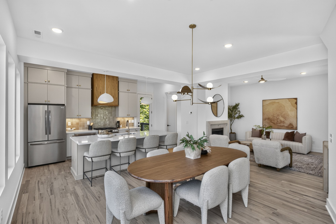
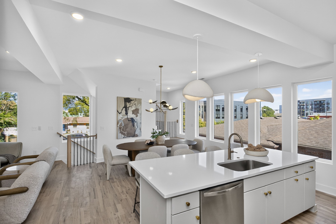
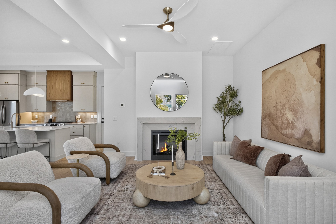
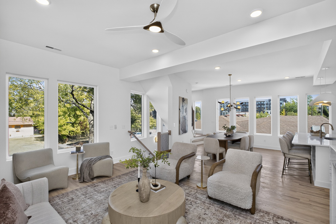
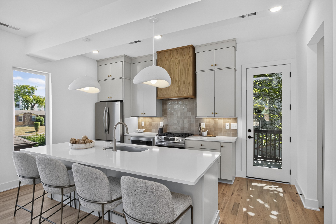
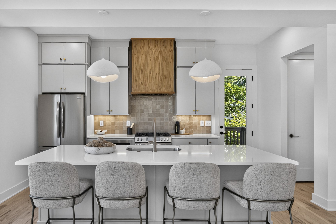
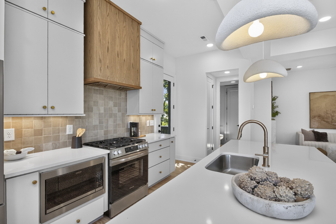
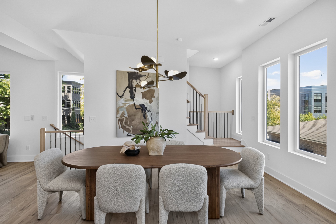
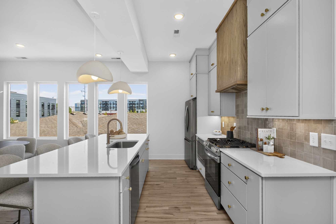
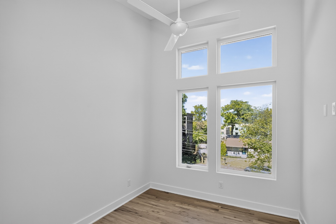
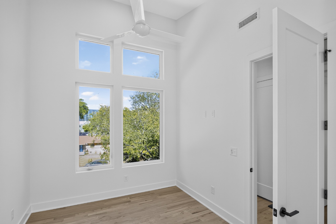
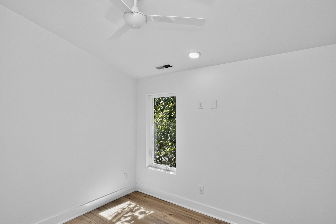
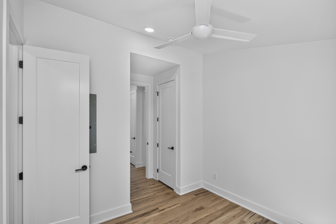
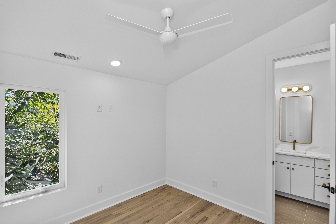
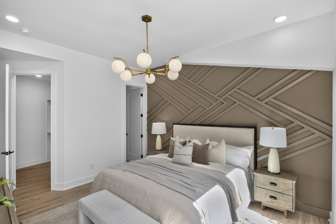
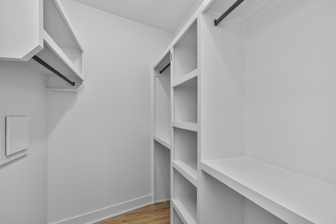
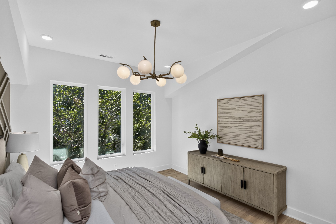
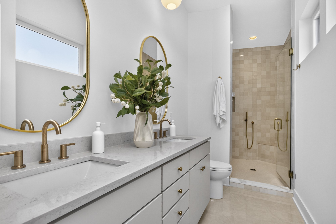
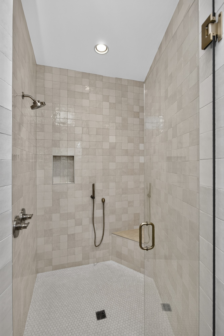
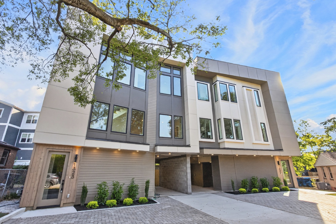
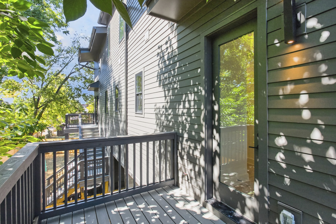
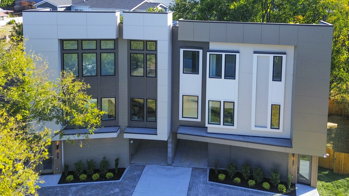
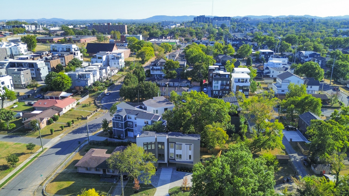
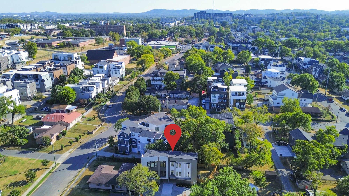
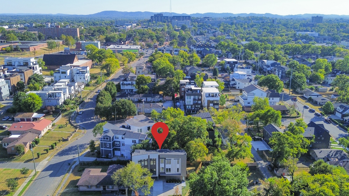
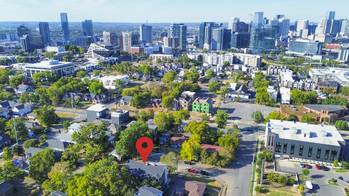
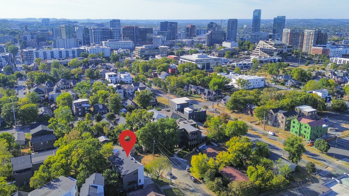
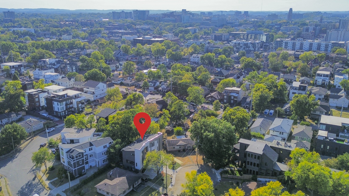
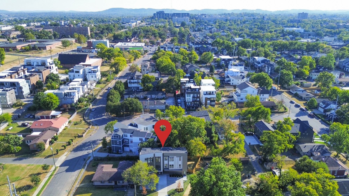
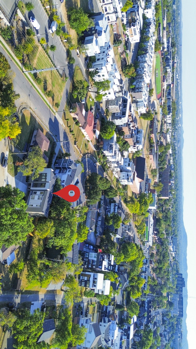
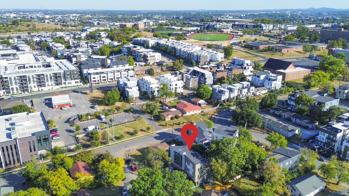
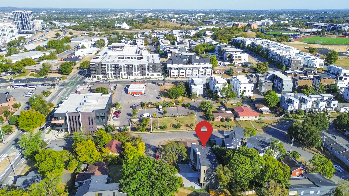
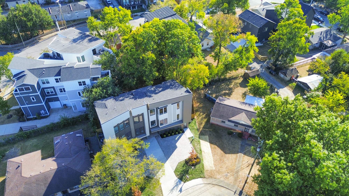
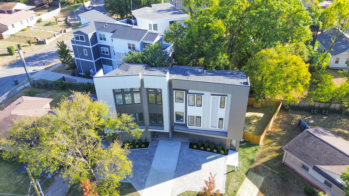
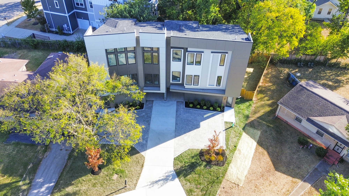
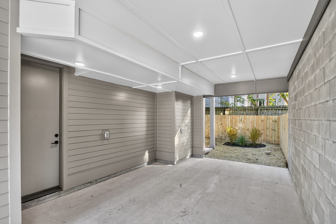
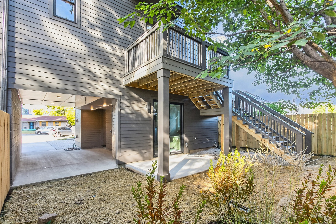
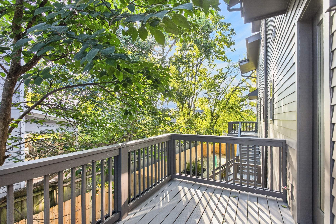
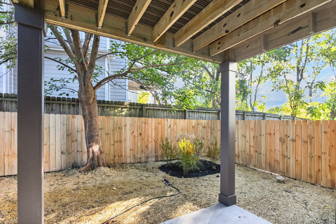
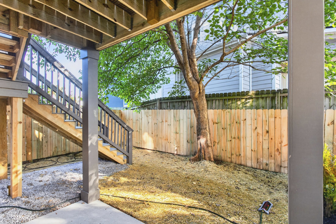
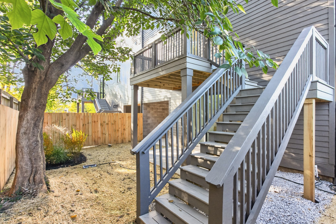
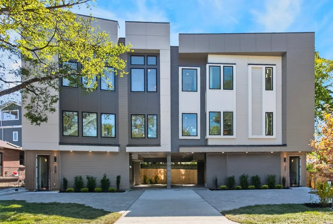
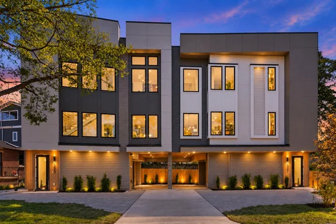
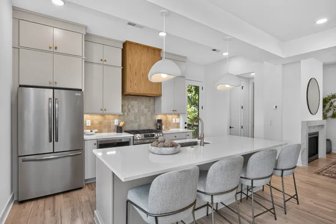
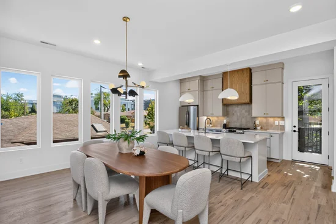
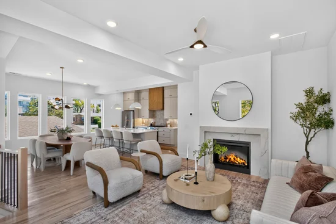
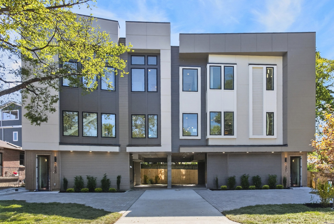
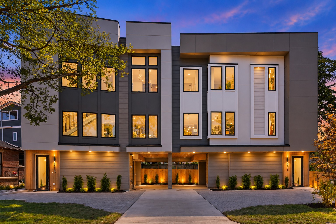
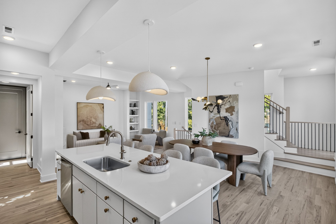
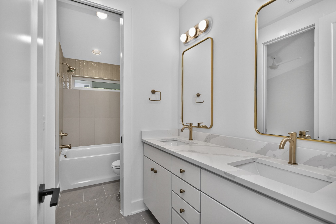
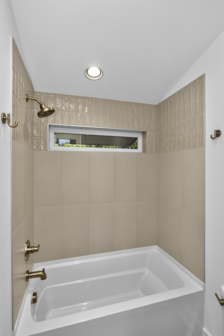
Light filled new construction by Paros Group offering approximately 2, 137 square feet of thoughtfully designed living in a quiet cul-de-sac setting with downtown views, near We-Ho, The Gulch, 12 South, Belmont, and Vanderbilt. The main living level feels bright and airy, with hardwood floors and a wall of east facing windows bringing beautiful morning light into the open kitchen and dining area. A natural light toned kitchen with oversized island, designer lighting and an inviting living room with fireplace create a polished but comfortable space for everyday living and entertaining. Step outside to the kitchen level deck with a gas connection for grilling. The entry level offers a flexible private bedroom with en-suite bath and sliding glass doors opening directly to a private patio and fenced backyard, ideal for guests, a home office or anyone who appreciates additional separation from the main living areas. A covered side entrance provides convenient access for unloading groceries, luggage or passengers, with a drop zone and additional closet space. An added convenience unique to 1323 is two laundry areas, one on the entry level and another on the third floor. Upstairs, the primary suite offers a peaceful retreat, while two additional bedrooms share a connecting Jack-and-Jill bath. Generous driveway parking accommodates multiple vehicles, with additional cul-de-sac parking available. New construction, private outdoor space, flexible living, No HOA and a one-year builder warranty come together in a walkable urban Nashville location close to everything. Two beautiful new construction homes with endless possibilities! Purchase 1321 and 1323 Southside Circle separately or together. Live in one and rent the other, accommodate extended family, or invest near Belmont and Vanderbilt. Each four-bedroom home offers roommate rental opportunities, while purchasing both allows for one as an owner-occupied home and the other a short-term rental with applicable permits.

Property Highlights

Property Type
Residential
Property Sub Type
Horizontal Property Regime - Attached
Bedrooms
4
Total Bathrooms
4
Living Area
2,137 Sqft
Price / Sqft
$421
Acres
0.02
Year Built
2026
Cumulative Days on Market
29

Location

City/Township
Nashville
Subdivision
12 South
County
Davidson County TN

Property Details
Price
$899,000
Property Type
Residential
Property Sub Type
Horizontal Property Regime - Attached

Building

Levels
Three Or More
Total Area
2,137 Sqft

Community

Local Schools

Elementary School
Eakin Elementary
Middle School
West End Middle School
High School
Hillsboro Comp High School

Interior Features

Bedrooms and Bathrooms

Total Bathrooms
4
Full Bathrooms
3
1/2 Bathrooms
1
Bedrooms
4
Bedrooms on Main Level
1

Rooms and Basement

Basement Features
None

Area and Spaces

Living Area
2,137 Sqft
Above Grade Finished Area
2,137 Sqft

Appliances

Appliances
Built-In Electric Oven, Oven, Built-In Gas Range, Dishwasher, Freezer, Microwave, Refrigerator, Stainless Steel Appliance(s)

Interior Features

Interior Features
Ceiling Fan(s), Extra Closets, High Ceilings, Pantry, Walk-In Closet(s)
Flooring
Wood

Heating and Cooling

Heating Features
Central

Building Details
Construction

Year Built
2026

Materials
Construction Materials
Fiber Cement

Terms

Terms

Special Conditions
Standard
Cumulative Days on Market
29

Heating, Cooling & Utilities

Cooling Features
Central Air

Utilities

Utilities
Water Available
Sewer
Public Sewer
Water Source
Public

Lot

Acres
0.02
Lot Size
0.02

Exterior Features

Patio And Porch Features
Patio
Listed by Compass, 6159203060
Listing Data last updated 10/30/2026 01:00 am
Get a Link to this Property: Copy To Clipboard
QR Code link to this property

Phone:
Connect with:

Payment Calculator

per month. fixed. % interest.
$
%
$
%
Principal & Interest
+ Home Insurance
+ Property Tax
+ HOA Fees
per month
Total interest paid over s will be:
All estimates and provided for informational purposes only. Actual amounts may vary. The output of the tool is not a loan offer or solicitation, nor is it financial or legal advice. Information, rates, programs and loan scenarios shown are for example only as of 30-Oct-2026 and are subject to change without notice. Interest rates provided by the St. Louis Federal Reserve Economic Data (FRED). All products are subject to credit and property approval. Not all products are available in all states or for all loan amounts. Other restrictions and limitations apply. Contact your preferred lender for the pricing associated with your specific transaction. Calculations are generated by Open Source mortgage calculation software tools using common mathematical formulas. All calculations should be independently verified.
Get Walk Score Content

Property History

2 days ago
Property information last updated
29 days ago
Status Active. This is the date the listing was placed on market.
Cumulative Days on Market: 29 days (includes prior listings) · Currently listed since September 30, 2026. Data provided by the MLS.

Similar Properties