Property Details

Start of property details
Share this property:
9524 Elmbrooke Blvd
Brentwood, TN 37027
FOR SALE · Active
$1,899,000
$397 / Sqft
5
Beds
5
Baths
3
Garage
4,786
Sqft
0.54
Acres
MLS# 3601709
Cumulative Days on Market: 21 · Includes prior listings · Currently listed since 10/08/26 · Data provided by the MLS.

Property Description

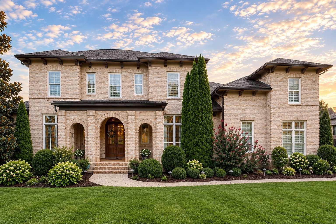
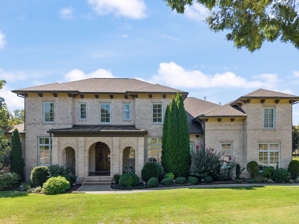
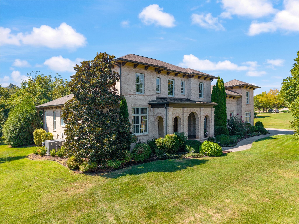
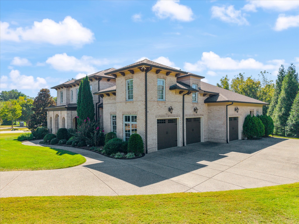
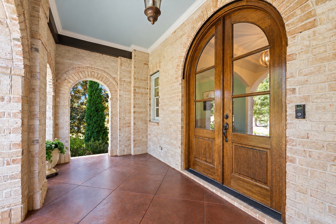
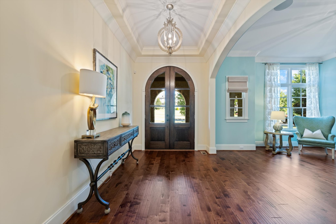
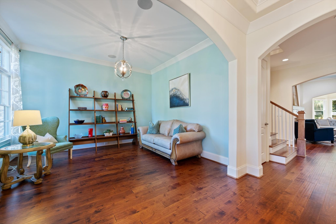
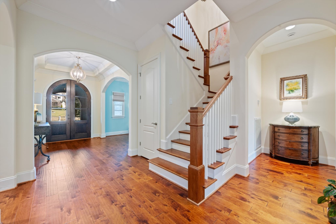
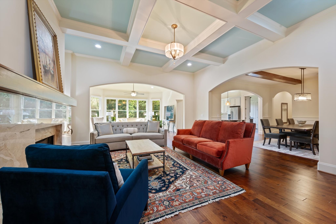
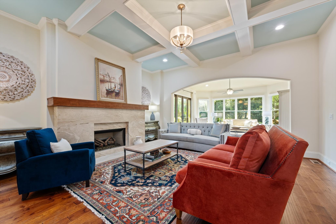
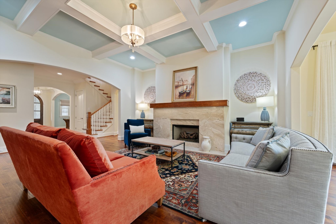
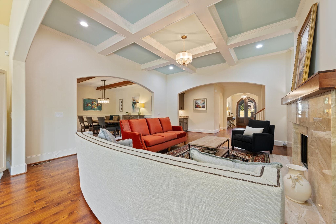
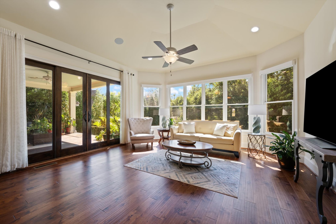
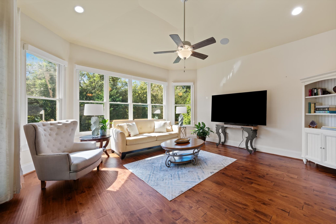
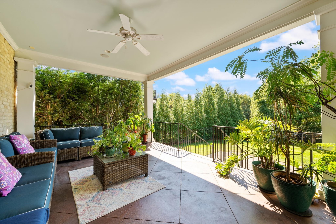
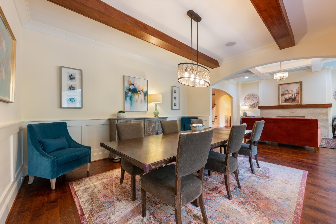
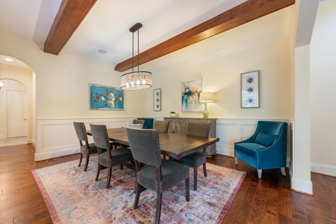
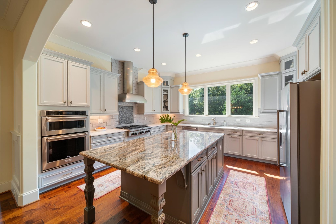
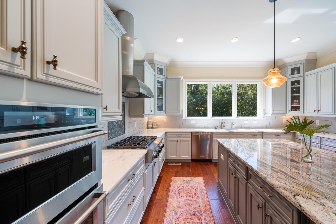
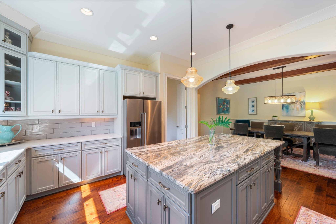
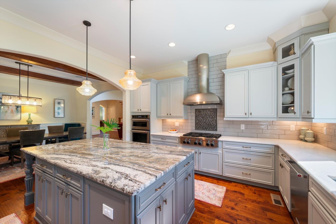
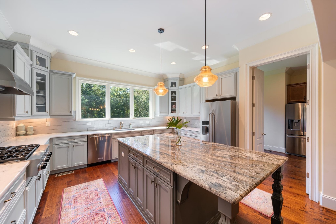
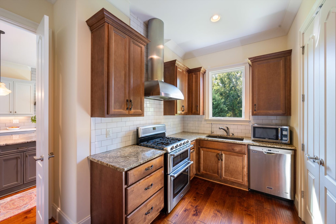
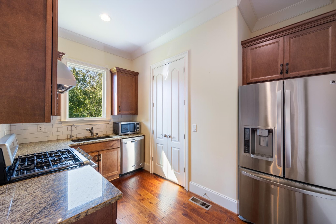
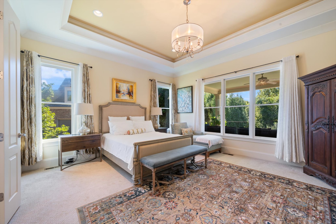
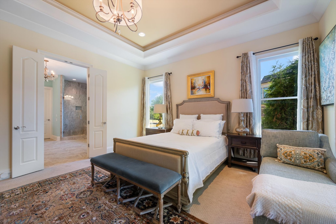
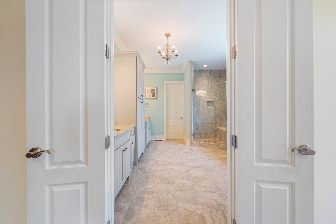
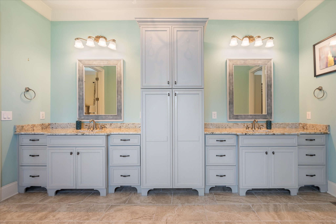
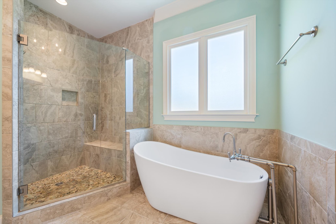
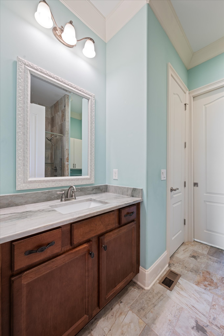
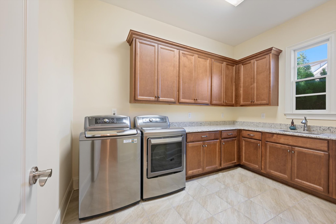
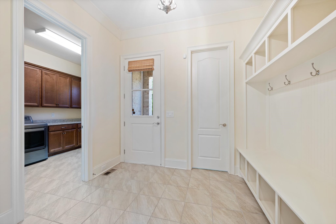
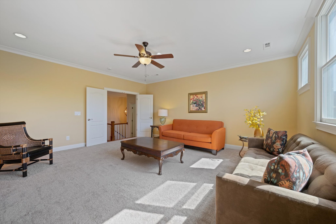
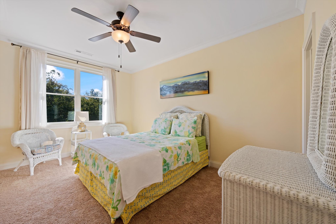
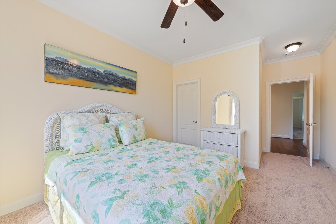
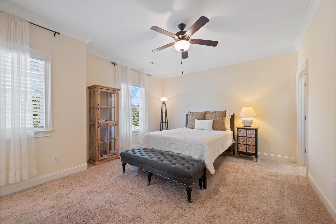
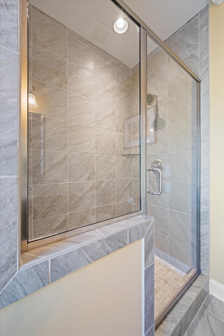
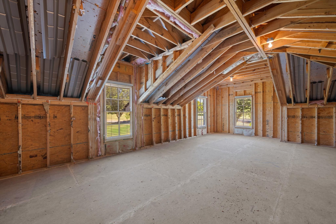
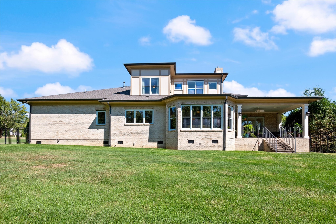
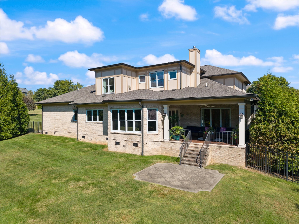
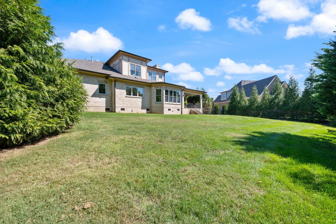
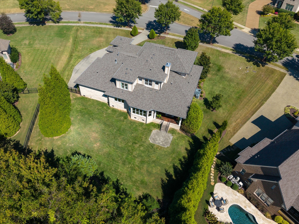
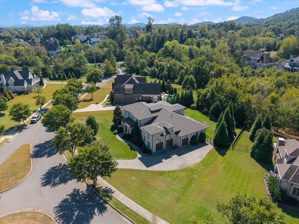
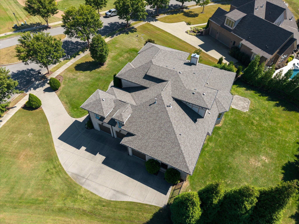
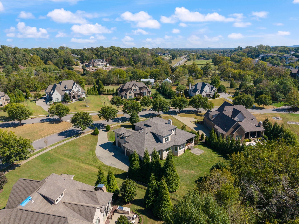
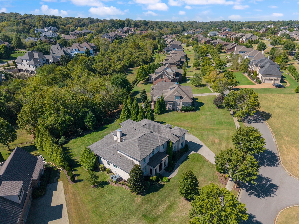
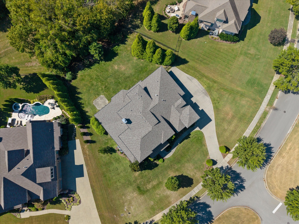
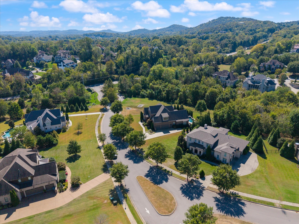
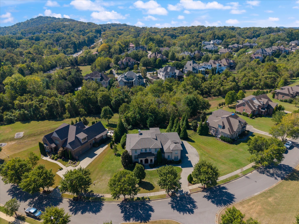
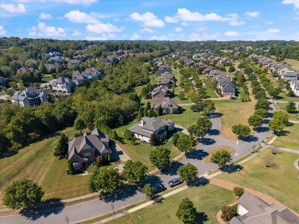
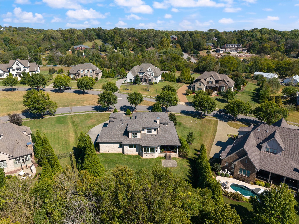
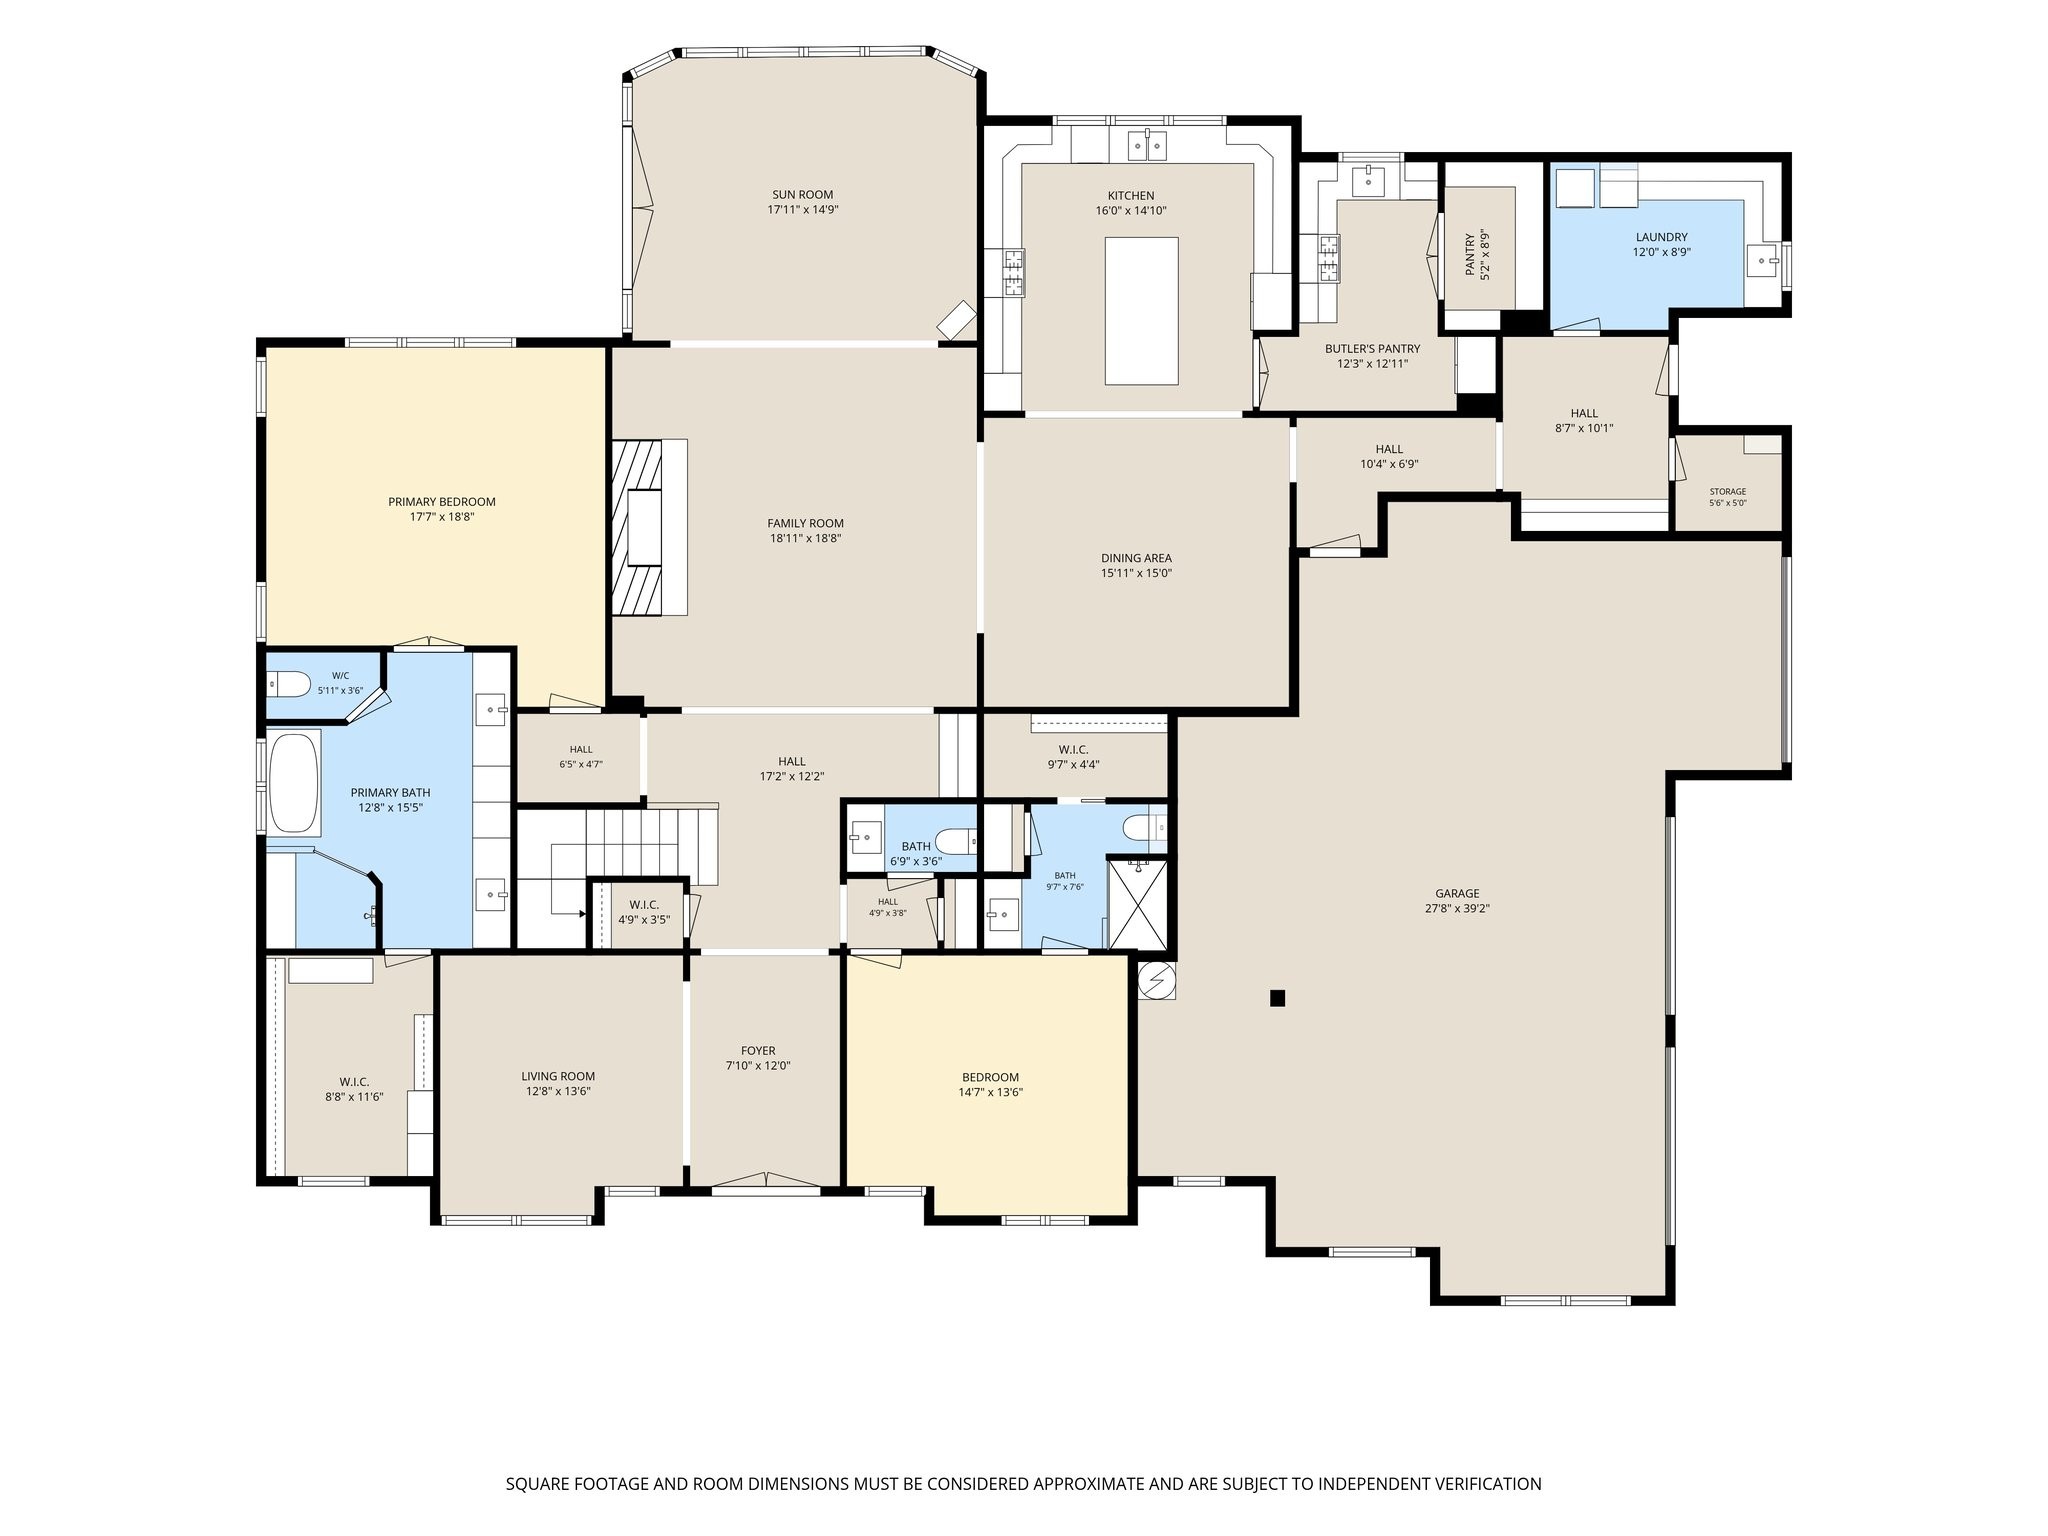
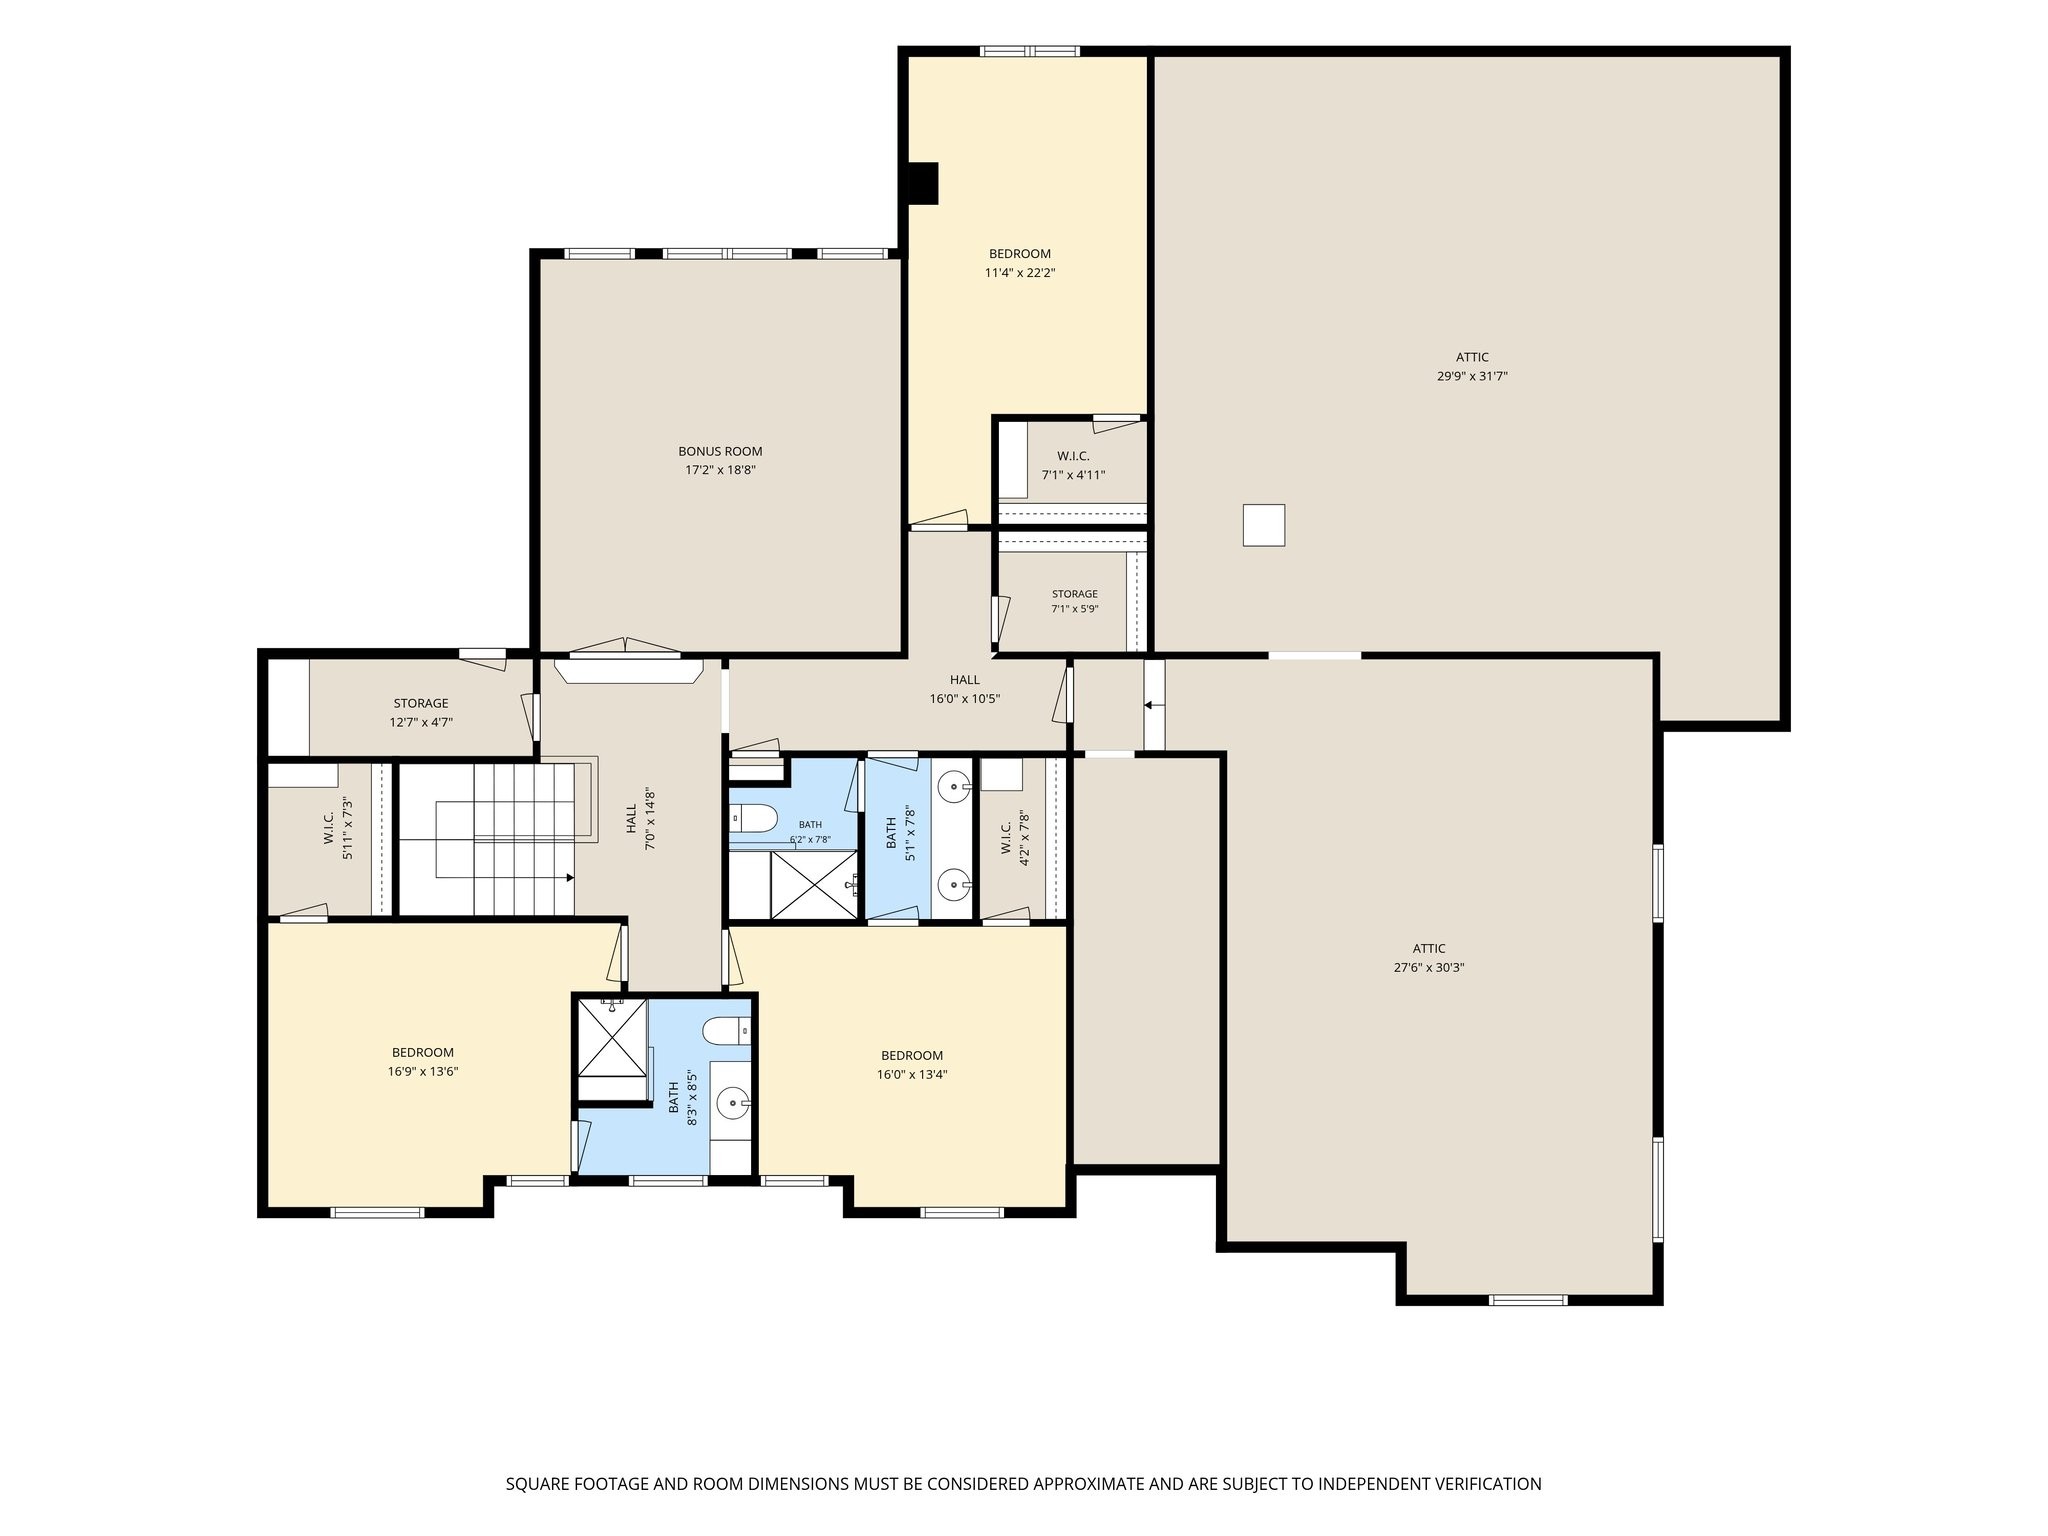
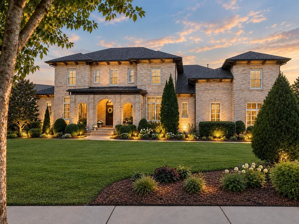
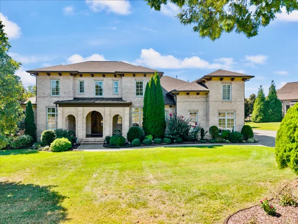
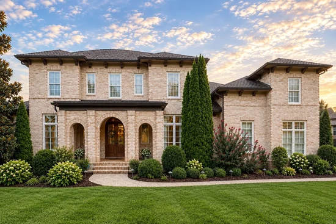
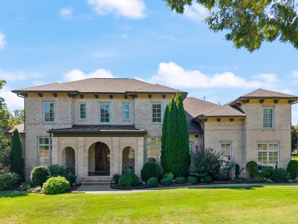
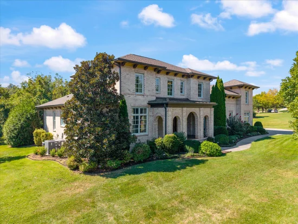
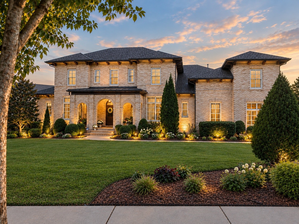
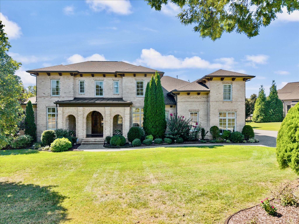
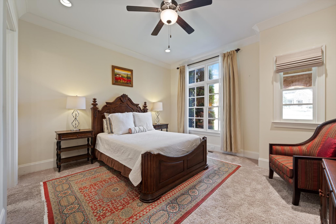
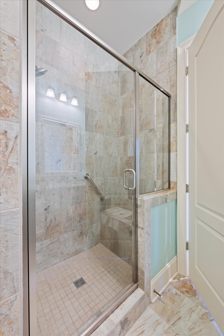
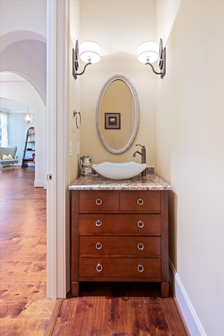
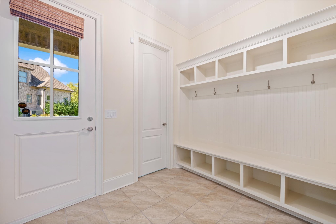
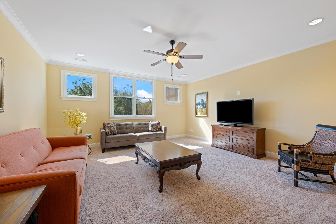
A true gem tucked away in Elmbrooke, one of Brentwood’s rare pocket communities. This quality-crafted Heritage Homes residence offers 5 bedrooms, 2 main-level ensuite bedrooms, full scullery kitchen, multiple living areas, 3 car side-entry garage with dedicated friends entry and drop zone, private / flat backyard and new roof. Prime location with 2 convenient neighborhood entry points while being zoned for top Crockett, Woodland, and Ravenwood schools. The striking triple-arch façade sets the tone for an interior filled with elegant arched doorways flowing into generous gathering spaces with refined details throughout. At the heart of the home, a spacious living room with oversized stone fireplace and coffered ceiling which transitions to a sunroom overlooking the landscaped backyard / patio. The spacious gourmet kitchen and dining area with architectural wood beams were intentionally designed for both everyday living and exceptional entertaining. Featuring custom cabinetry, quartz countertops, oversized island, high-end appliances, gas cooktop and double ovens, this impressive kitchen offers both style and functionality. A 2nd kitchen with large pantry just off the main kitchen provide additional prep, storage, and catering space—an exceptional feature for hosting large gatherings, while keeping entertaining effortless and organized. Upstairs, 3 BR / 2 BA provide plenty of space for family / guests, along with a large 2nd-floor family room. A 607 sqft walk-in storage area offers the potential for additional square footage.Recent improvements: new roof-2025, 12 new smoke / carbon monoxide detectors, fresh paint-sunroom, front porch, and back patio ceiling, H2O softening system, whole-home H20 filtration system, front-yard landscape lighting, fully fenced / landscaped backyard, auto backyard lighting, Rain Bird irrigation with rain-gauge monitoring, Ring security-front, side and back yards, Sonos audio, Venetian blinds. Contact Cara Owen at 615-337-8219 with questions.
Property Highlights

Property Type
Residential
Property Sub Type
Single Family Residence
Bedrooms
5
Total Bathrooms
5
Living Area
4,786 Sqft
Price / Sqft
$397
Acres
0.54
Year Built
2016
Cumulative Days on Market
21

Location

City/Township
Brentwood
Subdivision
Elmbrooke Sec 1
County
Williamson County TN

Property Details
Price
$1,899,000
Property Type
Residential
Property Sub Type
Single Family Residence

Building

Levels
Two
Total Area
4,786 Sqft

Community

Local Schools

Elementary School
Crockett Elementary
Middle School
Woodland Middle School
High School
Ravenwood High School

Interior Features

Bedrooms and Bathrooms

Total Bathrooms
5
Full Bathrooms
4
1/2 Bathrooms
1
Bedrooms
5
Bedrooms on Main Level
2

Rooms and Basement

Basement Features
Crawl Space

Area and Spaces

Living Area
4,786 Sqft
Above Grade Finished Area
4,786 Sqft

Appliances

Appliances
Double Oven, Electric Oven, Cooktop, Gas Range, Dishwasher, Disposal, Dryer, Microwave, Refrigerator, Stainless Steel Appliance(s), Washer, Water Purifier

Interior Features

Interior Features
Ceiling Fan(s), Entrance Foyer, Extra Closets, High Ceilings, Open Floorplan, Pantry, Smart Camera(s)/Recording, Walk-In Closet(s), High Speed Internet
Flooring
Concrete, Wood, Tile
Laundry Features
Electric Dryer Hookup, Washer Hookup
Security Features
Carbon Monoxide Detector(s), Security System, Smoke Detector(s)
Fireplace Features
Gas, Great Room

Heating and Cooling

Heating Features
Central, Natural Gas
Has Fireplace
Yes
Fireplaces
1

Building Details
Construction

Year Built
2016

Materials
Construction Materials
Brick, Hardboard Siding

Terms

Terms

Special Conditions
Standard
Cumulative Days on Market
21

Taxes

Tax

Tax (Annual)
$6,733

HOA

Has HOA
Yes
Association Fee
$660 /qtr

Heating, Cooling & Utilities

Cooling Features
Central Air, Electric

Utilities

Utilities
Electricity Available, Natural Gas Available, Water Available, Cable Connected
Sewer
Public Sewer
Water Source
Public

Lot

Acres
0.54
Lot Size
0.54
Lot Dimensions
193 X 178.1

Exterior Features

Exterior Features
Smart Camera(s)/Recording, Smart Irrigation
Fencing
Back Yard

Parking

Garage Capacity
3
Covered Spaces
3
Listed by Compass, 6157676296
Listing Data last updated 10/30/2026 02:00 am
Get a Link to this Property: Copy To Clipboard
QR Code link to this property

Phone:
Connect with:

Payment Calculator

per month. fixed. % interest.
$
%
$
%
Principal & Interest
+ Home Insurance
+ Property Tax
+ HOA Fees
per month
Total interest paid over s will be:
All estimates and provided for informational purposes only. Actual amounts may vary. The output of the tool is not a loan offer or solicitation, nor is it financial or legal advice. Information, rates, programs and loan scenarios shown are for example only as of 30-Oct-2026 and are subject to change without notice. Interest rates provided by the St. Louis Federal Reserve Economic Data (FRED). All products are subject to credit and property approval. Not all products are available in all states or for all loan amounts. Other restrictions and limitations apply. Contact your preferred lender for the pricing associated with your specific transaction. Calculations are generated by Open Source mortgage calculation software tools using common mathematical formulas. All calculations should be independently verified.
Get Walk Score Content

Property History

Today
Property information last updated
21 days ago
Status Active. This is the date the listing was placed on market.
Cumulative Days on Market: 21 days (includes prior listings) · Currently listed since October 8, 2026. Data provided by the MLS.

Similar Properties