Property Details

Start of property details
Share this property:
1413 Straightway Ave
Nashville, TN 37206
9 days ago REDUCED · Active
$699,900
$332 / Sqft
3
Beds
3
Baths
2,110
Sqft
0.09
Acres
2013
Yr. Built
MLS# 3601880
Cumulative Days on Market: 32 · Includes prior listings · Currently listed since 09/28/26 · Data provided by the MLS.

Property Description

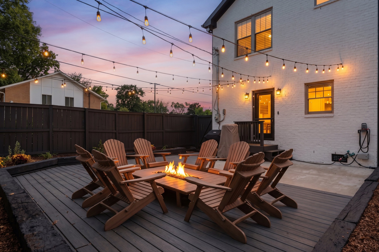
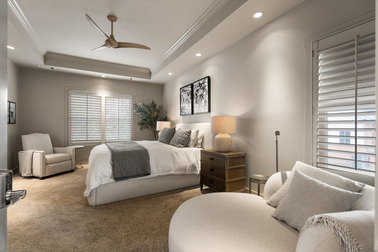
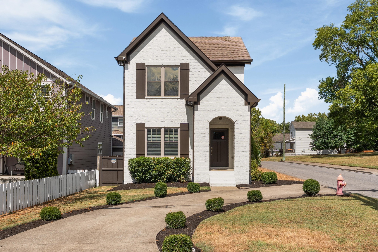
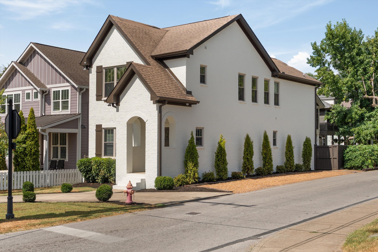
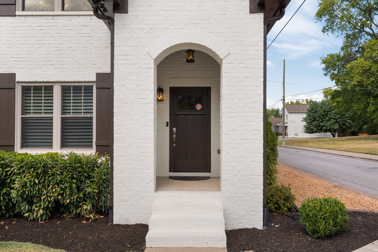
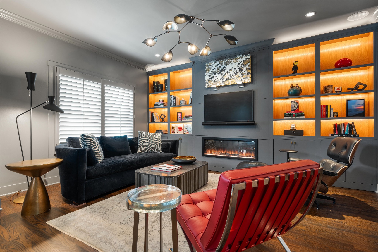
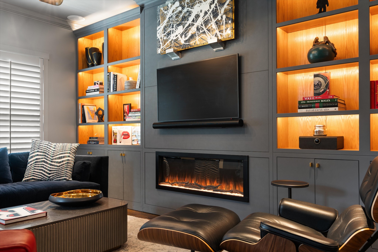
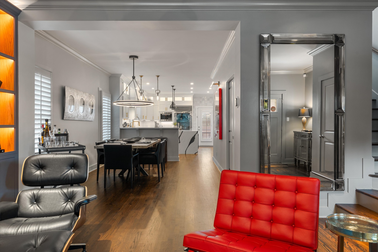
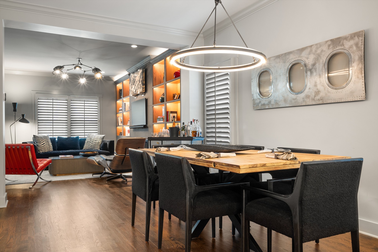
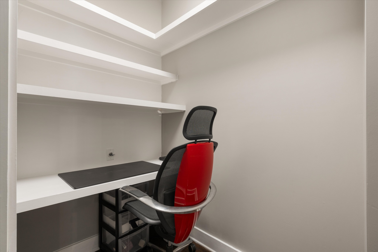
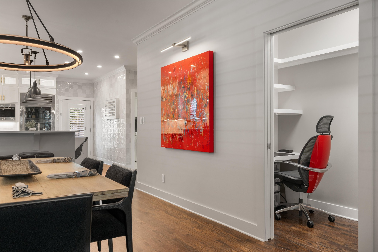
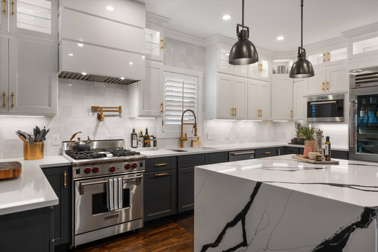
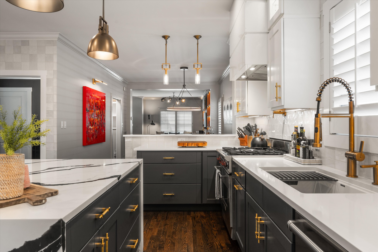
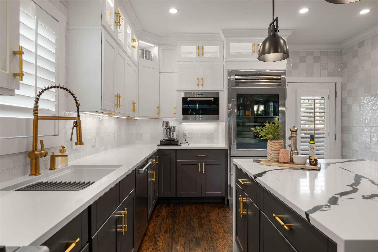
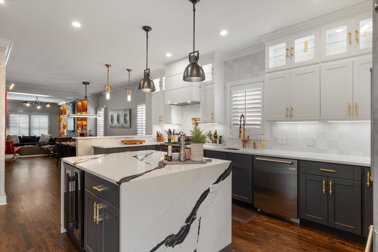
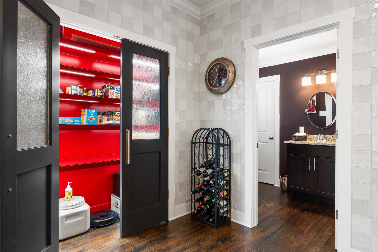
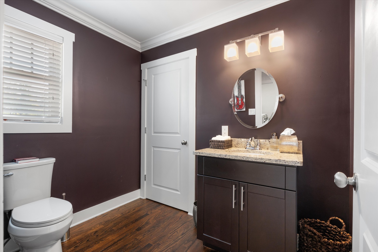
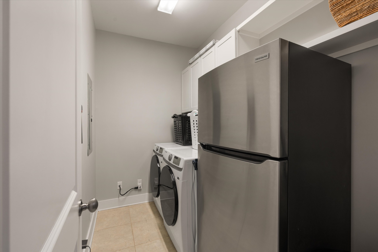
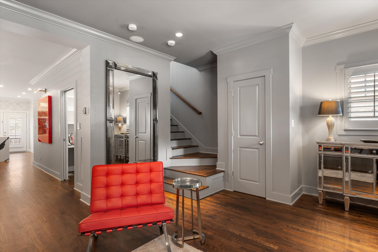
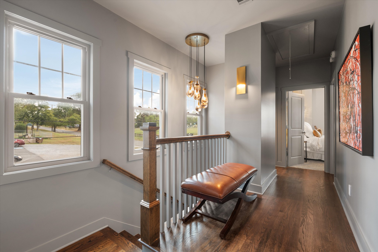
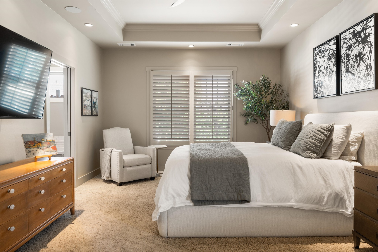
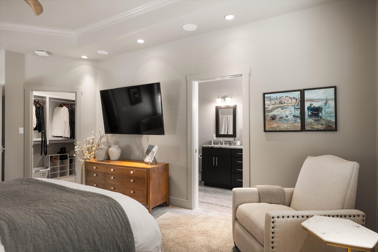
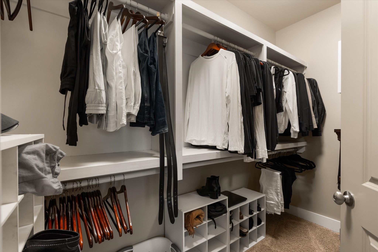
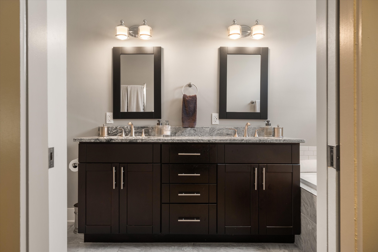
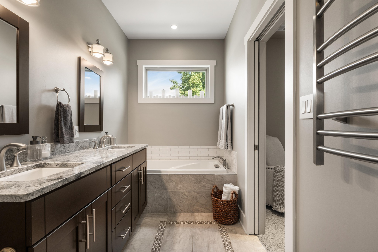
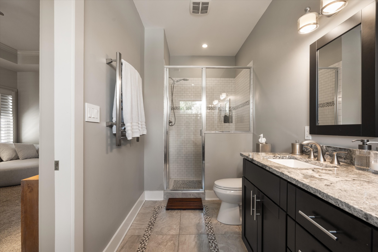
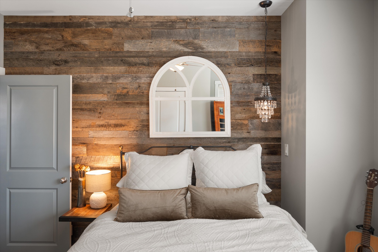
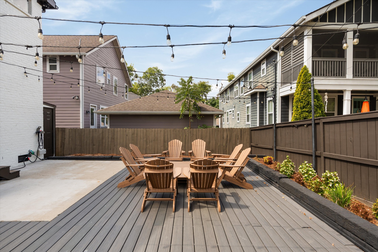
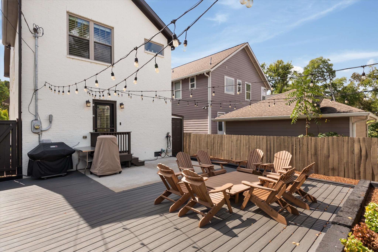
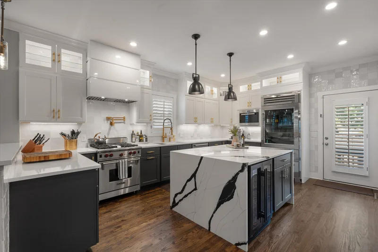
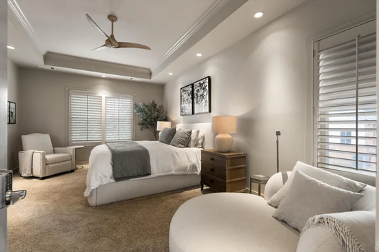
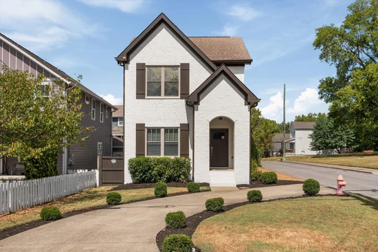
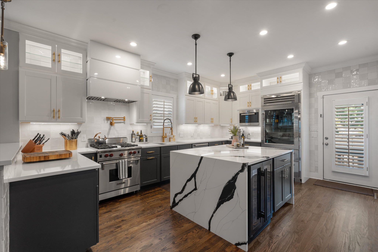
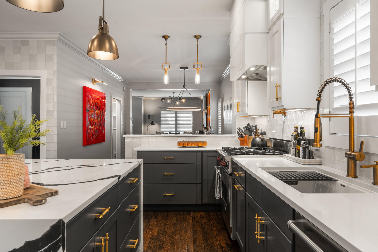
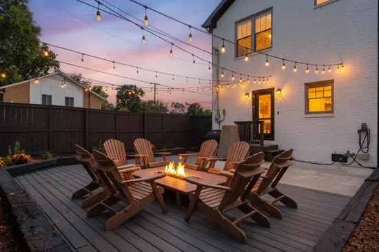
Open House Sun 10 / 25 from 2 - 5pm local time. Beautifully updated, detached all-brick East Nashville home on its own corner lot directly across from Eastland Park—no HOA and no shared walls. This 3BR / 2.5BA home offers a peaceful setting just minutes from Five Points and downtown. The showpiece is the extensively updated 2025 kitchen featuring Sub-Zero refrigeration, gas Wolf range, Wolf built-in microwave, Cove dishwasher, dual-zone beverage / wine refrigerator, professional-grade externally vented hood, pot filler, waterfall-edge island, illuminated cabinetry, under-cabinet lighting and ceiling-height zellige-style tile. A dramatic custom pantry features raindrop-glass double doors, high-gloss red interior, integrated lighting and glass-lined shelving. Also completed in 2025, the custom living-room feature wall incorporates an electric fireplace, illuminated display shelving, cabinetry, integrated TV, Sonos soundbar and permanent art installation. Designer lighting, plantation shutters and refinished main-level hardwoods add to the custom feel. A private home office with generous storage is tucked behind a pocket door. Upstairs, the oversized primary suite features a tray ceiling, sitting area, walk-in closet and Sonos audio. The primary bath offers a separate soaking tub, tiled shower, double vanity and heated towel rack. Infrared sauna conveys. Outside, enjoy a fully fenced, low-maintenance backyard with Trex decking, professional landscaping, dimmable string lighting and outdoor Sonos. Freshly painted brick exterior in 2026. Two driveway entrances provide rare off-street parking for 5–6 vehicles. Walk to Publix, Ugly Mugs, Five Daughters Bakery, CONECEPT and other neighborhood favorites. Convenient to Ellington Pkwy and BNA. Four mounted TVs and built-in Sonos components convey.

Property Highlights

Property Type
Residential
Property Sub Type
Single Family Residence
Bedrooms
3
Total Bathrooms
3
Living Area
2,110 Sqft
Price / Sqft
$332
Acres
0.09
Year Built
2013
Cumulative Days on Market
32

Location

City/Township
Nashville
Subdivision
Robinson/Brownsville
County
Davidson County TN

Property Details
Price
$699,900
Property Type
Residential
Property Sub Type
Single Family Residence

Building

Levels
Two
Total Area
2,110 Sqft

Community

Local Schools

Elementary School
Rosebank Elementary
Middle School
East Nashville Magnet Middle
High School
East Nashville Magnet High School

Interior Features

Bedrooms and Bathrooms

Total Bathrooms
3
Full Bathrooms
2
1/2 Bathrooms
1
Bedrooms
3

Rooms and Basement

Basement Features
Crawl Space, None

Area and Spaces

Living Area
2,110 Sqft
Above Grade Finished Area
2,110 Sqft

Appliances

Appliances
Electric Oven, Gas Range, Dishwasher, Disposal, Dryer, Microwave, Refrigerator, Stainless Steel Appliance(s), Washer

Interior Features

Interior Features
Bookcases, Built-in Features, Ceiling Fan(s), High Ceilings, Open Floorplan, Pantry, Smart Thermostat, Walk-In Closet(s)
Flooring
Carpet, Wood, Tile
Laundry Features
Electric Dryer Hookup, Washer Hookup
Security Features
Security System

Heating and Cooling

Heating Features
Central, Natural Gas
Has Fireplace
Yes
Fireplaces
1

Building Details
Construction

Year Built
2013

Materials

Construction Materials
Brick

Terms

Terms

Special Conditions
Standard
Cumulative Days on Market
32

Taxes

Tax

Tax (Annual)
$4,868

Heating, Cooling & Utilities

Cooling Features
Central Air, Electric

Utilities

Utilities
Electricity Available, Natural Gas Available, Water Available
Sewer
Public Sewer
Water Source
Public

Lot

Acres
0.09
Lot Size
0.09
Lot Dimensions
35 X 115
Lot Features
Level
Topography
Level

Exterior Features

Patio And Porch Features
Deck
Fencing
Back Yard
Listed by Liberty House Realty, LLC, 6154240961
Listing Data last updated 10/30/2026 04:00 am
Get a Link to this Property: Copy To Clipboard
QR Code link to this property

Phone:
Connect with:

Payment Calculator

per month. fixed. % interest.
$
%
$
%
Principal & Interest
+ Home Insurance
+ Property Tax
+ HOA Fees
per month
Total interest paid over s will be:
All estimates and provided for informational purposes only. Actual amounts may vary. The output of the tool is not a loan offer or solicitation, nor is it financial or legal advice. Information, rates, programs and loan scenarios shown are for example only as of 30-Oct-2026 and are subject to change without notice. Interest rates provided by the St. Louis Federal Reserve Economic Data (FRED). All products are subject to credit and property approval. Not all products are available in all states or for all loan amounts. Other restrictions and limitations apply. Contact your preferred lender for the pricing associated with your specific transaction. Calculations are generated by Open Source mortgage calculation software tools using common mathematical formulas. All calculations should be independently verified.
Get Walk Score Content

Property History

2 days ago
Property information last updated
9 days ago
Date of last price change
31 days ago
Status Active. This is the date the listing was placed on market.
Cumulative Days on Market: 32 days (includes prior listings) · Currently listed since September 28, 2026. Data provided by the MLS.

Similar Properties