Property Details

Start of property details
Share this property:
1803 Broadway, Unit 427
Nashville, TN 37203
FOR SALE · Active
$309,000
$402 / Sqft
1
Beds
1
Baths
2
Garage
768
Sqft
0.02
Acres
MLS# 3602041
Cumulative Days on Market: 32 · Includes prior listings · Currently listed since 09/28/26 · Data provided by the MLS.

Property Description

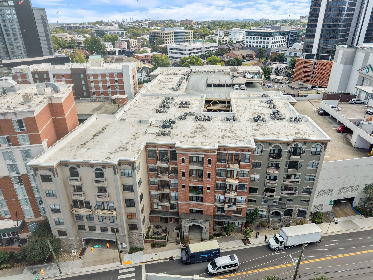
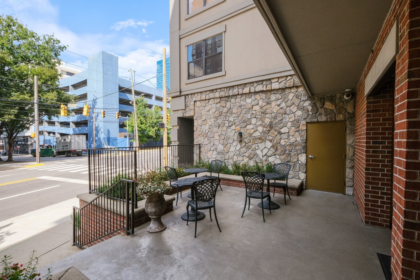
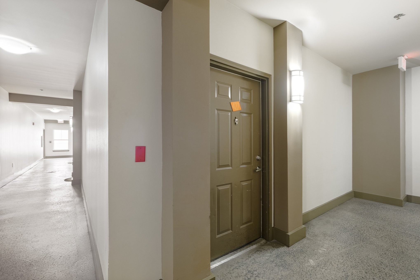
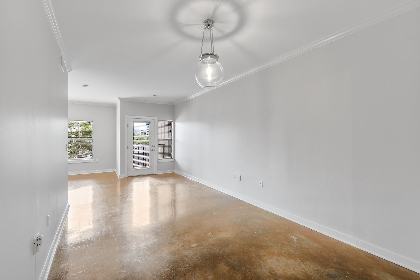
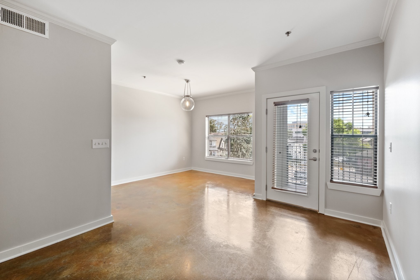
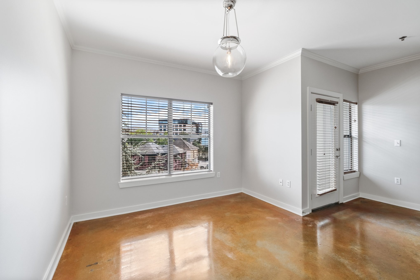
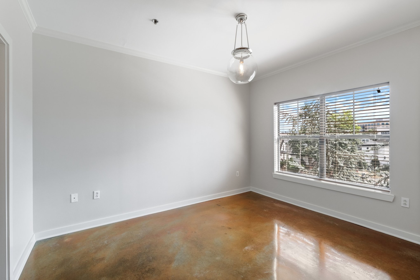
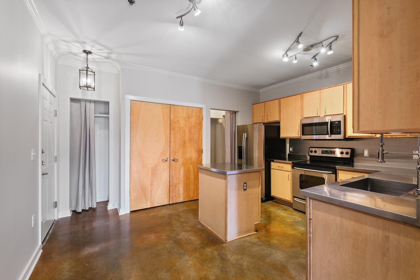
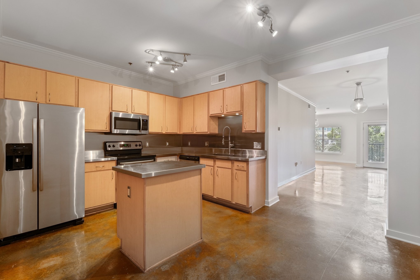
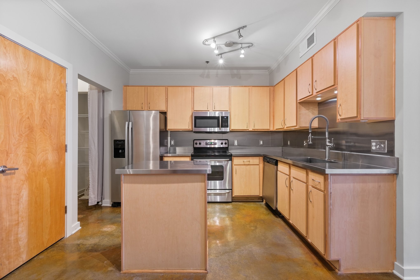
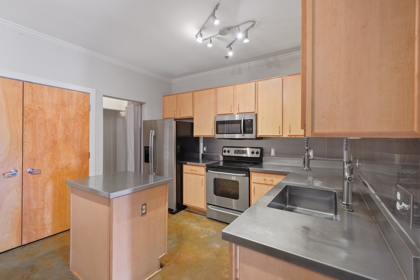
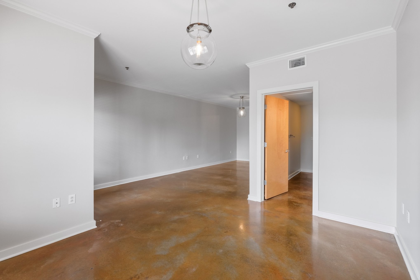
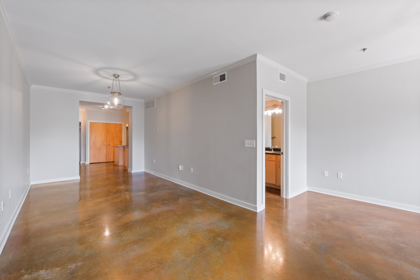
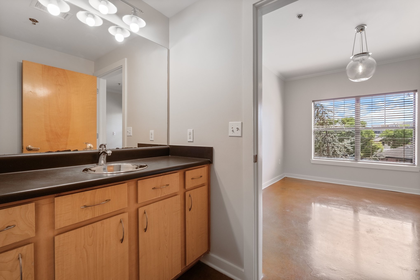
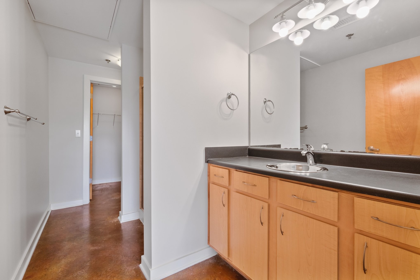
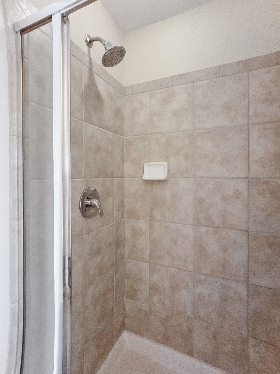
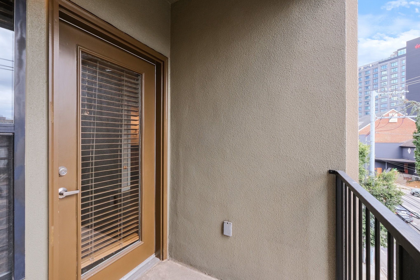
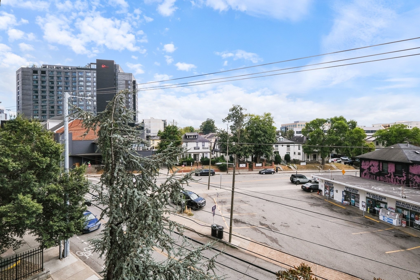
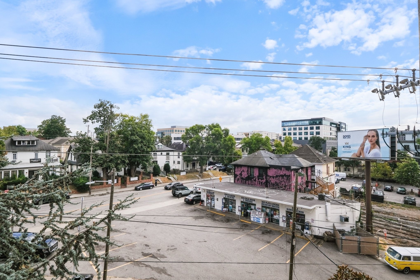
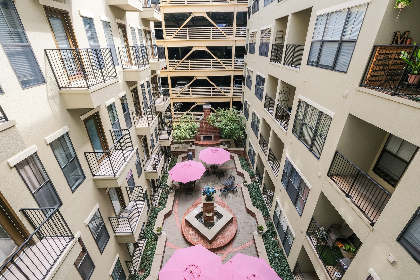
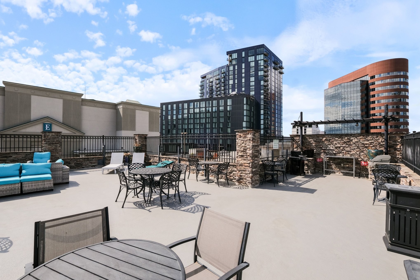
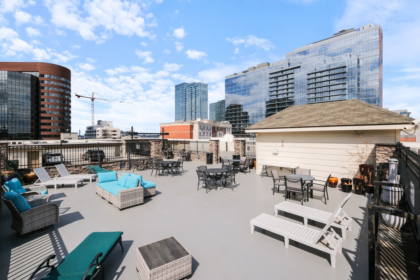
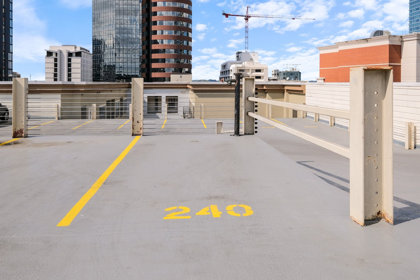
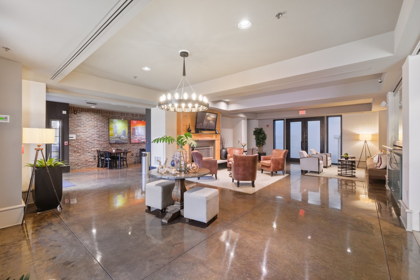
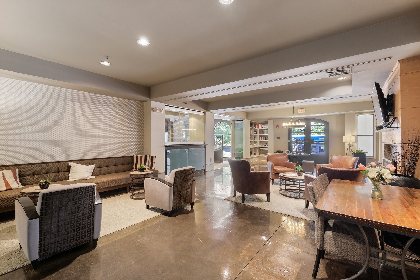
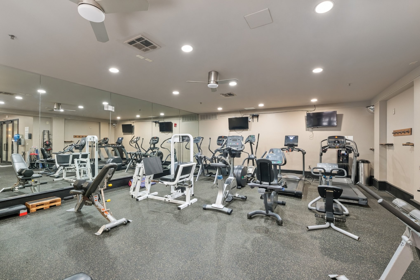
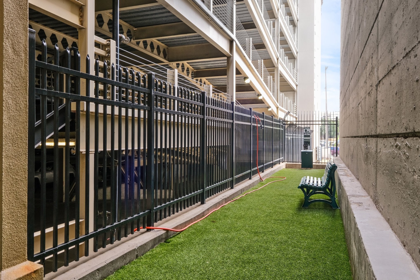
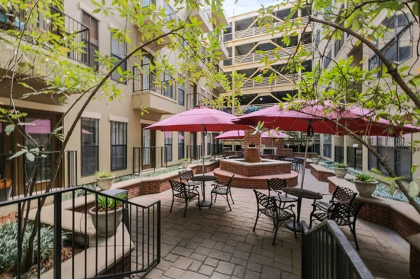
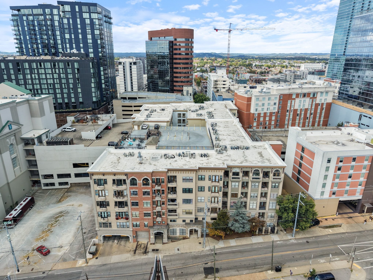
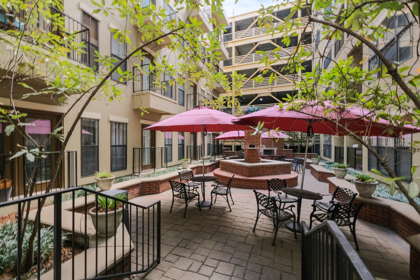
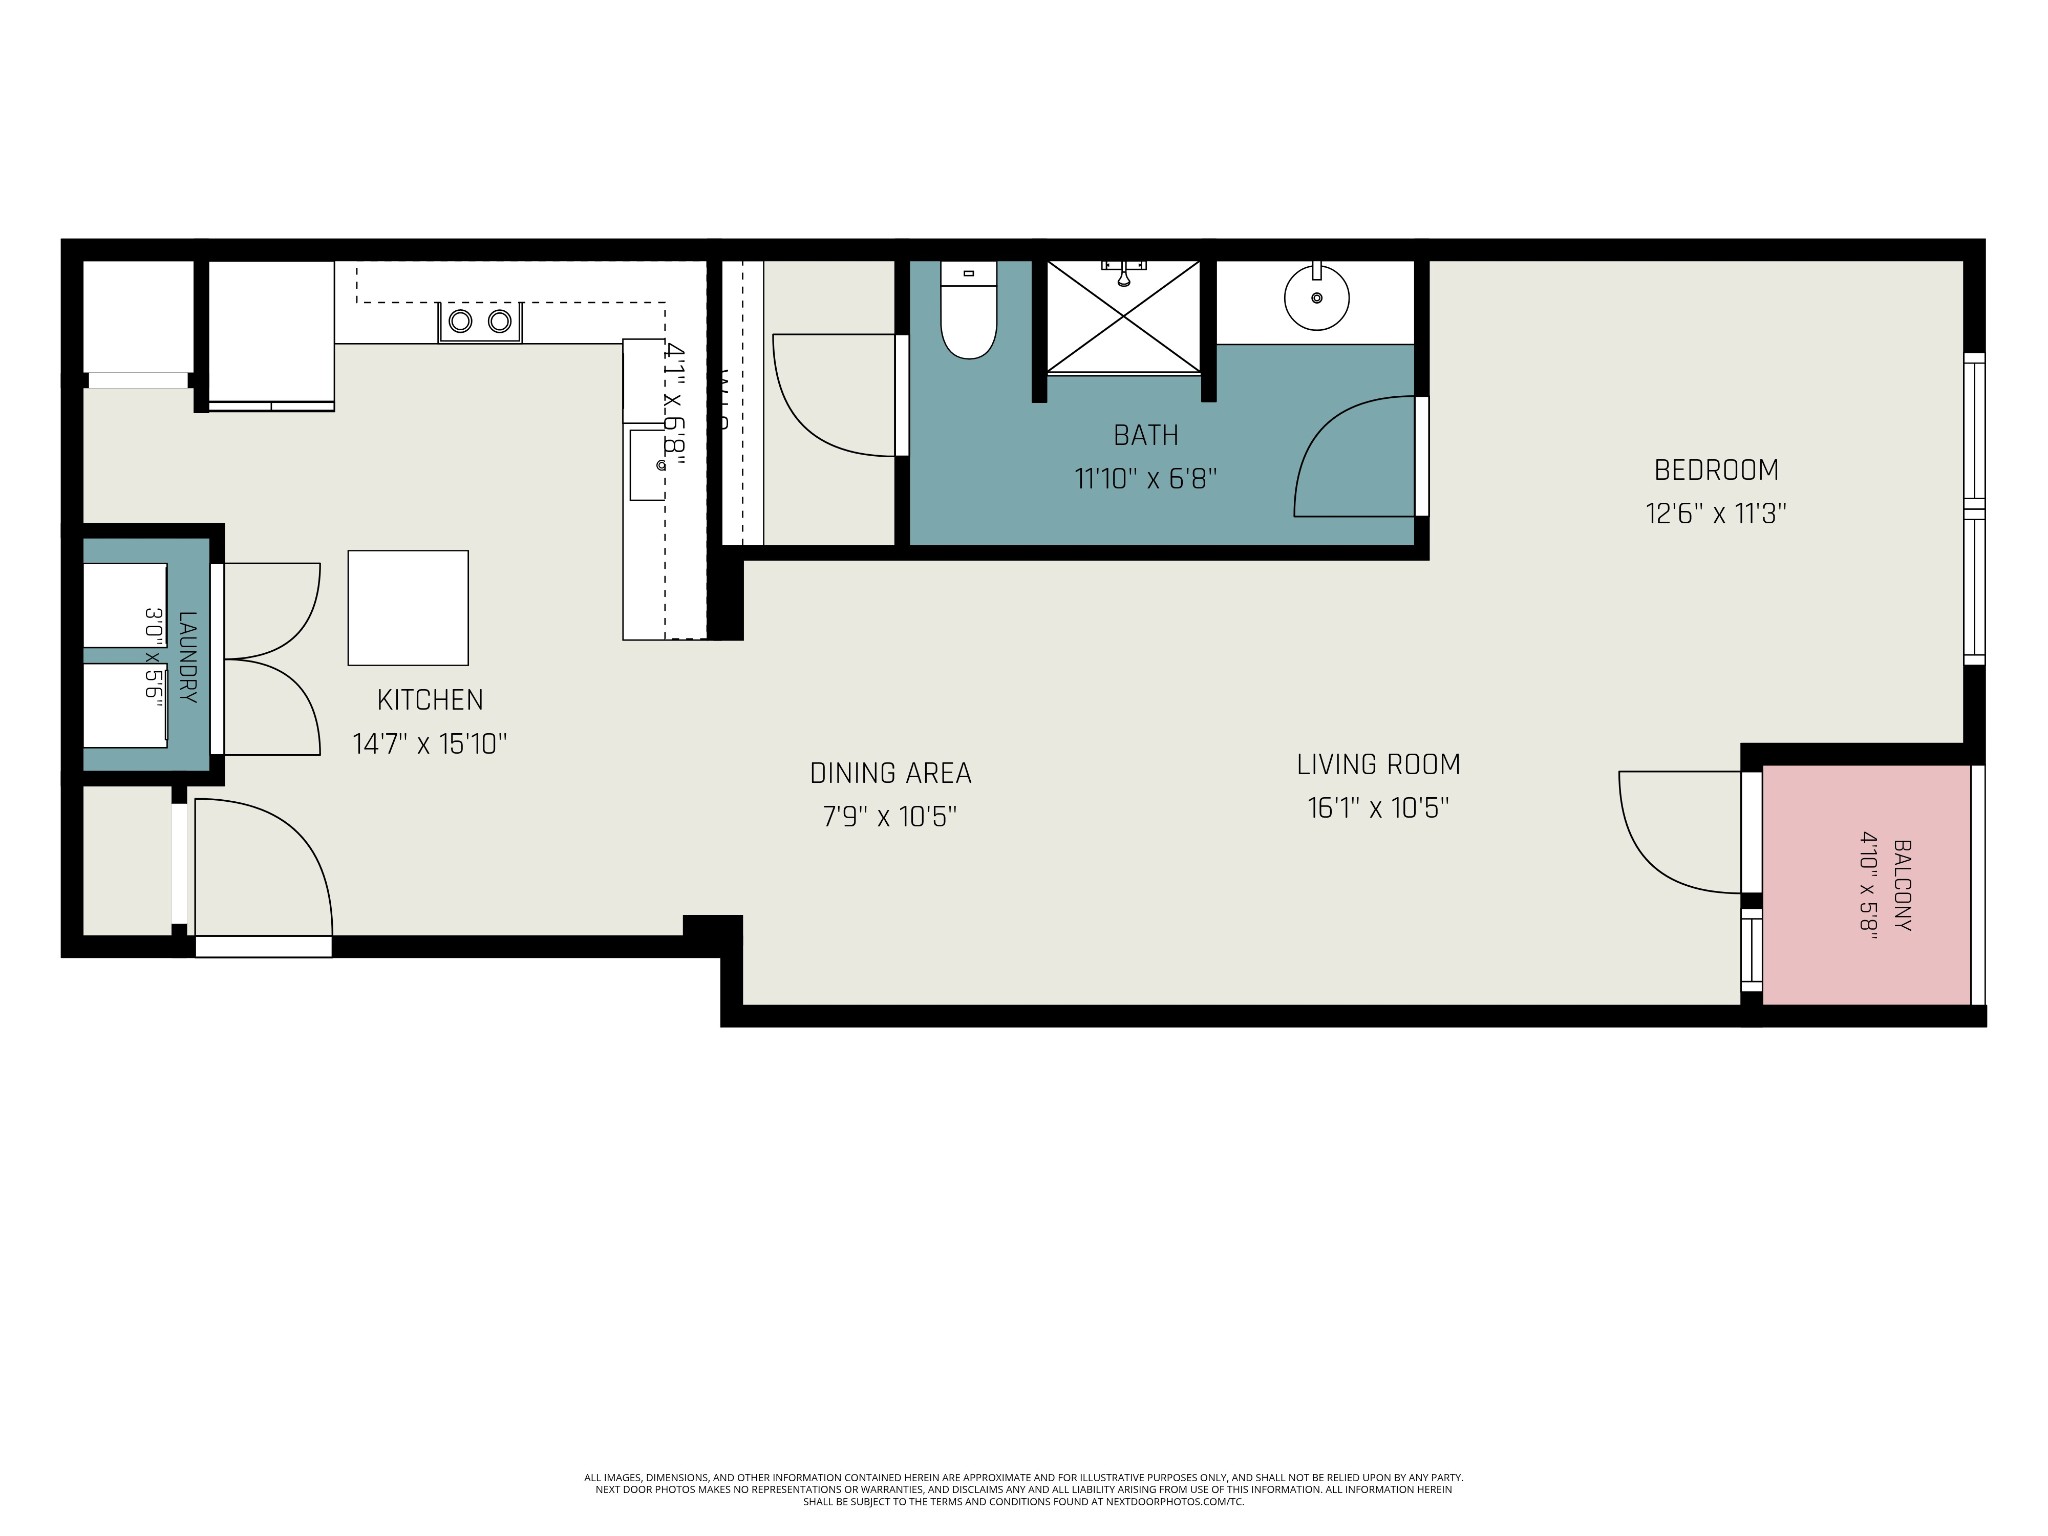
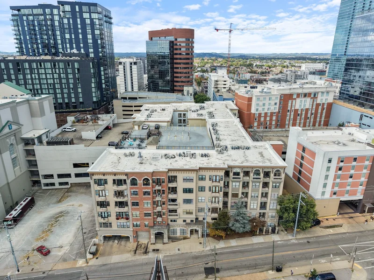
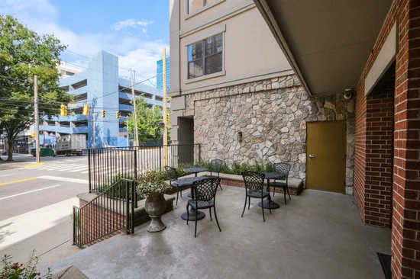
Welcome to your own little slice of Midtown at the Bristol on Broadway! This oversized corner condo offers one bedroom, solid flooring throughout, and a private premium view balcony perfect for taking in a little fresh air above the city. The updated kitchen is ready for everything from morning coffee to dinner with friends, featuring generous cabinet storage, a center island, and a pantry. Two deeded parking spaces make coming and going a breeze, with both spaces conveniently located directly across from the unit in the garage on the same level. When it is time to unwind or entertain, the building offers plenty of places to enjoy, including a welcoming clubroom with workspaces and an entertaining kitchen, a beautiful courtyard centered around an oversized fountain, and a state of the art workout facility. Head up to the rooftop patio for grilling, entertaining, or simply enjoying the open air and city views. There is even a dedicated dog area on site for four legged companions. Add in the unbeatable Midtown location, convenient amenities, private balcony, and thoughtful layout, and this condo offers a fun and effortless way to enjoy city living.

Property Highlights

Property Type
Residential
Property Sub Type
High Rise
Bedrooms
1
Total Bathrooms
1
Living Area
768 Sqft
Price / Sqft
$402
Acres
0.02
Year Built
2005
Cumulative Days on Market
32

Location

City/Township
Nashville
View
City
Subdivision
Bristol On Broadway
County
Davidson County TN

Property Details
Price
$309,000
Property Type
Residential
Property Sub Type
High Rise

Building

Levels
One
Total Area
768 Sqft

Community

Local Schools

Elementary School
Eakin Elementary
Middle School
West End Middle School
High School
Hillsboro Comp High School

Interior Features

Bedrooms and Bathrooms

Total Bathrooms
1
Full Bathrooms
1
Bedrooms
1
Bedrooms on Main Level
1

Rooms and Basement

Basement Features
None

Area and Spaces

Living Area
768 Sqft
Above Grade Finished Area
768 Sqft

Appliances

Appliances
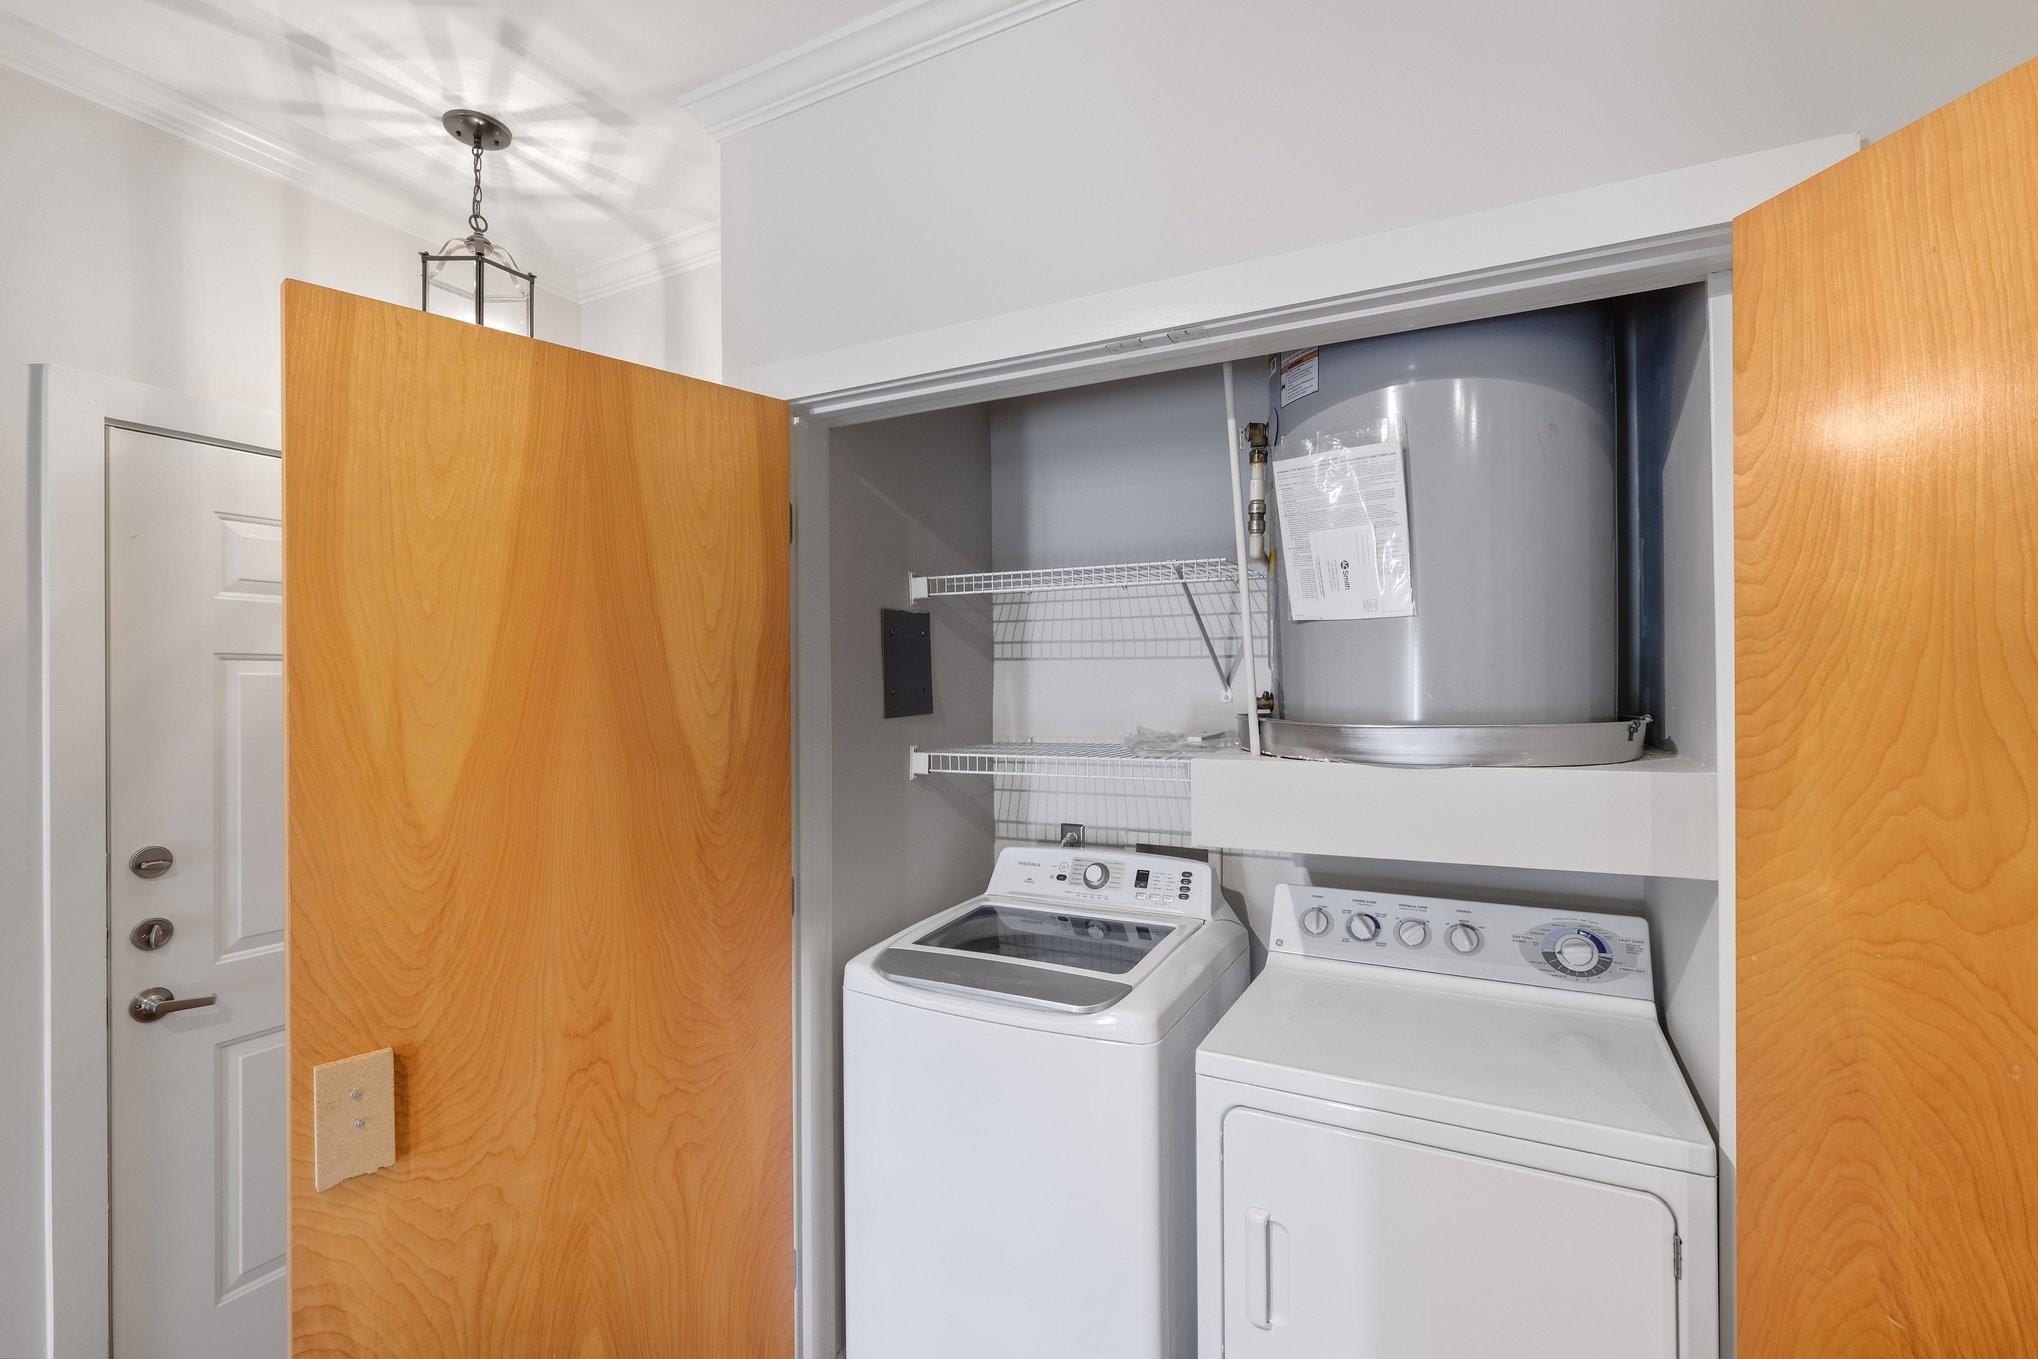
Electric Oven, Electric Range, Dishwasher, Disposal, Dryer, Microwave, Refrigerator, Washer

Interior Features

Interior Features
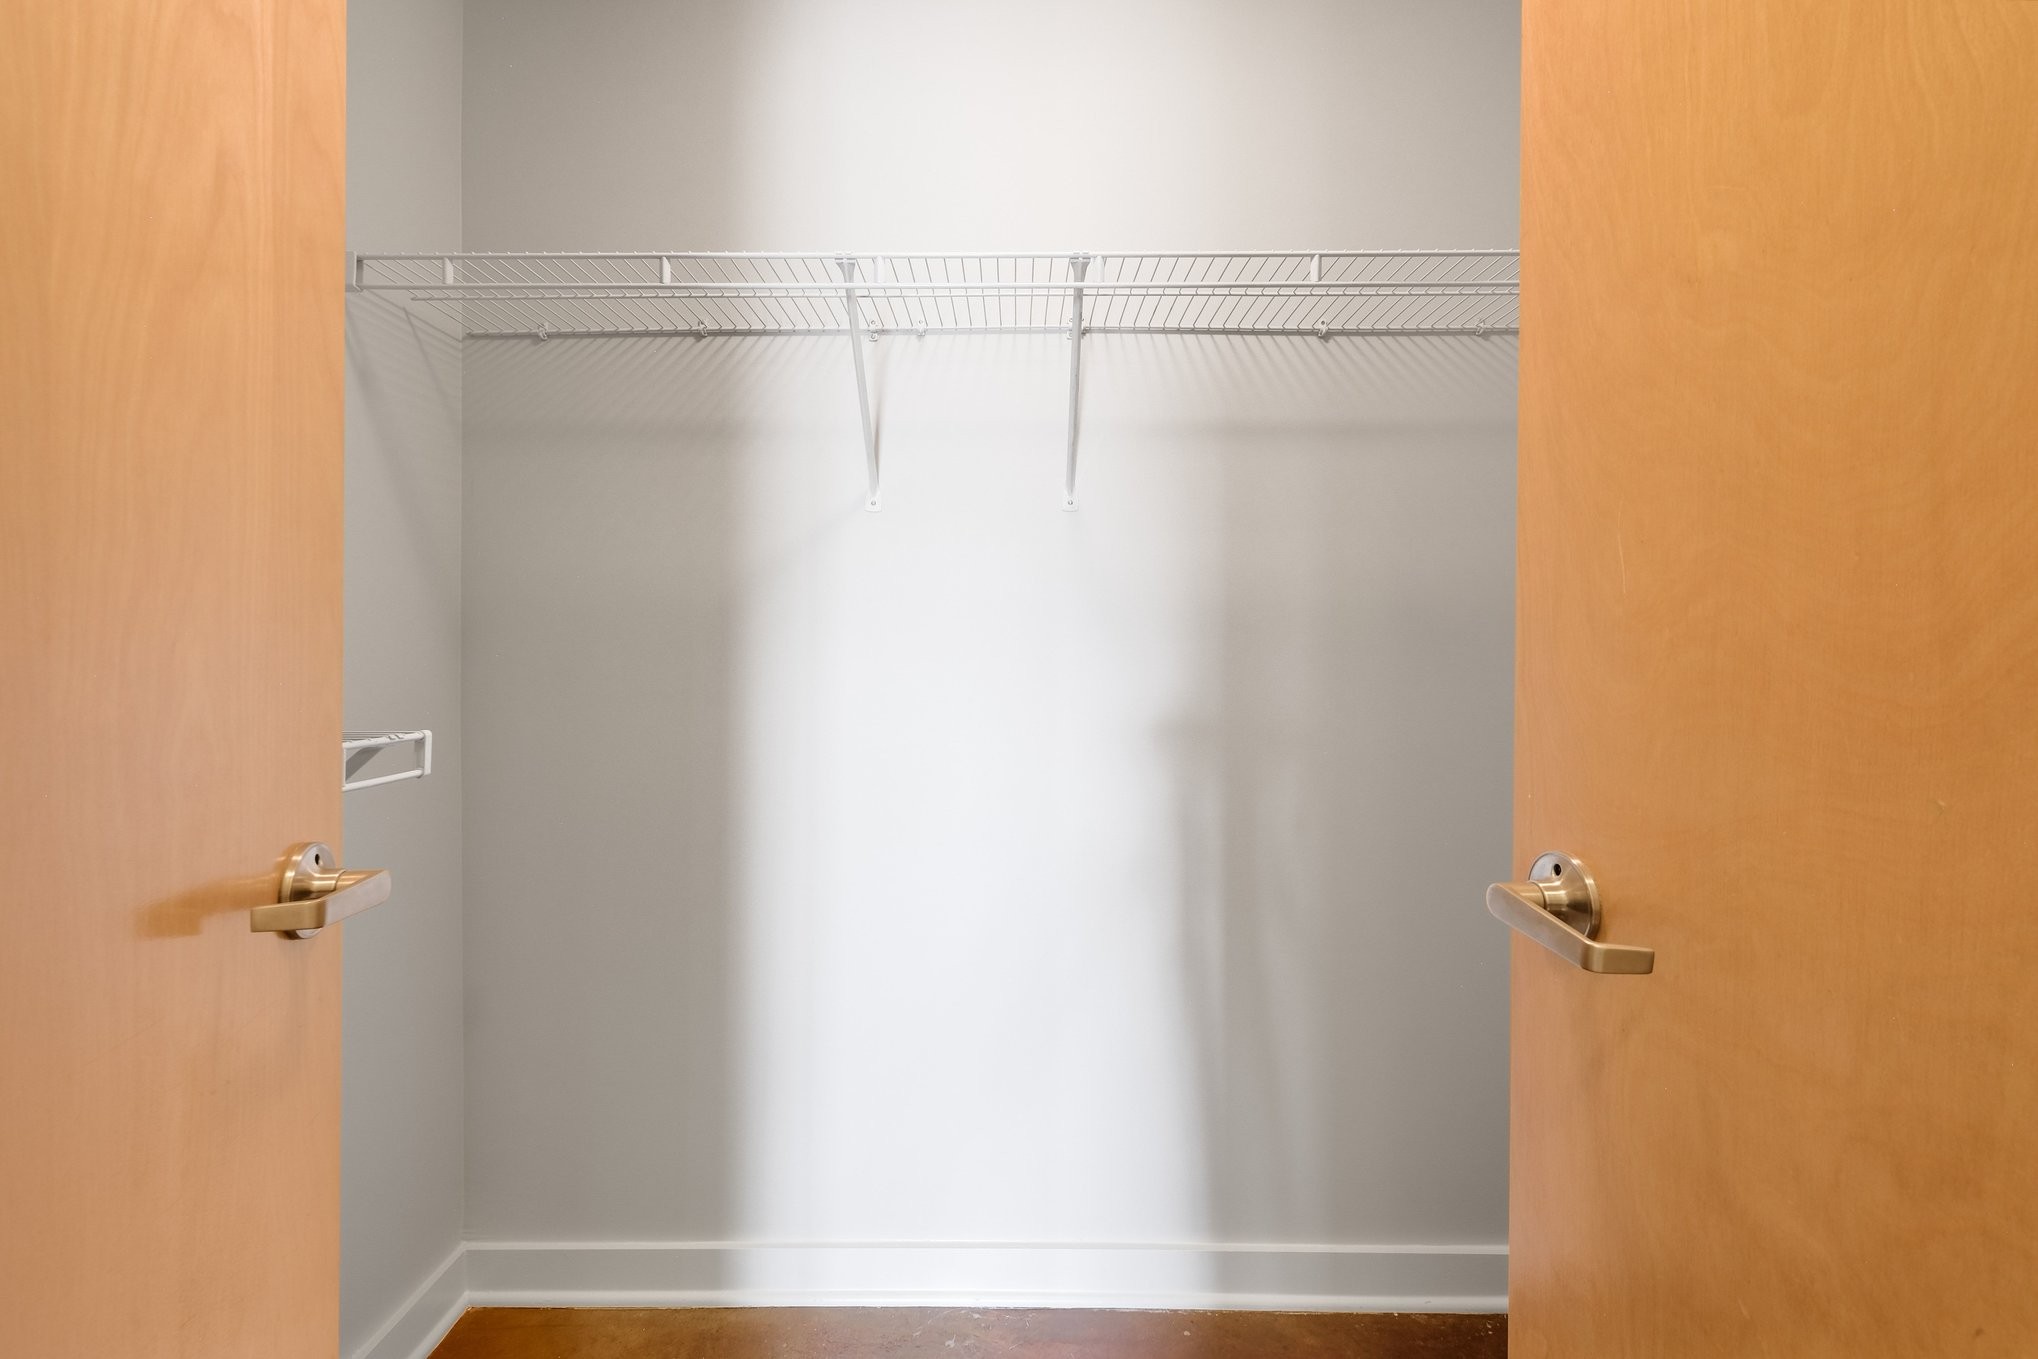
Elevator, Entrance Foyer, Extra Closets, Open Floorplan, Pantry, High Speed Internet
Flooring
Concrete
Laundry Features
Electric Dryer Hookup, Washer Hookup

Heating and Cooling

Heating Features
Central, Electric

Building Details
Construction

Year Built
2005

Materials
Construction Materials
Brick, Stucco

Terms

Terms

Special Conditions
Standard
Cumulative Days on Market
32

Taxes

Tax

Tax (Annual)
$2,620

HOA

Has HOA
Yes
Association Fee
$450 /mo
Association Ammenities
Clubhouse, Dog Park, Fitness Center, Sidewalks
Association Fee Includes
Maintenance Structure, Maintenance Grounds, Insurance

Heating, Cooling & Utilities

Cooling Features
Central Air, Electric

Utilities

Utilities
Electricity Available, Water Available
Sewer
Public Sewer
Water Source
Public

Lot

Acres
0.02
Lot Size
0.02

Exterior Features

Exterior Features
Smart Lock(s)
Patio And Porch Features
Patio, Covered

Parking

Garage Capacity
2
Covered Spaces
2
Listed by Redfin Corporation, 3057934350
Listing Data last updated 10/30/2026 04:00 am
Get a Link to this Property: Copy To Clipboard
QR Code link to this property

Phone:
Connect with:

Payment Calculator

per month. fixed. % interest.
$
%
$
%
Principal & Interest
+ Home Insurance
+ Property Tax
+ HOA Fees
per month
Total interest paid over s will be:
All estimates and provided for informational purposes only. Actual amounts may vary. The output of the tool is not a loan offer or solicitation, nor is it financial or legal advice. Information, rates, programs and loan scenarios shown are for example only as of 30-Oct-2026 and are subject to change without notice. Interest rates provided by the St. Louis Federal Reserve Economic Data (FRED). All products are subject to credit and property approval. Not all products are available in all states or for all loan amounts. Other restrictions and limitations apply. Contact your preferred lender for the pricing associated with your specific transaction. Calculations are generated by Open Source mortgage calculation software tools using common mathematical formulas. All calculations should be independently verified.
Get Walk Score Content

Property History

2 days ago
Property information last updated
31 days ago
Status Active. This is the date the listing was placed on market.
Cumulative Days on Market: 32 days (includes prior listings) · Currently listed since September 28, 2026. Data provided by the MLS.

Similar Properties