Property Details

Start of property details
Share this property:
491 Kinhawk Dr
Nashville, TN 37211
COMING SOON
$2,475,500
$1,074 / Sqft
4
Beds
3
Baths
3
Garage
2,305
Sqft
19.26
Acres
MLS# 3602111

Property Description

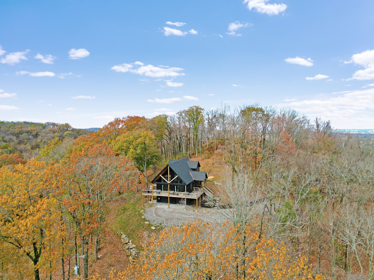
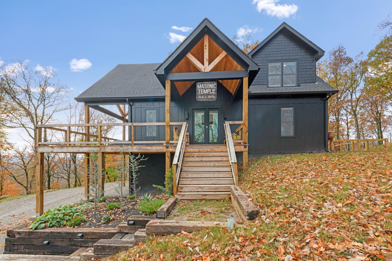
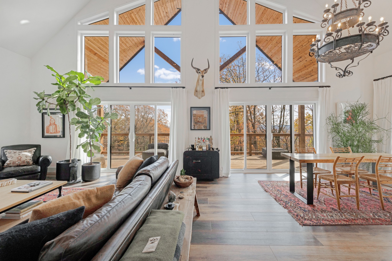
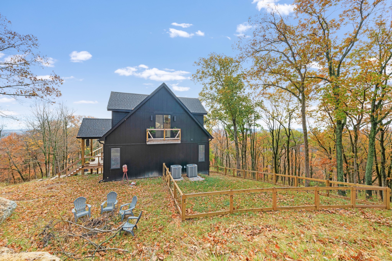
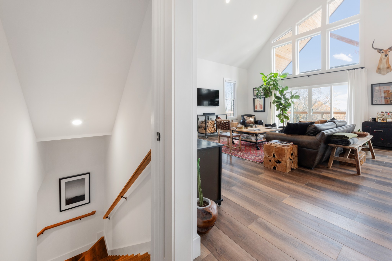
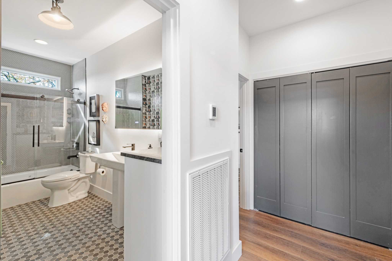
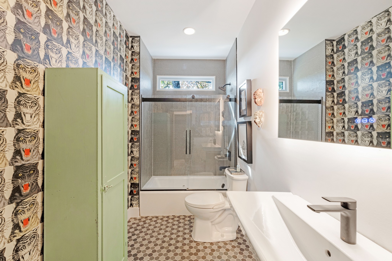
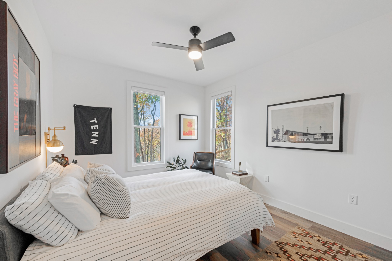
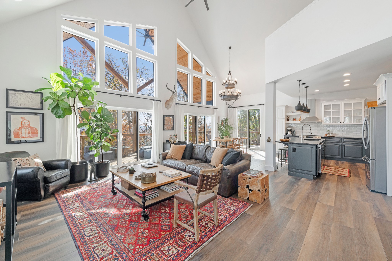
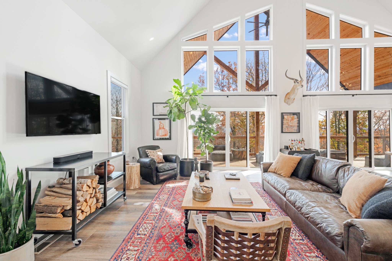
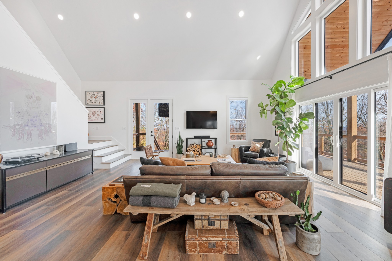
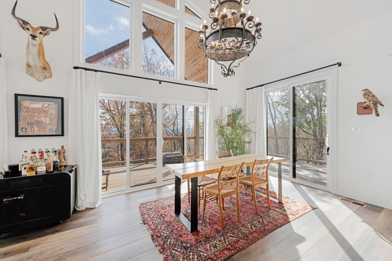
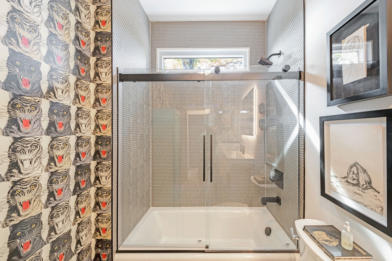
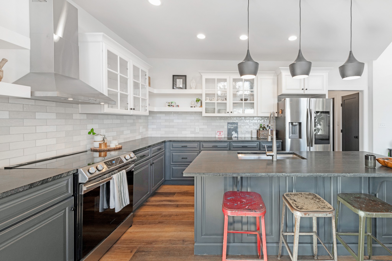
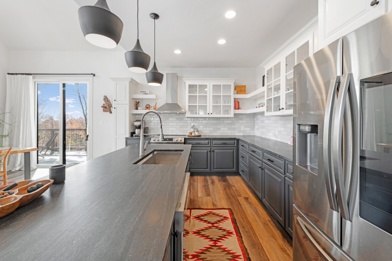
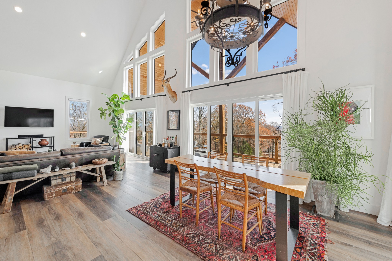
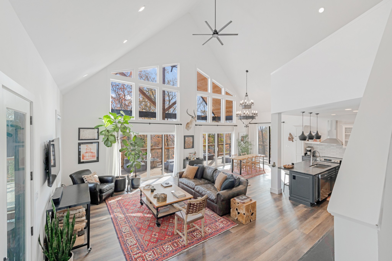
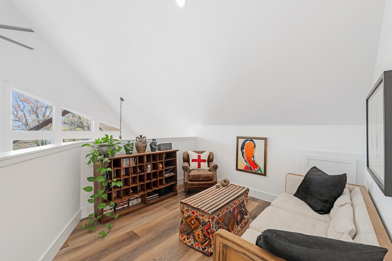
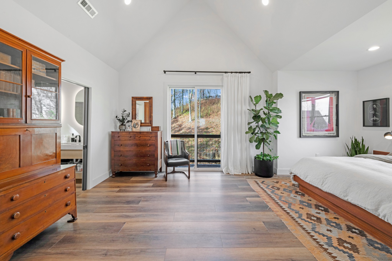
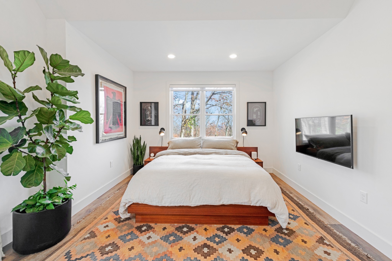
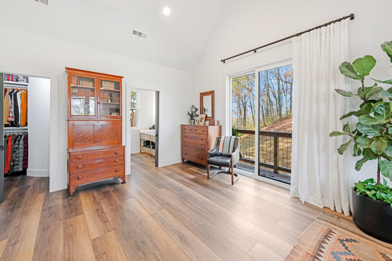
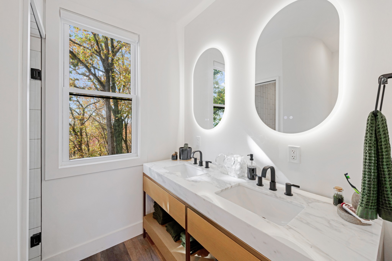
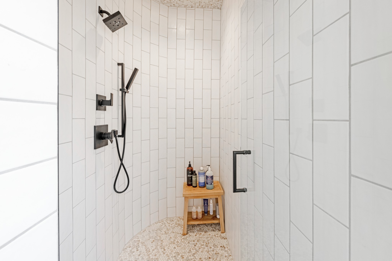
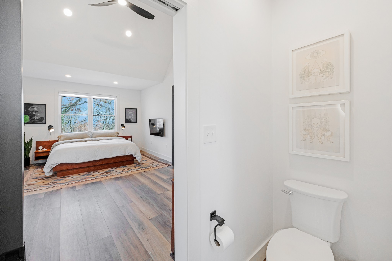
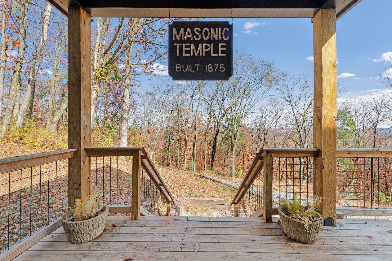
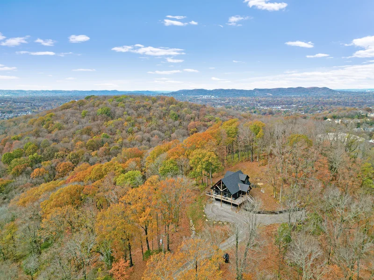
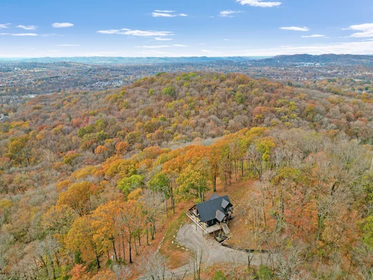
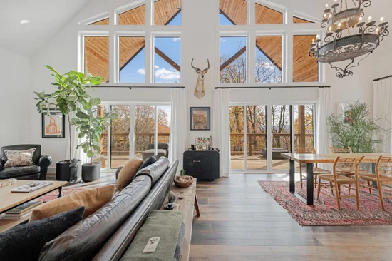
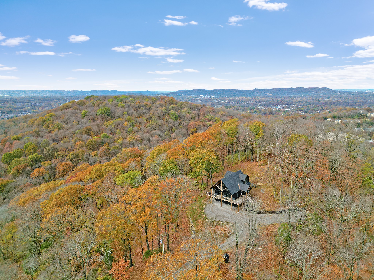
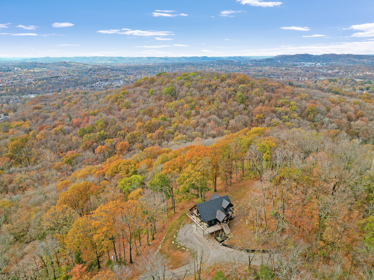
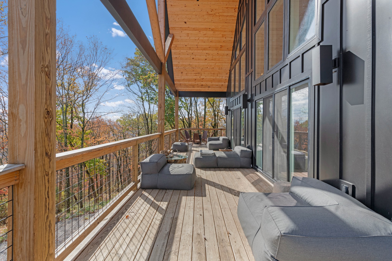
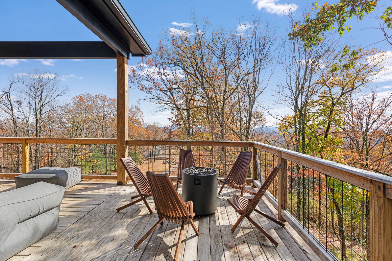
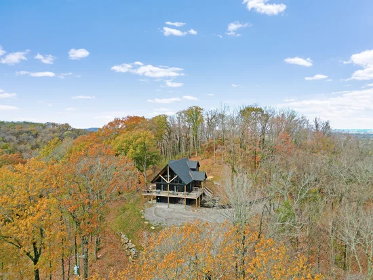
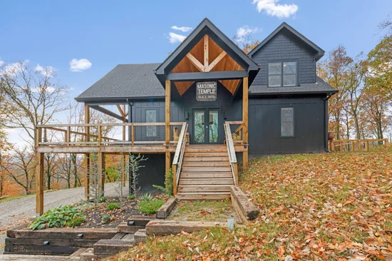
Nearly 20 acres. A gated entrance. A Nashville address. Welcome to 491 Kinhawk Drive, where modern custom living meets the freedom of an extraordinary 19.26-acre setting. This distinctive retreat offers 4 bedrooms, 3 full baths, and 2, 305 square feet, surrounded by space to explore, unwind, and enjoy a more private way of life. More than 1, 000 square feet of deck space extends the living experience outdoors—an expansive backdrop for morning coffee, unforgettable gatherings, and evenings spent reconnecting with nature. Explore trails across your own property, enjoy a game on the basketball court, or simply embrace the breathing room that makes this setting so special. Gated and fenced, the grounds create a compelling combination of privacy, recreation, and natural escape. The home’s modern character brings a fresh perspective to acreage living, with a setting that invites you to slow down while keeping Nashville as your home base. For those who have imagined owning land without giving up a city address, this is an opportunity to make that vision a reality. Your own Nashville retreat, with room to live a little differently.

Property Highlights

Property Type
Residential
Property Sub Type
Single Family Residence
Architectural Style
A-Frame
Bedrooms
4
Total Bathrooms
3
Living Area
2,305 Sqft
Price / Sqft
$1,074
Acres
19.26
Year Built
2022

Location

City/Township
Nashville
View
Valley, City, Mountain(s), Trees/Woods
Subdivision
20 ACRE MOUNTAIN OASIS
County
Davidson County TN

Property Details
Price
$2,475,500
Property Type
Residential
Property Sub Type
Single Family Residence

Building

Levels
Three Or More
Total Area
2,305 Sqft

Community

Local Schools

Elementary School
May Werthan Shayne Elementary School
Middle School
William Henry Oliver Middle
High School
John Overton Comp High School

Interior Features

Bedrooms and Bathrooms

Total Bathrooms
3
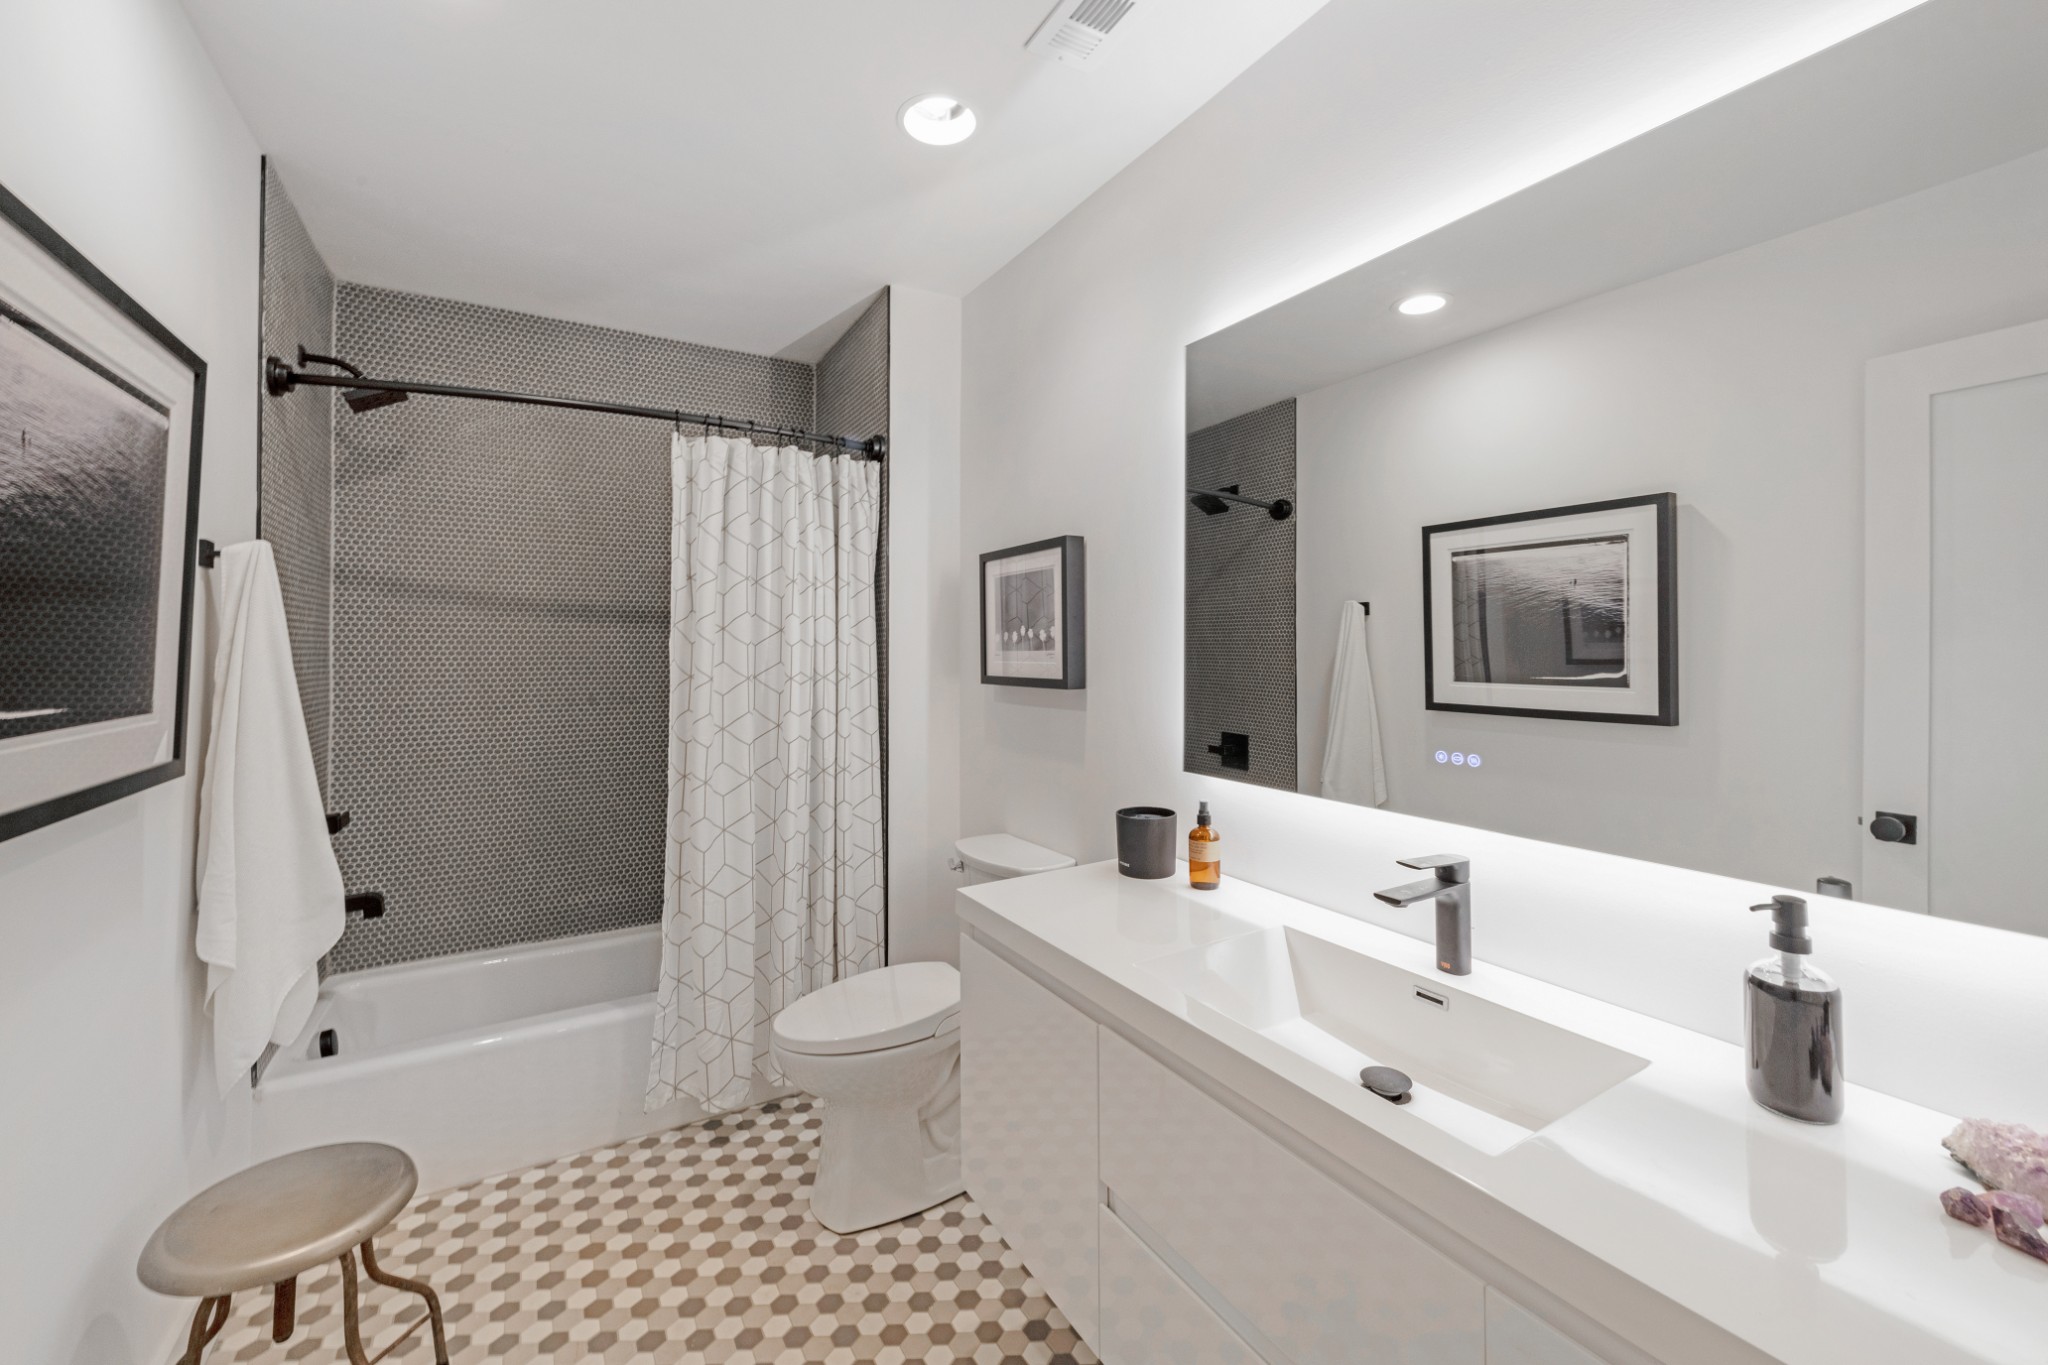
Full Bathrooms
3
Bedrooms
4
Bedrooms on Main Level
2

Rooms and Basement

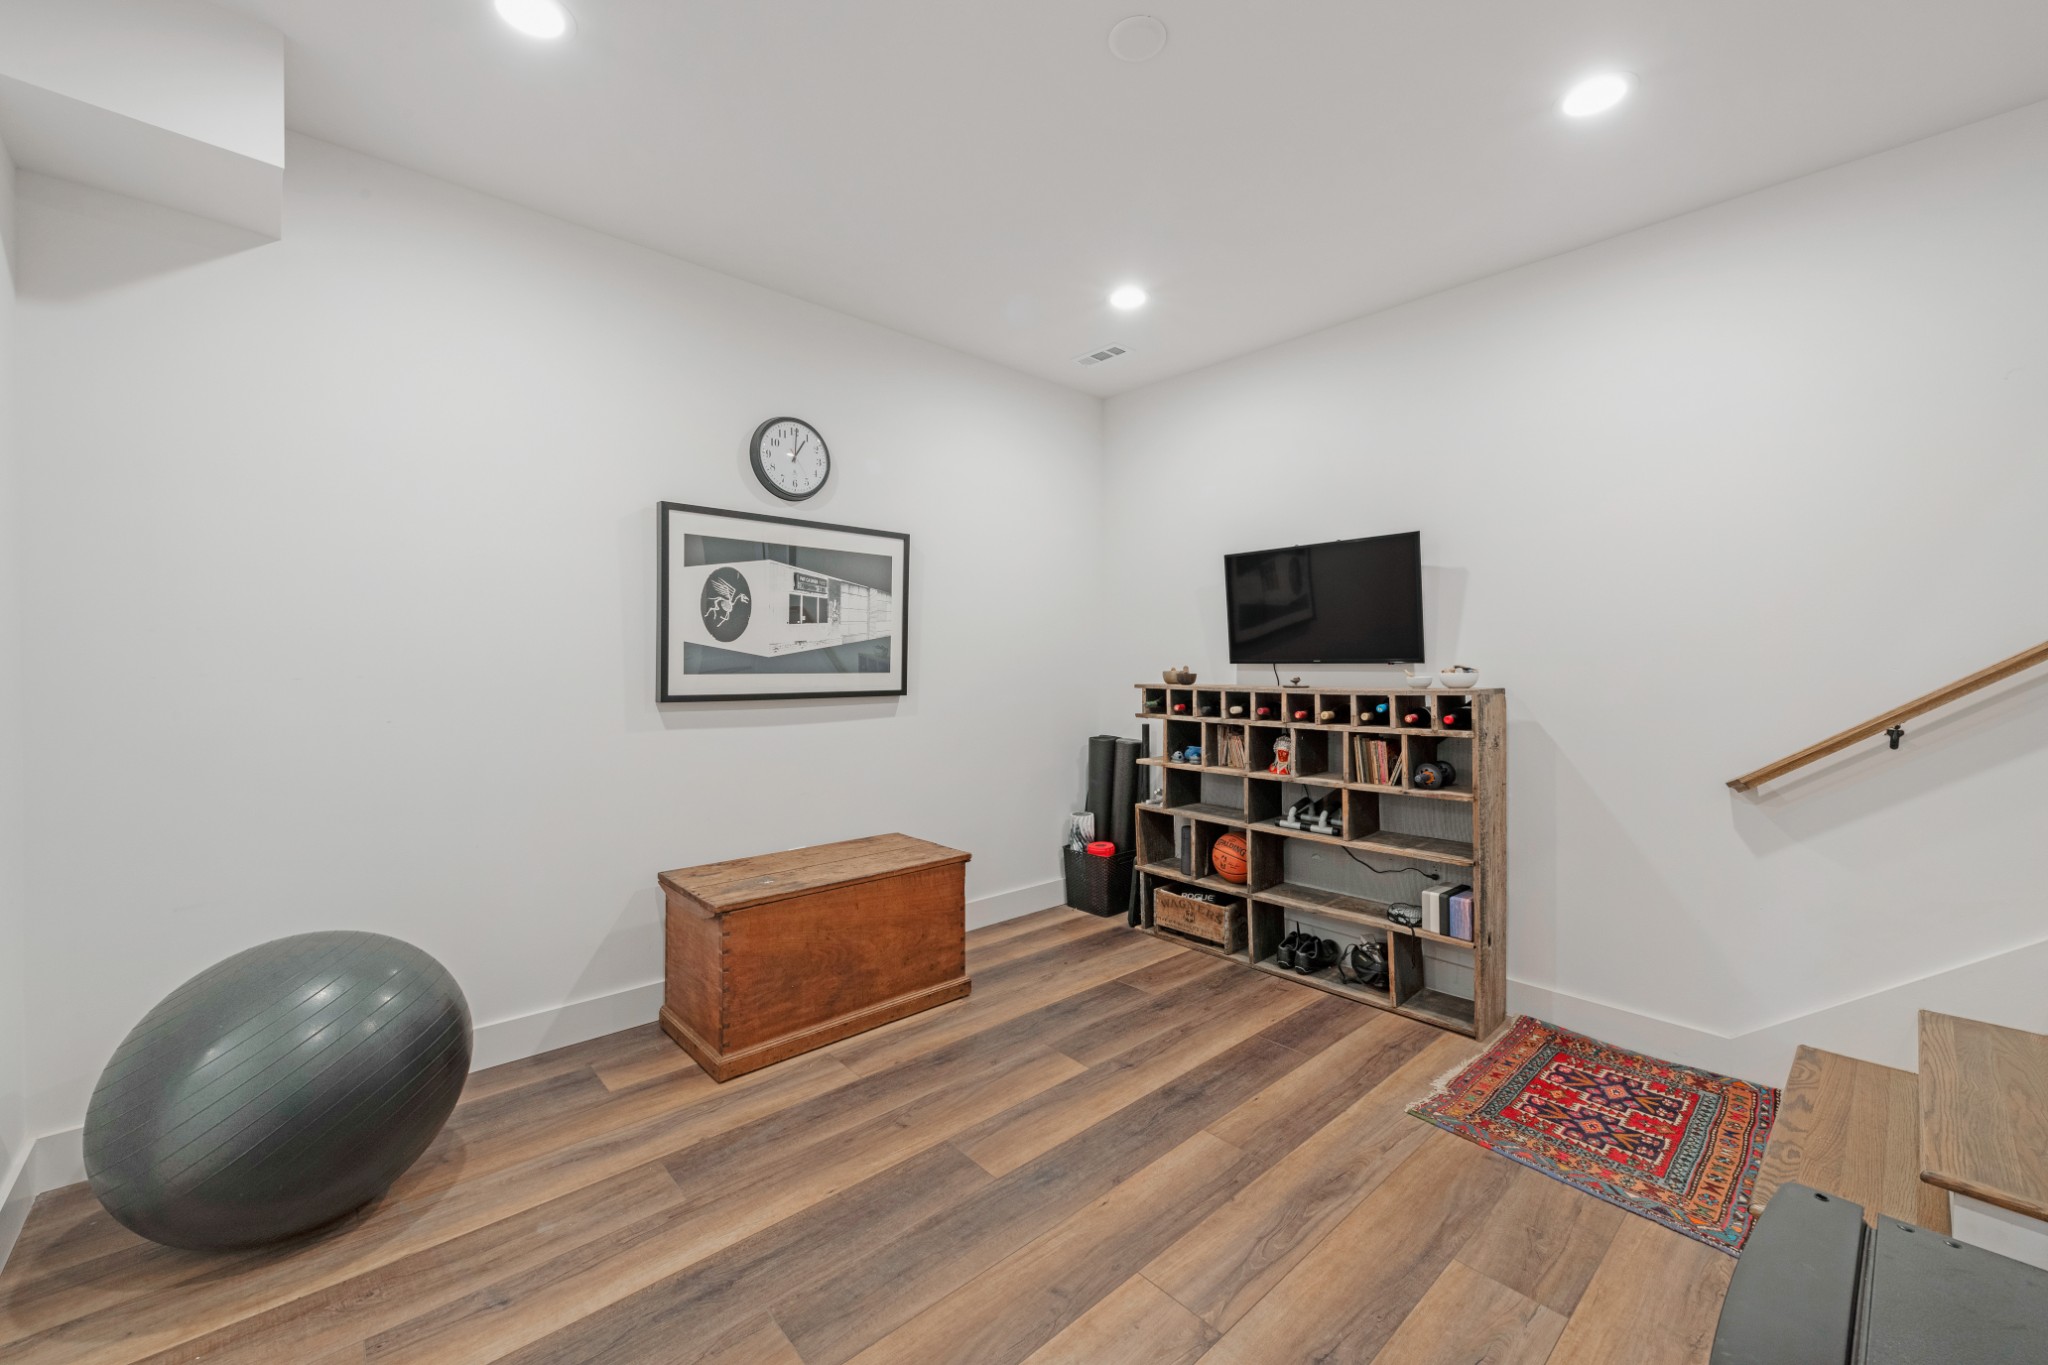
Basement Features
Full

Area and Spaces

Living Area
2,305 Sqft
Above Grade Finished Area
2,100 Sqft
Below Grade Finished Area
205 Sqft

Appliances

Appliances
Electric Oven, Electric Range, Dishwasher, Disposal, Dryer, Refrigerator, Stainless Steel Appliance(s), Washer, Smart Appliance(s)

Interior Features

Interior Features
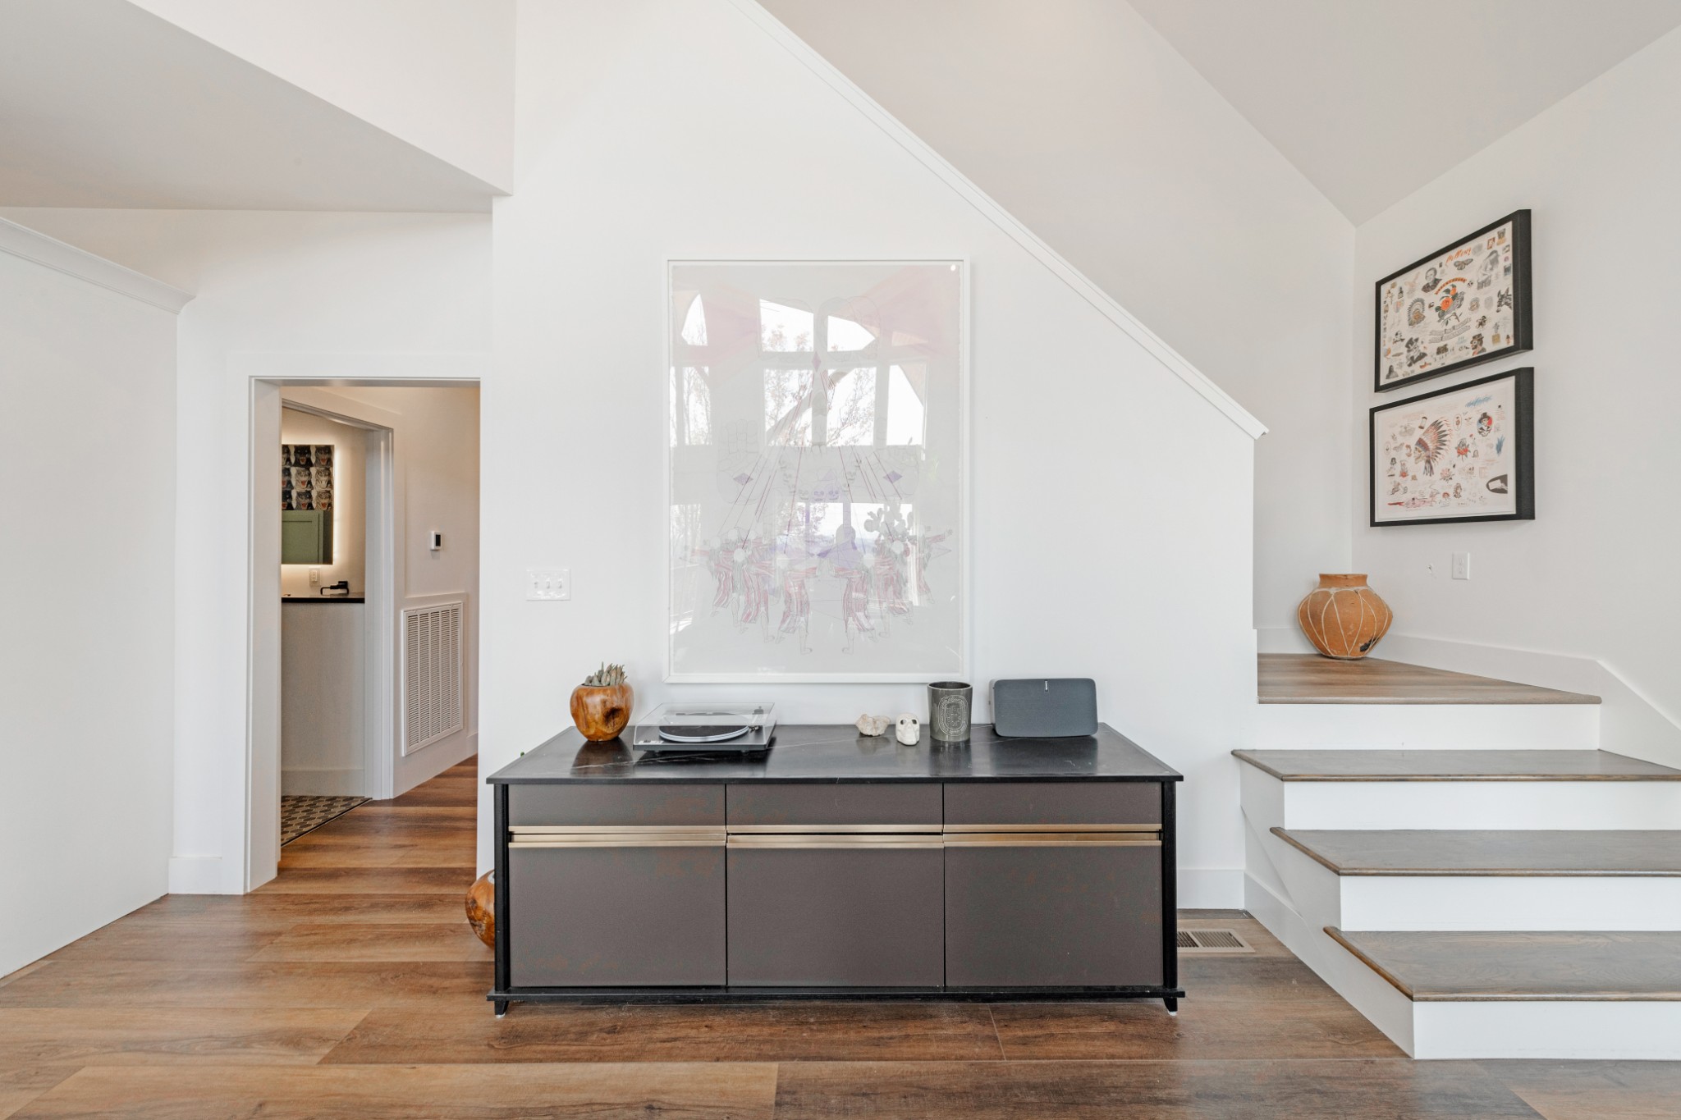
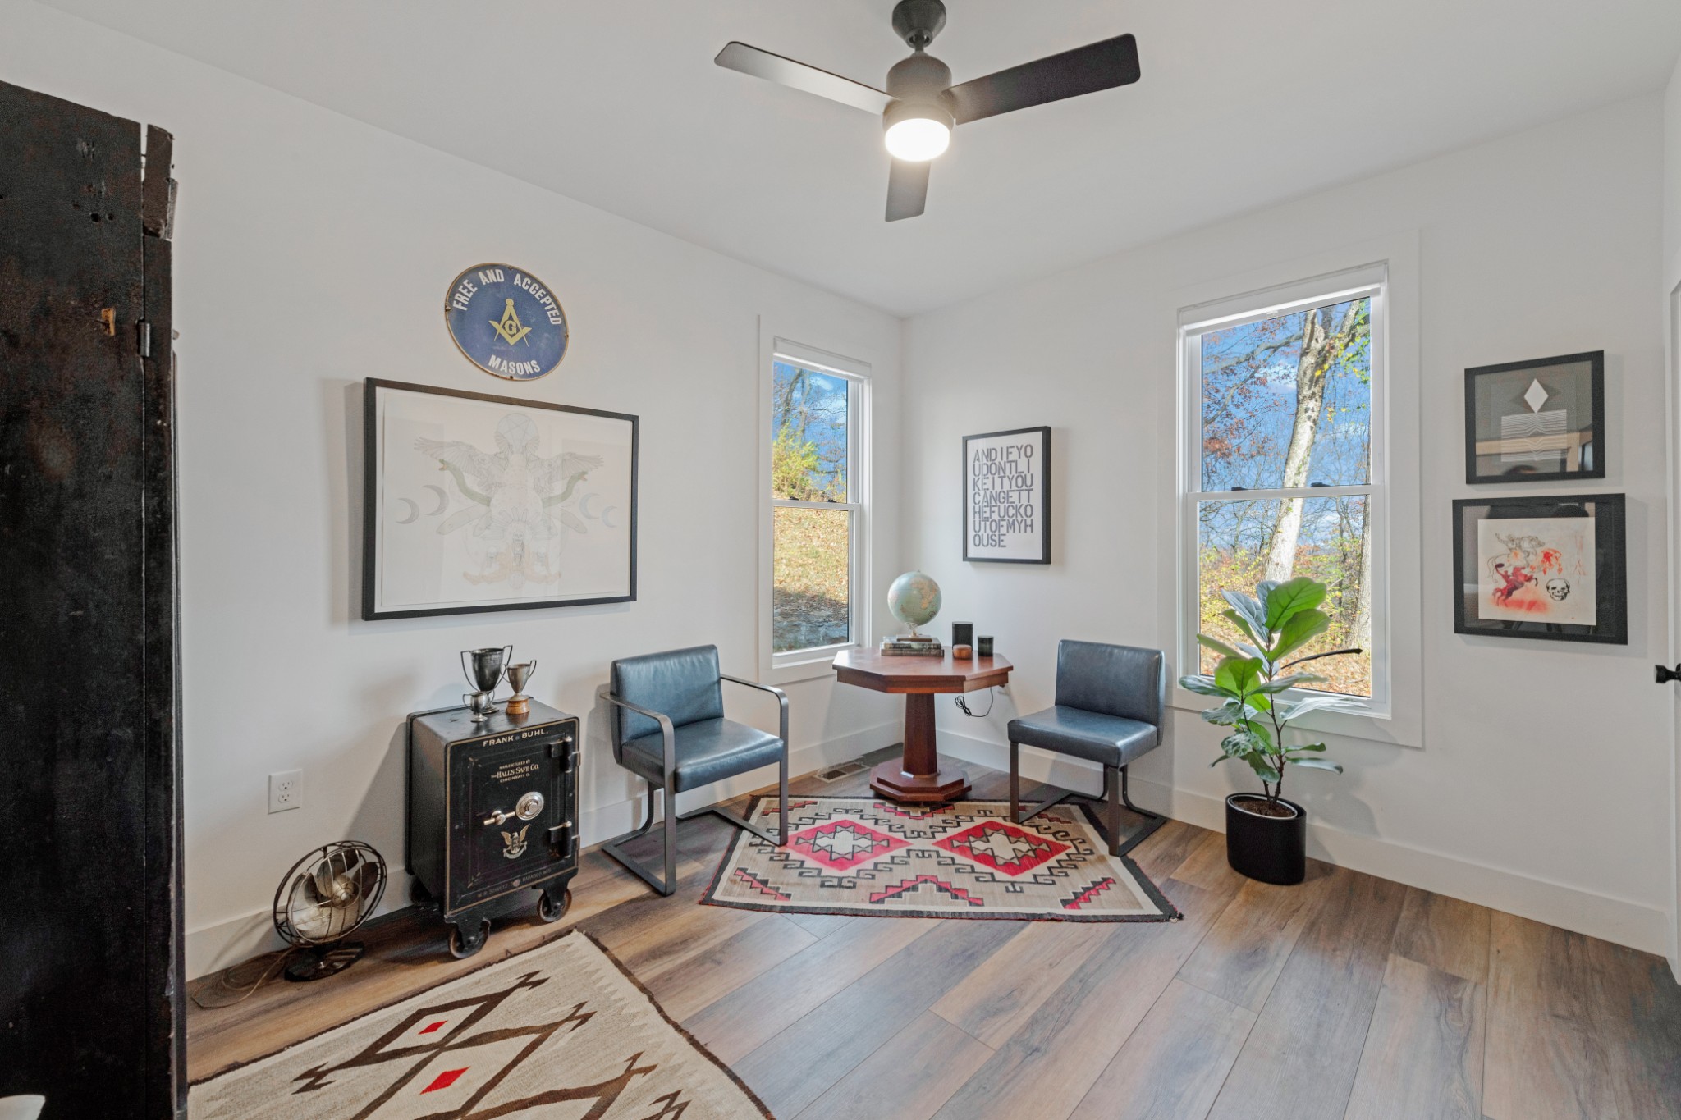
Ceiling Fan(s), High Ceilings, Open Floorplan, Pantry, Smart Camera(s)/Recording, Smart Light(s), Smart Thermostat, Walk-In Closet(s), High Speed Internet
Flooring
Concrete, Laminate, Tile
Laundry Features
Electric Dryer Hookup, Washer Hookup
Security Features
Security Gate, Smoke Detector(s)

Heating and Cooling

Heating Features
Dual, Electric

Building Details
Construction

Architectural Style
A-Frame
Year Built
2022

Materials
Construction Materials
Frame, Hardboard Siding
Roof
Shingle

Terms

Terms

Special Conditions
Owner Agent

Taxes

Tax

Tax (Annual)
$3,895

Heating, Cooling & Utilities

Cooling Features
Central Air, Dual

Utilities

Utilities
Electricity Available, Water Available, Cable Connected
Sewer
Public Sewer
Water Source
Public

Lot

Acres
19.26
Lot Size
19.26

Exterior Features

Exterior Features
Smart Light(s)
Patio And Porch Features
Deck, Covered, Porch
Fencing
Full

Parking

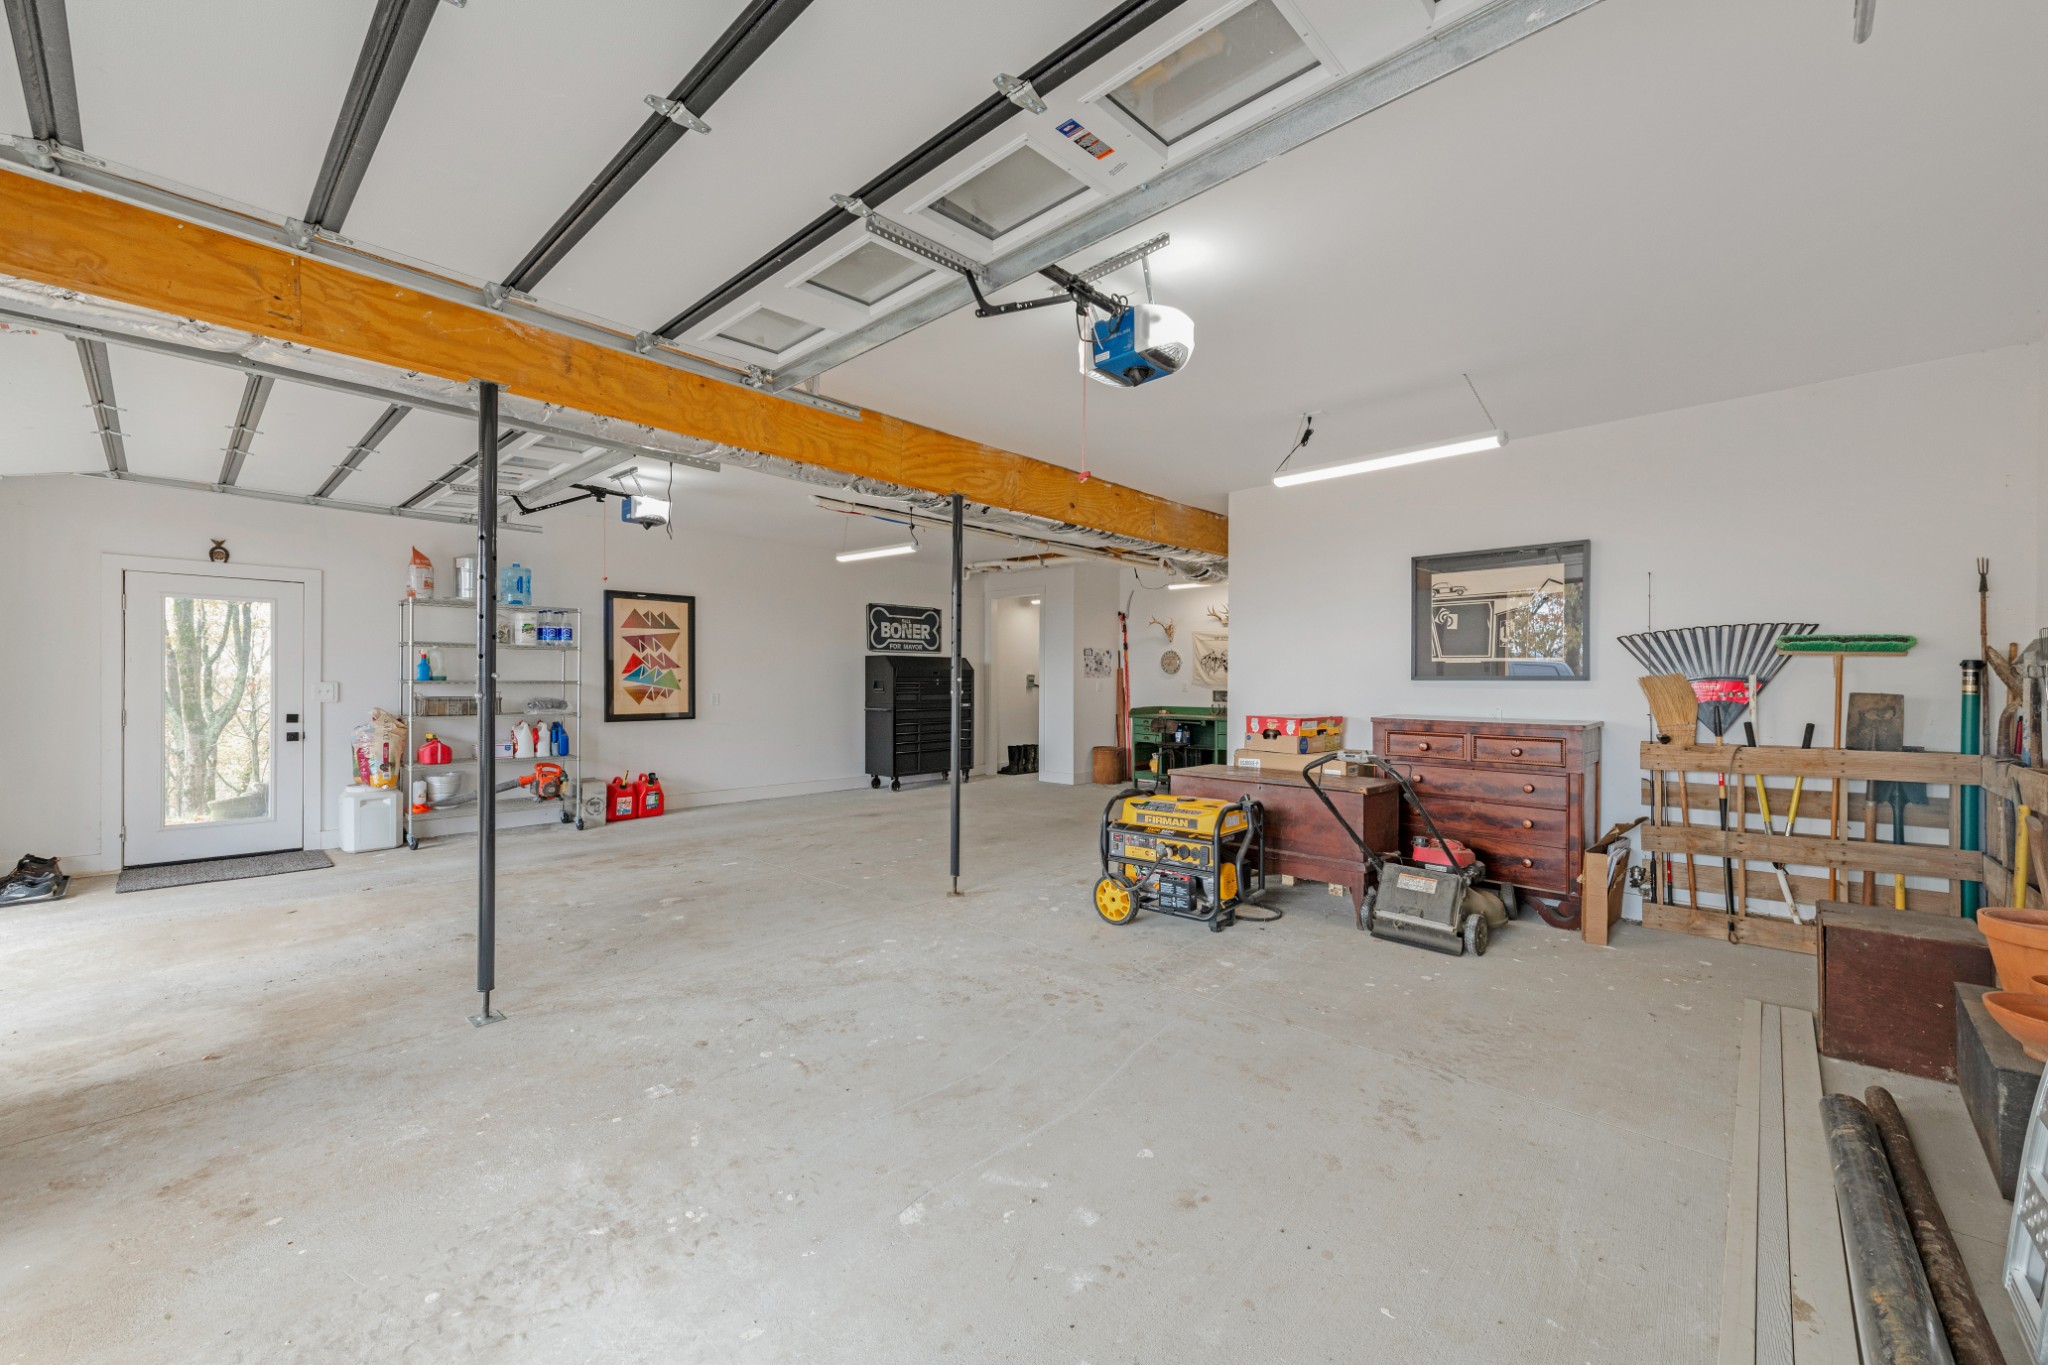
Garage Capacity
3
Covered Spaces
3
Listed by Benchmark Realty, LLC, 6154037574
Listing Data last updated 10/30/2026 06:00 am
Get a Link to this Property: Copy To Clipboard
QR Code link to this property

Phone:
Connect with:

Payment Calculator

per month. fixed. % interest.
$
%
$
%
Principal & Interest
+ Home Insurance
+ Property Tax
+ HOA Fees
per month
Total interest paid over s will be:
All estimates and provided for informational purposes only. Actual amounts may vary. The output of the tool is not a loan offer or solicitation, nor is it financial or legal advice. Information, rates, programs and loan scenarios shown are for example only as of 30-Oct-2026 and are subject to change without notice. Interest rates provided by the St. Louis Federal Reserve Economic Data (FRED). All products are subject to credit and property approval. Not all products are available in all states or for all loan amounts. Other restrictions and limitations apply. Contact your preferred lender for the pricing associated with your specific transaction. Calculations are generated by Open Source mortgage calculation software tools using common mathematical formulas. All calculations should be independently verified.
Get Walk Score Content

Similar Properties