Property Details

Start of property details
Share this property:
1 Wentworth Pl
Brentwood, TN 37027
FOR SALE · Active Under Contract
$2,999,999
$270 / Sqft
5
Beds
9
Baths
3
Garage
11,115
Sqft
0.68
Acres
MLS# 3602178
Cumulative Days on Market: 32 · Includes prior listings · Currently listed since 09/28/26 · Data provided by the MLS.

Property Description

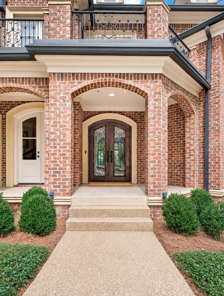
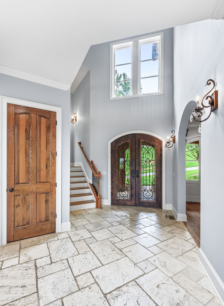
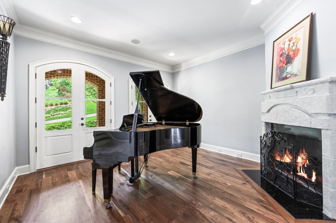
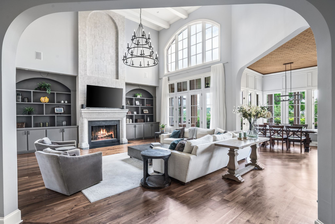
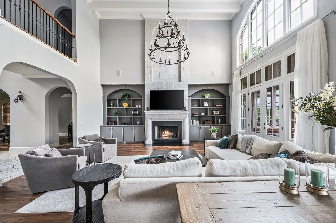
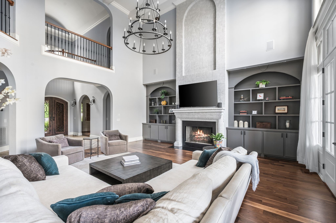
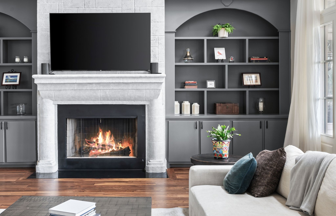
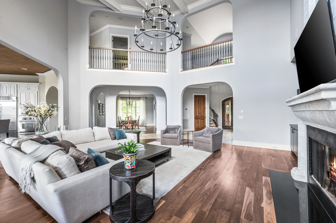
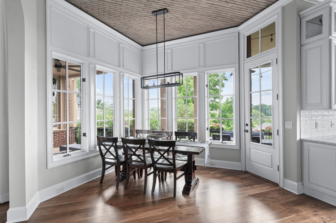
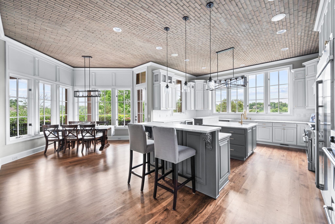
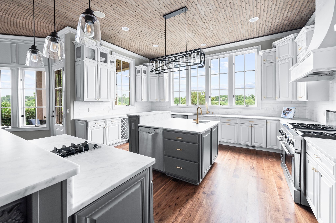
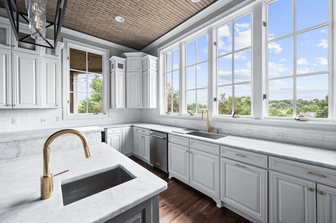
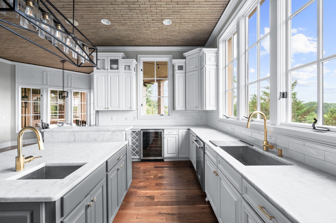
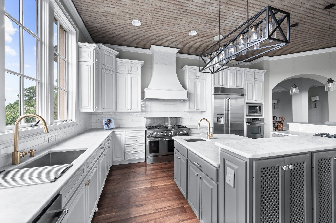
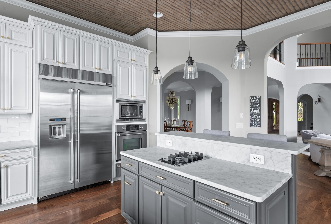
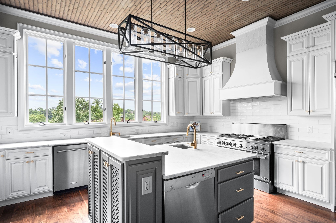
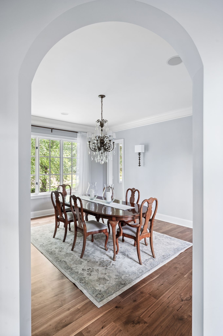
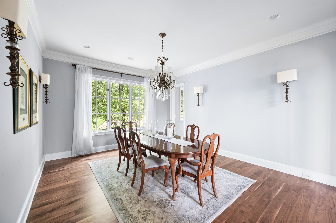
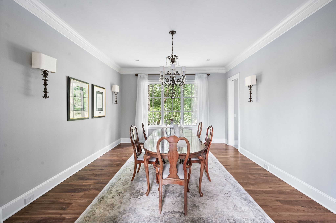
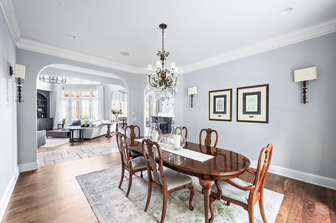
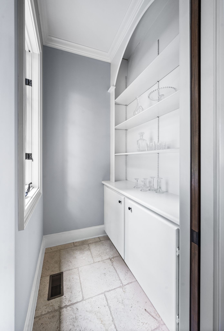
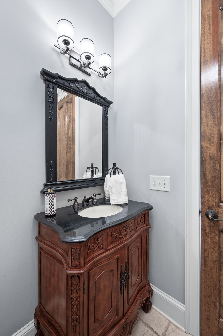
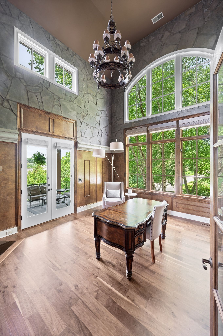
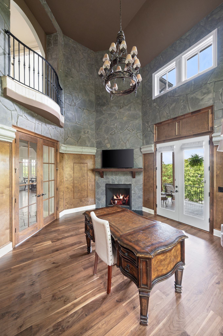
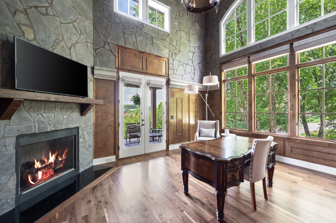
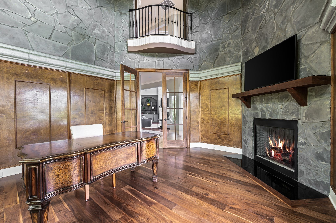
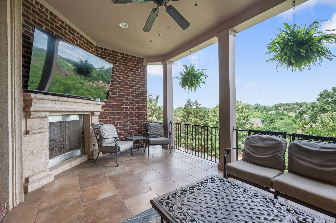
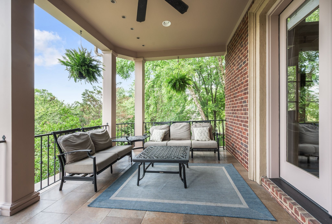
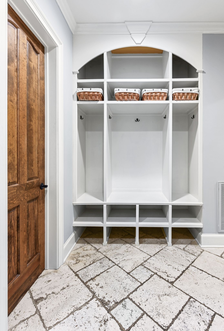
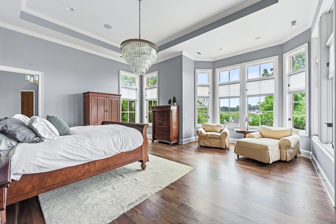
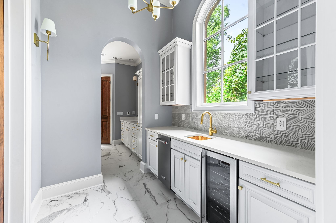
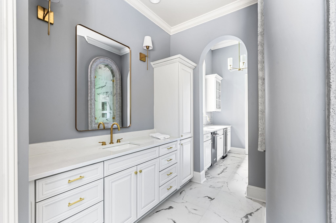
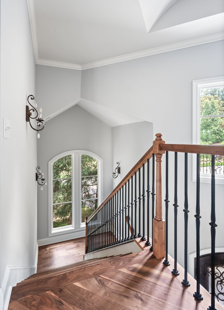
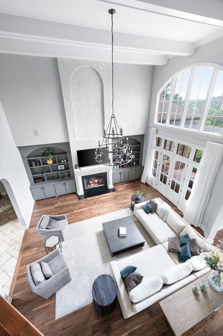
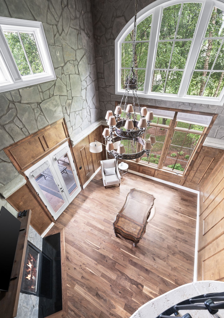
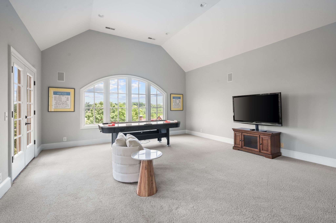
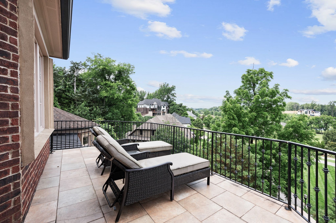
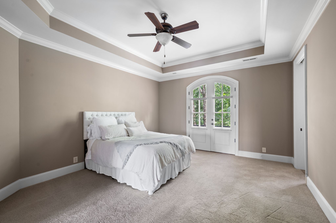
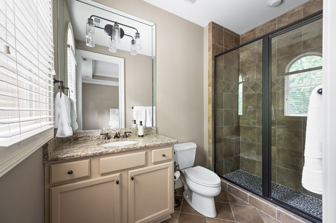
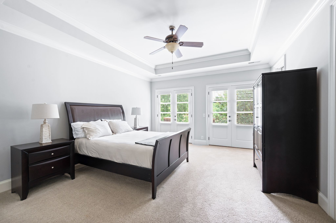
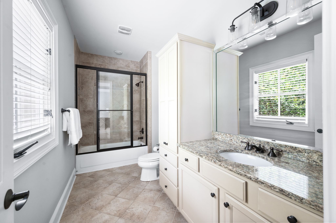
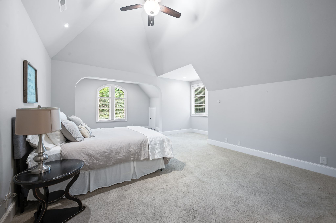
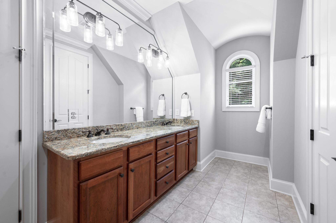
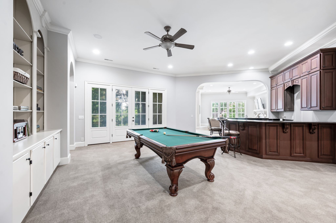
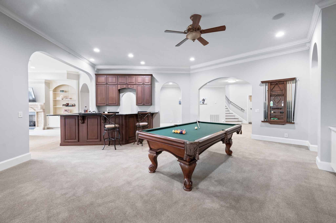
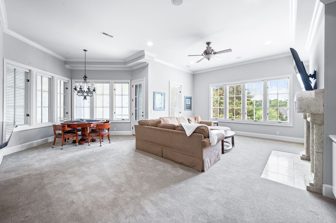
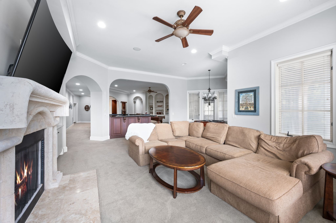
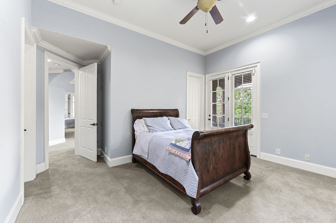
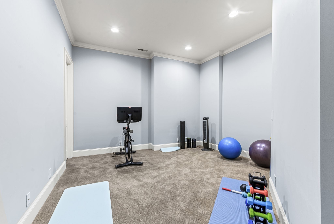
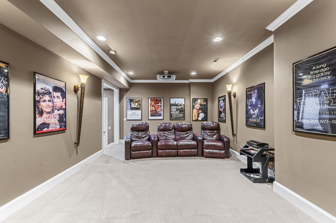
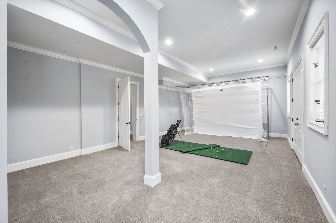
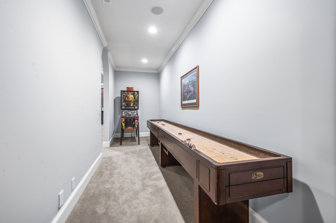
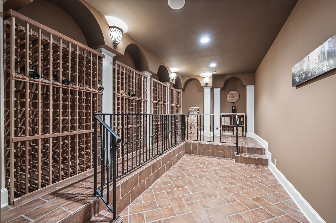
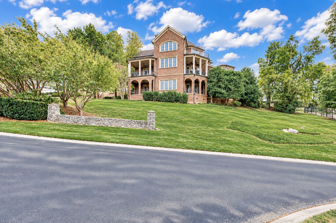
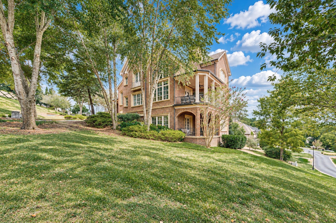
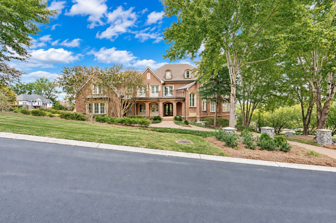
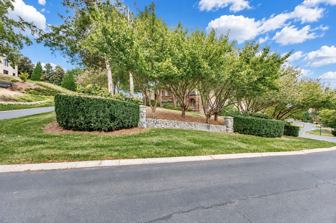
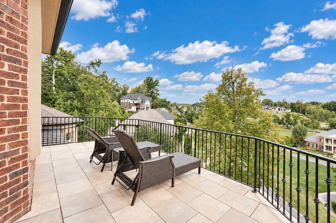
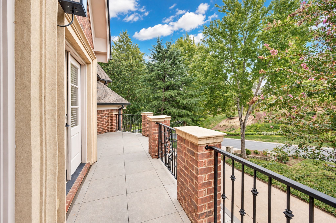
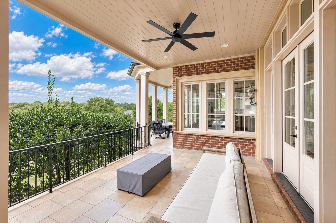
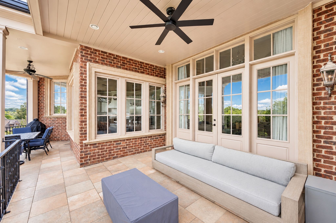
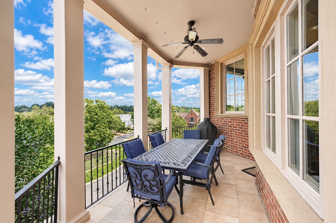
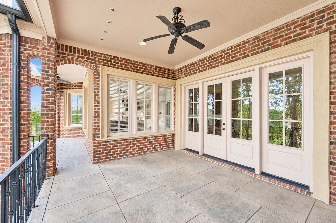
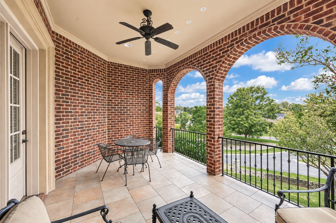
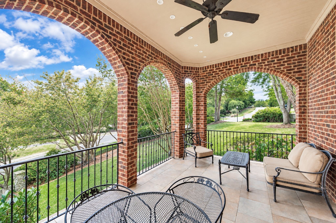
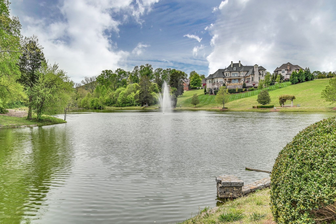
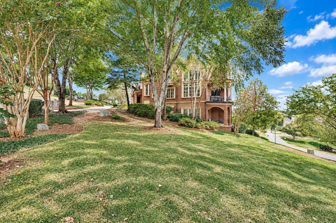
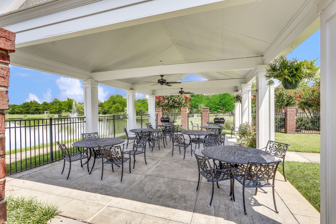
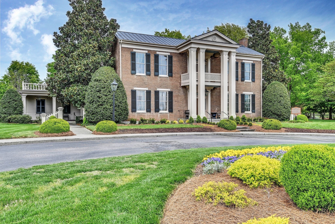
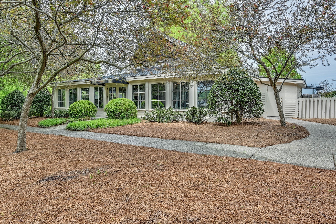
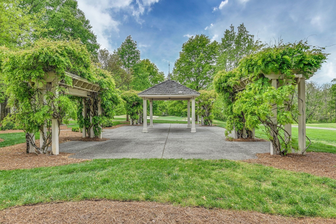
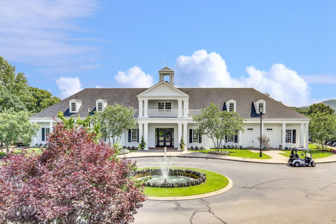
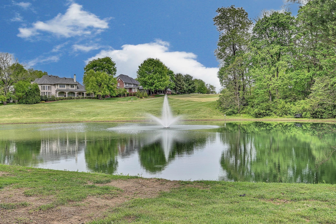
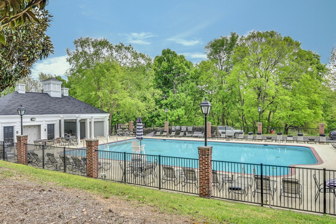
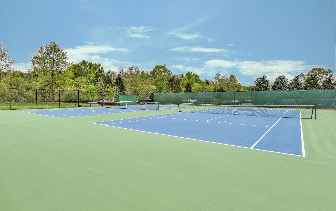
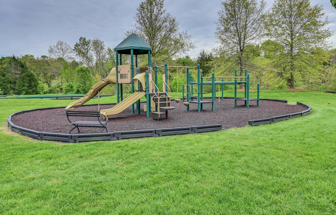
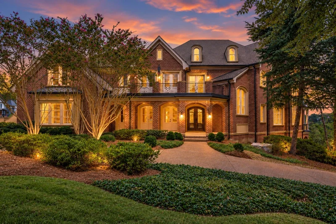
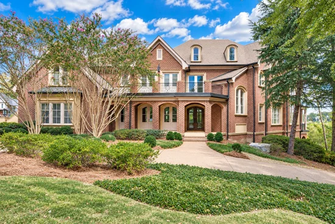
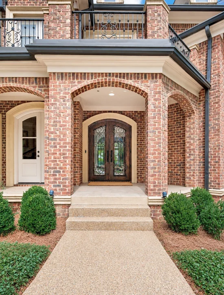
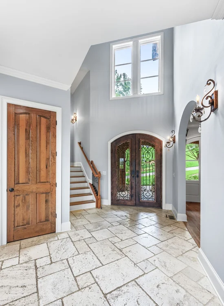
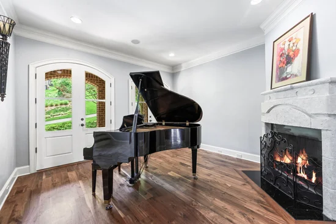
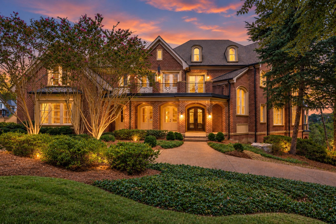
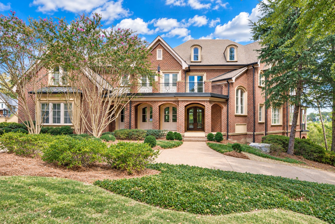
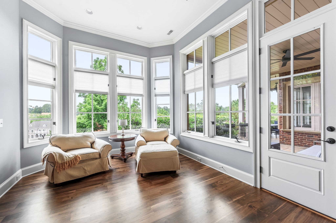
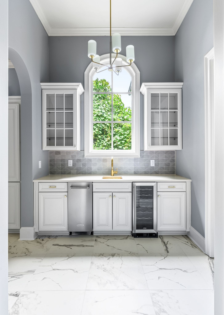
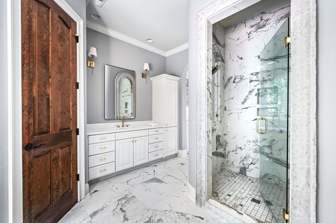
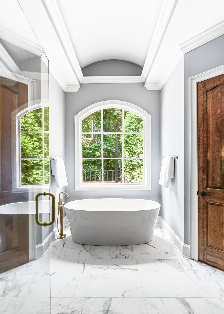
This unique custom floor plan estate home is ready for its next owners in Governors Club! The home has 7 spacious terraces to enjoy seamless indoor and outdoor living. Expansive great rooms with soaring ceilings and floor-to-ceiling windows flood the space with natural light. It features beautiful walnut floors and has recently been repainted with new light fixtures, and the primary bathroom and kitchen have been through a gorgeous renovation. The primary bath features heated floors, spacious closets, and a his and her toilet! The floorplan is perfect for all of your entertaining needs with ample entertaining space throughout! The lower level features spacious rooms and a dedicated nanny or in law / suite, media room, workout room, large wine cellar, and family gathering area with a wet bar which has an icemaker, dishwasher, and refrigerator. There are 3 bedrooms on the 2nd level, a main level primary suite with a beautiful terrace, and 1 dedicated bedroom in the lower terrace level. There is also a large elevator shaft closet on each level so an elevator can be easily added if desired. This home is located in the 24 hour guard gated neighborhood of The Governors Club situated on an 18 hole Arnold Palmer professional golf course. The neighborhood features pools, tennis courts, basketball area, playground, stocked ponds for fishing and a dedicated workout facility for residents! Come see this beautiful estate today!

Property Highlights

Property Type
Residential
Property Sub Type
Single Family Residence
Bedrooms
5
Total Bathrooms
9
Living Area
11,115 Sqft
Price / Sqft
$270
Acres
0.68
Year Built
2006
Cumulative Days on Market
32

Location

City/Township
Brentwood
Subdivision
Governors Club The Ph 1
County
Williamson County TN

Property Details
Price
$2,999,999
Property Type
Residential
Property Sub Type
Single Family Residence

Building

Levels
Three Or More
Total Area
11,115 Sqft

Community

Local Schools

Elementary School
Crockett Elementary
Middle School
Woodland Middle School
High School
Ravenwood High School

Interior Features

Bedrooms and Bathrooms

Total Bathrooms
9
Full Bathrooms
7
1/2 Bathrooms
2
Bedrooms
5
Bedrooms on Main Level
1

Rooms and Basement

Basement Features
Full, Finished

Area and Spaces

Living Area
11,115 Sqft
Above Grade Finished Area
6,787 Sqft
Below Grade Finished Area
4,328 Sqft

Appliances

Appliances
Built-In Gas Oven, Built-In Gas Range, Trash Compactor, Dishwasher, Disposal, Ice Maker, Microwave

Interior Features

Interior Features
Bookcases, Built-in Features, Central Vacuum, Entrance Foyer, Extra Closets, High Ceilings, In-Law Floorplan, Redecorated, Walk-In Closet(s), Wet Bar, High Speed Internet
Flooring
Carpet, Wood, Marble, Tile
Laundry Features
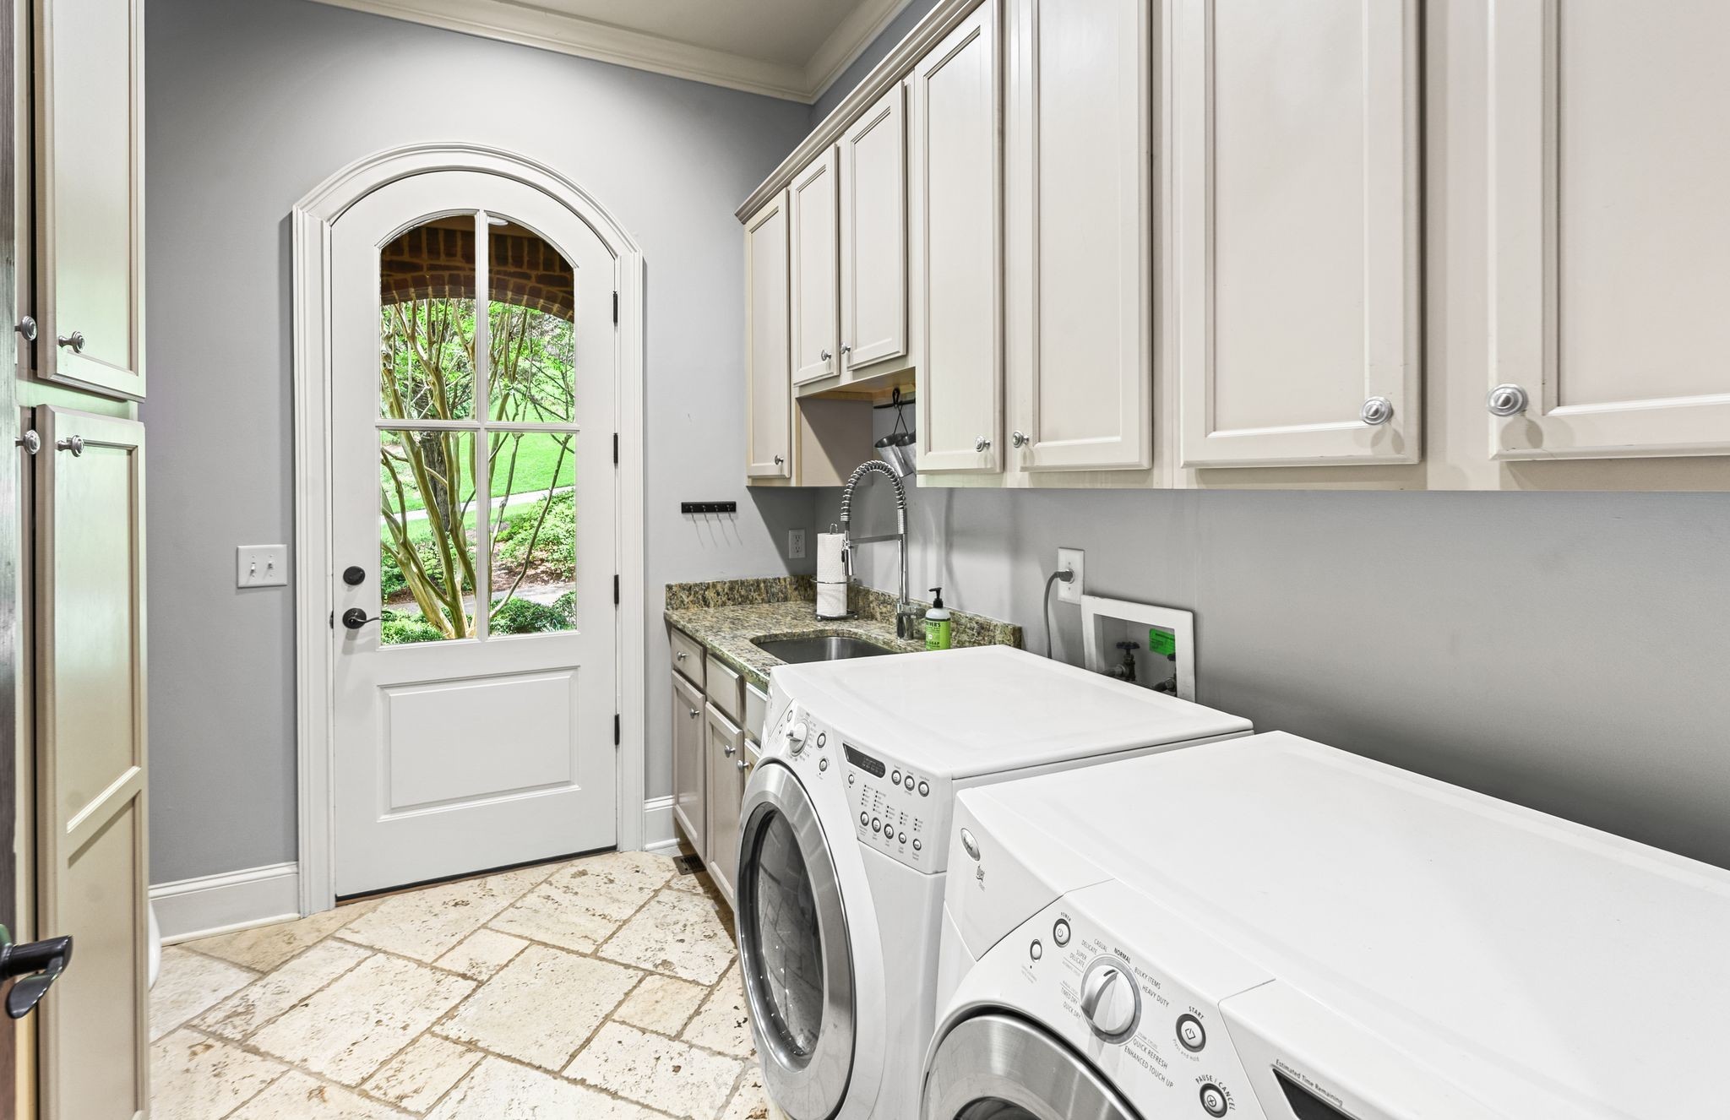
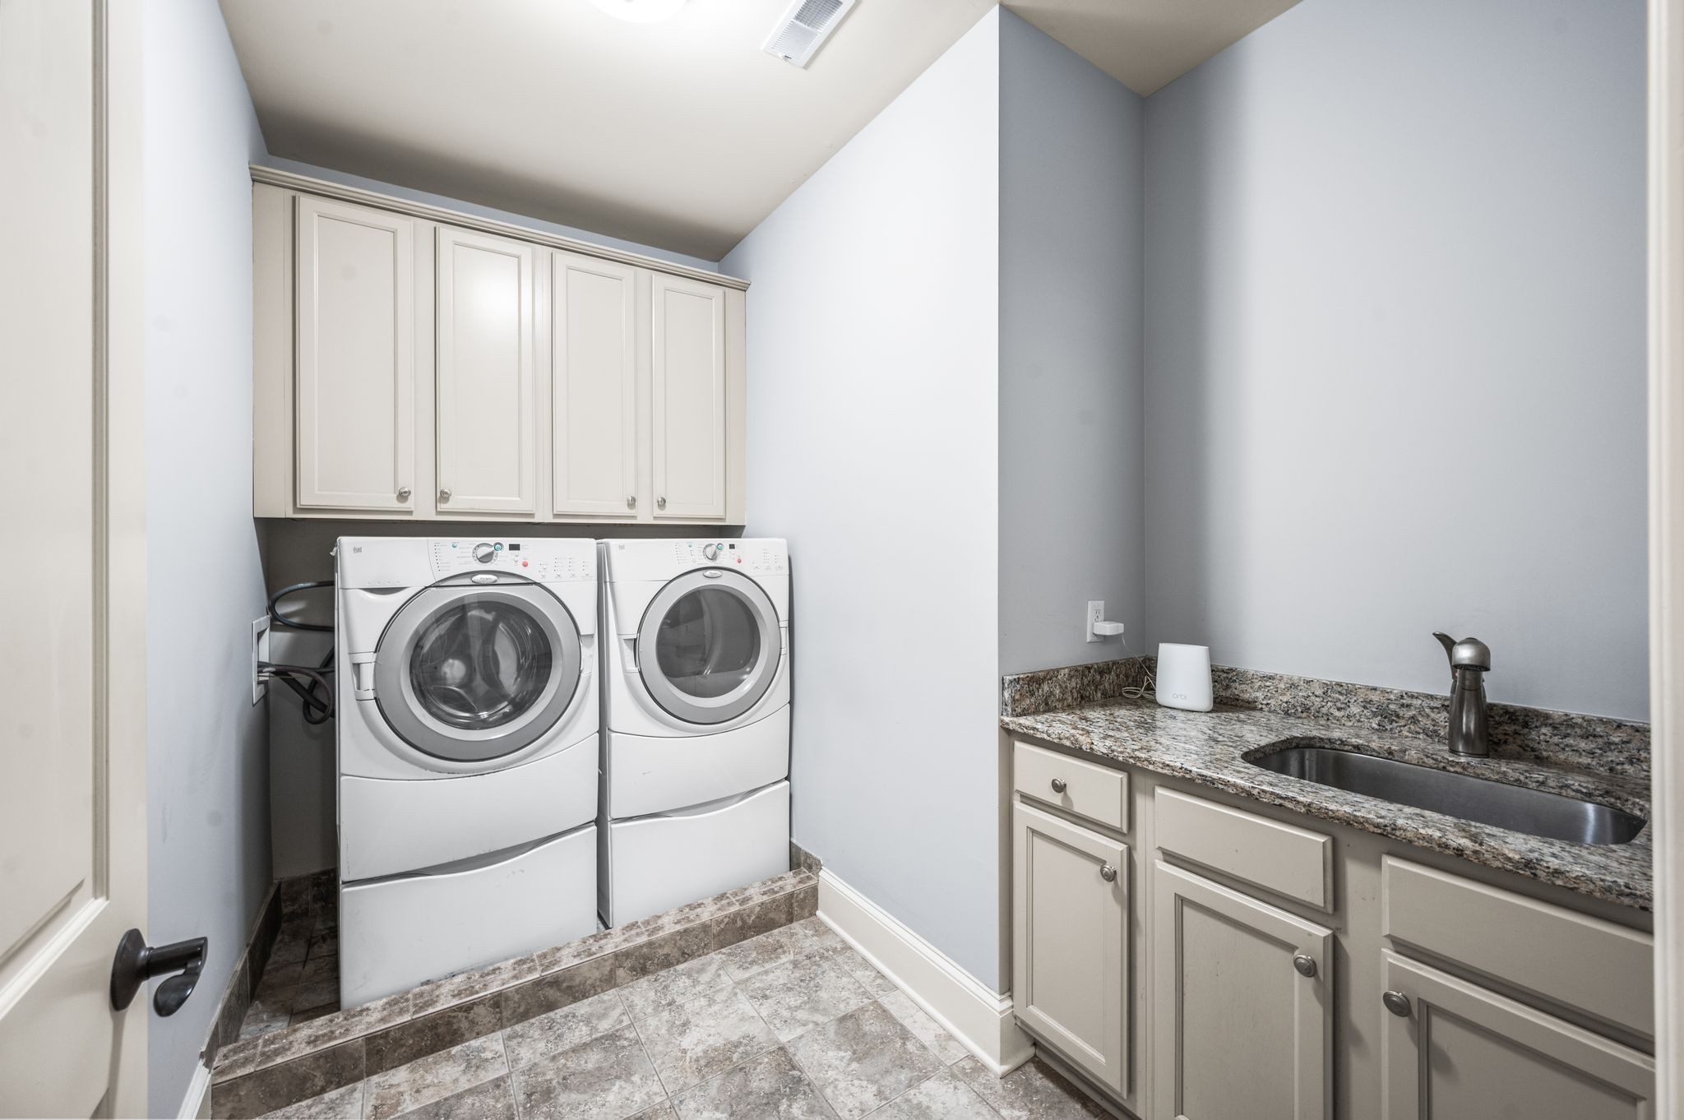
Electric Dryer Hookup, Washer Hookup
Security Features
Security Gate, Security Guard, Security System, Smoke Detector(s)
Fireplace Features
Den, Living Room, Wood Burning

Heating and Cooling

Heating Features
Central, Natural Gas
Has Fireplace
Yes
Fireplaces
5

Building Details
Construction

Year Built
2006

Materials
Construction Materials
Brick, Fiber Cement
Roof
Asphalt

Terms

Terms

Contingency
Inspection
Special Conditions
Standard
Cumulative Days on Market
32

Taxes

Tax

Tax (Annual)
$11,551

HOA

Has HOA
Yes
Association Fee
$440 /mo
Association Fee2
5000.00 once
Association Ammenities
Clubhouse, Fitness Center, Gated, Golf Course, Park, Playground, Pool, Tennis Court(s), Underground Utilities
Association Fee Includes
Maintenance Grounds, Recreation Facilities

Heating, Cooling & Utilities

Cooling Features
Central Air, Electric

Utilities

Utilities
Electricity Available, Natural Gas Available, Water Available, Cable Connected
Sewer
Public Sewer
Water Source
Public

Lot

Acres
0.68
Lot Size
0.68
Lot Dimensions
216 X 227
Lot Features
Corner Lot, Cul-De-Sac, Rolling Slope, Views
Topography
Corner Lot, Cul-De-Sac, Rolling Slope, Views

Exterior Features

Exterior Features
Balcony
Patio And Porch Features
Patio, Covered, Porch

Parking

Garage Capacity
3
Covered Spaces
3
Listed by Compass RE, 6155196130
Listing Data last updated 10/30/2026 03:00 am
Get a Link to this Property: Copy To Clipboard
QR Code link to this property

Phone:
Connect with:

Payment Calculator

per month. fixed. % interest.
$
%
$
%
Principal & Interest
+ Home Insurance
+ Property Tax
+ HOA Fees
per month
Total interest paid over s will be:
All estimates and provided for informational purposes only. Actual amounts may vary. The output of the tool is not a loan offer or solicitation, nor is it financial or legal advice. Information, rates, programs and loan scenarios shown are for example only as of 30-Oct-2026 and are subject to change without notice. Interest rates provided by the St. Louis Federal Reserve Economic Data (FRED). All products are subject to credit and property approval. Not all products are available in all states or for all loan amounts. Other restrictions and limitations apply. Contact your preferred lender for the pricing associated with your specific transaction. Calculations are generated by Open Source mortgage calculation software tools using common mathematical formulas. All calculations should be independently verified.
Get Walk Score Content

Property History

2 days ago
Property information last updated
31 days ago
Status Active. This is the date the listing was placed on market.
Cumulative Days on Market: 32 days (includes prior listings) · Currently listed since September 28, 2026. Data provided by the MLS.

Similar Properties