Property Details

Start of property details
Share this property:
547 Markham St
Nashville, TN 37214
FOR SALE · Active
$399,900
$275 / Sqft
2
Beds
3
Baths
1,456
Sqft
2023
Yr. Built
MLS# 3602340
Cumulative Days on Market: 24 · Includes prior listings · Currently listed since 09/28/26 · Data provided by the MLS.

Property Description

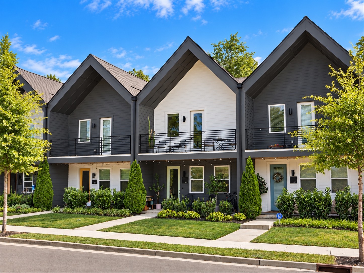
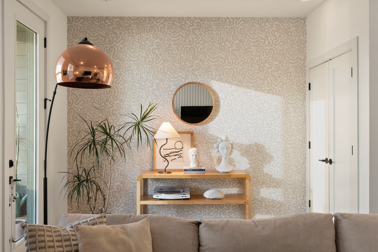
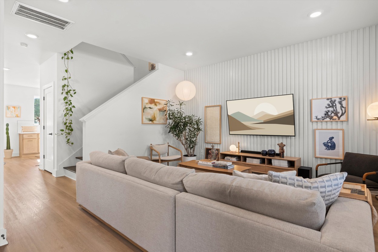
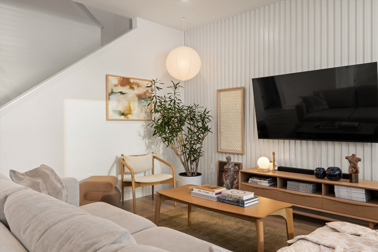
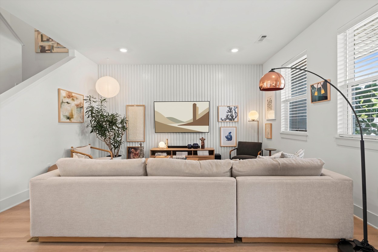
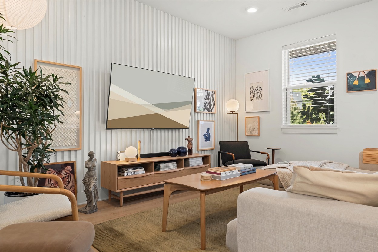
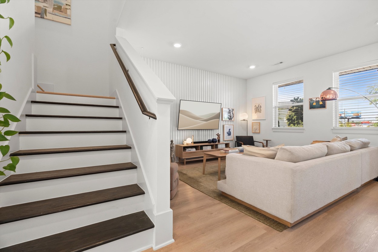
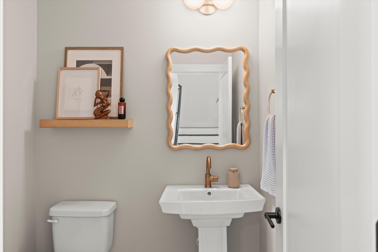
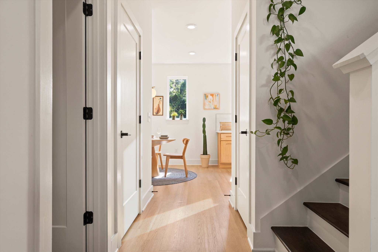
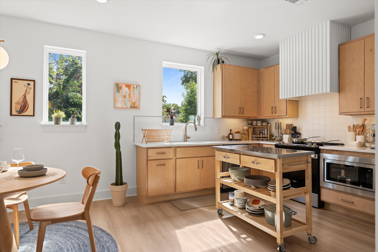
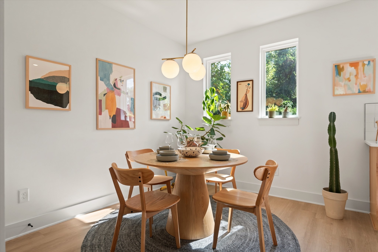
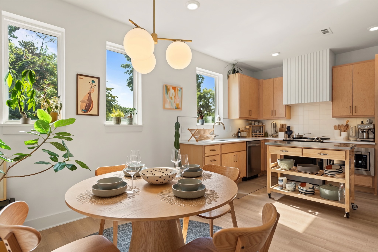
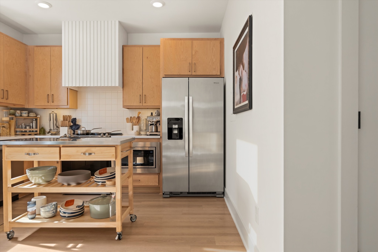
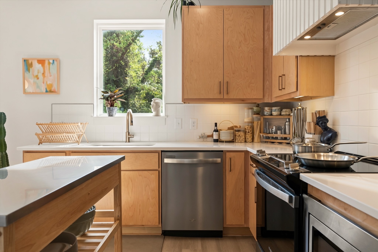
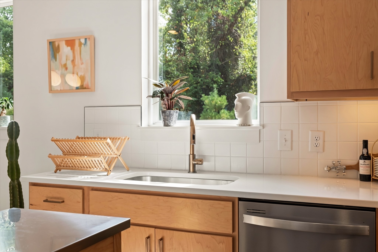
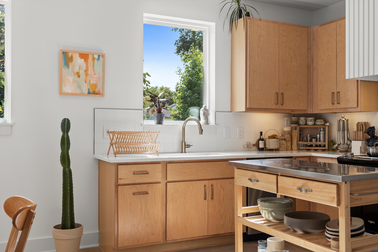
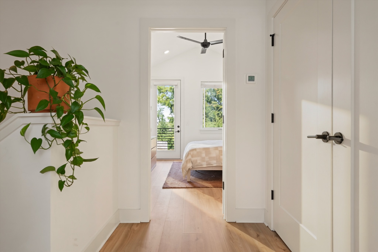
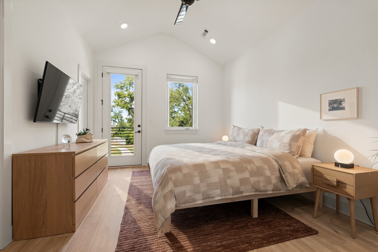
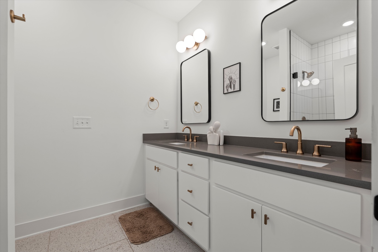
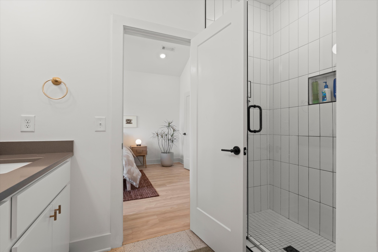
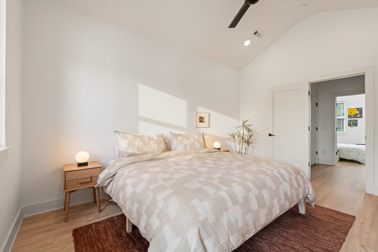
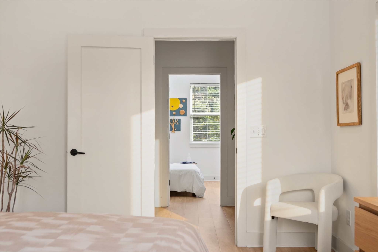
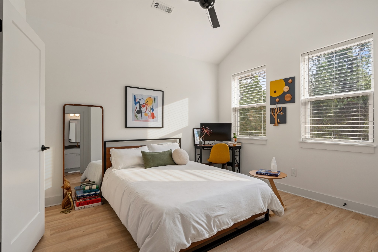
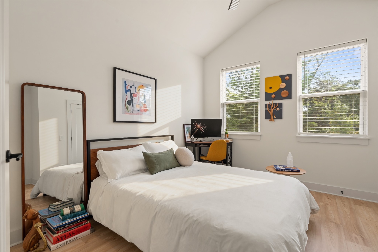
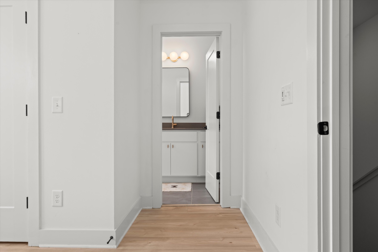
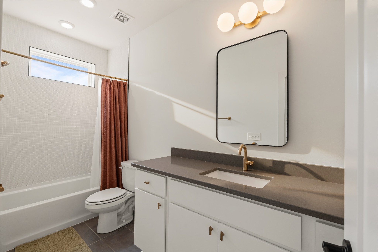
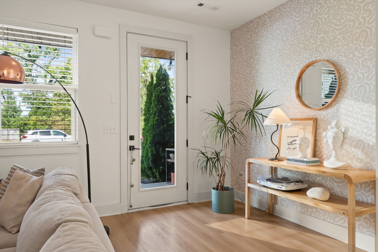
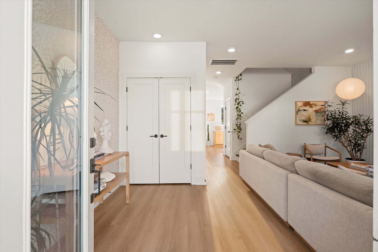
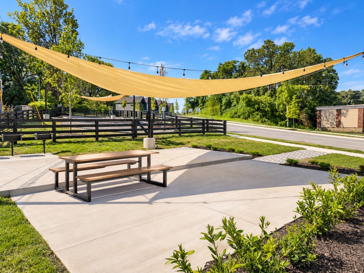
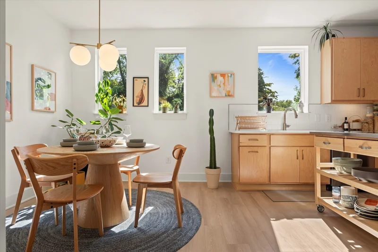
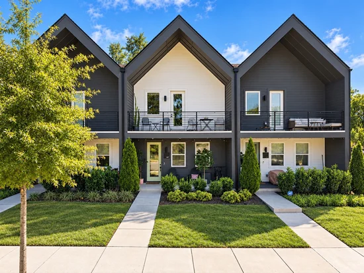
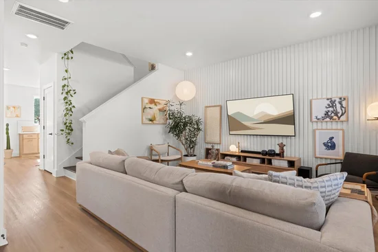
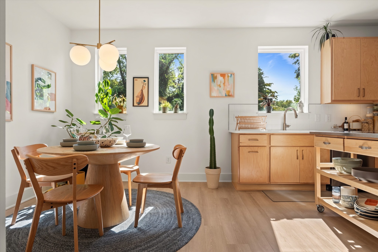
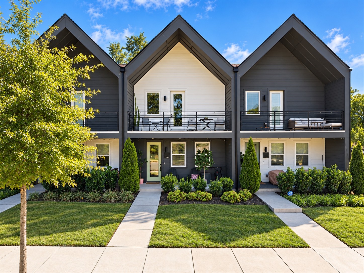
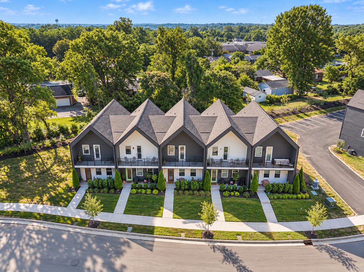
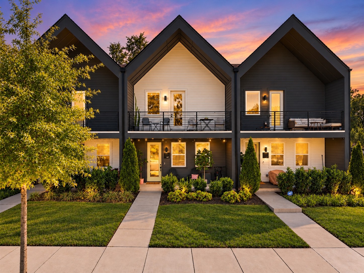
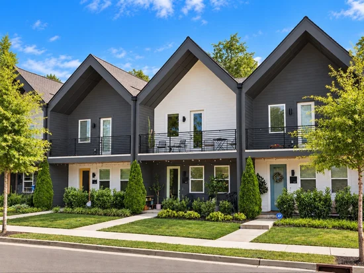
Tasteful, thoughtful, and effortlessly low-maintenance in the heart of Hip Donelson! Built in 2023 and meticulously maintained, 547 Markham pairs clean, modern design with a floor plan that lives exceptionally well. Natural light pours through picturesque windows and highlights warm wood cabinetry, white oak LVP flooring, curated finishes, and an open living space that feels every bit as good as it looks. The kitchen offers stainless steel appliances, generous cabinetry and workspace, while the adjoining dining and living areas make everyday living and entertaining feel seamless. Upstairs, both well-appointed bedrooms feature vaulted ceilings and private en-suite baths, including an airy primary retreat with an expansive private balcony. The secondary bedroom easily doubles as a guest suite, home office, or both. Outside, enjoy a welcoming front porch, two designated parking spaces, ample street parking, and a community designed for easy living. The HOA maintains the lawn, landscaping, irrigation, and trash, while Markham East offers sidewalks, green spaces, a dog park, and residents’ pavilion. Ideally positioned just minutes from BNA, Downtown Nashville, major commuter routes, and the restaurants, coffee shops, breweries, and neighborhood favorites that make Donelson so loved. At 1, 456 square feet with 2 bedrooms, 2.5 baths, and an incredibly convenient Nashville location, 547 Markham delivers style without sacrificing function - and low-maintenance living without sacrificing personality. * * INVESTORS: mid-long term only! Neighboring unit leases for $3150 / mo on furnished finder! * Furnishings negotiable with a separate Bill of Sale. *

Property Highlights

Property Type
Residential
Property Sub Type
Townhouse
Architectural Style
Contemporary
Bedrooms
2
Total Bathrooms
3
Living Area
1,456 Sqft
Price / Sqft
$275
Year Built
2023
Cumulative Days on Market
24

Location

City/Township
Nashville
Subdivision
Markham East
County
Davidson County TN

Property Details
Price
$399,900
Property Type
Residential
Property Sub Type
Townhouse

Building

Levels
Two
Total Area
1,456 Sqft

Community

Local Schools

Elementary School
Hickman Elementary
Middle School
Donelson Middle
High School
Mc Gavock Comp High School

Interior Features

Bedrooms and Bathrooms

Total Bathrooms
3
Full Bathrooms
2
1/2 Bathrooms
1
Bedrooms
2

Rooms and Basement

Basement Features
None

Area and Spaces

Living Area
1,456 Sqft
Above Grade Finished Area
1,456 Sqft

Appliances

Appliances
Electric Oven, Cooktop, Dishwasher, Disposal, Freezer, Ice Maker, Microwave, Refrigerator, Stainless Steel Appliance(s)

Interior Features

Interior Features
Built-in Features, Entrance Foyer, Open Floorplan, Pantry, Smart Camera(s)/Recording, Walk-In Closet(s)
Flooring
Luxury Vinyl, Tile
Laundry Features
Electric Dryer Hookup, Washer Hookup
Security Features
Carbon Monoxide Detector(s), Smoke Detector(s)

Heating and Cooling

Heating Features
Central

Building Details
Construction

Architectural Style
Contemporary
Year Built
2023
Foundations
Slab

Materials
Construction Materials

Hardboard Siding
Roof
Asphalt

Terms

Terms

Special Conditions
Standard
Cumulative Days on Market
24

Taxes

Tax

Tax (Annual)
$2,675

HOA

Has HOA
Yes
Association Fee
$167 /mo
Association Ammenities
Dog Park, Sidewalks, Underground Utilities
Association Fee Includes
Maintenance Grounds, Trash

Heating, Cooling & Utilities

Cooling Features
Ceiling Fan(s), Central Air

Utilities

Utilities
Water Available
Sewer
Public Sewer
Water Source
Public

Exterior Features

Exterior Features
Balcony
Patio And Porch Features
Patio, Covered
Listed by The Ashton Real Estate Group of RE/MAX Advantage, 6153011650
Listing Data last updated 10/29/2026 11:40 pm
Get a Link to this Property: Copy To Clipboard
QR Code link to this property

Phone:
Connect with:

Payment Calculator

per month. fixed. % interest.
$
%
$
%
Principal & Interest
+ Home Insurance
+ Property Tax
+ HOA Fees
per month
Total interest paid over s will be:
All estimates and provided for informational purposes only. Actual amounts may vary. The output of the tool is not a loan offer or solicitation, nor is it financial or legal advice. Information, rates, programs and loan scenarios shown are for example only as of 30-Oct-2026 and are subject to change without notice. Interest rates provided by the St. Louis Federal Reserve Economic Data (FRED). All products are subject to credit and property approval. Not all products are available in all states or for all loan amounts. Other restrictions and limitations apply. Contact your preferred lender for the pricing associated with your specific transaction. Calculations are generated by Open Source mortgage calculation software tools using common mathematical formulas. All calculations should be independently verified.
Get Walk Score Content

Property History

2 days ago
Property information last updated
31 days ago
Status Active. This is the date the listing was placed on market.
Cumulative Days on Market: 24 days (includes prior listings) · Currently listed since September 28, 2026. Data provided by the MLS.

Similar Properties