Property Details

Start of property details
Share this property:
1216 Olympia Pl
Franklin, TN 37067
FOR SALE · Active
$849,900
$364 / Sqft
3
Beds
3
Baths
2
Garage
2,332
Sqft
0.17
Acres
MLS# 3602386
Cumulative Days on Market: 21 · Includes prior listings · Currently listed since 09/29/26 · Data provided by the MLS.

Property Description

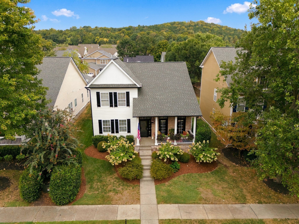
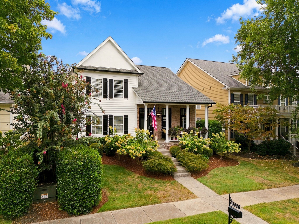
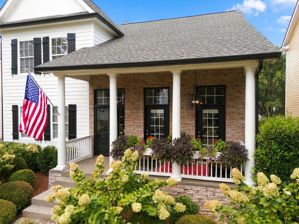
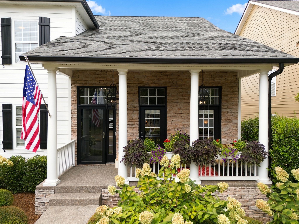
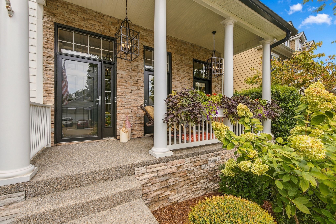
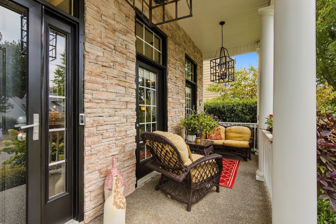
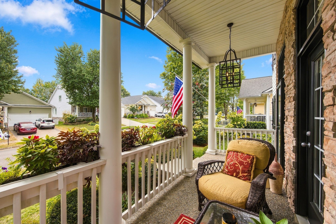
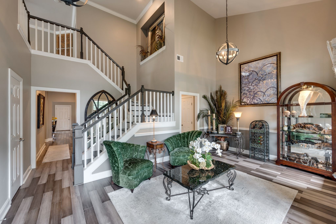
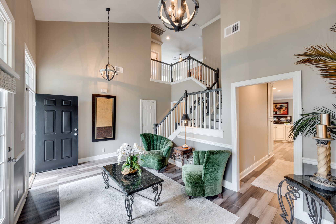
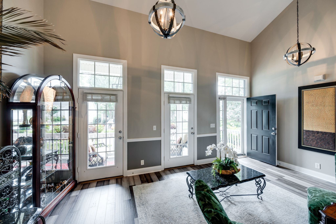
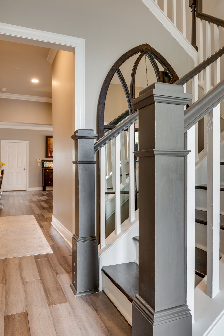
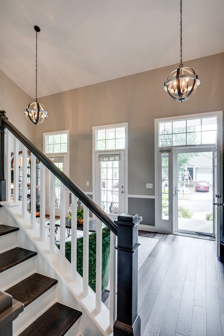
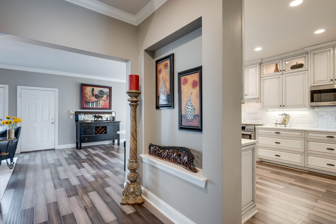
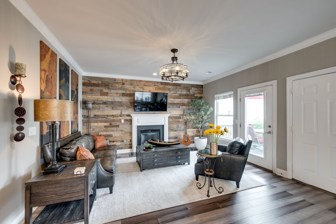
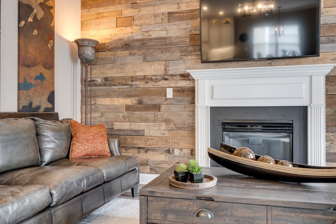
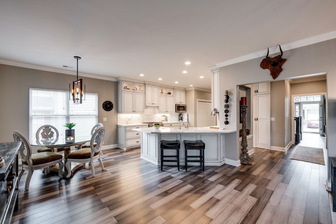
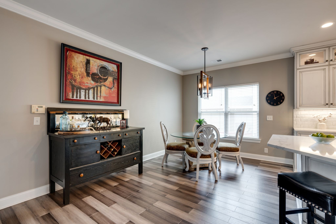
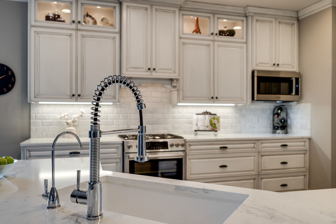
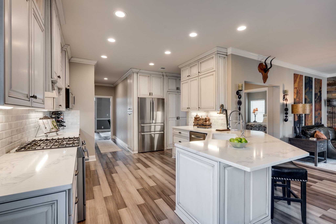
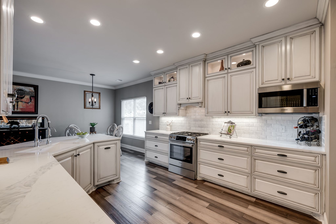
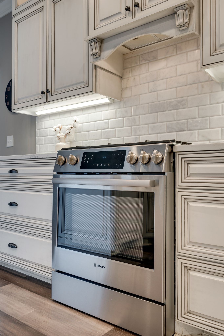
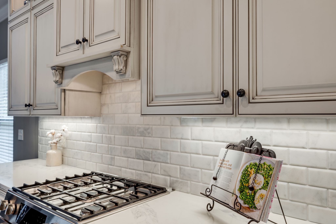
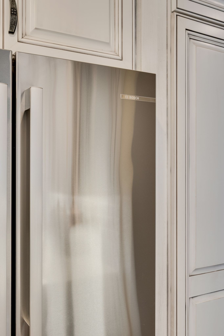
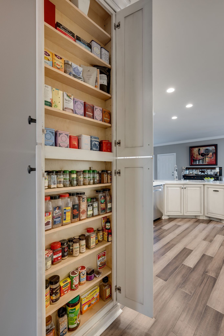
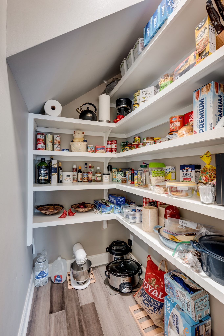
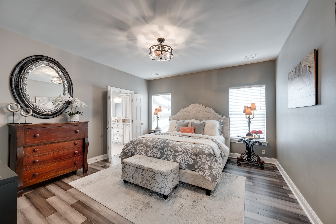
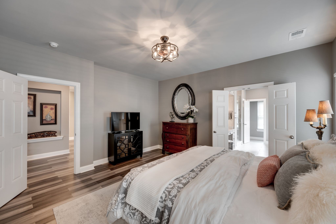
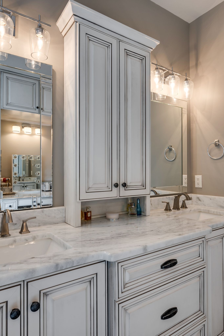
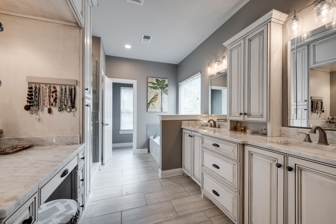
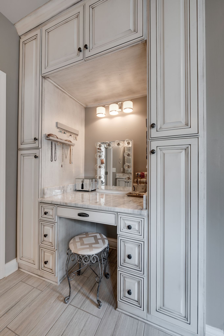
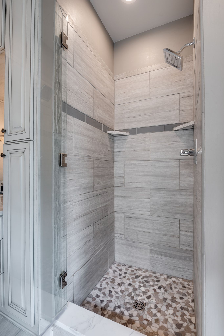
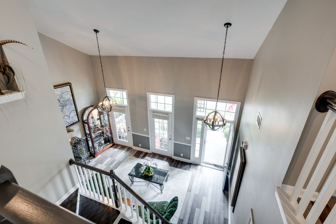
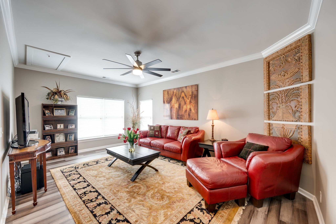
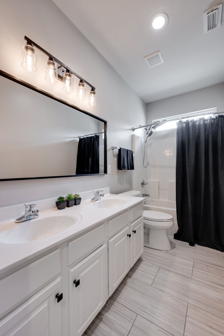
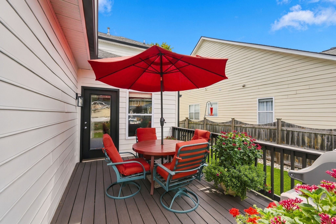
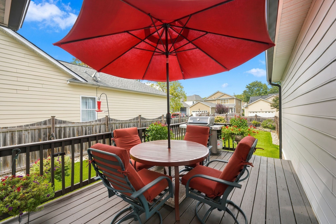
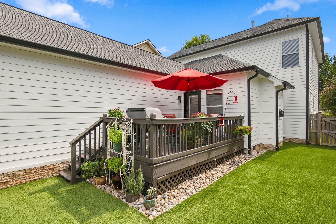
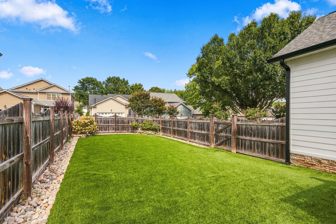
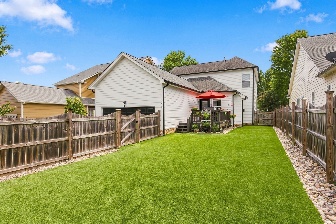
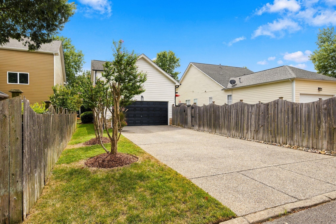
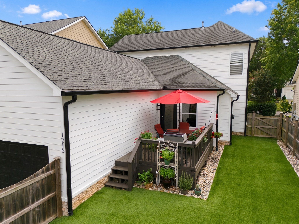
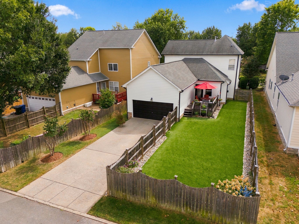
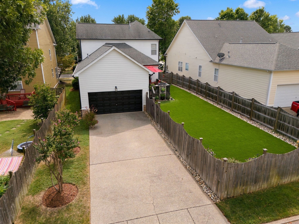
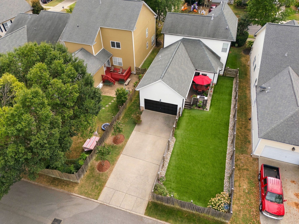
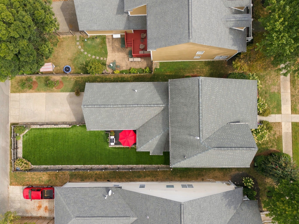
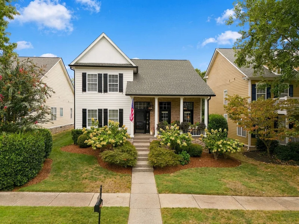
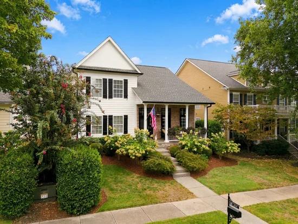
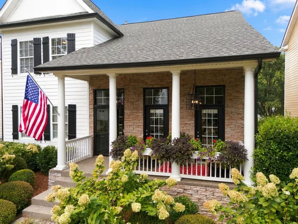
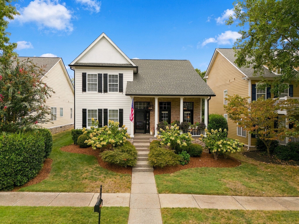
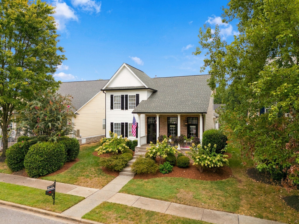
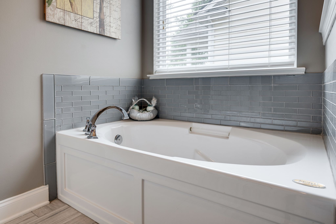
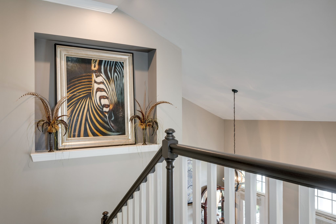
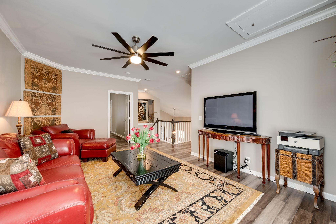
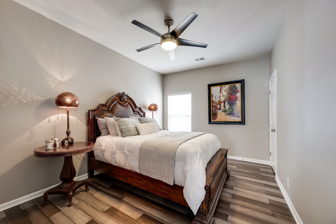
Turnkey Modern Craftsman in McKay’s Mill! Custom kitchen takes center stage in this extensively updated McKay’s Mill home. This 3 BR, 2.5 BA home offers 2, 332 SF, and 2-car garage. The kitchen features hand-built cabinetry in Franklin White with pewter mist glaze, cabinetry to the ceiling, all-drawer lower cabinets, all with soft-close feature, interior lighting in glass-front display cabinets, under-cabinet lighting, veined quartz countertops, marble tile backsplash, hidden walk-in pantry, custom spice and tea storage, and a BOSCH stainless appliance suite: gas range and oven, refrigerator, dishwasher, and convection microwave. The primary suite continues the custom finishes with matching hand-built cabinetry in the bath, quartz countertops, a custom built-in makeup vanity, and an updated shower with frameless glass door. Distressed bamboo flooring runs throughout the home (no carpet) and designer lighting is featured throughout. The family room includes a REAL Barnwood accent wall. The backyard features a premium artificial turf system with stone border and planters, professional landscaping, and a full irrigation system. The landscaping and irrigation were professionally designed and installed in 2022, creating a polished, low-maintenance outdoor space. Additional updates include interior and exterior paint (2024), water heater (2023), roof (2019), and HVAC (2018). Pre-inspection reports for HVAC and plumbing are available. McKay’s Mill amenities include a saltwater pool, clubhouse, fitness center, tennis courts, parks, playgrounds and walking trails. Conveniently located approximately 2 miles to I-65, 5 minutes to Cool Springs Galleria, and 12 minutes to Downtown Franklin.

Open House Announcements

Nov 1st 2:00pm to 4:00pm
In person. Please join us!

Property Highlights

Property Type
Residential
Property Sub Type
Single Family Residence
Architectural Style
Craftsman
Bedrooms
3
Total Bathrooms
3
Living Area
2,332 Sqft
Price / Sqft
$364
Acres
0.17
Year Built
2003
Cumulative Days on Market
21

Location

City/Township
Franklin
Subdivision
Mc Kays Mill Sec 17
County
Williamson County TN

Property Details
Price
$849,900
Property Type
Residential
Property Sub Type
Single Family Residence

Building

Levels
Two
Total Area
2,332 Sqft

Community

Local Schools

Elementary School
Clovercroft Elementary School
Middle School
Fred J Page Middle School
High School
Centennial High School

Interior Features

Bedrooms and Bathrooms

Total Bathrooms
3
Full Bathrooms
2
1/2 Bathrooms
1
Bedrooms
3
Bedrooms on Main Level
1

Rooms and Basement

Basement Features
Crawl Space

Area and Spaces

Living Area
2,332 Sqft
Above Grade Finished Area
2,332 Sqft

Appliances

Appliances
Gas Oven, Gas Range, Dishwasher, Disposal, Microwave, Refrigerator, Stainless Steel Appliance(s)

Interior Features

Interior Features
Ceiling Fan(s), Entrance Foyer, Pantry, Redecorated, Walk-In Closet(s), High Speed Internet
Flooring
Bamboo, Tile
Security Features
Fire Alarm, Security System, Smoke Detector(s)
Fireplace Features
Gas, Great Room

Heating and Cooling

Heating Features
Central, Natural Gas
Has Fireplace
Yes
Fireplaces
1

Building Details
Construction

Architectural Style
Craftsman
Year Built
2003

Materials
Construction Materials
Fiber Cement, Stone
Roof
Asphalt

Terms

Terms

Special Conditions
Owner Agent
Cumulative Days on Market
21

Taxes

Tax

Tax (Annual)
$2,658

HOA

Has HOA
Yes
Association Fee
$111 /mo
Association Fee2
198.00 once
Association Ammenities
Clubhouse, Fitness Center, Playground, Pool, Sidewalks, Tennis Court(s), Underground Utilities, Trail(s)
Association Fee Includes
Maintenance Grounds, Insurance, Recreation Facilities

Heating, Cooling & Utilities

Cooling Features
Central Air, Electric

Utilities

Utilities
Electricity Available, Natural Gas Available, Water Available, Cable Connected
Sewer
Public Sewer

Green Energy

Energy Efficiency Features
Fireplace Insert, Windows, Thermostat

Utilities

Water Source
Public

Lot

Acres
0.17
Lot Size
0.17
Lot Dimensions
50 X 150
Lot Features
Level
Topography
Level

Exterior Features

Patio And Porch Features
Porch, Covered, Deck
Fencing
Back Yard

Parking

Garage Capacity
2
Covered Spaces
2
Listed by Benchmark Realty, LLC, 6153004695
Listing Data last updated 10/30/2026 03:00 am
Get a Link to this Property: Copy To Clipboard
QR Code link to this property

Phone:
Connect with:

Payment Calculator

per month. fixed. % interest.
$
%
$
%
Principal & Interest
+ Home Insurance
+ Property Tax
+ HOA Fees
per month
Total interest paid over s will be:
All estimates and provided for informational purposes only. Actual amounts may vary. The output of the tool is not a loan offer or solicitation, nor is it financial or legal advice. Information, rates, programs and loan scenarios shown are for example only as of 30-Oct-2026 and are subject to change without notice. Interest rates provided by the St. Louis Federal Reserve Economic Data (FRED). All products are subject to credit and property approval. Not all products are available in all states or for all loan amounts. Other restrictions and limitations apply. Contact your preferred lender for the pricing associated with your specific transaction. Calculations are generated by Open Source mortgage calculation software tools using common mathematical formulas. All calculations should be independently verified.
Get Walk Score Content

Property History

2 days ago
Property information last updated
31 days ago
Status Active. This is the date the listing was placed on market.
Cumulative Days on Market: 21 days (includes prior listings) · Currently listed since September 29, 2026. Data provided by the MLS.

Similar Properties