Property Details

Start of property details
Share this property:
2313 Warfield Ln
Nashville, TN 37215
FOR SALE · Active
$2,550,000
$464 / Sqft
4
Beds
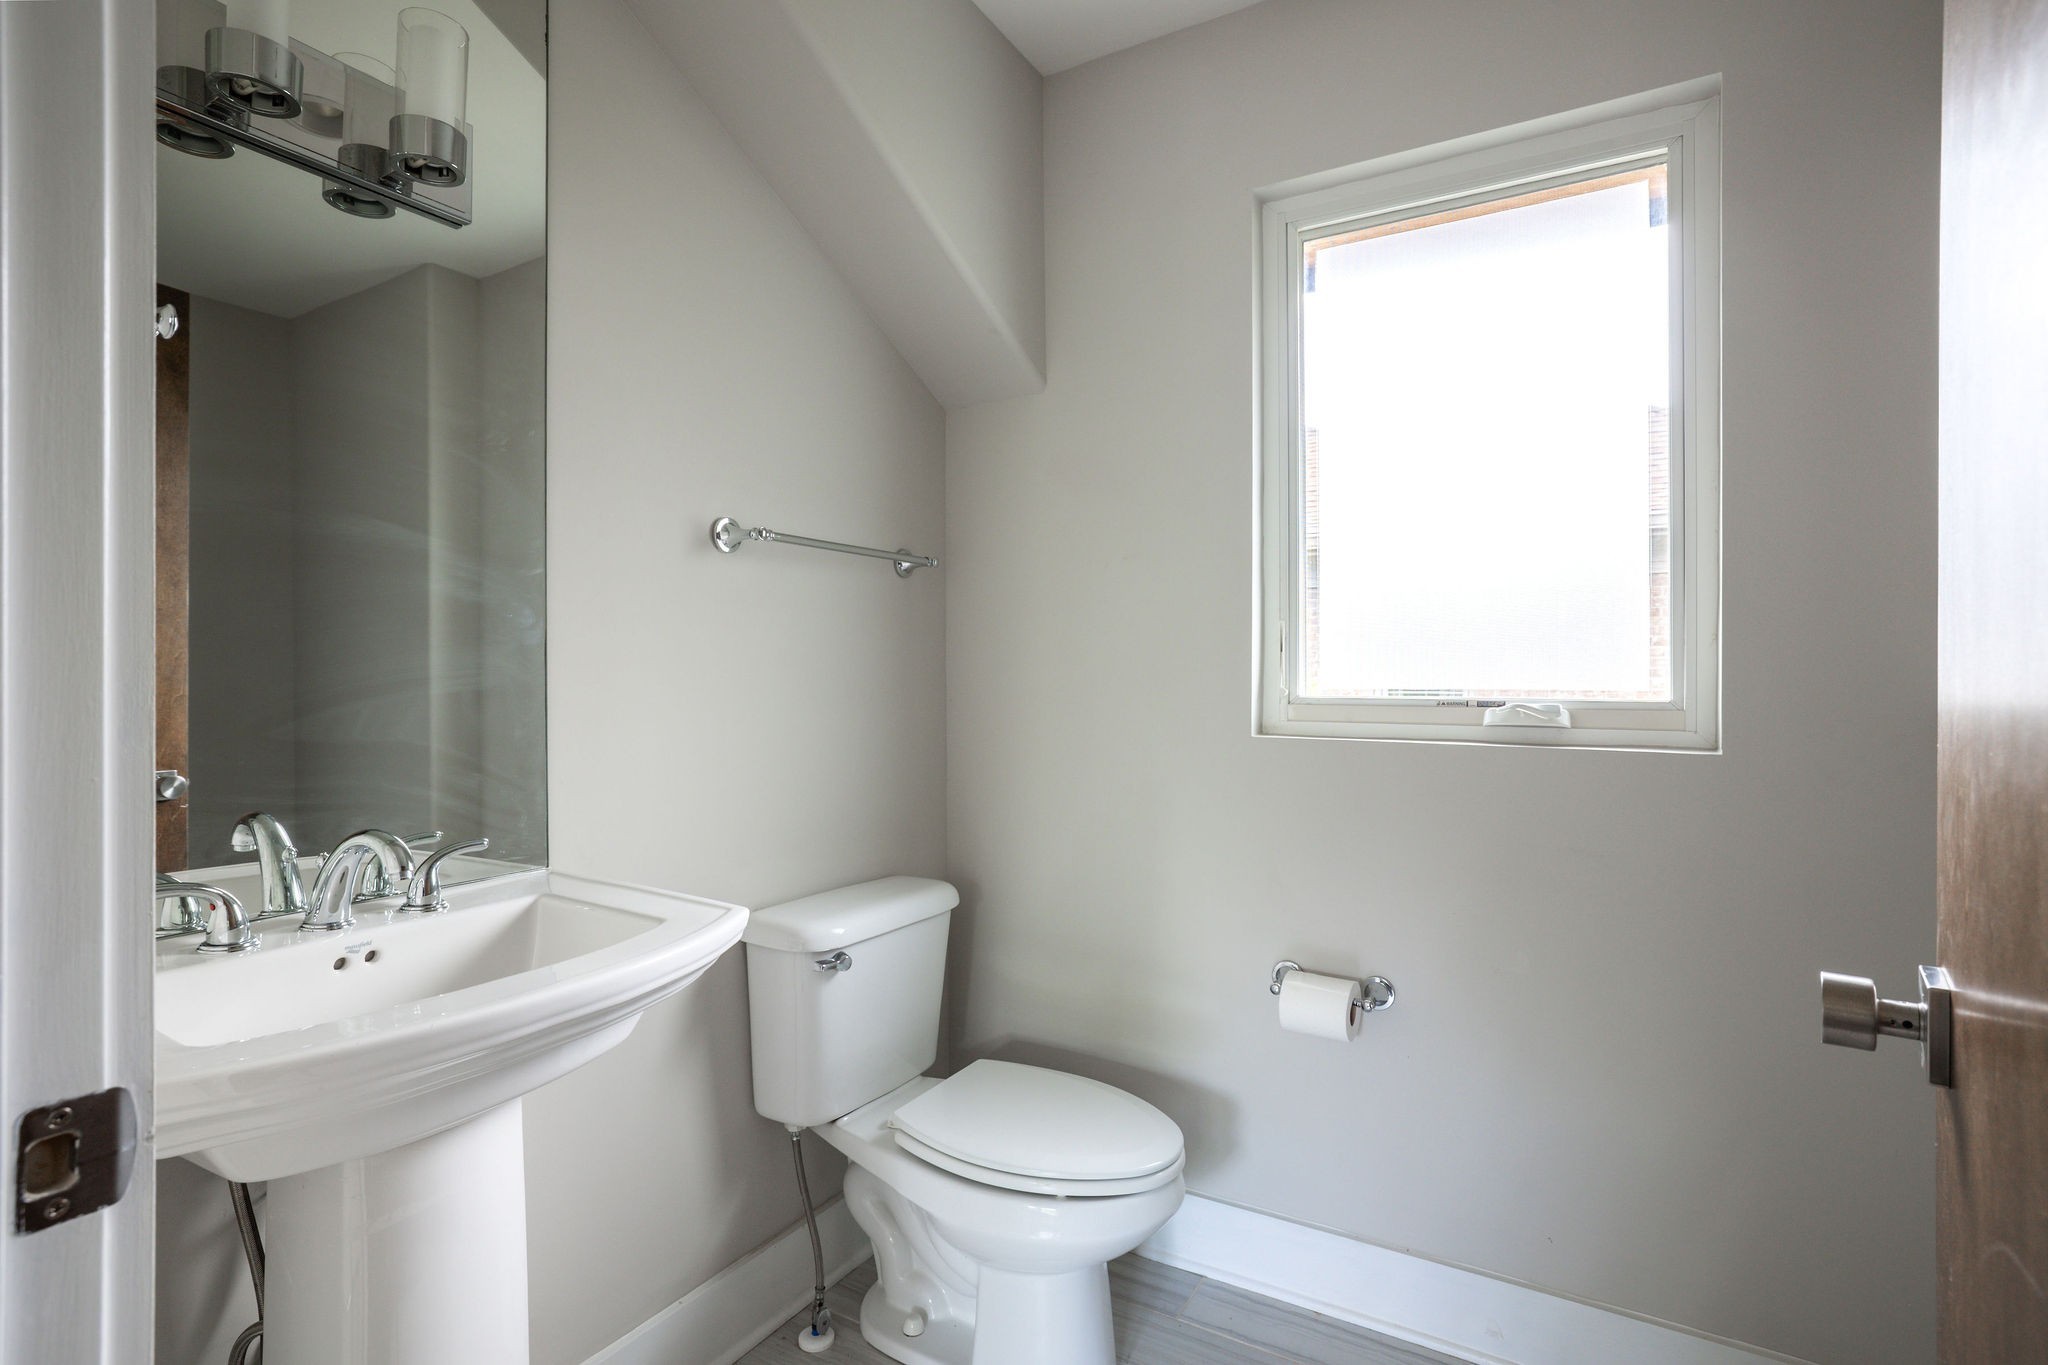
6
Baths
3
Garage
5,500
Sqft
0.49
Acres
MLS# 3602579
Cumulative Days on Market: 31 · Includes prior listings · Currently listed since 09/29/26 · Data provided by the MLS.

Property Description

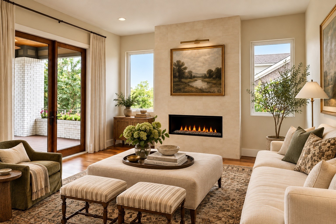
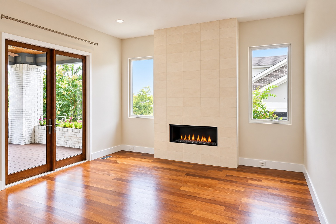
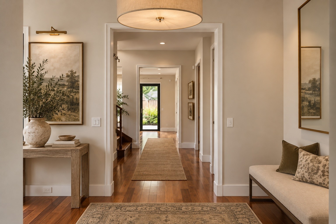
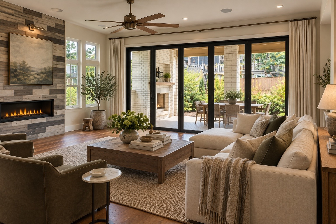
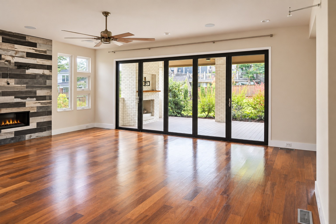
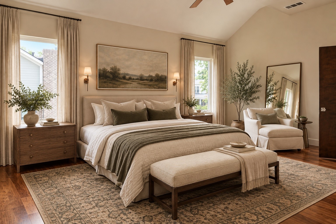
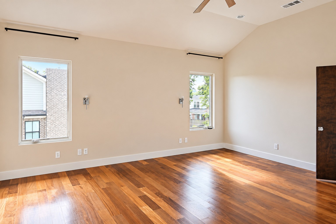
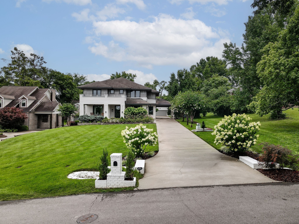
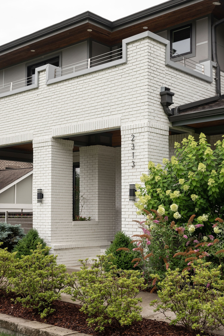
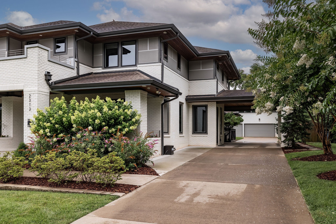
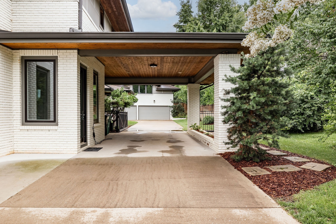
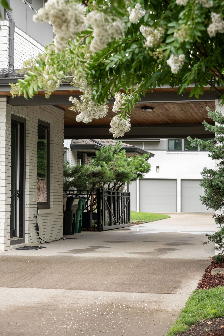
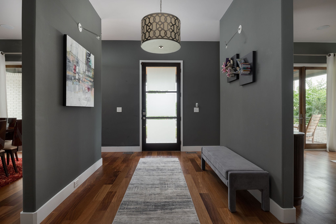
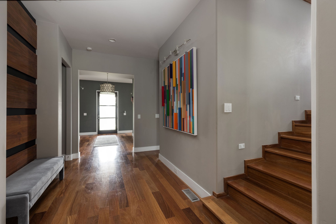
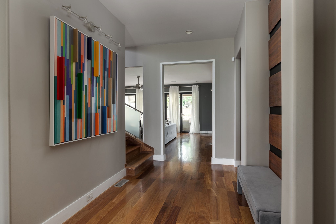
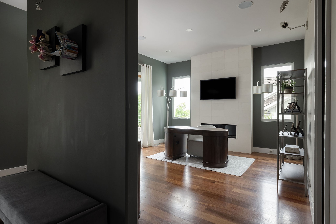
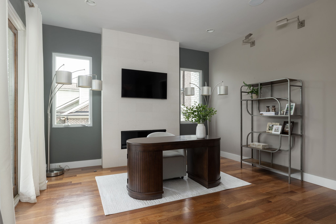
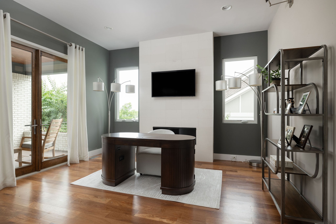
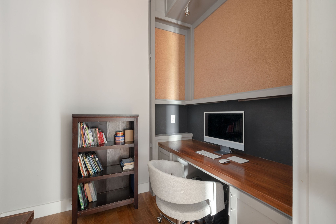
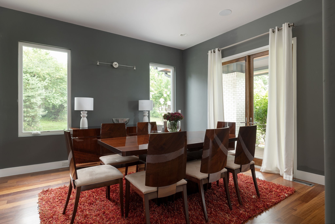
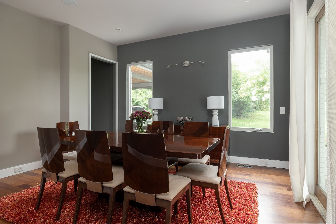
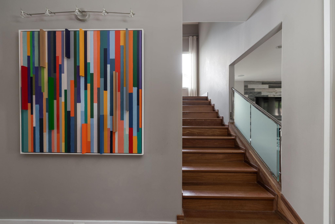
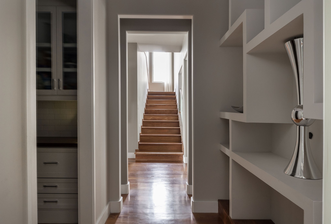
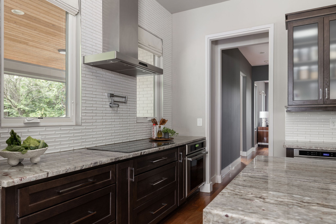
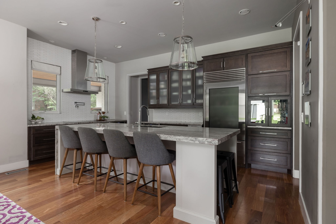
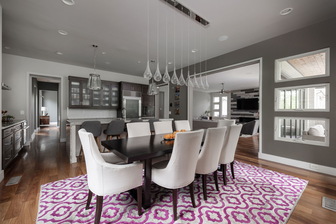
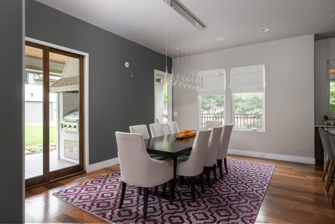
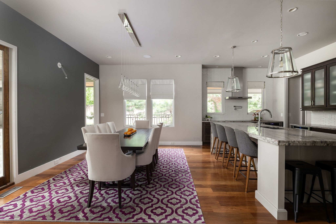
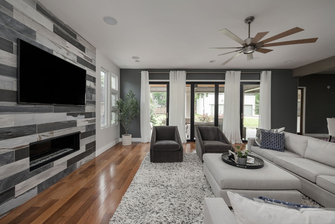
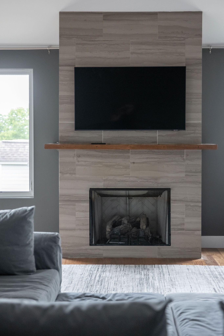
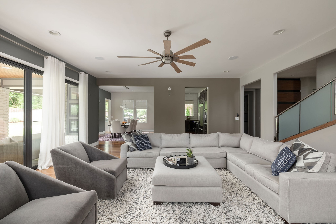
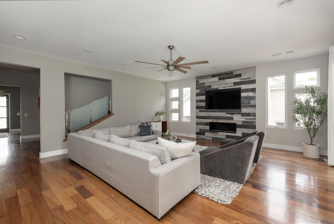
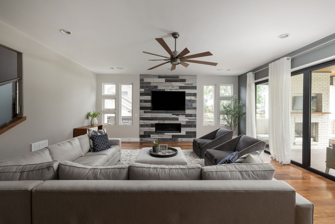
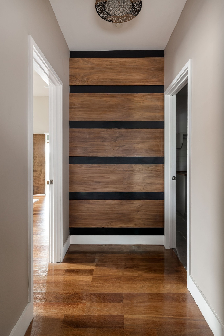
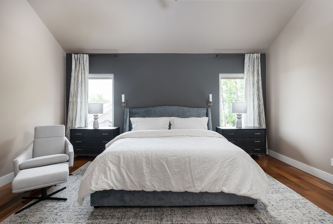
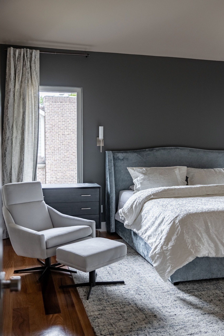
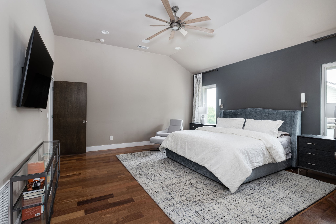
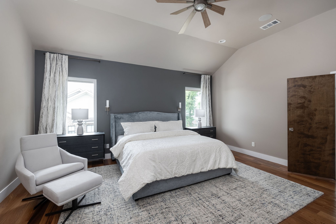
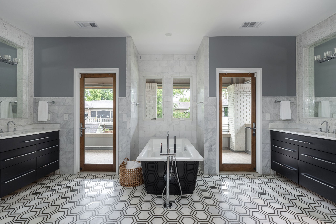
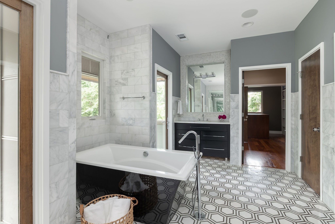
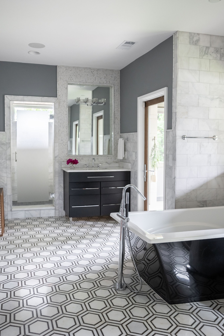
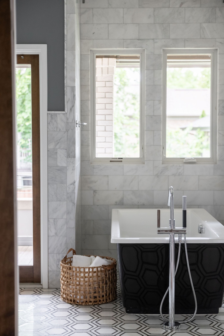
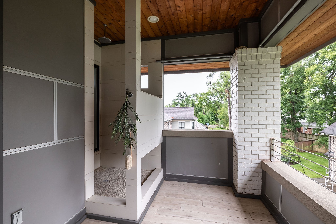
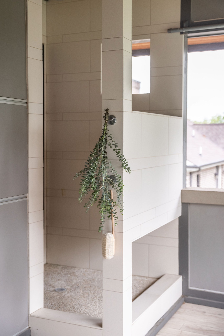
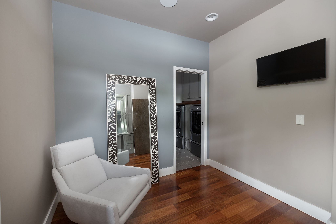
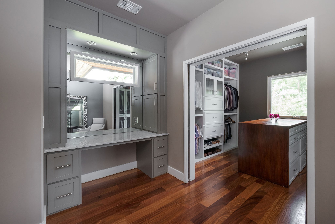
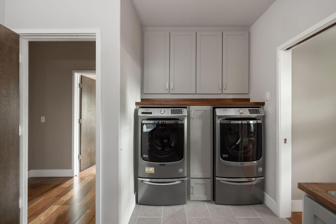
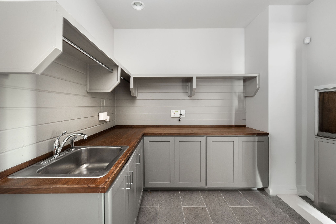
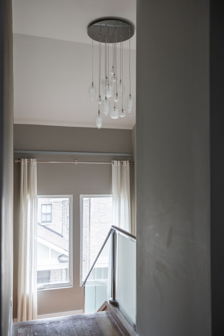
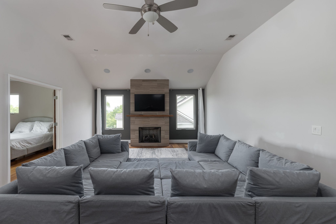
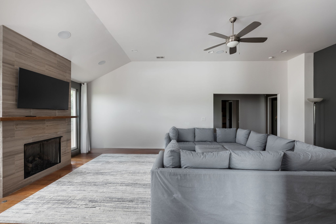
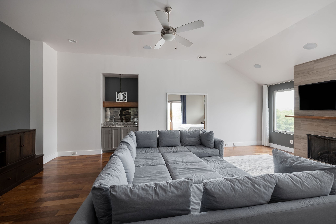
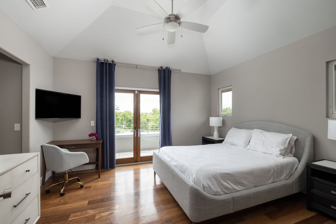
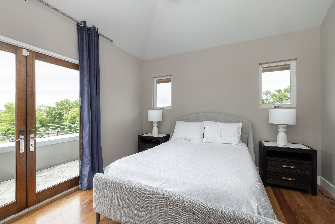
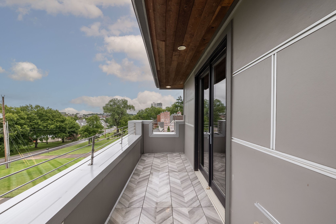
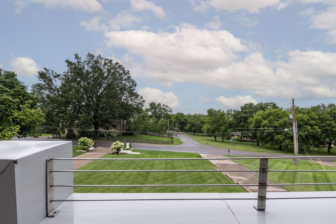
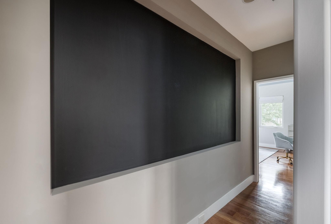
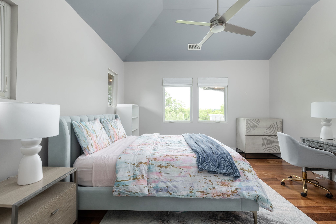
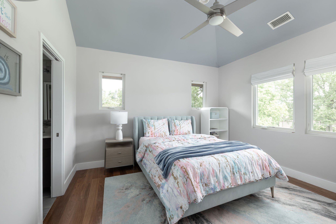
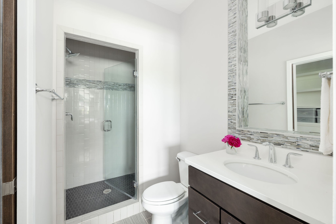
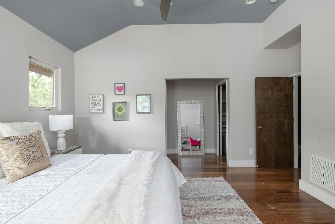
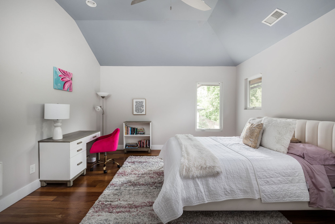
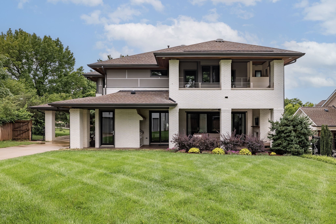
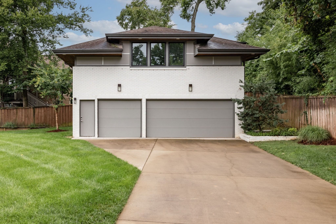
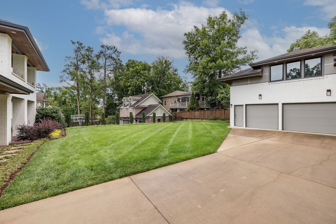
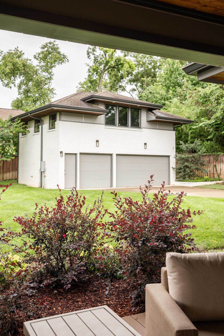
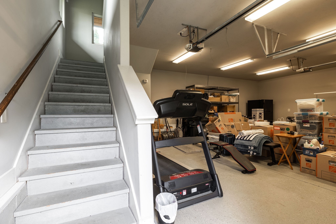
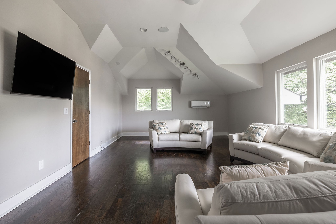
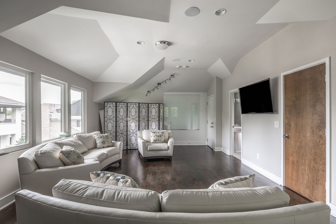
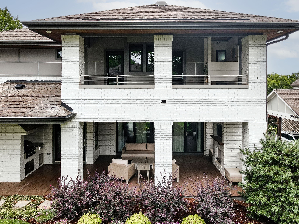
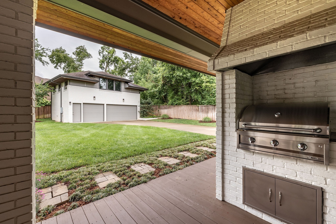
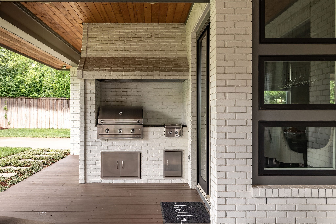
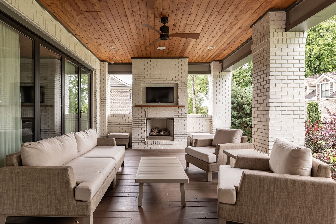
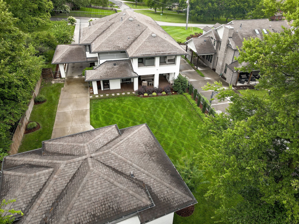
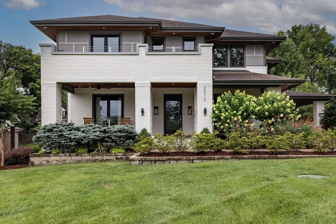
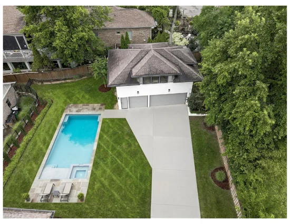
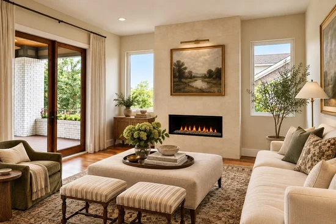
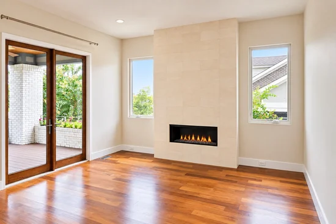
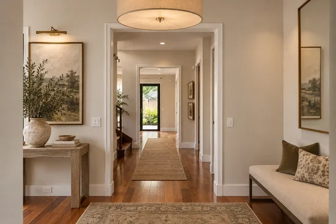
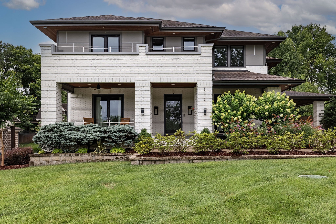
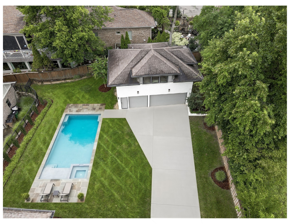
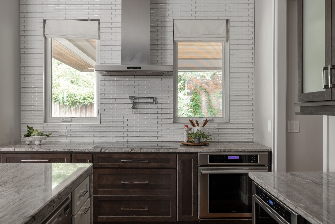
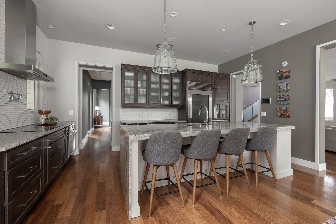
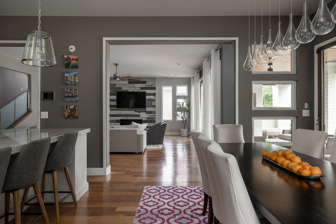
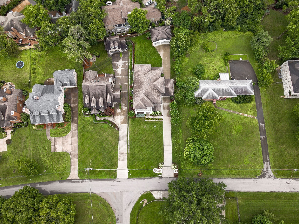
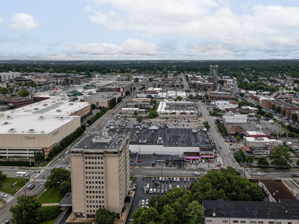
Live in Green Hills without always having to get in the car. From 2313 Warfield Lane, everyday conveniences are close at hand—walk to dinner, meet friends for lunch, head to the YMCA for a morning workout, or make a quick trip to Whole Foods. Julia Green Elementary is also nearby, adding to the convenience of this established Green Hills location. Set on a private half-acre homesite, this contemporary home has been newly refreshed with neutral interior paint throughout and is ready for its next chapter. Floor-to-ceiling windows and soaring ceilings fill the home with natural light, while clean lines and generous living spaces create an easy flow for both everyday living and entertaining. The open kitchen connects naturally to the main gathering spaces and continues outdoors to a covered terrace overlooking the beautifully landscaped backyard. Equipped with premium Thermador appliances, sub-zero refrigerator and convection oven, the kitchen is perfect for the novice cook or experienced chef. With room to entertain, garden, play or envision a future pool, the outdoor space offers something increasingly difficult to find this close to the heart of Nashville. Upstairs, the primary suite provides a private retreat, while additional bedrooms and flexible spaces offer plenty of room for guests, a home office or changing needs over time. Additional space above the garage adds even more versatility. Imagine it as a place for in-laws, the au-pair or nanny, kid home from college as well as a musicians studio or artist workspace. The possibilities are endless. What makes Warfield especially compelling is the combination: a contemporary home, a half-acre setting and a location that allows so much of daily life to happen close to home.

Open House Announcements

Nov 1st 2:00pm to 4:00pm
In person. Please join us!

Property Highlights

Property Type
Residential
Property Sub Type
Single Family Residence
Architectural Style
Contemporary
Bedrooms
4
Total Bathrooms
6
Living Area
5,500 Sqft
Price / Sqft
$464
Acres
0.49
Year Built
2015
Cumulative Days on Market
31

Location

City/Township
Nashville
Subdivision
Green Hills - Abbott Martin Estates
County
Davidson County TN

Property Details
Price
$2,550,000
Property Type
Residential
Property Sub Type
Single Family Residence

Building

Levels
Three Or More
Total Area
5,500 Sqft

Community

Local Schools

Elementary School
Julia Green Elementary
Middle School
John Trotwood Moore Middle
High School
Hillsboro Comp High School

Interior Features

Bedrooms and Bathrooms

Total Bathrooms
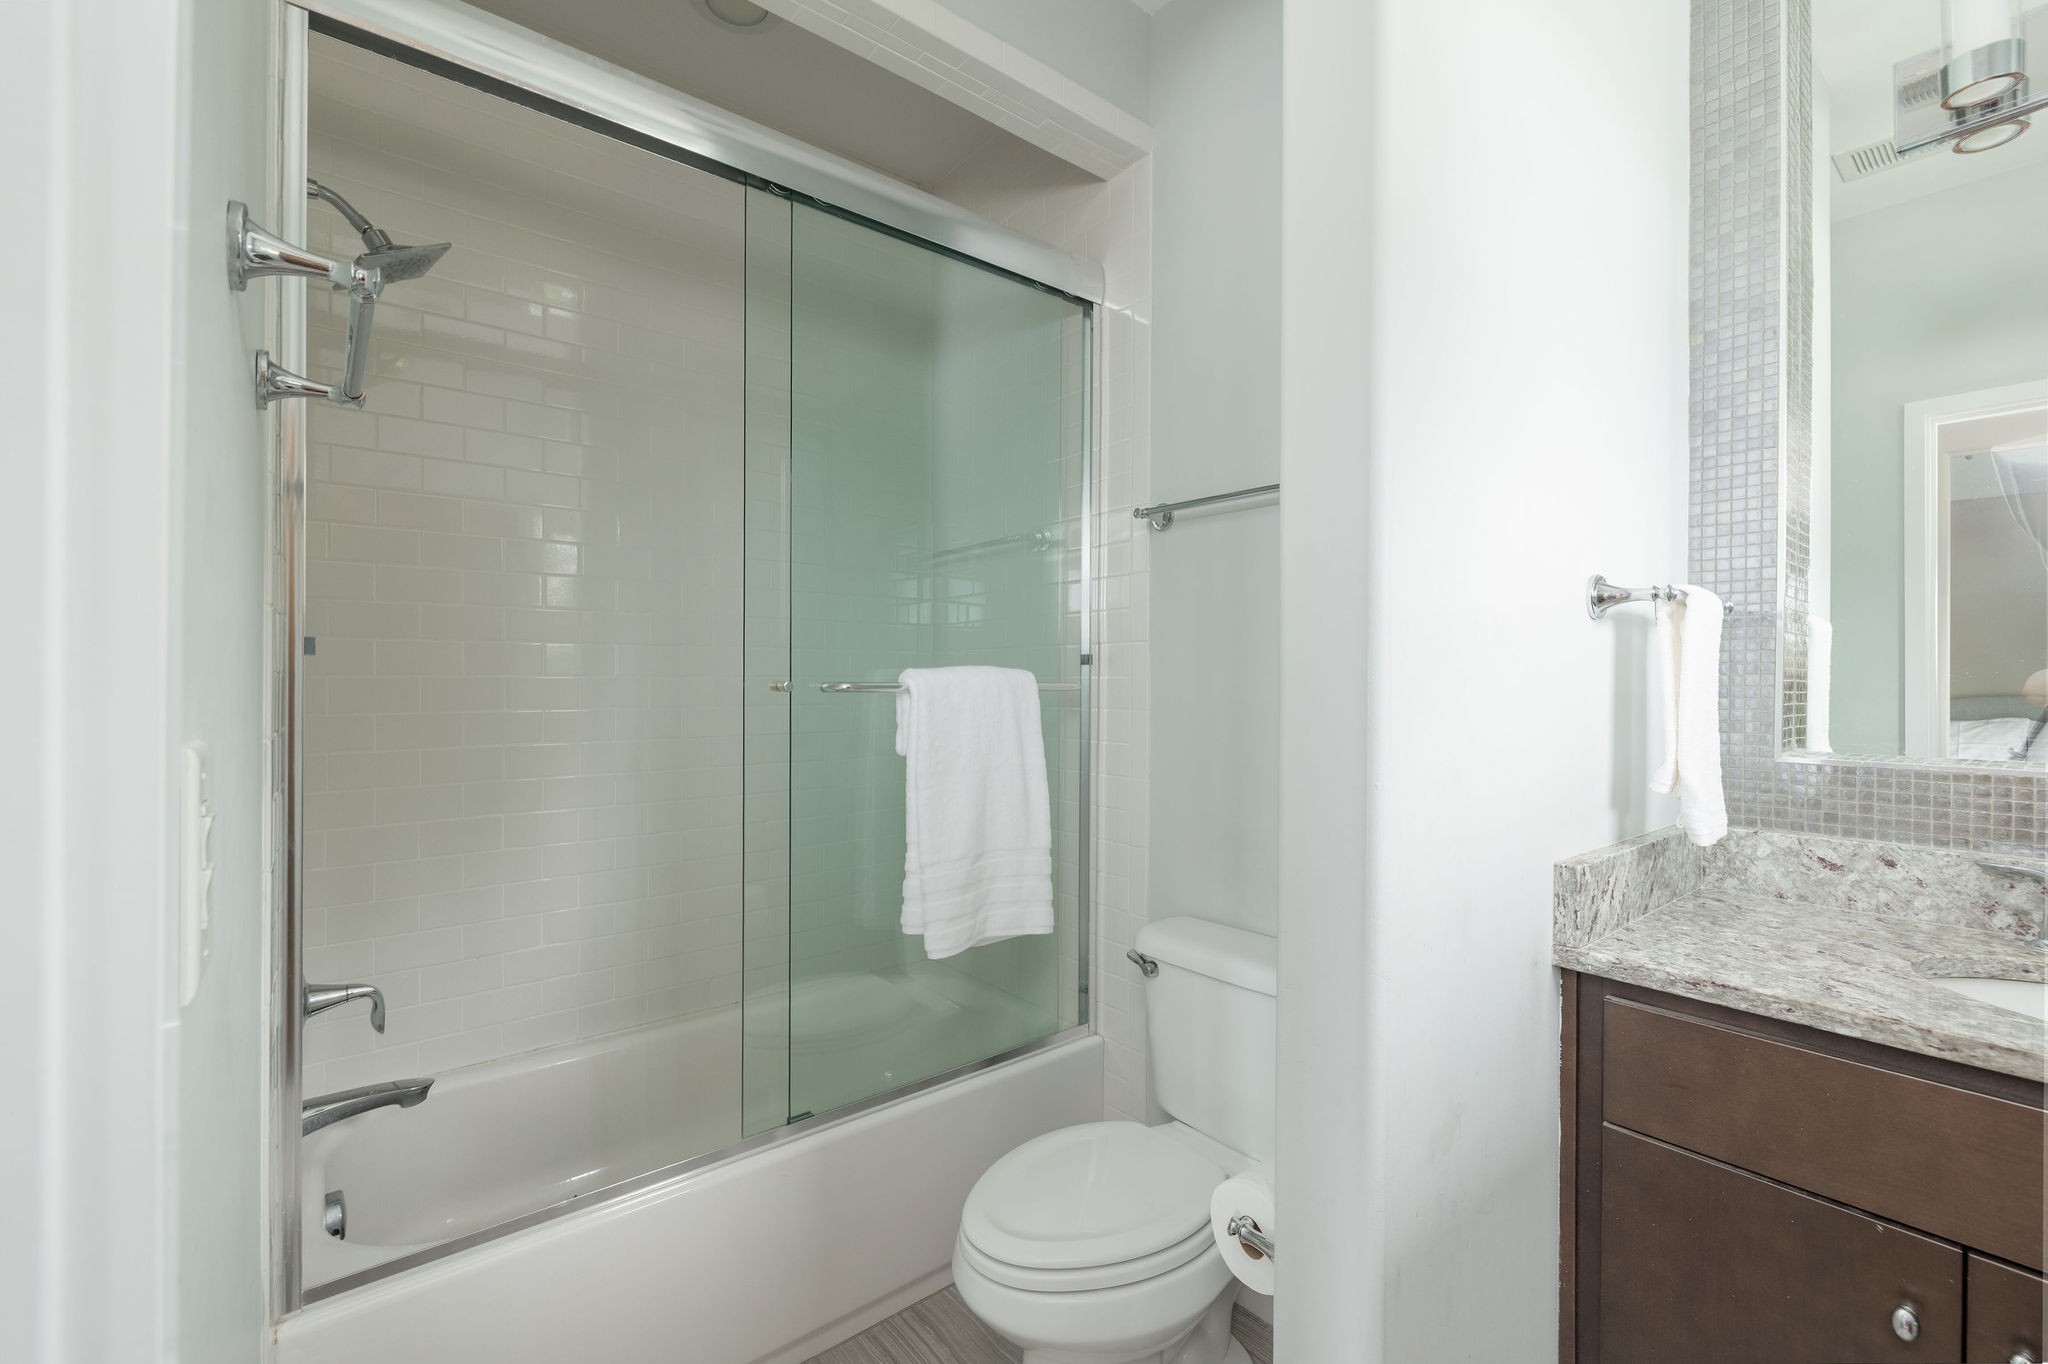
6
Full Bathrooms
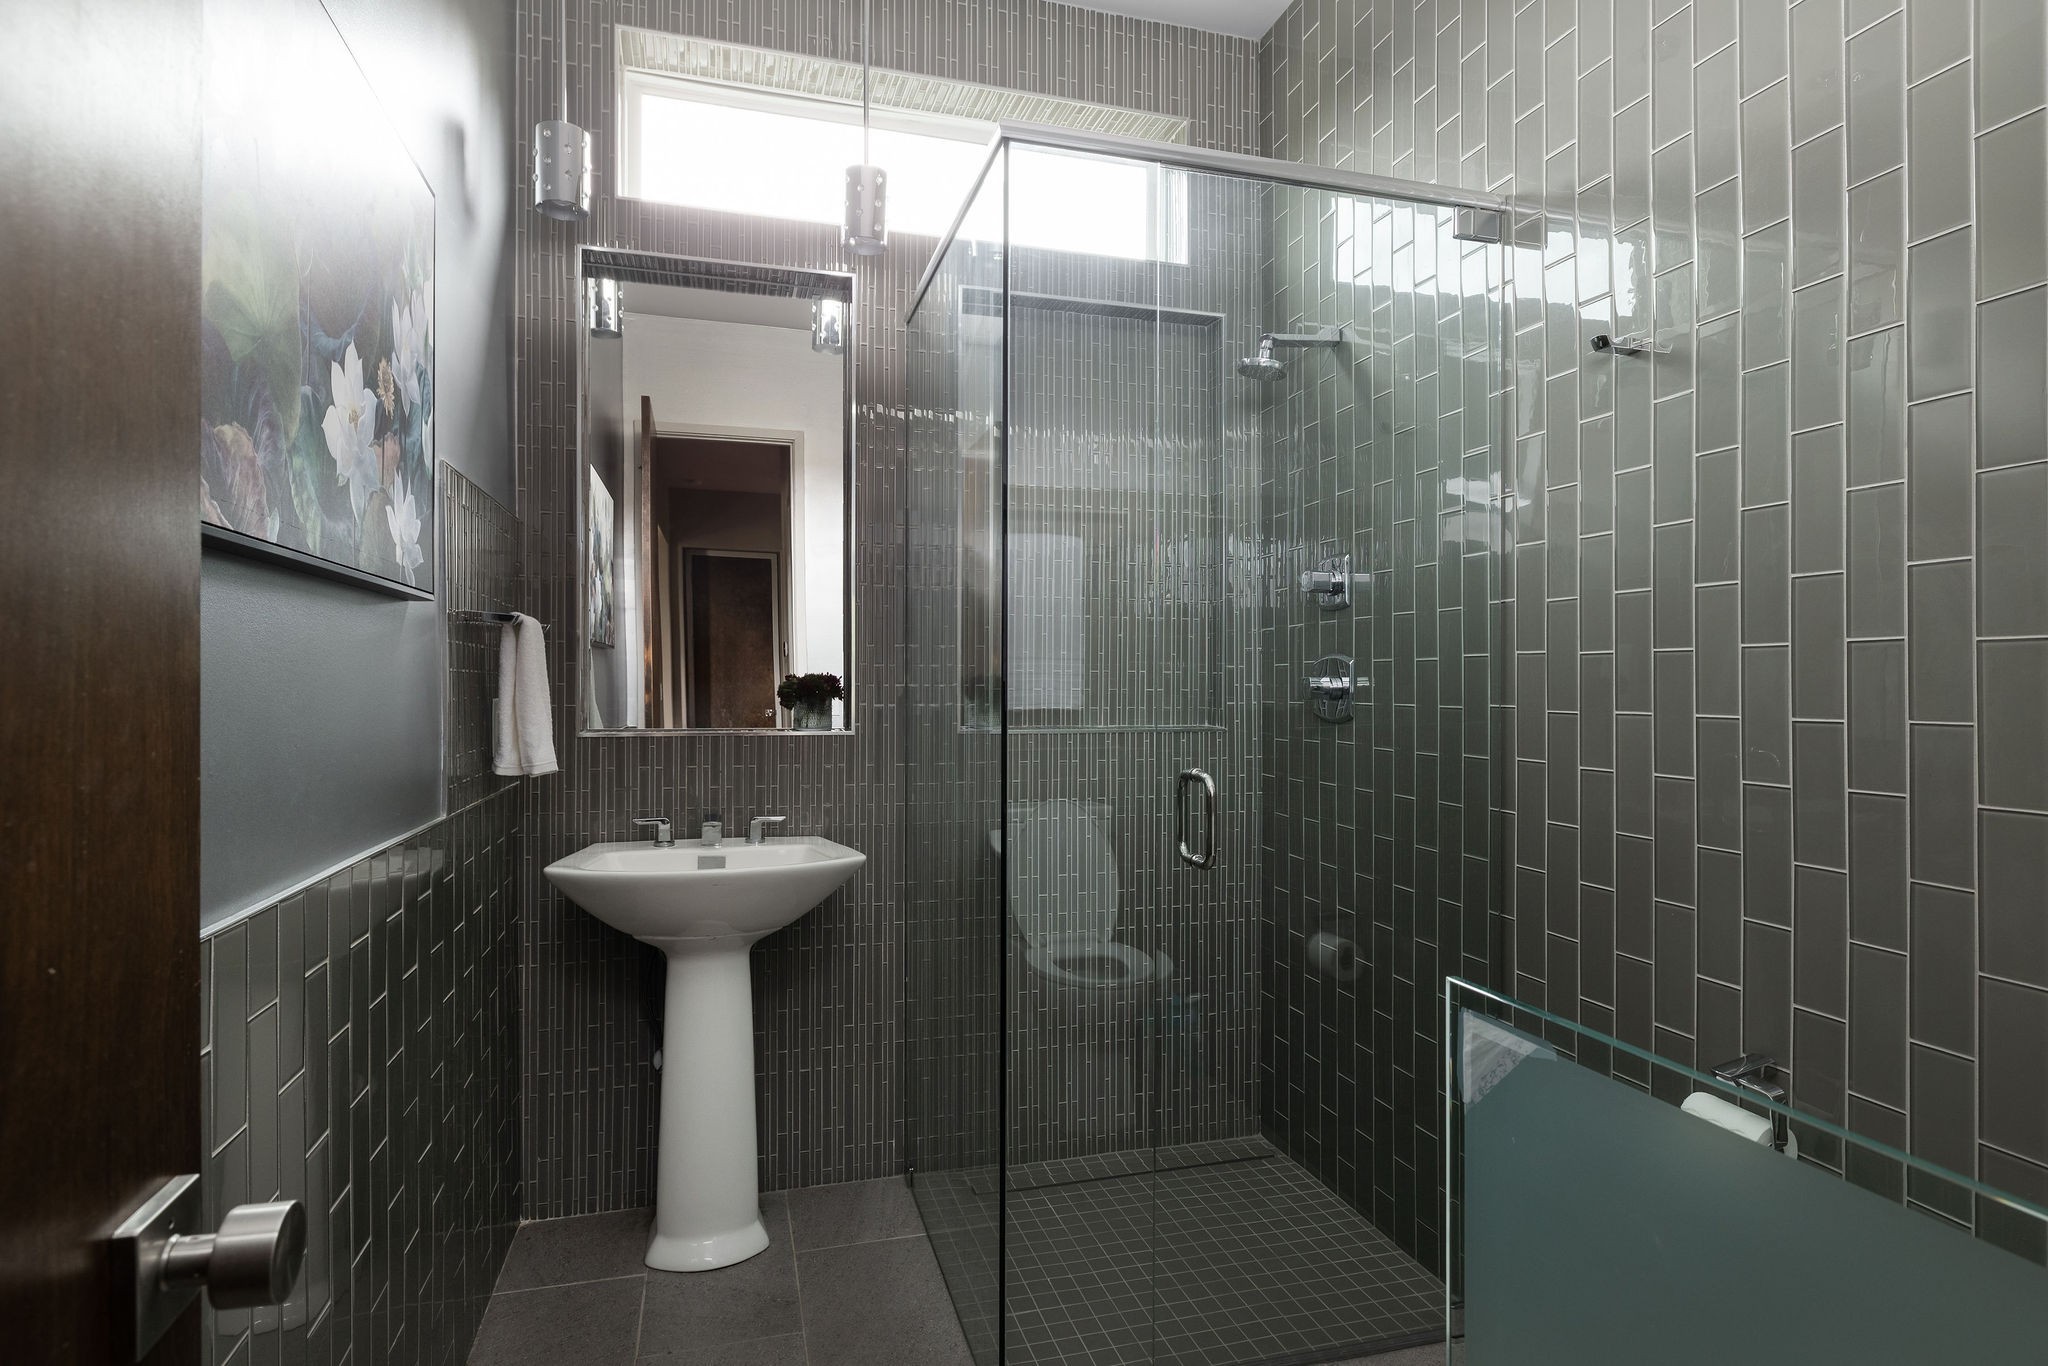
5
1/2 Bathrooms
1
Bedrooms
4

Rooms and Basement

Basement Features
Crawl Space

Area and Spaces

Living Area
5,500 Sqft
Above Grade Finished Area
5,500 Sqft

Appliances

Appliances
Electric Oven, Cooktop, Dishwasher, Disposal, Microwave, Refrigerator

Interior Features

Interior Features
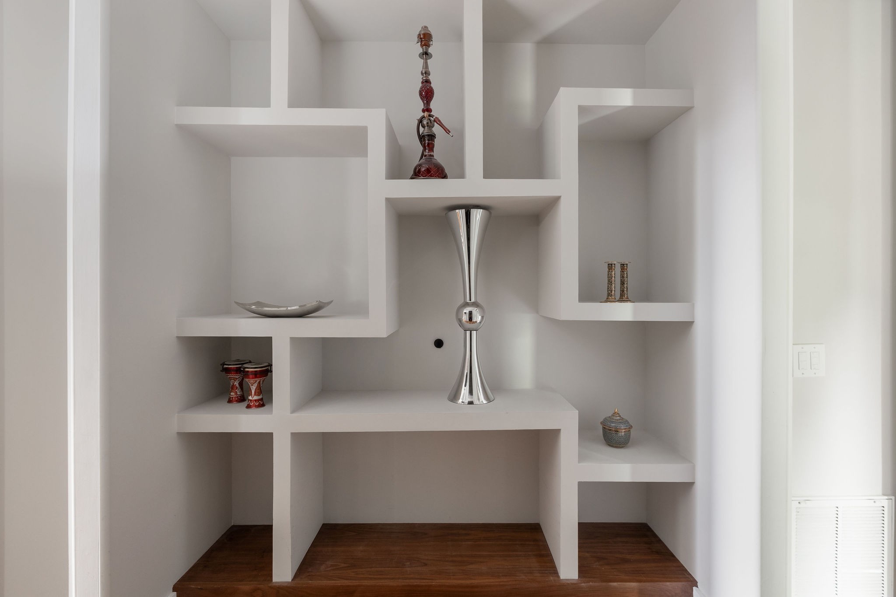
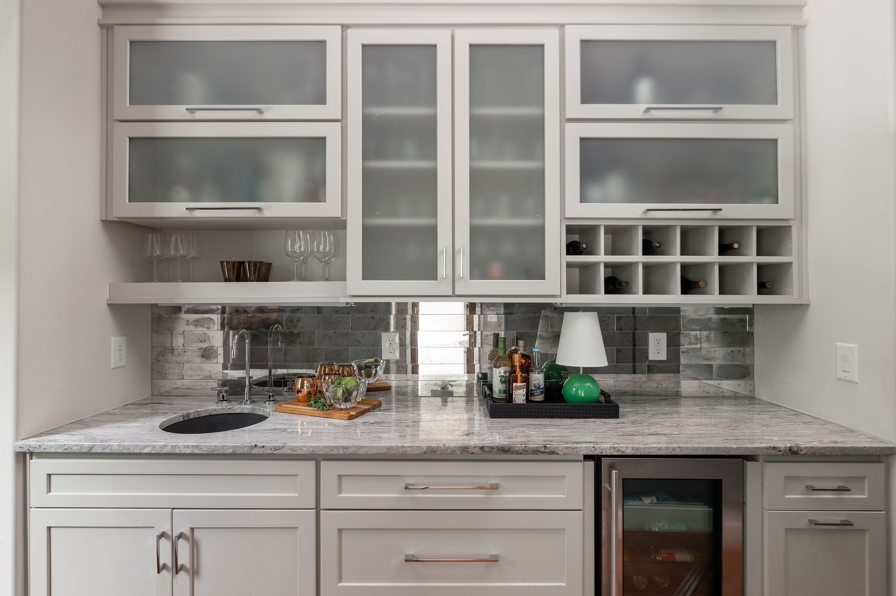
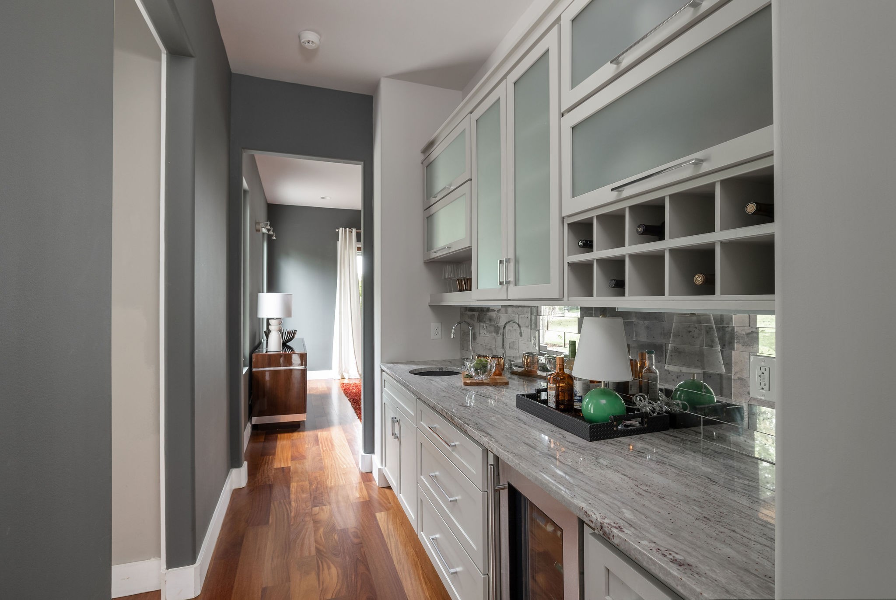
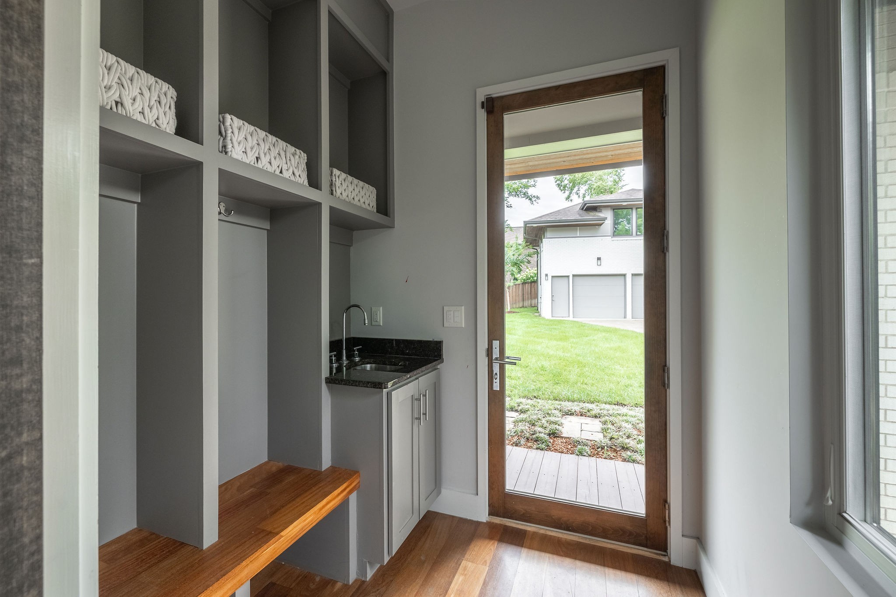
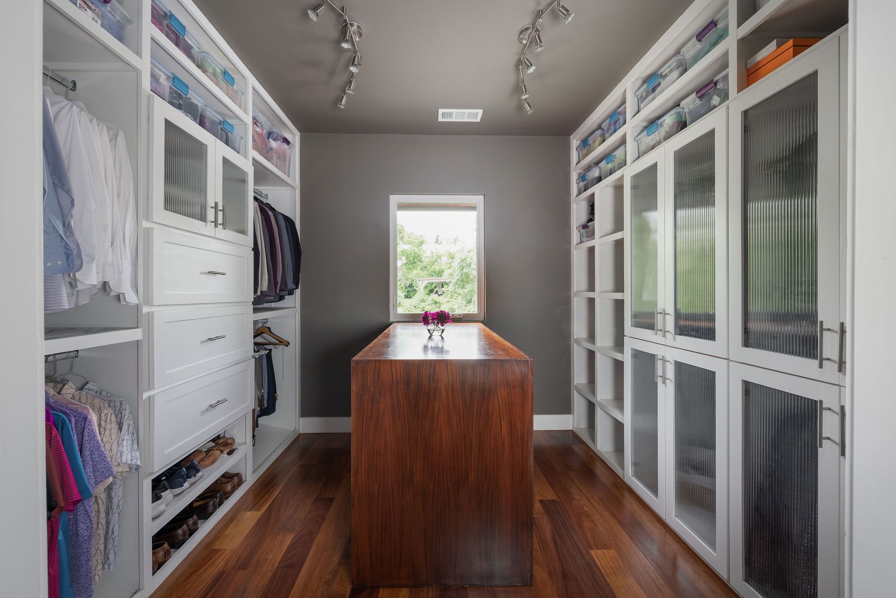
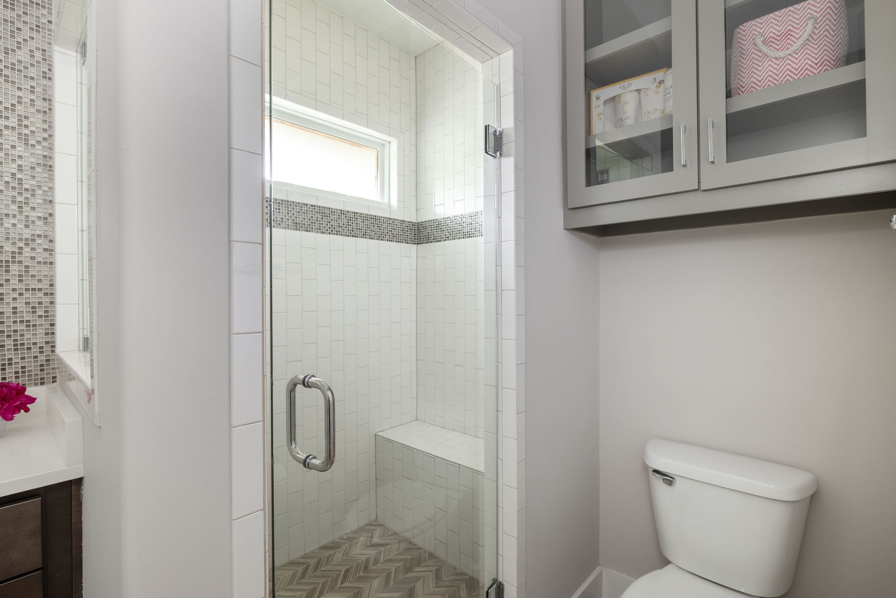
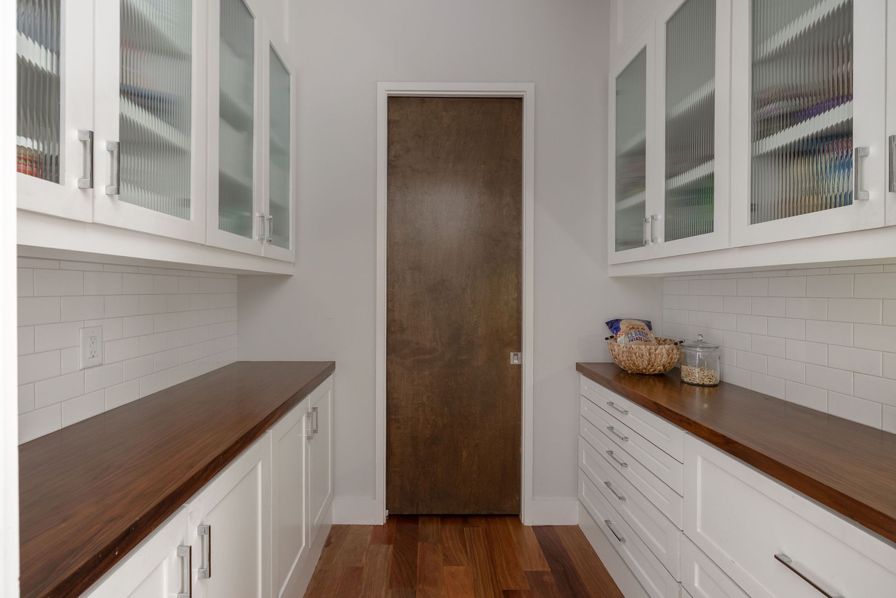
Bookcases, Built-in Features, Ceiling Fan(s), Entrance Foyer, Extra Closets, High Ceilings, In-Law Floorplan, Open Floorplan, Pantry, Walk-In Closet(s), Wet Bar
Flooring
Wood, Tile
Security Features
Fire Alarm
Fireplace Features
Family Room, Recreation Room

Heating and Cooling

Heating Features
Dual, Natural Gas
Has Fireplace
Yes
Fireplaces
4

Building Details
Construction

Architectural Style
Contemporary
Year Built
2015

Materials
Construction Materials
Brick
Roof
Shingle

Terms

Terms

Special Conditions
Standard
Cumulative Days on Market
31

Taxes

Tax

Tax (Annual)
$17,495

Heating, Cooling & Utilities

Cooling Features
Central Air

Utilities

Utilities
Natural Gas Available, Water Available
Sewer
Public Sewer
Water Source
Public

Lot

Acres
0.49
Lot Size
0.49
Lot Dimensions
83 X 260

Exterior Features

Exterior Features
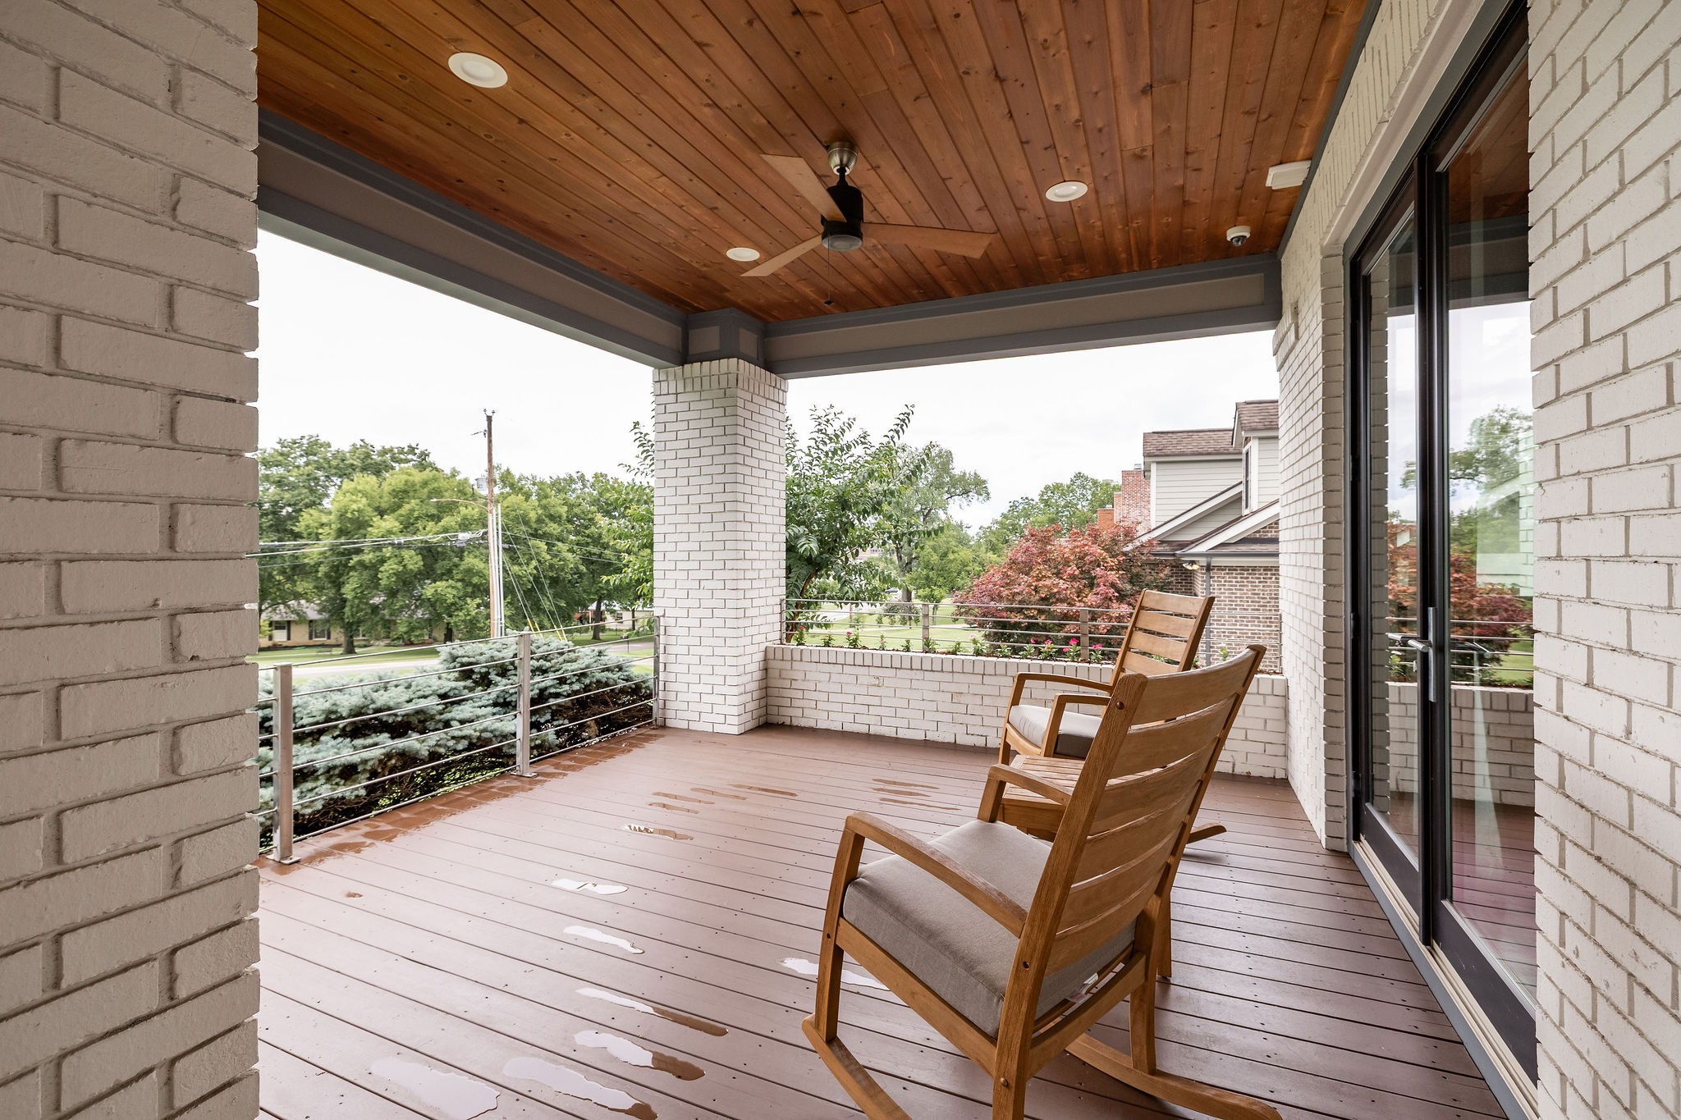
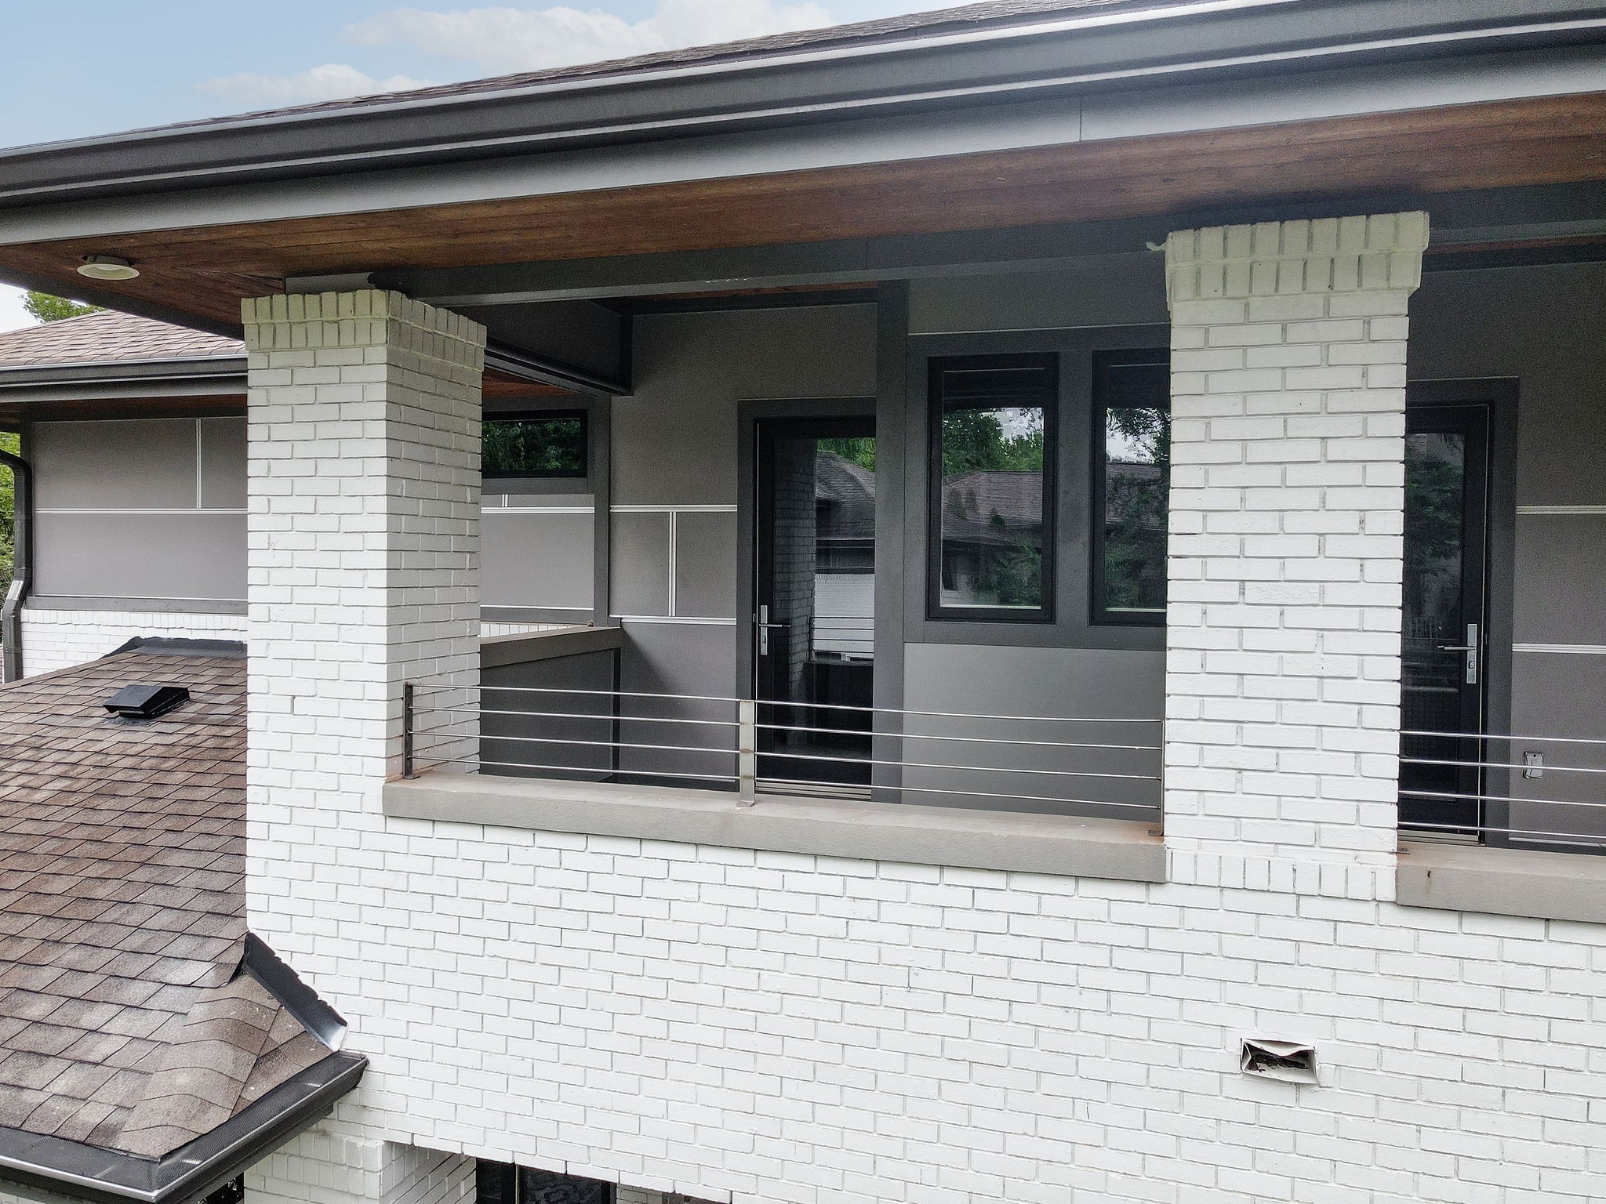
Balcony, Gas Grill
Patio And Porch Features
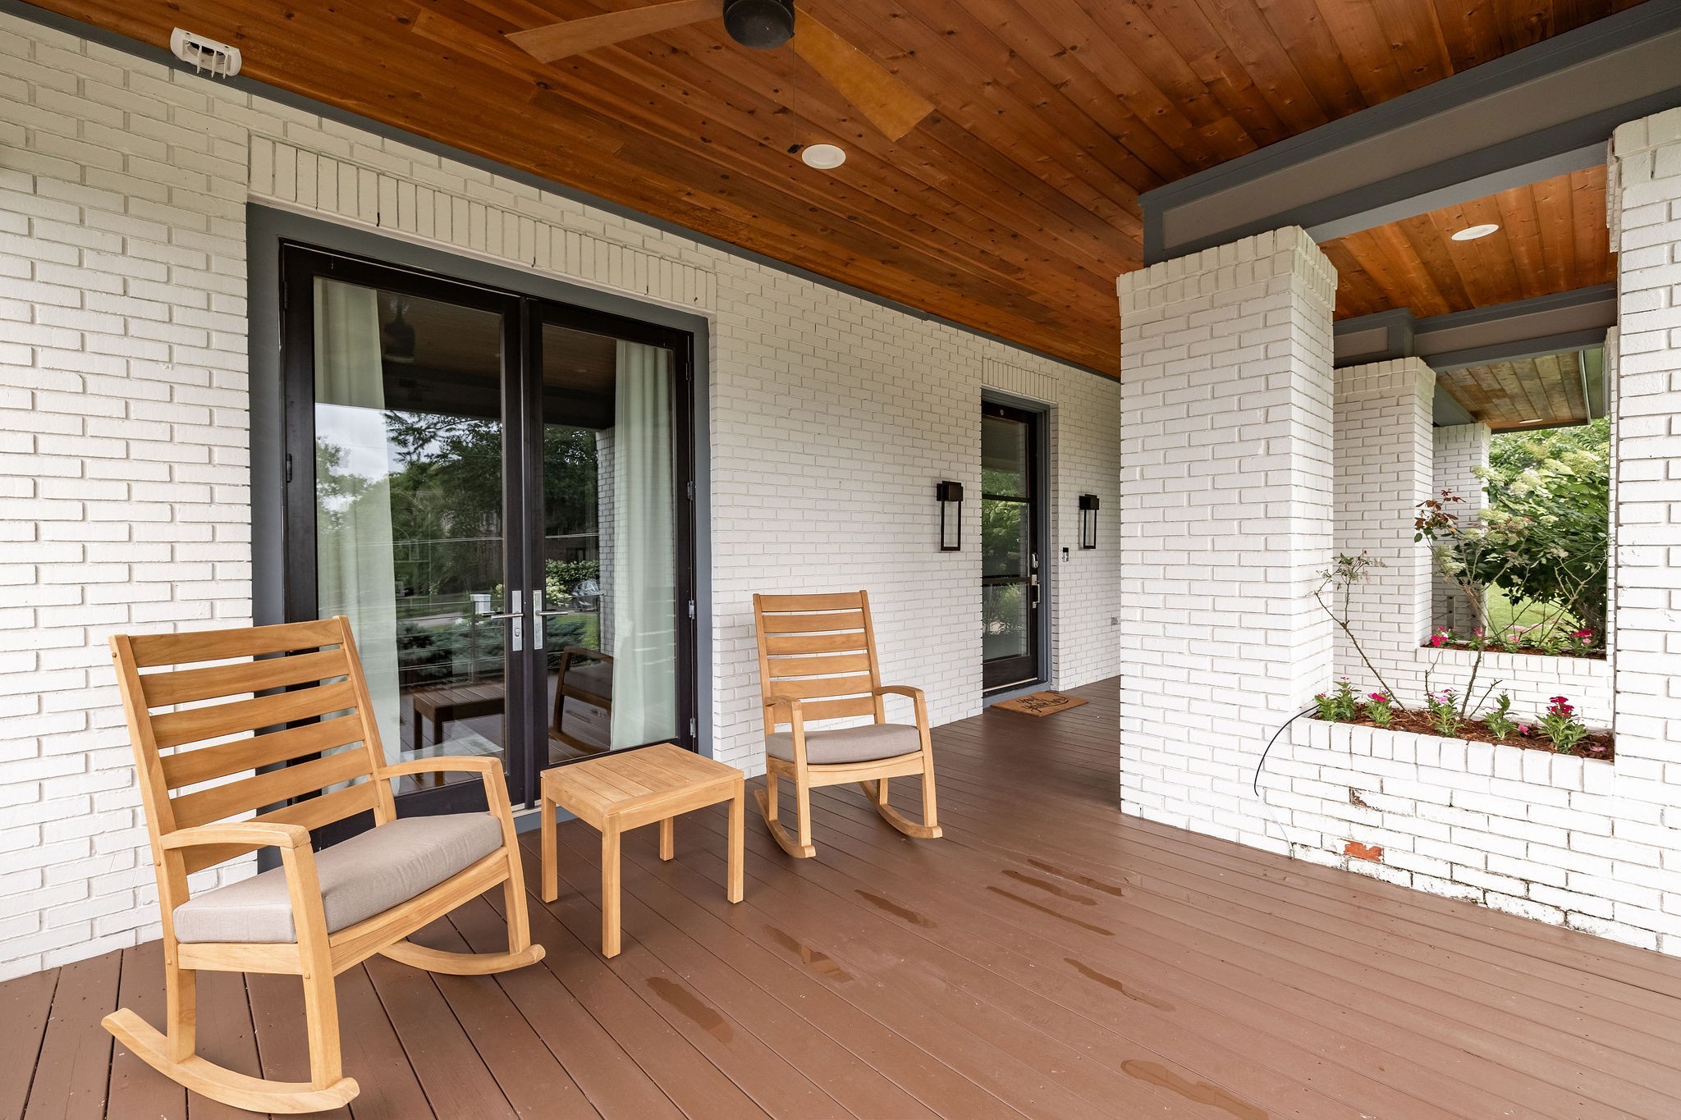
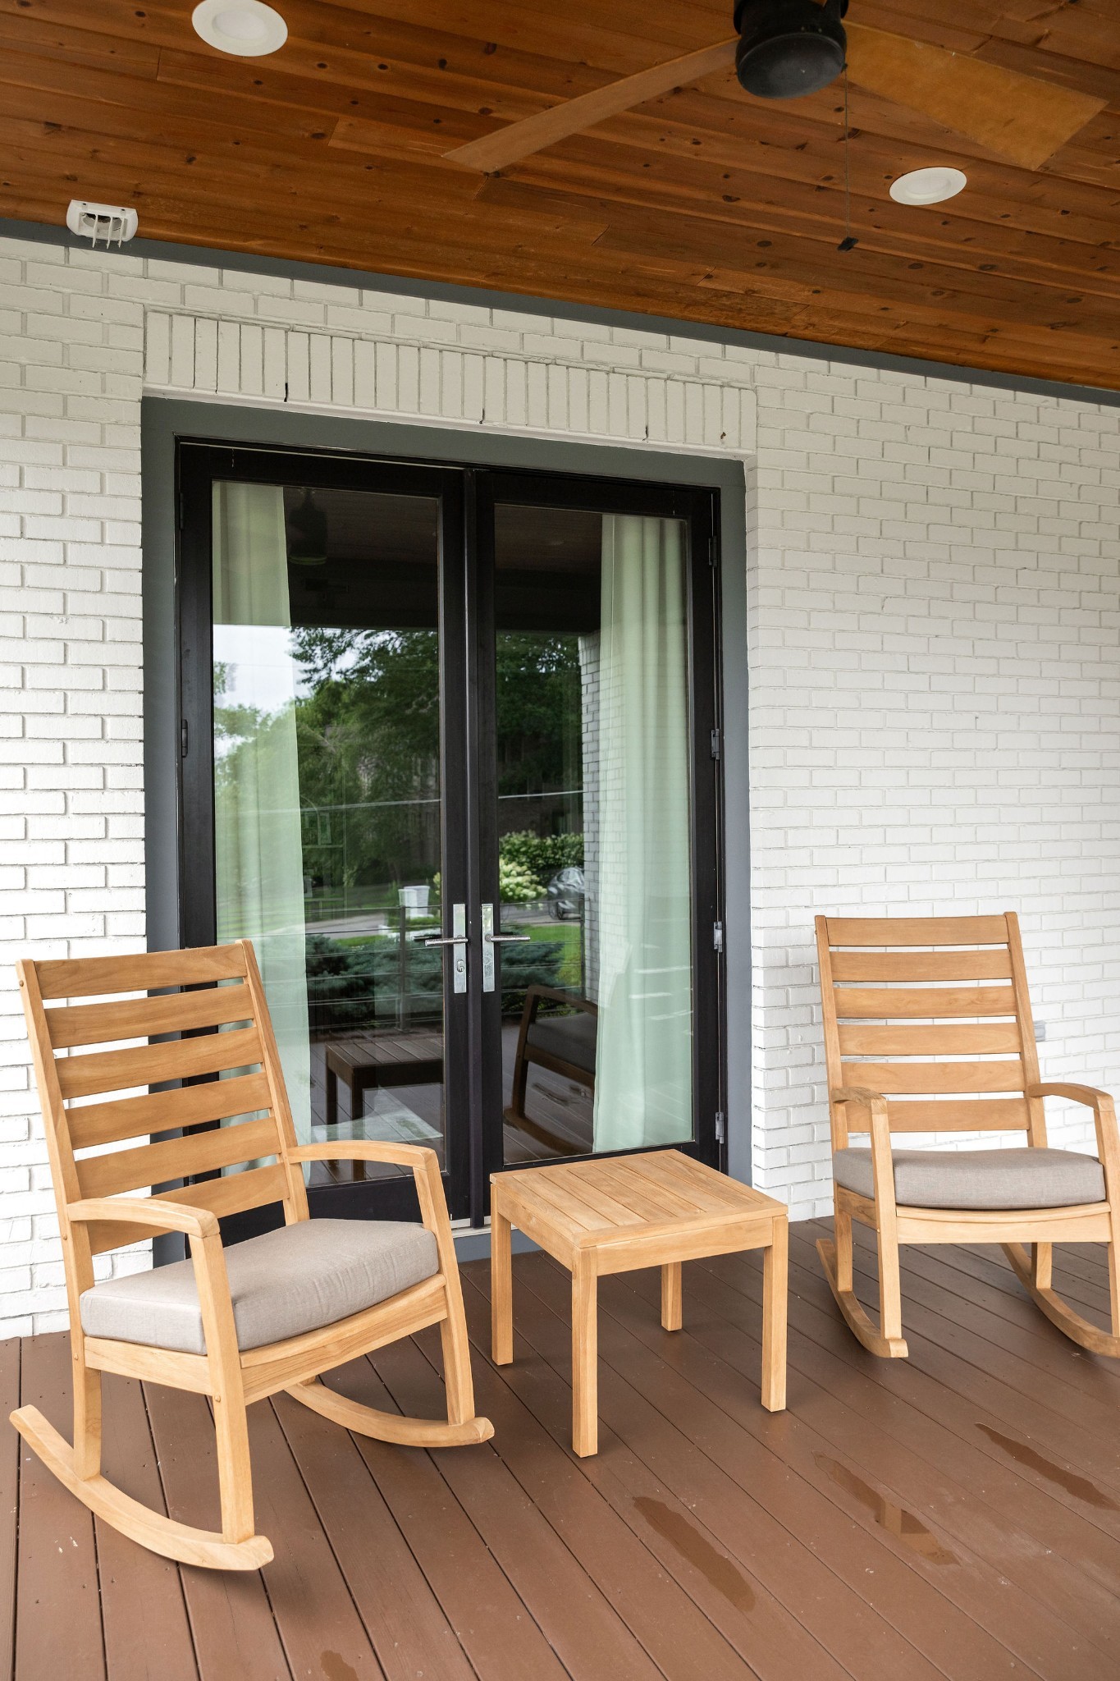
Patio, Covered, Porch

Parking

Garage Capacity
3
Covered Spaces
4
Listed by Zeitlin Sotheby's International Realty, 6159465179
Listing Data last updated 10/30/2026 03:20 am
Get a Link to this Property: Copy To Clipboard
QR Code link to this property

Phone:
Connect with:

Payment Calculator

per month. fixed. % interest.
$
%
$
%
Principal & Interest
+ Home Insurance
+ Property Tax
+ HOA Fees
per month
Total interest paid over s will be:
All estimates and provided for informational purposes only. Actual amounts may vary. The output of the tool is not a loan offer or solicitation, nor is it financial or legal advice. Information, rates, programs and loan scenarios shown are for example only as of 30-Oct-2026 and are subject to change without notice. Interest rates provided by the St. Louis Federal Reserve Economic Data (FRED). All products are subject to credit and property approval. Not all products are available in all states or for all loan amounts. Other restrictions and limitations apply. Contact your preferred lender for the pricing associated with your specific transaction. Calculations are generated by Open Source mortgage calculation software tools using common mathematical formulas. All calculations should be independently verified.
Get Walk Score Content

Property History

2 days ago
Property information last updated
30 days ago
Status Active. This is the date the listing was placed on market.
Cumulative Days on Market: 31 days (includes prior listings) · Currently listed since September 29, 2026. Data provided by the MLS.

Similar Properties