Property Details

Start of property details
Share this property:
1304 Sweetwater Dr
Brentwood, TN 37027
FOR SALE · Active
$950,000
$233 / Sqft
5
Beds
3
Baths
4,080
Sqft
0.25
Acres
2000
Yr. Built
MLS# 3602830
Cumulative Days on Market: 29 · Includes prior listings · Currently listed since 09/29/26 · Data provided by the MLS.

Property Description

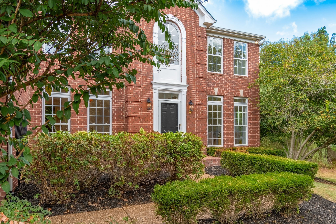
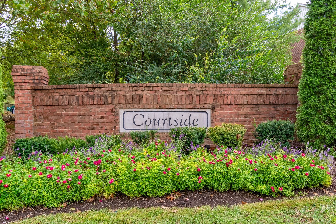
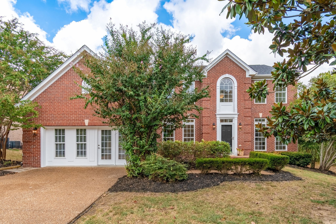
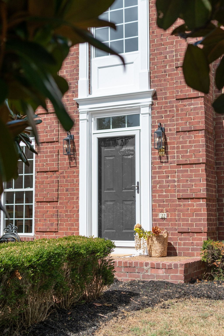
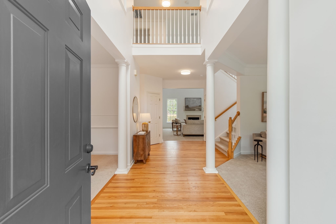
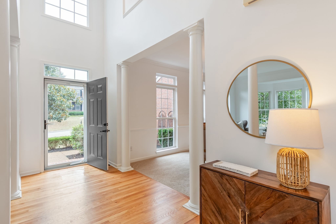
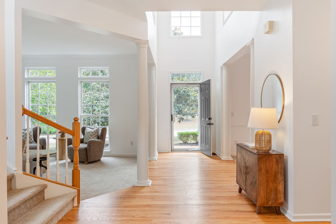
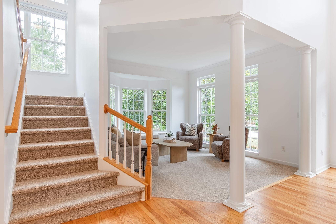
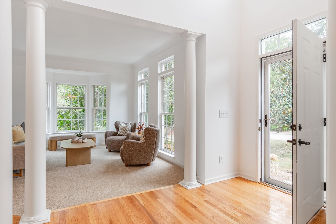
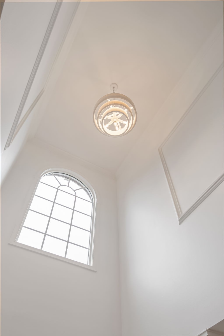
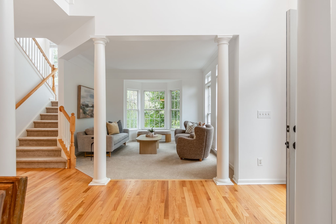
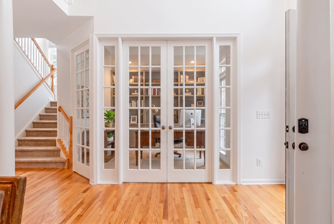
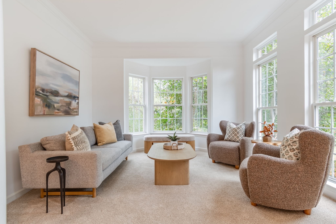
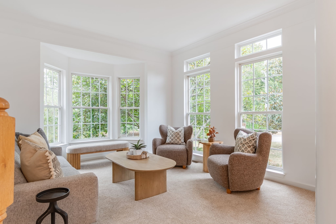
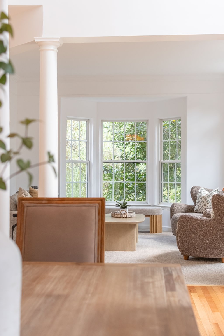
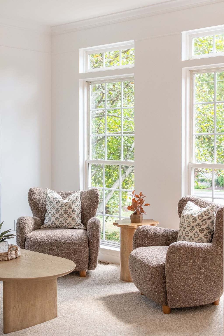
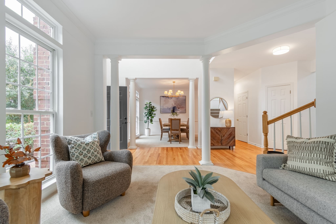
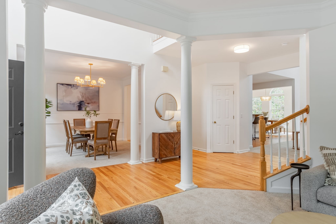
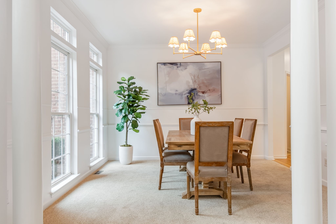
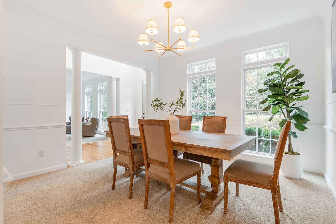
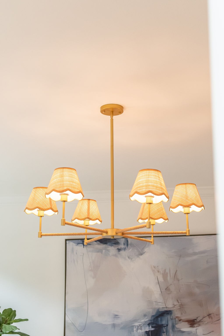
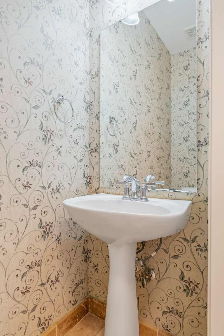
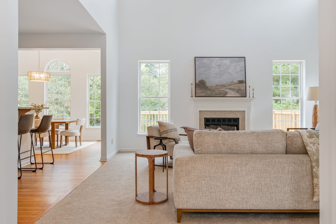
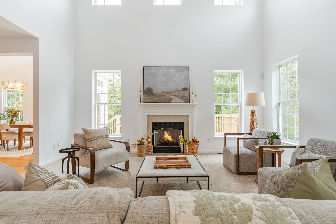
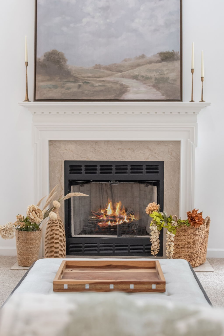
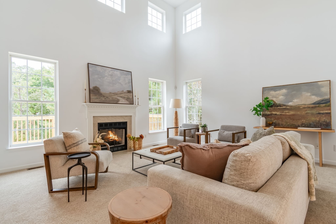
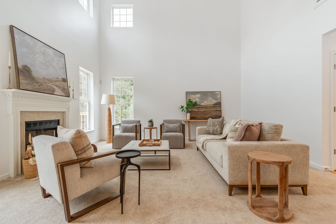
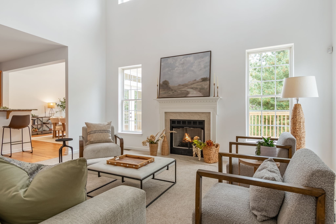
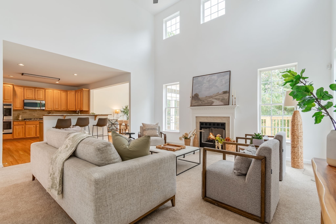
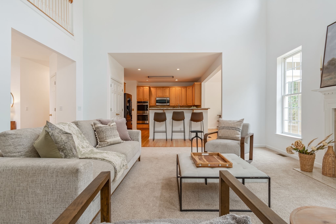
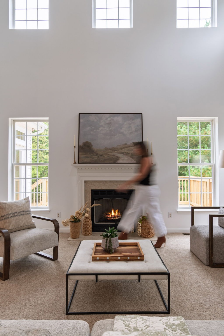
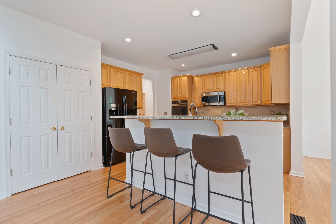
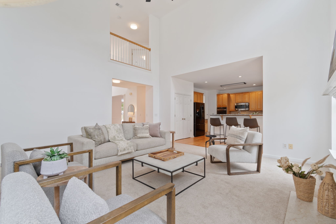
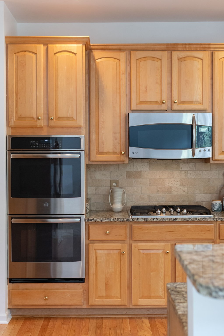
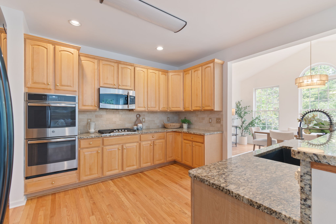
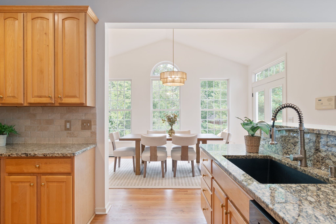
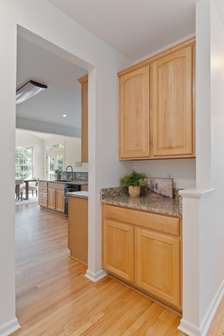
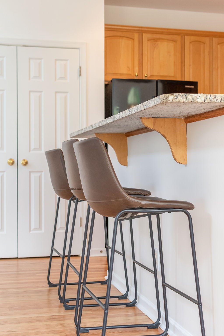
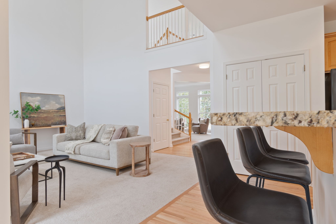
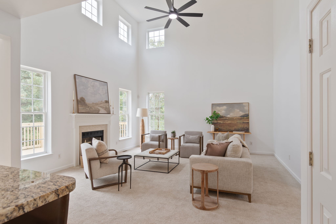
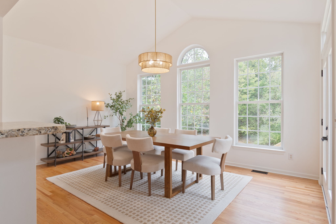
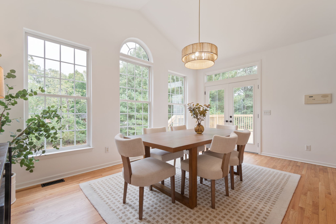
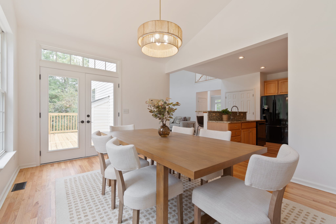
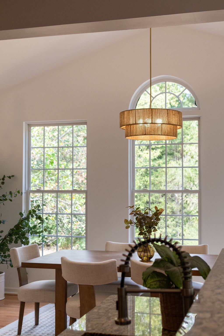
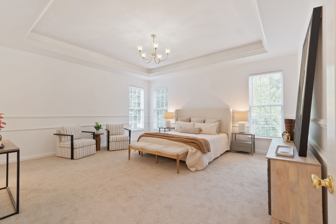
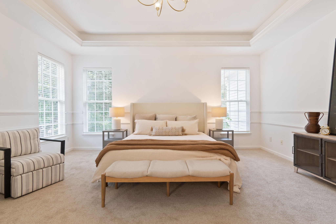
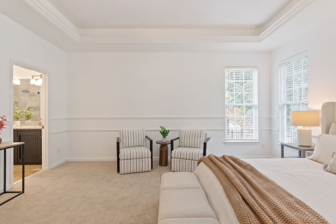
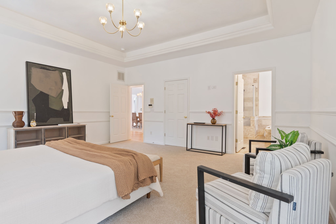
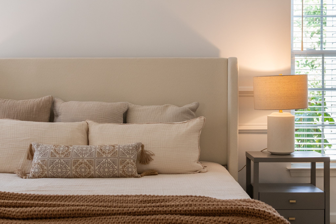
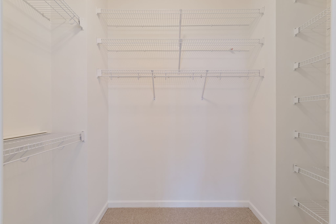
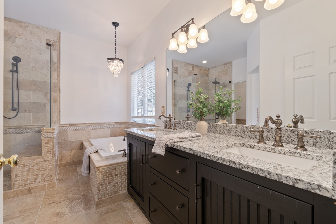
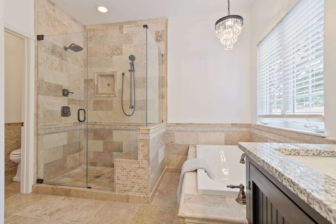
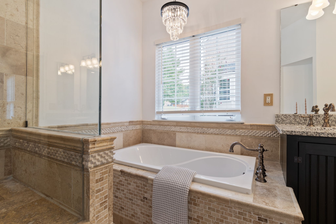
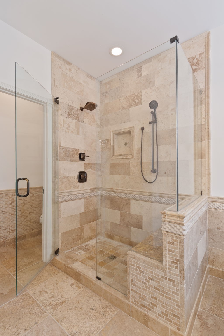
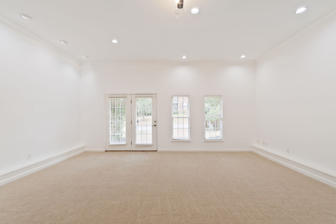
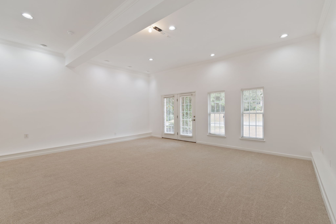
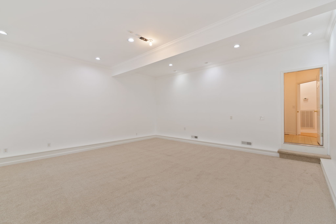
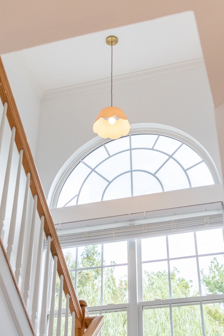
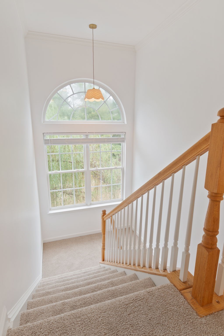
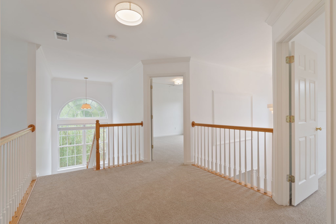
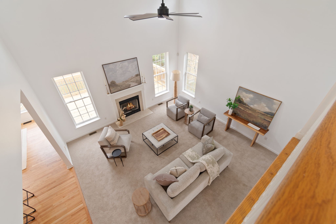
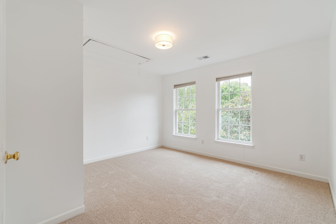
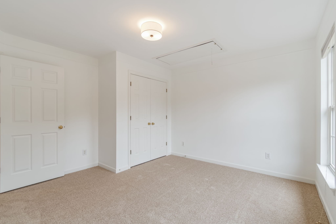
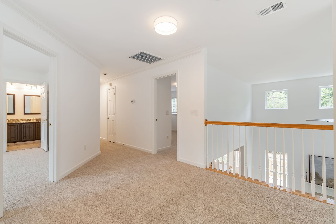
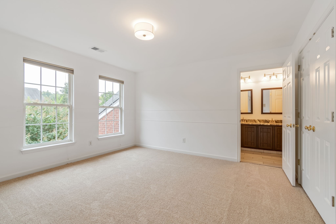
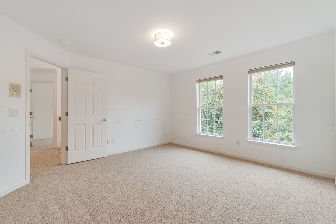
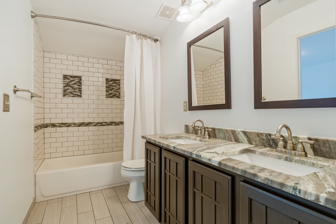
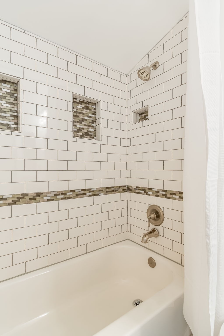
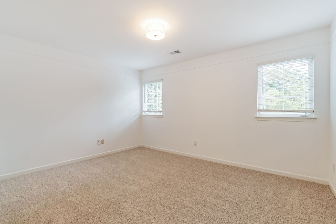
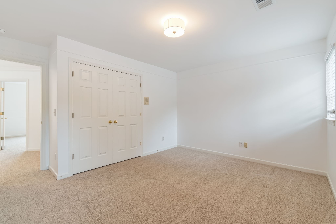
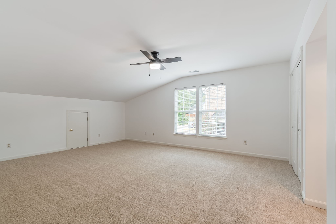
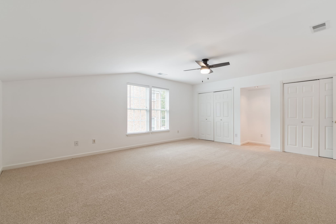
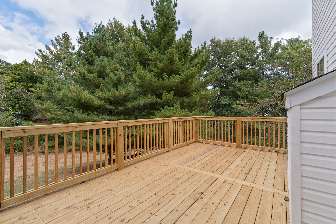
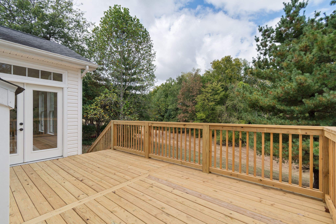
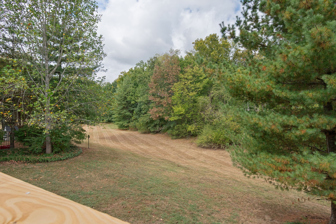
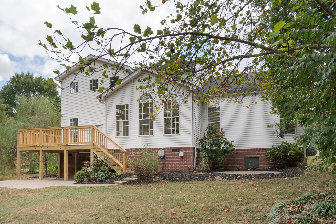
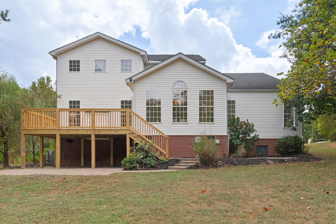
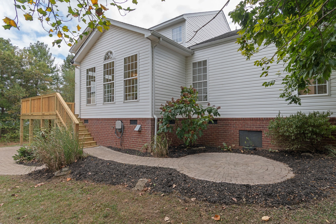
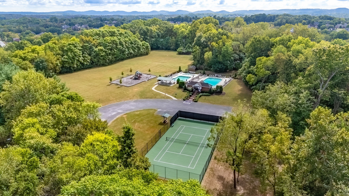
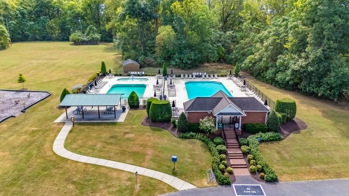
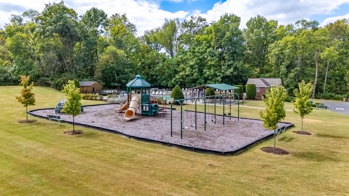
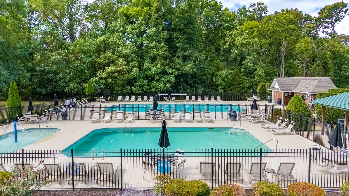
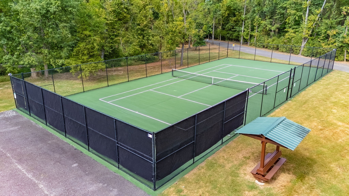
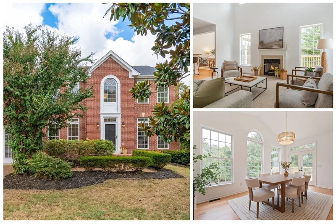
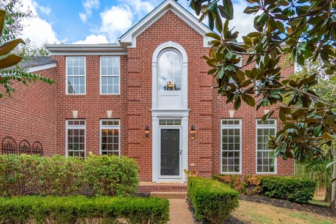
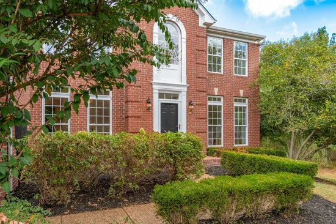
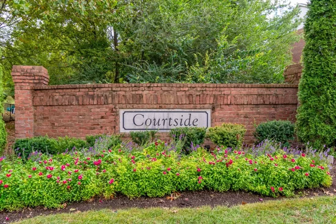
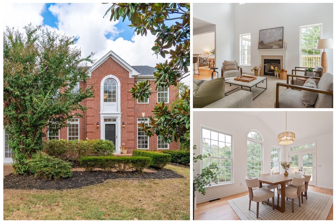
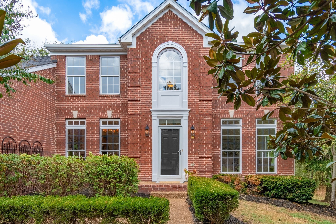
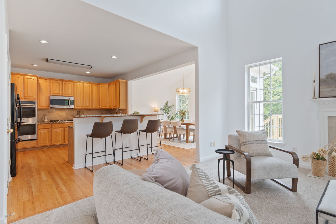
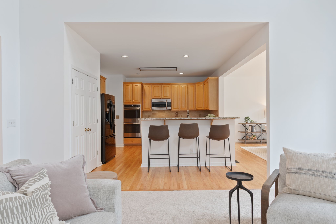
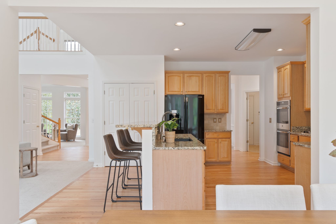
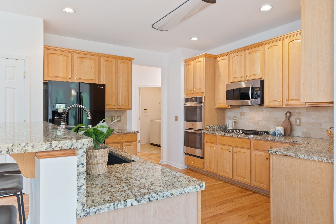
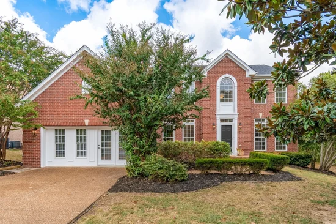
With its welcoming grand entryway, high ceilings, and abundant natural light, this Brentwood home sets an inviting tone in the established neighborhood of Courtside at Southern Woods. The main level balances tradition and comfort with both a formal sitting room and a formal dining room accented by classic millwork. In the heart of the home, a dramatic great room anchors the space with a central fireplace, while newly refinished hardwood floors flow into the kitchen. Outfitted with granite countertops, stainless double ovens, and a breakfast bar, the kitchen opens to a sunlit eat-in dining area as expansive as the kitchen itself—creating the perfect spot to start your morning while taking in peaceful views of the tree-lined backyard. Main-level living shines with a sprawling primary suite designed as a private retreat, distinguished by a massive walk-in closet and a generously sized bathroom complete with dual vanities, a soaking tub, and a tiled shower. Also on the main floor is a substantial bonus room that adds valuable flex space, with the potential to easily be converted back into a garage. Upstairs, four additional bedrooms are all impressively large, ensuring everyone has plenty of space of their own. Outdoors, the backyard oasis features a newly updated, expansive deck—the perfect setting for al fresco dining or relaxing under the Tennessee canopy. Beyond the property, Courtside at Southern Woods offers a community pool, tennis court, park, and playground. The location keeps local Brentwood favorites close at hand—from Crema Coffee Roasters and Puffy Muffin to top shopping and dining at Hill Center Brentwood, with Cool Springs and McEwen Northside offering even more options nearby. Spanning over 4, 000 square feet, this home brings together architectural volume, flexible gathering spaces, outdoor living, and an amenity-rich community into one cohesive, inviting setting.

Property Highlights

Property Type
Residential
Property Sub Type
Single Family Residence
Bedrooms
5
Total Bathrooms
3
Living Area
4,080 Sqft
Price / Sqft
$233
Acres
0.25
Year Built
2000
Cumulative Days on Market
29

Location

City/Township
Brentwood
Subdivision
Courtside @ Southern Woods
County
Williamson County TN

Property Details
Price
$950,000
Property Type
Residential
Property Sub Type
Single Family Residence

Building

Levels
Two
Total Area
4,080 Sqft

Community

Local Schools

Elementary School
Edmondson Elementary
Middle School
Brentwood Middle School
High School
Brentwood High School

Interior Features

Bedrooms and Bathrooms

Total Bathrooms
3
Full Bathrooms
2
1/2 Bathrooms
1
Bedrooms
5
Bedrooms on Main Level
1

Rooms and Basement

Basement Features
None

Area and Spaces

Living Area
4,080 Sqft
Above Grade Finished Area
4,080 Sqft

Appliances

Appliances
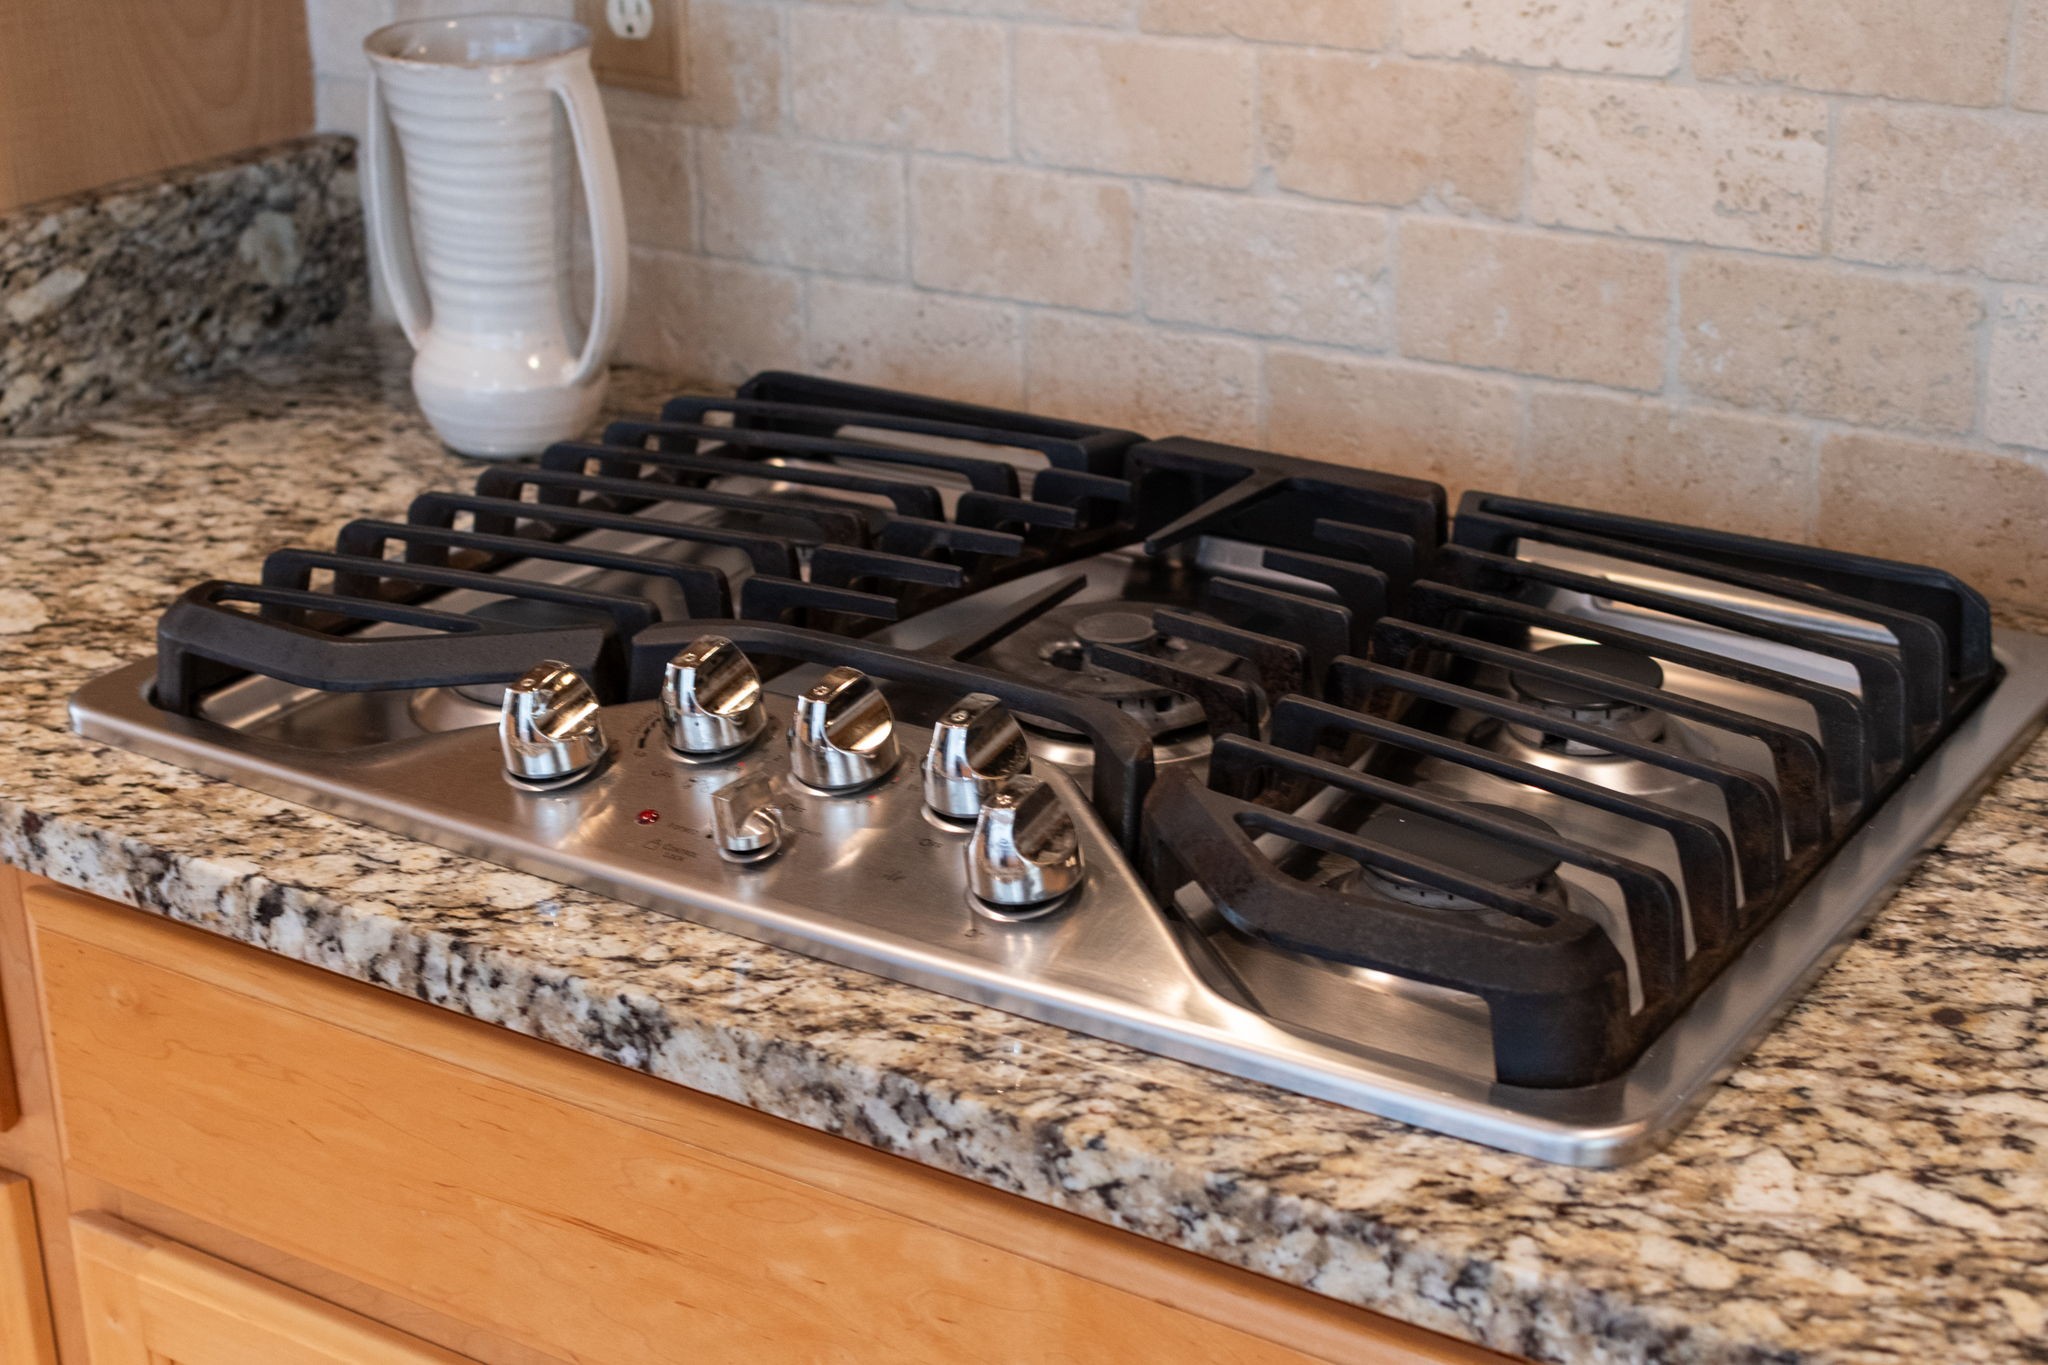
Double Oven, Built-In Gas Range, Dishwasher, Disposal, Microwave, Refrigerator, Stainless Steel Appliance(s)

Interior Features

Interior Features
Ceiling Fan(s), Entrance Foyer, Extra Closets, High Ceilings, Open Floorplan, Pantry, Walk-In Closet(s), High Speed Internet
Flooring
Carpet, Wood, Tile
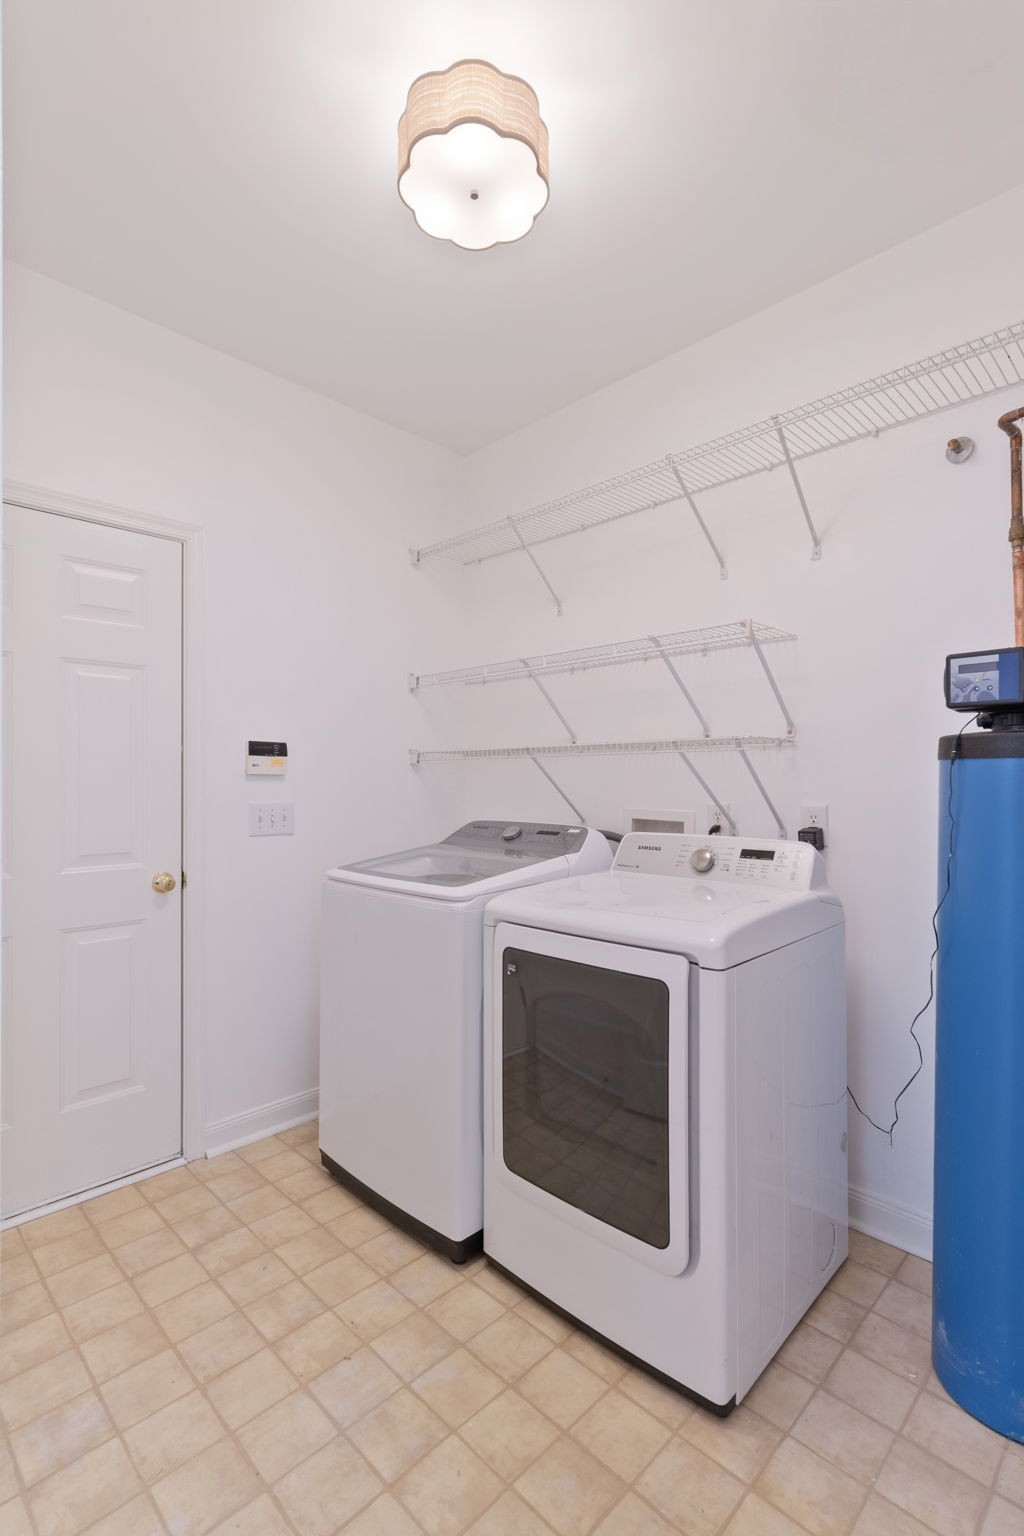
Laundry Features
Electric Dryer Hookup, Washer Hookup
Security Features
Smoke Detector(s)
Fireplace Features
Living Room

Heating and Cooling

Heating Features
Central
Has Fireplace
Yes
Fireplaces
1

Building Details
Construction

Year Built
2000

Materials
Construction Materials
Brick, Vinyl Siding

Terms

Terms

Special Conditions
Standard
Cumulative Days on Market
29

Taxes

Tax

Tax (Annual)
$3,627

HOA

Has HOA
Yes
Association Fee
$62 /mo
Association Ammenities
Park, Playground, Pool, Tennis Court(s), Underground Utilities
Association Fee Includes
Maintenance Grounds, Recreation Facilities

Heating, Cooling & Utilities

Cooling Features
Ceiling Fan(s), Central Air

Utilities

Utilities
Water Available, Cable Connected
Sewer
Public Sewer

Green Energy

Energy Efficiency Features
Windows

Utilities

Water Source
Public

Lot

Acres
0.25
Lot Size
0.25
Lot Dimensions
85 X 125

Exterior Features

Patio And Porch Features
Deck
Listed by Compass RE, 6155941990
Listing Data last updated 10/30/2026 12:00 am
Get a Link to this Property: Copy To Clipboard
QR Code link to this property

Phone:
Connect with:

Payment Calculator

per month. fixed. % interest.
$
%
$
%
Principal & Interest
+ Home Insurance
+ Property Tax
+ HOA Fees
per month
Total interest paid over s will be:
All estimates and provided for informational purposes only. Actual amounts may vary. The output of the tool is not a loan offer or solicitation, nor is it financial or legal advice. Information, rates, programs and loan scenarios shown are for example only as of 30-Oct-2026 and are subject to change without notice. Interest rates provided by the St. Louis Federal Reserve Economic Data (FRED). All products are subject to credit and property approval. Not all products are available in all states or for all loan amounts. Other restrictions and limitations apply. Contact your preferred lender for the pricing associated with your specific transaction. Calculations are generated by Open Source mortgage calculation software tools using common mathematical formulas. All calculations should be independently verified.
Get Walk Score Content

Property History

2 days ago
Property information last updated
30 days ago
Status Active. This is the date the listing was placed on market.
Cumulative Days on Market: 29 days (includes prior listings) · Currently listed since September 29, 2026. Data provided by the MLS.

Similar Properties