Property Details

Start of property details
Share this property:
1108 Southbrooke Blvd
Franklin, TN 37064
11 days ago REDUCED · Active
$1,625,000
$430 / Sqft
5
Beds
6
Baths
2
Garage
3,781
Sqft
2024
Yr. Built
MLS# 3602916
Cumulative Days on Market: 29 · Includes prior listings · Currently listed since 09/30/26 · Data provided by the MLS.

Property Description

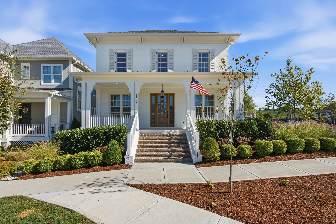
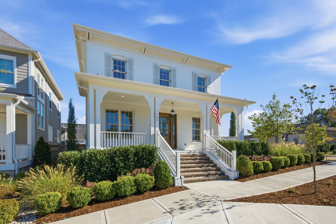
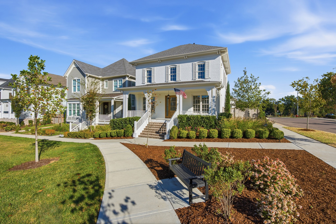
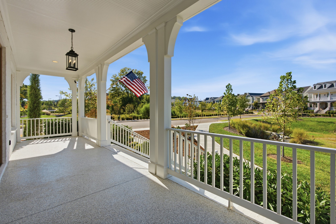
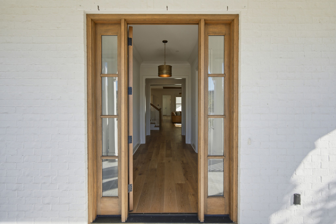
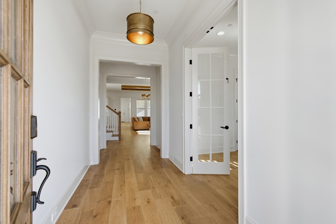
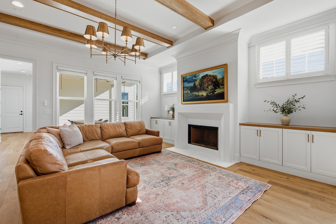
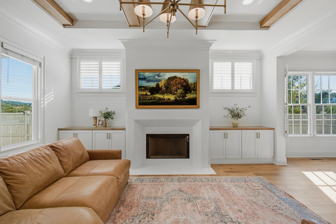
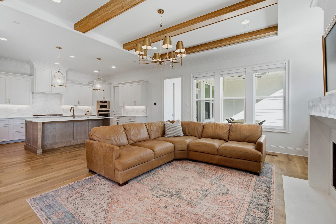
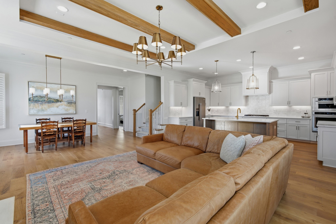
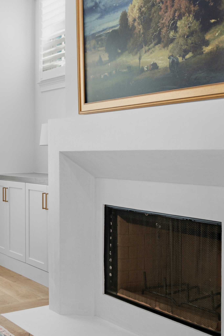
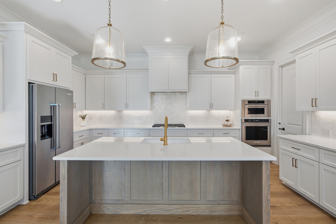
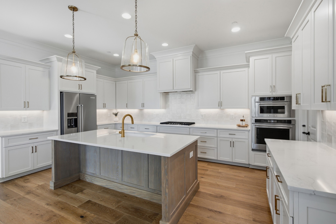
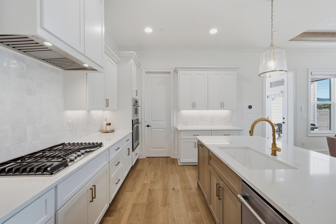
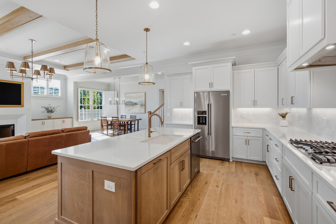
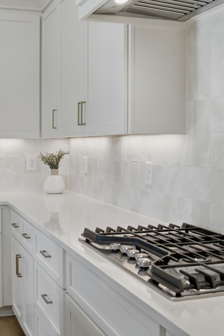
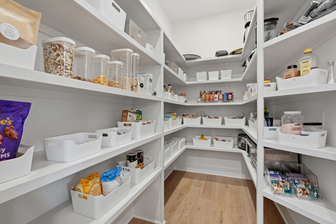
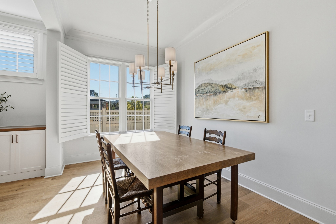
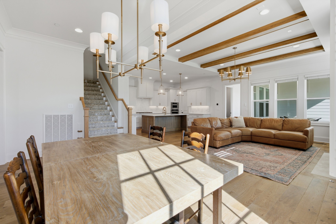
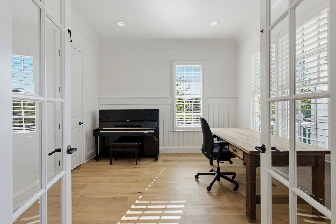
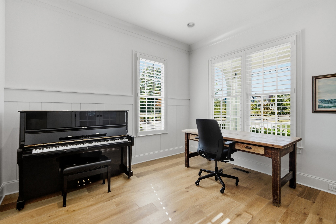
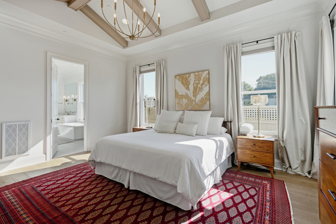
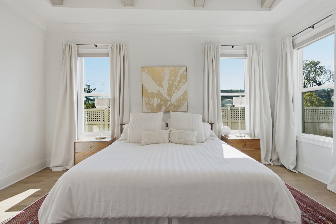
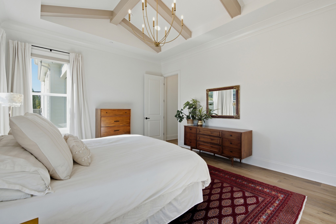
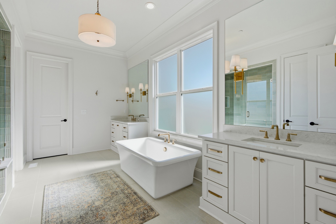
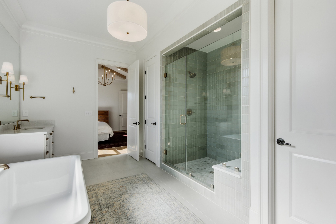
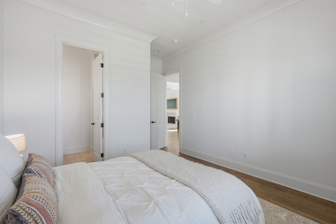
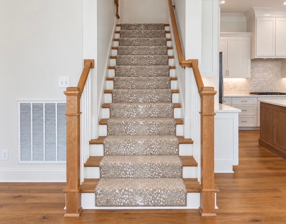
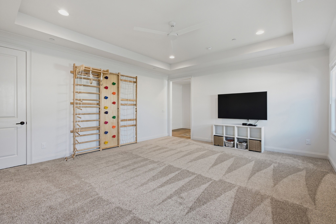
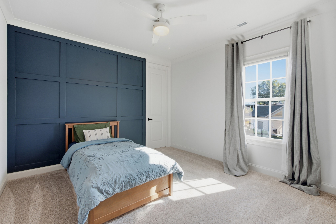
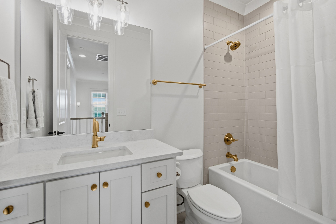
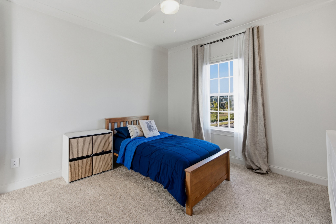
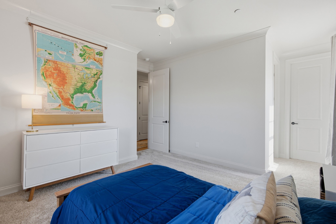
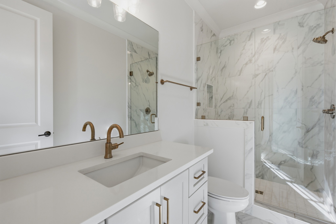
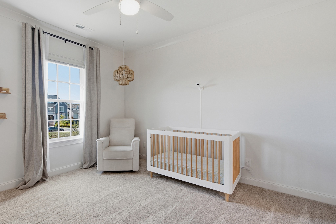
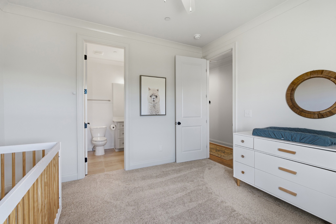
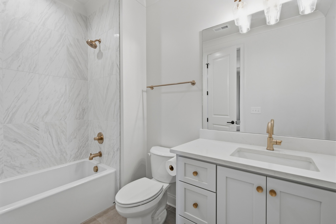
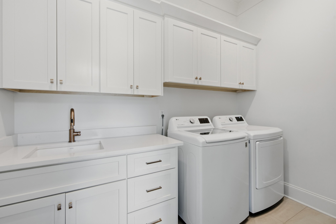
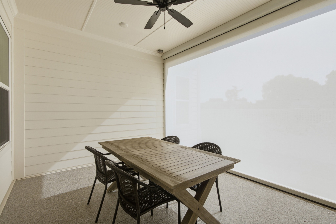
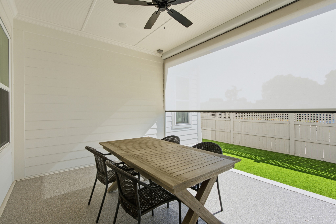
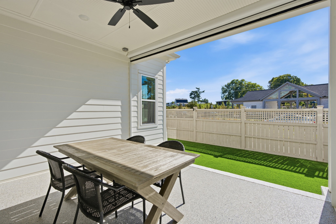
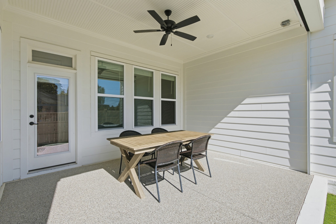
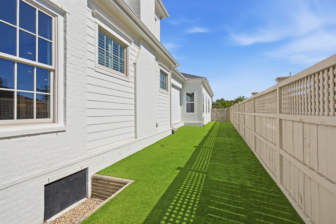
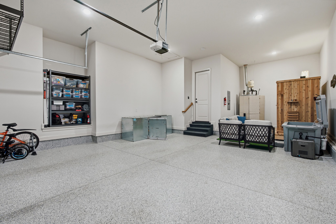
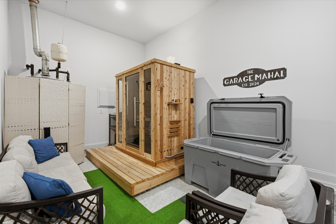
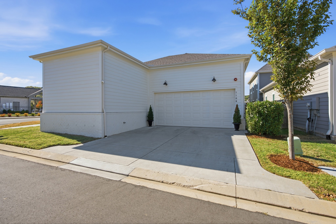
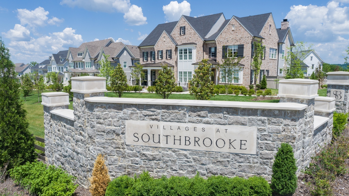
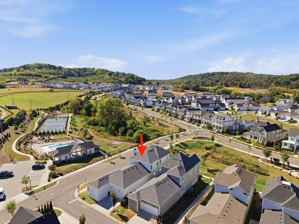
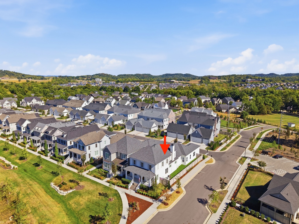
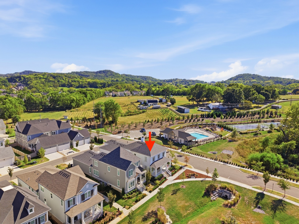
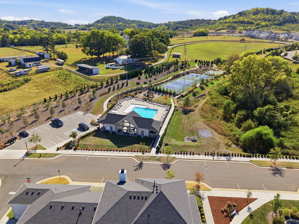
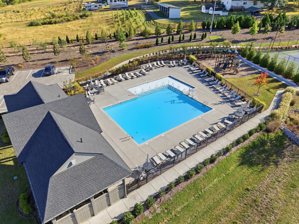
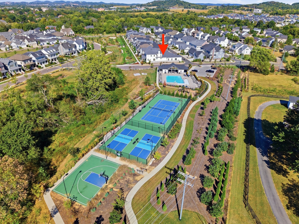
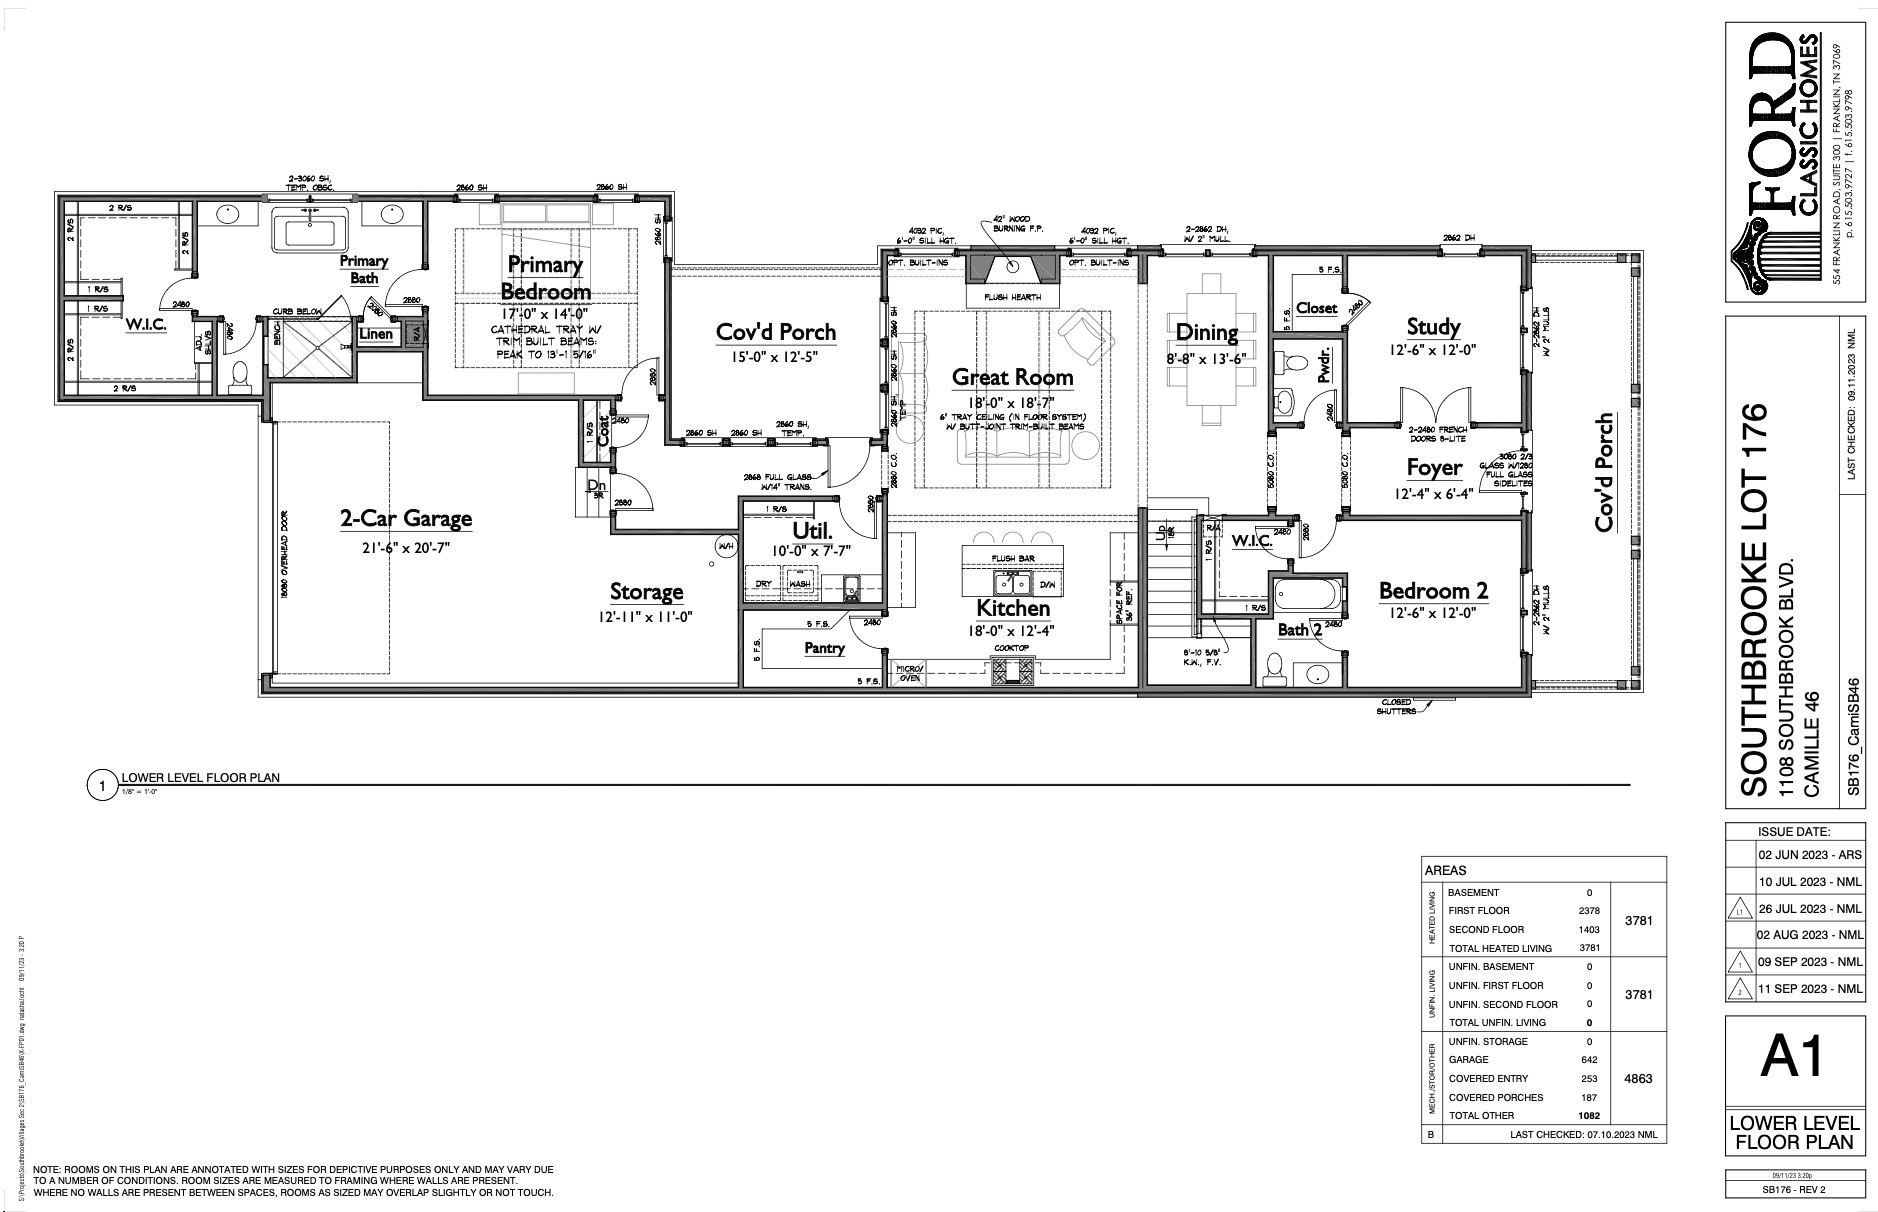
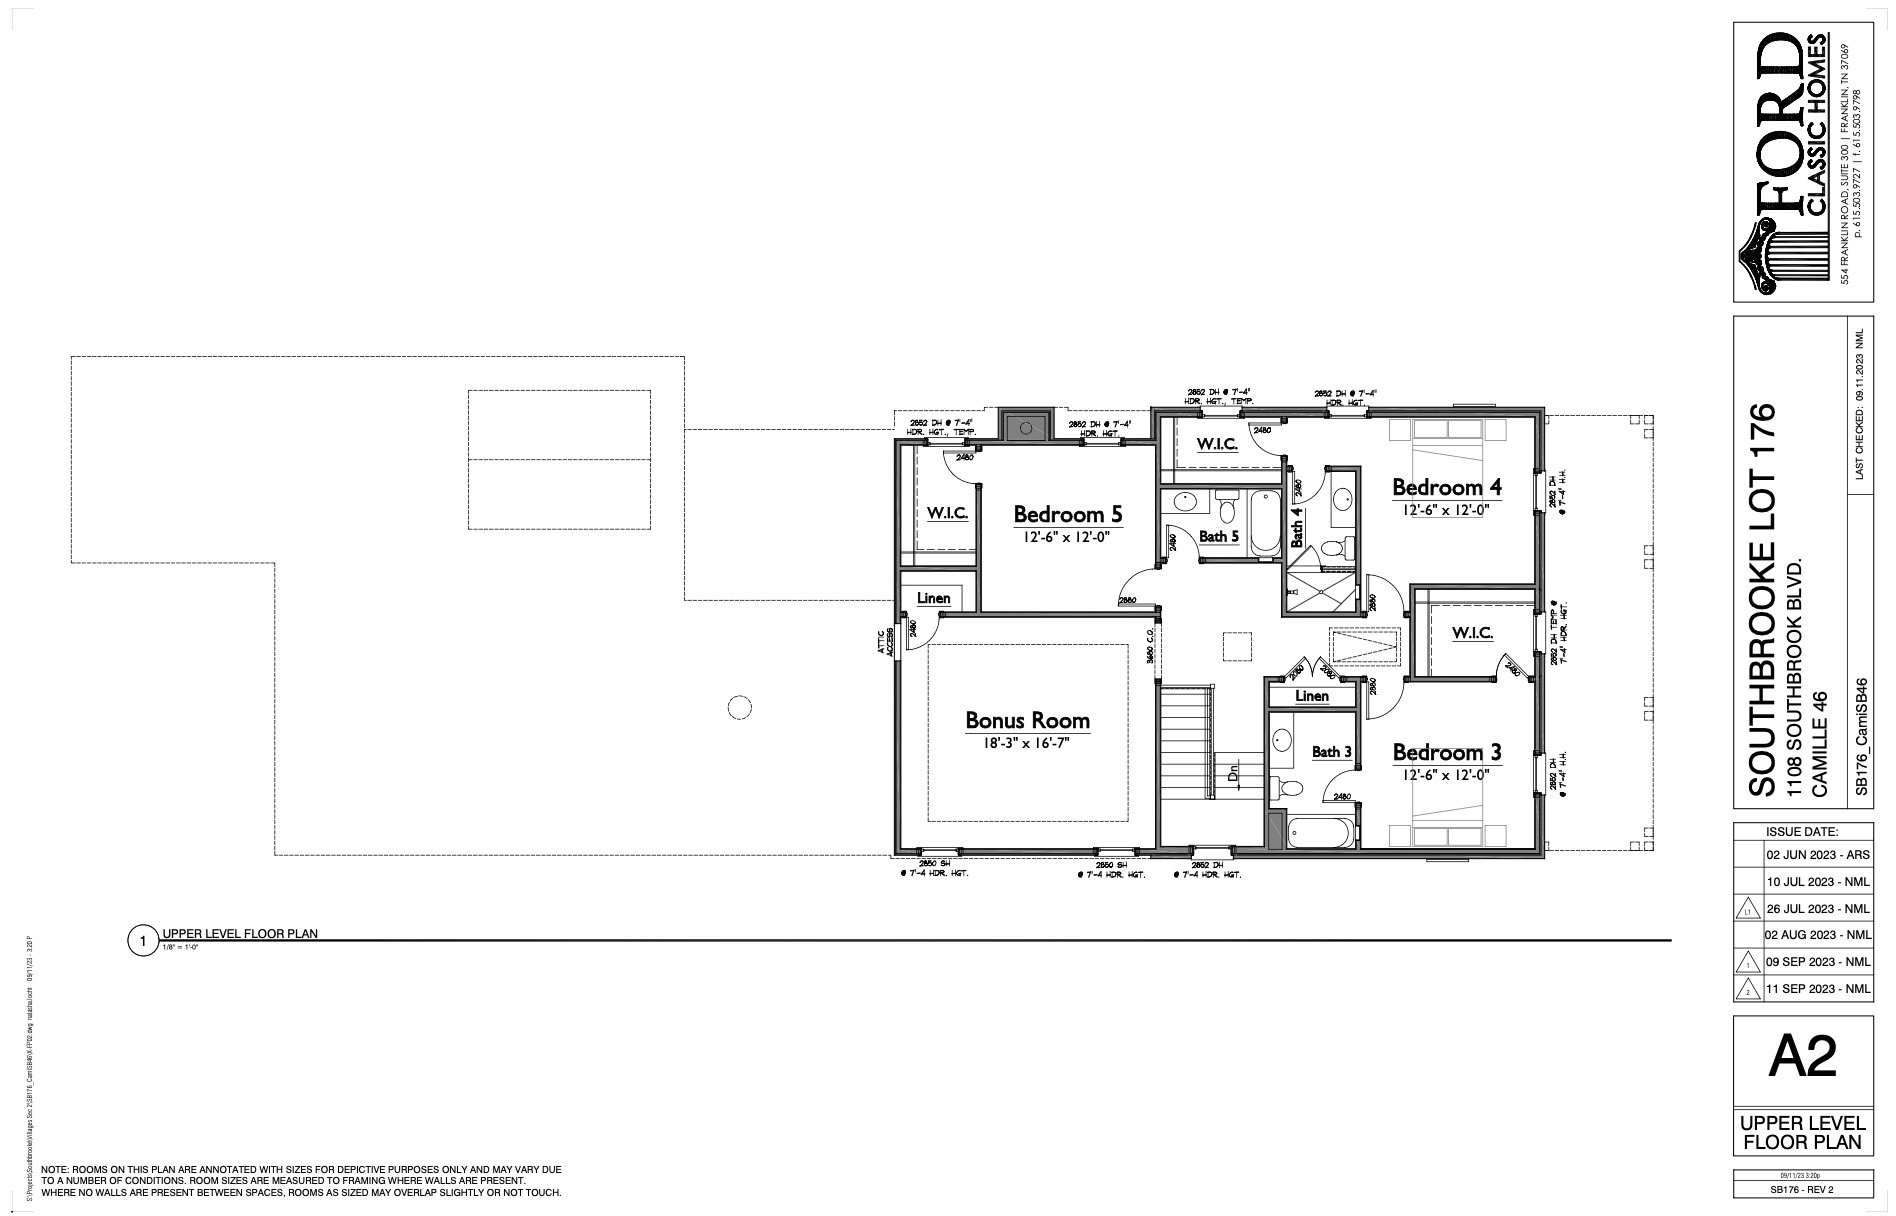
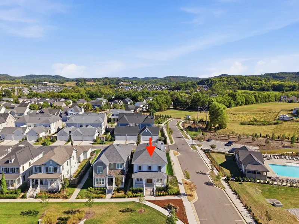
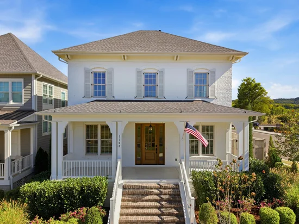
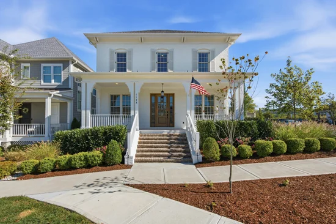
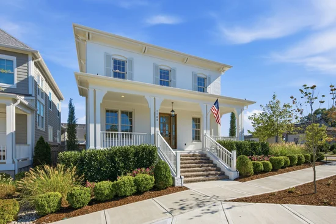
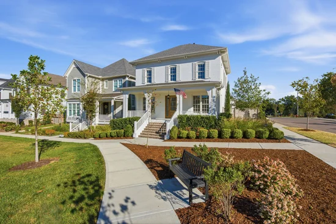
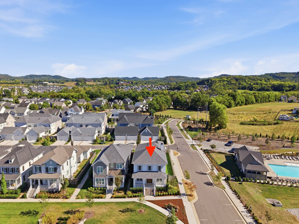
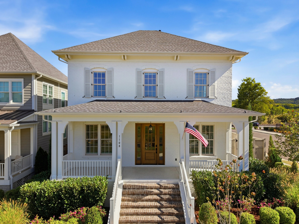
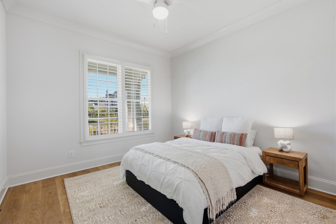
Seller is offering an $850 one-year ACHOSA Prime Plus Home Warranty with an acceptable offer, providing added peace of mind. Highly sought after Camille floor plan by Ford Classic Homes situated on the best lot in SouthBrooke. Just 39 steps from the neighborhood pool entrance, this oversized corner lot offers unmatched farm and amenity views, including the pool, tennis courts and working farm, plus greenspace and a creek directly in front of the home. The location provides exceptional openness and privacy, along with convenient guest parking nearby. The home is loaded with thoughtful upgrades inside and out. The fenced backyard features artificial turf and a motorized three season patio shade that helps retain conditioned air for added comfort in warmer and cooler months. The entire property features professional landscape lighting and a fully irrigated yard and landscaping. The garage, side patio and front porch all feature professionally applied epoxy surfaces. The oversized garage can comfortably accommodate full size cars and trucks and includes overhead loft storage plus a foundation bolted tornado shelter that doubles as a workbench. Inside, the main level features real wood plantation shutters, a custom stair runner, stylish bedroom accent wall and a wood burning fireplace. The primary suite includes motorized shades, while upstairs bedrooms feature cellular blackout shades. New upstairs carpet includes memory foam padding. Additional upgrades include two Ecobee smart thermostats with smart sensors, surround sound pre wiring, a structured network box with Cat 6 cabling throughout and a whole home fire sprinkler system. Just down the road, Berry Farms offers restaurants, coffee shops, grocery, retail, fitness and everyday conveniences, with easy access to I 65 and I 840 for quick trips to Downtown Franklin, Cool Springs, Nashville and the airport.

Property Highlights

Property Type
Residential
Property Sub Type
Single Family Residence
Bedrooms
5
Total Bathrooms
6
Living Area
3,781 Sqft
Price / Sqft
$430
Year Built
2024
Cumulative Days on Market
29

Location

City/Township
Franklin
Subdivision
Villages @ Southbrooke Sec2
County
Williamson County TN

Property Details

Price
$1,625,000
Property Type
Residential
Property Sub Type
Single Family Residence

Building

Levels
Two
Total Area
3,781 Sqft

Community

Local Schools

Elementary School
Oak View Elementary School
Middle School
Legacy Middle School
High School
Independence High School

Interior Features

Bedrooms and Bathrooms

Total Bathrooms
6
Full Bathrooms
5
1/2 Bathrooms
1
Bedrooms
5
Bedrooms on Main Level
2

Rooms and Basement

Basement Features
Crawl Space

Area and Spaces

Living Area
3,781 Sqft
Above Grade Finished Area
3,781 Sqft

Appliances

Appliances
Oven, Cooktop, Dishwasher, Disposal, Microwave, Refrigerator

Interior Features

Interior Features
Ceiling Fan(s), Pantry, Smart Thermostat, Walk-In Closet(s), High Speed Internet
Flooring
Carpet, Wood
Laundry Features
Electric Dryer Hookup, Washer Hookup
Security Features
Fire Sprinkler System, Smoke Detector(s)
Fireplace Features
Wood Burning

Heating and Cooling

Heating Features
Central, Furnace
Has Fireplace
Yes
Fireplaces
1

Building Details
Construction

Year Built
2024
Foundations
Block

Materials
Construction Materials
Brick
Roof
Asphalt

Terms

Terms

Special Conditions
Standard
Cumulative Days on Market
29

Taxes

Tax

Tax (Annual)
$5,690

HOA

Has HOA
Yes
Association Fee
$190 /mo
Association Fee2
1500.00 once
Association Ammenities
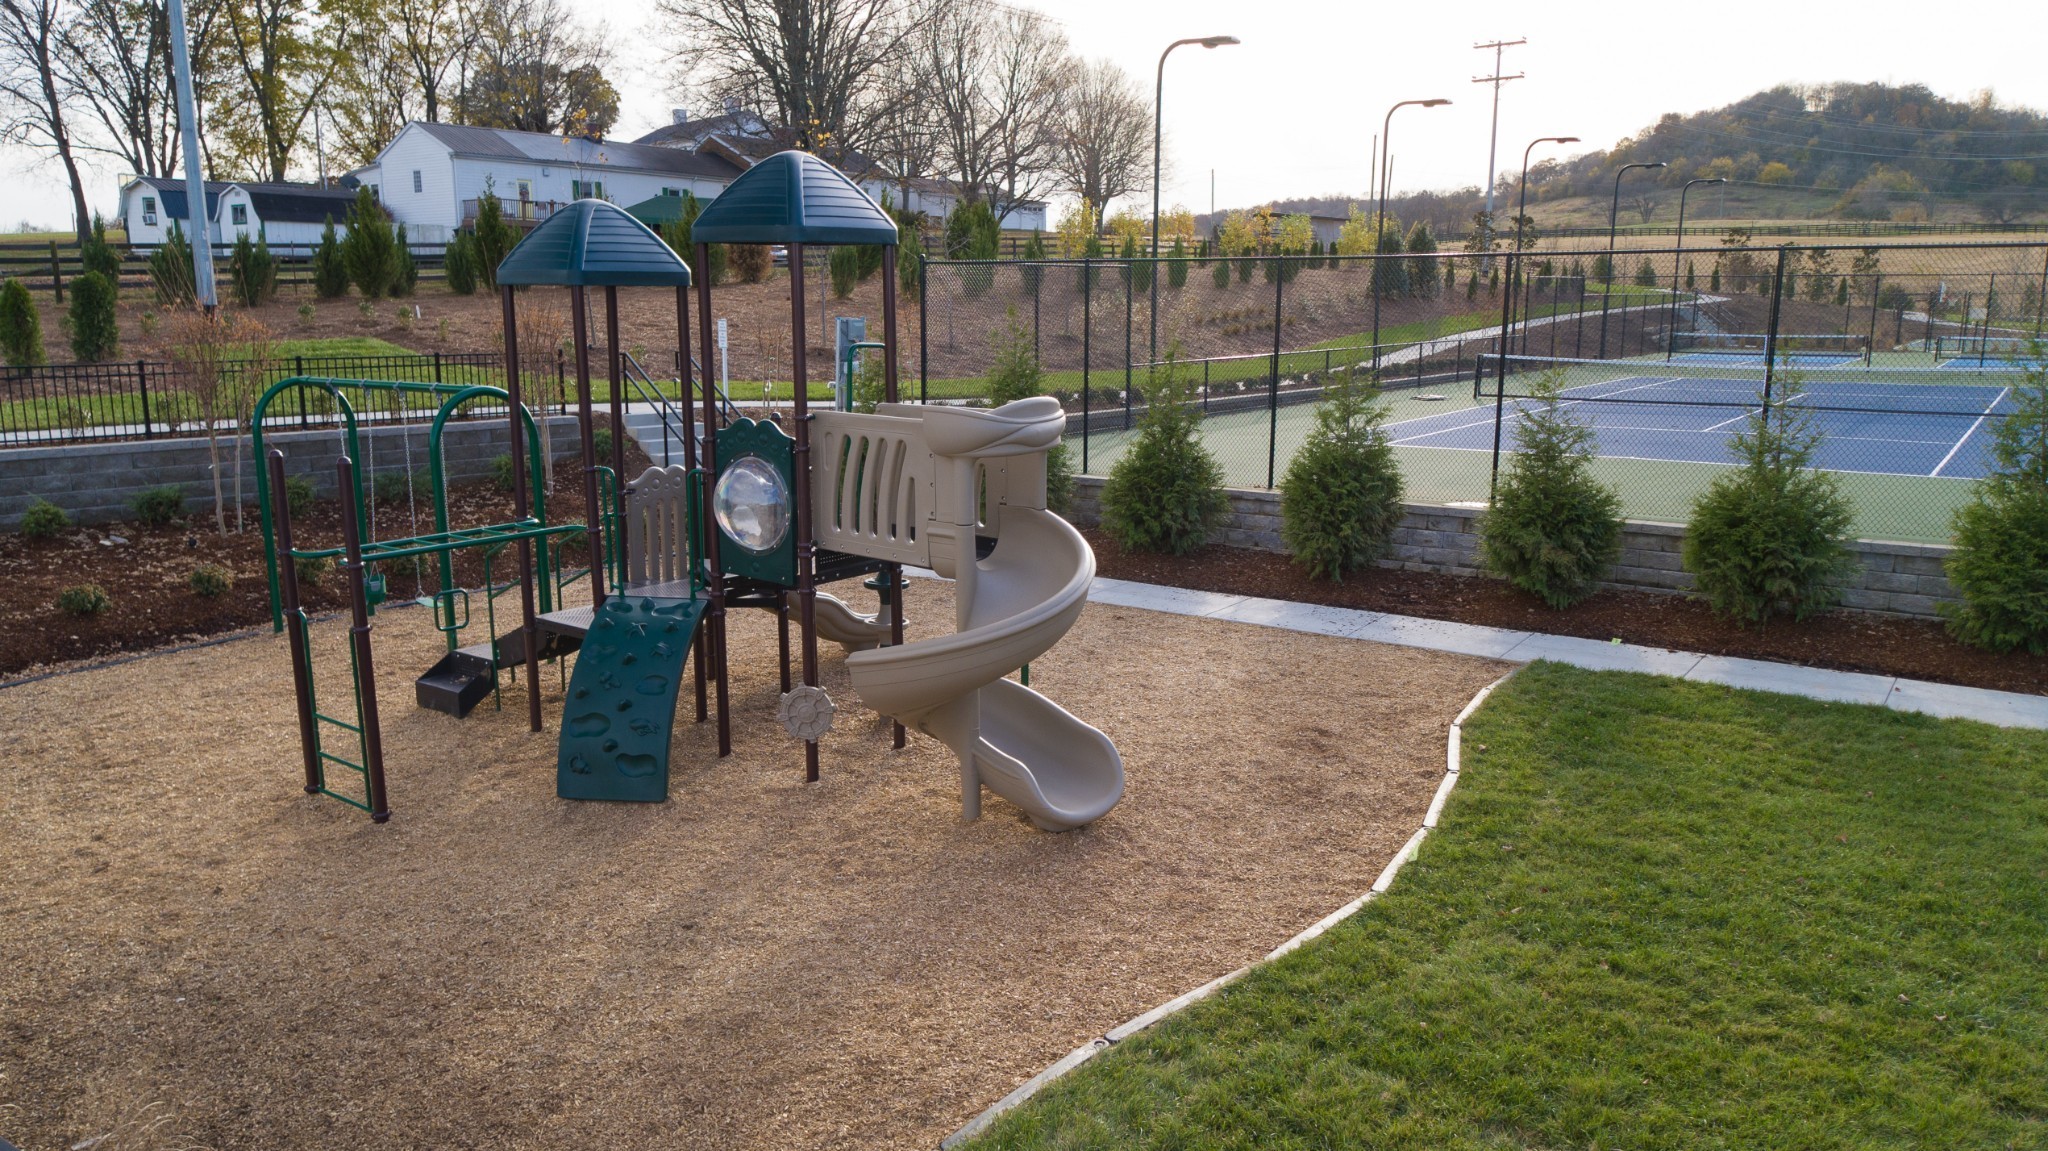
Pickleball Court(s), Playground, Pool, Sidewalks, Tennis Court(s), Underground Utilities
Association Fee Includes
Maintenance Grounds, Internet, Recreation Facilities

Heating, Cooling & Utilities

Cooling Features
Central Air

Utilities

Utilities
Water Available
Sewer
Public Sewer
Water Source
Public

Lot

Lot Dimensions
51 X 130
Lot Features
Corner Lot, Private, Views
Topography
Corner Lot, Private, Views

Exterior Features

Exterior Features
Smart Irrigation, Storm Shelter
Patio And Porch Features
Patio, Covered, Porch, Screened
Fencing
Privacy

Parking

Garage Capacity
2
Covered Spaces
2
Listed by Compass, 6159750554
Listing Data last updated 10/30/2026 07:00 am
Get a Link to this Property: Copy To Clipboard
QR Code link to this property

Phone:
Connect with:

Payment Calculator

per month. fixed. % interest.
$
%
$
%
Principal & Interest
+ Home Insurance
+ Property Tax
+ HOA Fees
per month
Total interest paid over s will be:
All estimates and provided for informational purposes only. Actual amounts may vary. The output of the tool is not a loan offer or solicitation, nor is it financial or legal advice. Information, rates, programs and loan scenarios shown are for example only as of 30-Oct-2026 and are subject to change without notice. Interest rates provided by the St. Louis Federal Reserve Economic Data (FRED). All products are subject to credit and property approval. Not all products are available in all states or for all loan amounts. Other restrictions and limitations apply. Contact your preferred lender for the pricing associated with your specific transaction. Calculations are generated by Open Source mortgage calculation software tools using common mathematical formulas. All calculations should be independently verified.
Get Walk Score Content

Property History

2 days ago
Property information last updated
11 days ago
Date of last price change
30 days ago
Status Active. This is the date the listing was placed on market.
Cumulative Days on Market: 29 days (includes prior listings) · Currently listed since September 30, 2026. Data provided by the MLS.

Similar Properties