Property Details

Start of property details
Share this property:
2015 Hunters Pl
Mount Juliet, TN 37122
9 days ago REDUCED · Active
$458,900
$263 / Sqft
3
Beds
2
Baths
2
Garage
1,742
Sqft
0.93
Acres
MLS# 3602931
Cumulative Days on Market: 30 · Includes prior listings · Currently listed since 09/30/26 · Data provided by the MLS.

Property Description

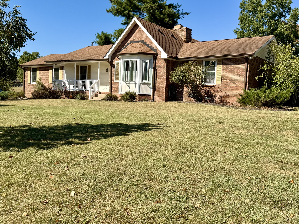
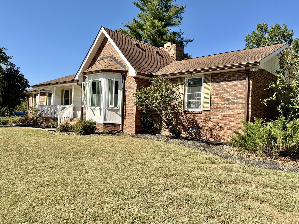
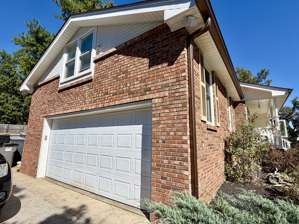
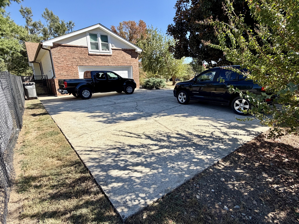
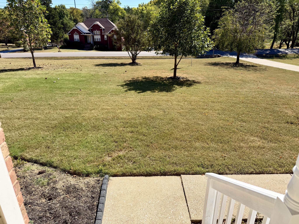
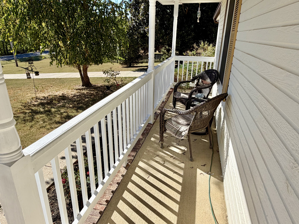
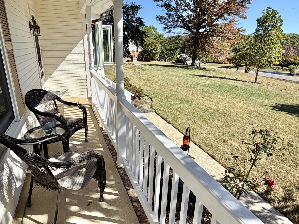
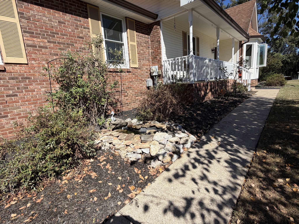
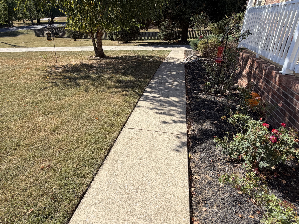
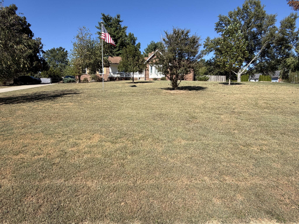
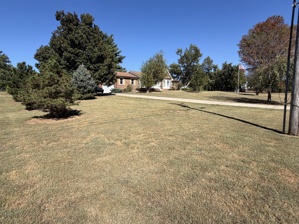
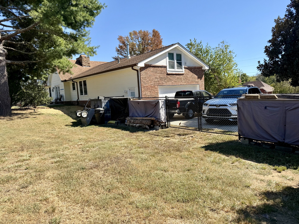
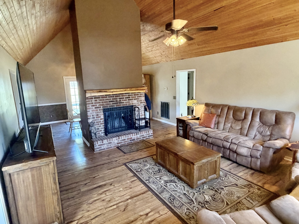
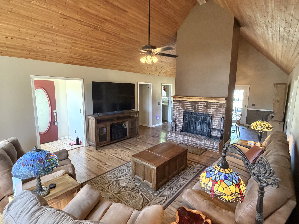
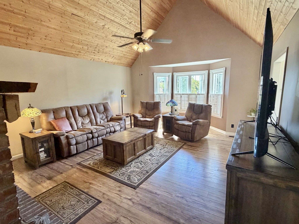
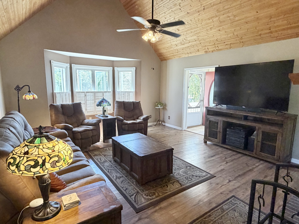
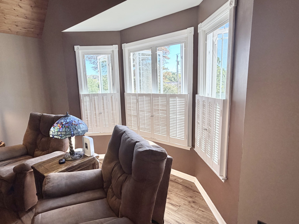
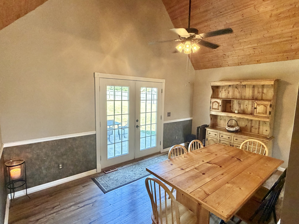
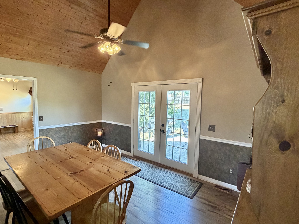
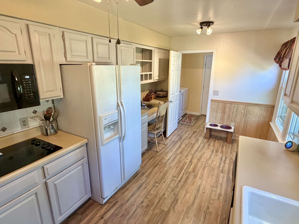
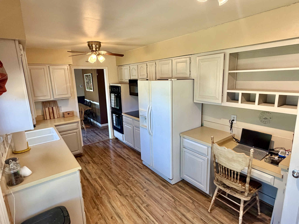
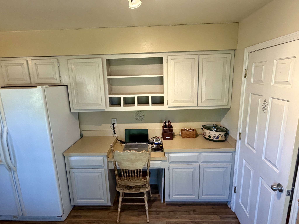
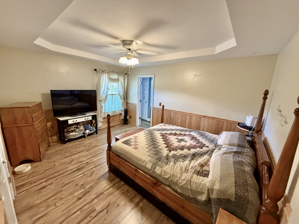
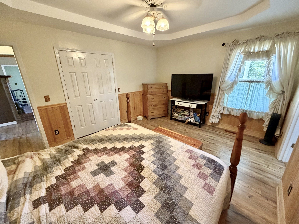
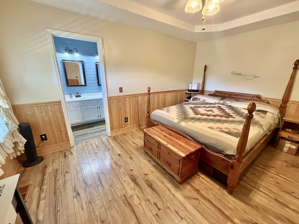
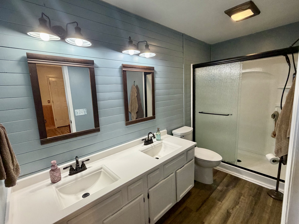
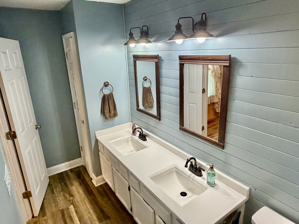
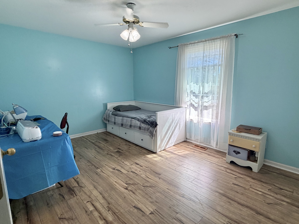
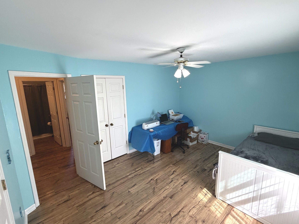
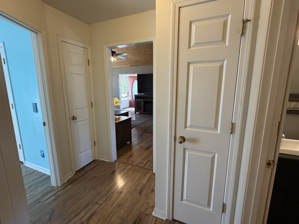
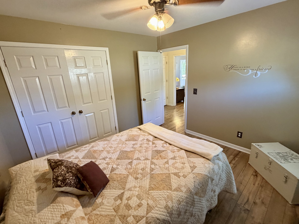
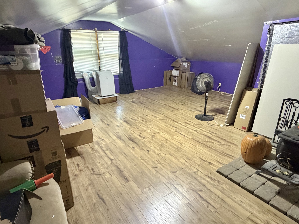
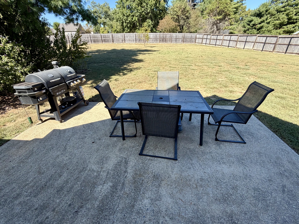
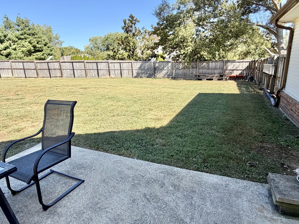
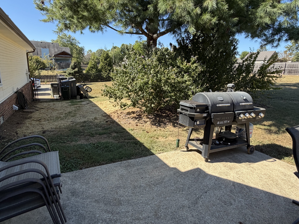
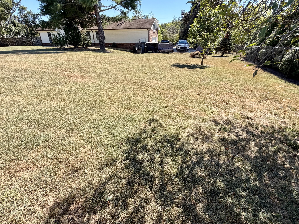
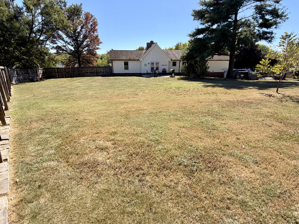
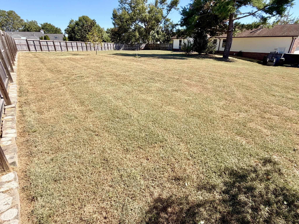
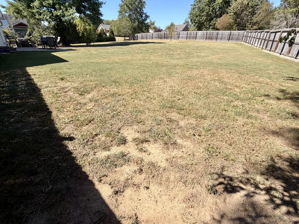
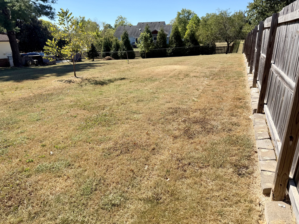
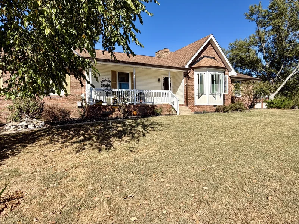
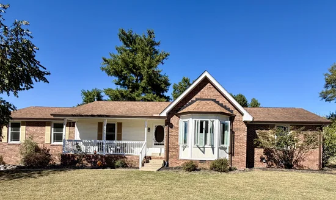
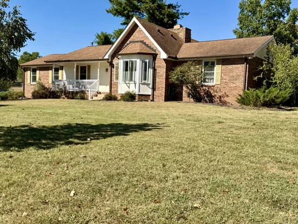
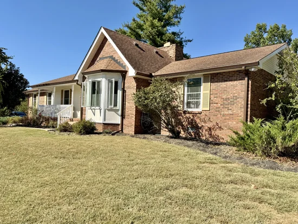
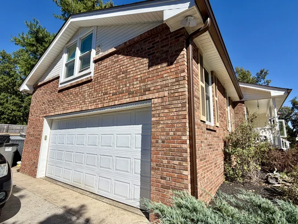
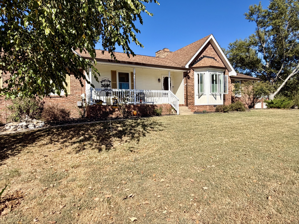
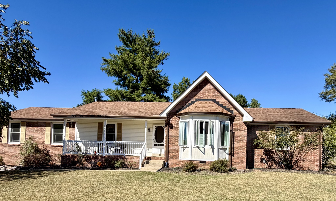
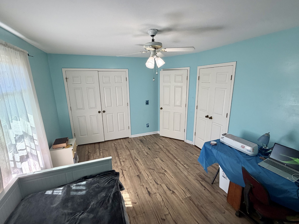
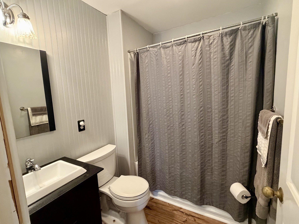
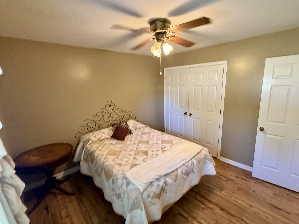
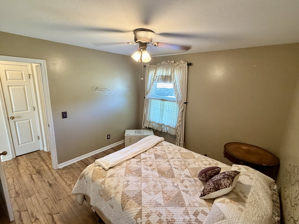
~~~Seller to provide Buyer Concessions to be applied, at Buyer's discretion, toward a 2-1 temporary Mortgage Rate buy-down or toward Buyer's Closing Costs ~~Wilson County Schools ~ Just under 1 Acre Level Lot / NO HOA / 3 Bedroom / 2 Bath / Vaulted Ceilings / 2-Car Side-Entry Garage / Covered Front Porch / Privacy Fenced Yard / Fireplace / Dead-End Street ~~ ALMOST 1 ACRE LOT~ Welcome home to 2015 Hunters Pl. From the moment you arrive, you'll love the classic curb appeal of the welcoming covered front porch. Tucked away on a beautifully established, level 0.90-acre tree-lined lot with NO HOA on a quiet dead-end street ~~ this charming home blends country privacy with modern suburban convenience. Water Heater (2024), 6” Gutters with Gutter Guards (2020), HVAC (2020), Windows (2014), and Roof (2013). The wood burning fireplace is meticulously serviced yearly. It is wood burning but has a tapped off gas line in at box for an easy conversion back to gas. New Buyers could also possibly run the gas line to Kitchen for gas Cooktop. Inside has a spacious living room with impressive high vaulted Pine ceilings and a nice bay window that fills the space with natural light. The highly functional layout features a versatile, zoned bedroom floor plan with a fun bonus room tucked away over the garage -perfect for a MAN CAVE / Hobby Room / Kids' playroom / Office / Workout room - so many options. You will also find an updated Master Bath with Double Vanity and large Walk-in shower. Step outside to a large, private backyard entirely enclosed by a fully fenced yard (replaced in 2020 with a combination of wood privacy and chain-link) — providing the ultimate safe haven for kids, pets, and entertaining. The interior is a pristine canvas ready for your cosmetic personal style. Selling strictly AS-IS and priced accordingly, this home offers exceptional value, giving you the perfect financial runway to add your own personal updates and build instant equity.

Property Highlights

Property Type
Residential
Property Sub Type
Single Family Residence
Architectural Style
Ranch
Bedrooms
3
Total Bathrooms
2
Living Area
1,742 Sqft
Price / Sqft
$263
Acres
0.93
Year Built
1987
Cumulative Days on Market
30

Location

City/Township
Mount Juliet
Subdivision
Hunters Place 3
County
Wilson County TN

Property Details
Price
$458,900
Property Type
Residential
Property Sub Type
Single Family Residence

Building

Levels
One
Total Area
1,742 Sqft

Community

Local Schools

Elementary School
W A Wright Elementary
Middle School
Mt. Juliet Middle School
High School
Green Hill High School

Interior Features

Bedrooms and Bathrooms

Total Bathrooms
2
Full Bathrooms
2
Bedrooms
3
Bedrooms on Main Level
3

Rooms and Basement

Basement Features
Crawl Space

Area and Spaces

Living Area
1,742 Sqft
Above Grade Finished Area
1,742 Sqft

Appliances

Appliances
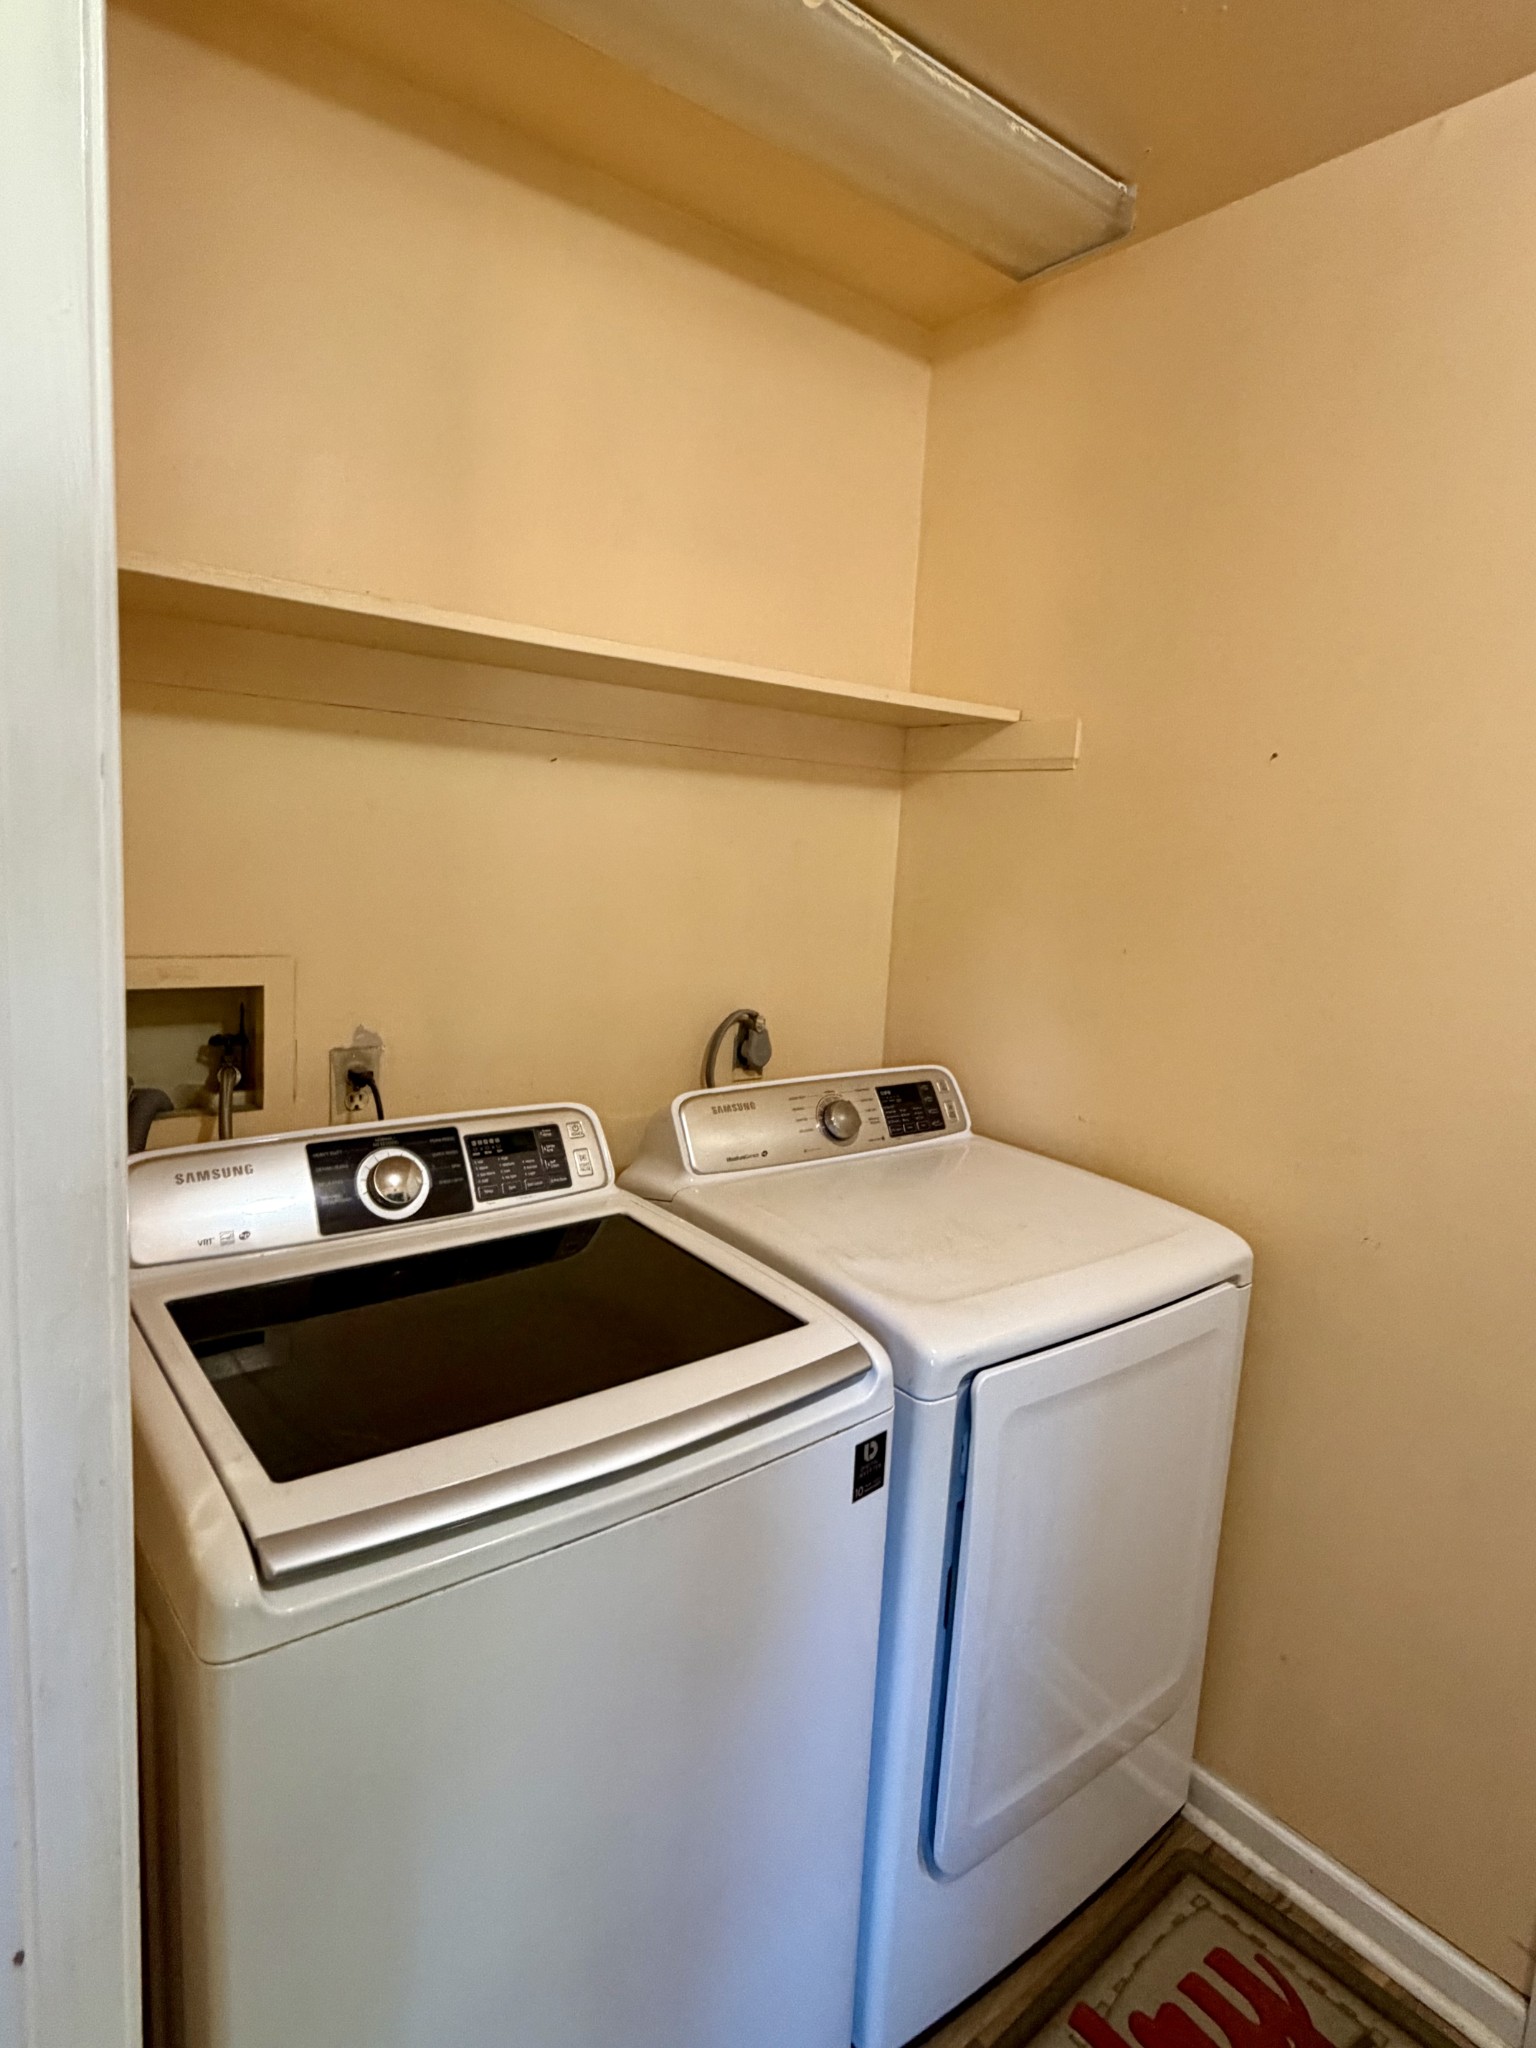
Double Oven, Cooktop, Dishwasher, Disposal, Dryer, Microwave, Refrigerator, Washer

Interior Features

Interior Features
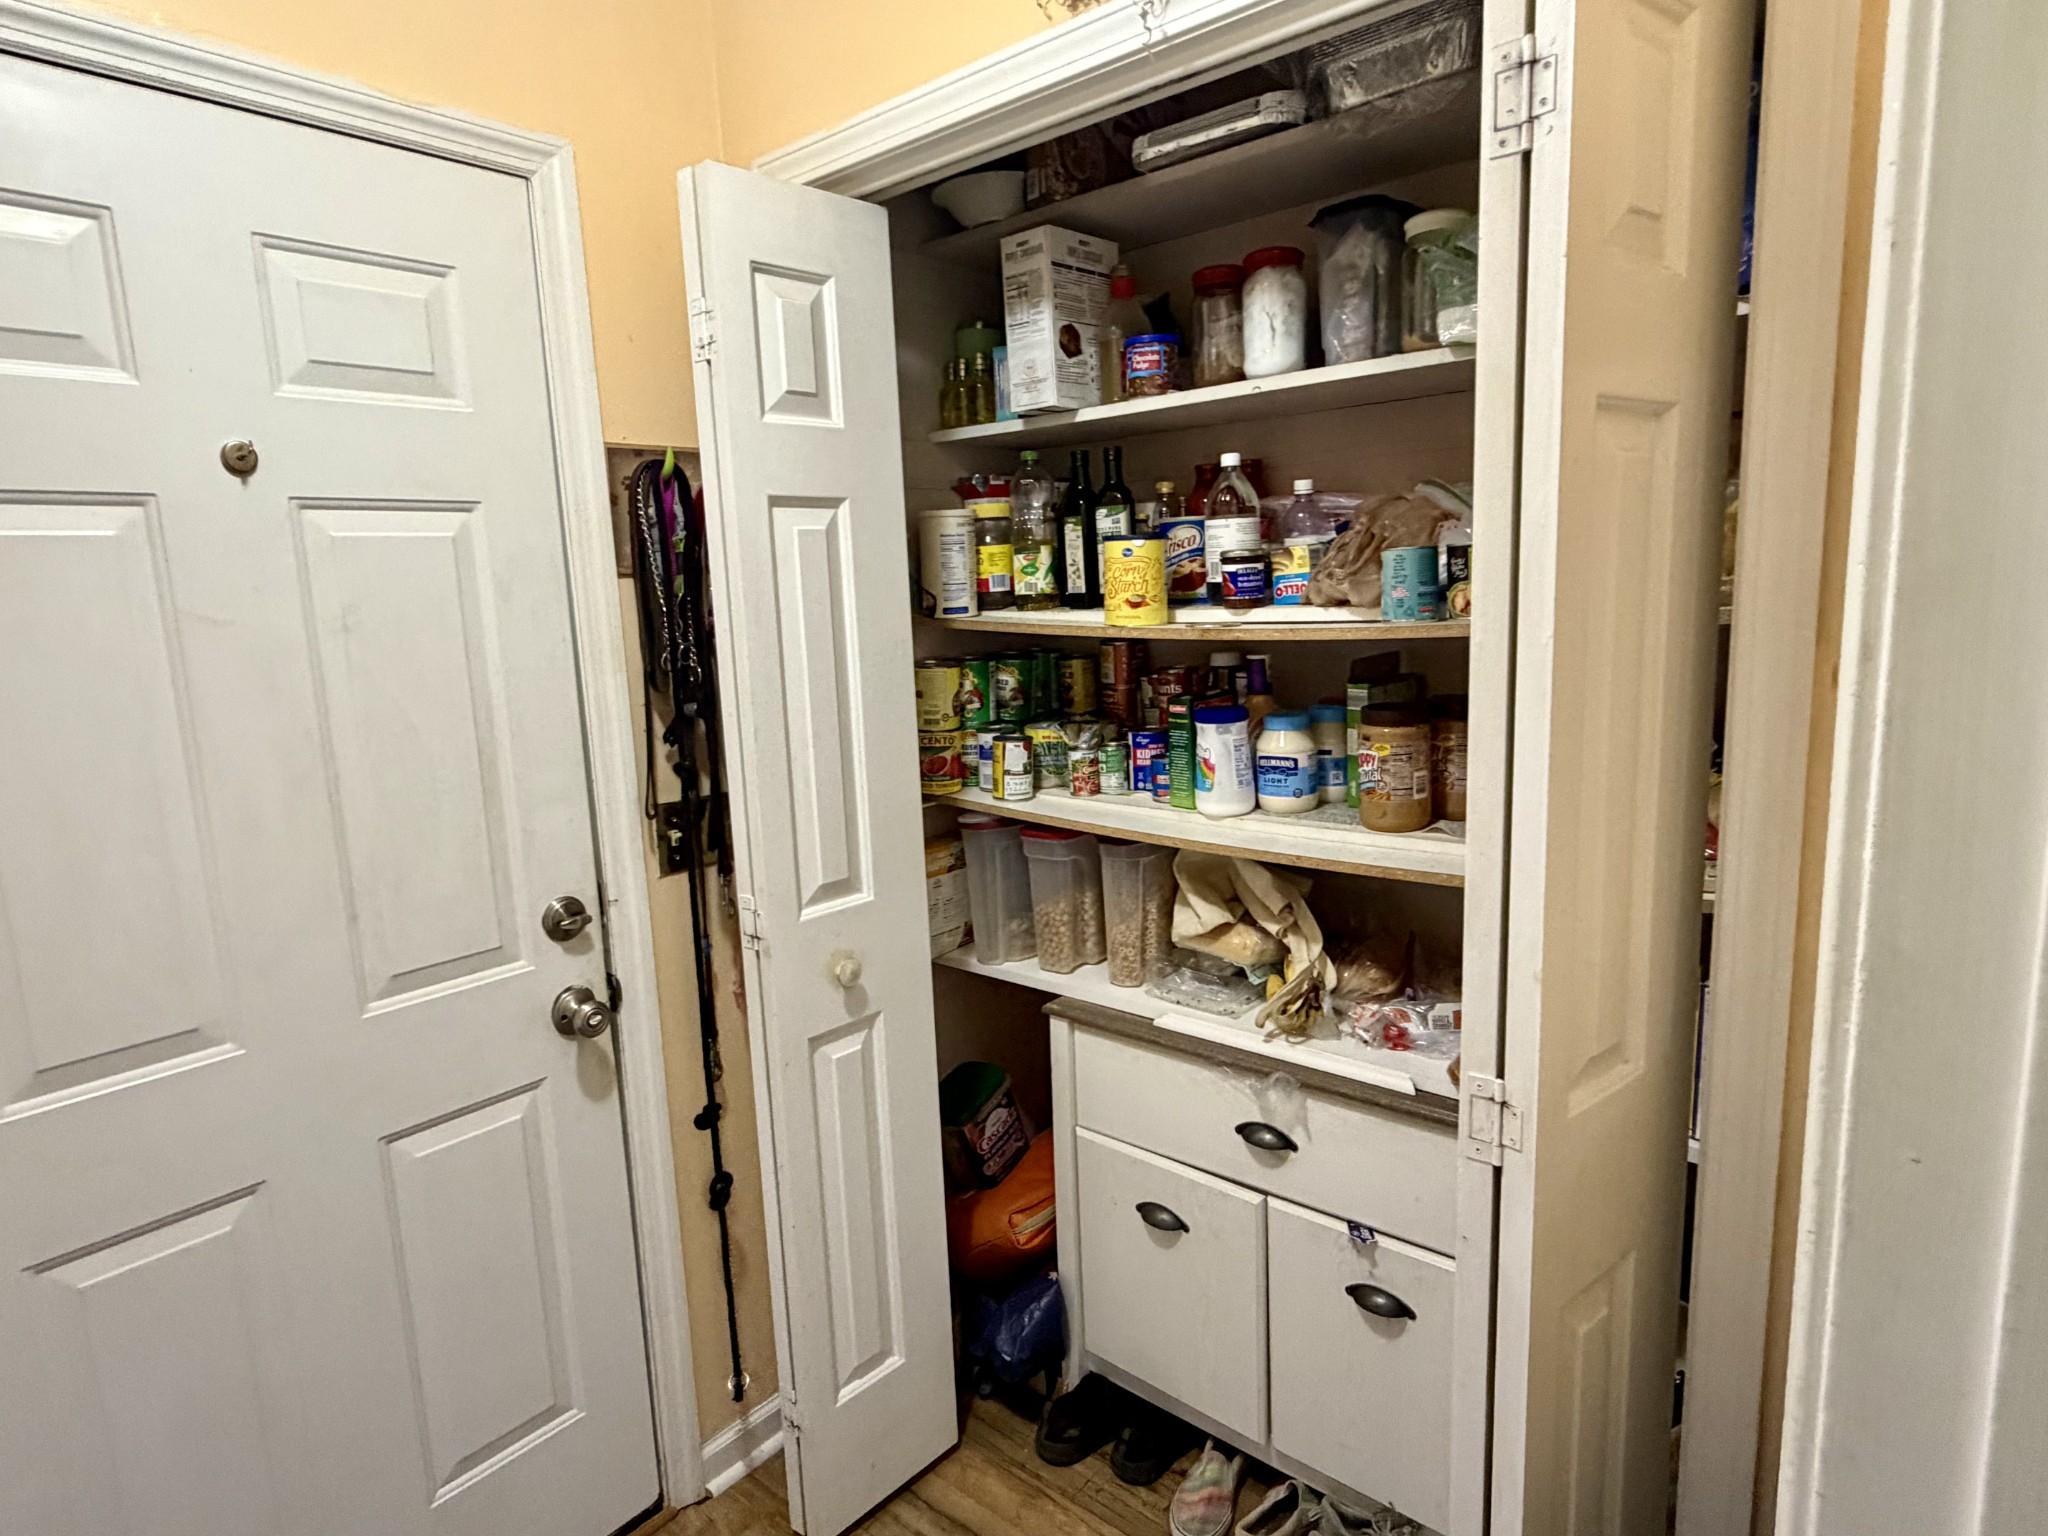
Ceiling Fan(s), Entrance Foyer, Extra Closets, High Ceilings
Flooring
Laminate
Laundry Features
Electric Dryer Hookup, Washer Hookup
Fireplace Features
Wood Burning

Heating and Cooling

Heating Features
Central
Has Fireplace
Yes
Fireplaces
1

Building Details
Construction

Architectural Style
Ranch
Year Built
1987

Materials
Construction Materials
Brick
Roof
Asphalt

Terms

Terms

Special Conditions
Standard
Cumulative Days on Market
30

Taxes

Tax

Tax (Annual)
$1,258

Heating, Cooling & Utilities

Cooling Features
Central Air

Utilities

Utilities
Water Available
Sewer
Septic Tank
Water Source
Public

Lot

Acres
0.93
Lot Size
0.93
Lot Dimensions
168X233
Lot Features
Level
Topography
Level

Exterior Features

Patio And Porch Features
Porch, Covered, Patio
Fencing
Back Yard

Parking

Garage Capacity
2
Covered Spaces
2
Listed by RE/MAX Carriage House, 6152996895
Listing Data last updated 10/30/2026 03:00 am
Get a Link to this Property: Copy To Clipboard
QR Code link to this property

Phone:
Connect with:

Payment Calculator

per month. fixed. % interest.
$
%
$
%
Principal & Interest
+ Home Insurance
+ Property Tax
+ HOA Fees
per month
Total interest paid over s will be:
All estimates and provided for informational purposes only. Actual amounts may vary. The output of the tool is not a loan offer or solicitation, nor is it financial or legal advice. Information, rates, programs and loan scenarios shown are for example only as of 30-Oct-2026 and are subject to change without notice. Interest rates provided by the St. Louis Federal Reserve Economic Data (FRED). All products are subject to credit and property approval. Not all products are available in all states or for all loan amounts. Other restrictions and limitations apply. Contact your preferred lender for the pricing associated with your specific transaction. Calculations are generated by Open Source mortgage calculation software tools using common mathematical formulas. All calculations should be independently verified.
Get Walk Score Content

Property History

2 days ago
Property information last updated
9 days ago
Date of last price change
30 days ago
Status Active. This is the date the listing was placed on market.
Cumulative Days on Market: 30 days (includes prior listings) · Currently listed since September 30, 2026. Data provided by the MLS.

Similar Properties