Property Details

Start of property details
Share this property:
3728 Park Ave
Nashville, TN 37209
5 days ago REDUCED · Active
$499,000
$490 / Sqft
2
Beds
1
Baths
1,019
Sqft
0.17
Acres
1928
Yr. Built
MLS# 3603039
Cumulative Days on Market: 30 · Includes prior listings · Currently listed since 09/30/26 · Data provided by the MLS.

Property Description

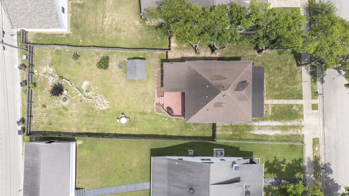
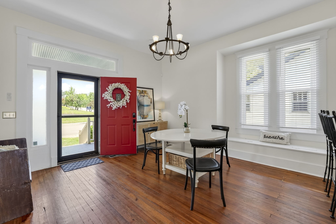
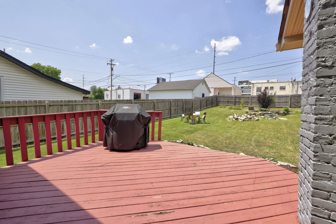
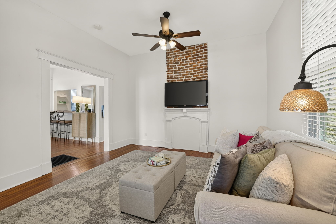
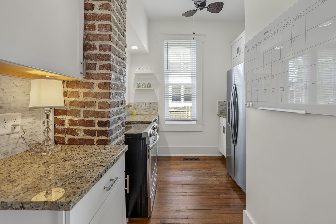
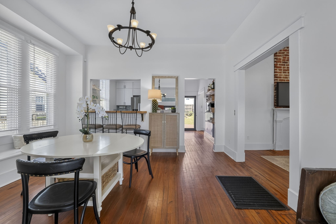
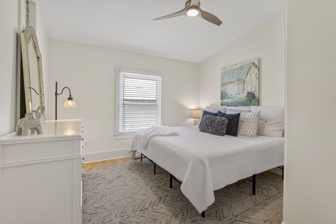
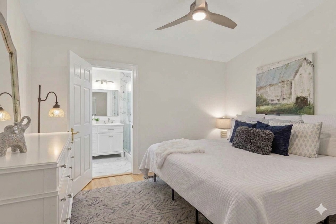
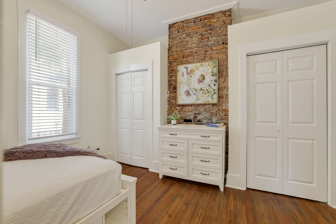
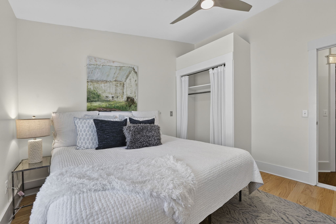
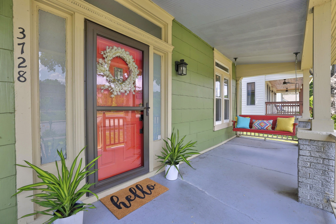
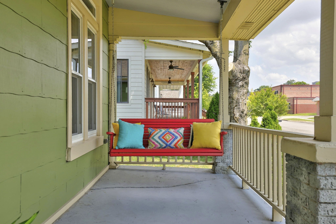
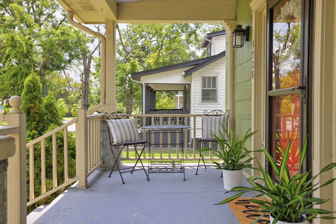
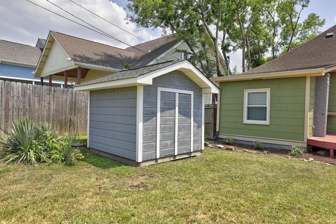
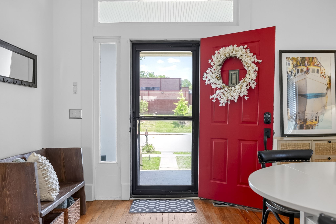
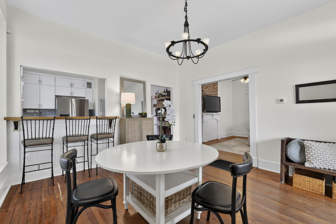
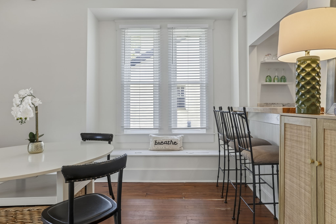
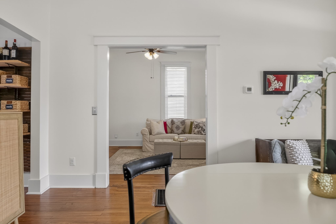
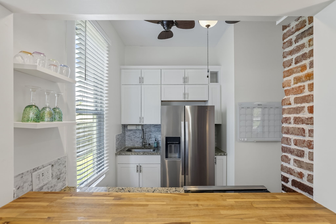
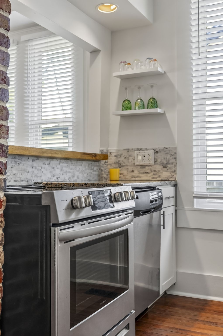
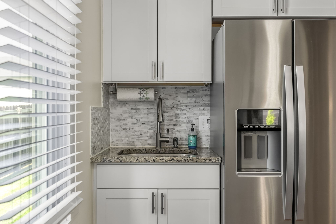
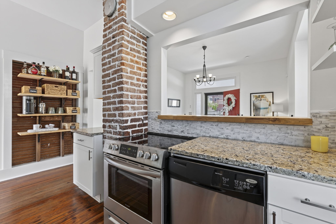
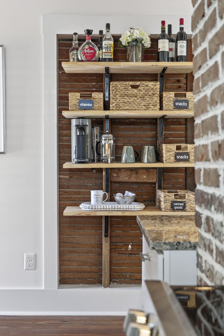
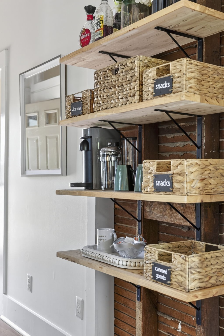
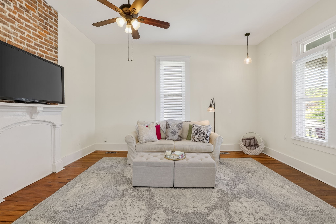
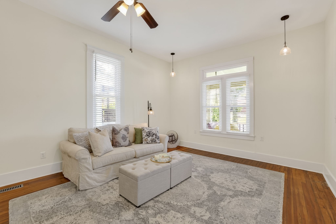
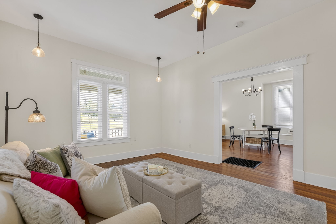
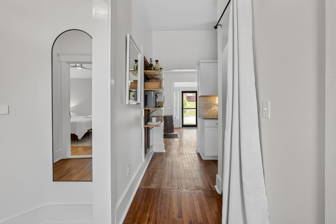
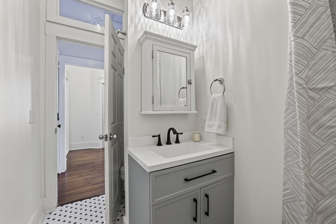
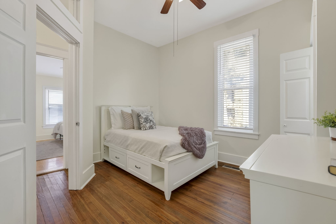
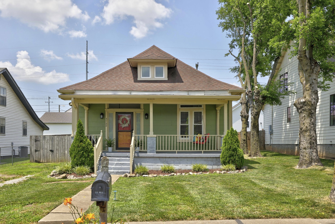
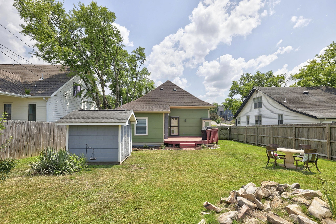
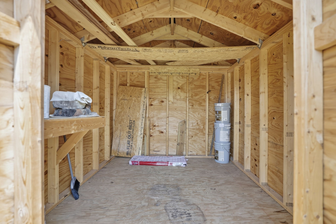
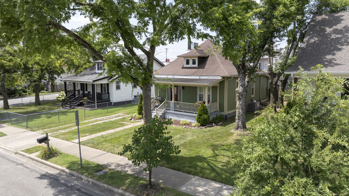
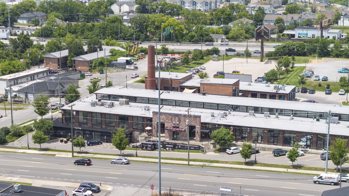
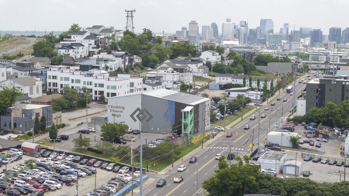
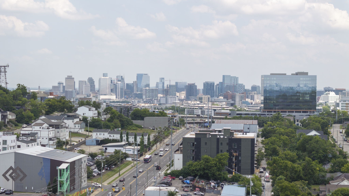
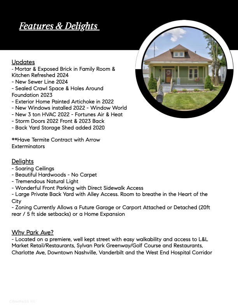
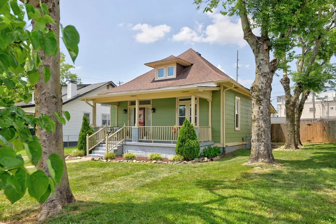
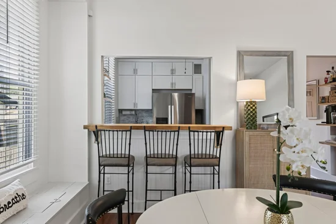
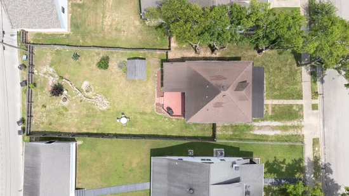
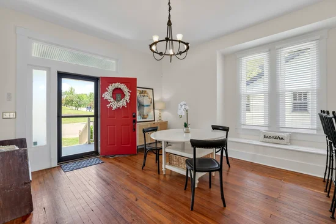
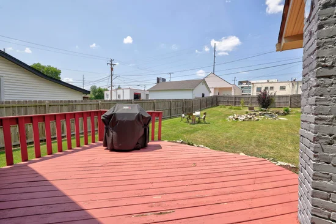
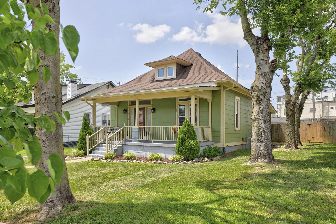
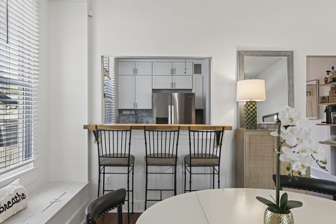
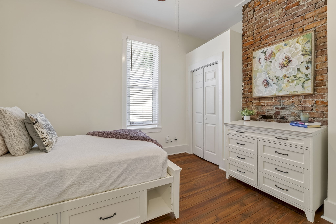
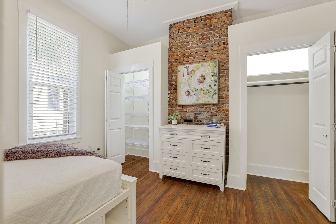
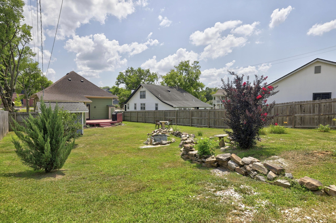
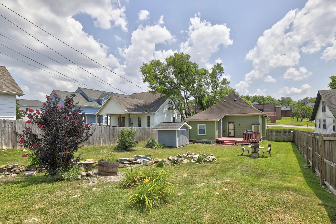
Reduced to Sell! Don’t miss this one!! Prime for both: move-in ready living or tear-down and build a custom luxury home with a pool. Offers outstanding potential for new construction, add-on renovation or rental investment. Zoned RS5 in the UZO. Permitted for single-family residential + a detached accessory structure which INCLUDES A DADU. Immerse yourself in the heart of walkability in Sylvan Heights —a single family home with no HOA fees and just blocks to L and L Market, the Sylvan Park Greenway / Golf Course / Restaurants, Vanderbilt, the Hospital Corridor, Sylvan Supply, OneCity, Richland Farmers Market and more. Enjoy the craftsman charm and amazing urban backyard / front porch outdoor living. Anchored by original hardwoods, soaring ceilings, craftsman woodwork, and warm exposed brick, this move-in-ready bungalow effortlessly blends period character with the ultimate Nashville convenience. The light-filled home features spacious living and dining areas designed for entertaining. Outside, your private city oasis awaits: a 50’x150’ level yard (a prime development opportunity) including a perfect backyard respite with a storage shed and grilling deck. Selling As-Is. Inspections welcome as pass / fail. Enjoy direct rear alley access offering immense long-term potential for garage or expansion. Key upgrades include a new sewer line (2024), new windows, storm doors and exterior paint (2022), great room and kitchen exposed brick / mortar refreshed (2024). All appliances, including the washer / dryer, refrigerator, and kitchen bar stools remain. The ideal blend of city living with outdoor room to breathe. Also an ideal 2nd home in Nashville to bounce back and forth as you choose - lock and leave with no monthly HOA payment. One road straight to downtown!

Property Highlights

Property Type
Residential
Property Sub Type
Single Family Residence
Architectural Style
Craftsman
Bedrooms
2
Total Bathrooms
1
Living Area
1,019 Sqft
Price / Sqft
$490
Acres
0.17
Year Built
1928
Cumulative Days on Market
30

Location

City/Township
Nashville
Subdivision
Sylvan Heights
County
Davidson County TN

Property Details
Price
$499,000
Property Type
Residential
Property Sub Type
Single Family Residence

Building

Levels
One
Total Area
1,019 Sqft

Community

Local Schools

Elementary School
Park Avenue Enhanced Option
Middle School
Moses Mc Kissack Middle
High School
Pearl Cohn Magnet High School

Interior Features

Bedrooms and Bathrooms

Total Bathrooms
1
Full Bathrooms
1
Bedrooms
2
Bedrooms on Main Level
2

Rooms and Basement

Basement Features
Crawl Space

Area and Spaces

Living Area
1,019 Sqft
Above Grade Finished Area
1,019 Sqft

Appliances

Appliances
Electric Oven, Electric Range, Dishwasher, Dryer, Refrigerator, Stainless Steel Appliance(s), Washer

Interior Features

Interior Features
Ceiling Fan(s), High Ceilings, High Speed Internet
Flooring
Wood, Laminate, Tile
Laundry Features
Electric Dryer Hookup, Washer Hookup
Security Features
Smoke Detector(s)
Fireplace Features
Great Room

Heating and Cooling

Heating Features
Central, Heat Pump
Has Fireplace
Yes
Fireplaces
1

Building Details
Construction

Architectural Style
Craftsman
Year Built
1928

Materials
Construction Materials
Frame

Terms

Terms

Special Conditions
Standard
Cumulative Days on Market
30

Taxes

Tax

Tax (Annual)
$3,690

HOA

Association Ammenities
Sidewalks

Heating, Cooling & Utilities

Cooling Features
Central Air

Utilities

Utilities
Water Available, Cable Connected
Sewer
Public Sewer
Water Source
Public

Lot

Acres
0.17
Lot Size
0.17
Lot Dimensions
50 X 150
Lot Features
Level
Topography
Level

Exterior Features

Exterior Features
Smart Lock(s)
Patio And Porch Features
Porch, Covered, Deck
Fencing
Back Yard
Listed by Compass RE, 6155130285
Listing Data last updated 10/30/2026 03:20 am
Get a Link to this Property: Copy To Clipboard
QR Code link to this property

Phone:
Connect with:

Payment Calculator

per month. fixed. % interest.
$
%
$
%
Principal & Interest
+ Home Insurance
+ Property Tax
+ HOA Fees
per month
Total interest paid over s will be:
All estimates and provided for informational purposes only. Actual amounts may vary. The output of the tool is not a loan offer or solicitation, nor is it financial or legal advice. Information, rates, programs and loan scenarios shown are for example only as of 30-Oct-2026 and are subject to change without notice. Interest rates provided by the St. Louis Federal Reserve Economic Data (FRED). All products are subject to credit and property approval. Not all products are available in all states or for all loan amounts. Other restrictions and limitations apply. Contact your preferred lender for the pricing associated with your specific transaction. Calculations are generated by Open Source mortgage calculation software tools using common mathematical formulas. All calculations should be independently verified.
Get Walk Score Content

Property History

2 days ago
Property information last updated
5 days ago
Date of last price change
29 days ago
Status Active. This is the date the listing was placed on market.
Cumulative Days on Market: 30 days (includes prior listings) · Currently listed since September 30, 2026. Data provided by the MLS.

Similar Properties