Property Details

Start of property details
Share this property:
701 Fountainwood Blvd
Franklin, TN 37064
11 days ago REDUCED · Active
$1,085,000
$339 / Sqft
3
Beds
3
Baths
3
Garage
3,197
Sqft
0.29
Acres
MLS# 3603124
Cumulative Days on Market: 30 · Includes prior listings · Currently listed since 09/30/26 · Data provided by the MLS.

Property Description

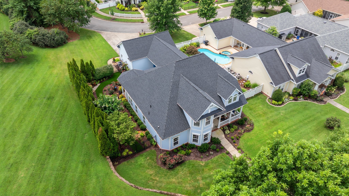
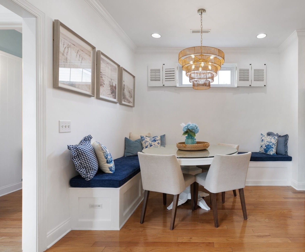
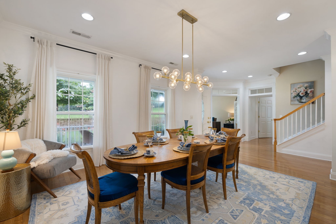
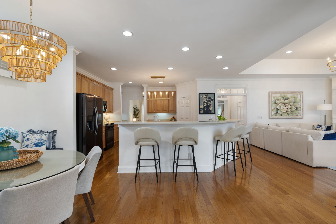
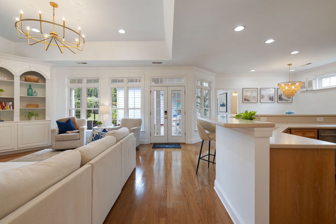
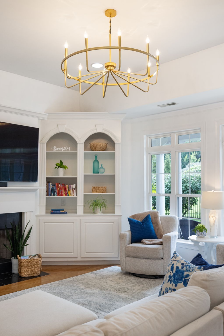
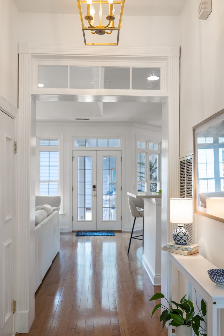
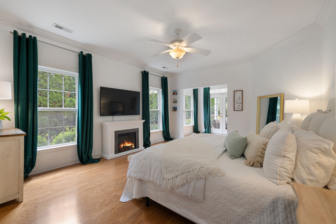
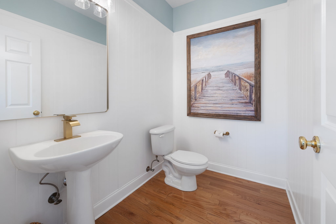
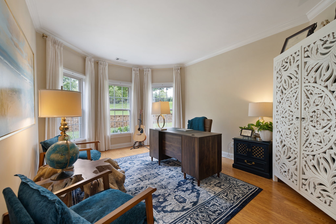
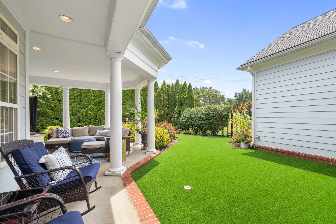
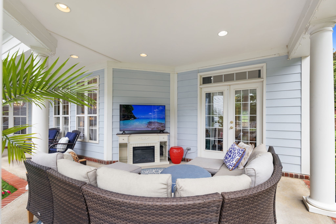
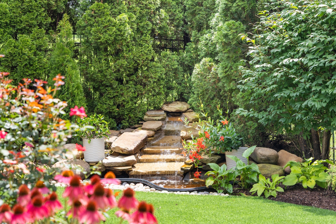
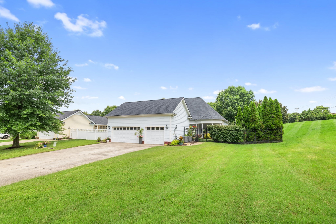
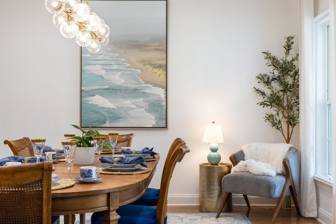
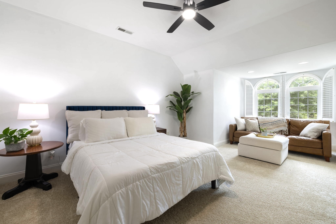
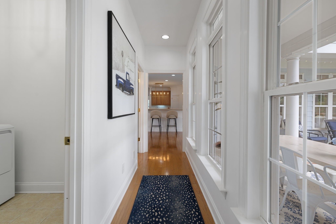
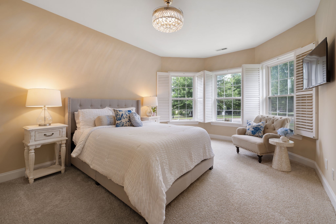
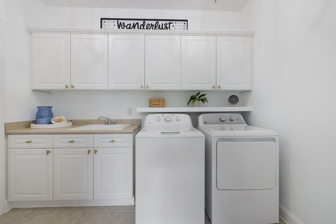
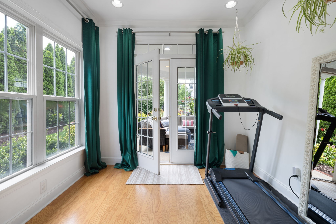
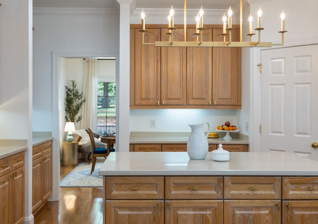
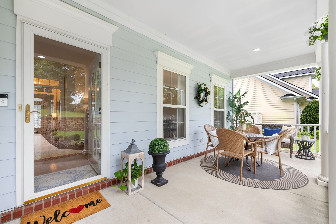
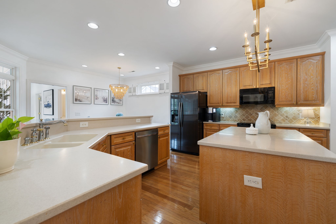
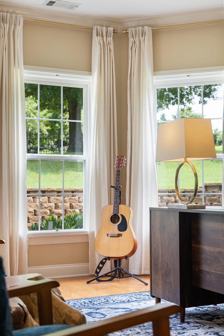
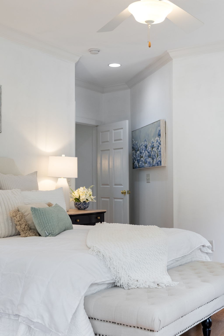
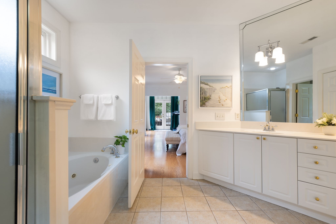
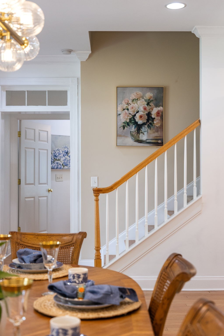
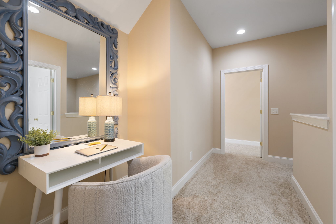
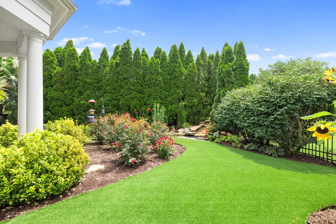
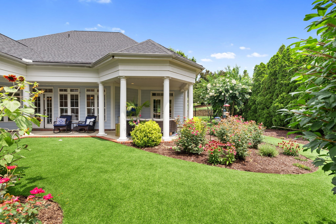
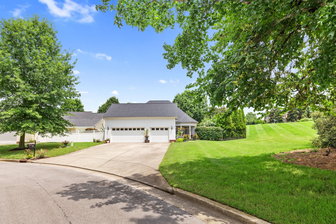
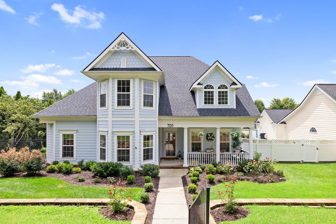
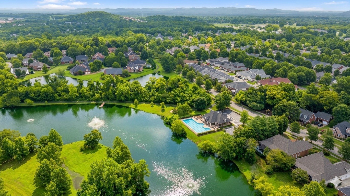
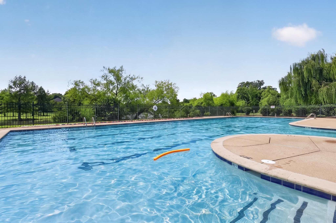
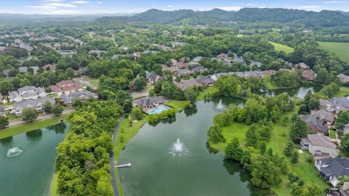
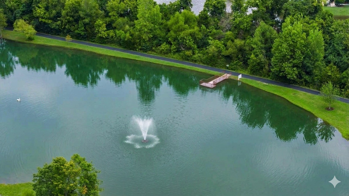
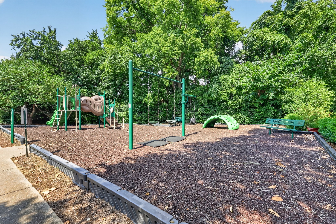
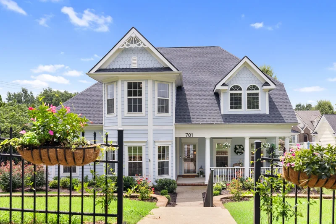
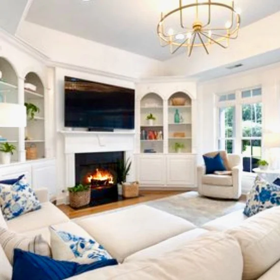
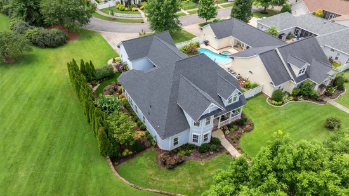
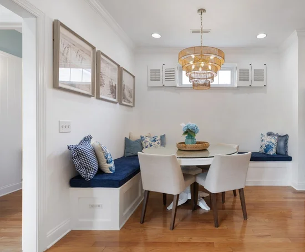
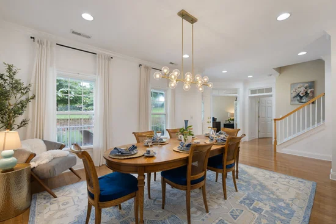
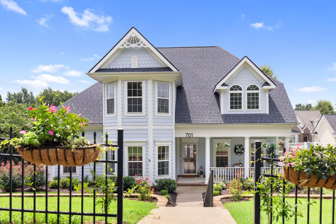
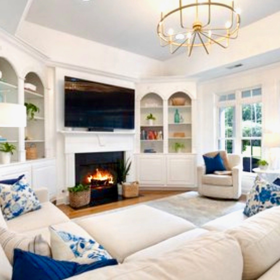
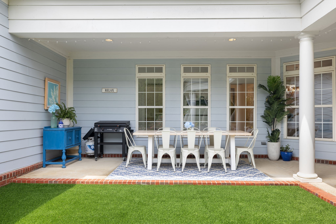
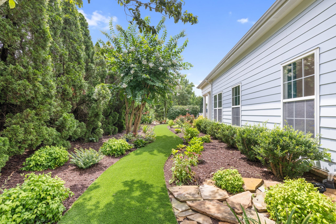
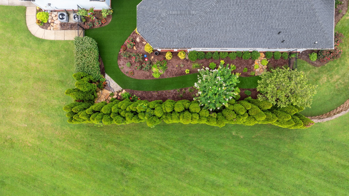
Priced to Sell. Reduced as the Sellers have found their new home! If you’re looking for the rare combination of tastefully updated, meticulously maintained and the brightest, happiest home, this gem is calling your name. 701 Fountainwood sits on one of the best lots in Willowsprings with a large 3 CAR GARAGE, driveway that fits 6, wonderful rear privacy and extra yard for the dogs / kids to play. Step inside and feel the glow of natural light pouring through the windows. This home is truly turnkey featuring new lighting throughout, all new paint, new upstairs HVAC, new Dishwasher, new kitchen banquette, laundry room remodel, new garage door openers with Wi-FI capability + keypad, new wood pantry, new garage shelving on wheels and new Roof July '24. Huge walk-in closets and additional attic storage x 2. Three LARGE bedrooms + dedicated office. Primary suite with additional exercise / reading nook on the main. Under cabinet lighting, beautiful curtains and / or plantation shutters, central vac system and a wall of windows leading out to the real showstopper...the backyard oasis featuring $35k in landscaping and stunning turf that looks like a magazine. The backyard is a dreamy private retreat whether you’re enjoying the soothing water feature, catching a game on your covered patio or watching the birds at the feeding station - it is designed for pure relaxation. Living here means enjoying the best of the Franklin lifestyle. Just minutes from the charm of Downtown Franklin, the retail of Westhaven, the shopping at Cool Springs and a hop-skip to award-winning Williamson Cty Schools . The community offers a pool with covered veranda, three ponds with a fishing pier, a playground, beautiful sidewalks and paved walking paths. Best of all, in this section of Willowsprings, the HOA handles the grass, landscaping, and irrigation outside the fence leaving more time to yourself. Great room TV remains. No renting.

Property Highlights

Property Type
Residential
Property Sub Type
Single Family Residence
Bedrooms
3
Total Bathrooms
3
Living Area
3,197 Sqft
Price / Sqft
$339
Acres
0.29
Year Built
2005
Cumulative Days on Market
30

Location

City/Township
Franklin
Subdivision
Willowsprings Sec 4
County
Williamson County TN

Property Details
Price
$1,085,000
Property Type
Residential
Property Sub Type
Single Family Residence

Building

Levels
One
Total Area
3,197 Sqft

Community

Local Schools

Elementary School
Pearre Creek Elementary School
Middle School
Hillsboro Elementary/ Middle School
High School
Independence High School

Interior Features

Bedrooms and Bathrooms

Total Bathrooms
3
Full Bathrooms
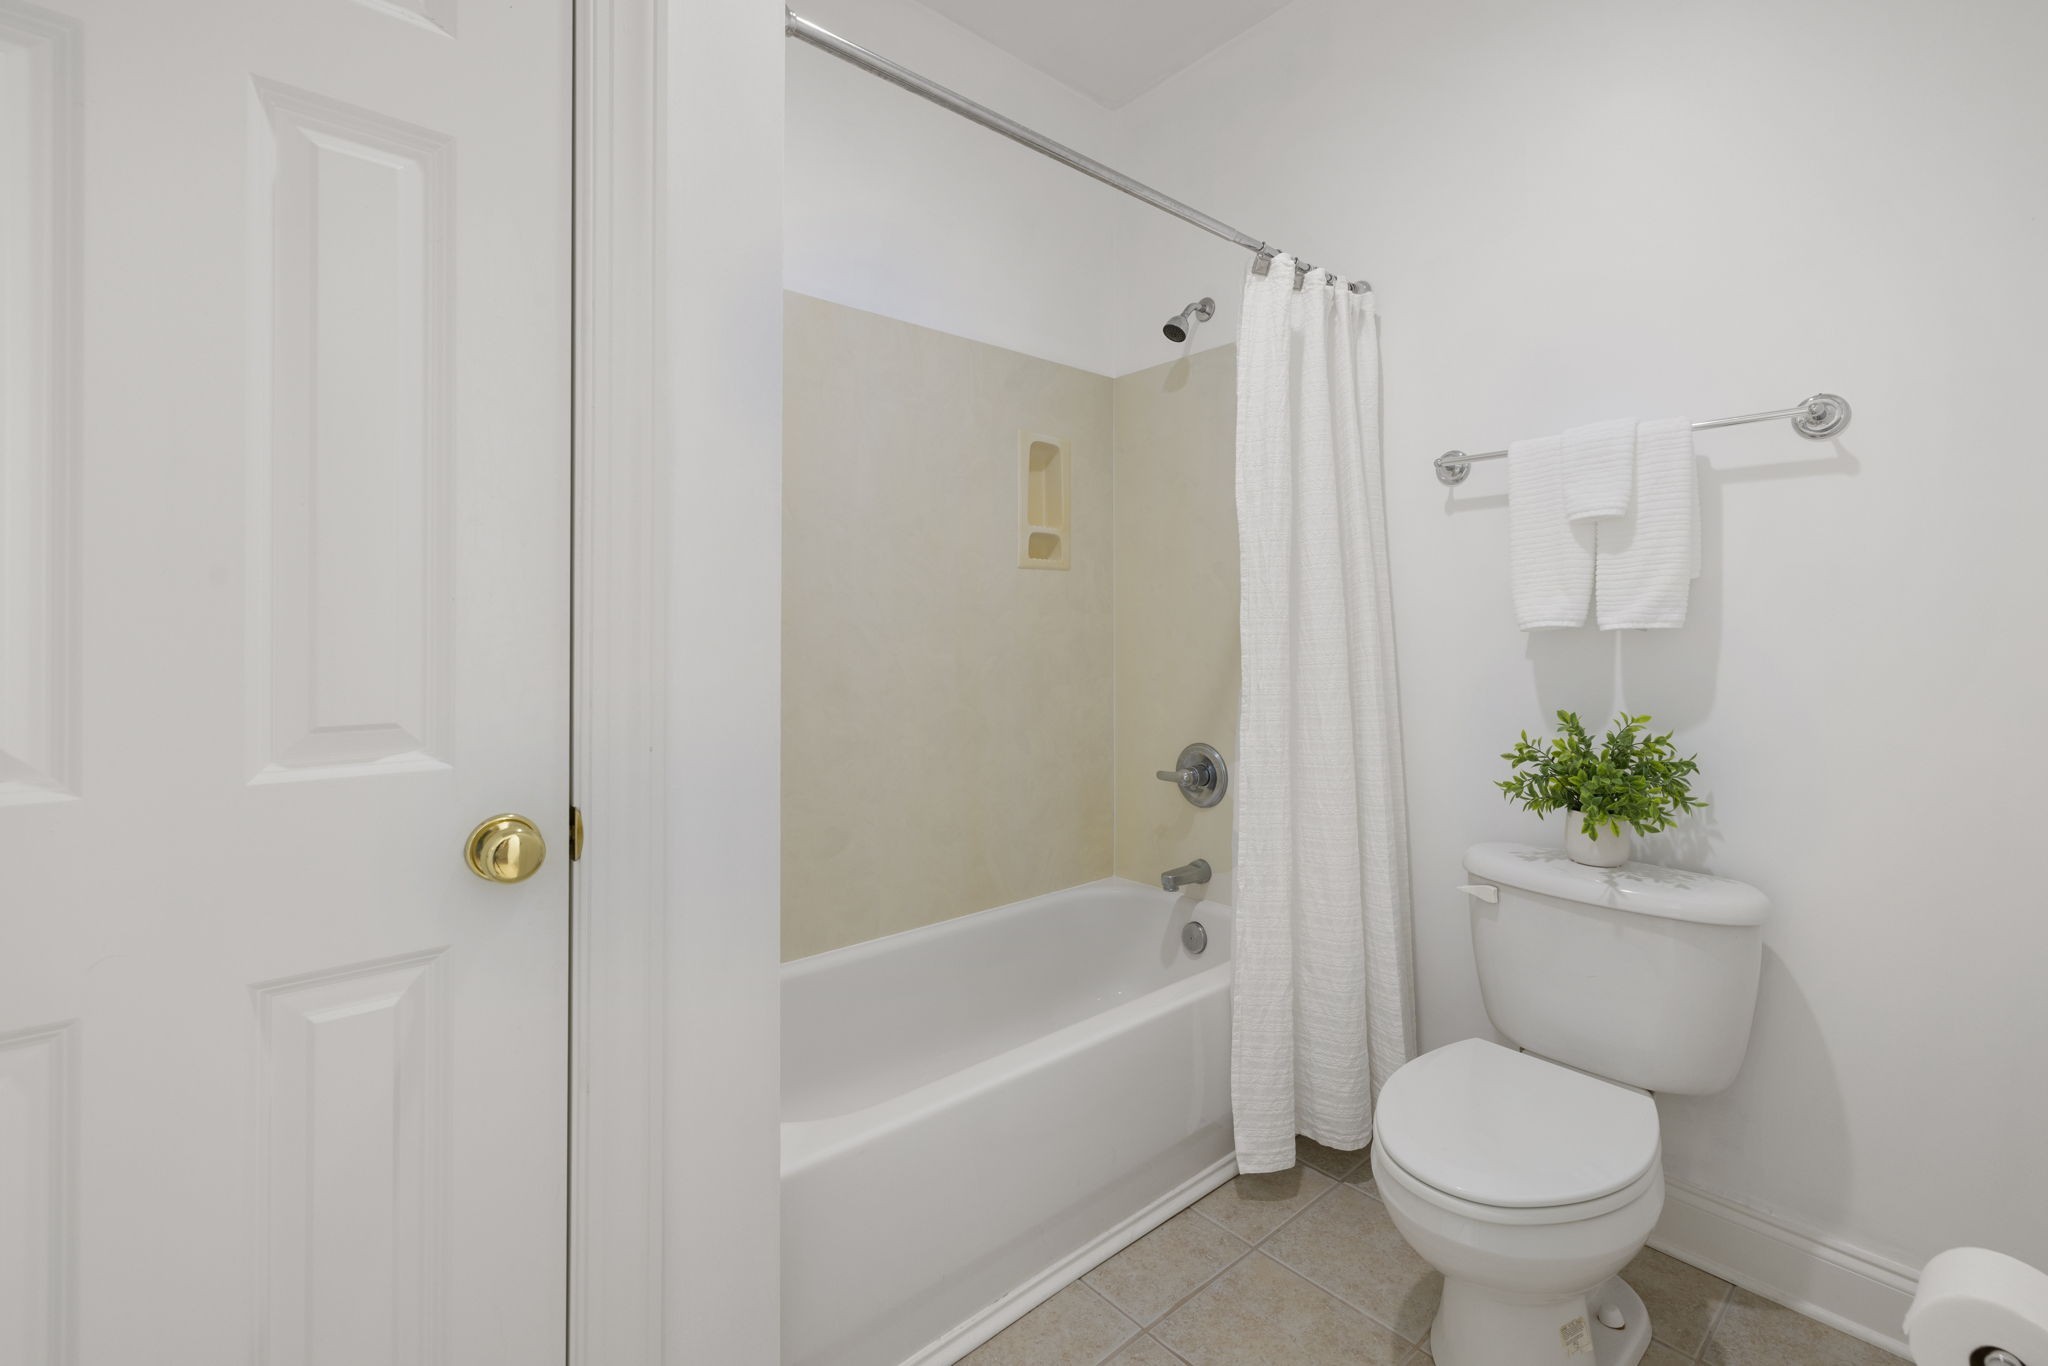
2
1/2 Bathrooms
1
Bedrooms
3
Bedrooms on Main Level
1

Rooms and Basement

Basement Features
None

Area and Spaces

Living Area
3,197 Sqft
Above Grade Finished Area
3,197 Sqft

Appliances

Appliances
Electric Oven, Electric Range, Dishwasher, Disposal, Microwave, Refrigerator

Interior Features

Interior Features
Air Filter, Bookcases, Built-in Features, Ceiling Fan(s), Central Vacuum, Entrance Foyer, Extra Closets, High Ceilings, Open Floorplan, Pantry, Redecorated, Walk-In Closet(s), High Speed Internet, Kitchen Island
Flooring
Carpet, Wood, Tile
Laundry Features
Electric Dryer Hookup, Washer Hookup
Security Features
Carbon Monoxide Detector(s), Security System, Smoke Detector(s)
Fireplace Features
Gas, Great Room

Heating and Cooling

Heating Features
Heat Pump, Natural Gas
Has Fireplace
Yes
Fireplaces
1

Building Details
Construction

Year Built
2005
Foundations
Slab

Materials
Construction Materials
Fiber Cement
Roof
Shingle

Terms

Terms

Special Conditions
Standard
Cumulative Days on Market
30

Taxes

Tax

Tax (Annual)
$3,840

HOA

Has HOA
Yes
Association Fee
$273 /mo
Association Fee Includes
Maintenance Grounds, Recreation Facilities

Heating, Cooling & Utilities

Cooling Features
Central Air, Electric

Utilities

Utilities
Electricity Available, Natural Gas Available, Water Available, Cable Connected
Sewer
Private Sewer

Green Energy

Energy Efficiency Features
Fireplace Insert, Thermostat, Doors

Utilities

Water Source
Public

Lot

Acres
0.29
Lot Size
0.29
Lot Dimensions
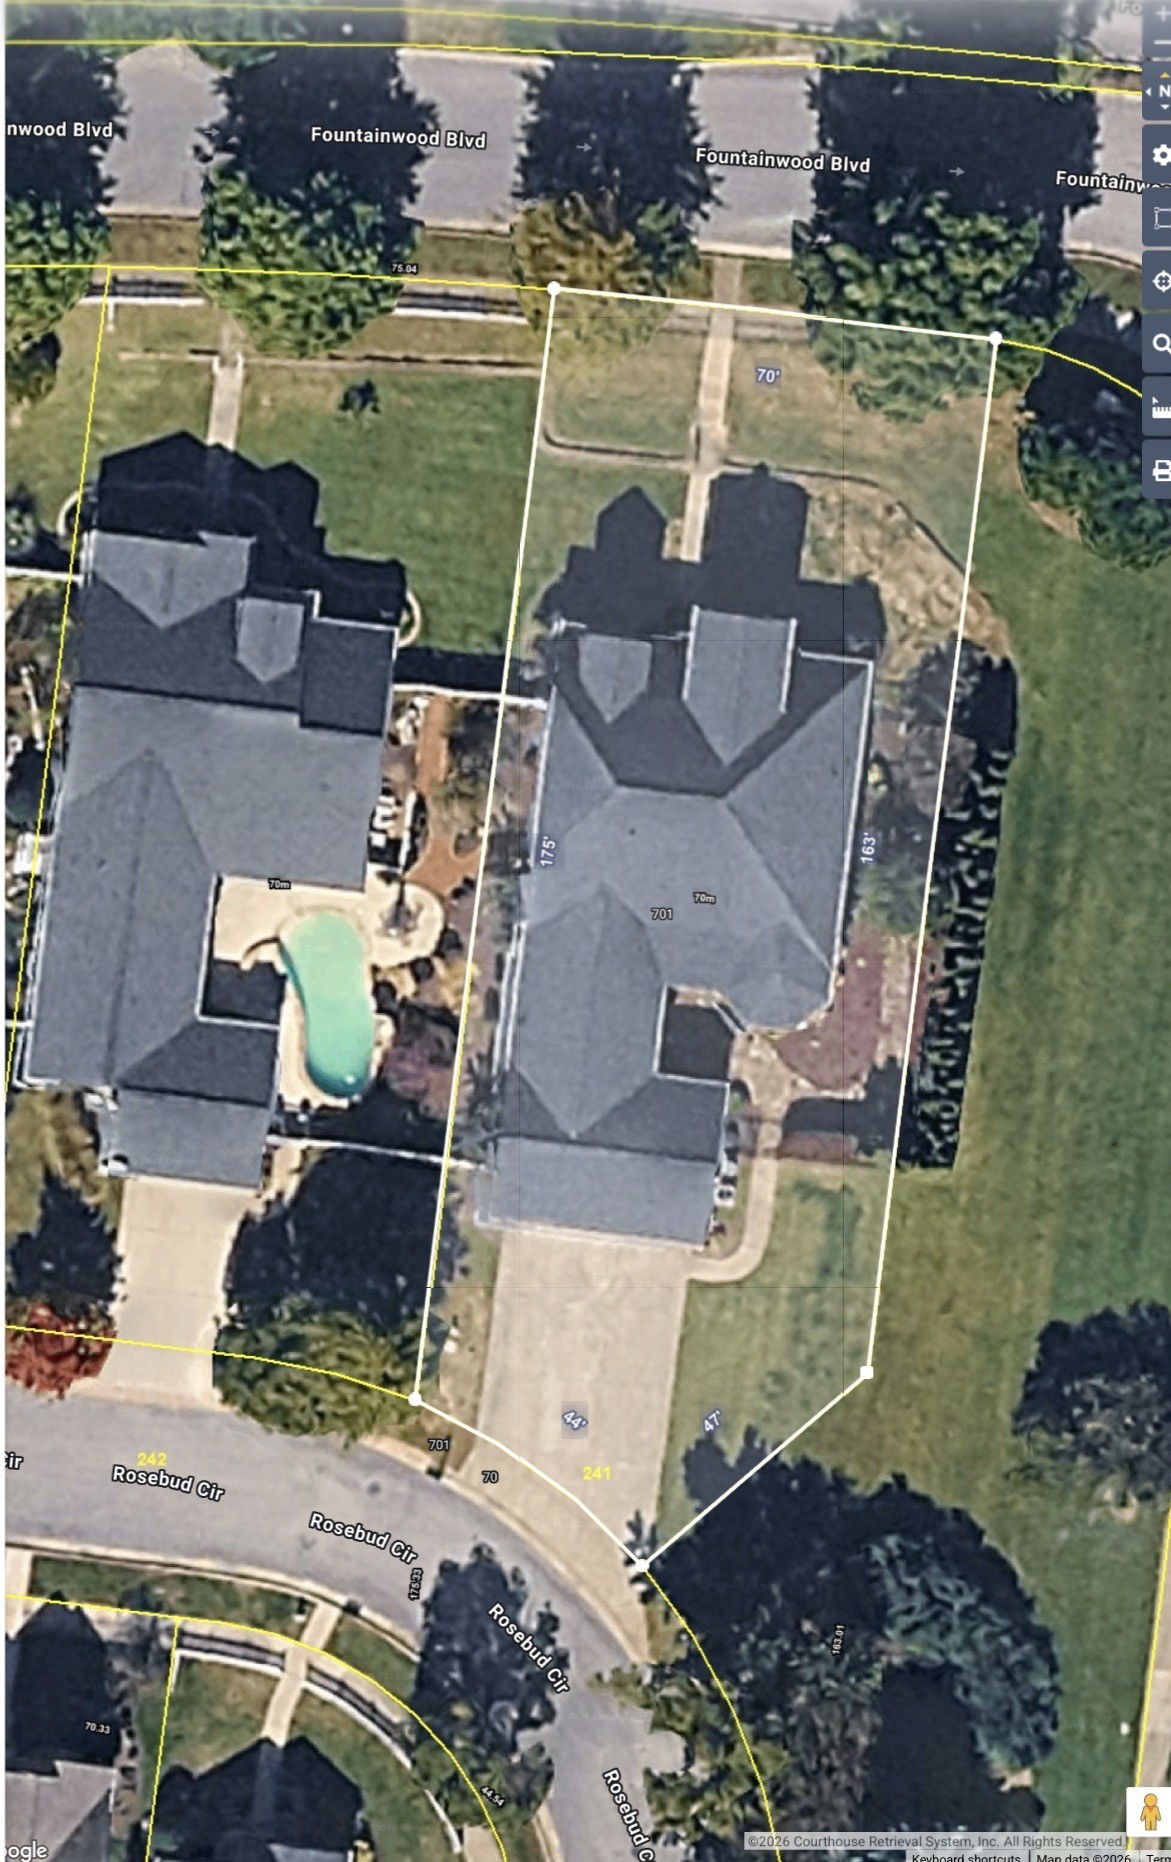
44 X 175

Exterior Features

Exterior Features
Smart Irrigation
Patio And Porch Features
Patio, Covered, Porch

Parking

Garage Capacity
3
Covered Spaces
3
Listed by Compass RE, 6155130285
Listing Data last updated 10/30/2026 06:00 am
Get a Link to this Property: Copy To Clipboard
QR Code link to this property

Phone:
Connect with:

Payment Calculator

per month. fixed. % interest.
$
%
$
%
Principal & Interest
+ Home Insurance
+ Property Tax
+ HOA Fees
per month
Total interest paid over s will be:
All estimates and provided for informational purposes only. Actual amounts may vary. The output of the tool is not a loan offer or solicitation, nor is it financial or legal advice. Information, rates, programs and loan scenarios shown are for example only as of 30-Oct-2026 and are subject to change without notice. Interest rates provided by the St. Louis Federal Reserve Economic Data (FRED). All products are subject to credit and property approval. Not all products are available in all states or for all loan amounts. Other restrictions and limitations apply. Contact your preferred lender for the pricing associated with your specific transaction. Calculations are generated by Open Source mortgage calculation software tools using common mathematical formulas. All calculations should be independently verified.
Get Walk Score Content

Property History

3 days ago
Property information last updated
11 days ago
Date of last price change
29 days ago
Status Active. This is the date the listing was placed on market.
Cumulative Days on Market: 30 days (includes prior listings) · Currently listed since September 30, 2026. Data provided by the MLS.

Similar Properties