
Start of property details


Property Description
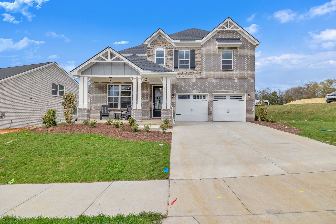
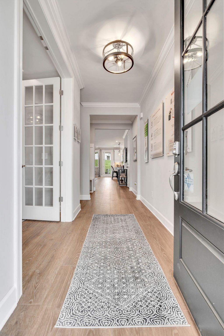
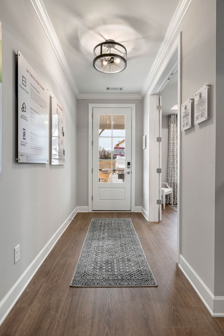
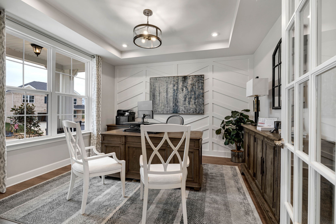
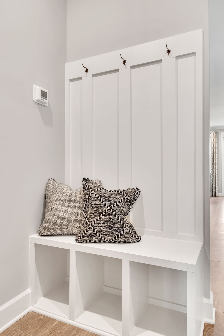
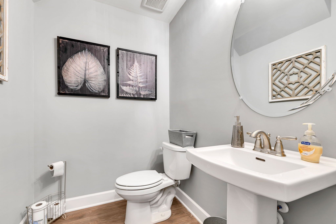
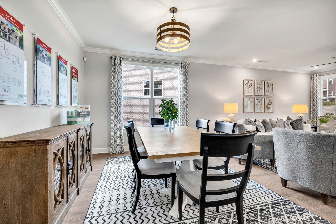
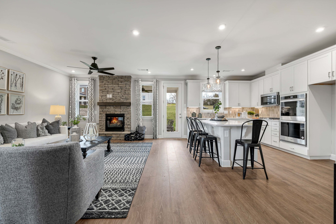
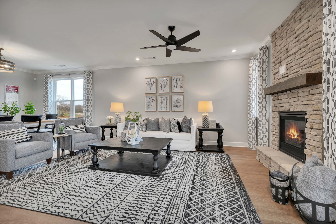
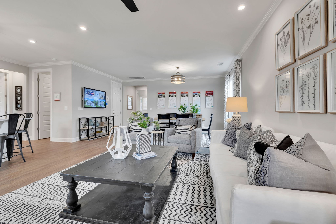
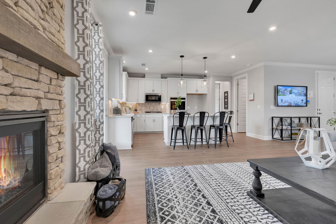
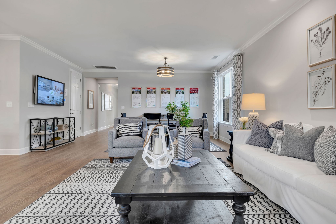
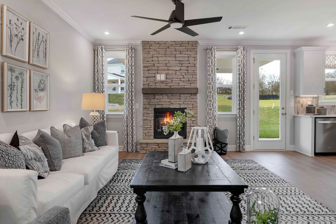
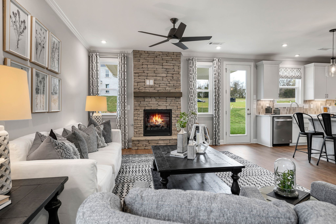
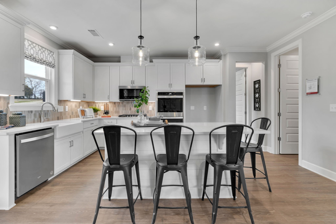
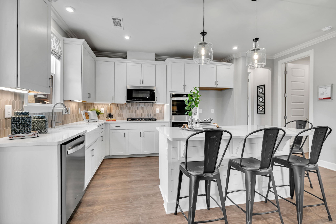
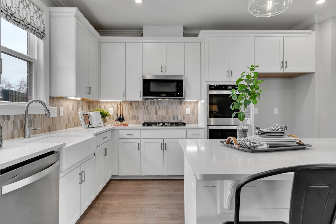
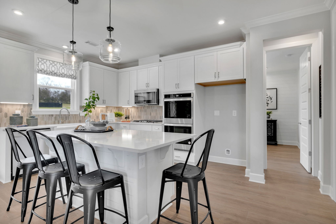
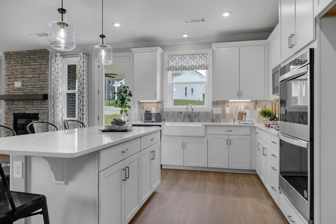
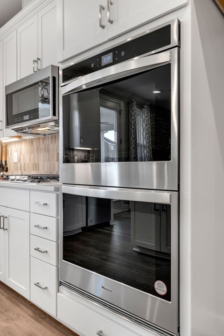
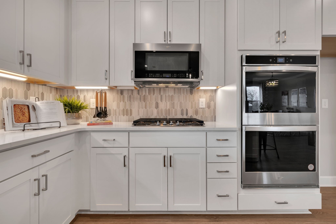
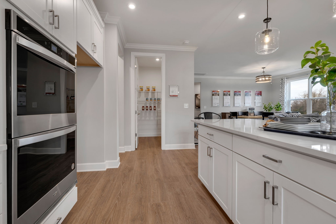
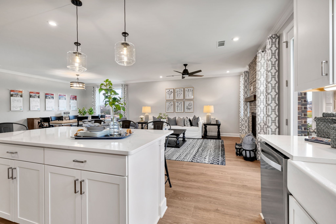
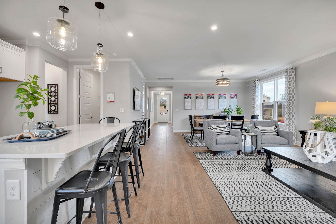
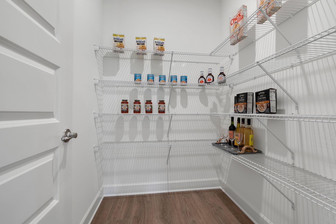
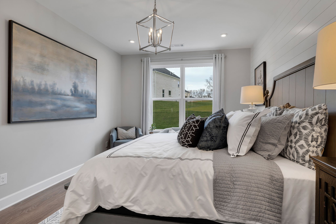
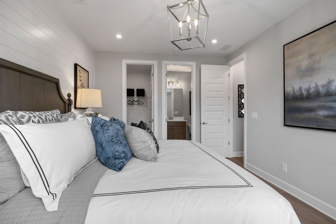
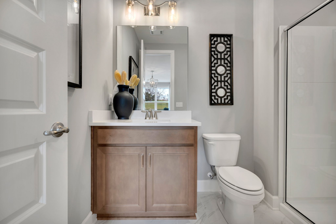
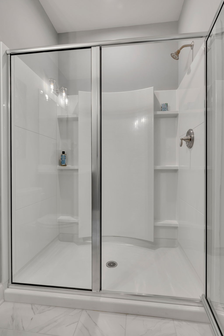
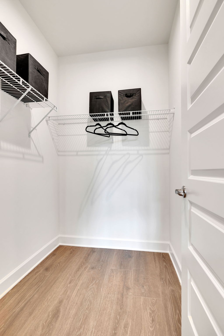
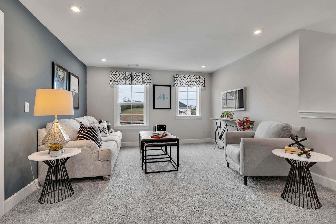
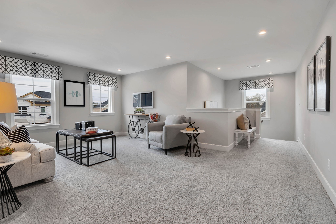
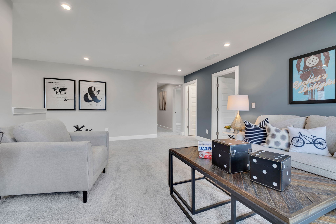
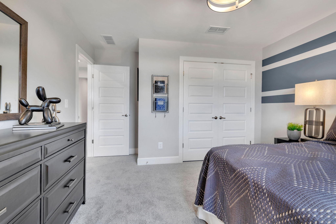
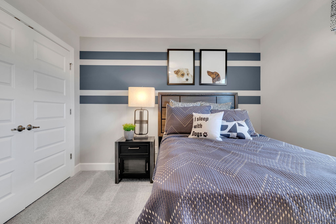
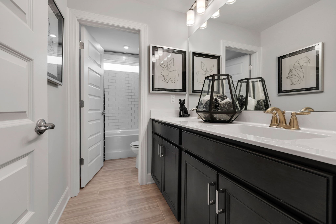
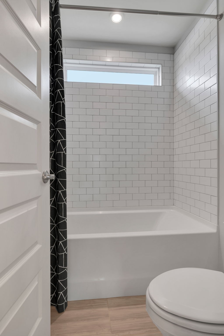
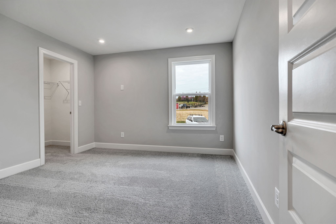
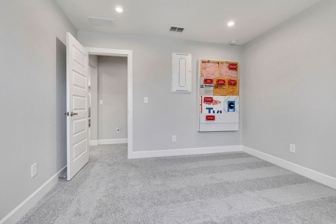
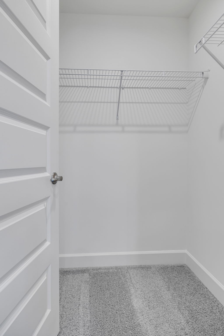
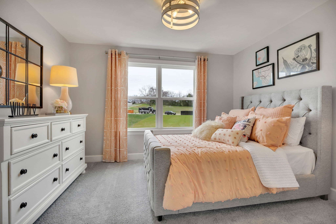
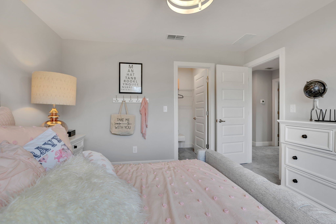
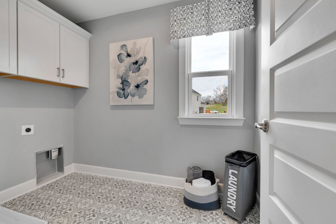
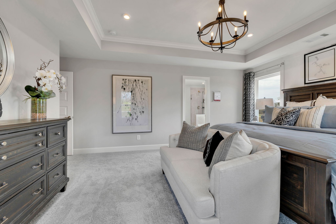
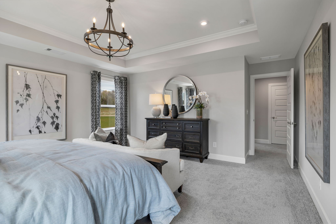
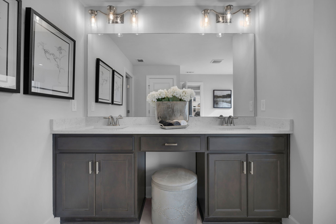
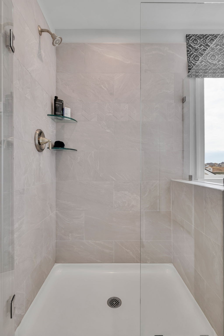
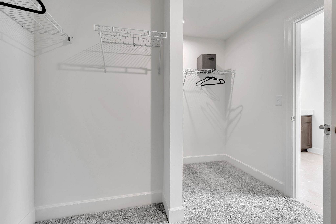
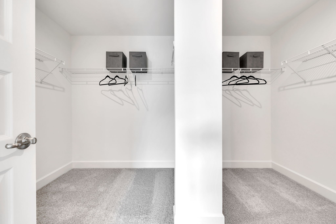
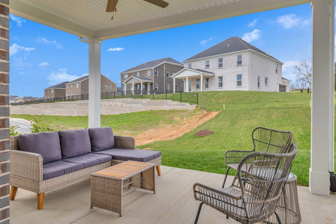
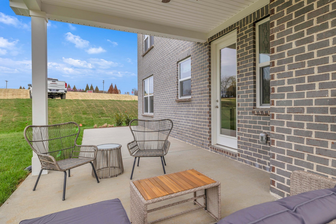
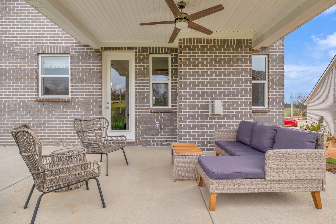
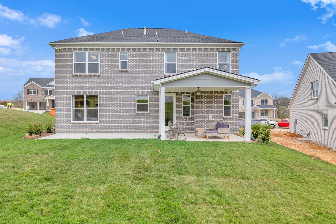
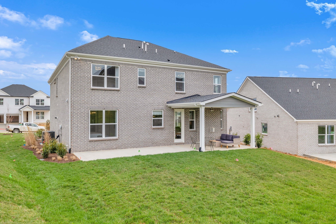
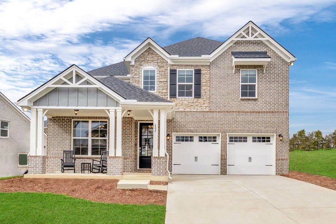
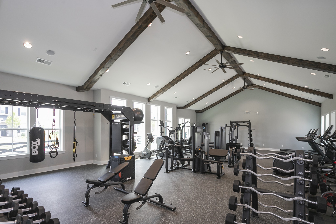
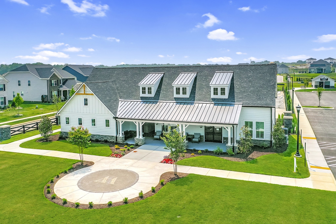
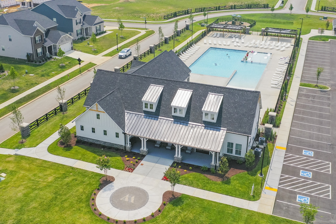
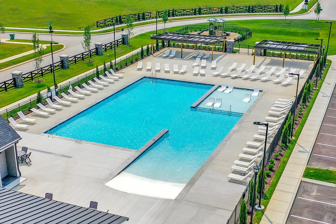
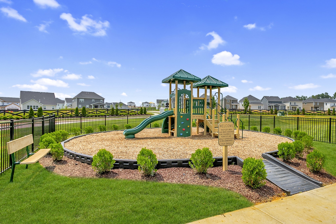
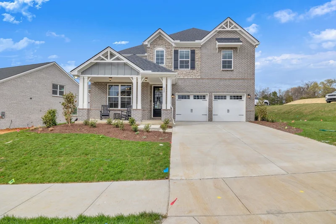
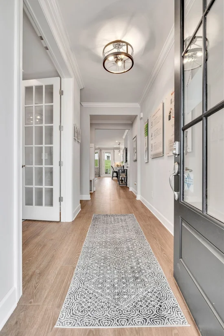
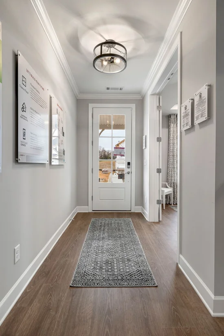
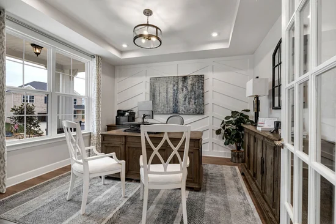
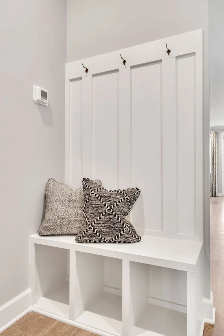
Welcome to the sought-after ELLINGTON floor plan by Beazer Homes, where thoughtful design meets modern living! This spacious 5-bedroom, 3.5-bath home offers an open-concept layout featuring a chef-inspired kitchen with a large island overlooking the dining area and expansive great room—ideal for everyday living and entertaining. A private main-level bedroom with a full bath provides the perfect space for guests or multigenerational living, while a dedicated home office offers flexibility for remote work or study. Upstairs, enjoy a generous loft, four additional bedrooms, a luxurious primary suite with a spa-inspired bath and oversized walk-in closet, plus a conveniently located laundry room. Energy-efficient construction, abundant storage, and stylish finishes throughout complete this exceptional home, offering the perfect blend of comfort, function, and timeless appeal for today's lifestyle.Located in the amenity-rich Waverly community, residents enjoy a resort-style pool, clubhouse, fitness center, playground, walking trails, and convenient access to shopping, dining, and highly regarded Wilson County schools.
Property Highlights
Location
Property Details
Building
Community
Local Schools
Interior Features
Bedrooms and Bathrooms
Rooms and Basement
Area and Spaces
Appliances
Interior Features
Heating and Cooling
Building Details
Construction
Materials
Terms
Terms
Taxes
HOA
Heating, Cooling & Utilities
Utilities
Green Energy
Utilities
Green Energy
Utilities
Exterior Features
Parking
Payment Calculator
Property History
Similar Properties
