Property Details

Start of property details
Share this property:
1415 Fatherland St
Nashville, TN 37206
FOR SALE · Active
$849,900
$497 / Sqft
3
Beds
2
Baths
1,710
Sqft
0.18
Acres
2002
Yr. Built
MLS# 3603411
Cumulative Days on Market: 8 · Includes prior listings · Currently listed since 09/30/26 · Data provided by the MLS.

Property Description

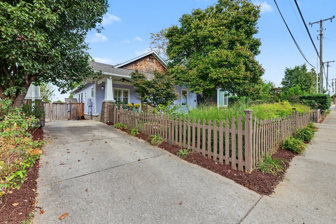
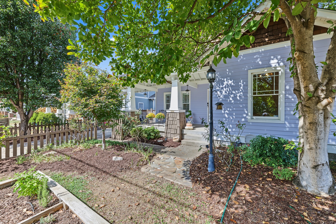
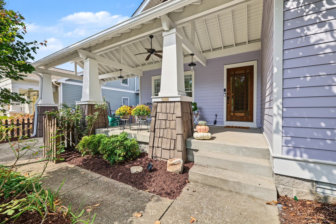
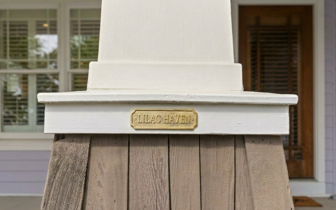
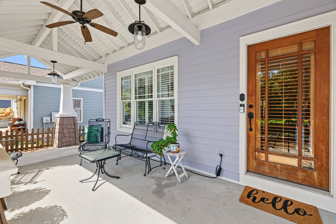
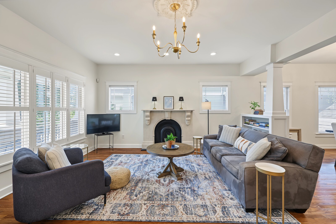
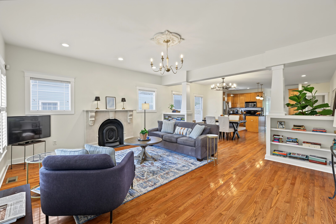
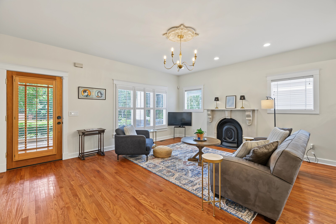
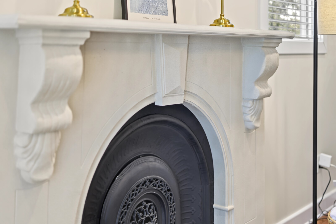
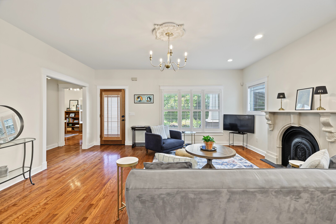
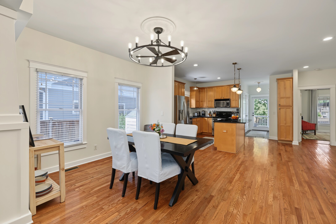
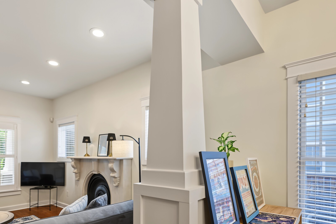
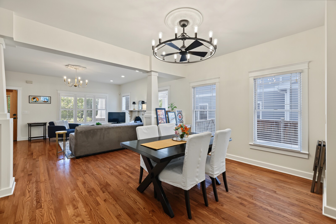
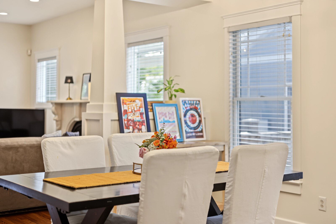
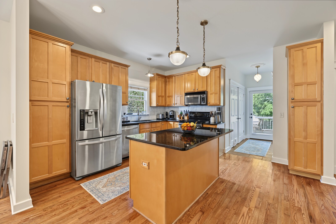
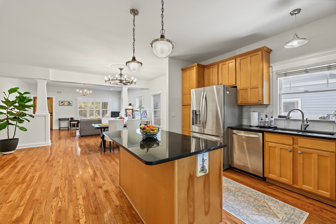
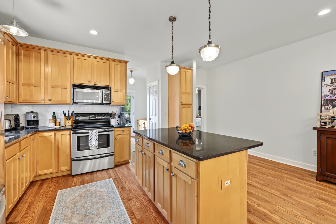
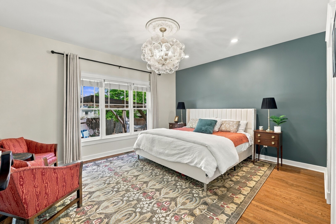
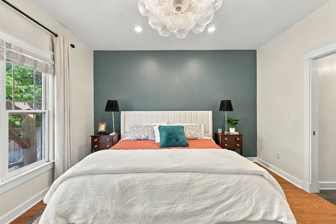
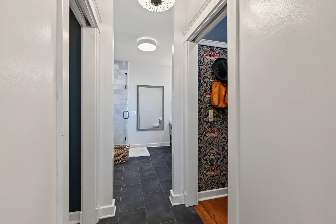
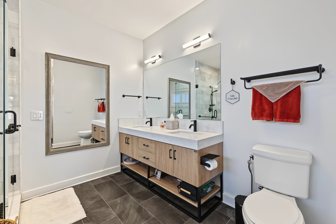
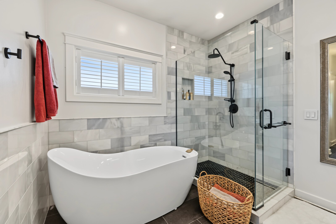
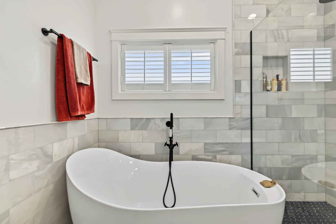
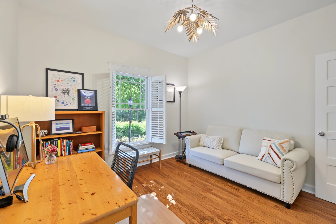
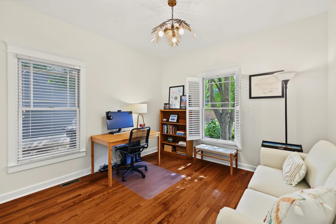
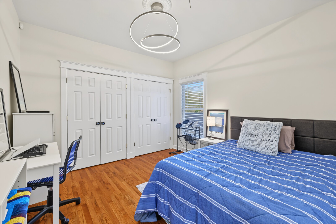
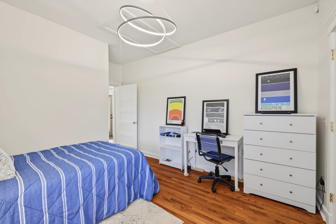
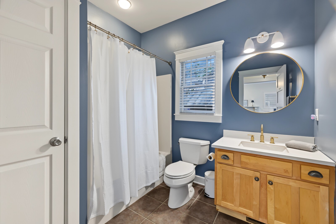
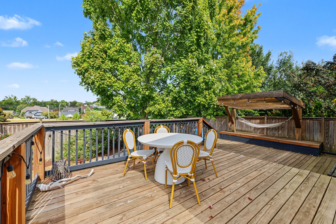
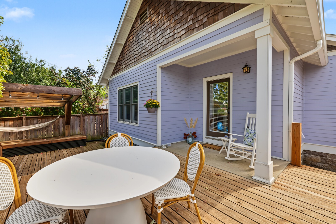
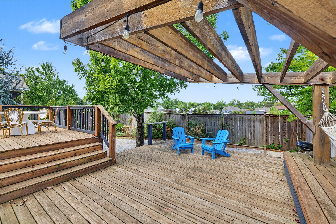
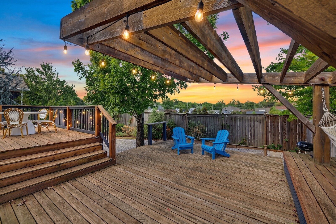
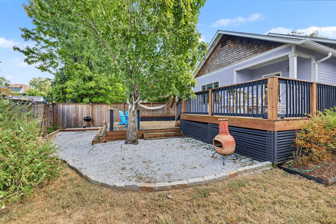
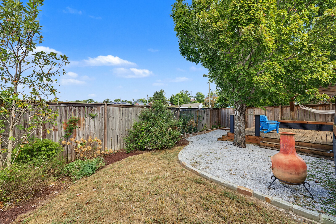
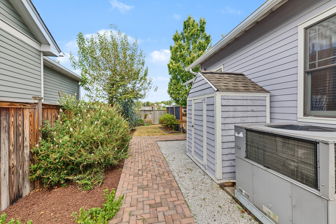
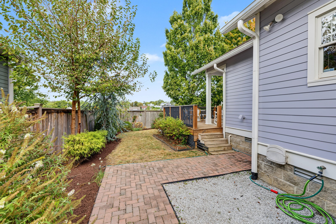
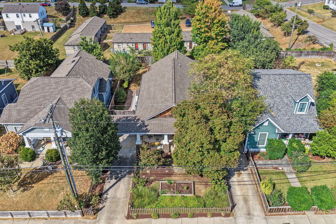
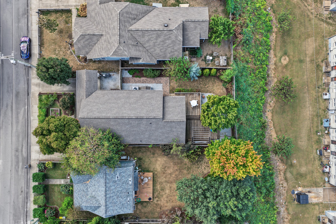
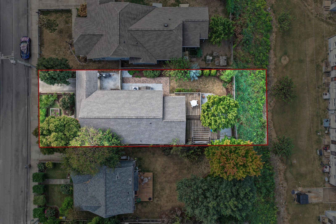
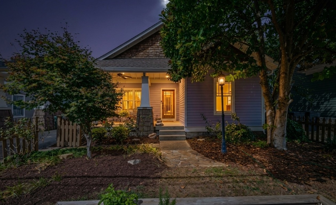
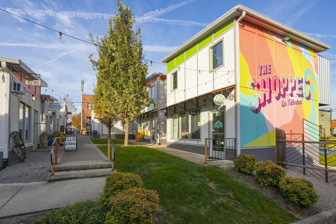
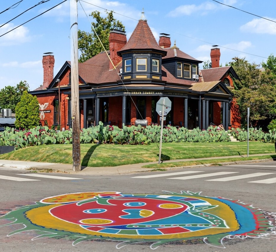
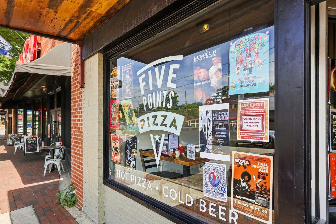
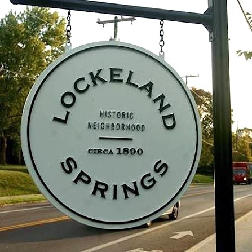
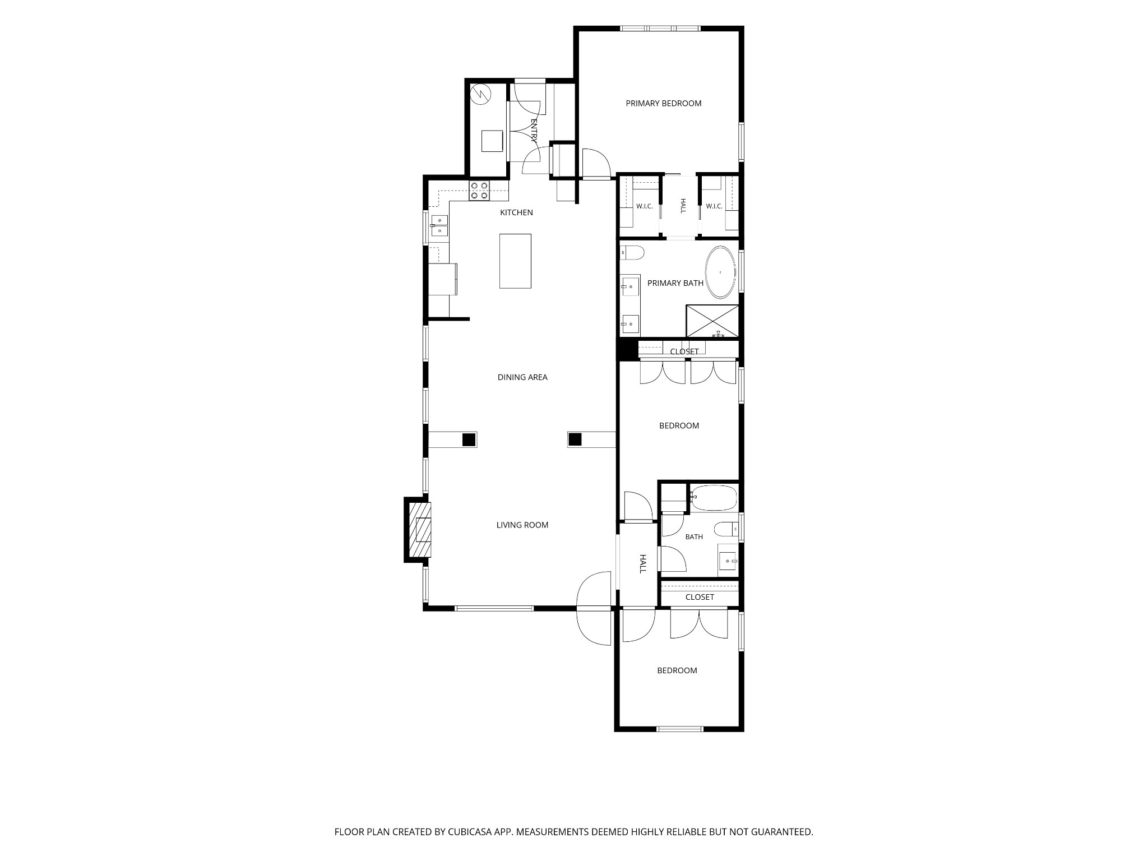
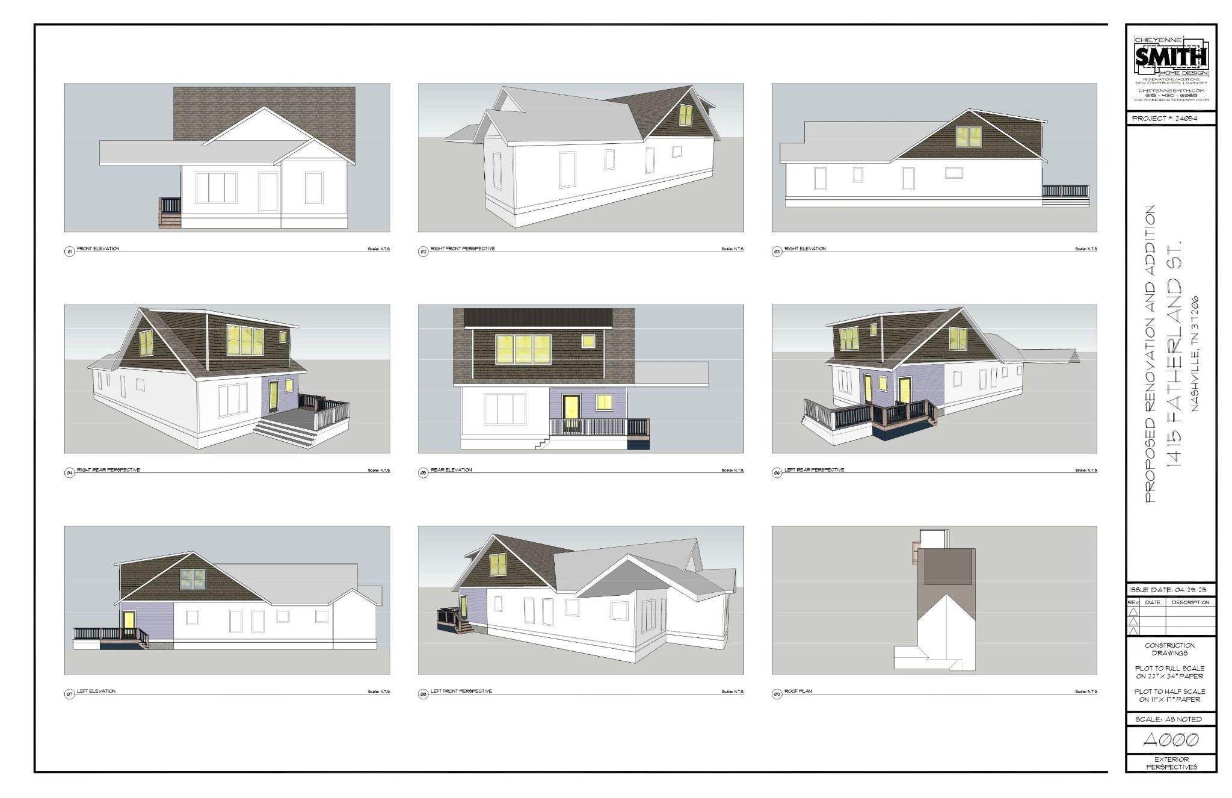
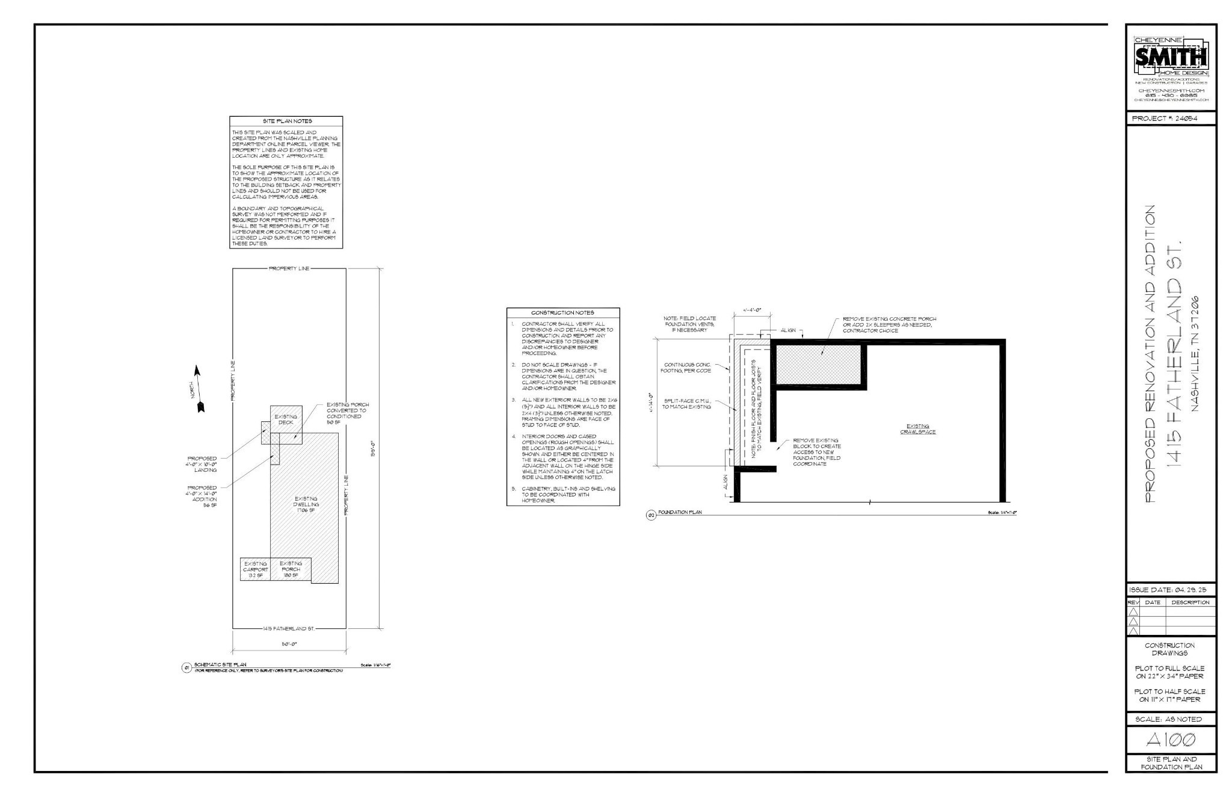
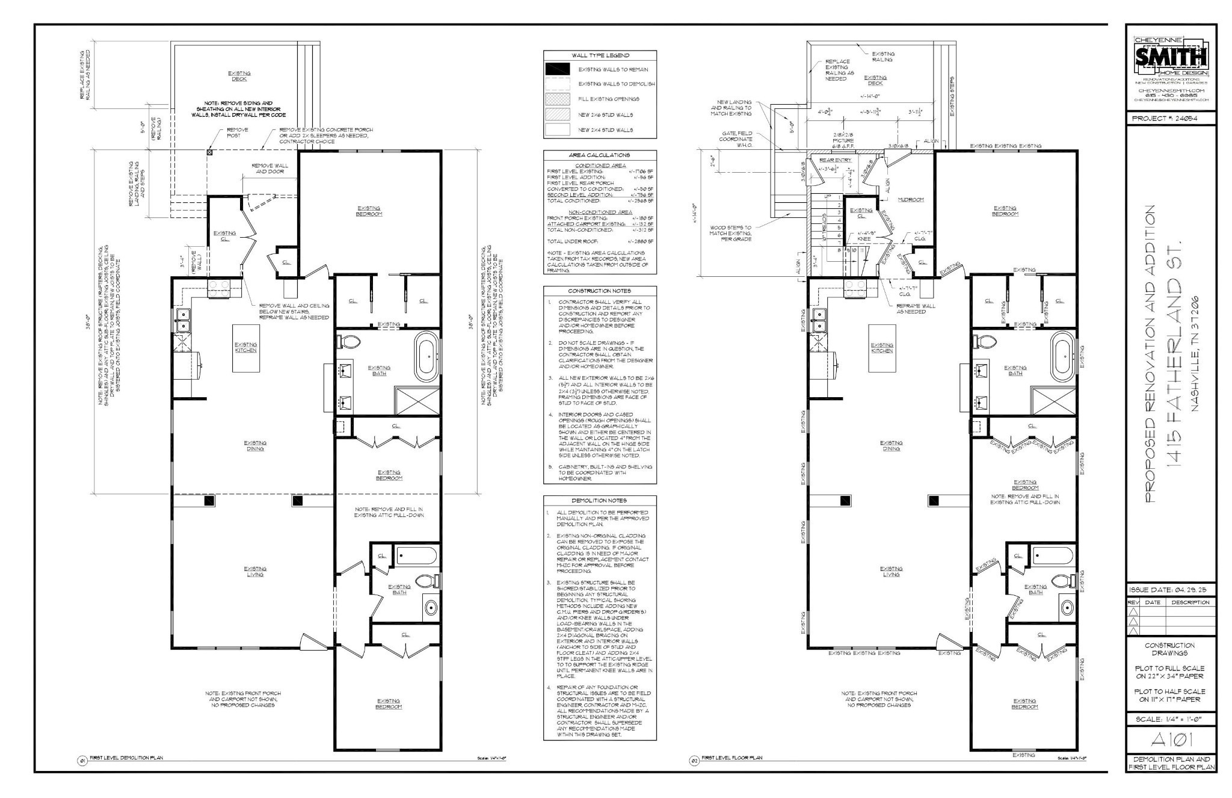
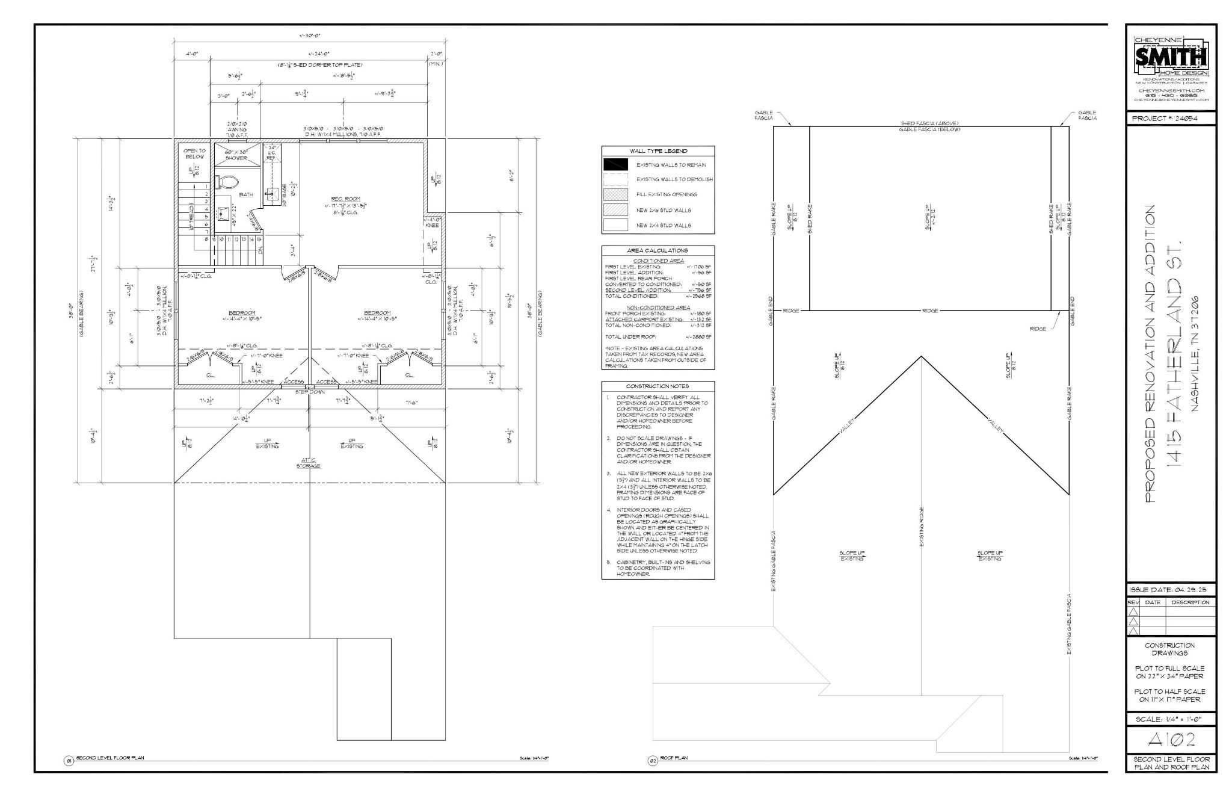
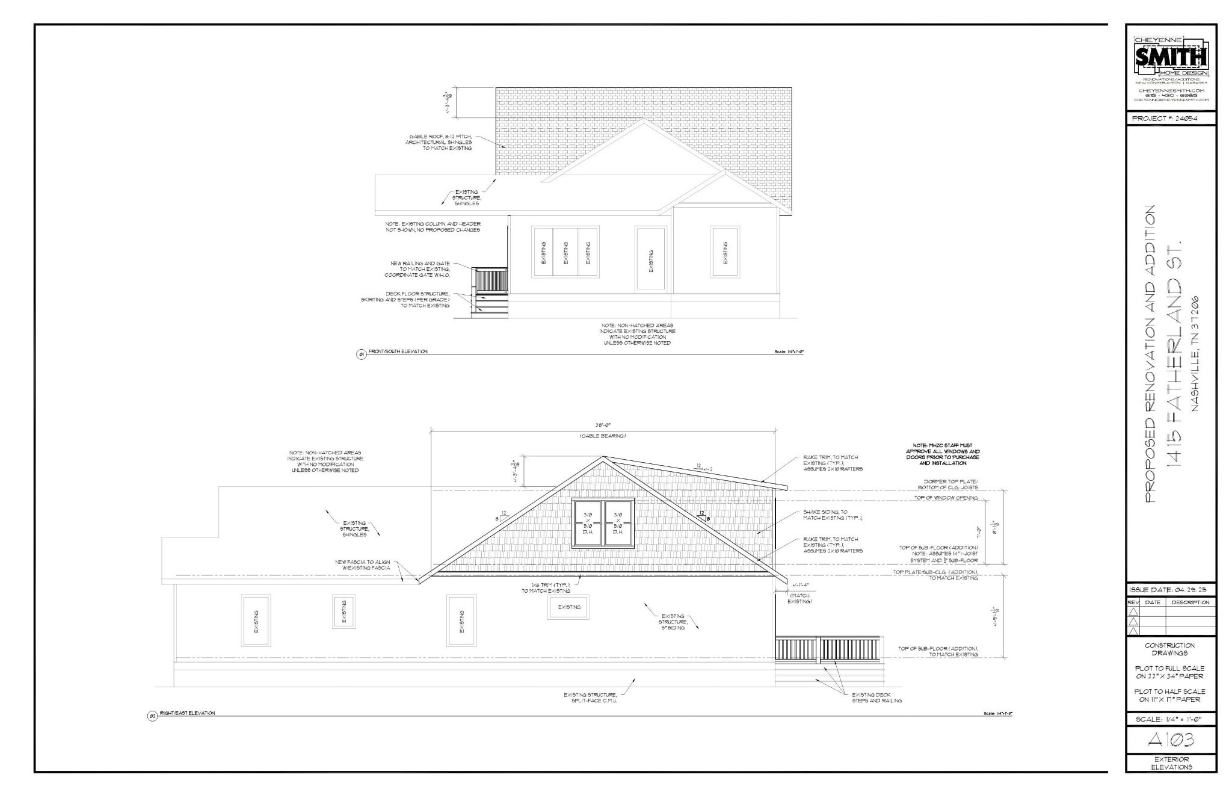
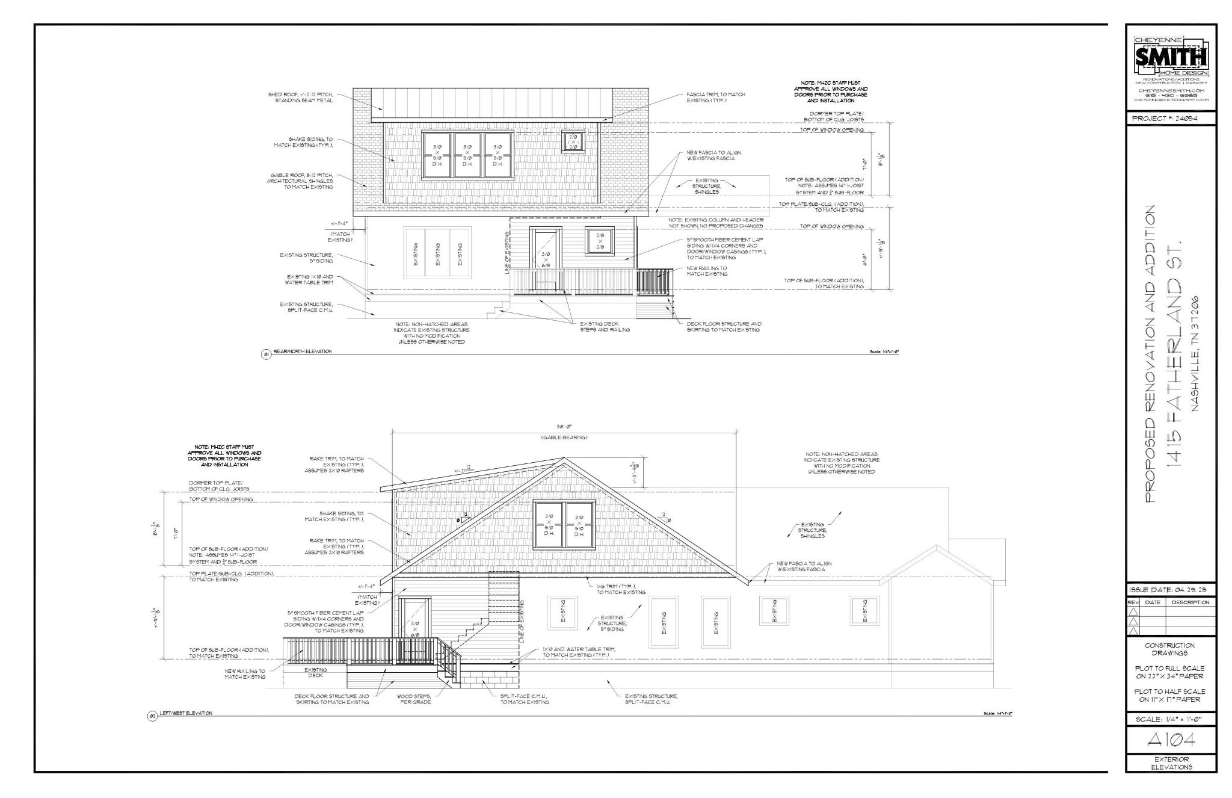
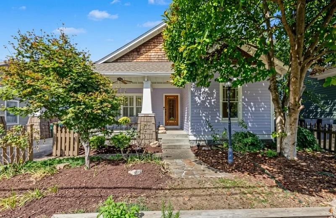
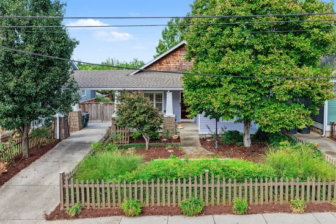
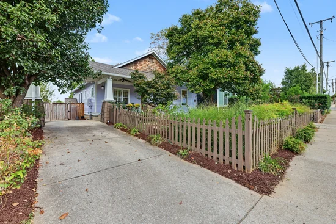
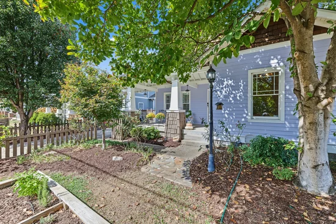
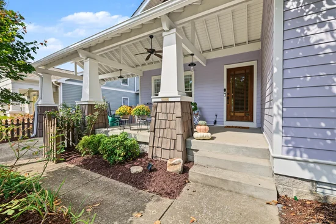
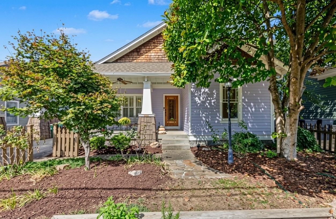
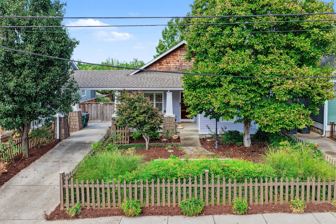
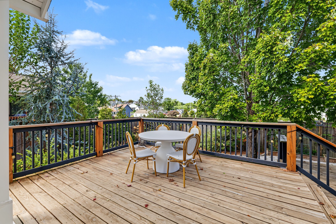
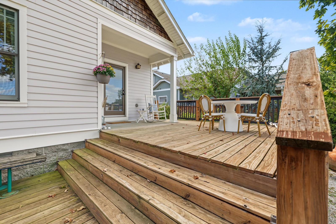
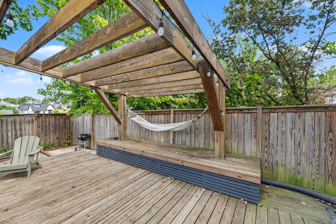
Lilac Haven welcomes you with historic soul and modern peace of mind! Nestled in the heart of Lockeland Springs, this remarkable single-level home is the ultimate architectural hybrid. Built in 2002 using a Southern Living Award-winning Craftsman design, this great bungalow was thoughtfully designed to seamlessly harmonize with the character and timeless rooflines of its 100-year-old neighbors. Enjoy the historic aesthetic of a vaulted front porch, timber beams, pedestal columns, and a sweet picket fence, combined with modern systems reliability, energy efficient appliances and windows. Features a pristine 3BR / 2BA layout, glossy hardwood floors, a private fenced yard, and a fantastic 600+ sq foot multi-level deck with a custom pergola. Smart features like a Ring system, Nest thermostat, electronic locks, and the home is EV-charger ready. Mature gardens both front and back. EXTRA: The sale includes a Historic Zoning Commission (HZC)-approved expansion plans by architect Mark Robin, giving you a pre-vetted blueprint to add an additional 2 beds +1 bath. This home is a true East Nashville classic with built-in growth potential! Walk to Five Points, Lockland Table, Urban Cowboy, the Shoppes on Fatherland, and Shelby Park!

Property Highlights

Property Type
Residential
Property Sub Type
Single Family Residence
Bedrooms
3
Total Bathrooms
2
Living Area
1,710 Sqft
Price / Sqft
$497
Acres
0.18
Year Built
2002
Cumulative Days on Market
8

Location

City/Township
Nashville
Subdivision
Lindsley Home Place
County
Davidson County TN

Property Details
Price
$849,900
Property Type
Residential
Property Sub Type
Single Family Residence

Building

Levels
One
Total Area
1,710 Sqft

Community

Local Schools

Elementary School
Warner Elementary Enhanced Option
Middle School
Stratford STEM Magnet School Lower Campus
High School
Stratford STEM Magnet School Upper Campus

Interior Features

Bedrooms and Bathrooms

Total Bathrooms
2
Full Bathrooms
2
Bedrooms
3
Bedrooms on Main Level
3

Rooms and Basement

Basement Features
Crawl Space

Area and Spaces

Living Area
1,710 Sqft
Above Grade Finished Area
1,710 Sqft

Appliances

Appliances
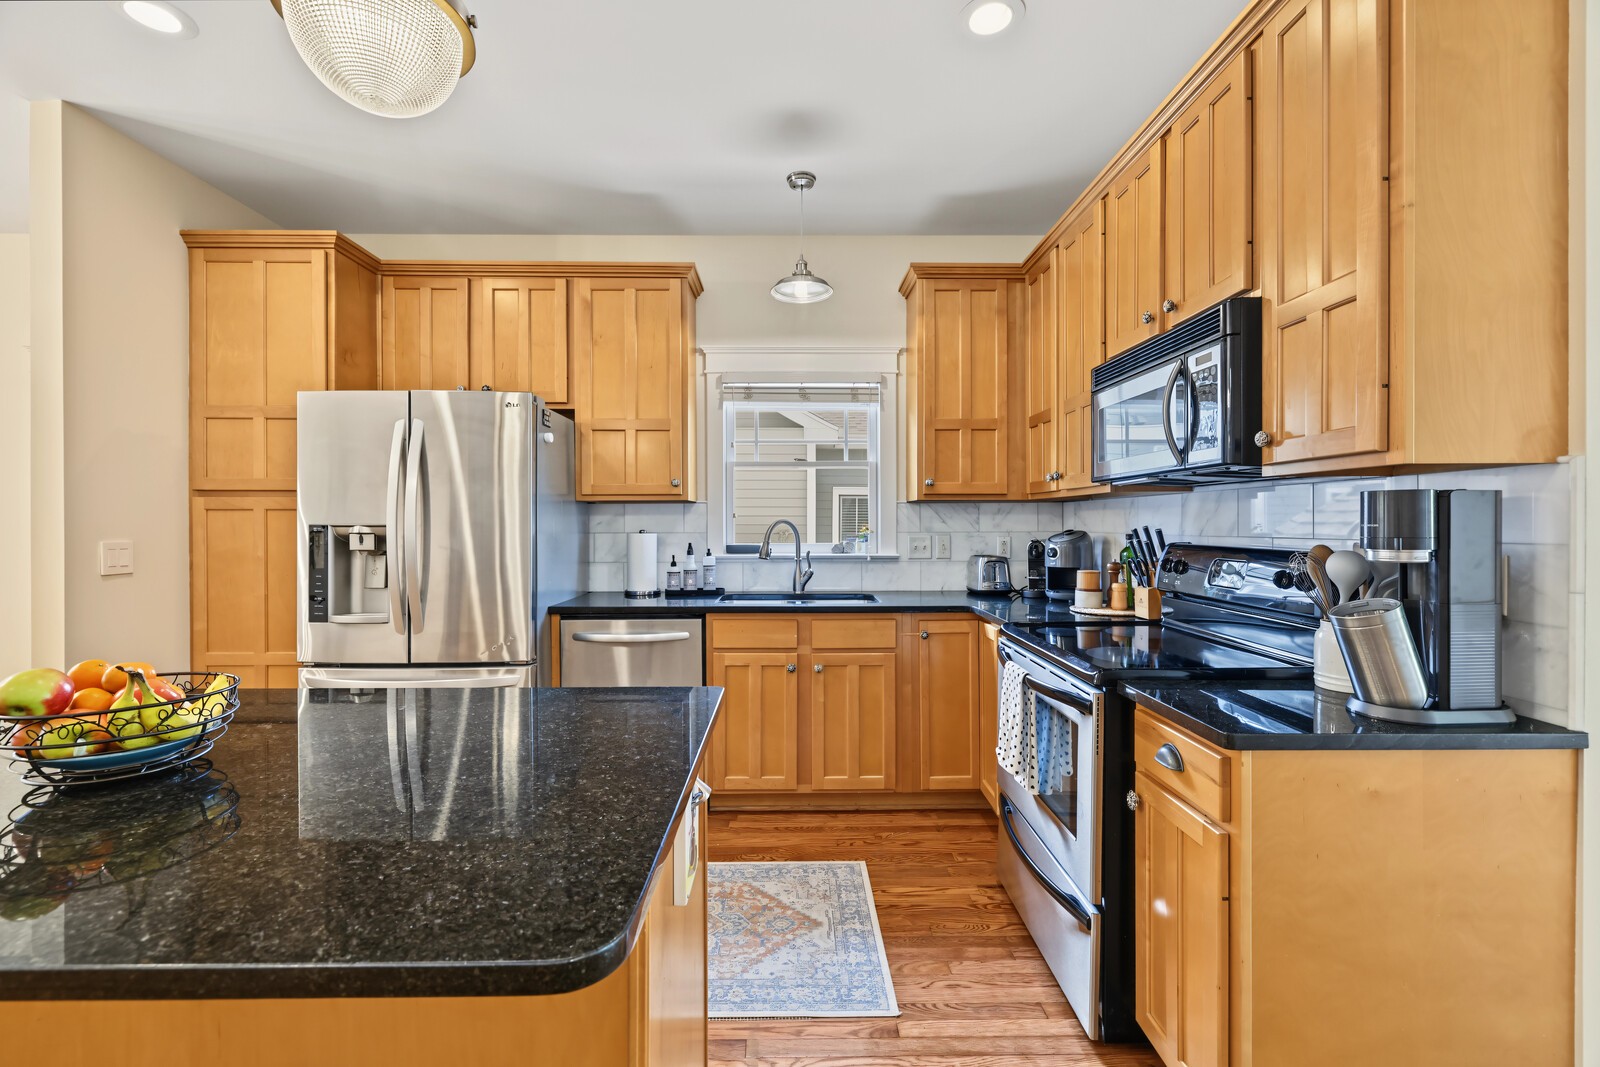
Electric Oven, Electric Range, Dishwasher, Disposal, Microwave, Refrigerator, Stainless Steel Appliance(s)

Interior Features

Interior Features
Built-in Features, Ceiling Fan(s), Open Floorplan, Pantry, Smart Thermostat, Walk-In Closet(s), High Speed Internet, Kitchen Island
Flooring
Wood, Tile
Laundry Features
Electric Dryer Hookup, Washer Hookup
Security Features
Fire Alarm, Smoke Detector(s)

Heating and Cooling

Heating Features
Central, Electric, Heat Pump

Building Details
Construction

Year Built
2002
Foundations
Block

Materials
Construction Materials
Hardboard Siding
Roof
Asphalt

Terms

Terms

Special Conditions
Standard
Cumulative Days on Market
8

Taxes

Tax

Tax (Annual)
$5,599

Heating, Cooling & Utilities

Cooling Features
Ceiling Fan(s), Central Air, Electric

Utilities

Utilities
Electricity Available, Water Available, Cable Connected
Sewer
Public Sewer
Water Source
Public

Lot

Acres
0.18
Lot Size
0.18
Lot Dimensions
50 X 159
Lot Features
Level, Private
Topography
Level, Private

Exterior Features

Patio And Porch Features
Porch, Covered, Deck, Patio
Fencing
Back Yard

Parking

Covered Spaces
1
Listed by The Ashton Real Estate Group of RE/MAX Advantage, 6153011650
Listing Data last updated 10/29/2026 11:40 pm
Get a Link to this Property: Copy To Clipboard
QR Code link to this property

Phone:
Connect with:

Payment Calculator

per month. fixed. % interest.
$
%
$
%
Principal & Interest
+ Home Insurance
+ Property Tax
+ HOA Fees
per month
Total interest paid over s will be:
All estimates and provided for informational purposes only. Actual amounts may vary. The output of the tool is not a loan offer or solicitation, nor is it financial or legal advice. Information, rates, programs and loan scenarios shown are for example only as of 30-Oct-2026 and are subject to change without notice. Interest rates provided by the St. Louis Federal Reserve Economic Data (FRED). All products are subject to credit and property approval. Not all products are available in all states or for all loan amounts. Other restrictions and limitations apply. Contact your preferred lender for the pricing associated with your specific transaction. Calculations are generated by Open Source mortgage calculation software tools using common mathematical formulas. All calculations should be independently verified.
Get Walk Score Content

Property History

2 days ago
Property information last updated
29 days ago
Status Active. This is the date the listing was placed on market.
Cumulative Days on Market: 8 days (includes prior listings) · Currently listed since September 30, 2026. Data provided by the MLS.

Similar Properties