Property Details

Start of property details
Share this property:
3004 Brisbane Ct
Spring Hill, TN 37174
FOR SALE · Active
$1,100,000
$279 / Sqft
5
Beds
5
Baths
3
Garage
3,949
Sqft
0.31
Acres
MLS# 3603475
Cumulative Days on Market: 30 · Includes prior listings · Currently listed since 09/30/26 · Data provided by the MLS.

Property Description

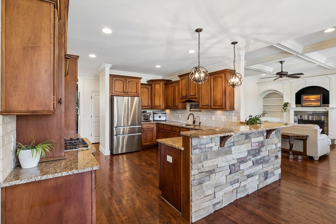
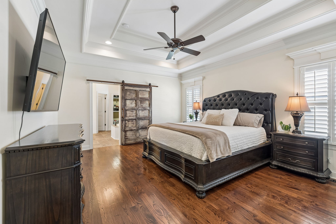
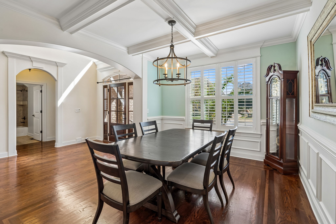
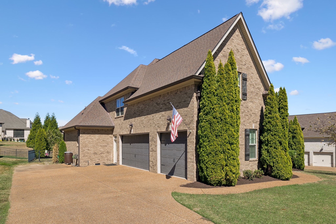
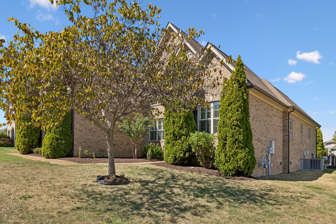
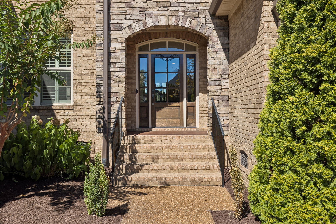
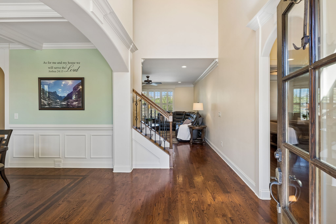
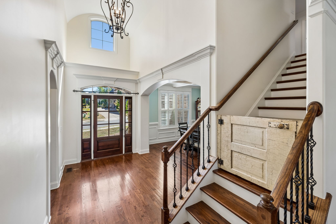
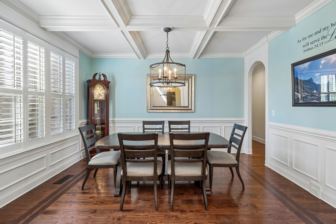
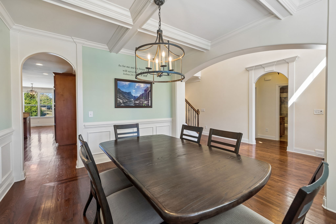
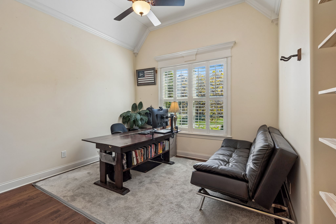
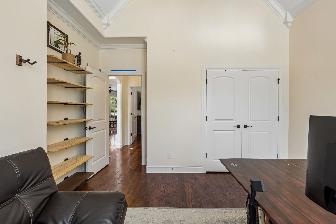
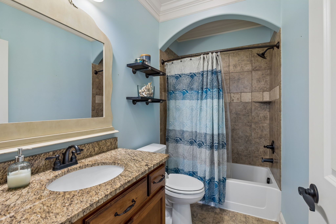
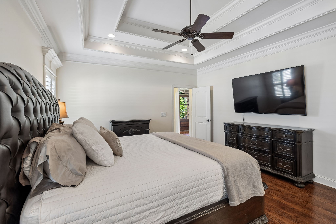
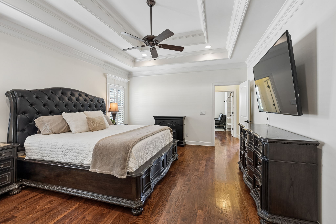
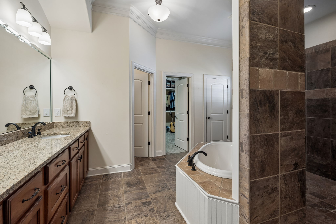
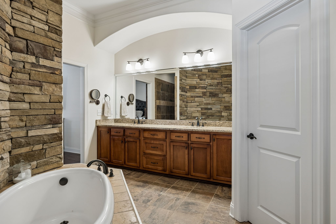
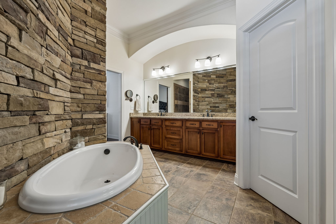
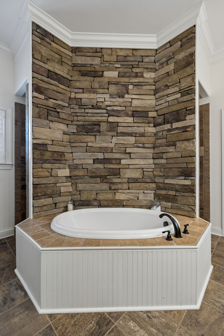
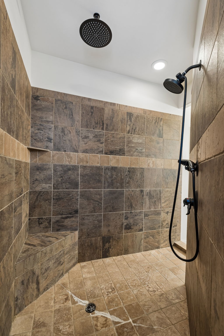
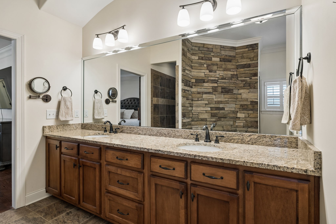
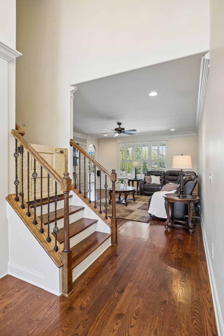
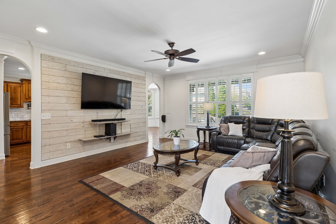
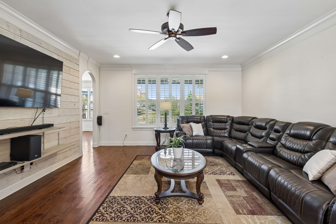
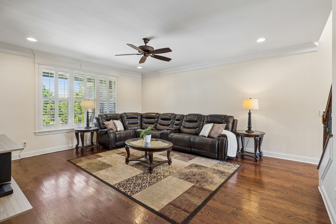
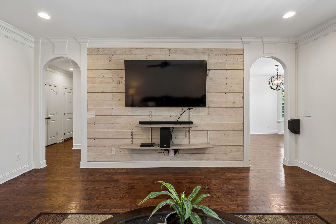
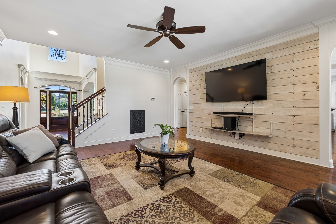
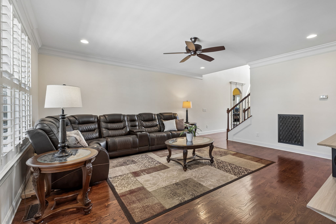
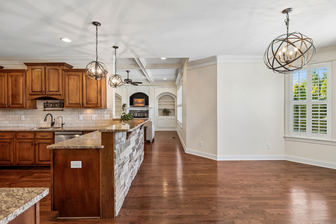
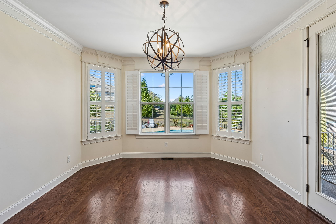
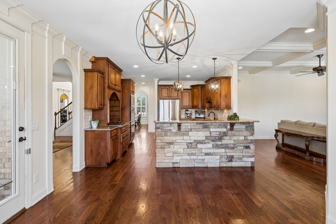
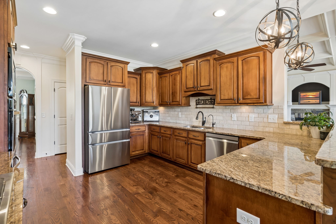
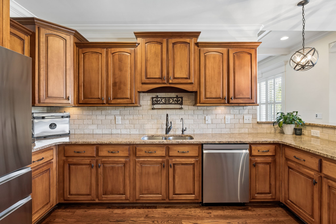
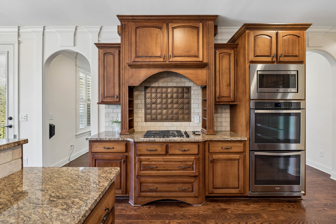
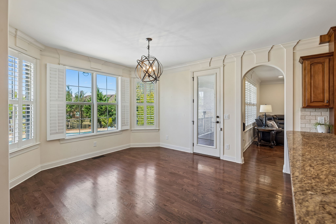
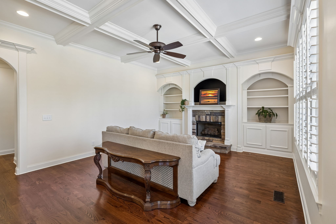
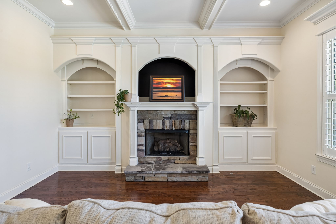
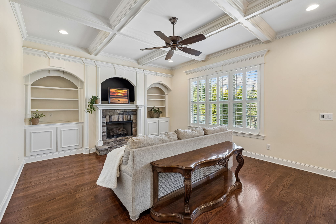
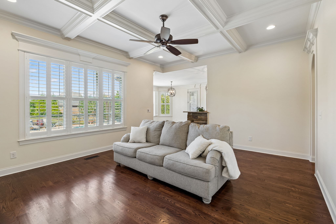
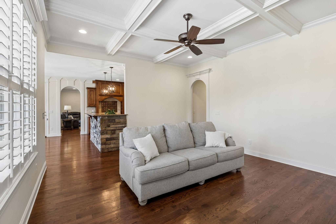
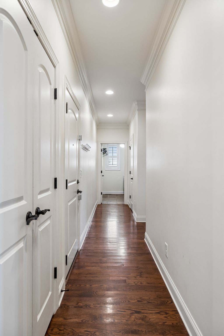
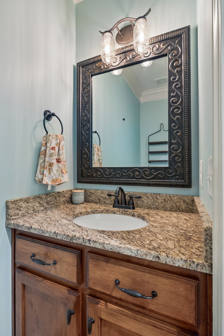
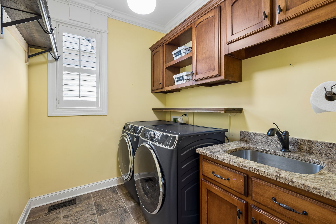
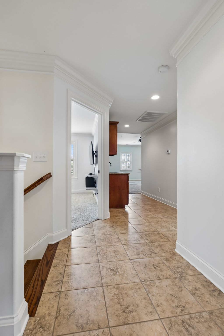
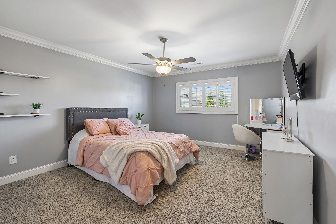
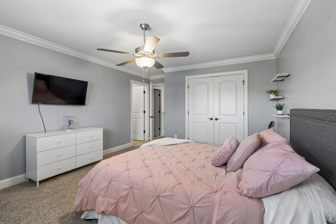
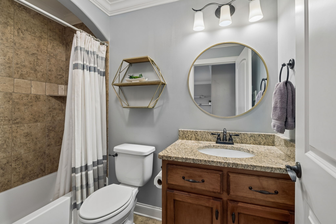
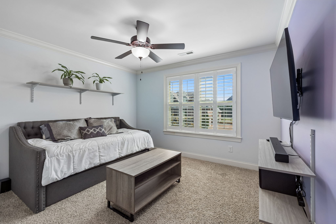
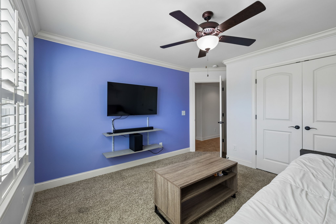
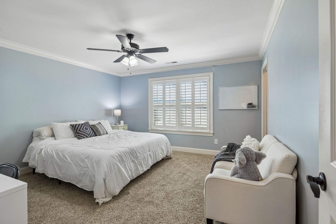
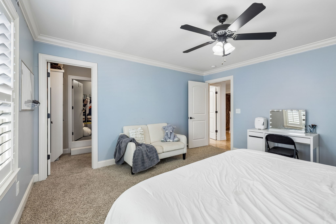
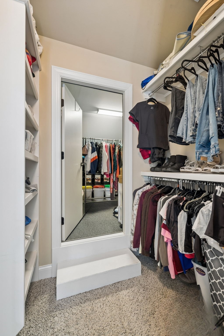
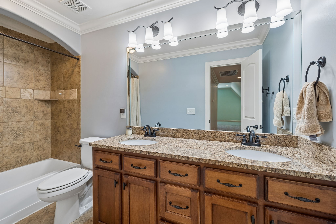
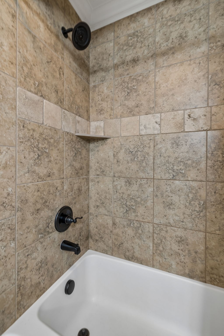
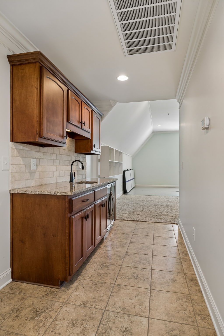
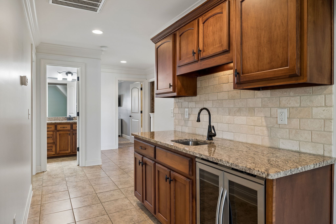
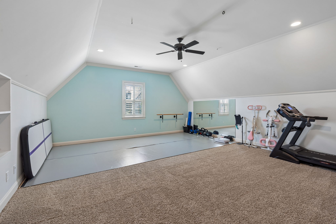
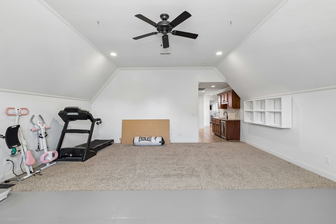
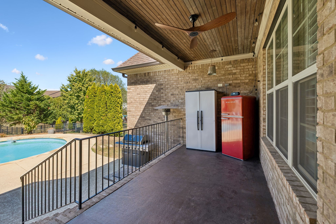
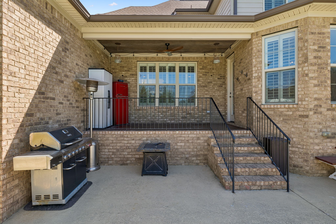
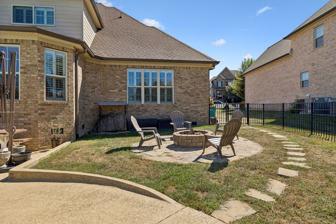
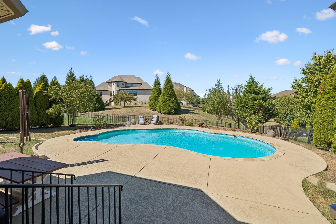
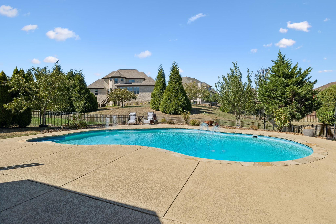
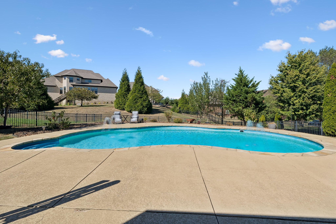
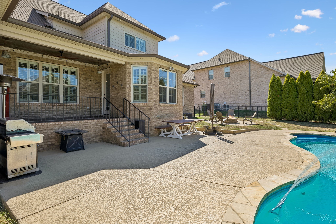
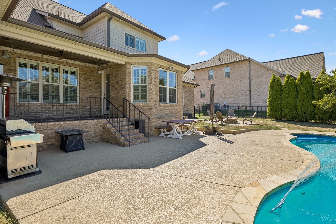
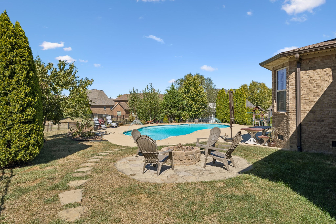
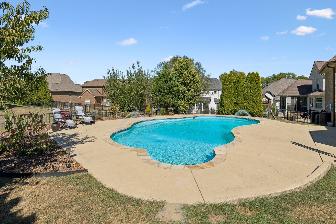
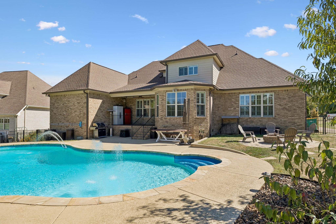
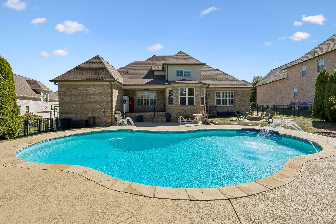
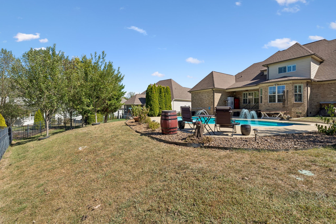
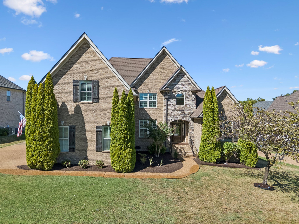
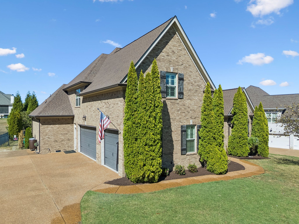
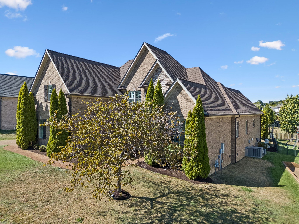
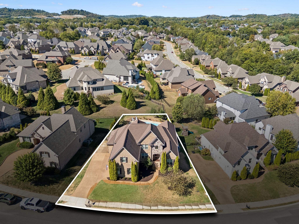
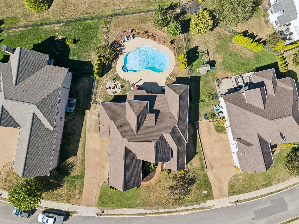
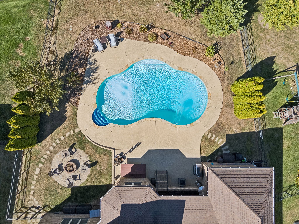
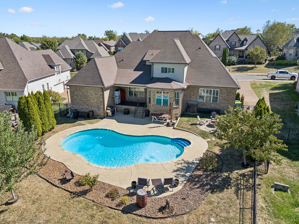
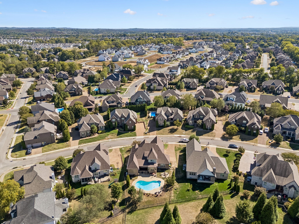
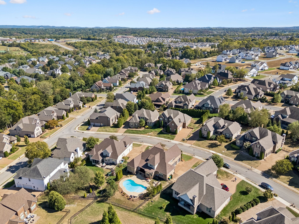
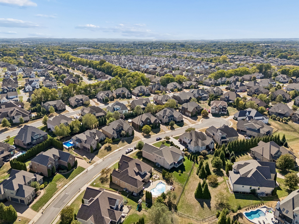
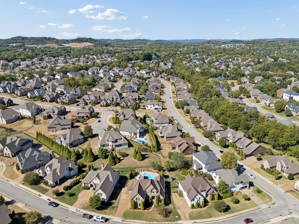
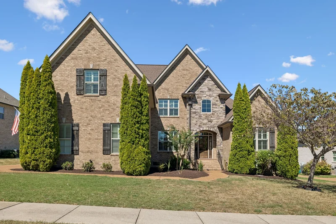
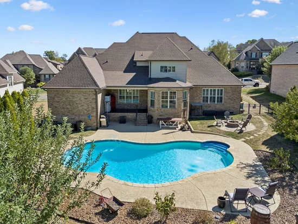
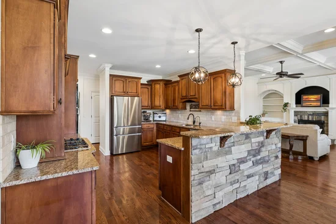
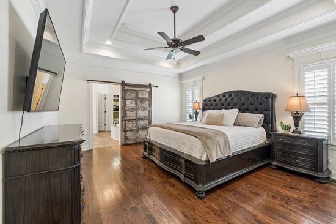
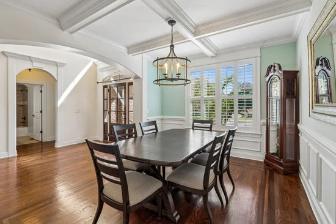
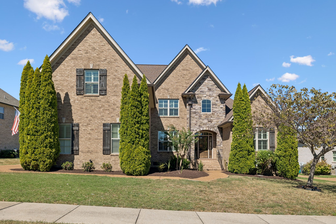
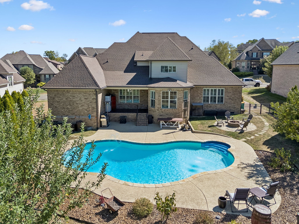
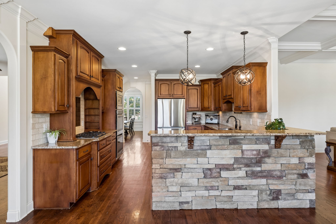
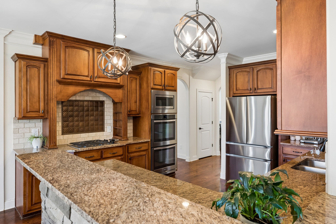
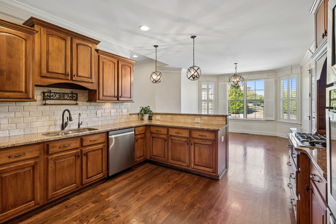
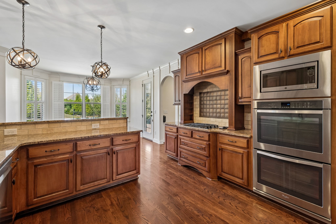
TRUE CUSTOM HOME packed with craftsmanship, upgrades and incredible storage! Full-brick exterior with beautiful stonework surrounding the entry sets the tone. Inside, coffered ceilings, extensive trim work and Norman wooden shutters throughout—even the garage—showcase the attention to detail. Hardwood floors flow throughout the main level, including both downstairs bedrooms. The primary suite features an exceptionally large walk-in closet—nearly a room of its own! Kitchen includes NEW refrigerator, dishwasher and microwave, plus instant hot water. NEW washer and dryer remain. Spacious bonus room features a wet bar plus dedicated dance area with dance floor, mirror and ballet barre. Storage is exceptional with a hidden approx. 10x12 storage room, walk-in attic with significant room for expansion, plus extensive garage ceiling and hanging storage. Outside, a 20, 000-gallon free-form saltwater pool features a NEW filter and chlorinator. Seller keeps it open year-round and uses it as a cold plunge; pool tools and chemicals remain. Covered back patio overlooks the pool and dramatic “canyon” view beyond. Enjoy the fire pit, mature fruit trees and front / back irrigation. 50-year roof installed approx. 3 years ago. Nearly 650 sq ft oversized garage accommodates large vehicles, including a Suburban, and features a lifetime garage-door spring. Thoughtful safety upgrades include 2-inch or longer screws at every door hinge and jamb for added reinforcement and security. Lawn mower, weeder, blower and gas cans can remain. Paint for every wall color is stored in the downstairs powder room. BONUS: Seller reports an existing VA loan with an incredible 2.25% interest rate that may be assumable by a qualified VA-eligible buyer with successful Substitution of Entitlement, subject to lender / servicer approval and all applicable assumption requirements. Custom craftsmanship, HUGE storage, main-level living, incredible outdoor spaces and a potentially assumable 2.25% VA loan!

Open House Announcements

Oct 31st 9:00am to 11:30am
In person. Please join us!

Property Highlights

Property Type
Residential
Property Sub Type
Single Family Residence
Bedrooms
5
Total Bathrooms
5
Living Area
3,949 Sqft
Price / Sqft
$279
Acres
0.31
Year Built
2014
Cumulative Days on Market
30

Location

City/Township
Spring Hill
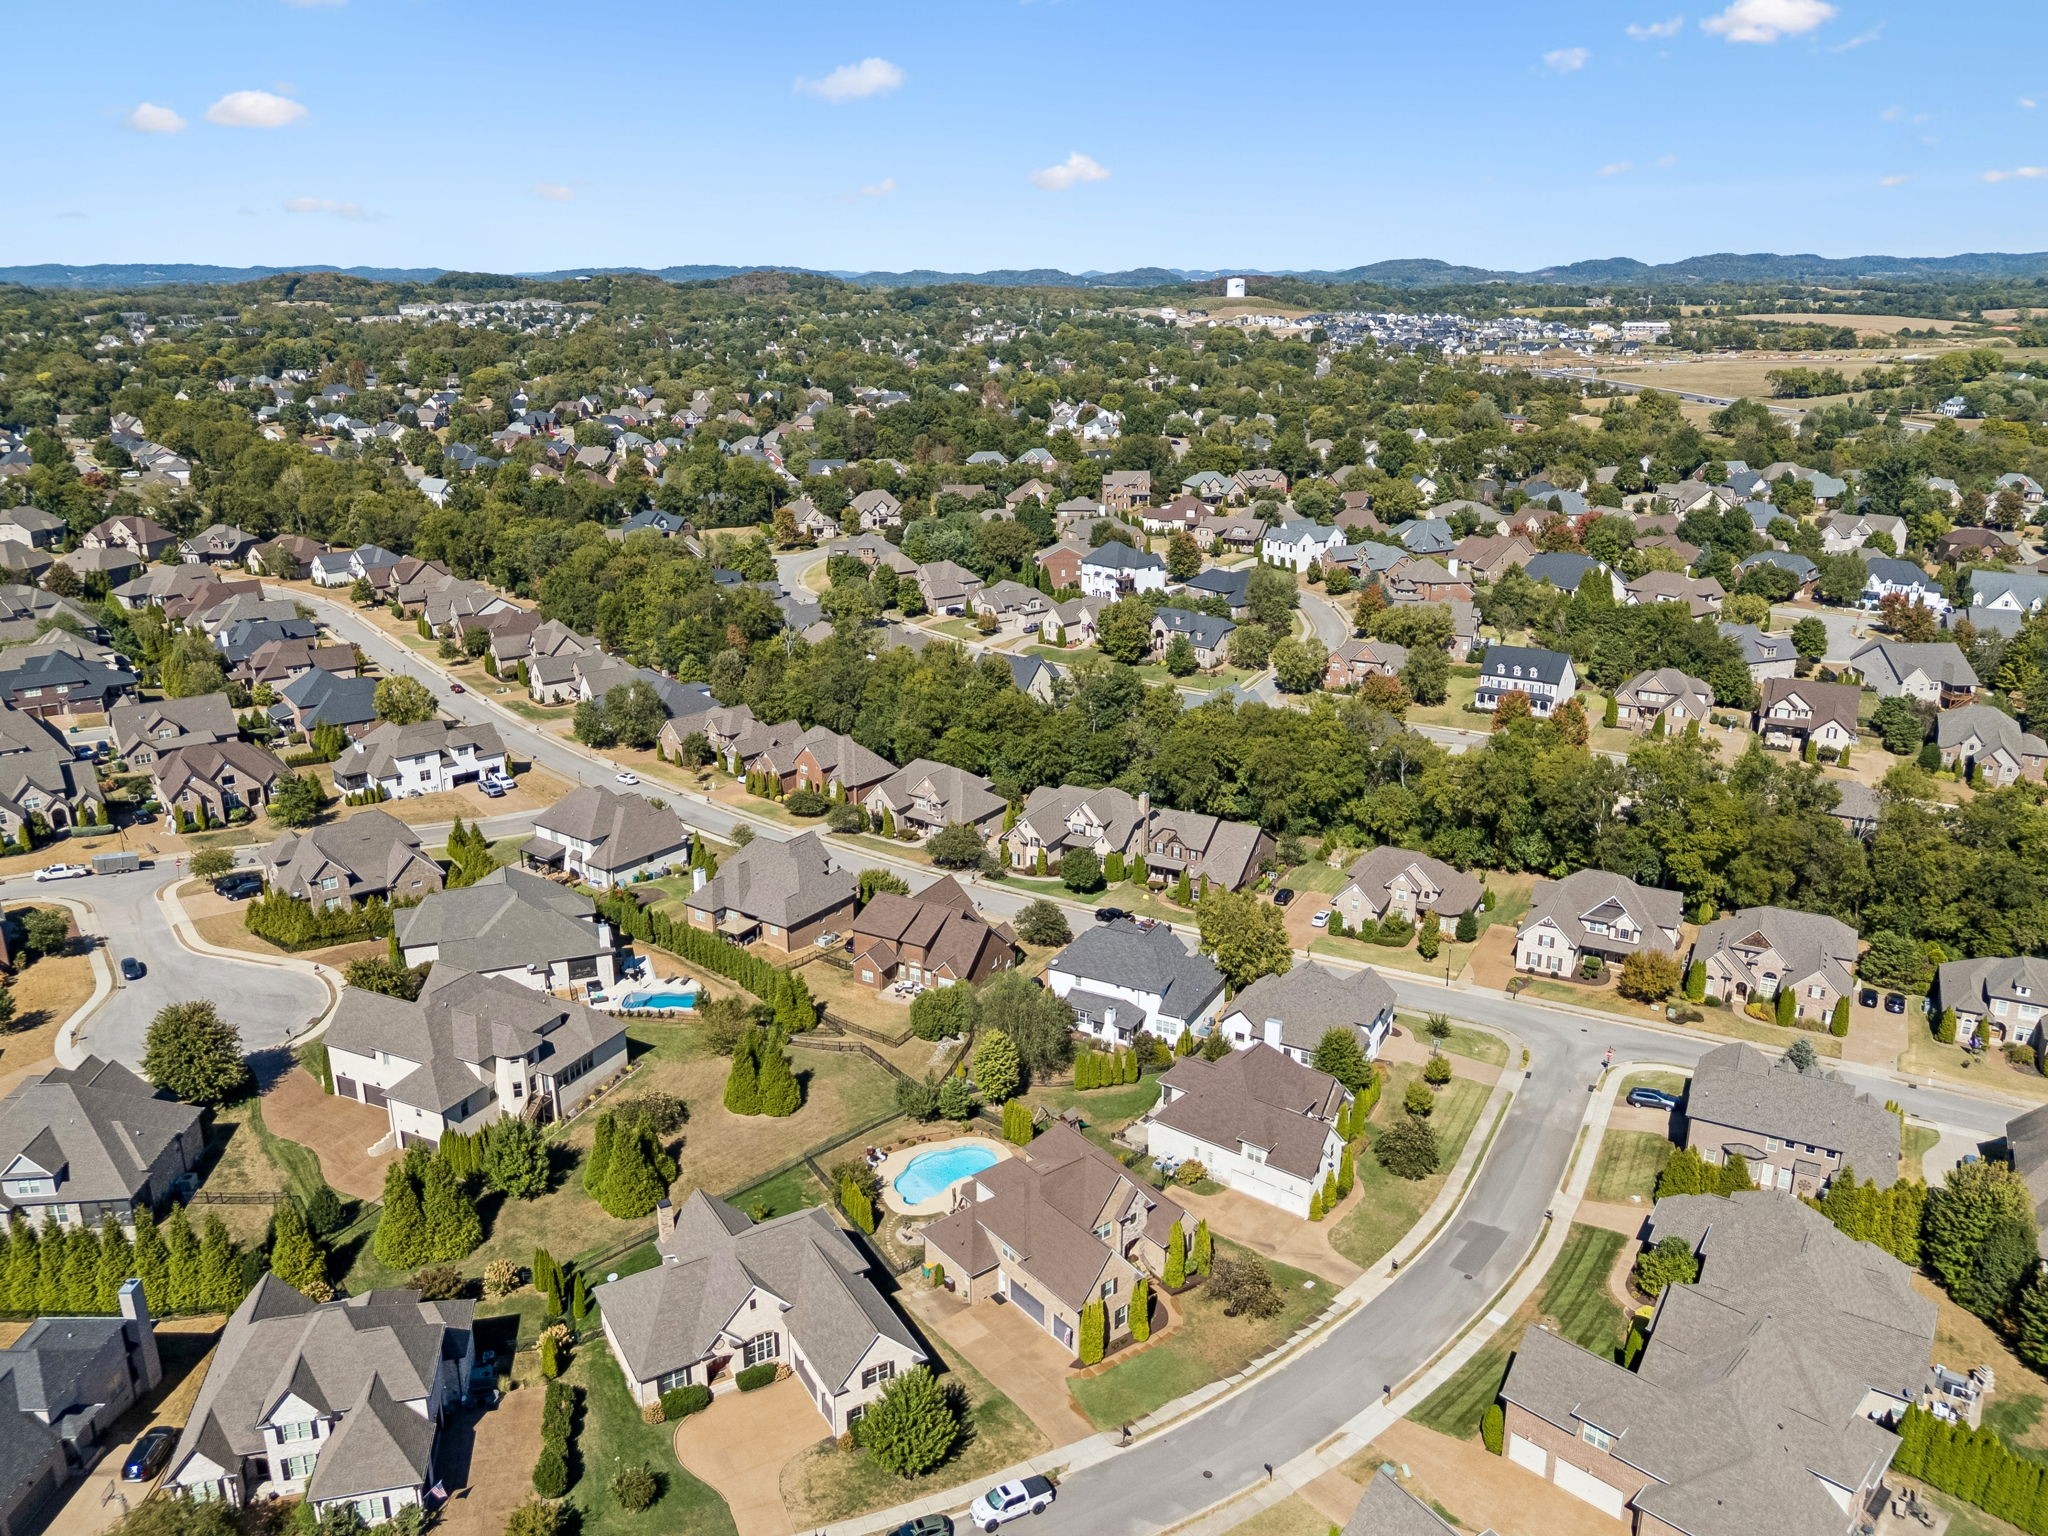
Subdivision
Cherry Grove Add Ph4 Sec4
County
Williamson County TN

Property Details
Price
$1,100,000
Property Type
Residential
Property Sub Type
Single Family Residence

Building

Levels
One
Total Area
3,949 Sqft

Community

Local Schools

Elementary School
Allendale Elementary School
Middle School
Spring Station Middle School
High School
Summit High School

Interior Features

Bedrooms and Bathrooms

Total Bathrooms
5
Full Bathrooms
4
1/2 Bathrooms
1
Bedrooms
5
Bedrooms on Main Level
2

Rooms and Basement

Basement Features
Crawl Space

Area and Spaces

Living Area
3,949 Sqft
Above Grade Finished Area
3,949 Sqft

Appliances

Appliances
Built-In Gas Oven, Built-In Gas Range, Dishwasher, Disposal, Dryer, Microwave, Refrigerator, Washer, Water Purifier

Interior Features

Interior Features
Air Filter, Built-in Features, Ceiling Fan(s), Entrance Foyer, Extra Closets, Pantry, Walk-In Closet(s), Wet Bar
Flooring
Carpet, Wood, Tile
Laundry Features
Electric Dryer Hookup, Washer Hookup
Security Features
Smoke Detector(s)
Fireplace Features
Den, Gas

Heating and Cooling

Heating Features
Central, Natural Gas
Has Fireplace
Yes
Fireplaces
1

Building Details
Construction

Year Built
2014
Foundations
None

Materials
Construction Materials
Brick, Stone
Roof
Asphalt

Terms

Terms

Special Conditions
Standard
Cumulative Days on Market
30

Taxes

Tax

Tax (Annual)
$4,611

HOA

Has HOA
Yes
Association Fee
$54 /mo
Association Ammenities
Clubhouse, Pool, Underground Utilities
Association Fee Includes
Maintenance Grounds, Recreation Facilities

Heating, Cooling & Utilities

Cooling Features
Central Air, Electric

Utilities

Utilities
Electricity Available, Natural Gas Available, Water Available
Sewer
Public Sewer
Water Source
Public

Lot

Acres
0.31
Lot Size
0.31
Lot Dimensions
109.6 X 150

Exterior Features

Patio And Porch Features
Patio, Covered, Porch
Fencing
Back Yard

Parking

Garage Capacity
3
Covered Spaces
3

Pool Features

Has Private Pool
Yes
Pool Features
In Ground
Listed by Keller Williams Realty, 6154146096
Listing Data last updated 10/30/2026 02:00 am
Get a Link to this Property: Copy To Clipboard
QR Code link to this property

Phone:
Connect with:

Payment Calculator

per month. fixed. % interest.
$
%
$
%
Principal & Interest
+ Home Insurance
+ Property Tax
+ HOA Fees
per month
Total interest paid over s will be:
All estimates and provided for informational purposes only. Actual amounts may vary. The output of the tool is not a loan offer or solicitation, nor is it financial or legal advice. Information, rates, programs and loan scenarios shown are for example only as of 30-Oct-2026 and are subject to change without notice. Interest rates provided by the St. Louis Federal Reserve Economic Data (FRED). All products are subject to credit and property approval. Not all products are available in all states or for all loan amounts. Other restrictions and limitations apply. Contact your preferred lender for the pricing associated with your specific transaction. Calculations are generated by Open Source mortgage calculation software tools using common mathematical formulas. All calculations should be independently verified.
Get Walk Score Content

Property History

2 days ago
Property information last updated
29 days ago
Status Active. This is the date the listing was placed on market.
Cumulative Days on Market: 30 days (includes prior listings) · Currently listed since September 30, 2026. Data provided by the MLS.

Similar Properties